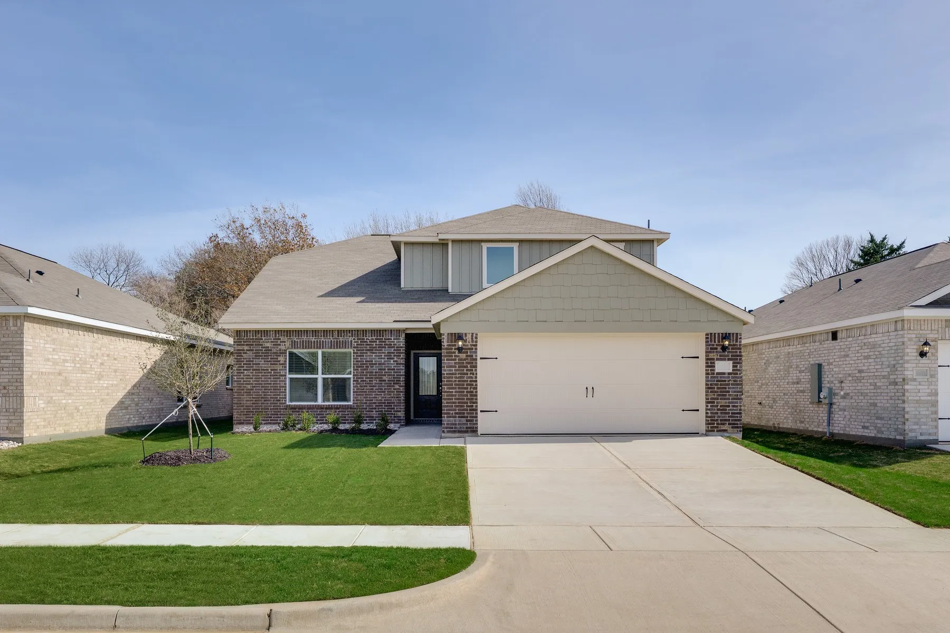
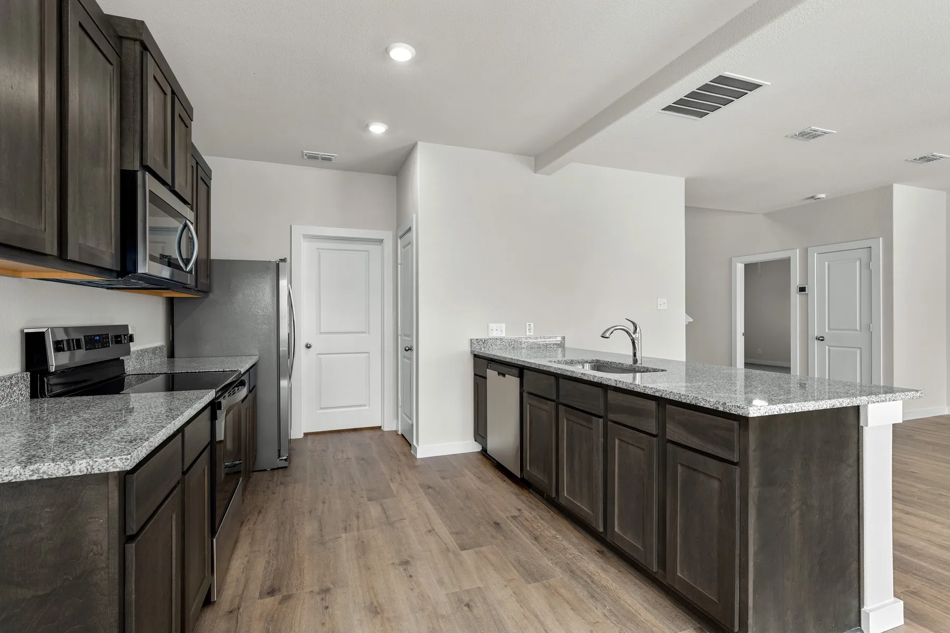
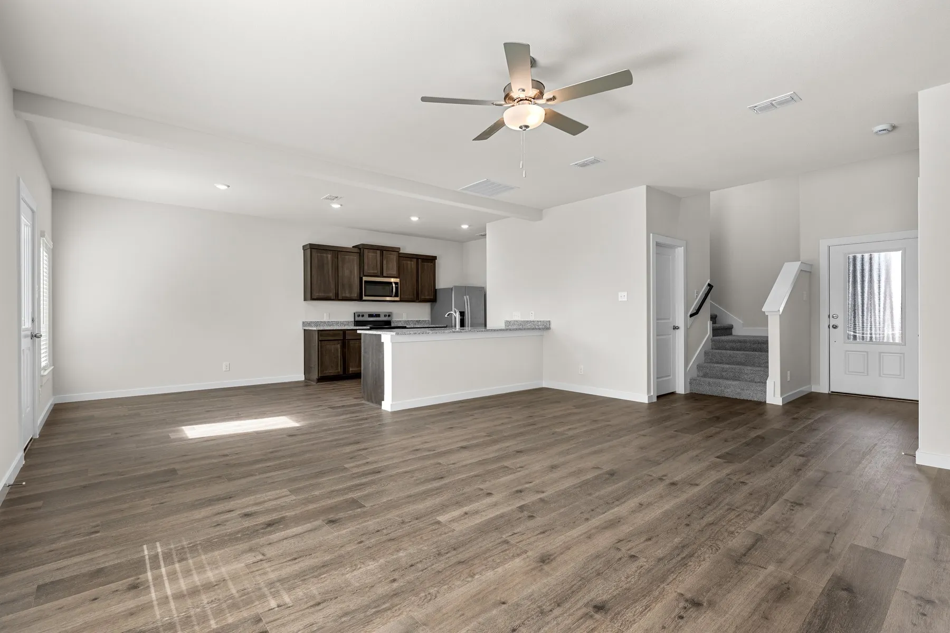
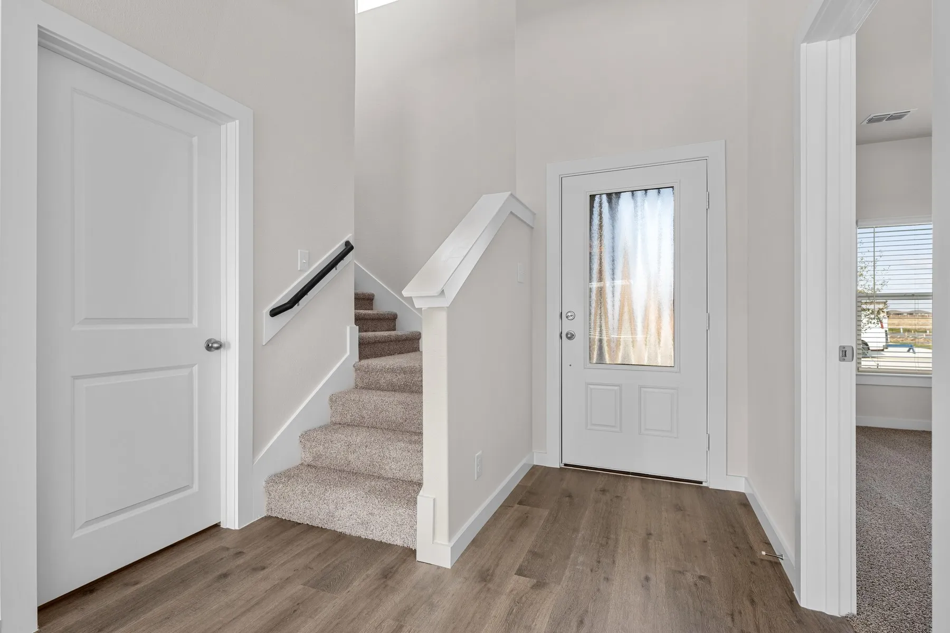
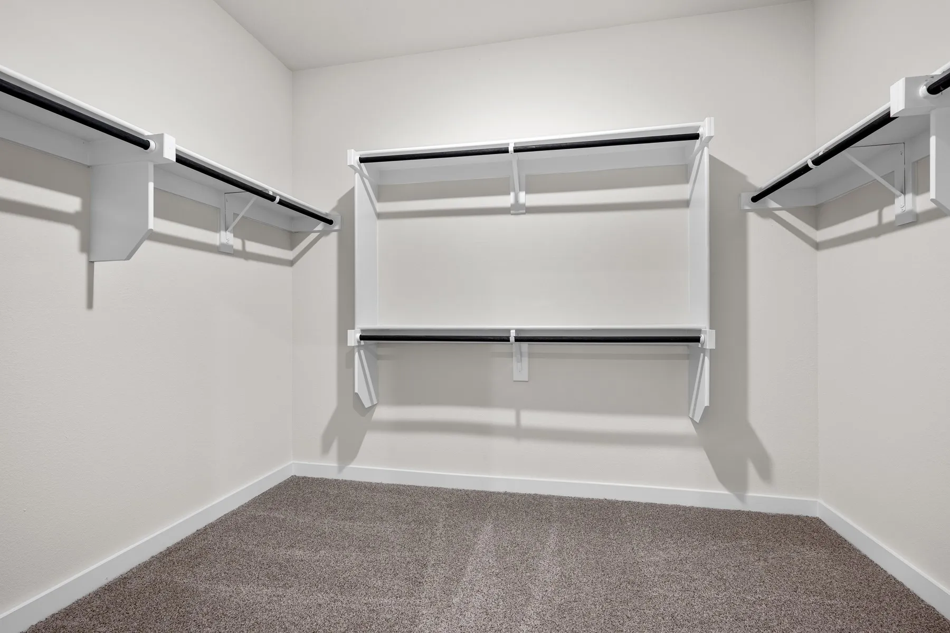
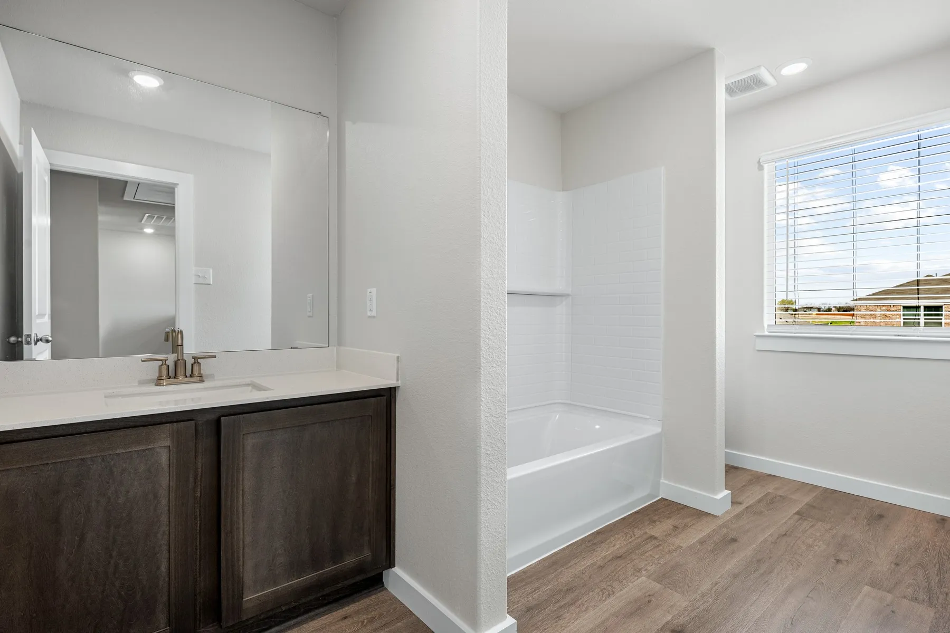
The Cypress is a stunning two-story floor plan featuring four bedrooms, two-and-a-half bathrooms, and an attached two-car garage. The thoughtfully designed kitchen boasts granite countertops, crown-molded wood cabinetry, energy-efficient Whirlpool® appliances, a spacious breakfast bar, and an extensive pantry. Adjacent to the kitchen, the dining room and family room provide bright, open spaces perfect for meals, gatherings, and everyday living. The master suite serves as a private retreat with a spa-like bathroom featuring a sprawling vanity, garden tub, glass-enclosed walk-in shower, and a generous walk-in closet. Upstairs, secondary bedrooms each offer walk-in closets, and additional linen closets throughout the home provide ample storage for the whole family.
 © 2026 North Texas Real Estate Information Systems, Inc.
You are not logged in