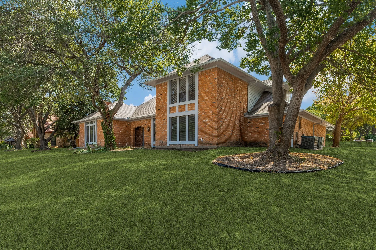
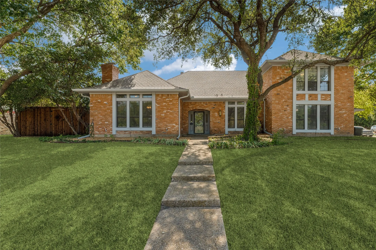
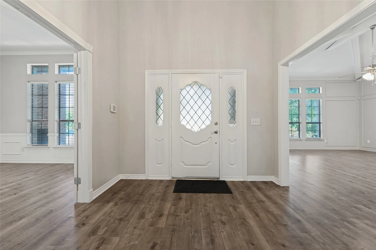
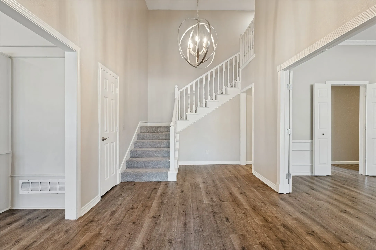
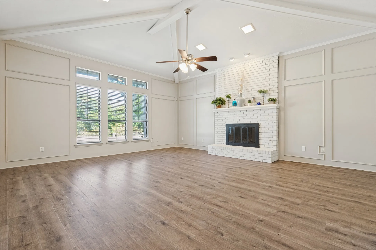
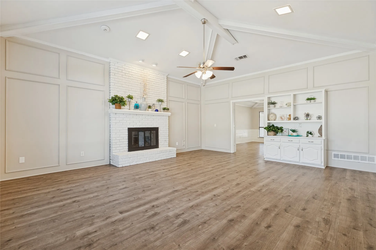
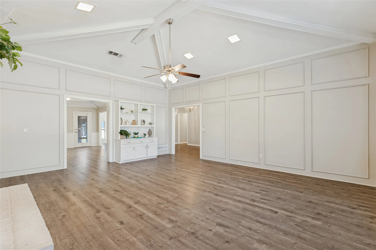
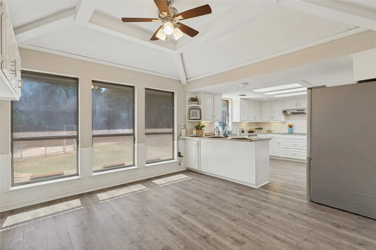
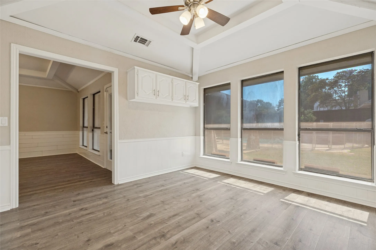
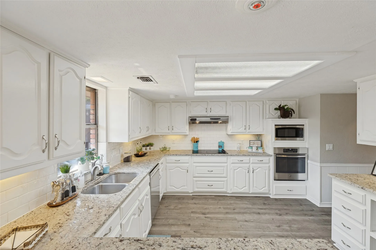
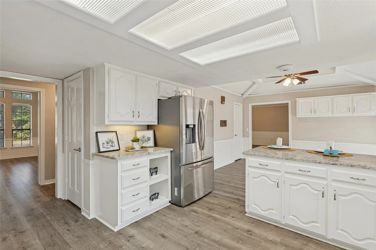
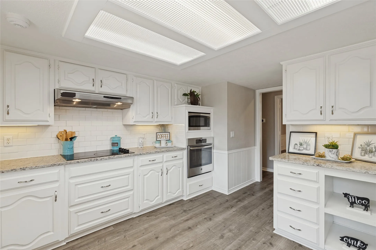
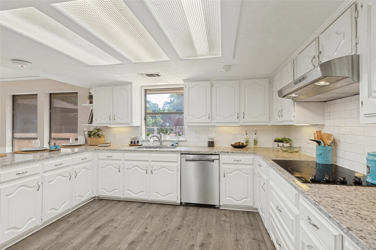
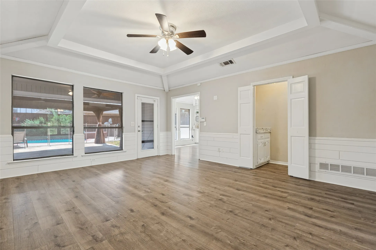
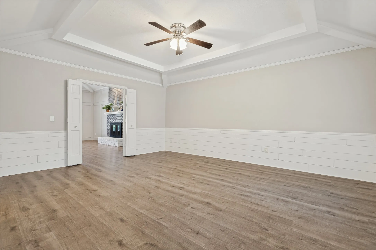
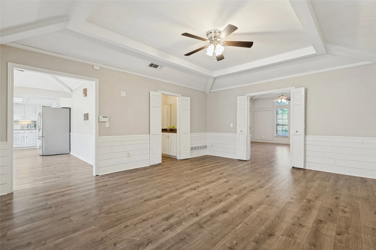
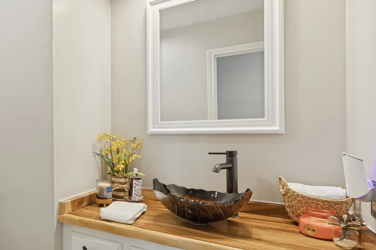
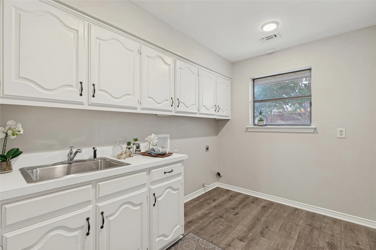
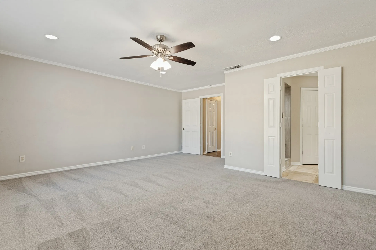
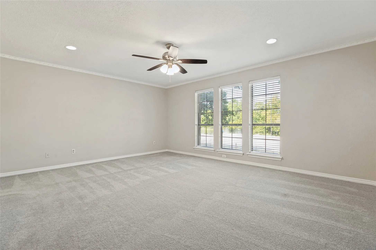
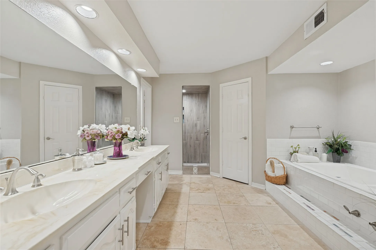
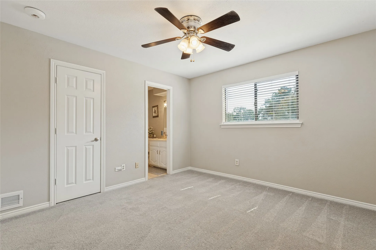
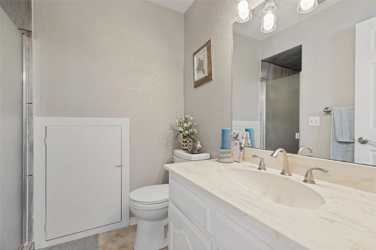
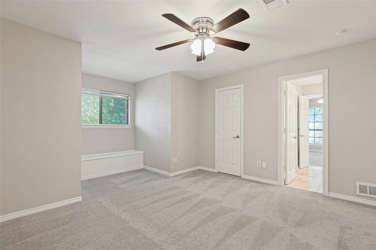
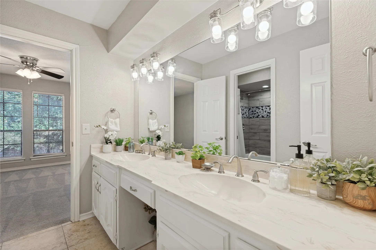
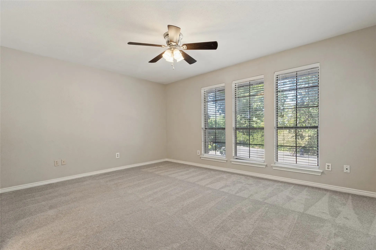
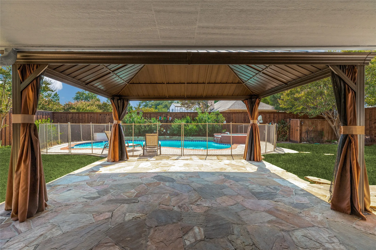
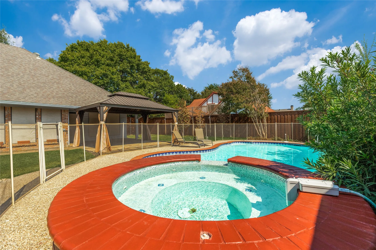
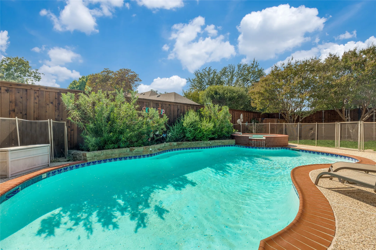
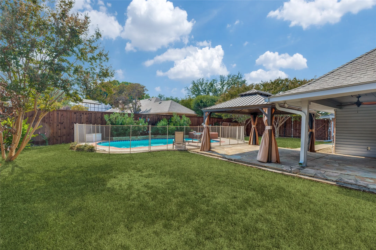
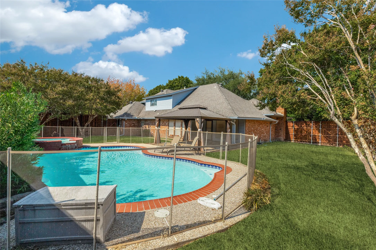
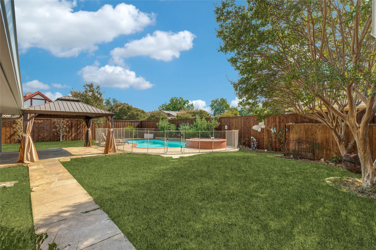
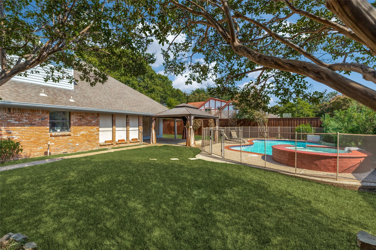
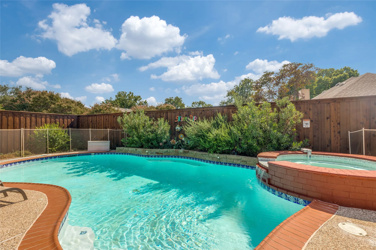
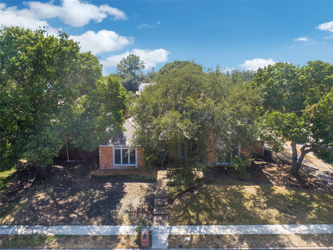
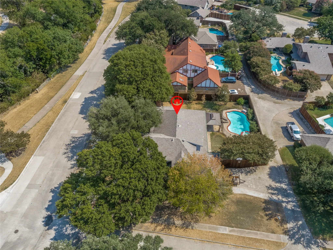
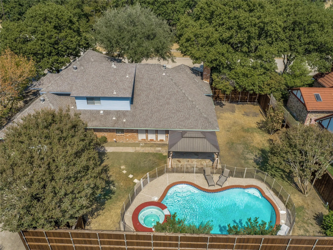
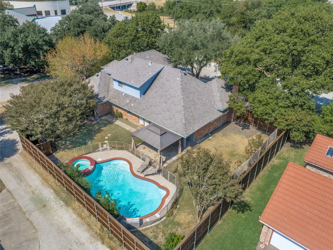
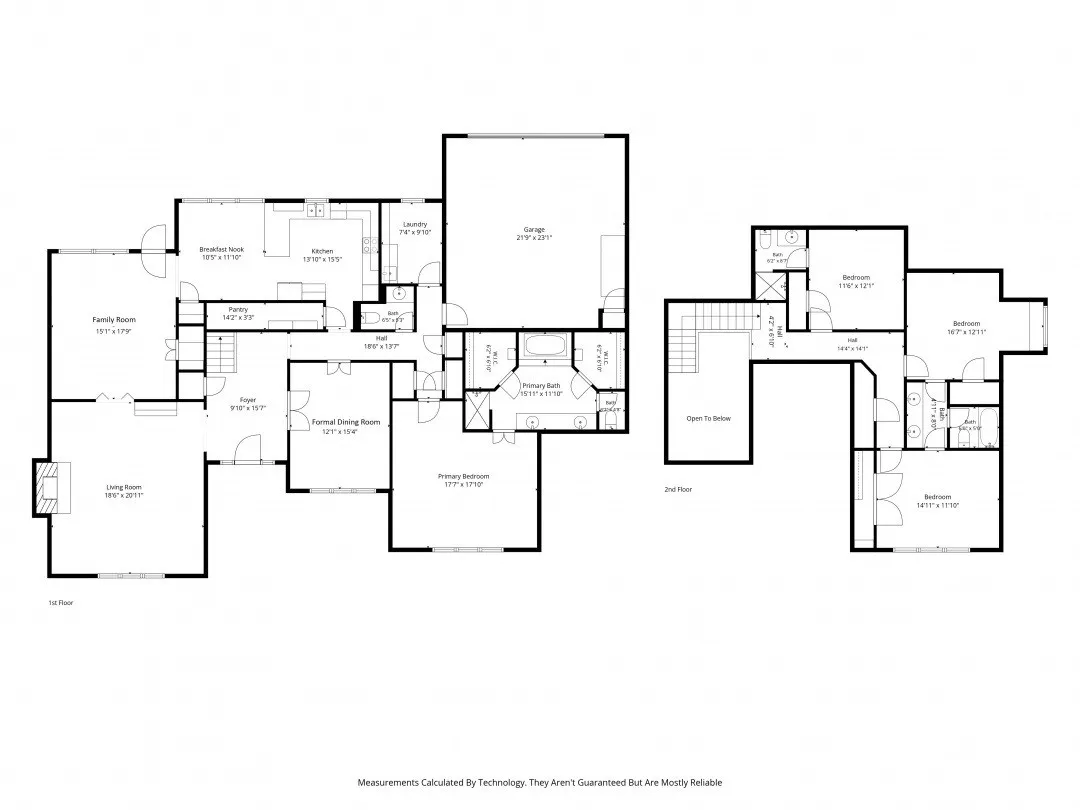
BRING YOUR OFFER TODAY!GREAT NEW PRICE, $675,000! WITH A TWENTY FIVE THOUSAND ADDITIONAL SELLER CONTRIBUTION!! NO HOA! WORK HAS BEEN DONE! THE FOUNDATION HAS BEEN LEVELED, OLD CAST IRON PLUMBING SYSTEM REPLACED, NEW CLEAN OUTS, HVAC UNITS HAVE BEEN REPLACED, NEW ROOFLINE SOFFITS, FACIA & GUTTERING! MAKE THIS HOME YOURS TODAY! Classic brick two story home, oversized lot, mature trees, and the Chisolm Trail! This classic brick two-story sits on an oversized, tree-shaded corner lot, facing the CHISOLM TRAIL PARK! Two living & two dining areas give everyone room to gather or spread out. Wainscoting & picture-frame trim add character throughout. Wood-look LVP floors, carpeting, and fresh neutral paint make it move-in ready. The vaulted living room boasts huge windows, exposed beams, a gas-lit brick fireplace, & built-in hutch. The formal dining room glows with light from tall windows. Host holiday dinners here, or use it as a large office. The kitchen will inspire any cook. Enjoy granite counters, a breakfast bar, subway tile, & under-cabinet lighting. Stainless appliances & a large walk-in pantry complete the space. The sunny breakfast room adds a tray ceiling, exposed beams, & pantry. The downstairs primary suite is a true retreat. It offers double walk-in closets, dual vanities, & garden tub, & a custom tiled walk-in shower with bench & niches. The main hallway offers a stylish half bath & three storage closets. The airy laundry room has a sink, plenty of cabinets, & space for a freezer. Upstairs, a 2nd suite primary has its own bath & custom tiled shower. Two more large bedrooms share a Jack-&-Jill bath. Out back, summer belongs to the sparkling pool and spa. Relax on the covered patio! A new cedar privacy fence & sprinkler system complete the yard. Enjoy 10 miles of walking paths at Chisholm Trail, follow the creek, & enjoy Big Lake Park for canoeing, kayaking & a stocked lake for fishing! Home has a rear-entry 2-car attached garage with alley access.
 © 2026 North Texas Real Estate Information Systems, Inc.
You are not logged in