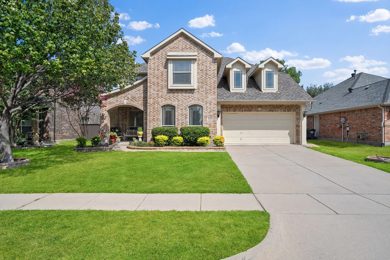
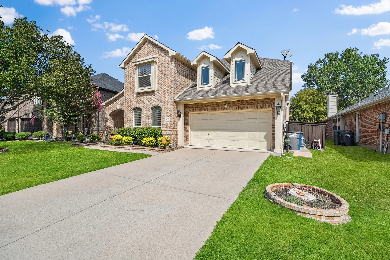
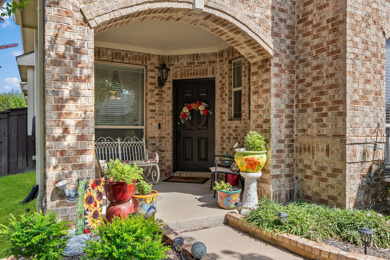
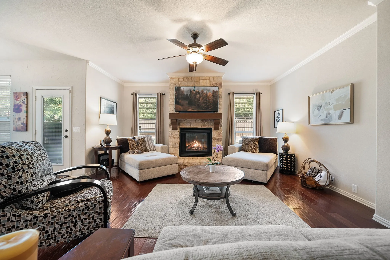
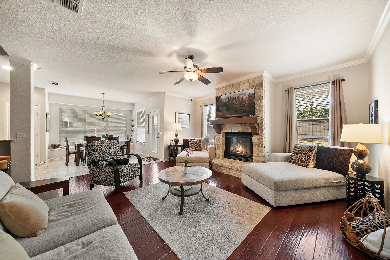
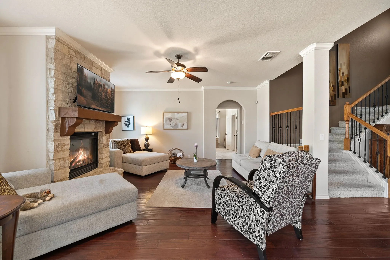
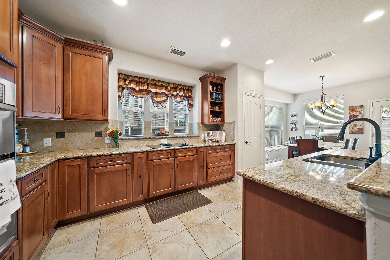
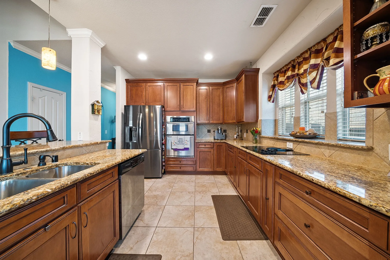
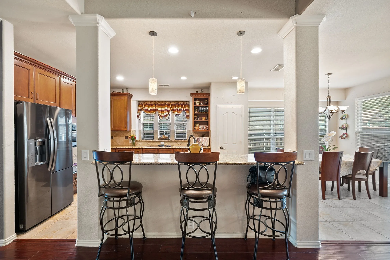
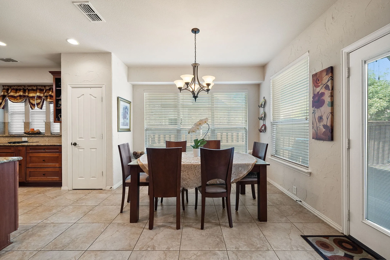
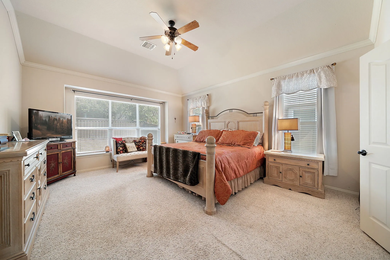
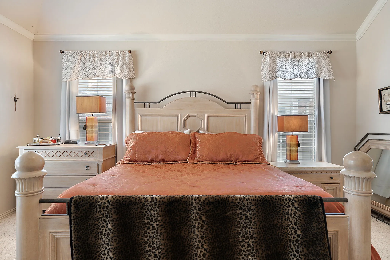
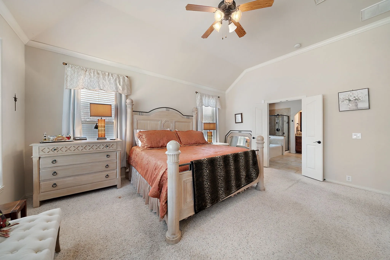
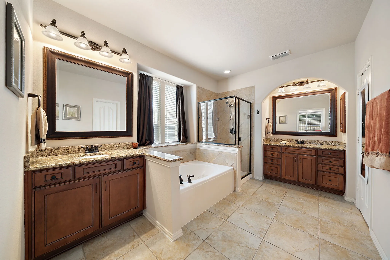
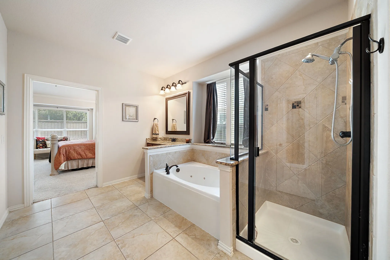
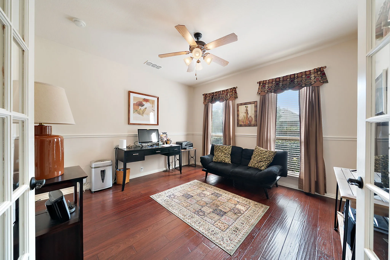
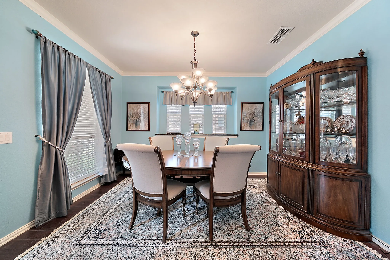
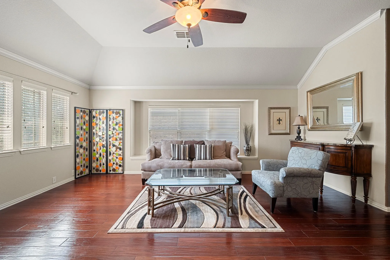
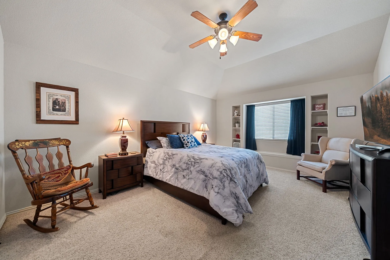
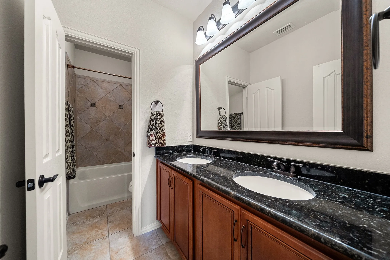
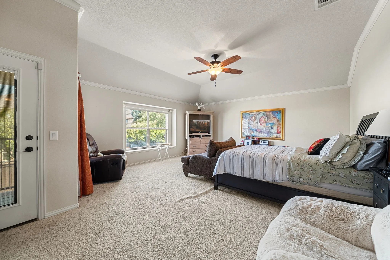
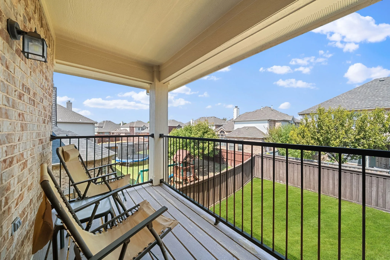
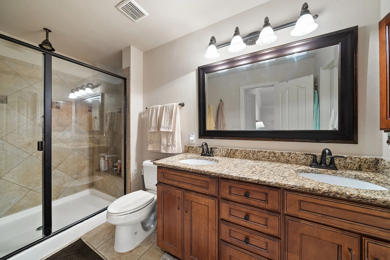
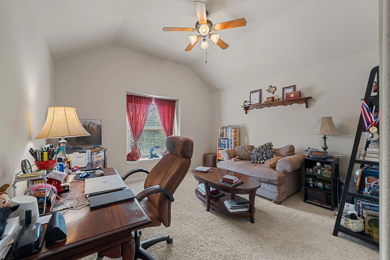
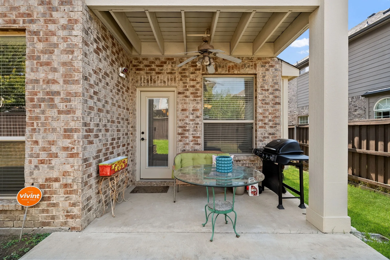
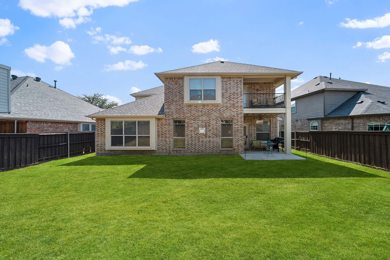
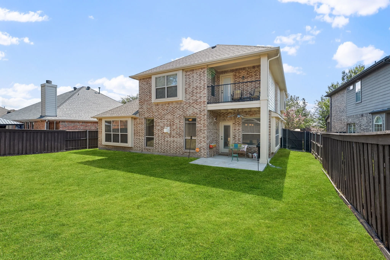
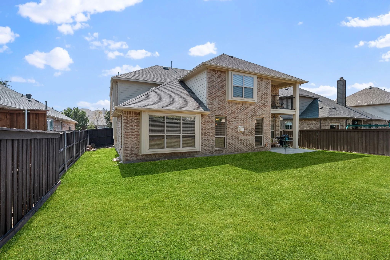
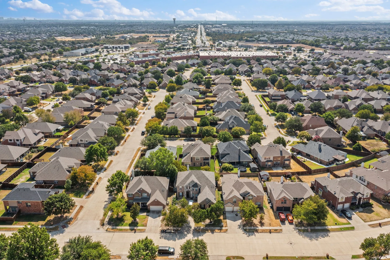
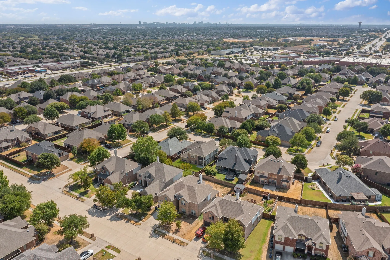
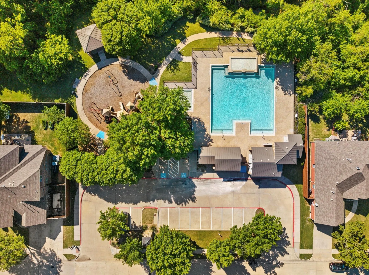
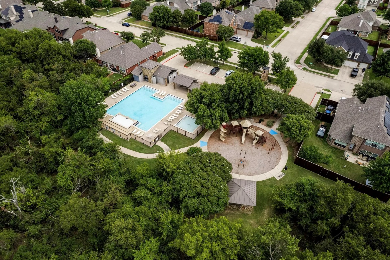
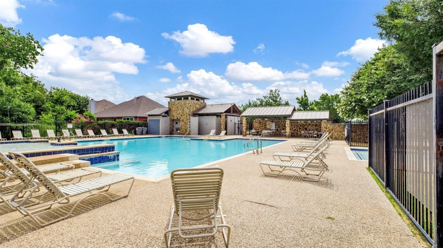
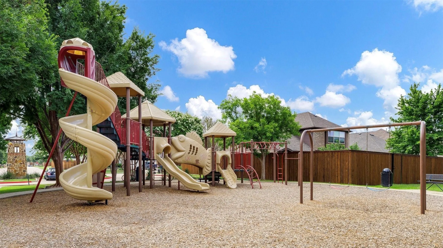
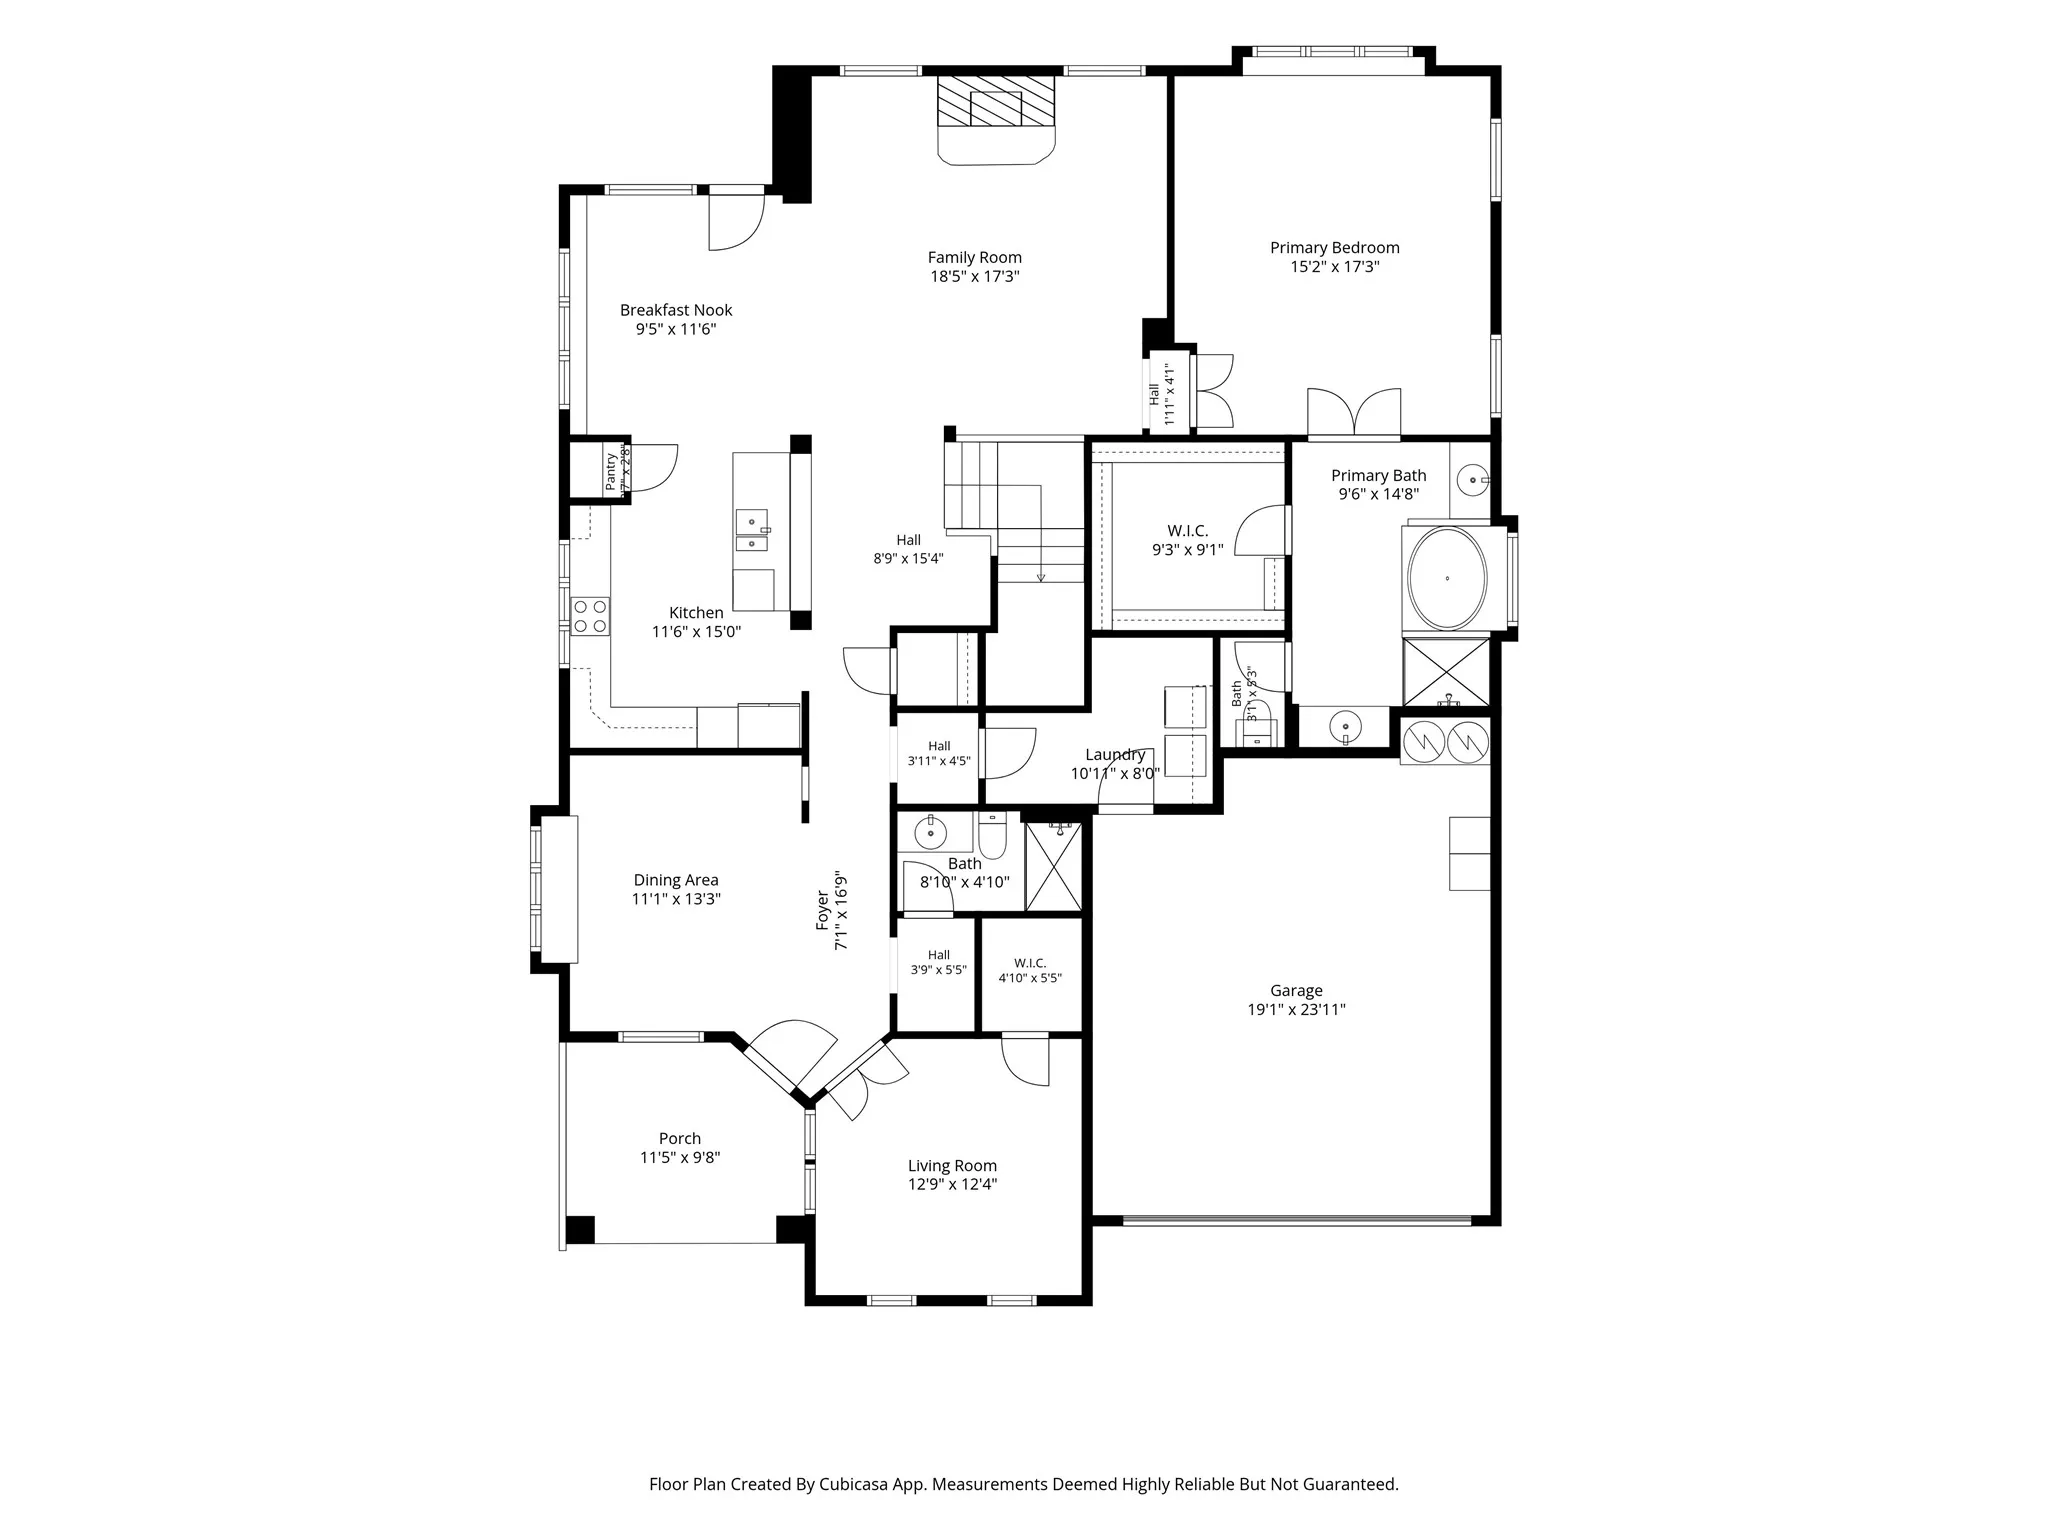
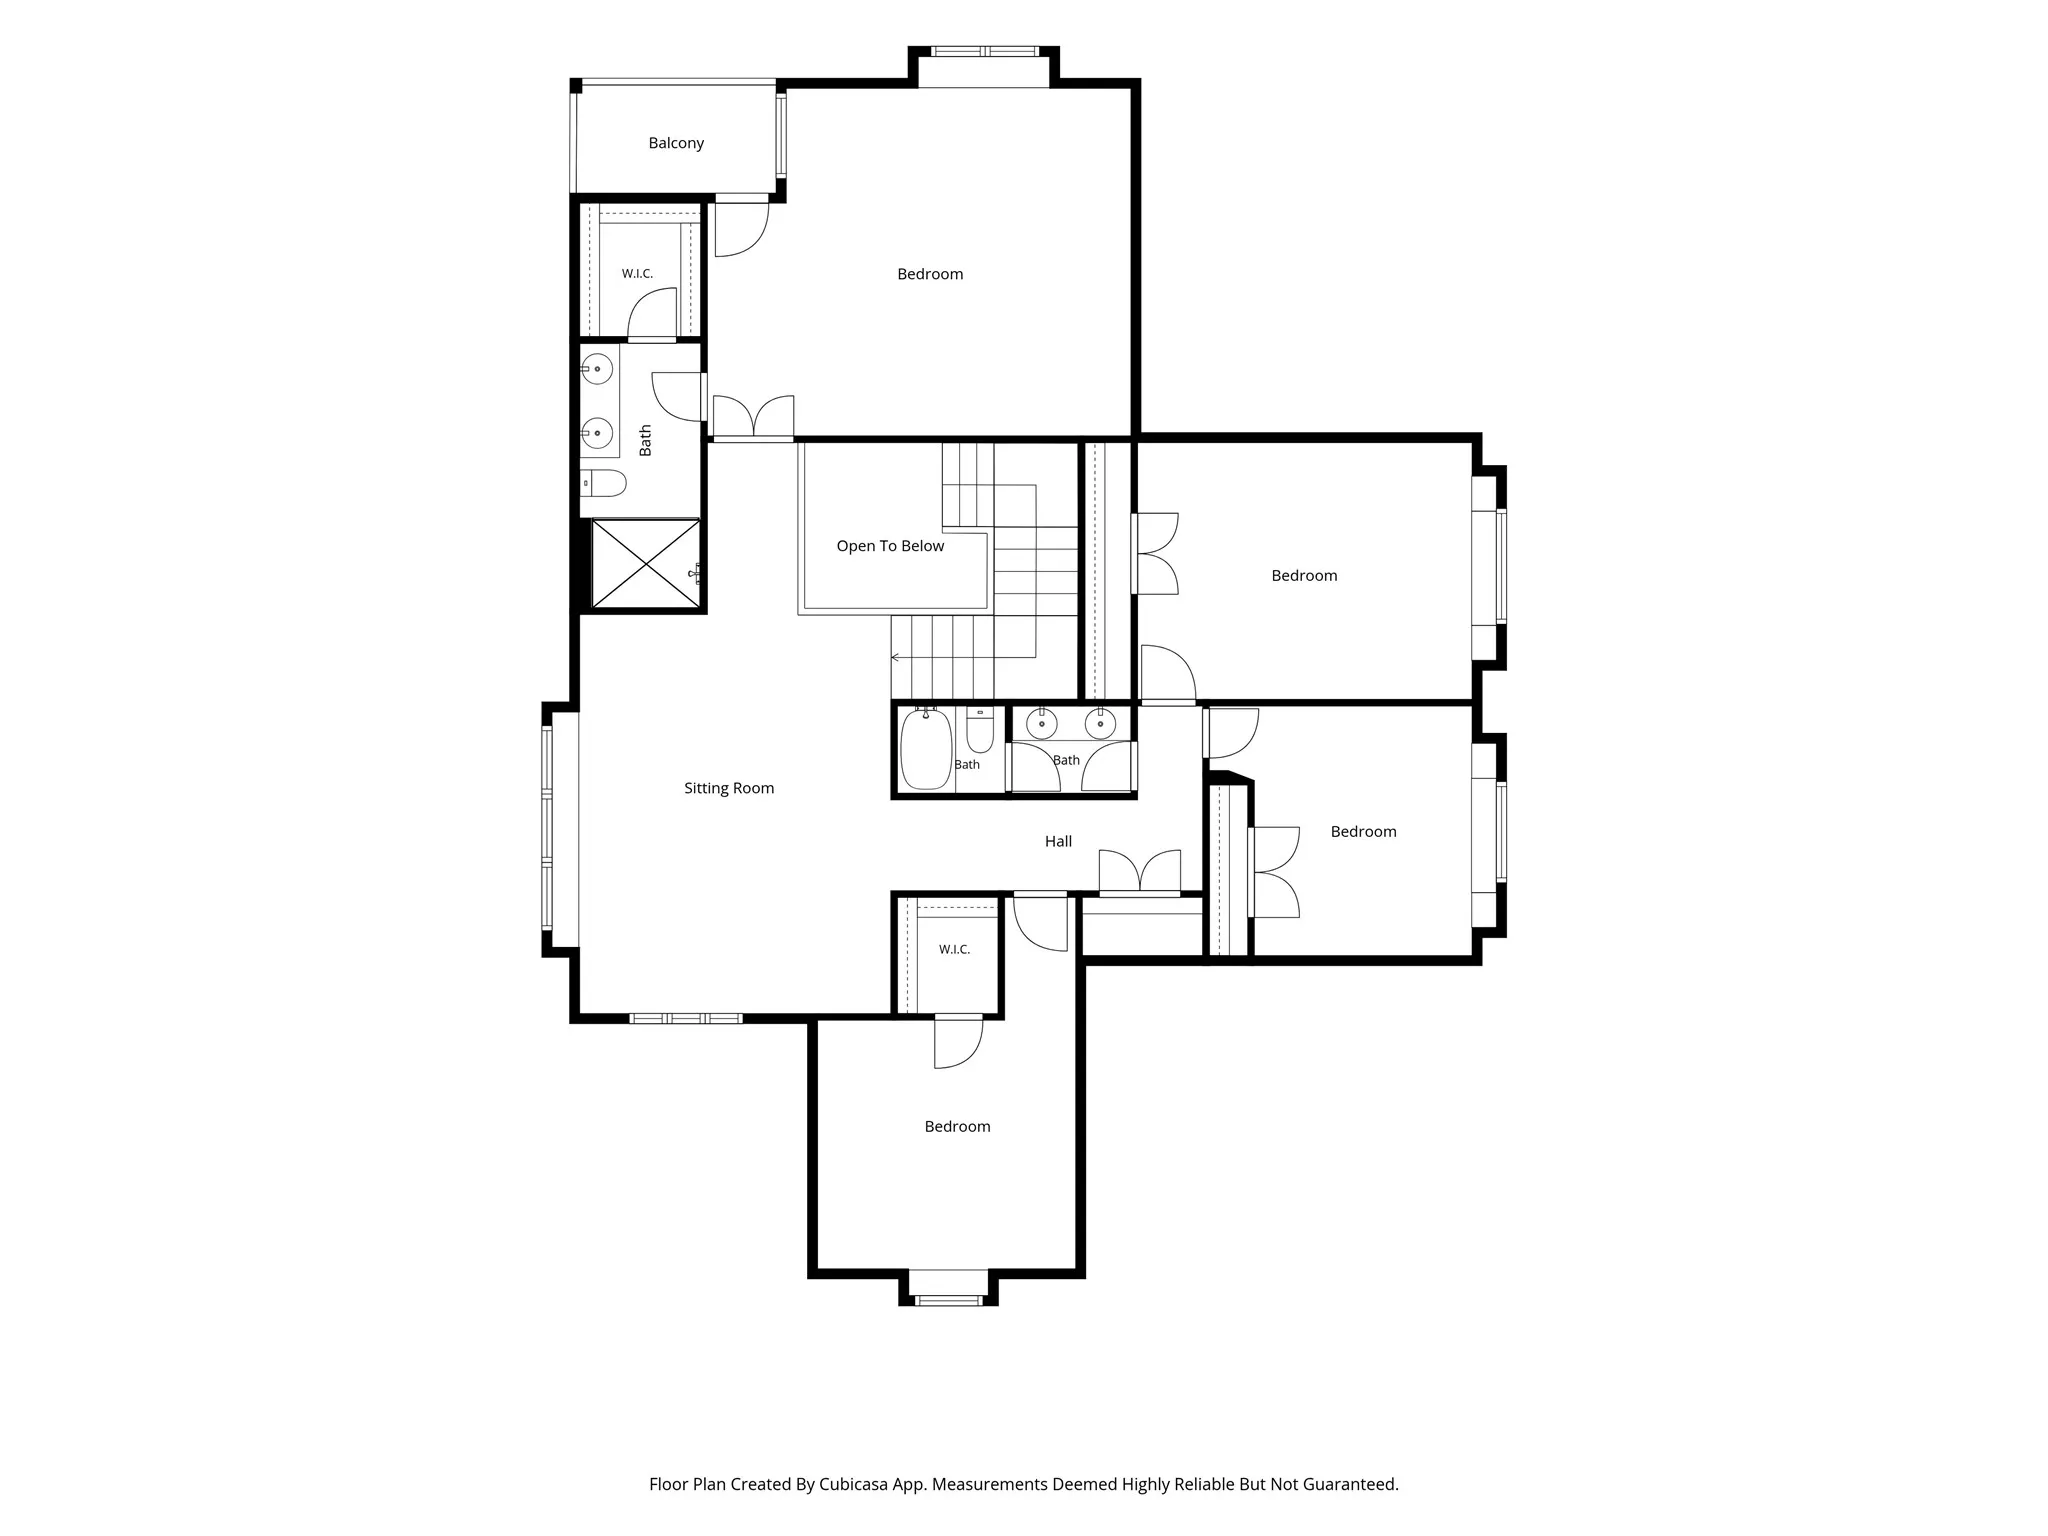
Space, versatility, and comfort come together in this beautifully maintained 3,893 sqft home designed to accommodate the way you live. Featuring five true bedrooms, four full bathrooms, a dedicated office, and two separate living areas, the floor plan provides an impressive amount of flexibility for everyday living, entertaining, or multigenerational households. A standout feature is the home’s two primary suites, offering comfortable private retreats on separate levels. The second-floor primary also enjoys direct access to a covered balcony—an ideal spot to unwind outdoors. Generously sized secondary bedrooms provide plenty of additional space, while the dedicated office can serve as a study, work-from-home space, or additional flex room. At the heart of the home, the kitchen offers abundant cabinetry and counter space along with a casual eat-in area for everyday meals. A separate dining room provides additional space for gatherings and special occasions. The main living area is anchored by a beautiful stone fireplace, adding warmth and character to the space. Outdoor living is just as inviting, with a covered front porch, covered backyard patio, and the private covered balcony upstairs. The home has been exceptionally well cared for and offers a combination of space and functionality that can be difficult to find. Residents can also enjoy neighborhood amenities including a community pool, playground, and jogging trail. Convenient access to shopping, dining, schools, and major roadways completes this spacious and versatile home.
 © 2026 North Texas Real Estate Information Systems, Inc.
You are not logged in