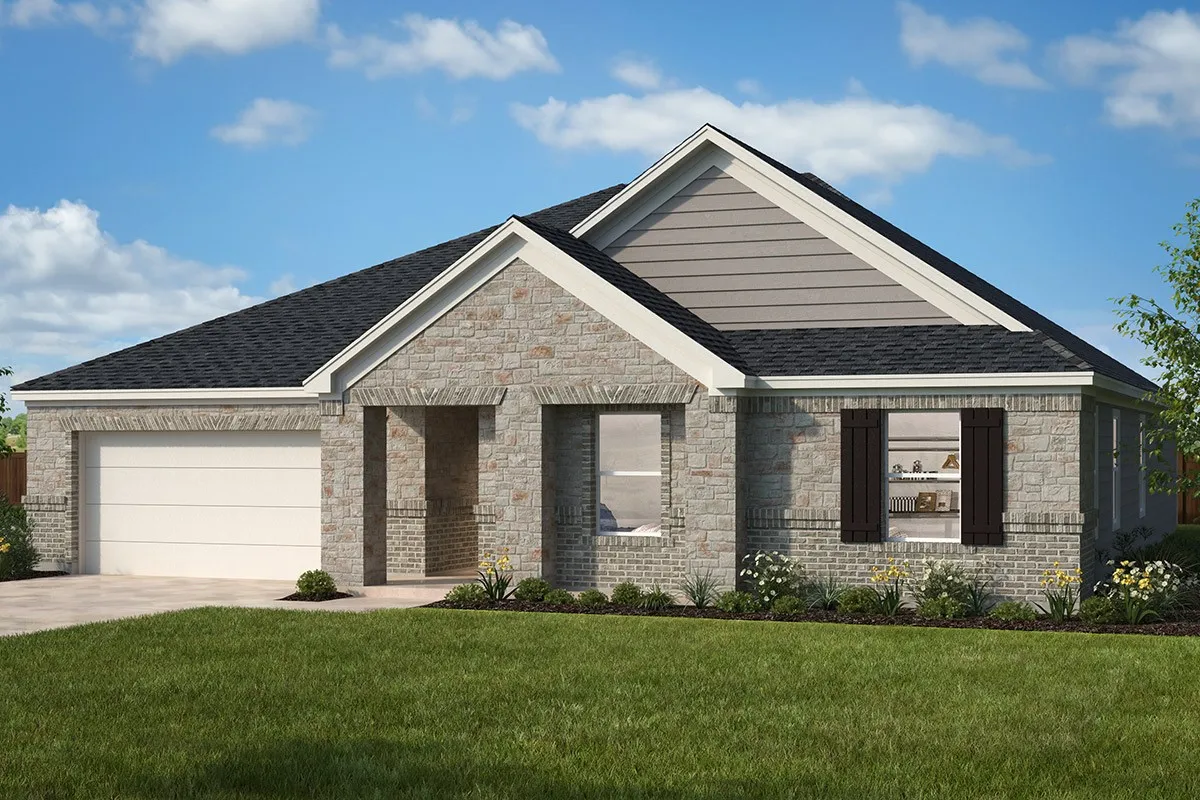
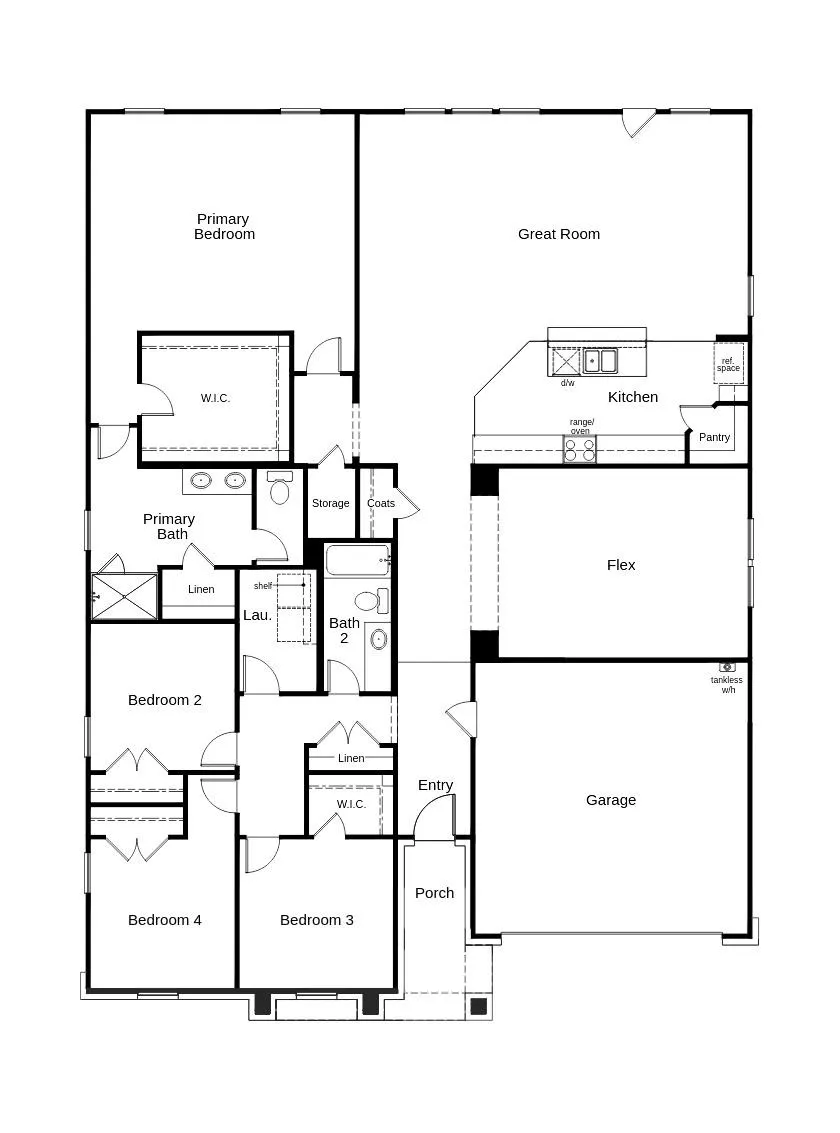
Offering up to 5% of the final price to assist the buyer with closing cost or rate buy down. Please see sales person. This thoughtfully designed floorplan features four bedrooms, two full baths, a spacious flex room, and an open-concept living area. The kitchen includes a large island, pantry, and ample counter space while connecting seamlessly to the great room for easy everyday living and entertaining. The private primary suite offers a generous bedroom, large walk-in closet, and a well-appointed bath with dual sinks and a separate shower. Three additional bedrooms provide plenty of flexibility for family, guests, or a home office. A dedicated laundry room, abundant storage, and an attached garage add convenience throughout the home.
 © 2026 North Texas Real Estate Information Systems, Inc.
You are not logged in