3416 Caspian Drive, Providence Village, Texas 76227

  • 2026
  • 4
  • 2
  • 2
  • 2,062 Sqft

Single Family Residence For Sale

$332,999
ActiveListing ID #21398808
Basic Details
Residential
Active
21398808
2026
$332,999
2,062 Sqft
0.11
4
2
2
Property Description

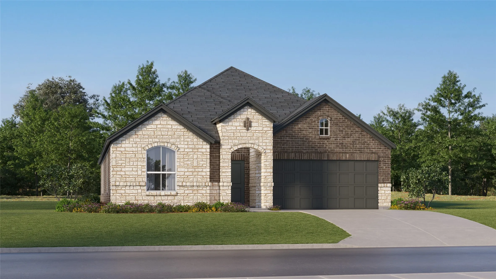
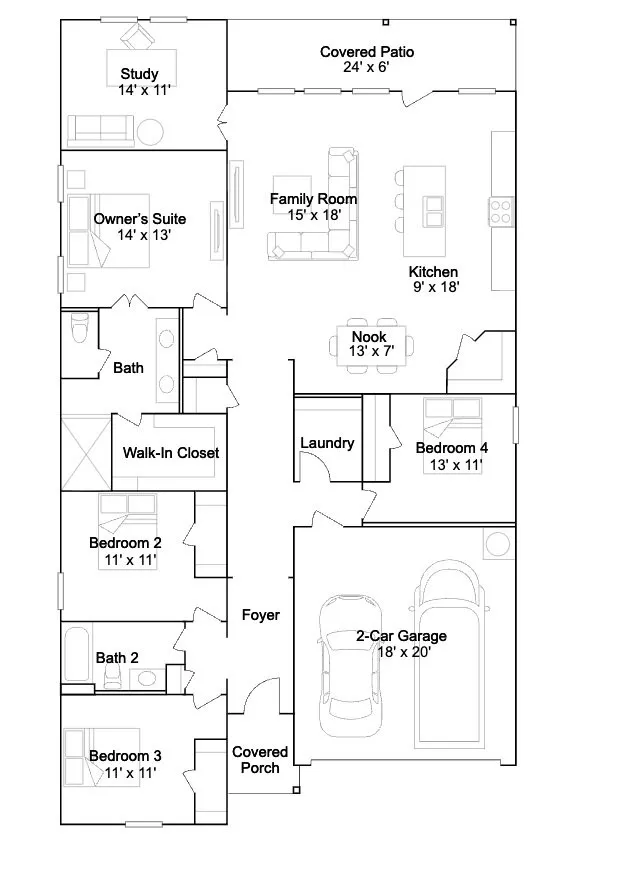
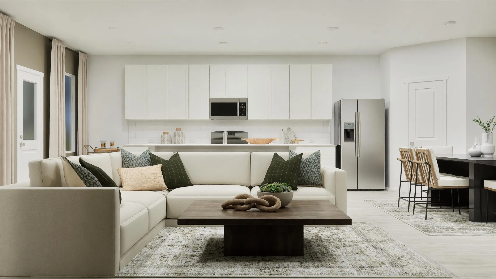
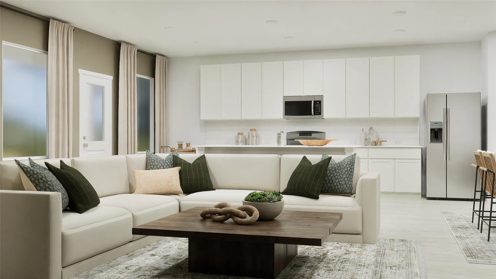
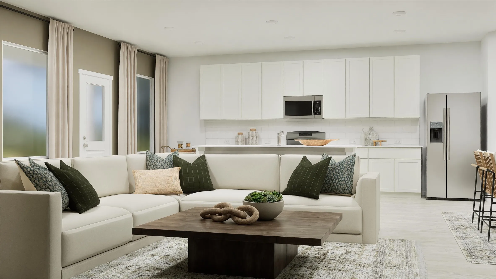
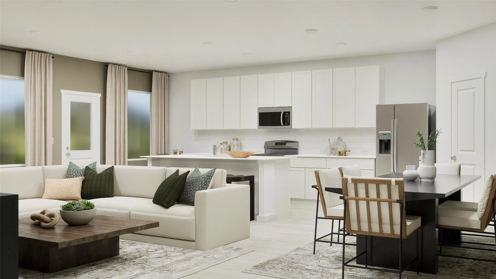
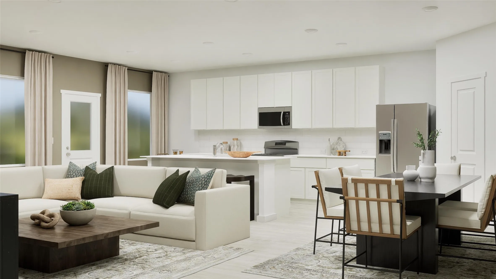
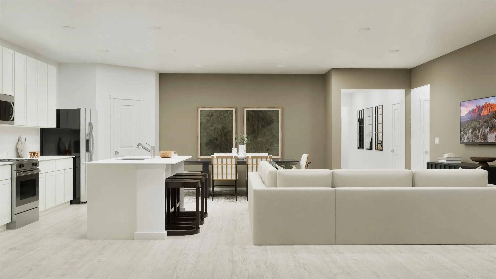
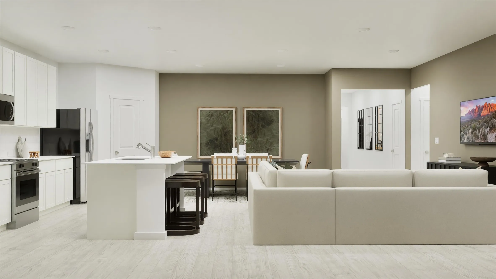
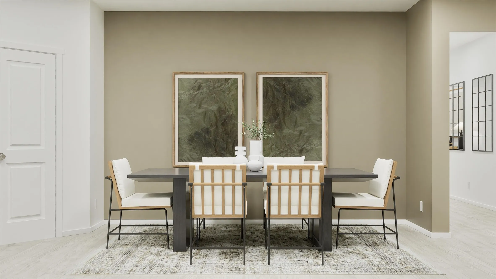
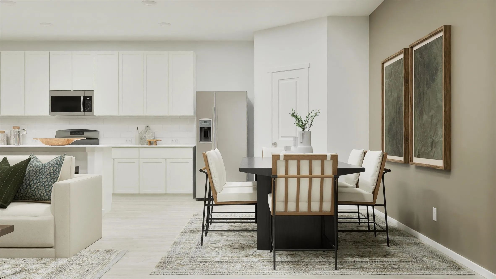
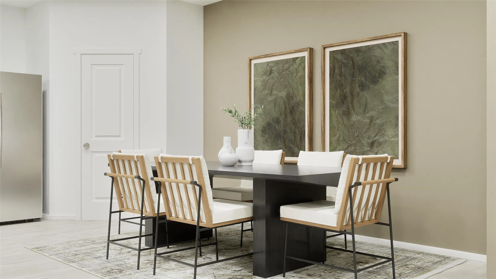
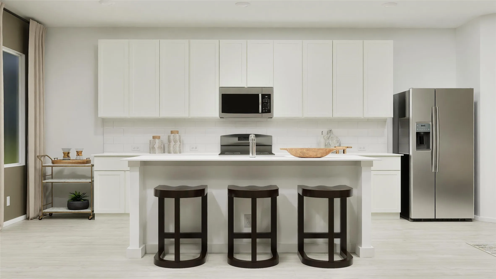
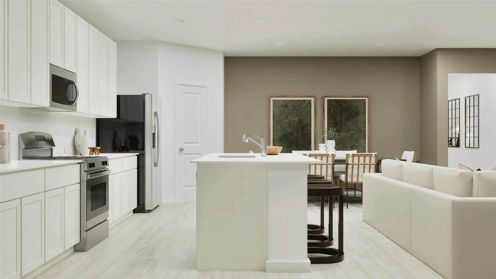
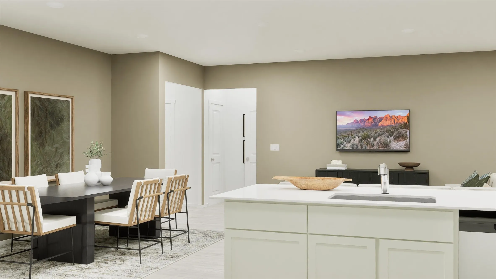
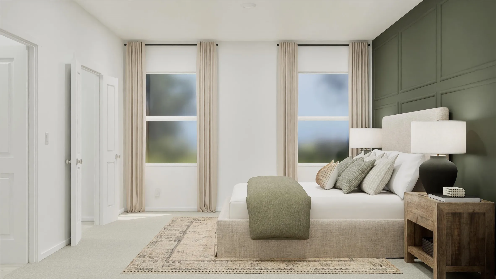
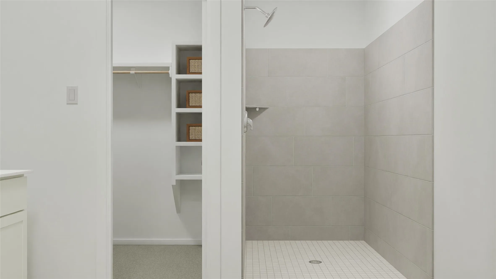
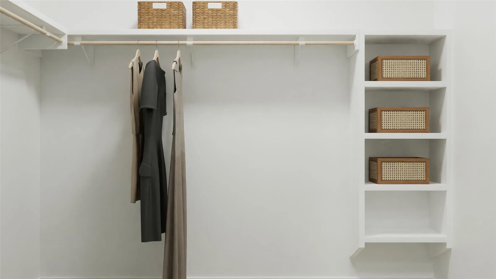
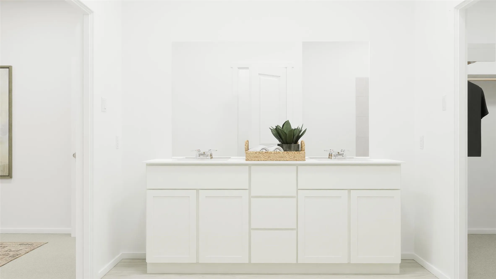
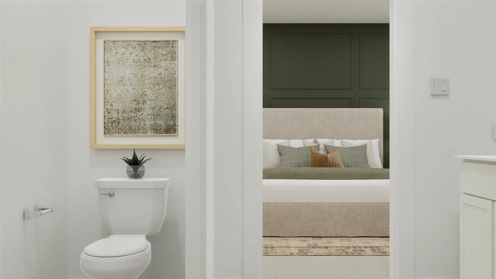
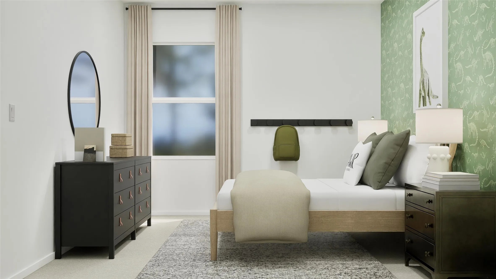
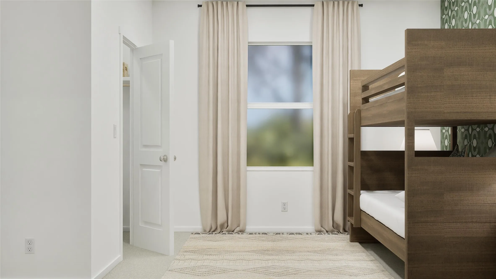
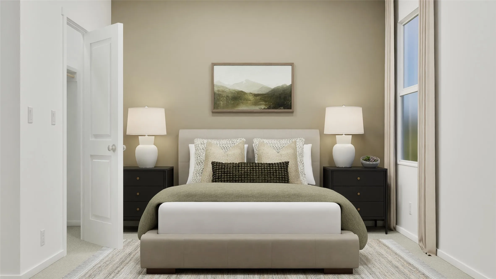
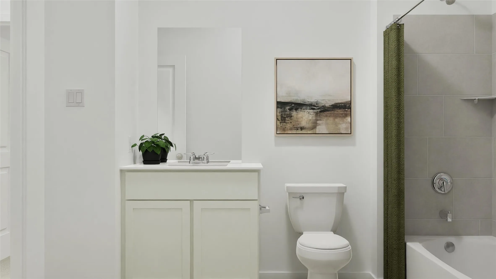
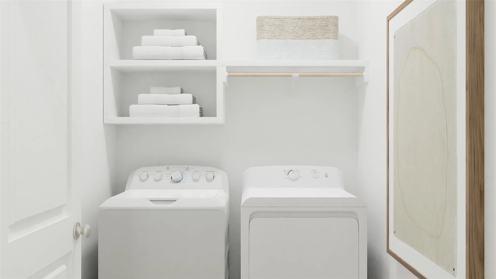
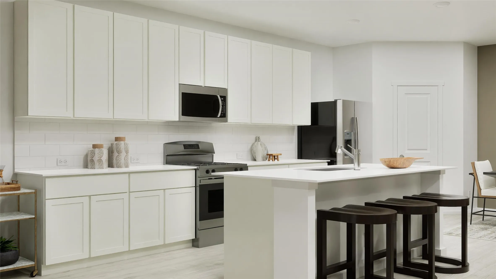
New Construction Lennar Home – The Elton Floor Plan – This new single-level home is host to an inviting open floorplan with convenient access to a covered patio, ideal for seamless entertaining. Three secondary bedrooms are located off the foyer, and the luxurious owner’s suite is tucked to the side of the home, complete with an en-suite bathroom and walk-in closet. A versatile flex space can be found off the main living area. The completion date, prices and features may vary and are subject to change. Please verify with Lennar directly. Photos are for illustrative purposes only.

Features
2
Vinyl, Carpet
Brick
Composition
Back Yard
Central
Sewer Available, Water Available
Electric Range, Electric Oven, Gas Range, Gas Oven
Walk-In Closet(s)
Public Sewer
No
Neighborhood
Pete and Myra West
Aubrey
Aubrey
Aubrey ISD
Additional Information
Single Family Residence
Christopher Marti
Keller Williams City-View
Address Map
3416
Caspian Drive
Foree Ranch
Providence Village
TX
76227
Denton
Texas / Denton / Providence Village
    sqbbsiu2t1s9lq572yun © 2026 North Texas Real Estate Information Systems, Inc.
    Data last updated: 10/13/2026 12:04 AM
    Login to view map

    Map View Restricted

    Please log in or register to see the interactive property map and more details.

    Login or Register

    Download our Home Finder app to see Listings on the Go

    Walkscore

    Single Family Residence For Sale

    $332,999
    ActiveListing ID #21398808
    Send Me A Message

    You are not logged in
    Mortgage Calculator
    $
    $ %
    years
    %
    $ %per year
    $ %per year

    $
    Contact Us
    [email protected] 214-836-0752
    Favorite Listings