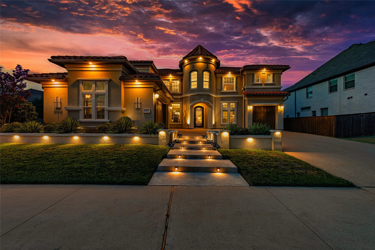
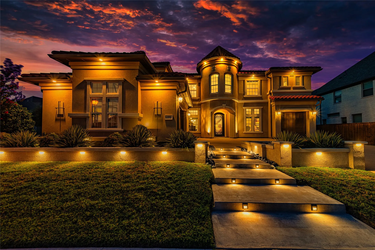
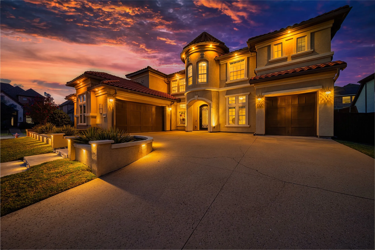
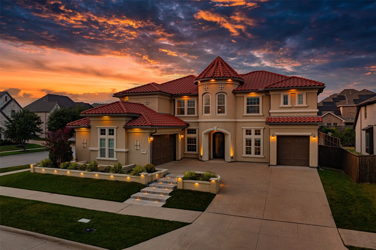
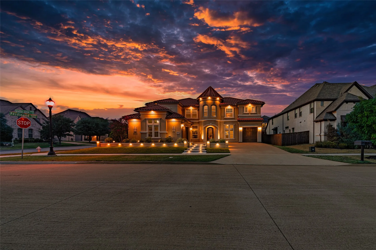
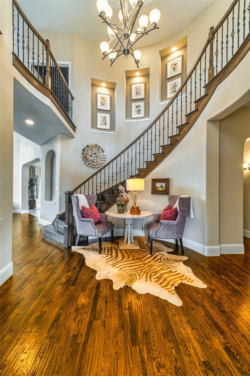
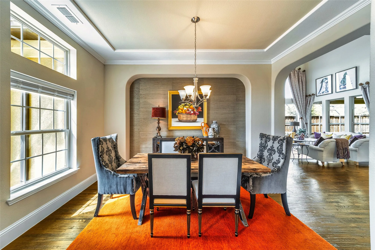
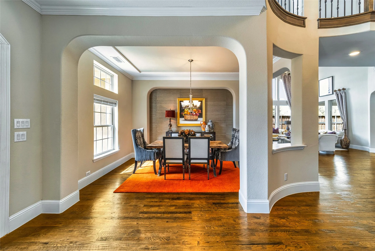
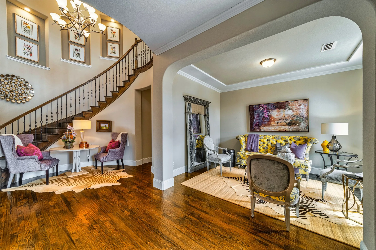
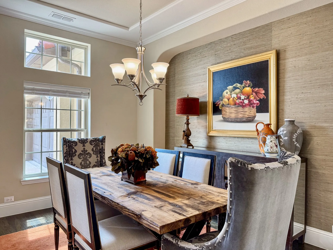
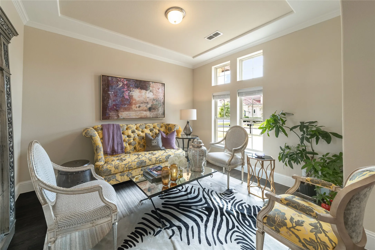
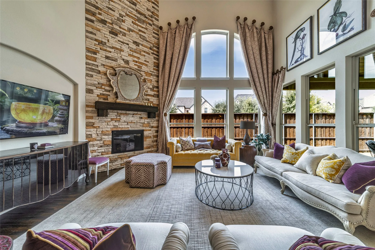
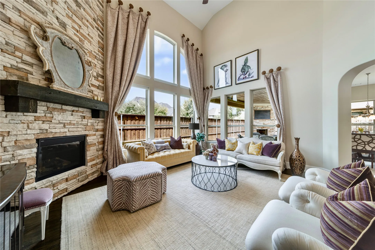
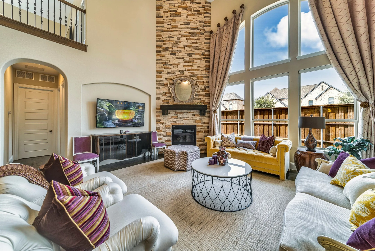
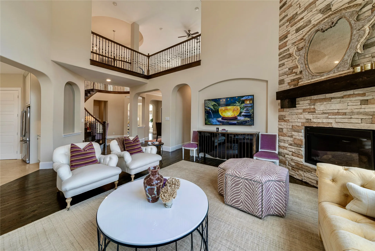
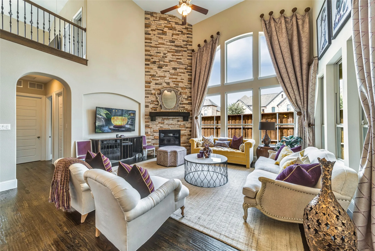
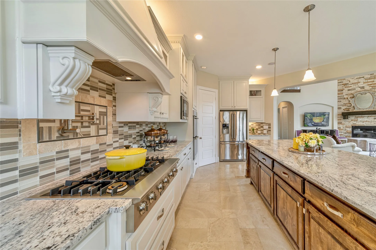
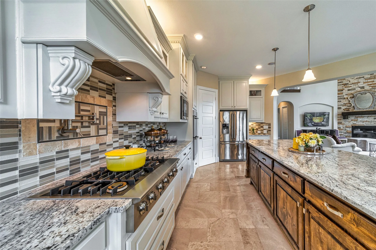
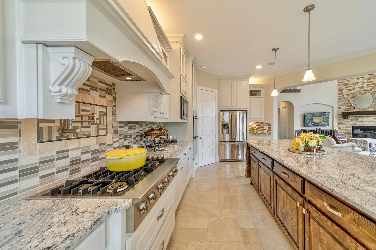
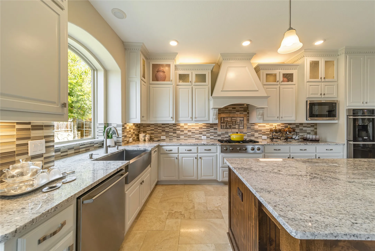
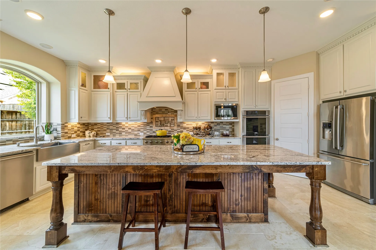
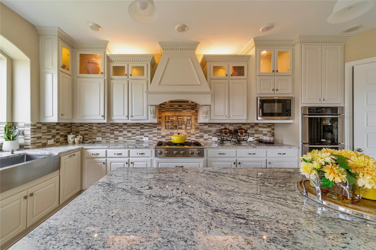
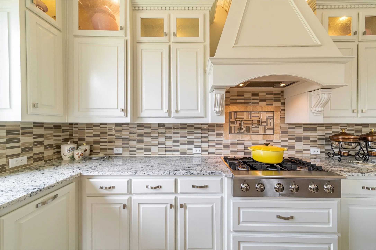
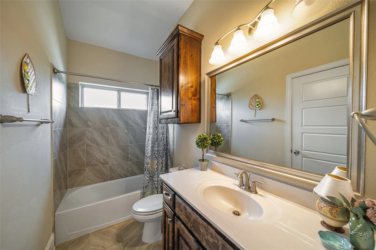
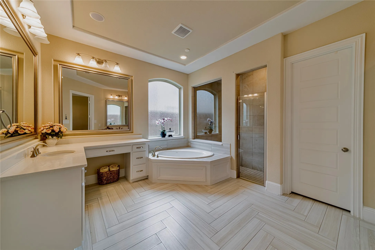
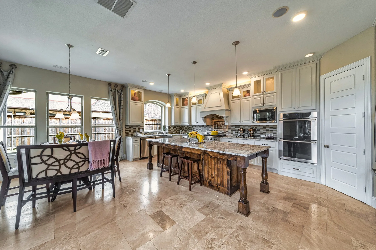
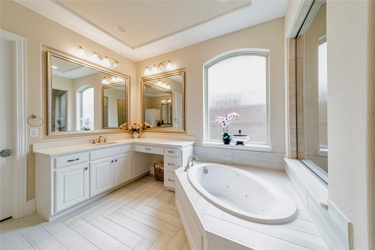
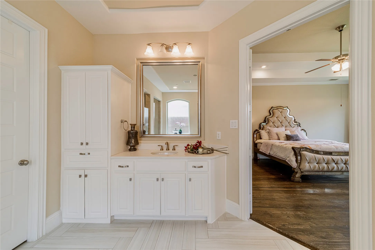
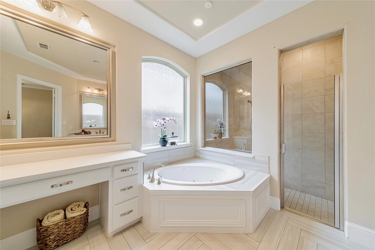
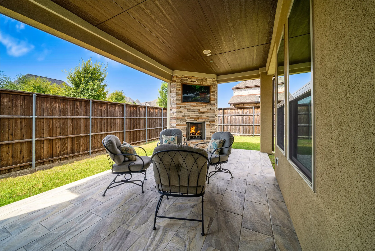
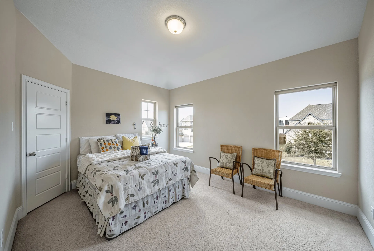
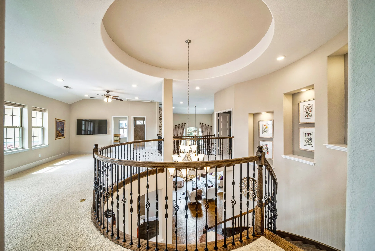
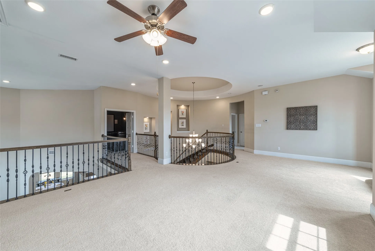
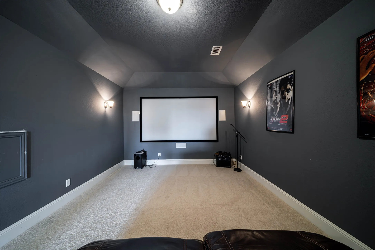
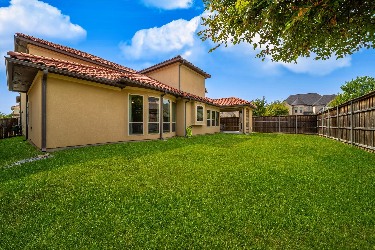
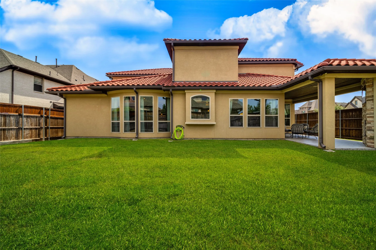
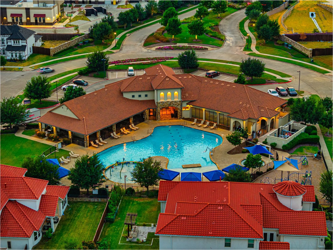
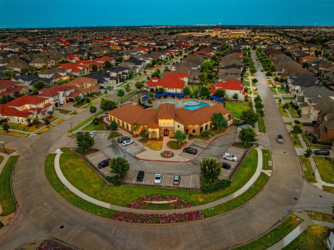
Meticulously maintained 5-bedroom, 5-bath showstopper with John R. Landon’s luxury sought-after 745 floor plan, modeled after the builder’s home and featuring $250K+ in upgrades. Set on a nearly quarter-acre corner lot in prestigious Lexington Country, it offers a Spanish tile roof, stucco exterior, 3-car garage, 20-foot ceilings, 36+ windows, light-filled interiors, hand-scraped oak floors throughout the downstairs and recessed and puck lighting everywhere ! The primary suite has a beautiful bath; a second downstairs bedroom has an ensuite. Upstairs are three ensuite bedrooms, media and game rooms. The designer kitchen features an Electrolux 6-burner cooktop, double ovens, ceiling-height Zephyr hood, custom glass-front cabinetry with accent lighting, Level 6 White Ice granite, pot filler, spice rack, oversized island and travertine floors. A second kitchen in the converted garage bay has plumbing, electrical, ventilation and AC; it can be converted back. Enjoy surround sound, a covered patio with stone fireplace and TV area, landscaped front yard, exterior LED lighting, 8-foot privacy fence and spacious backyard. The community pool is a one-minute walk away. The garage has added wall insulation; a radiant barrier sits beneath the roof. Typical summer electric bills: $118–$250. Lexington Country offers 24-hour guarded entry and surveillance, pool, clubhouse, fitness and event centers, parks, playgrounds and trails. In the heart of Frisco, near everything and served by exemplary schools.
Additional upgrades : Jacuzzi tub, 20-ft gas upgraded fireplace with glass cover, Texas River wrought-iron entry door, all upgraded doors and door hardware, lighting, 7.14-inch baseboards. Kitchen upgrades include 54-inch ceiling-height Zephyr hood, pot filler, dentil molding, Group 12 backsplash, stone sink, cabinetry features bead board, raised panels, glass inserts and accent lights. two tankless water heaters, two Carrier 16-SEER systems and TechShield radiant barrier.
 © 2026 North Texas Real Estate Information Systems, Inc.
You are not logged in