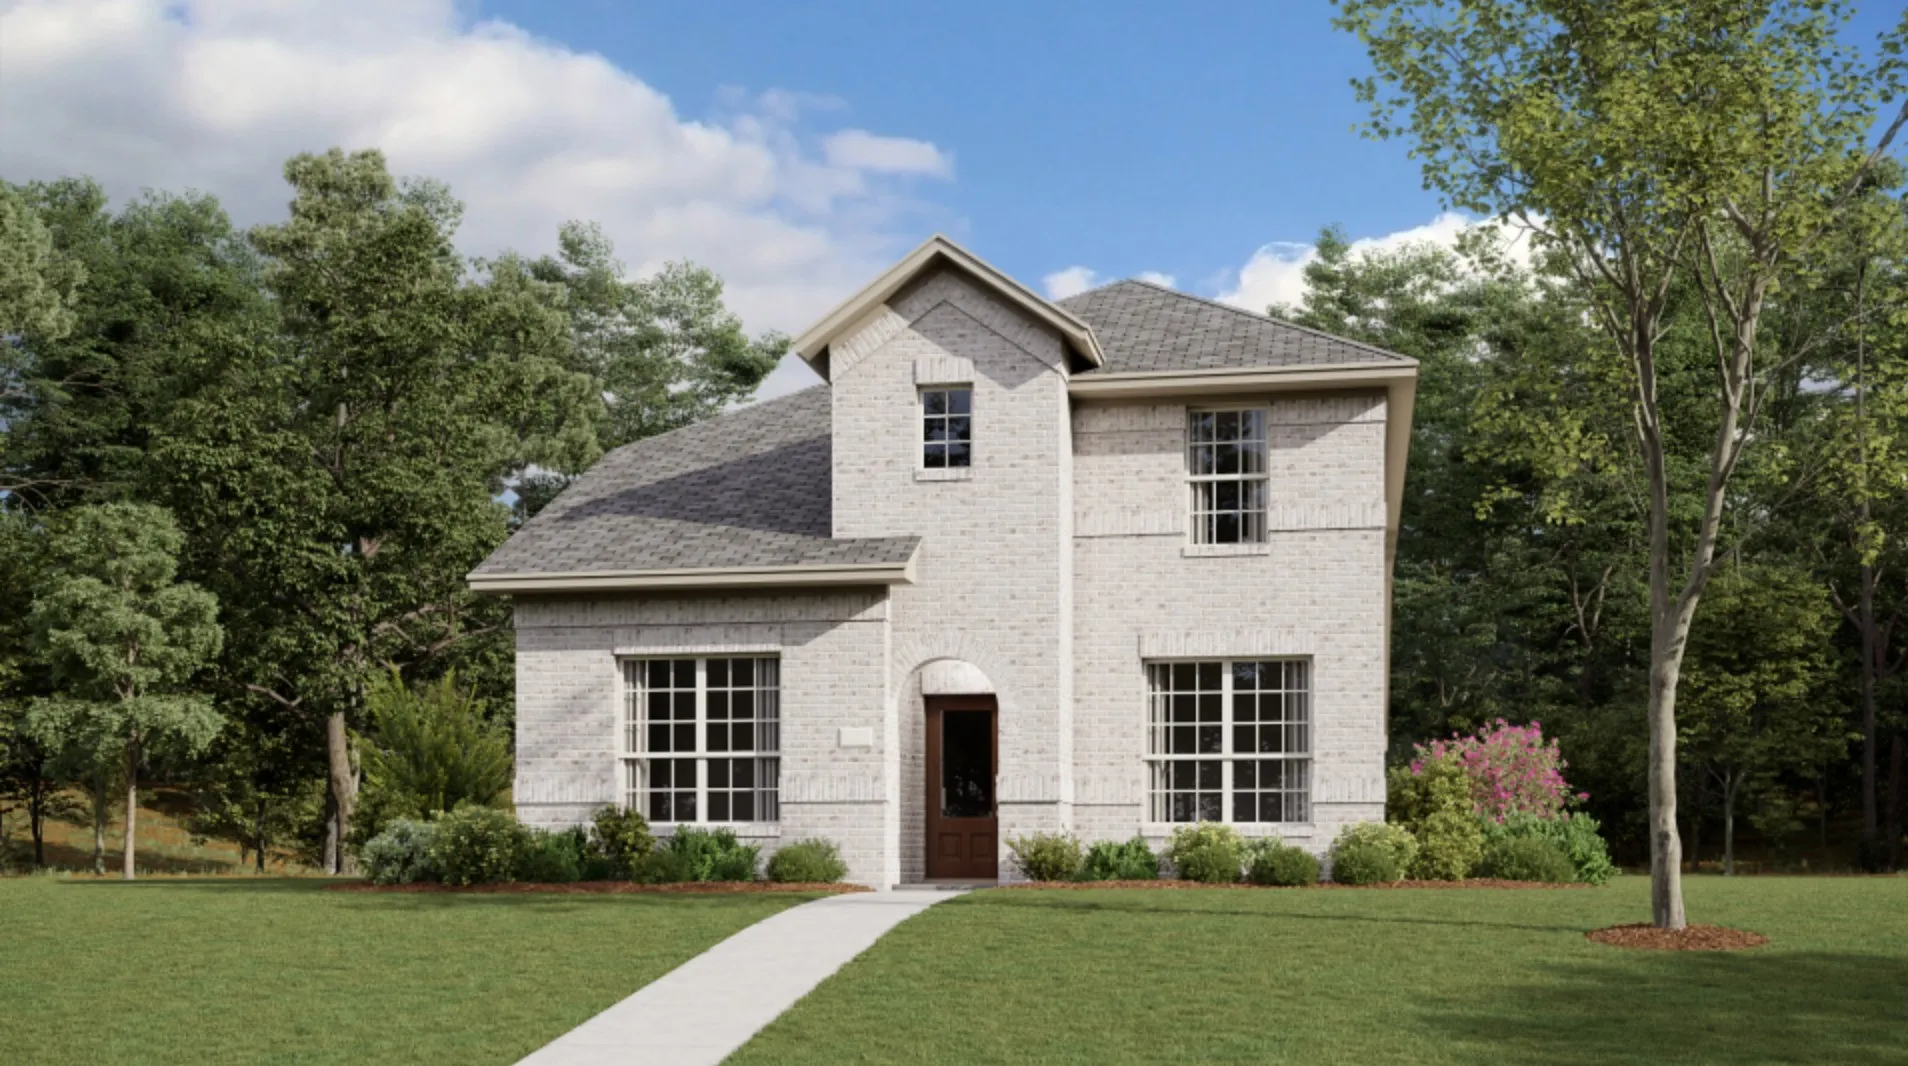
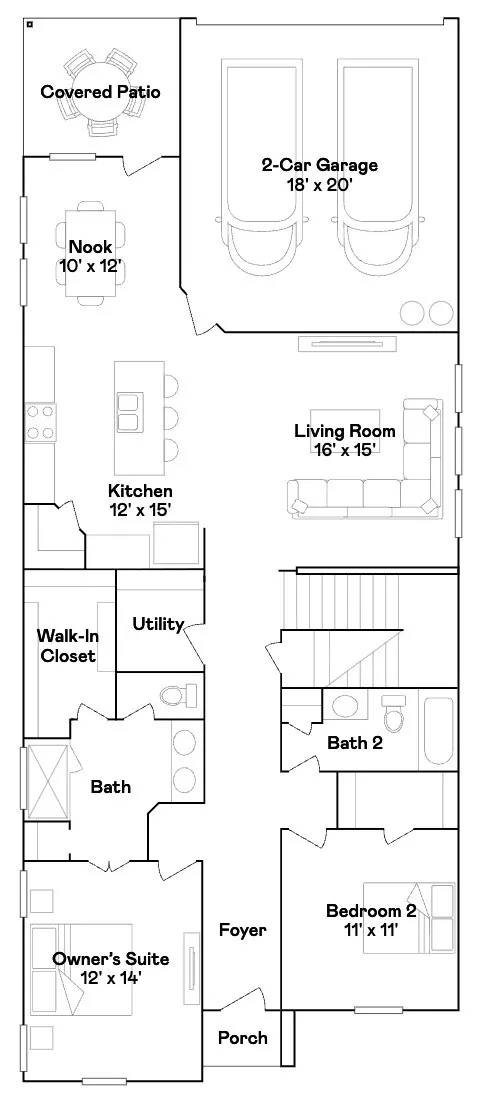
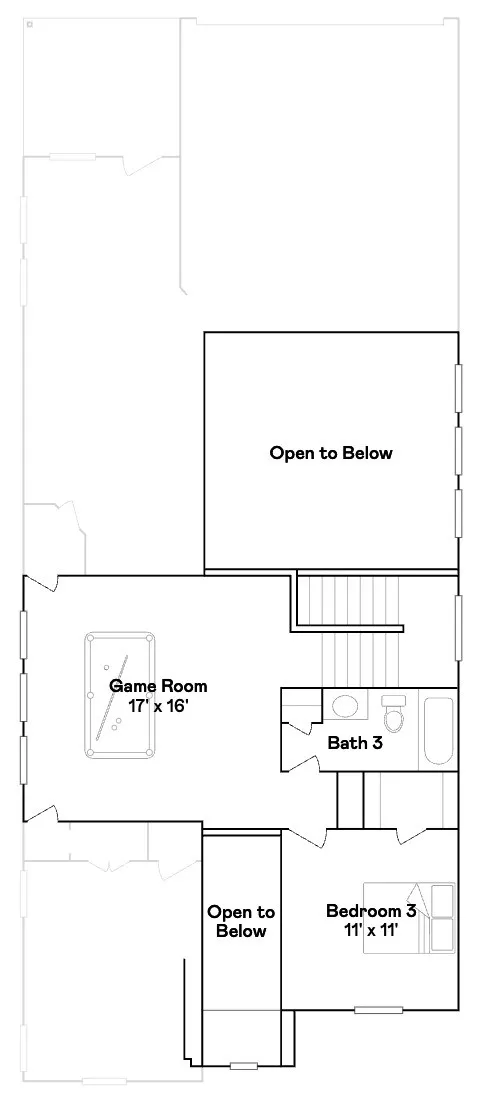
New construction Lennar Home – The McAllen Floor Plan – This two-story home is perfect for families with three bedrooms and an open concept living area. Two bedrooms are situated at the front of the home, including the owner’s suite, which has a full bathroom and walk-in closet. Down the hall is the kitchen, which flows seamlessly into the living room and breakfast nook and connects to a covered patio. Upstairs is an additional bedroom, as well as a game room loft.
 © 2026 North Texas Real Estate Information Systems, Inc.
You are not logged in