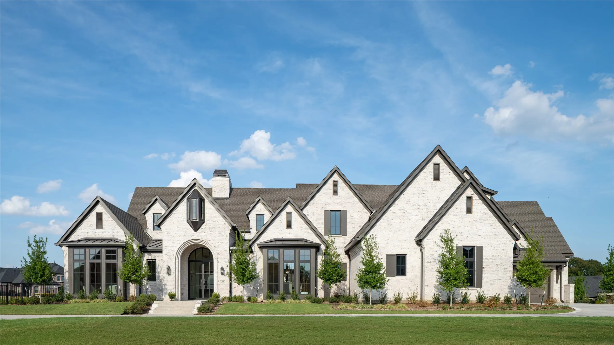
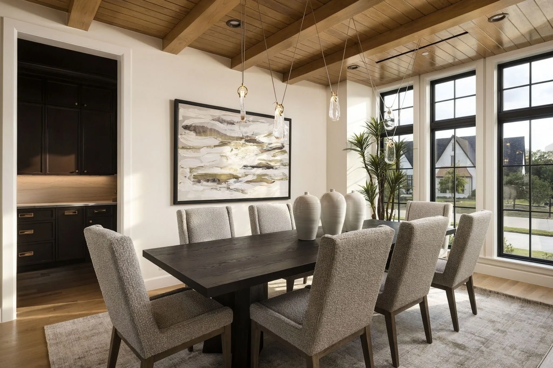
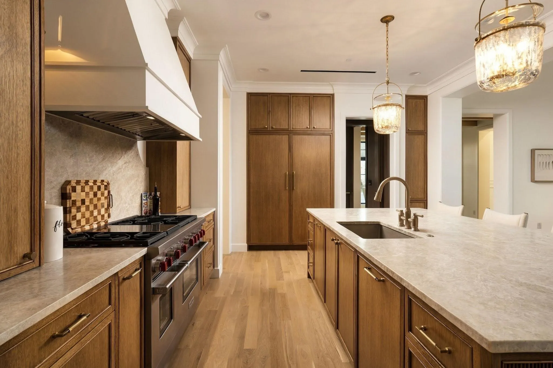
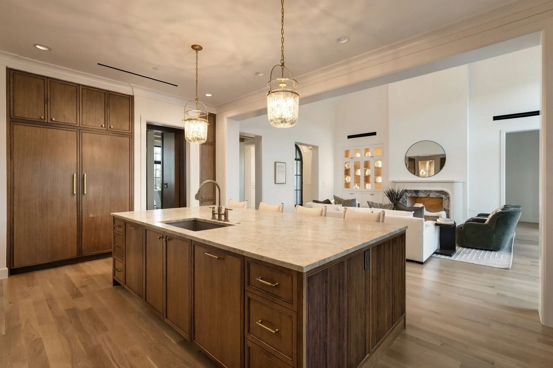
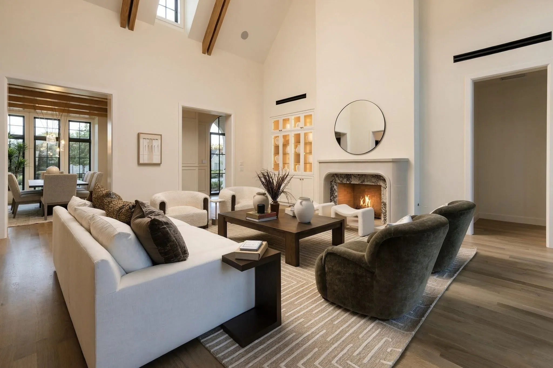
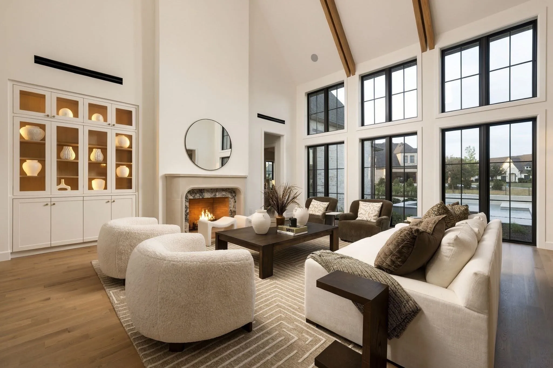
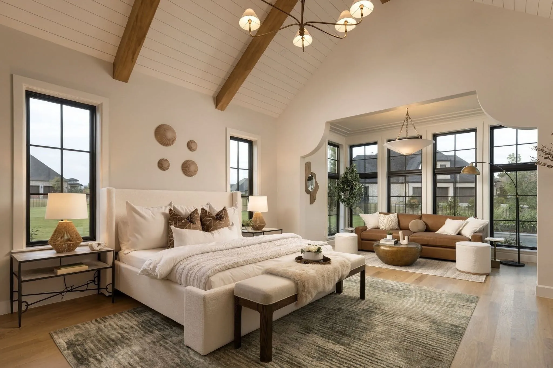
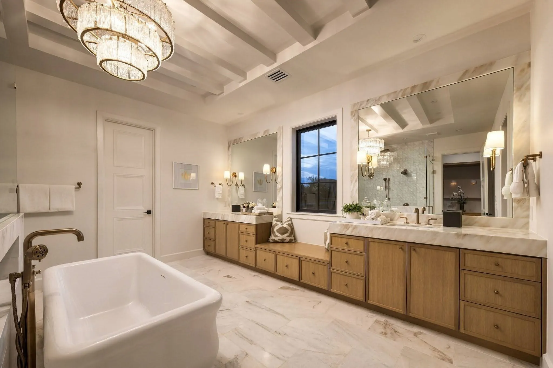
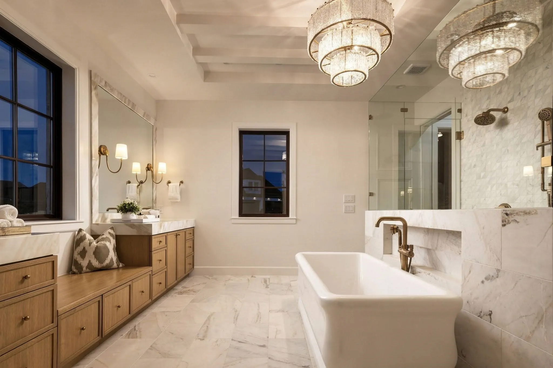
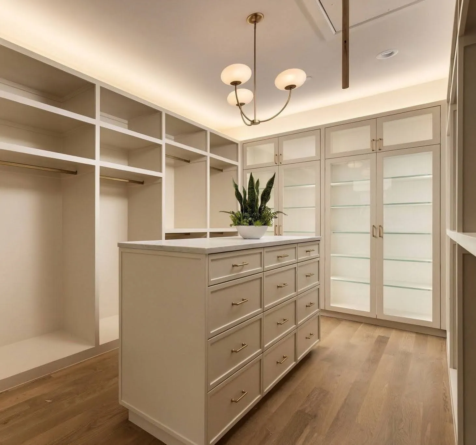
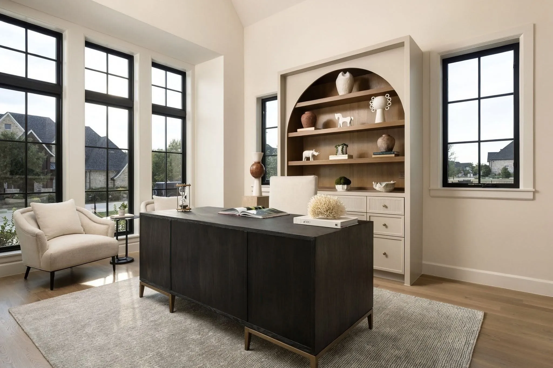
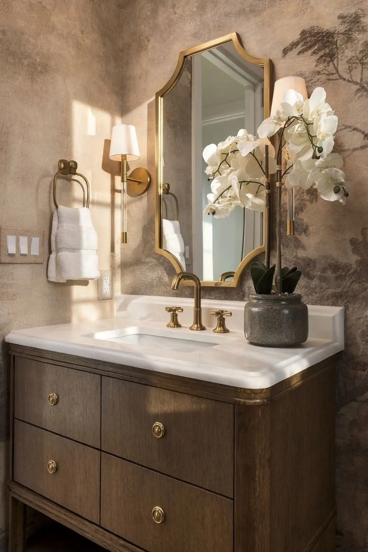
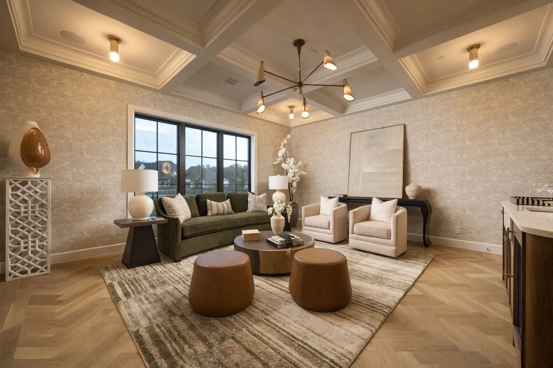
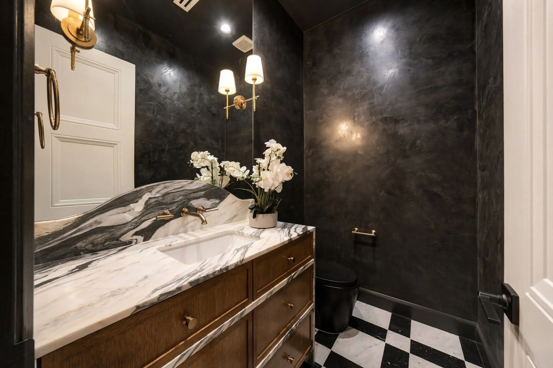
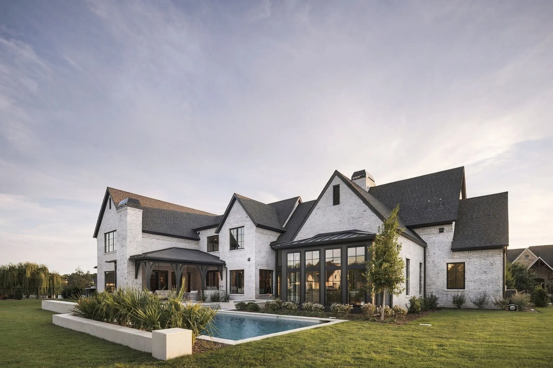
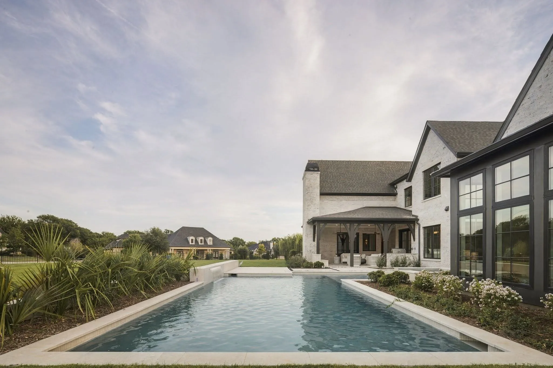
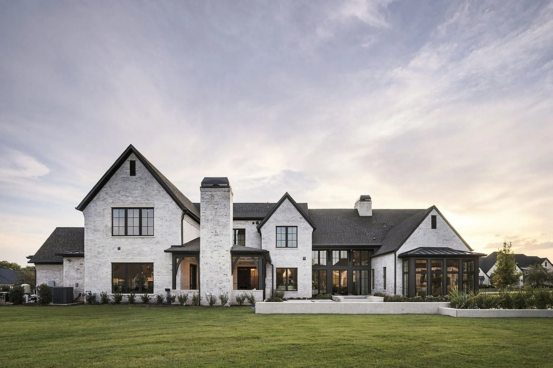
Architectural perfection meets luxury living in this custom-designed estate by New Leaf Custom Homes. The floor plan features soaring vaulted ceilings with natural wood beams, wide-plank hardwood floors, and a limestone gas fireplace. The striking window arrays are designed to maximize natural light and open airiness. The chef’s kitchen offers custom cabinetry, an oversized island with seating, a plaster range hood, and a hidden scullery. Retreat to the primary suite showcasing cathedral ceilings, a sitting alcove, and a spa-inspired bath with a freestanding tub, dual vanities, marble counters, and a boutique walk-in closet with custom island storage. Additional highlights include a study, media room, lounge, a first floor guest suite and a dramatic powder room with checkered marble floor. Step outside to an expansive covered patio featuring timber arches, a brick fireplace, and views of the manicured landscaping and pristine pool with raised spa. Modern elegance at its finest!
 © 2026 North Texas Real Estate Information Systems, Inc.
You are not logged in