3647 Clubview Drive, Garland, Texas 75044

  • 1999
  • 3
  • 3
  • 2
  • 1,393 Sqft

Single Family Residence For Sale

$235,000
ActiveListing ID #21399505
Basic Details
Residential
Active
21399505
1999
$235,000
1,393 Sqft
0.052
3
3
2
Property Description

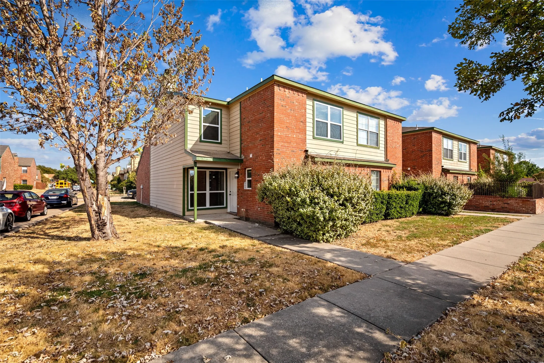
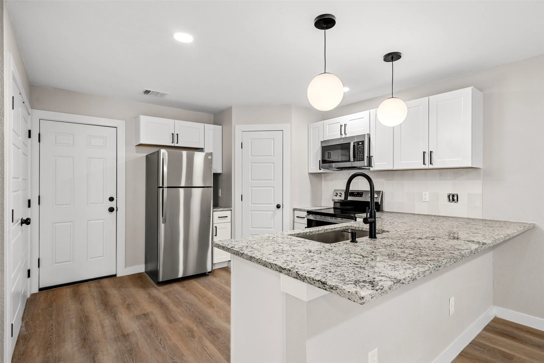
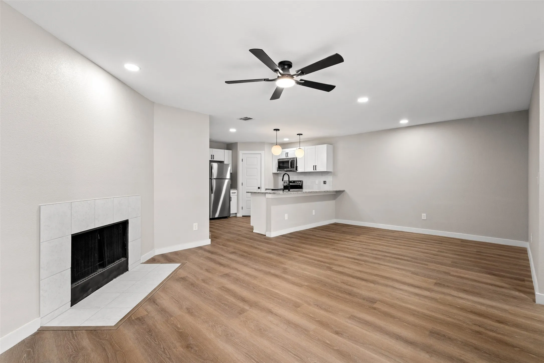
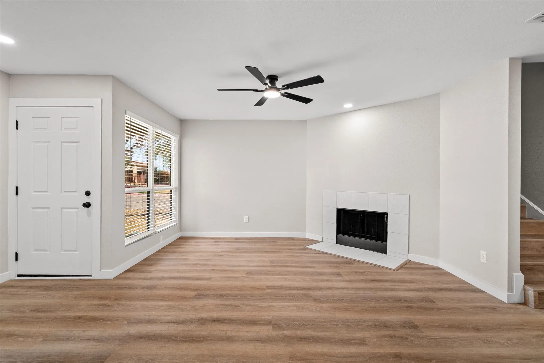
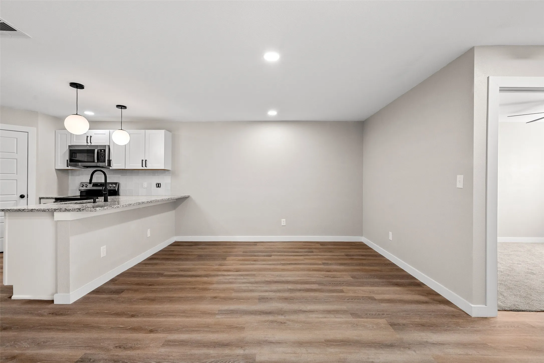
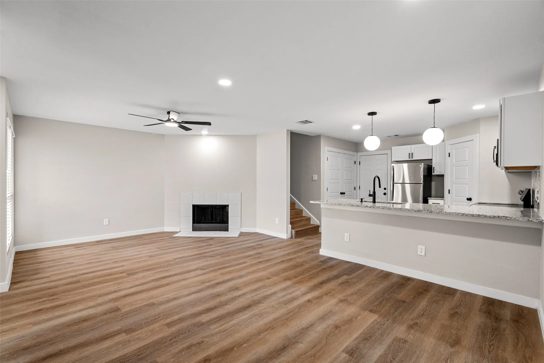
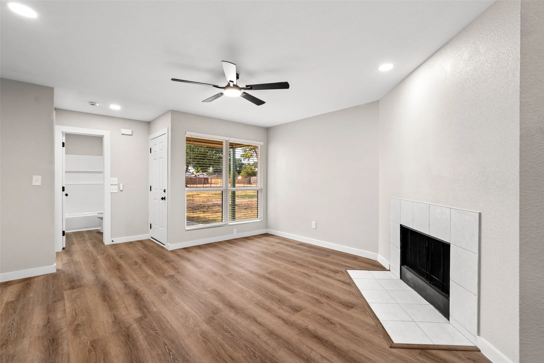
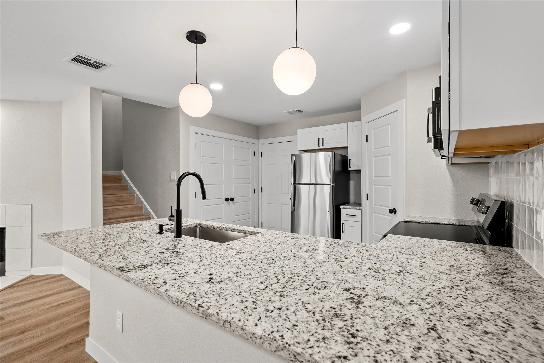
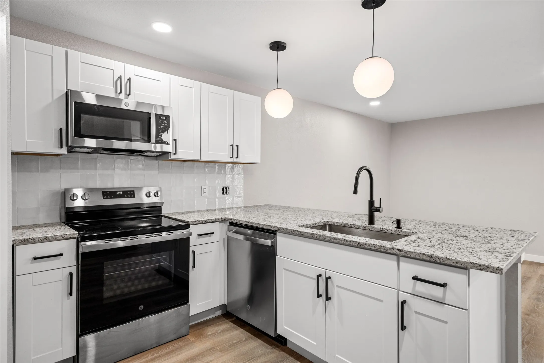
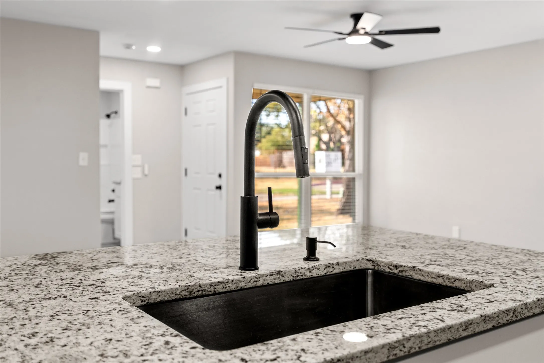
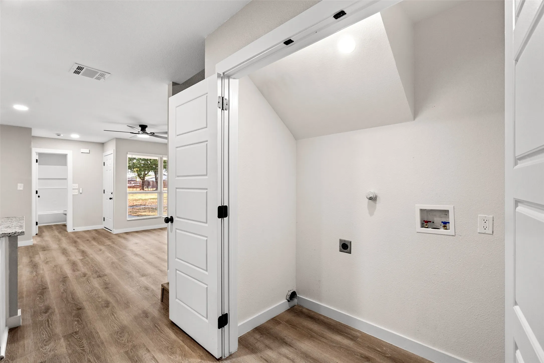
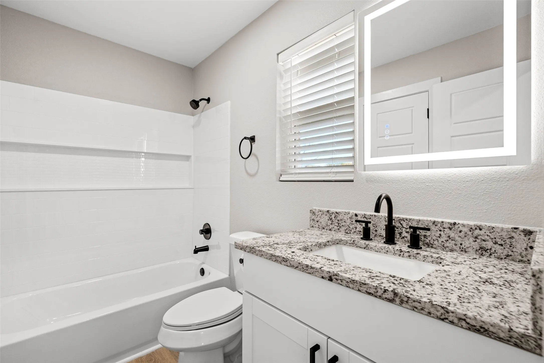
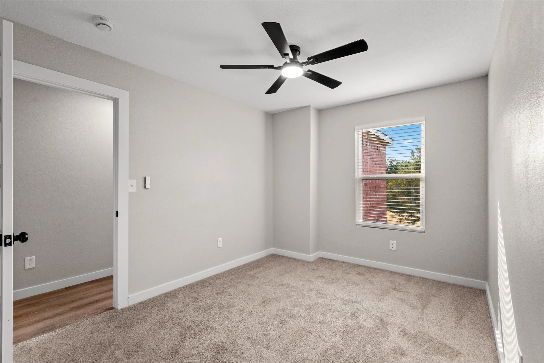
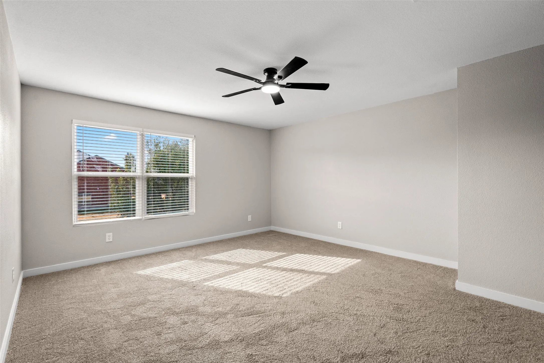
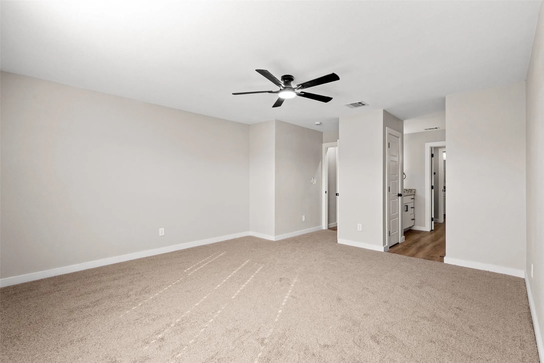
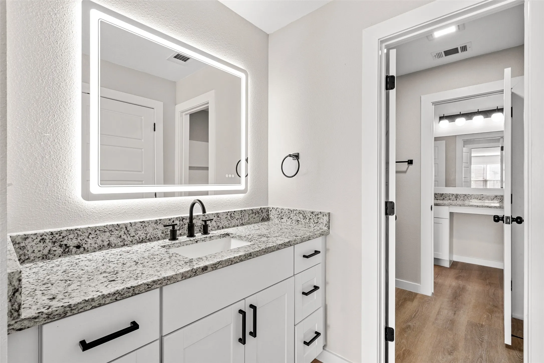
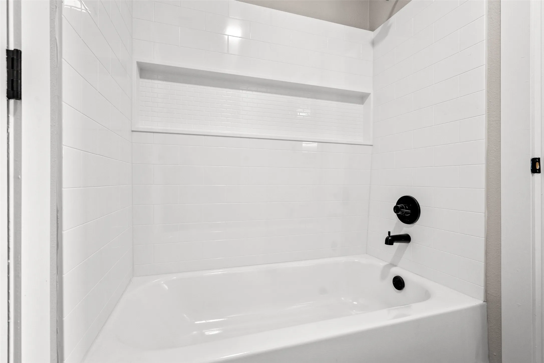
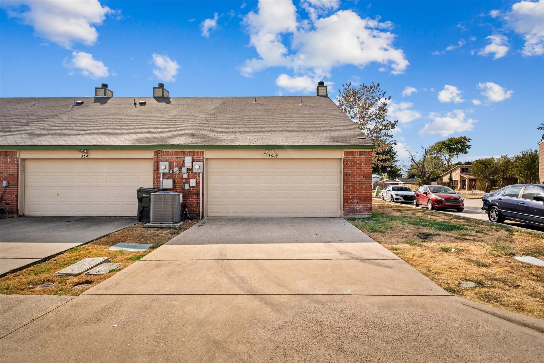
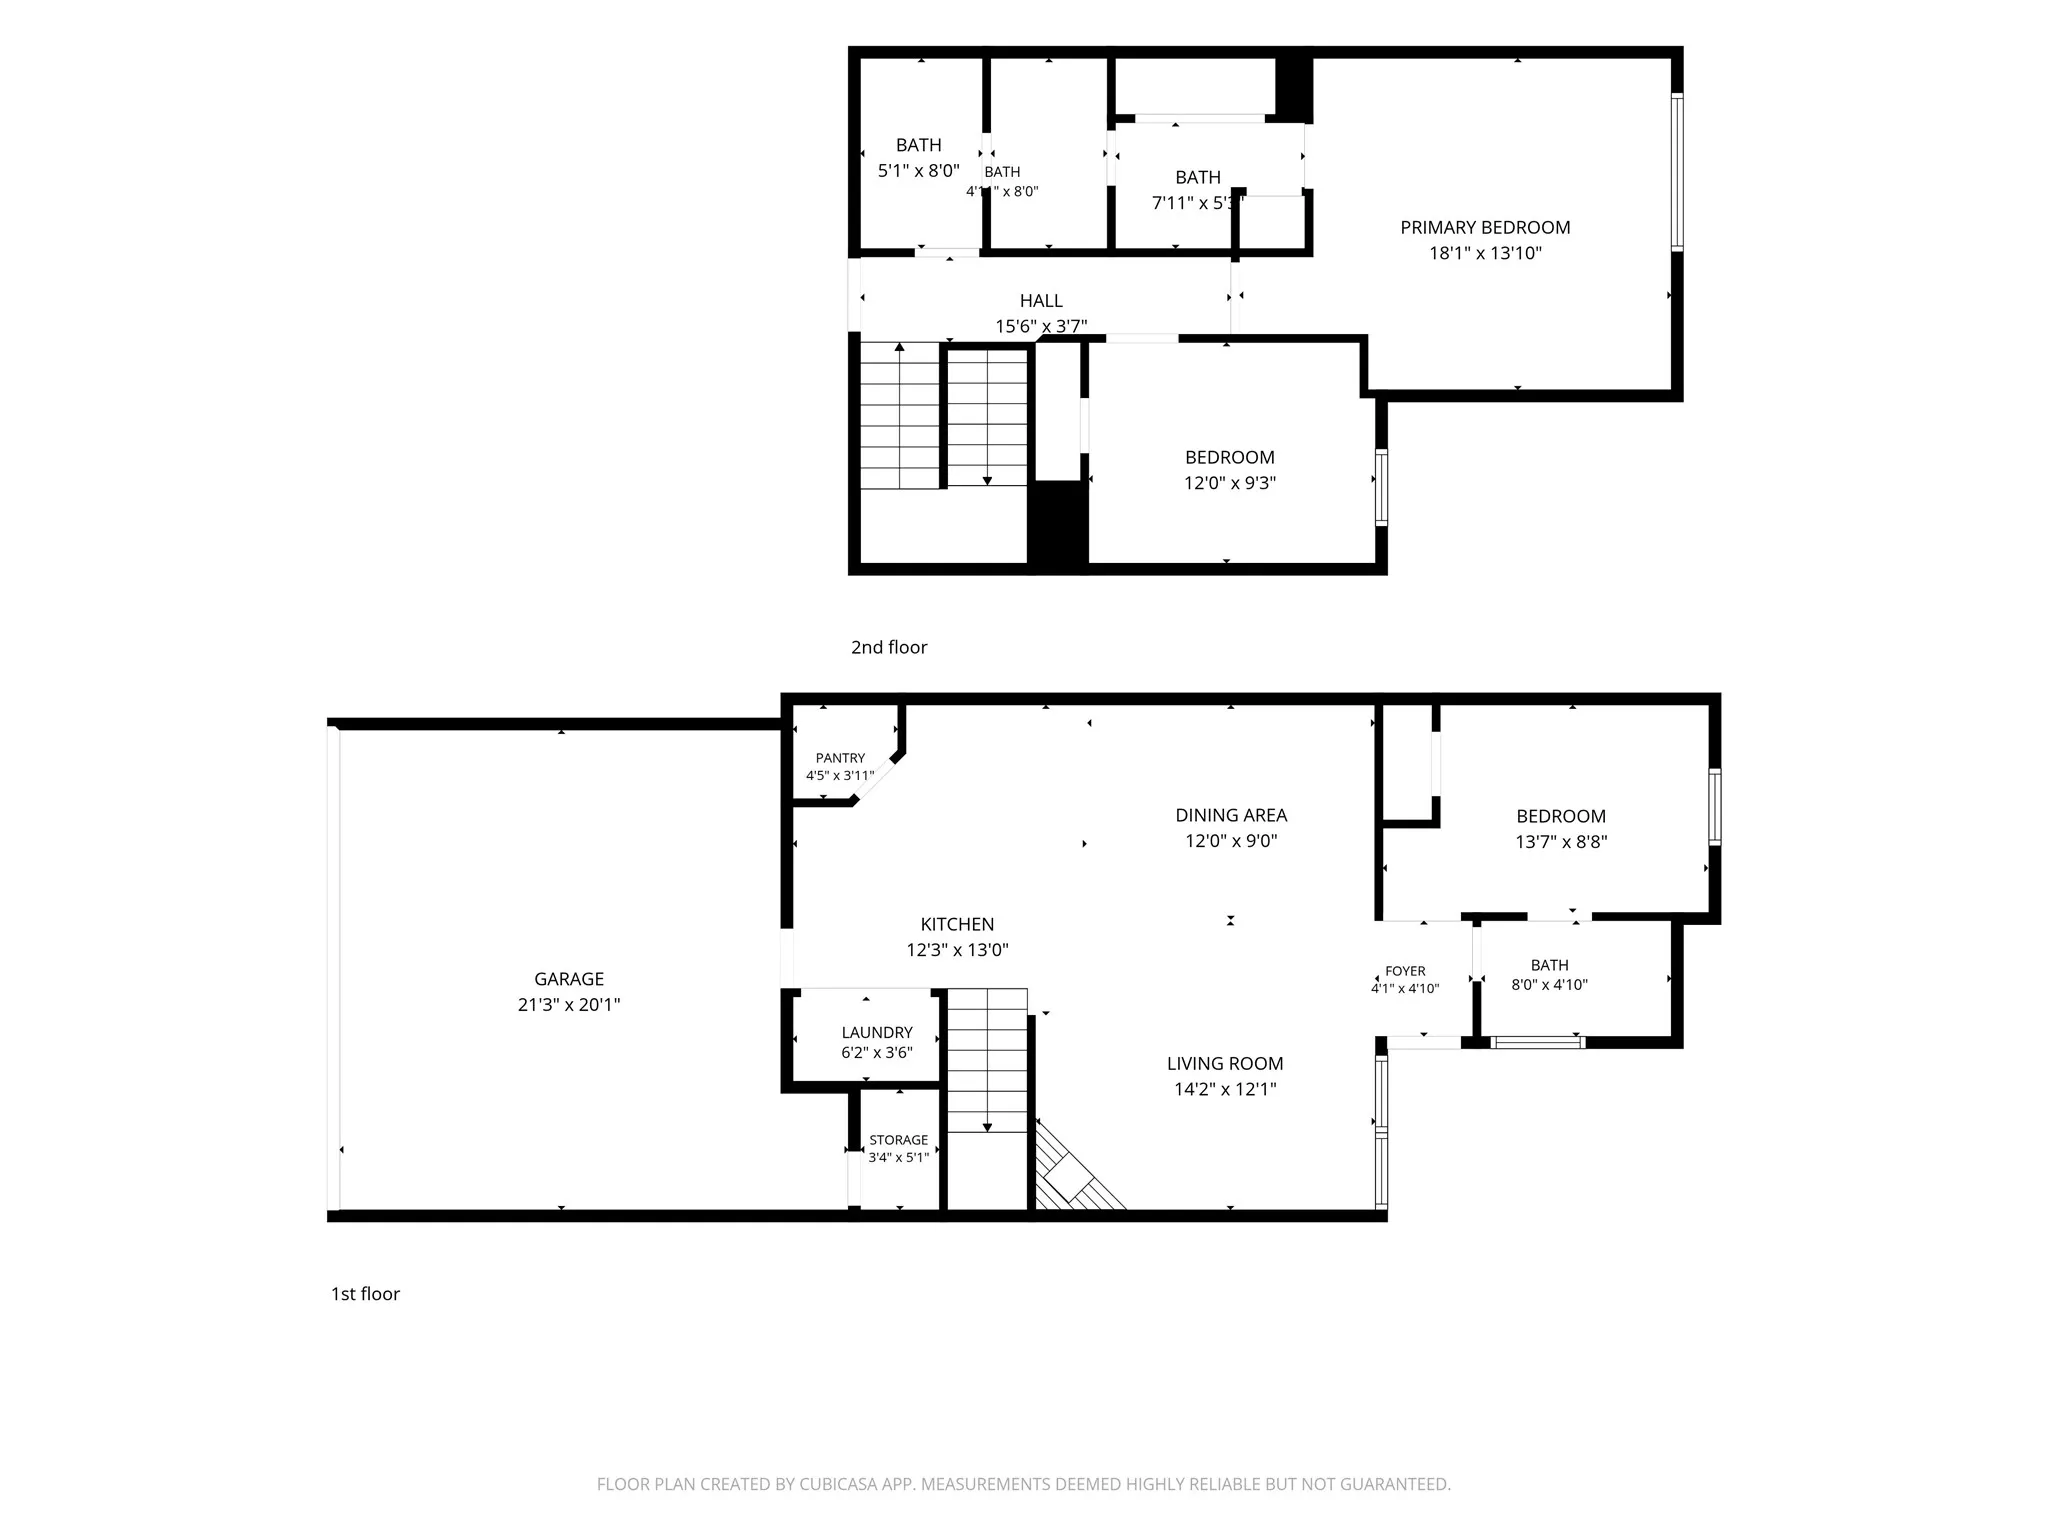
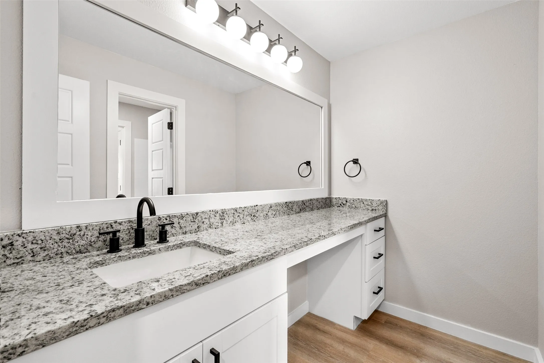
Beautifully renovated Garland townhome with a fresh, modern feel throughout! Built newer than many of the surrounding townhomes, this home offers an updated layout with an open living and dining area, fireplace, recessed lighting, and durable wood-look flooring. The remodeled kitchen features white shaker cabinetry, granite countertops, stainless steel appliances, modern fixtures, and a large breakfast bar that opens to the living space. The flexible floor plan includes a downstairs bedroom and bath, while upstairs offers an oversized primary bedroom and an additional bedroom. Fresh finishes continue throughout the bathrooms and bedrooms. An attached two-car garage, dedicated laundry area, pantry, and additional storage add everyday convenience. Move-in ready with the major updates already completed!

Features
2
1
1
Living Room
Luxury Vinyl Plank
Brick
Composition
Sewer Available, Water Available
Dishwasher, Disposal, Electric Oven, Microwave, Electric Cooktop
Eat-in Kitchen, High Speed Internet, Granite Counters
Public Sewer
Garage Faces Rear
Neighborhood
Choice Of School
Choice Of School
Choice Of School
Garland ISD
Additional Information
Single Family Residence
Bryan Lynch
DHS Realty
Address Map
3647
Clubview Drive
Village Greens Sec 04 Rep
Garland
TX
75044
Dallas
Texas / Dallas / Garland
    sqbbsiu2t1s9lq572yun © 2026 North Texas Real Estate Information Systems, Inc.
    Data last updated: 10/13/2026 11:50 PM
    Login to view map

    Map View Restricted

    Please log in or register to see the interactive property map and more details.

    Login or Register

    Download our Home Finder app to see Listings on the Go

    Walkscore

    Single Family Residence For Sale

    $235,000
    ActiveListing ID #21399505
    Send Me A Message

    You are not logged in
    Mortgage Calculator
    $
    $ %
    years
    %
    $ %per year
    $ %per year

    $
    Contact Us
    [email protected] 214-836-0752
    Favorite Listings