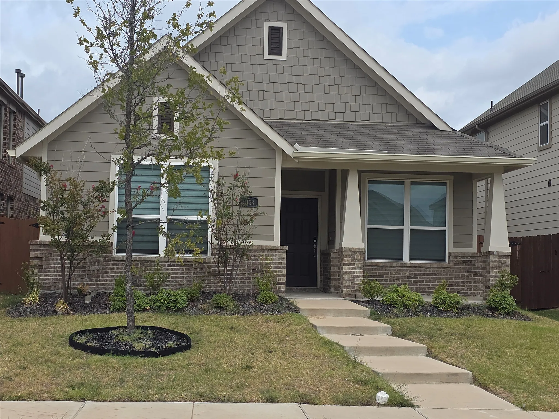
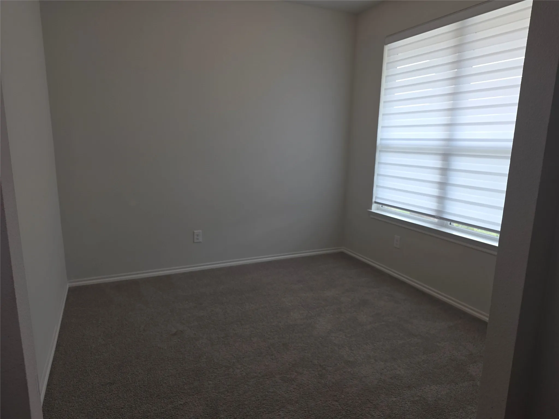
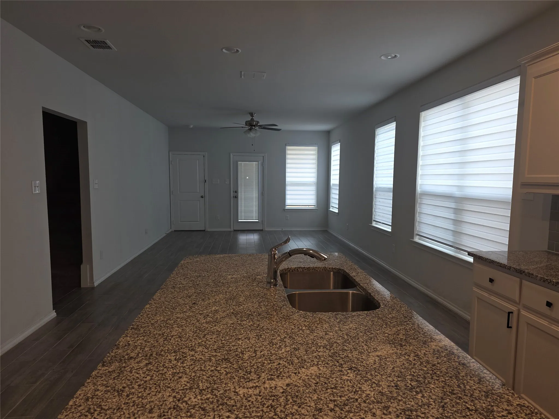
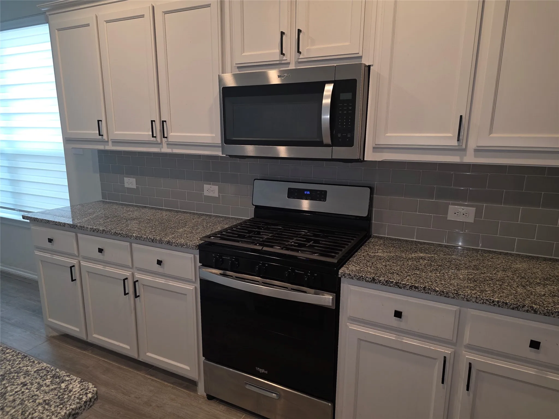
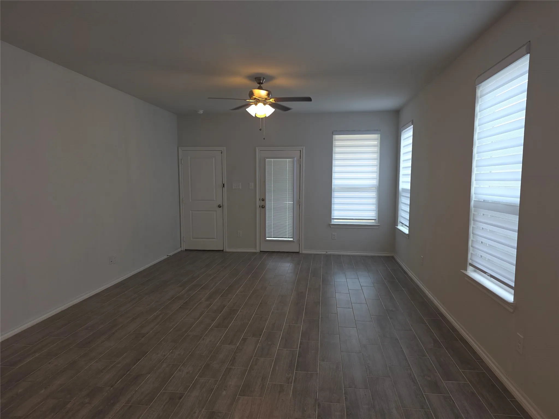
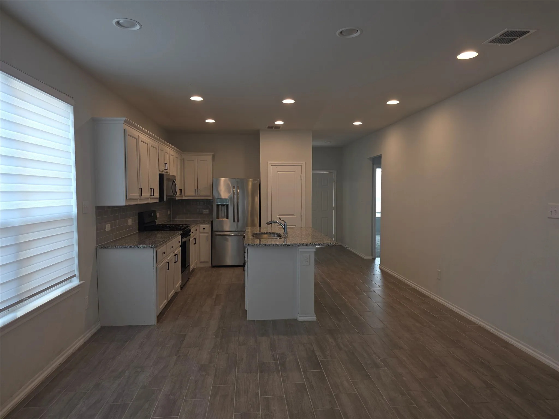
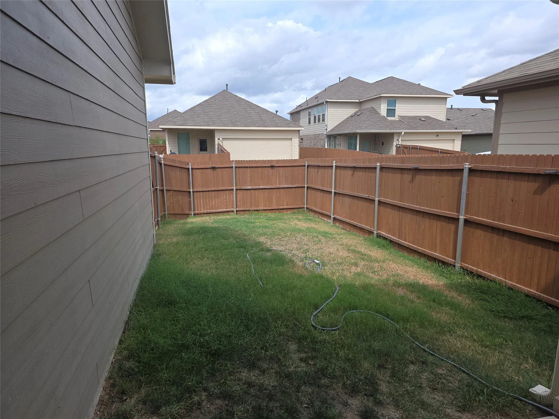
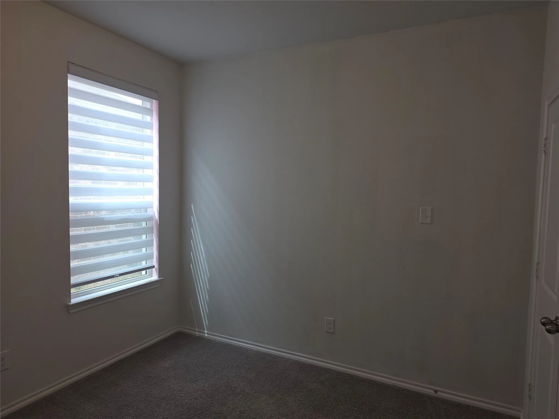
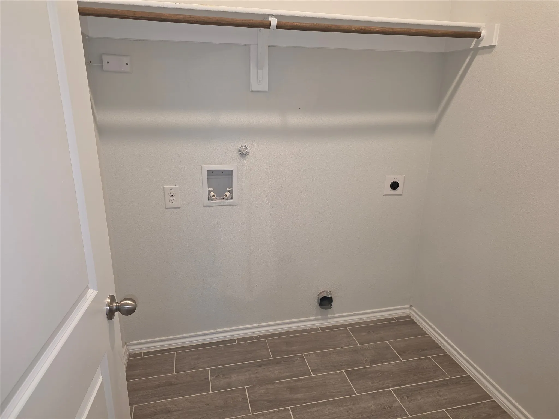
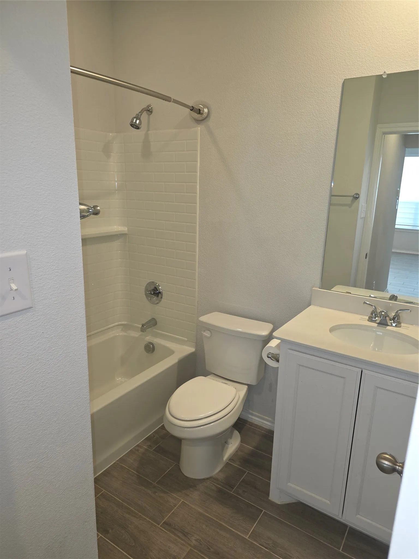
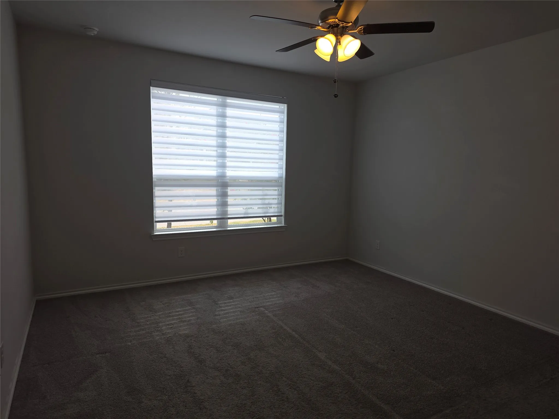
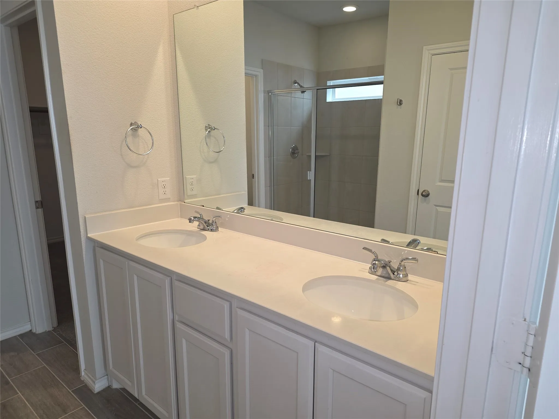
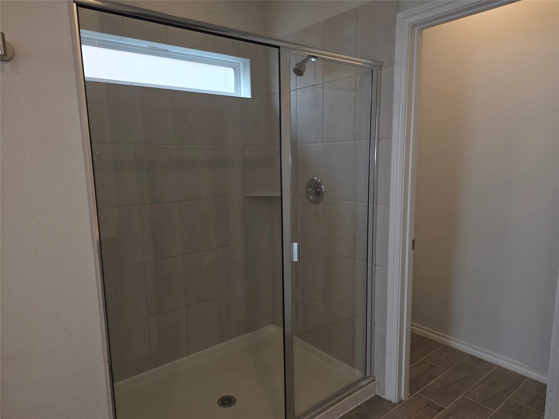
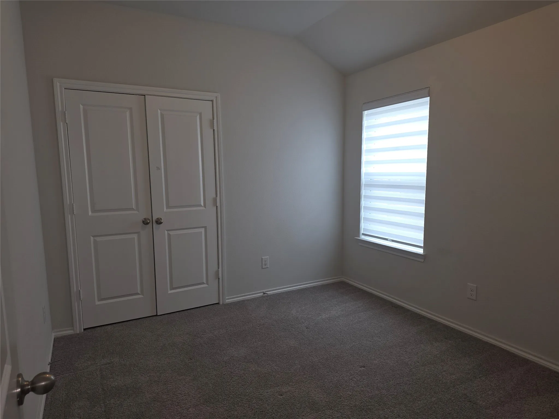
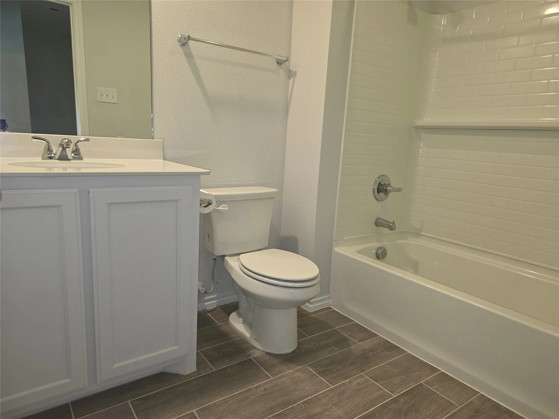
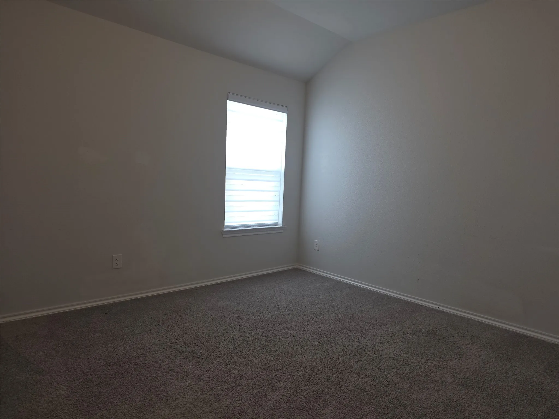
4-bedroom, 3-bathroom two-story home with a study and 2-car garage. Functional floor plan featuring an open kitchen with pantry, living area, and dining area. Primary suite is located downstairs and includes a private bath with dual sinks, separate shower, and walk-in closet. A secondary bedroom and full bathroom are also on the first floor, making it ideal for guests or a home office setup. Utility room conveniently located downstairs. Upstairs offers two additional bedrooms, a full bathroom, and a storage closet. Backyard access from the main living area. Convenient layout with plenty of living space throughout. Section 8 welcome.
 © 2026 North Texas Real Estate Information Systems, Inc.
You are not logged in