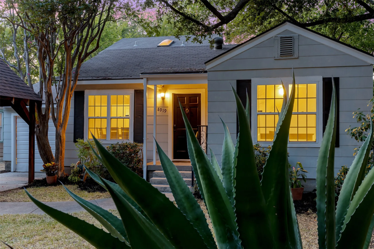
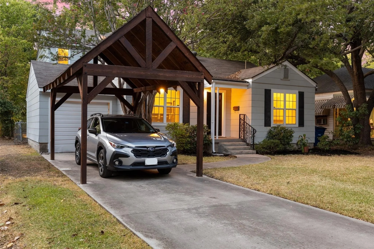
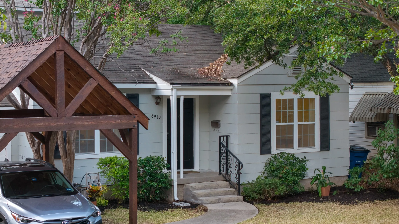
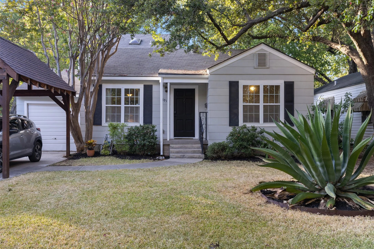
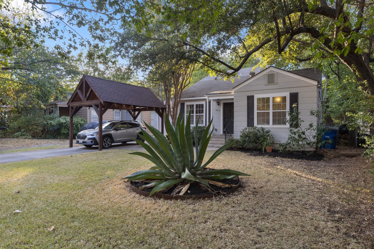
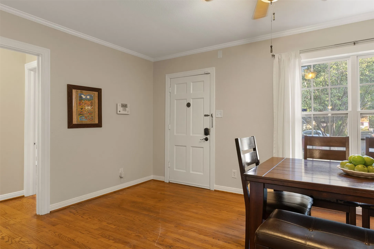
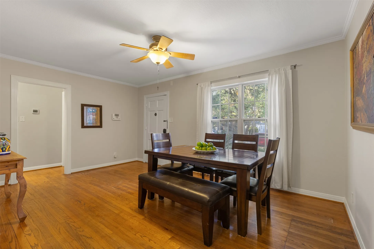
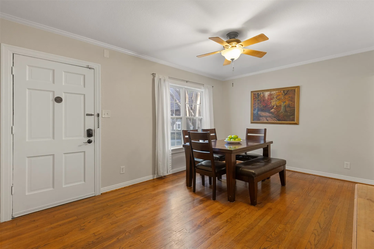
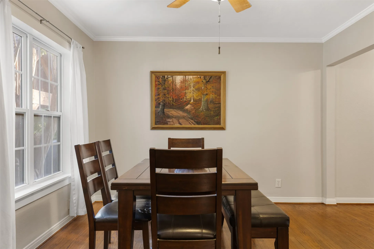
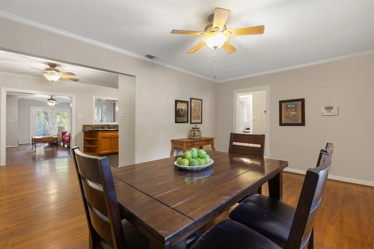
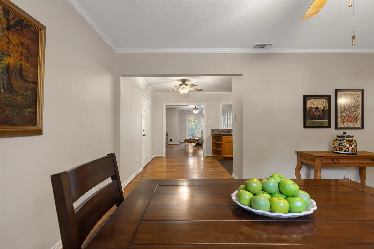
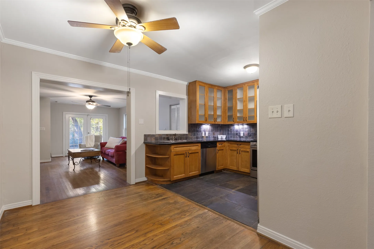
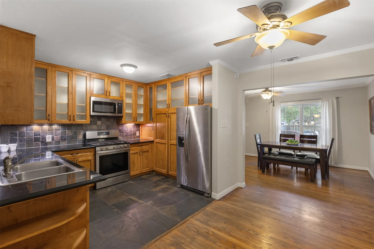
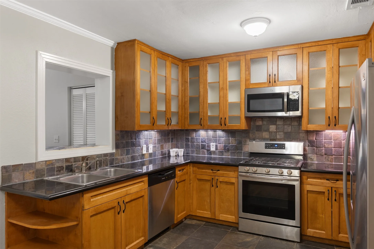
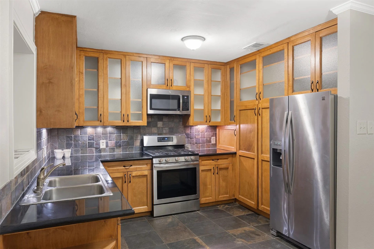
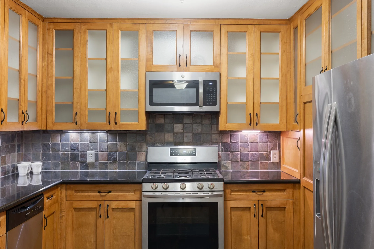
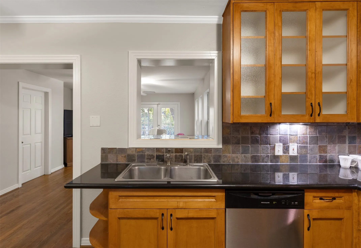
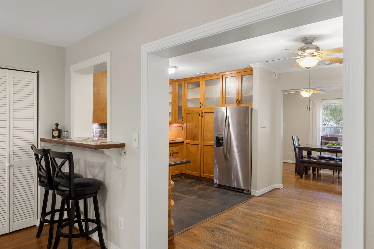
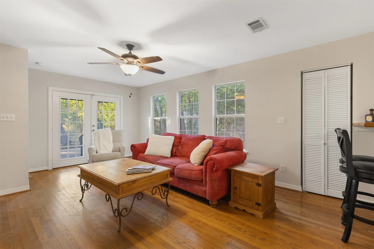
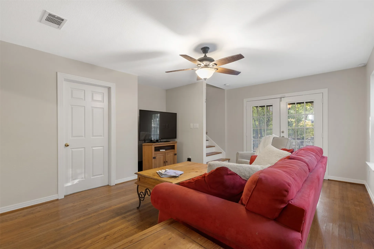
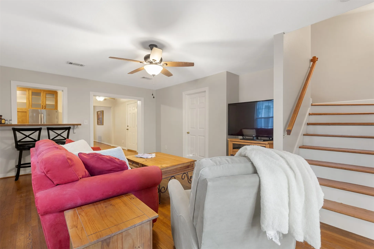
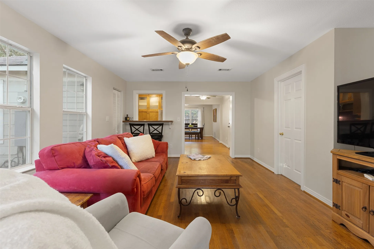
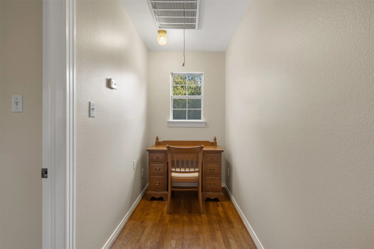
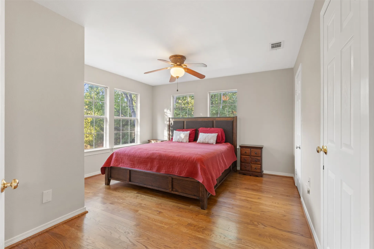
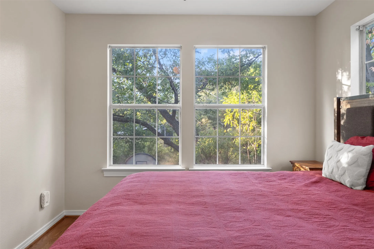
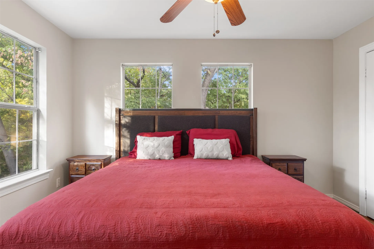
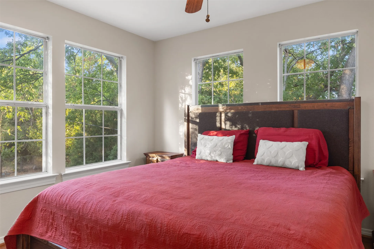
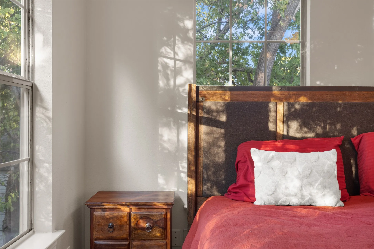
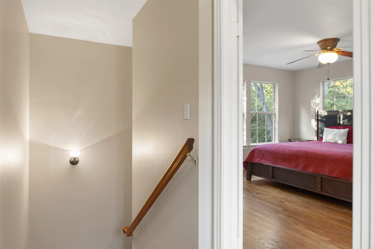
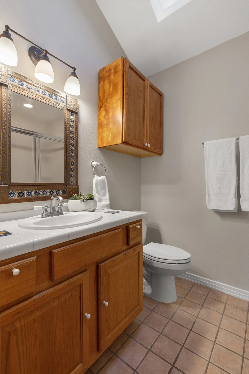
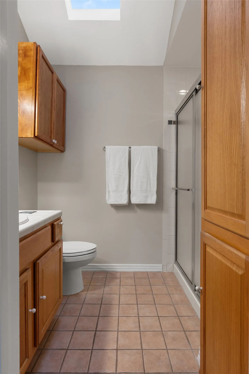
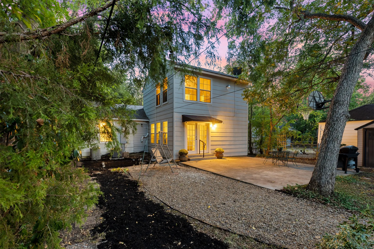
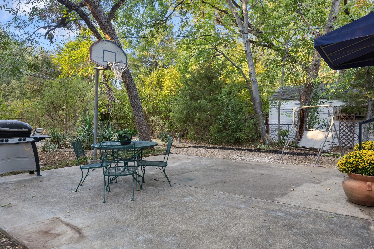
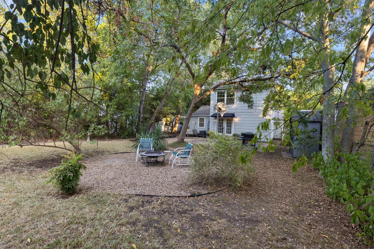
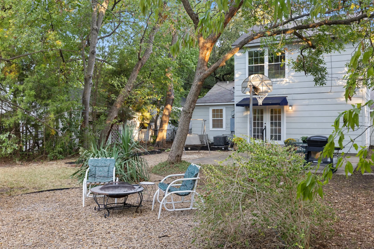
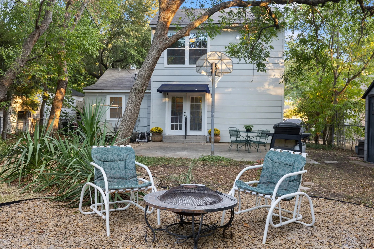
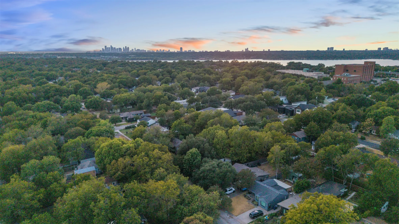
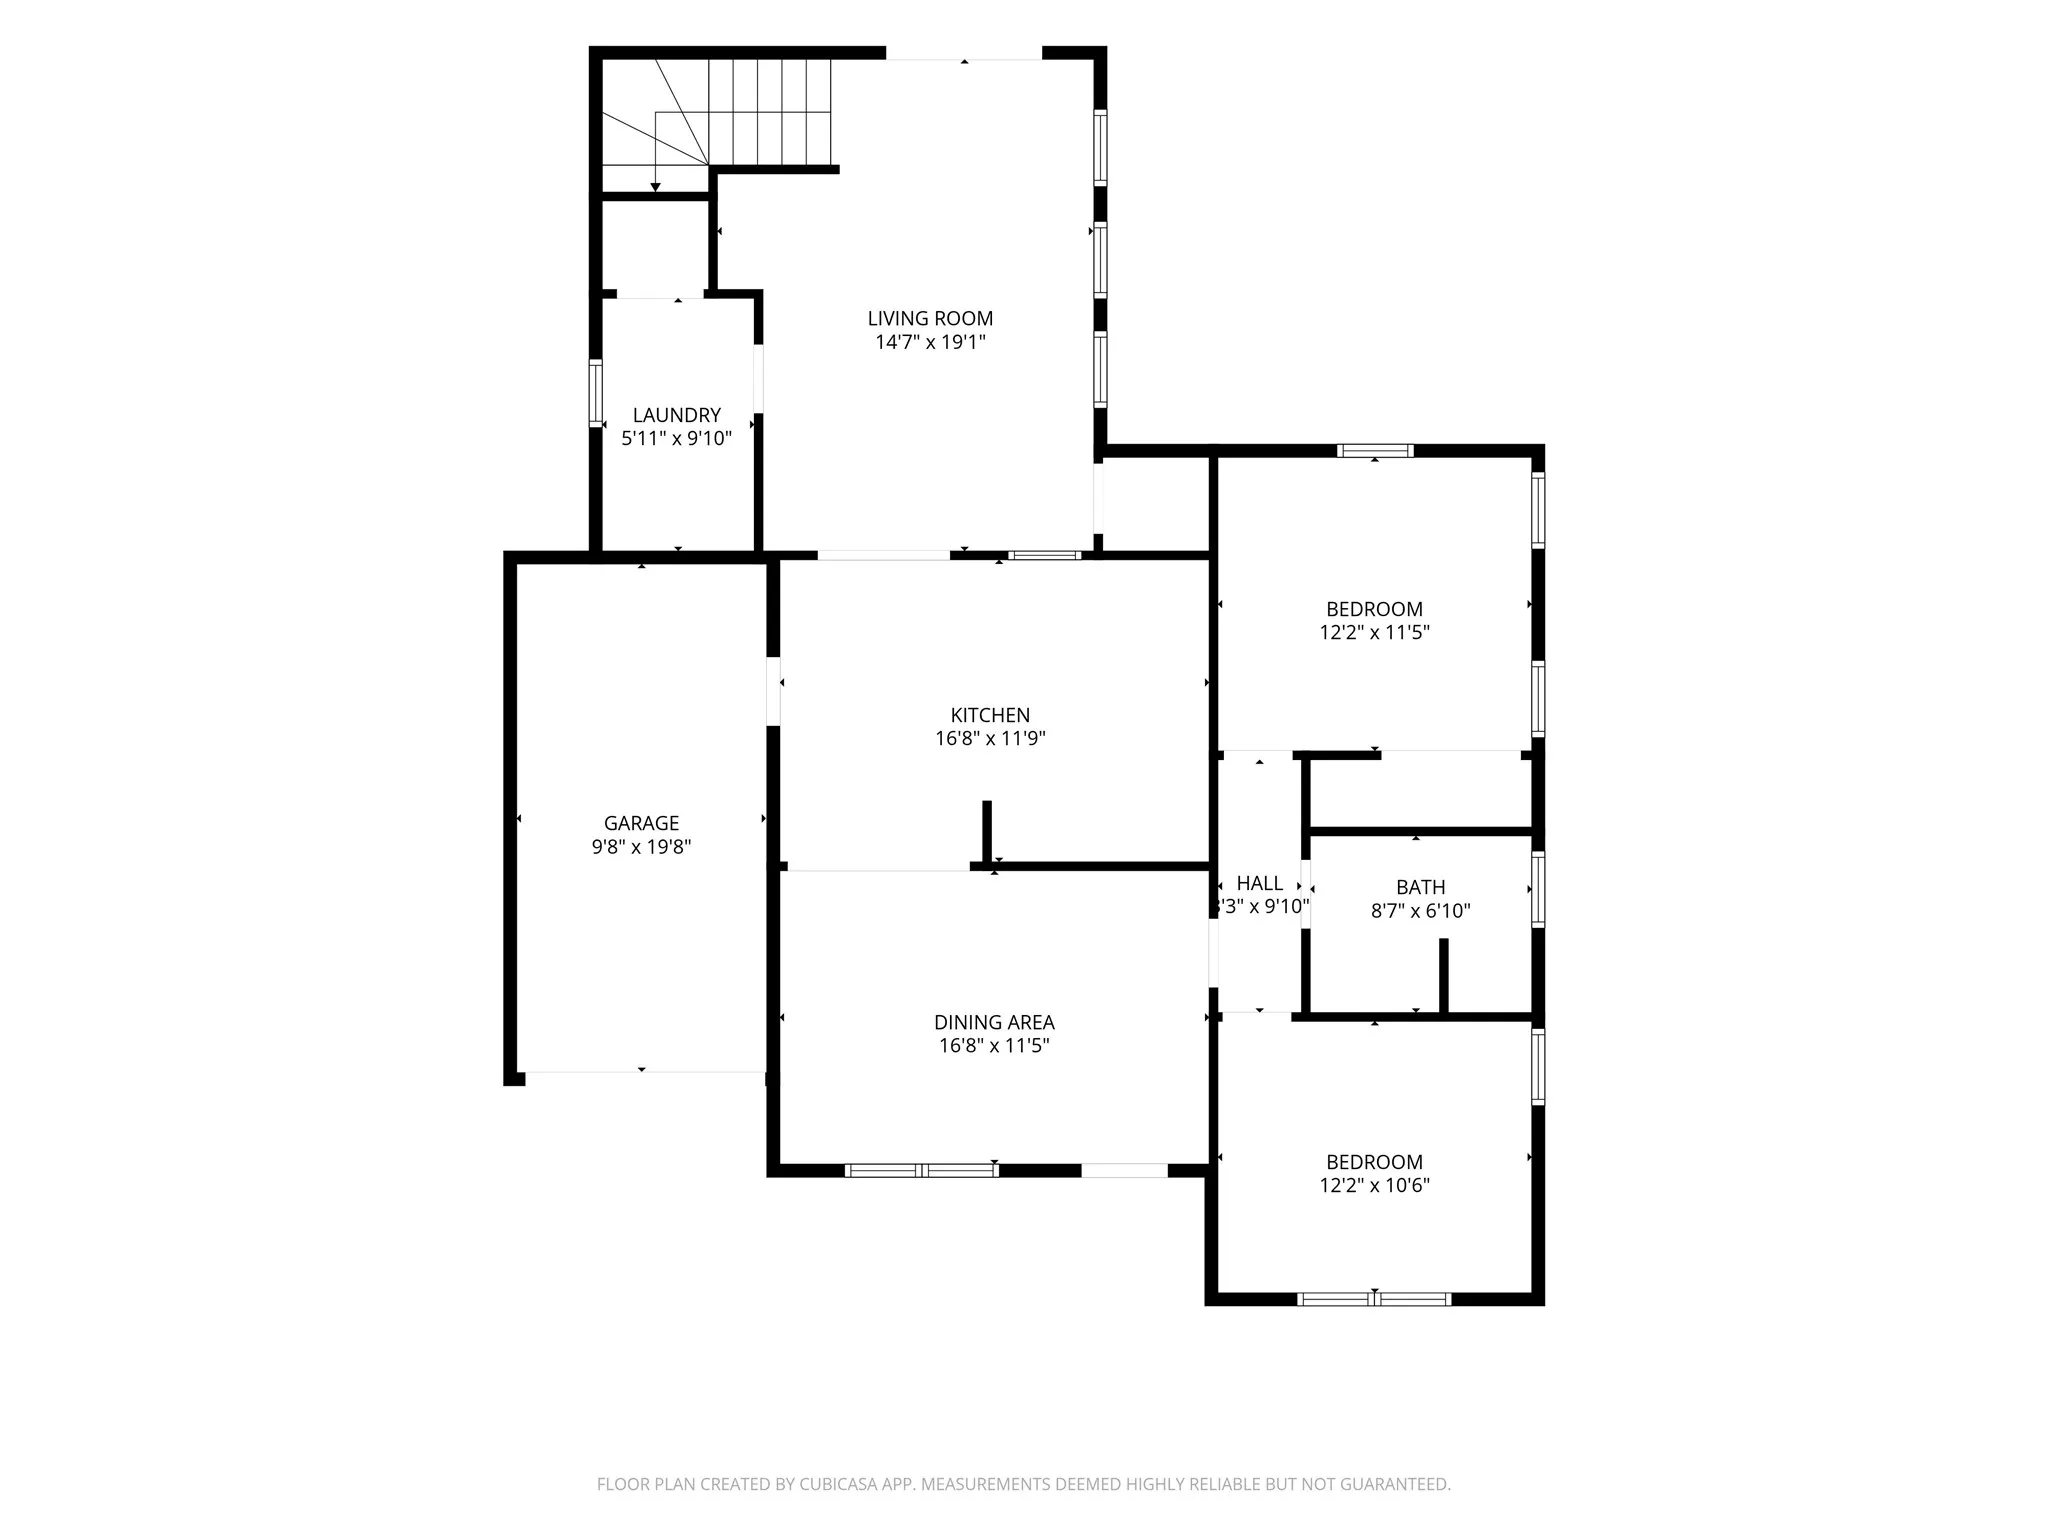
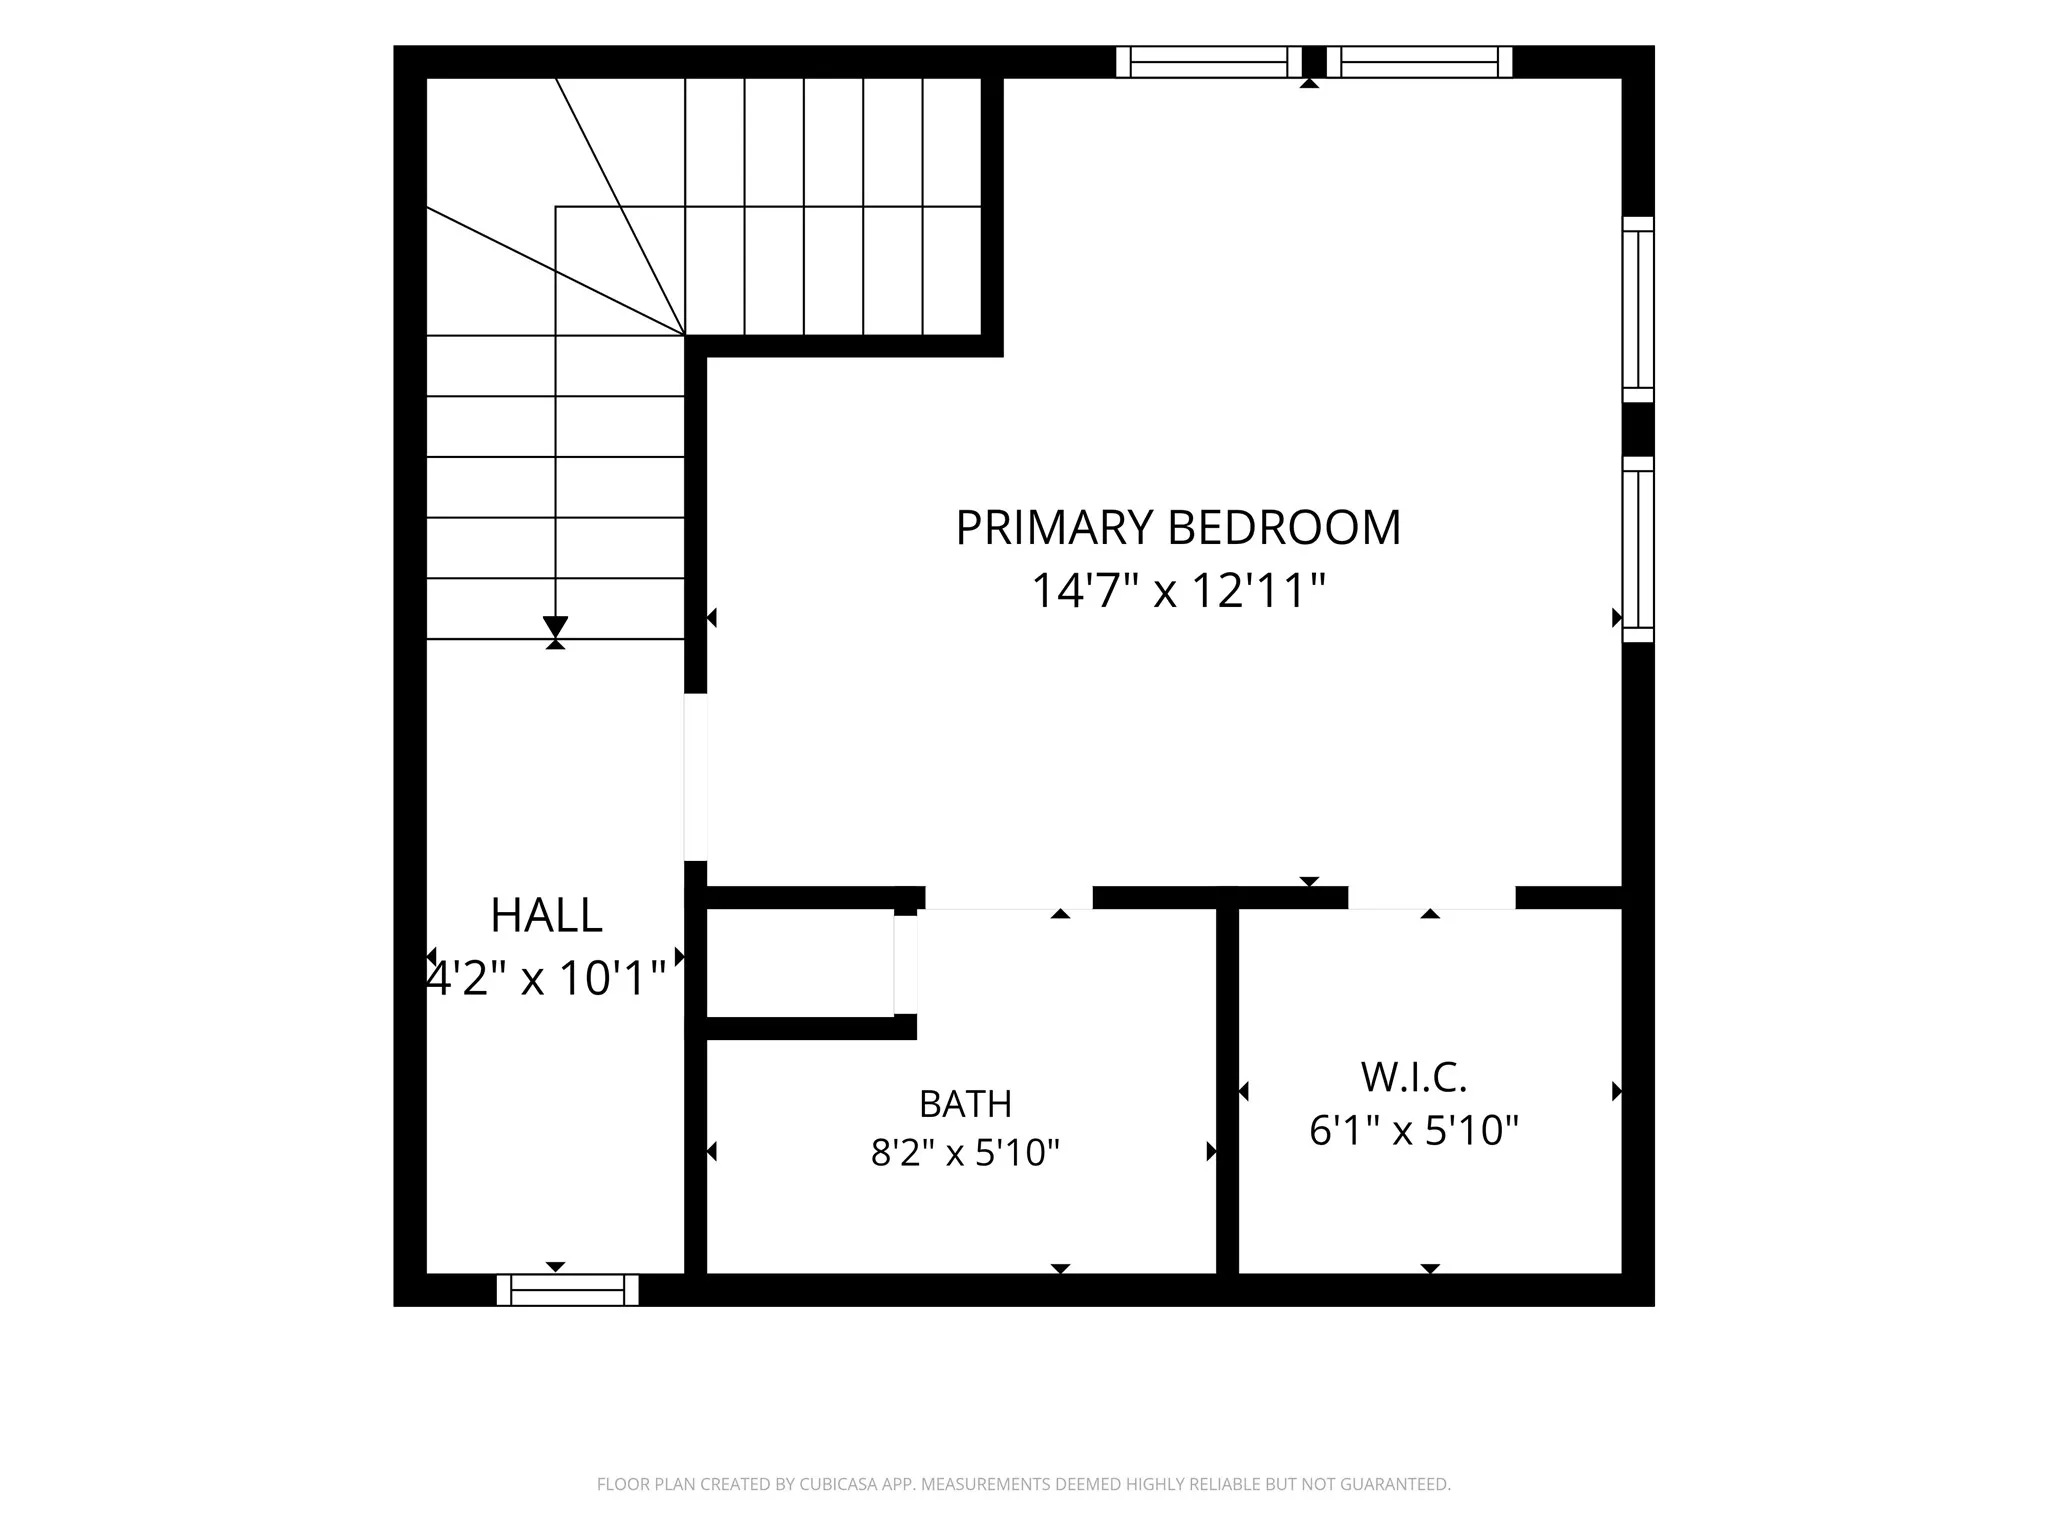
Little Forest Hills gem! Fabulous flexible floor plan with an updated kitchen featuring stainless steel appliances while retaining the original house’s charm. Spacious primary suite upstairs, with a flex space at the top of the stair landing, perfect for working from home. The first floor allows you to rearrange room usage, making the kitchen, dining room, and family room all flexible spaces for entertaining, holidays, or better flow. One downstairs bedroom, previously used as an office, has a full bathroom; there is a second bedroom downstairs as well. This house has an amazing large lot with plenty of space for dining, entertaining, gardening, and playing outside. Welcome home!
 © 2026 North Texas Real Estate Information Systems, Inc.
You are not logged in