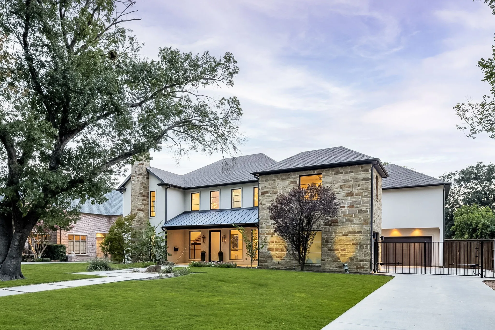
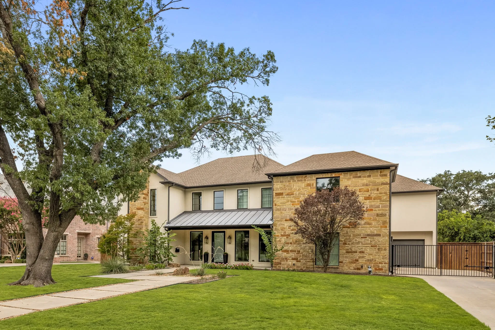
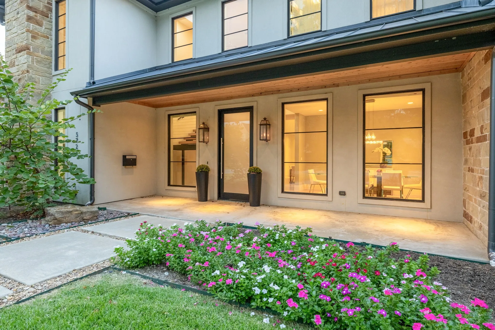
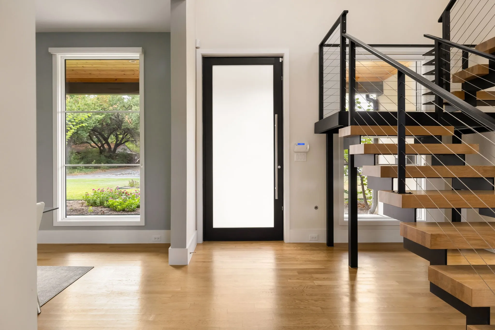
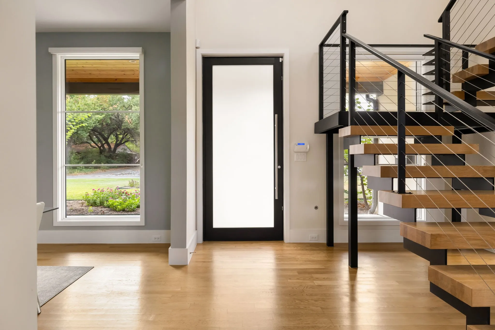
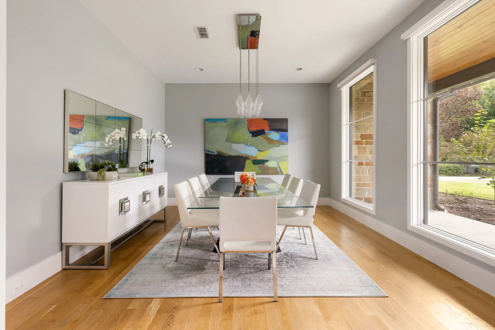
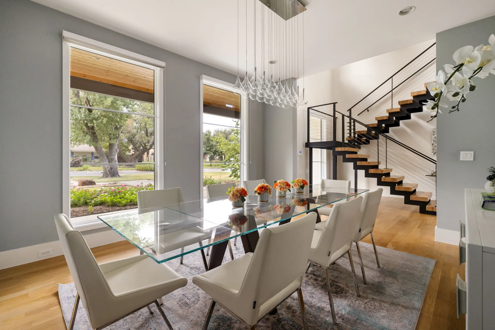
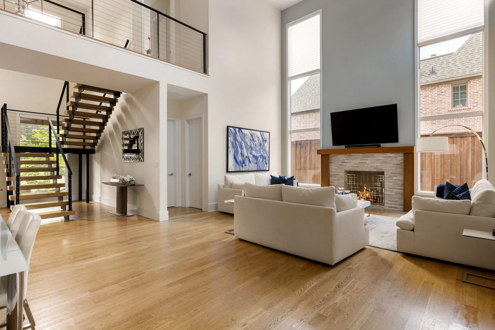
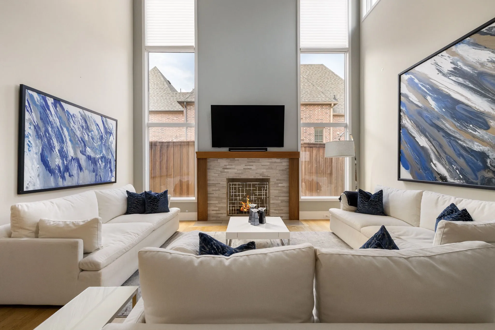
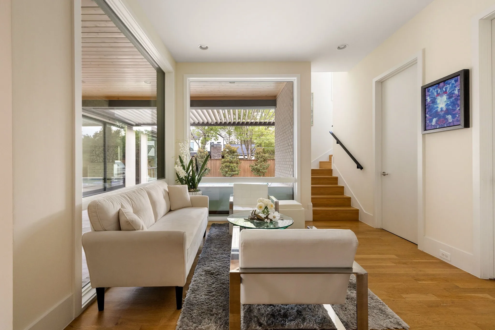
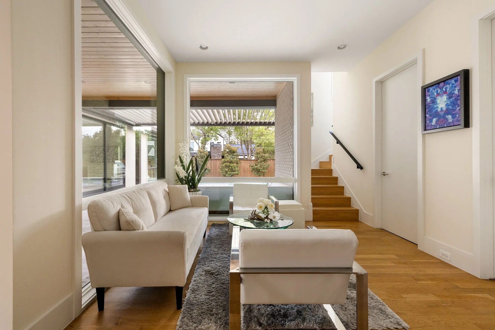
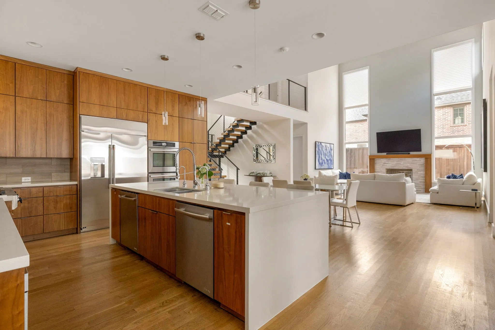
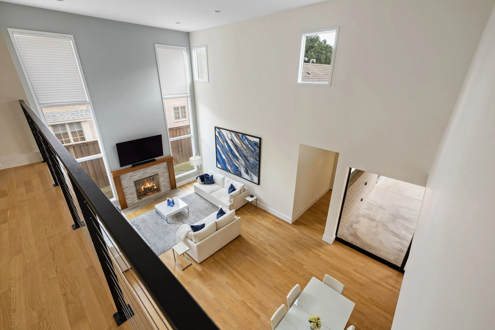
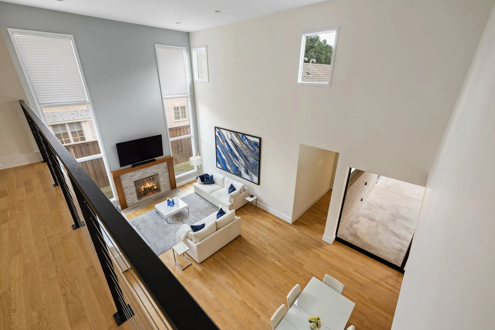
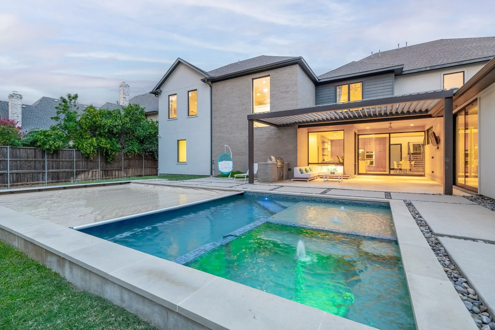
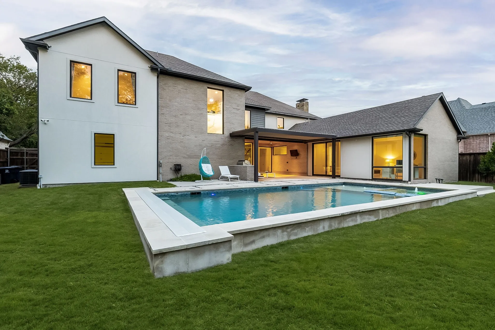
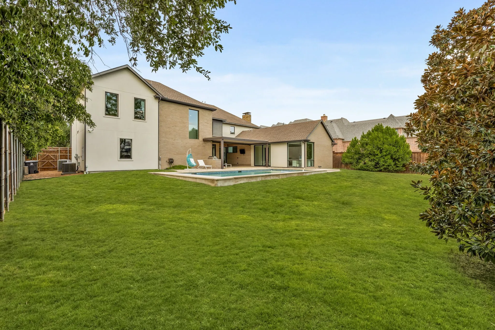
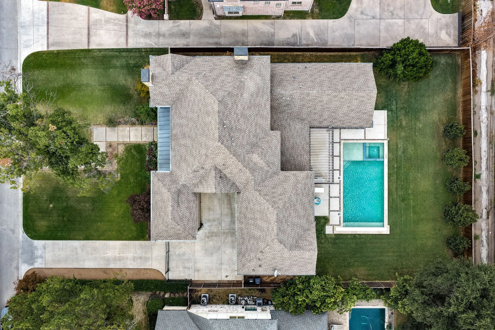
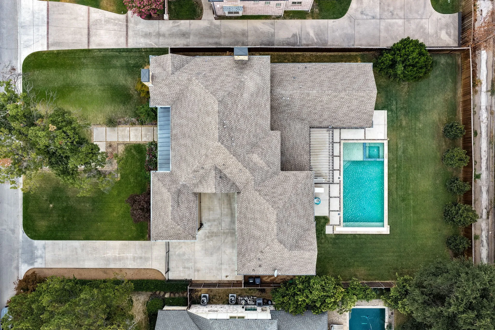
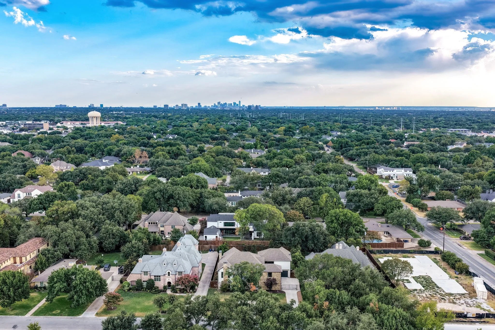
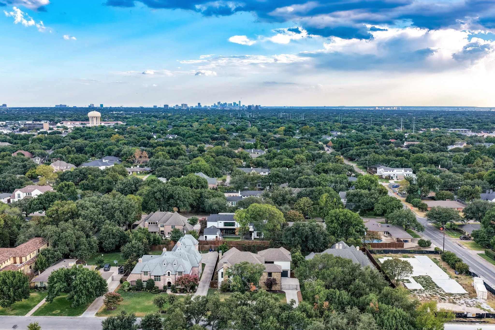
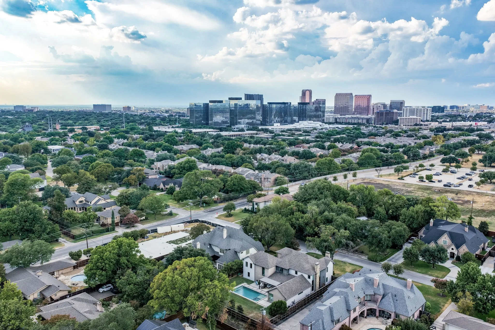
On the estate-sized block of Melshire Estates in North Dallas, 5724 Charlestown Drive is offered for the first time since it was built in 2015 by ICF Custom Homes, cherished by its original owners as their family home. Clean and contemporary, the residence spans 5,575 square feet on a 100 x 185 north-facing lot, with a true warmth that celebrates light, scale, and functional flow. An automatic gate opens to an elongated drive and three-car garage, enclosing the grounds in privacy. Upon entry, the foyer rises to 22 feet, museum-finish walls catch the light from thoughtfully placed windows, and the dining room opens just off the entry. A floating staircase ascends to a mezzanine overlooking the great room, where soaring windows frame the fireplace beneath vaulted ceilings. With ceilings from 11 to 22 feet and dual staircases, the plan flows with effortless everyday function, well suited to multi-generational living.
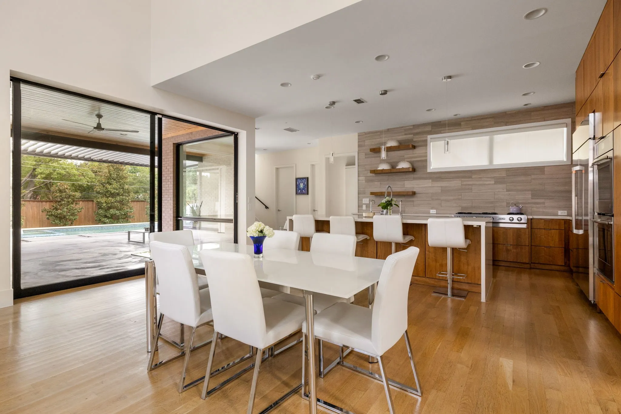
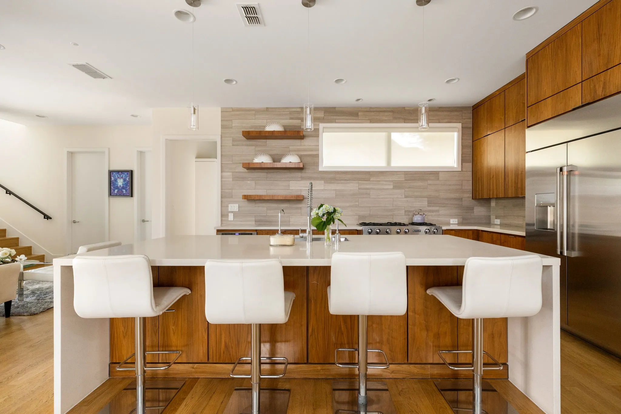
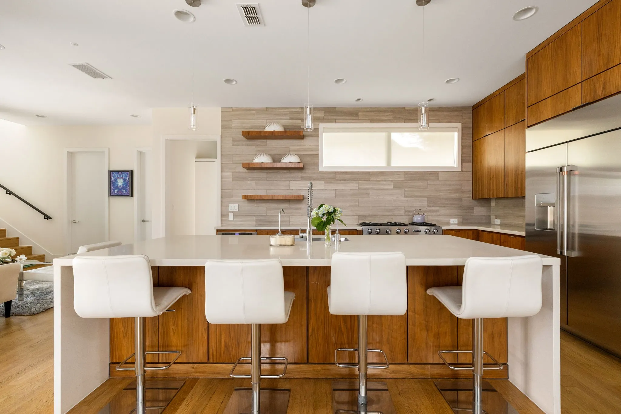
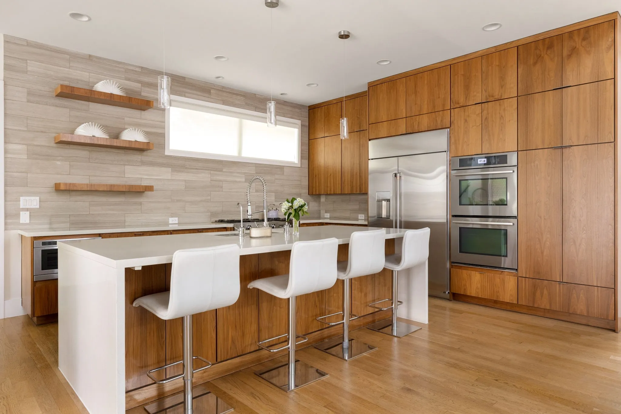
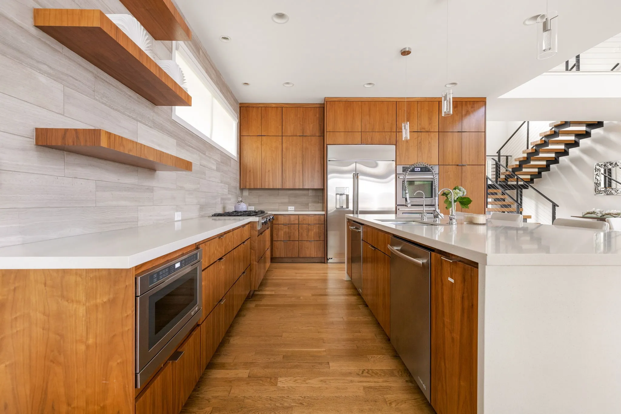
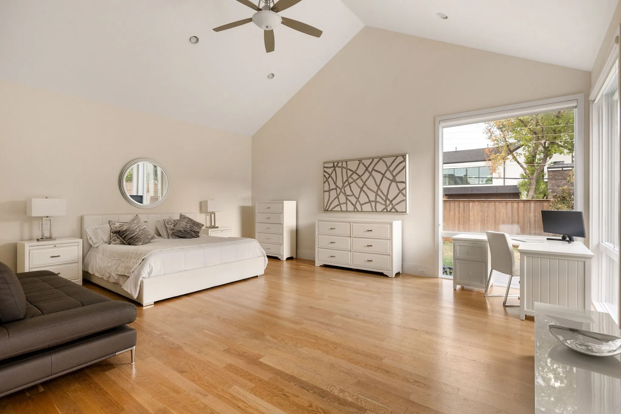
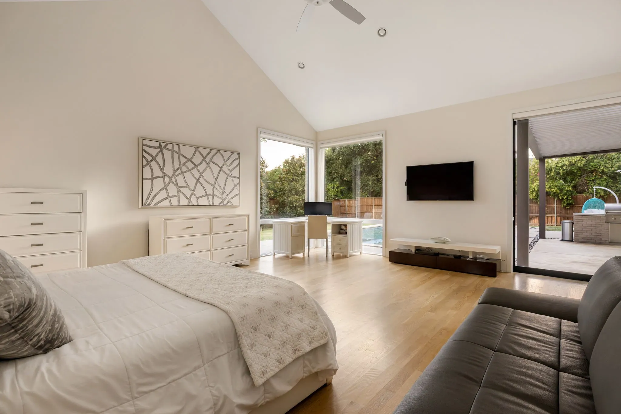
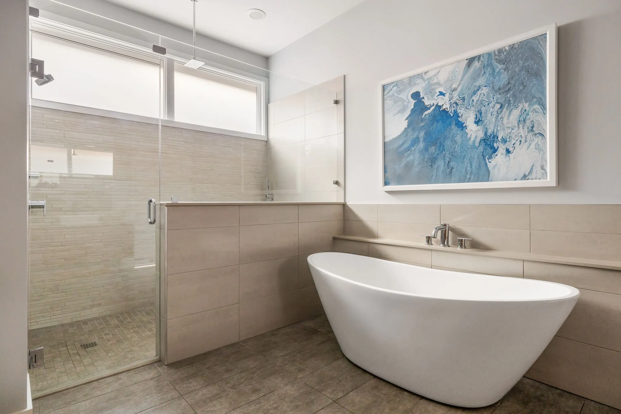
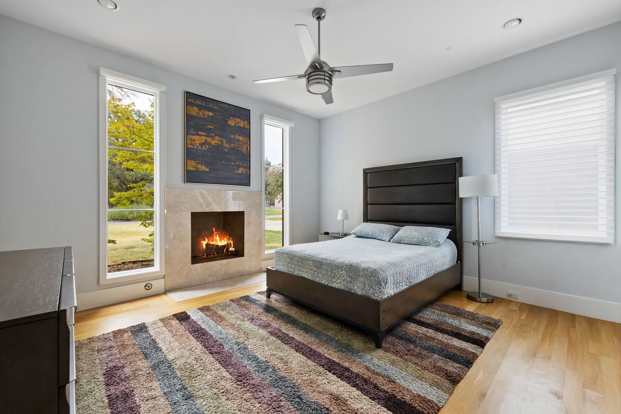
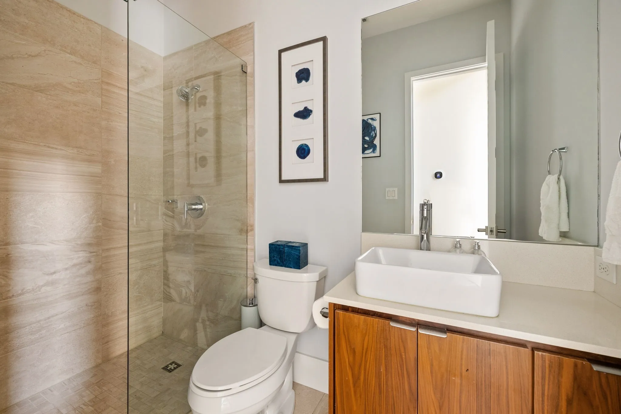
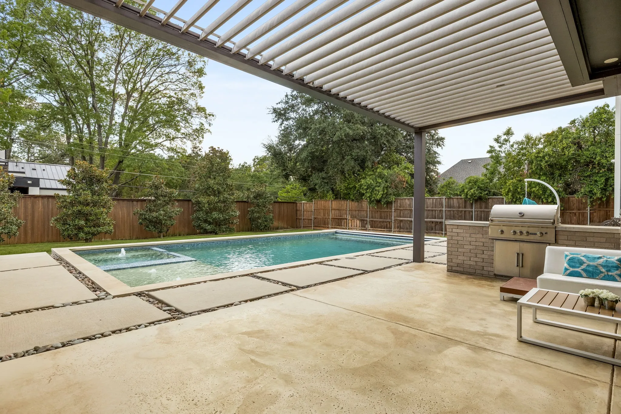
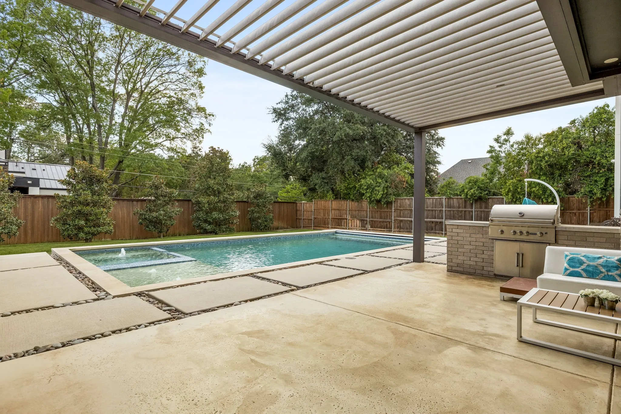
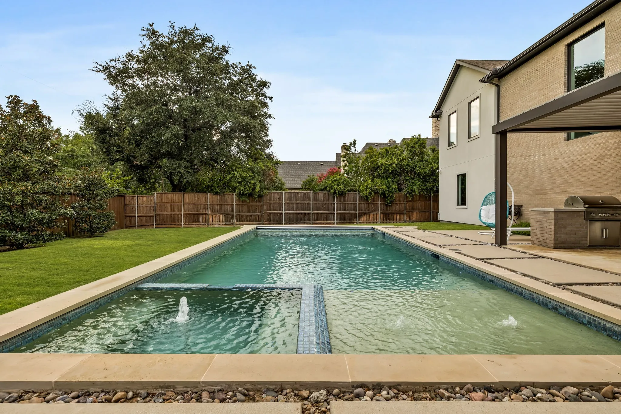
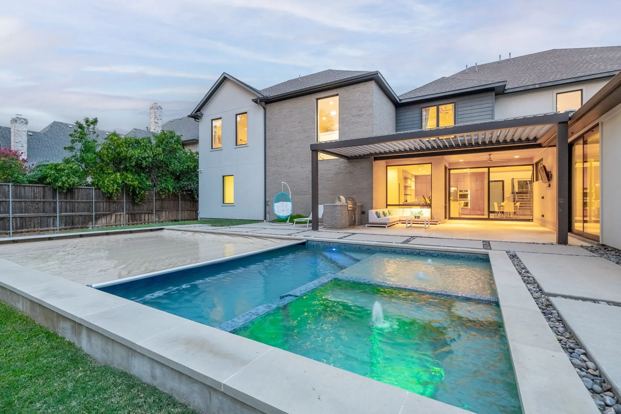
The first floor is designed for living that moves naturally between indoors and out. The primary suite, crowned by vaulted ceilings, draws in natural light with a direct line of sight to the heated pool. The kitchen is appointed with walnut cabinetry, JennAir appliances, double dishwashers, and a new custom Café refrigerator. Expansive glass sliders off the living room and primary suite make the first floor seamlessly transitional, opening to a motorized cantilever pergola, outdoor kitchen, and heated pool and spa with an automatic safety cover. A guest bedroom with its own fireplace and a full bath completes the main level.
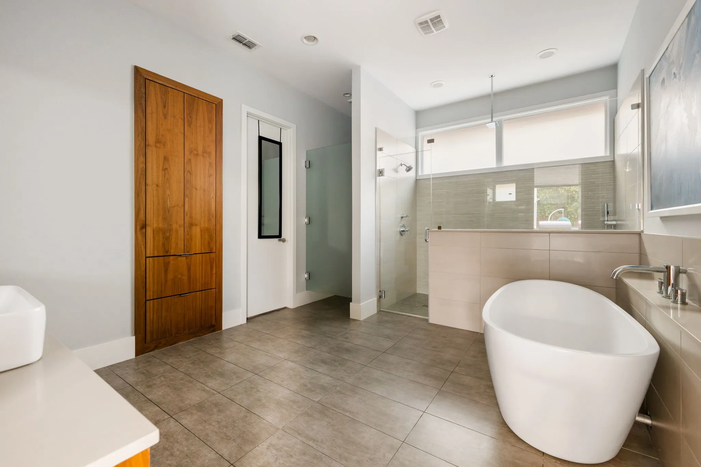
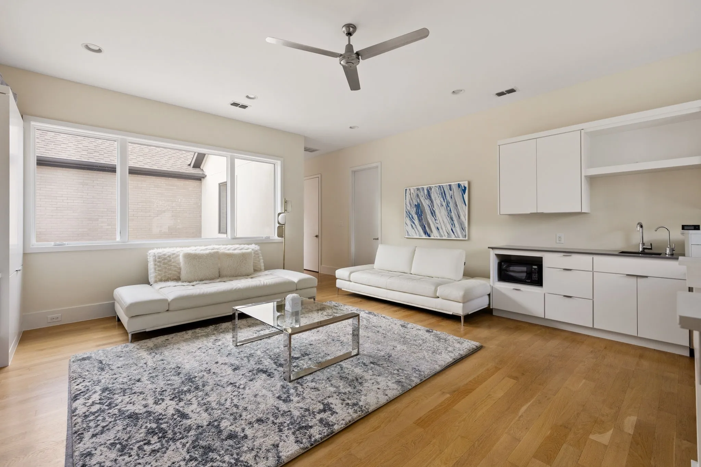
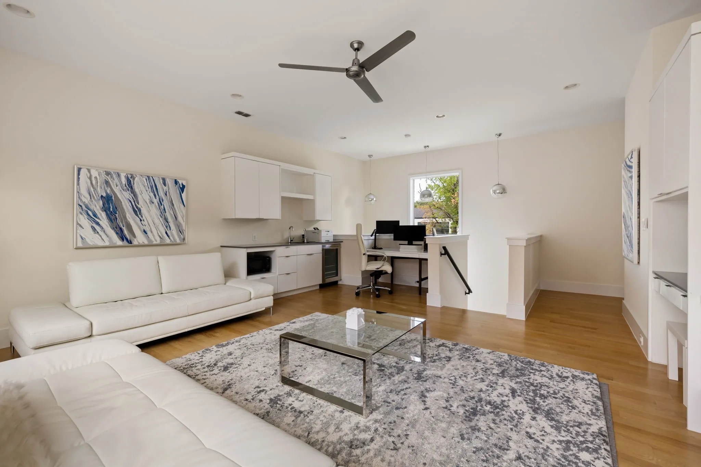
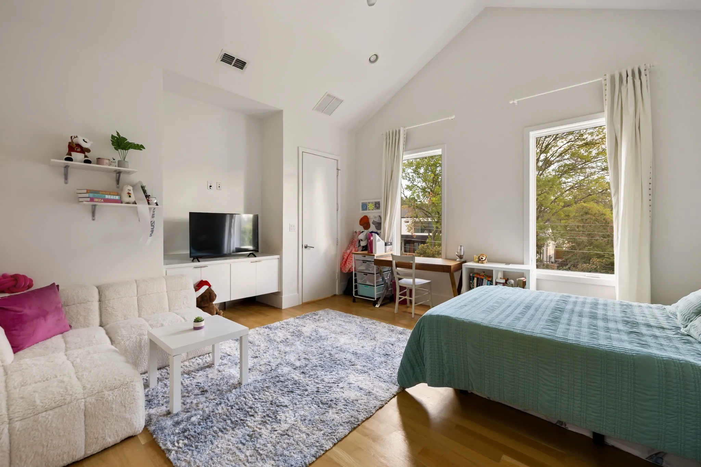
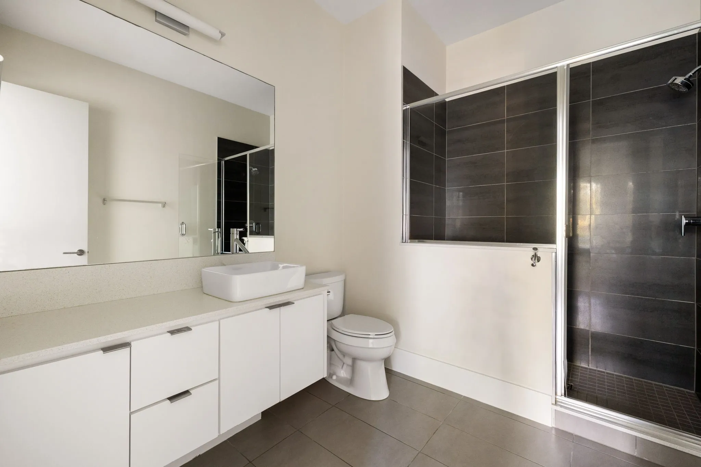
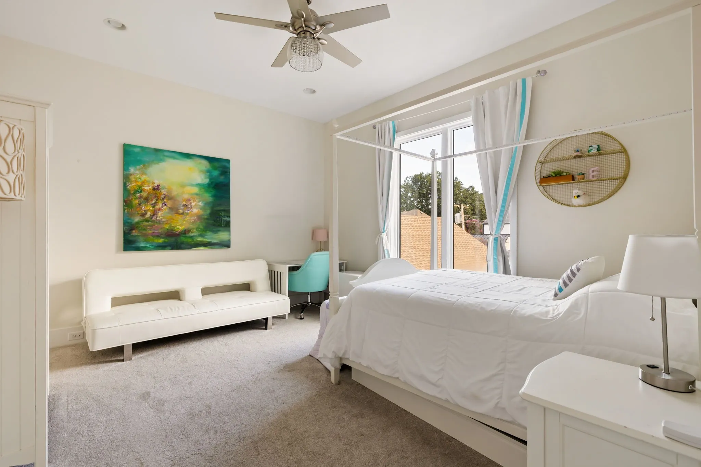
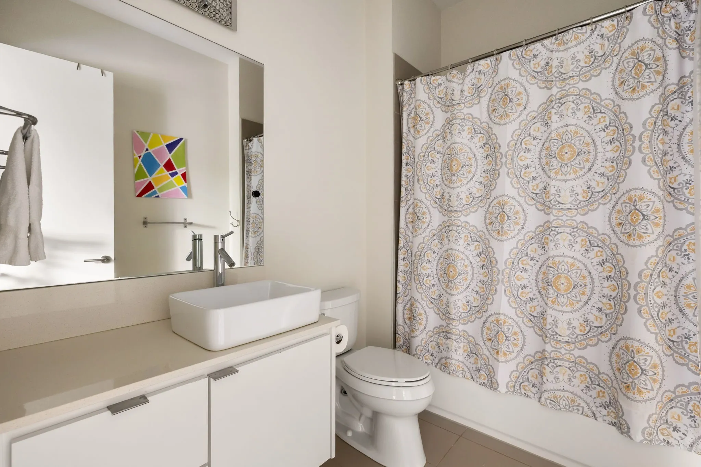
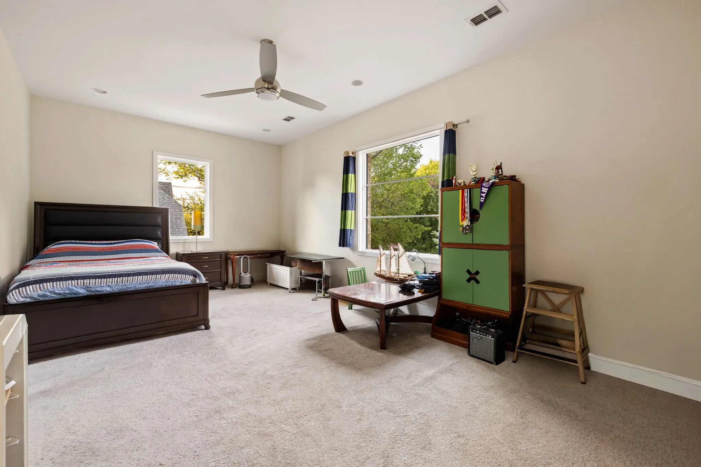
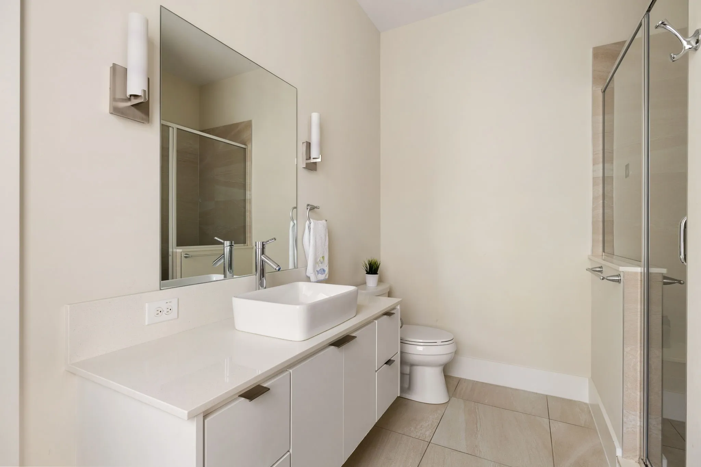
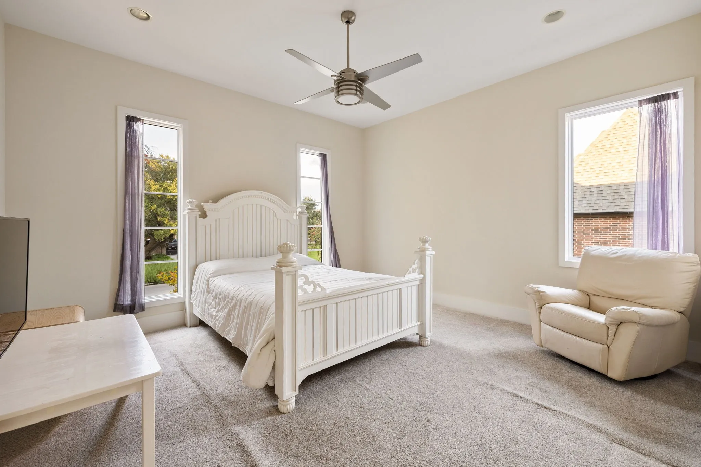
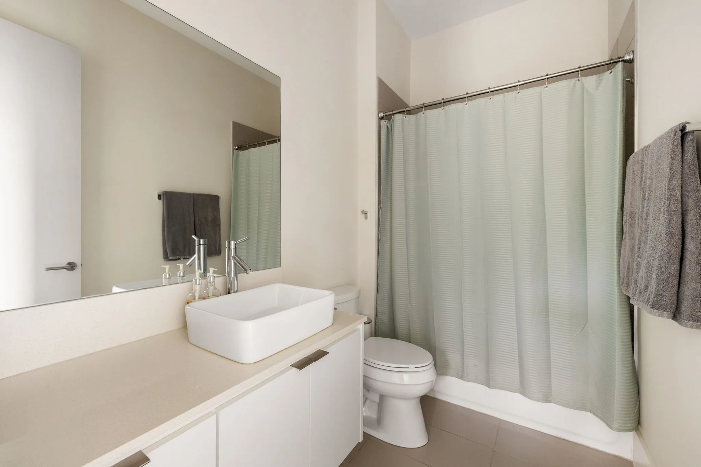
Of the six oversized bedrooms, four are upstairs, each with its own en suite bath and joined by a spacious lounge; one features vaulted ceilings looking directly over the backyard. A residence of light, height, and function, meticulously cared for with systems updated over the years, it is lock-and-leave ready and a fresh canvas for its next owners.
 © 2026 North Texas Real Estate Information Systems, Inc.
You are not logged in