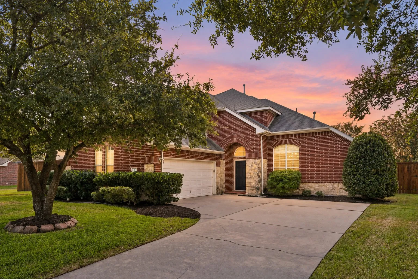
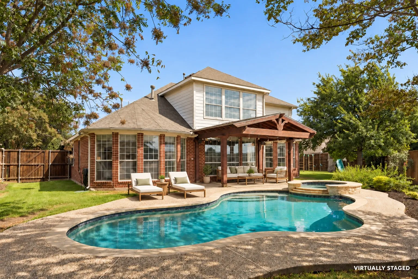
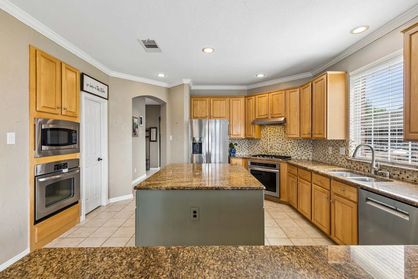
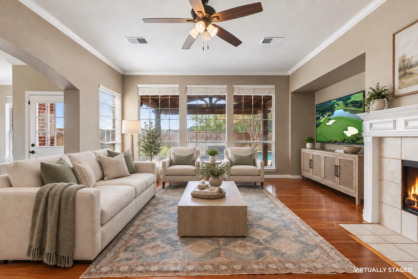
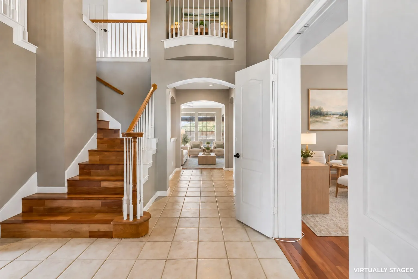
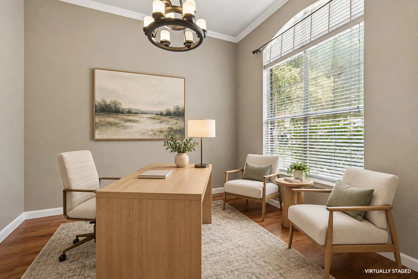
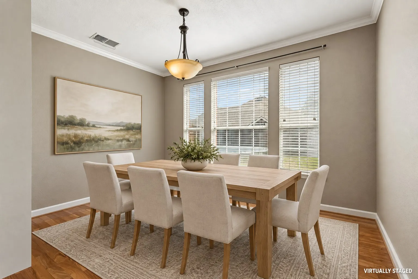
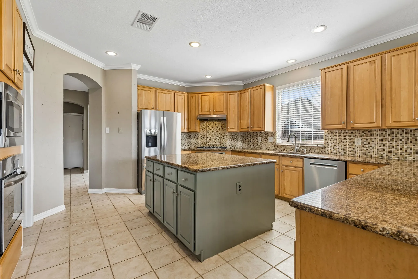
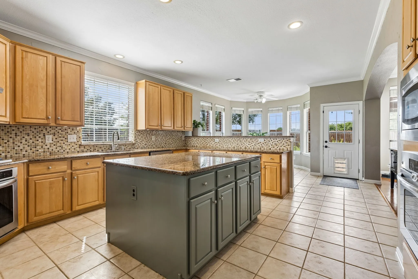
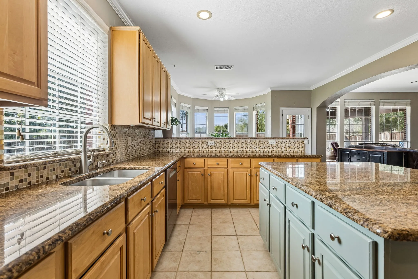
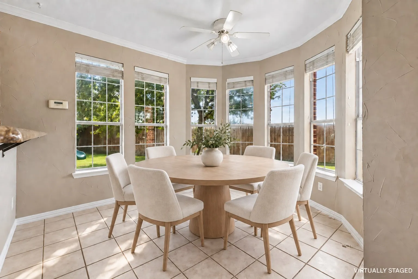
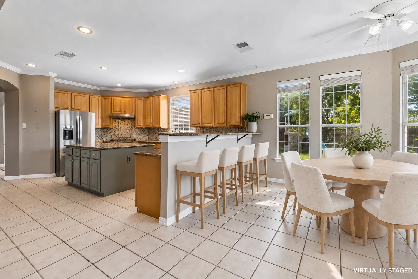
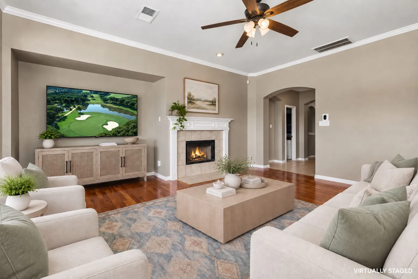
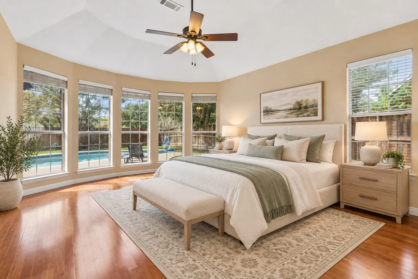
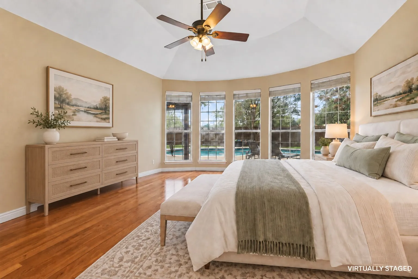
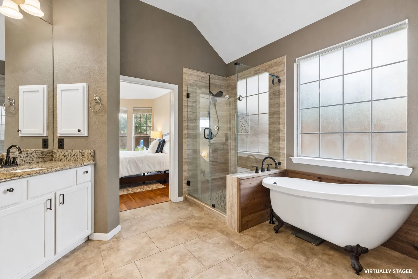
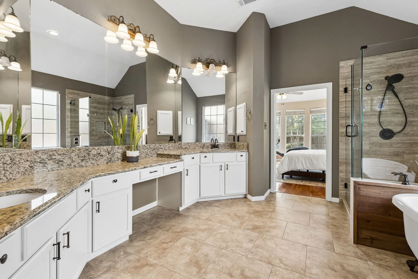
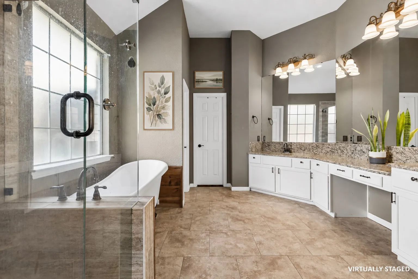
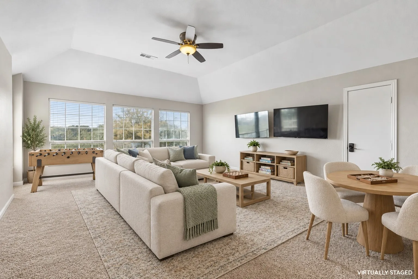
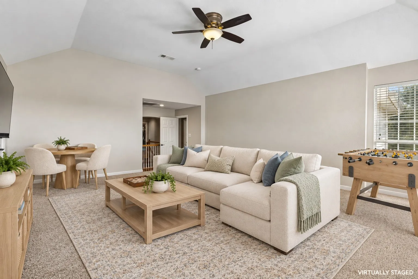
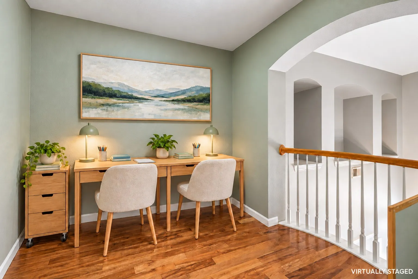
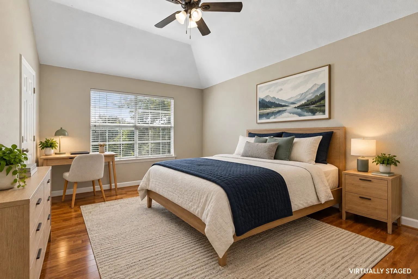
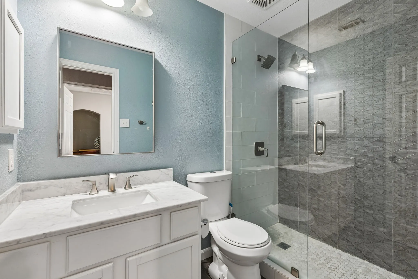
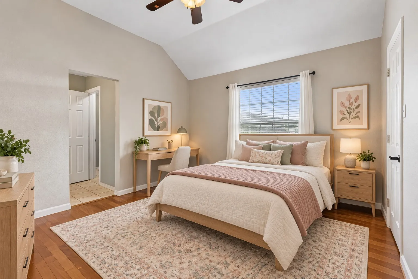
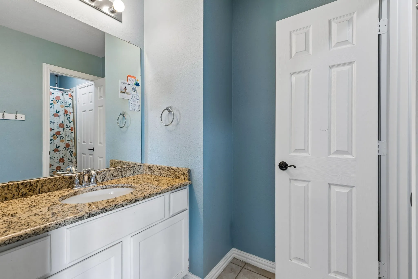
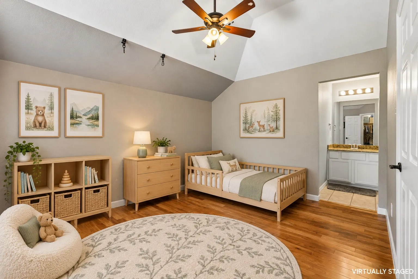
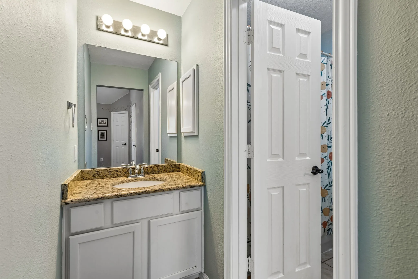
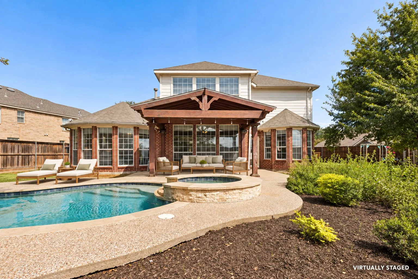
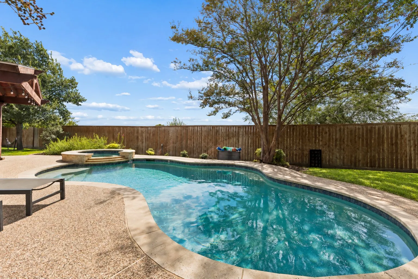
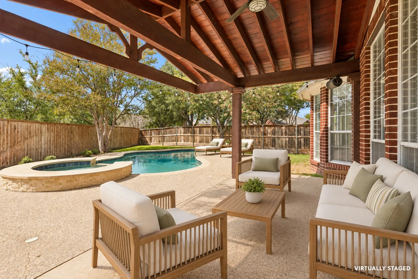
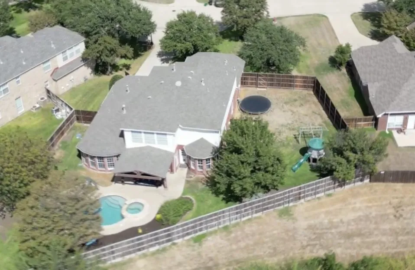
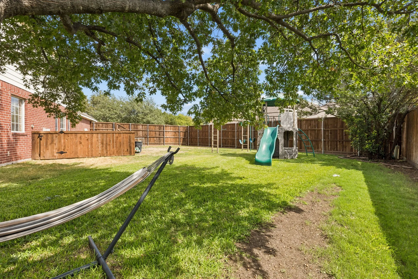
Welcome to this spacious 4-bedroom, 3.5-bath home in the heart of Trophy Club, offering over 3,600 square feet of beautifully designed living space on a generous HUGE, .335-acre lot WITH A POOL! A soaring entry, warm wood flooring and abundant natural light create an inviting first impression. The flexible floor plan includes a private home office, formal dining room and an open living area anchored by a fireplace and walls of windows overlooking the backyard oasis. The oversized kitchen features granite countertops, a large center island, gas cooktop, 2 ovens, abundant cabinetry and an adjoining breakfast area. The downstairs primary suite provides a peaceful retreat with backyard views and a spacious bath featuring dual vanities, a freestanding soaking tub and an oversized walk-in shower. Upstairs, the large game room offers plenty of space for entertaining, relaxing or family fun, along with generously sized secondary bedrooms (with walk-in closets) and baths. Step outside to your own private backyard escape featuring a sparkling pool and spa, expansive patio, covered outdoor living area, mature landscaping and plenty of grassy space. Complete with a two-car garage and a prime Trophy Club location, this home offers the space, flexibility and outdoor lifestyle buyers are looking for! A+ RATED SCHOOLS! Recent significant updates include: 2021 – pool remodel; 2023 – partial fence replacement, ac, H-blower motor and wheel replacement; 2024 – upstairs bath remodel, water heater replaced; 2025 Bosch dishwasher replaced; 2026 other water heater replaced.
 © 2026 North Texas Real Estate Information Systems, Inc.
You are not logged in