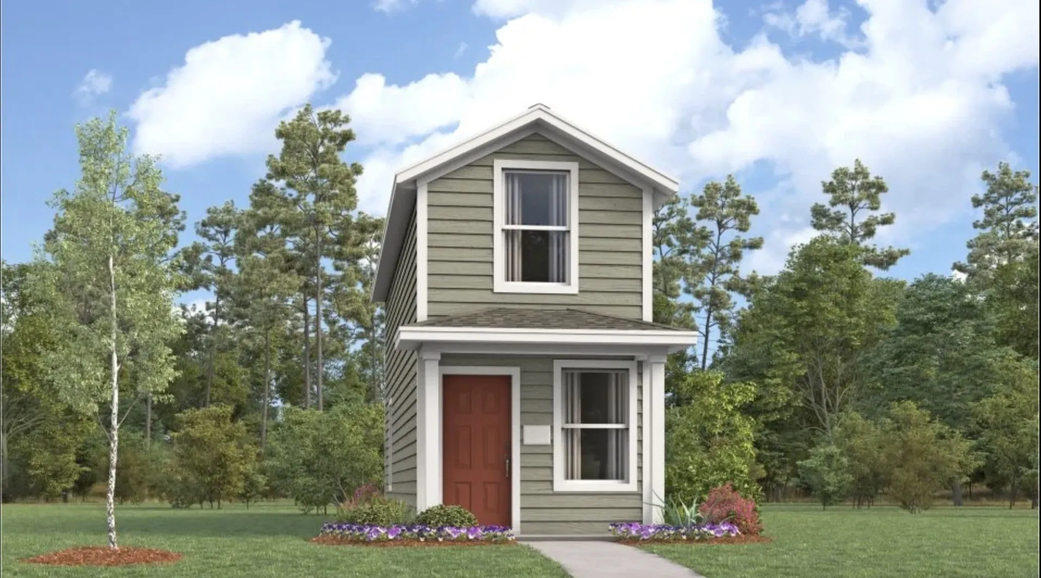
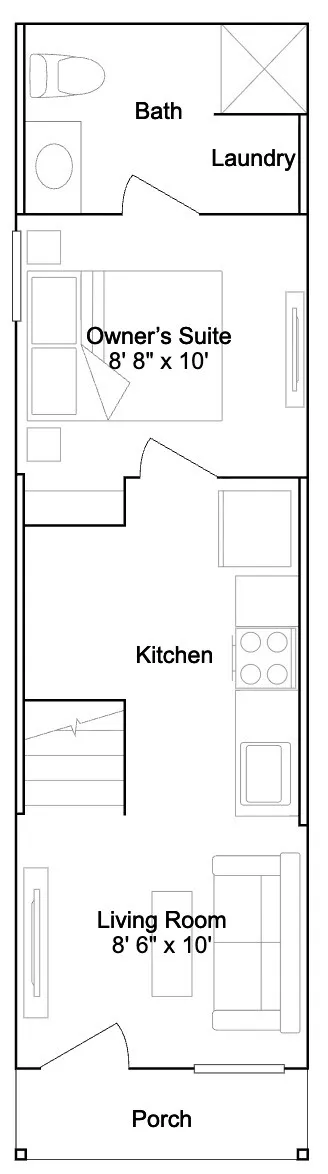
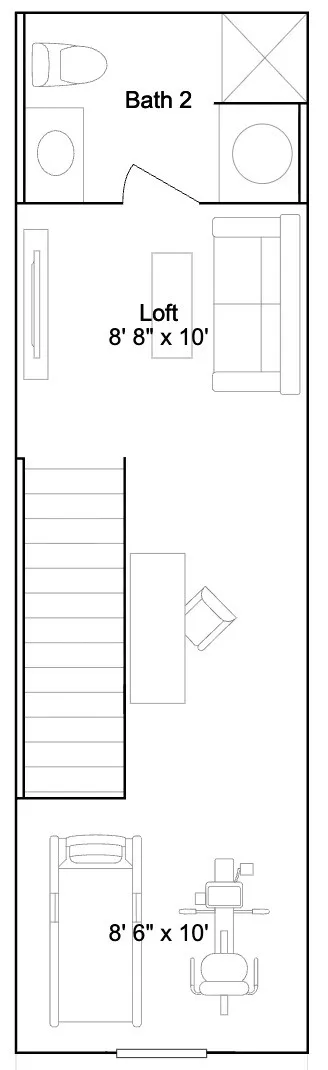
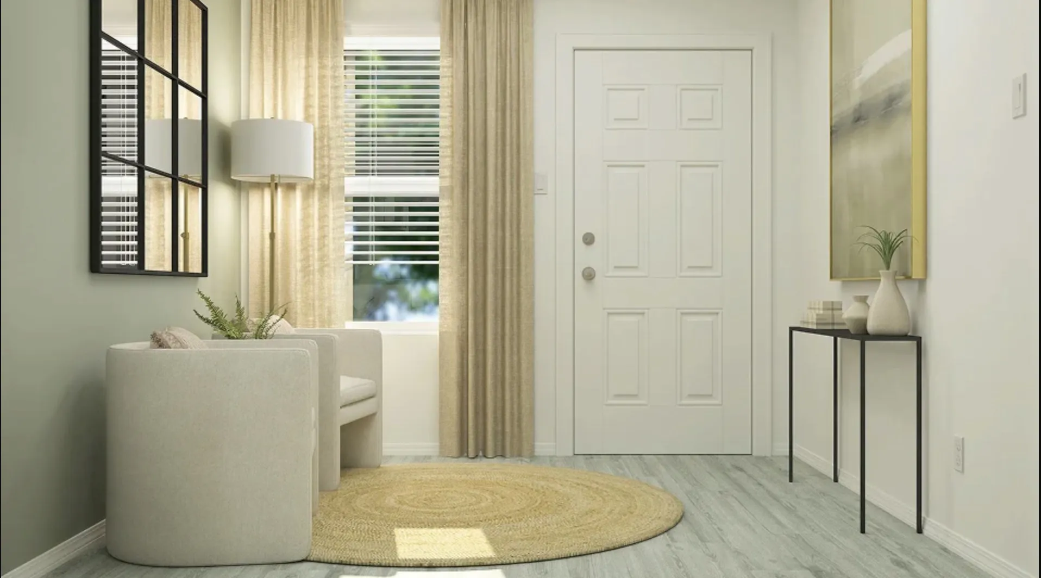
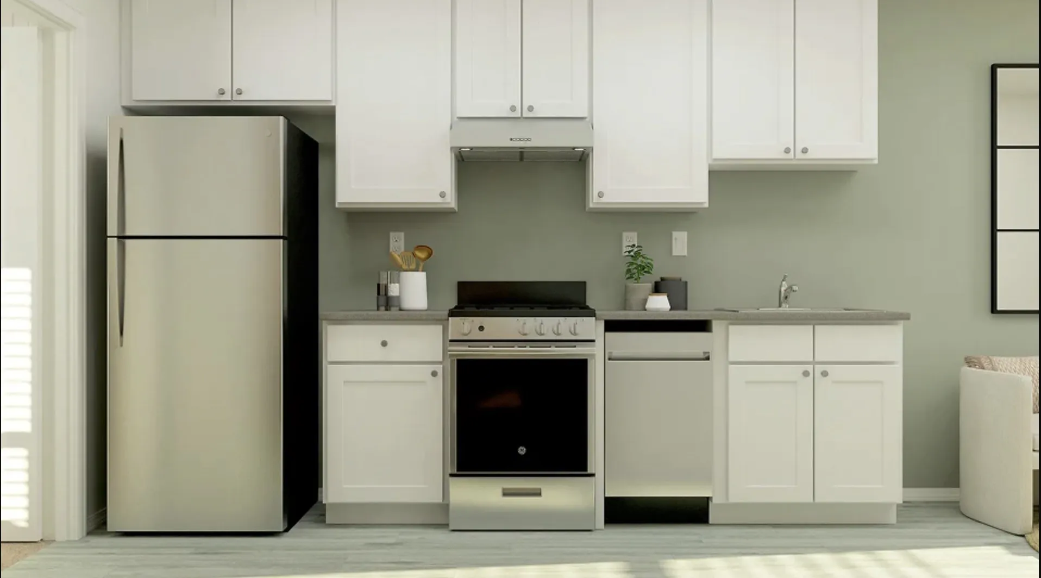
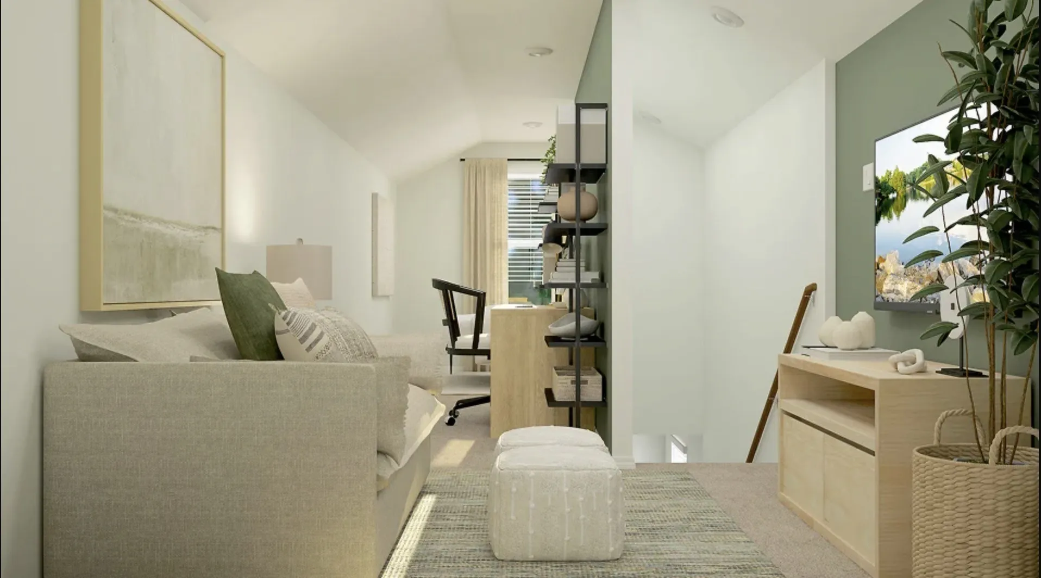
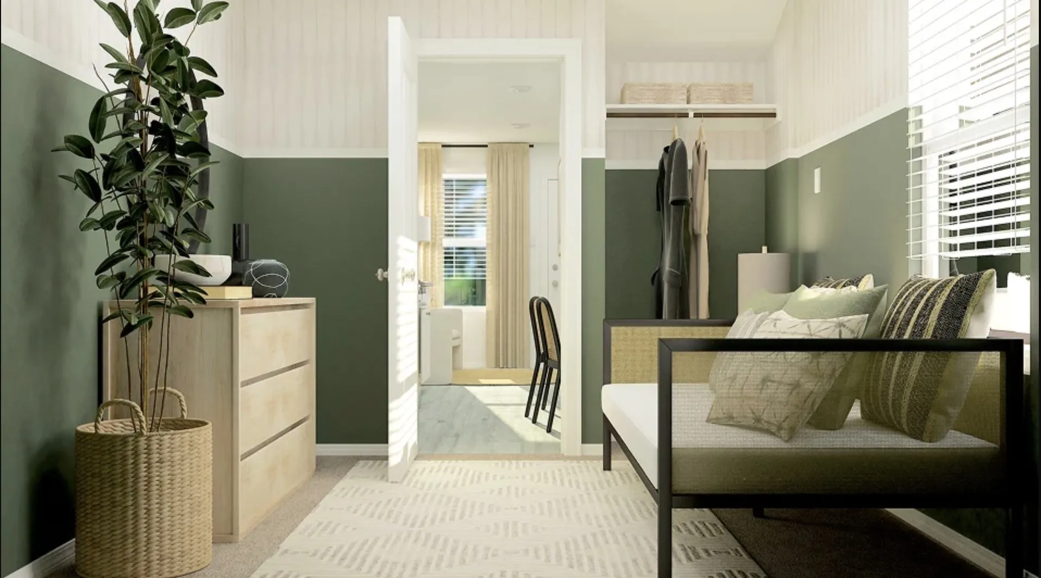
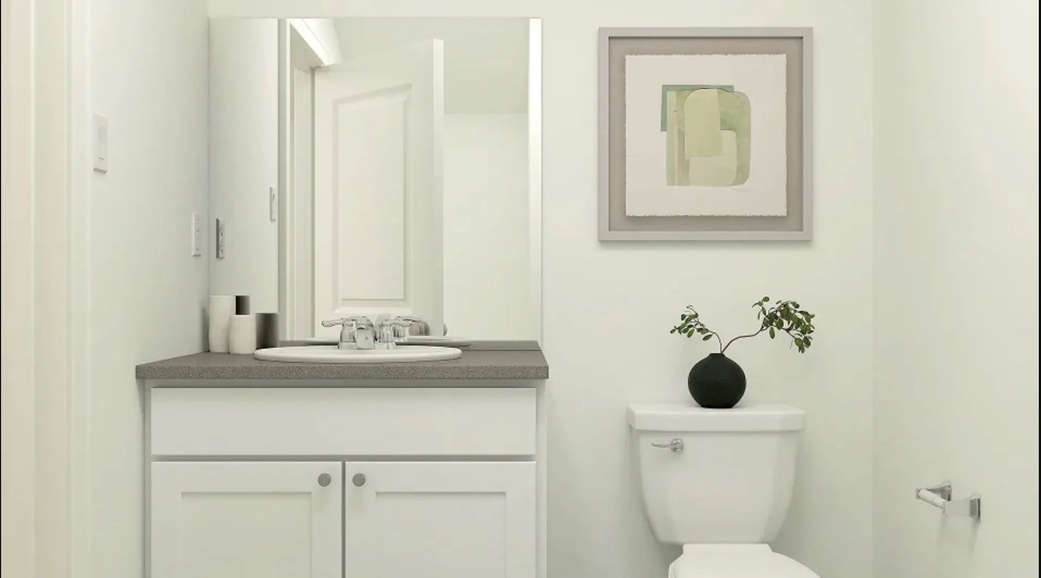
New construction Lennar Home – The Henley Floor Plan – The first level of this two-story home is host to an open floorplan shared between the kitchen and living room, helping to maximize the footprint of the home. The owner’s suite is situated at the back of the home, complete with an en-suite bathroom. Upstairs, a versatile loft provides additional shared living space with another bathroom.
 © 2026 North Texas Real Estate Information Systems, Inc.
You are not logged in