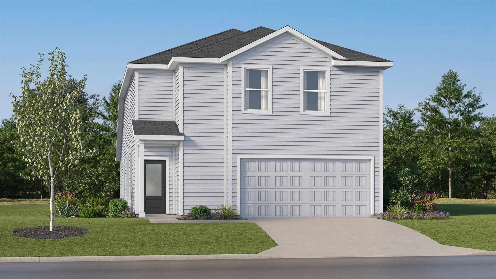
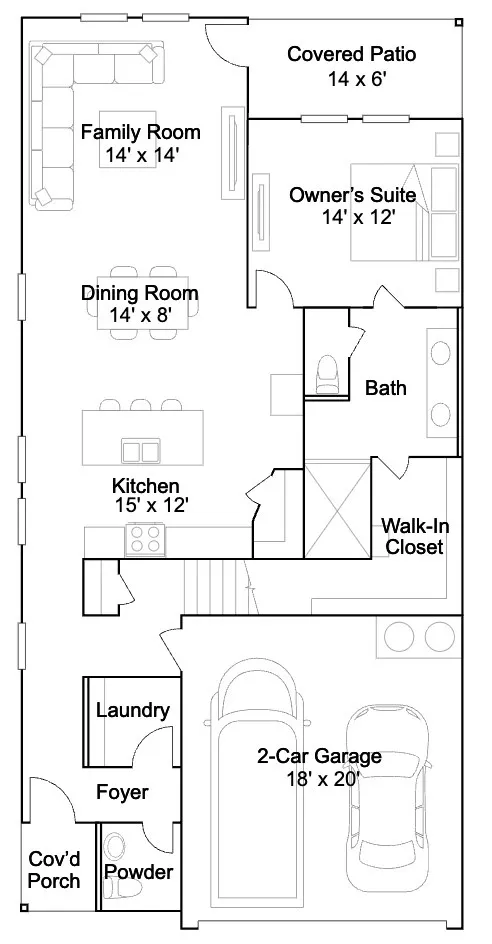
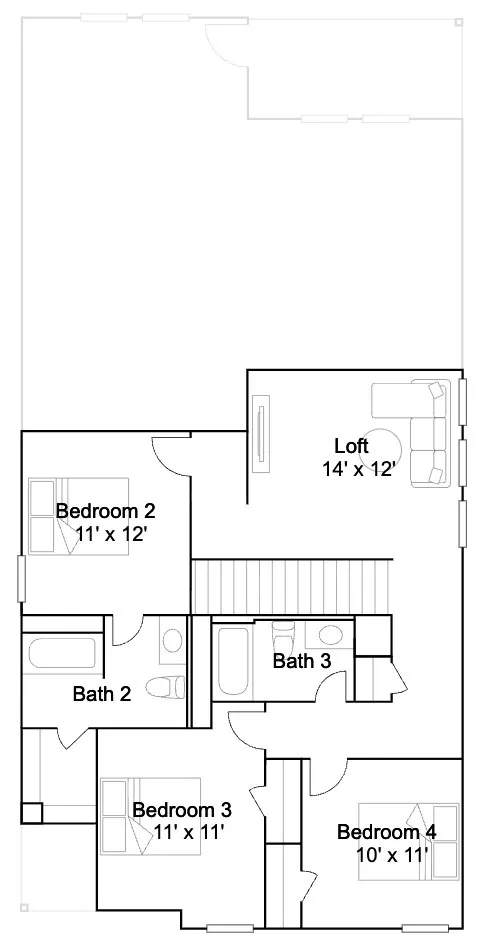
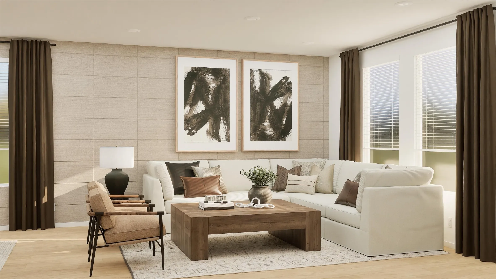
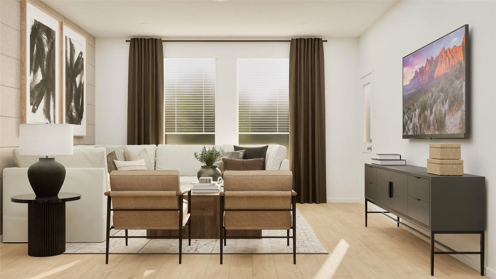
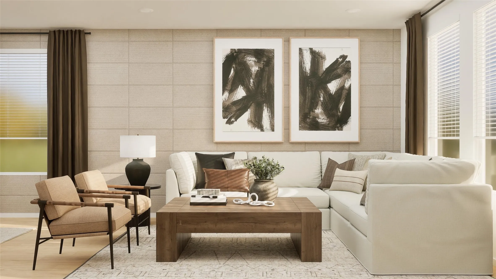
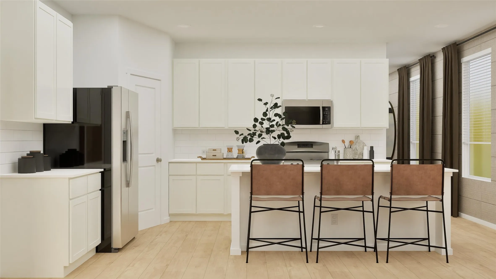
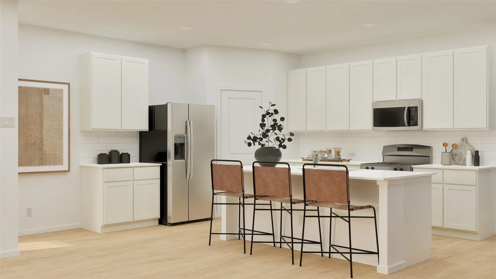
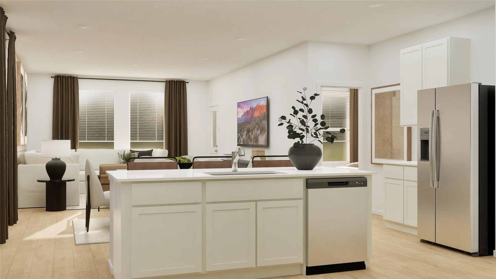
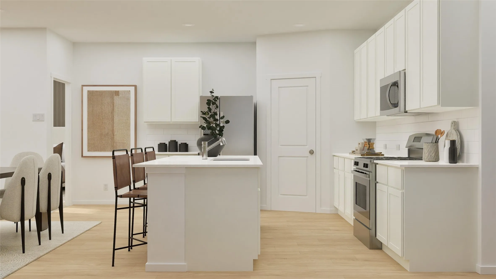
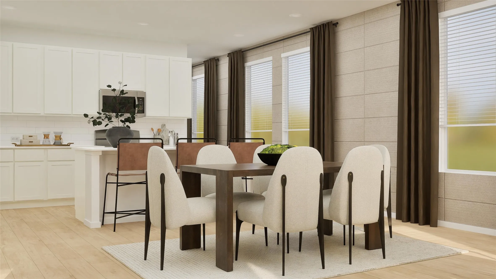
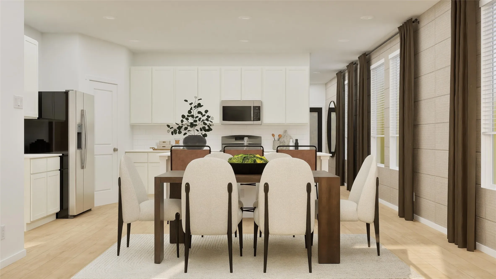
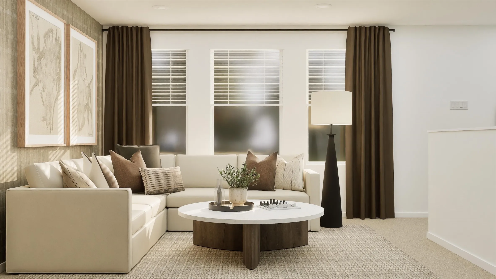
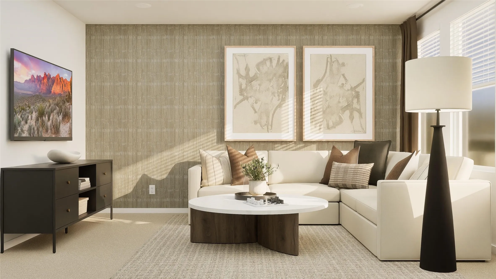
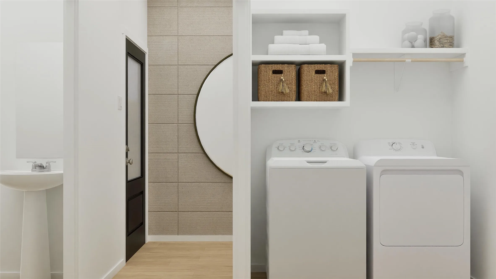
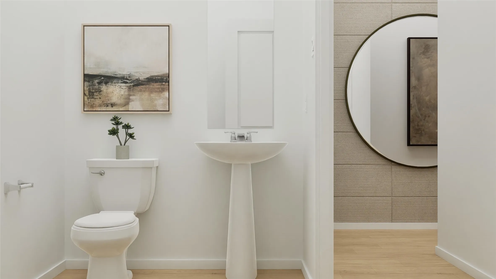
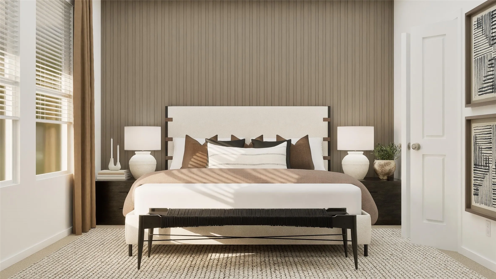
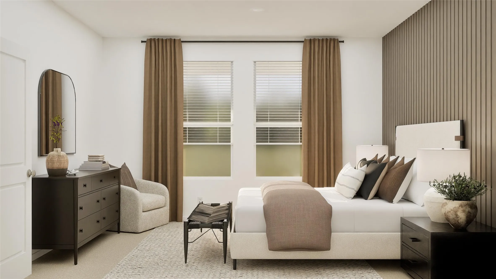
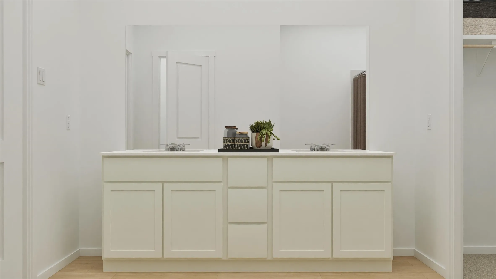
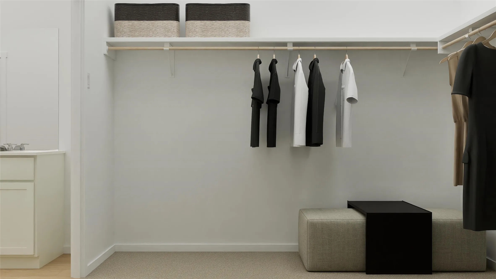
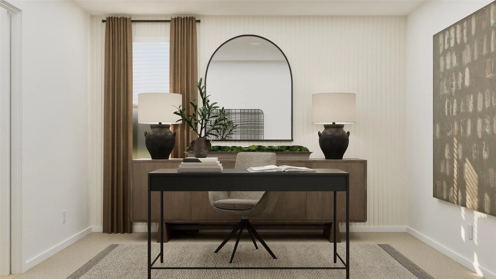
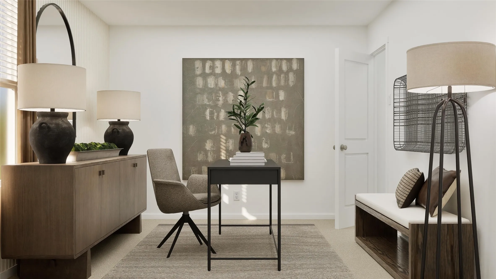
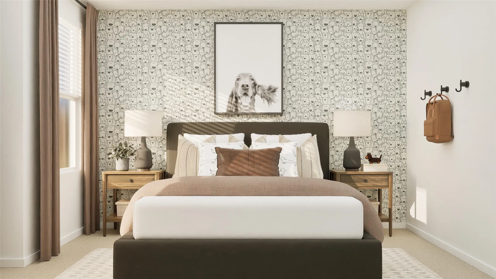
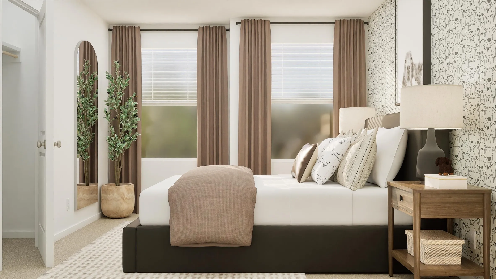
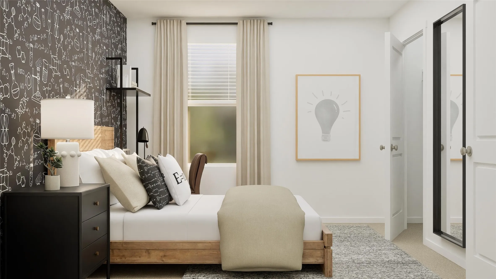
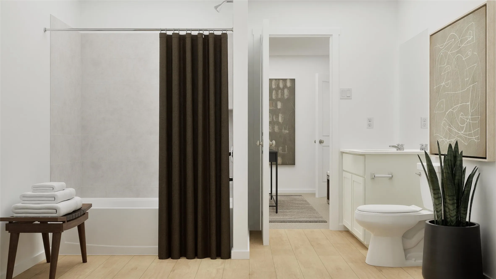
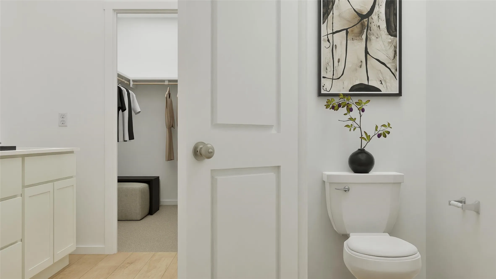
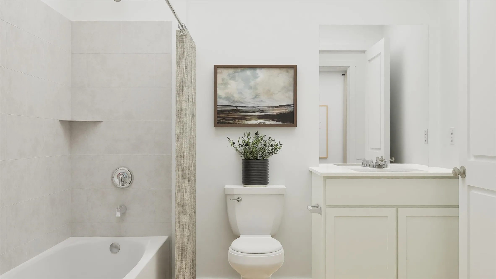
New construction Lennar Home – The Lucia Floor Plan – This new two-story home offers plenty of space to live and grow. An open-concept floorplan on the first level combines the kitchen, living and dining areas to maximize interior space, with a nearby covered patio for outdoor fun and leisure. The luxurious owner’s suite is nestled into a private rear corner, complete with a spa-inspired bathroom and generous walk-in closet. A versatile loft shares the second floor with three additional bedrooms.
 © 2026 North Texas Real Estate Information Systems, Inc.
You are not logged in