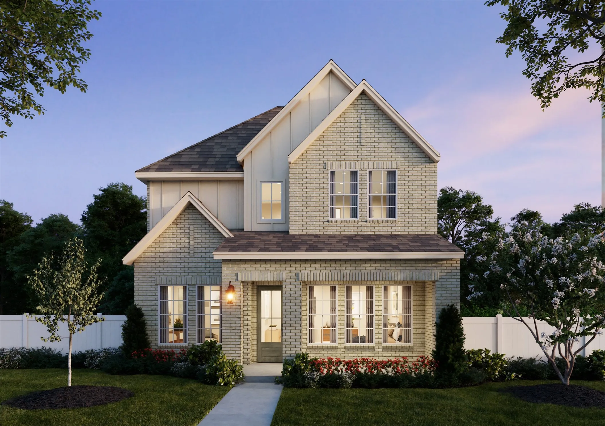
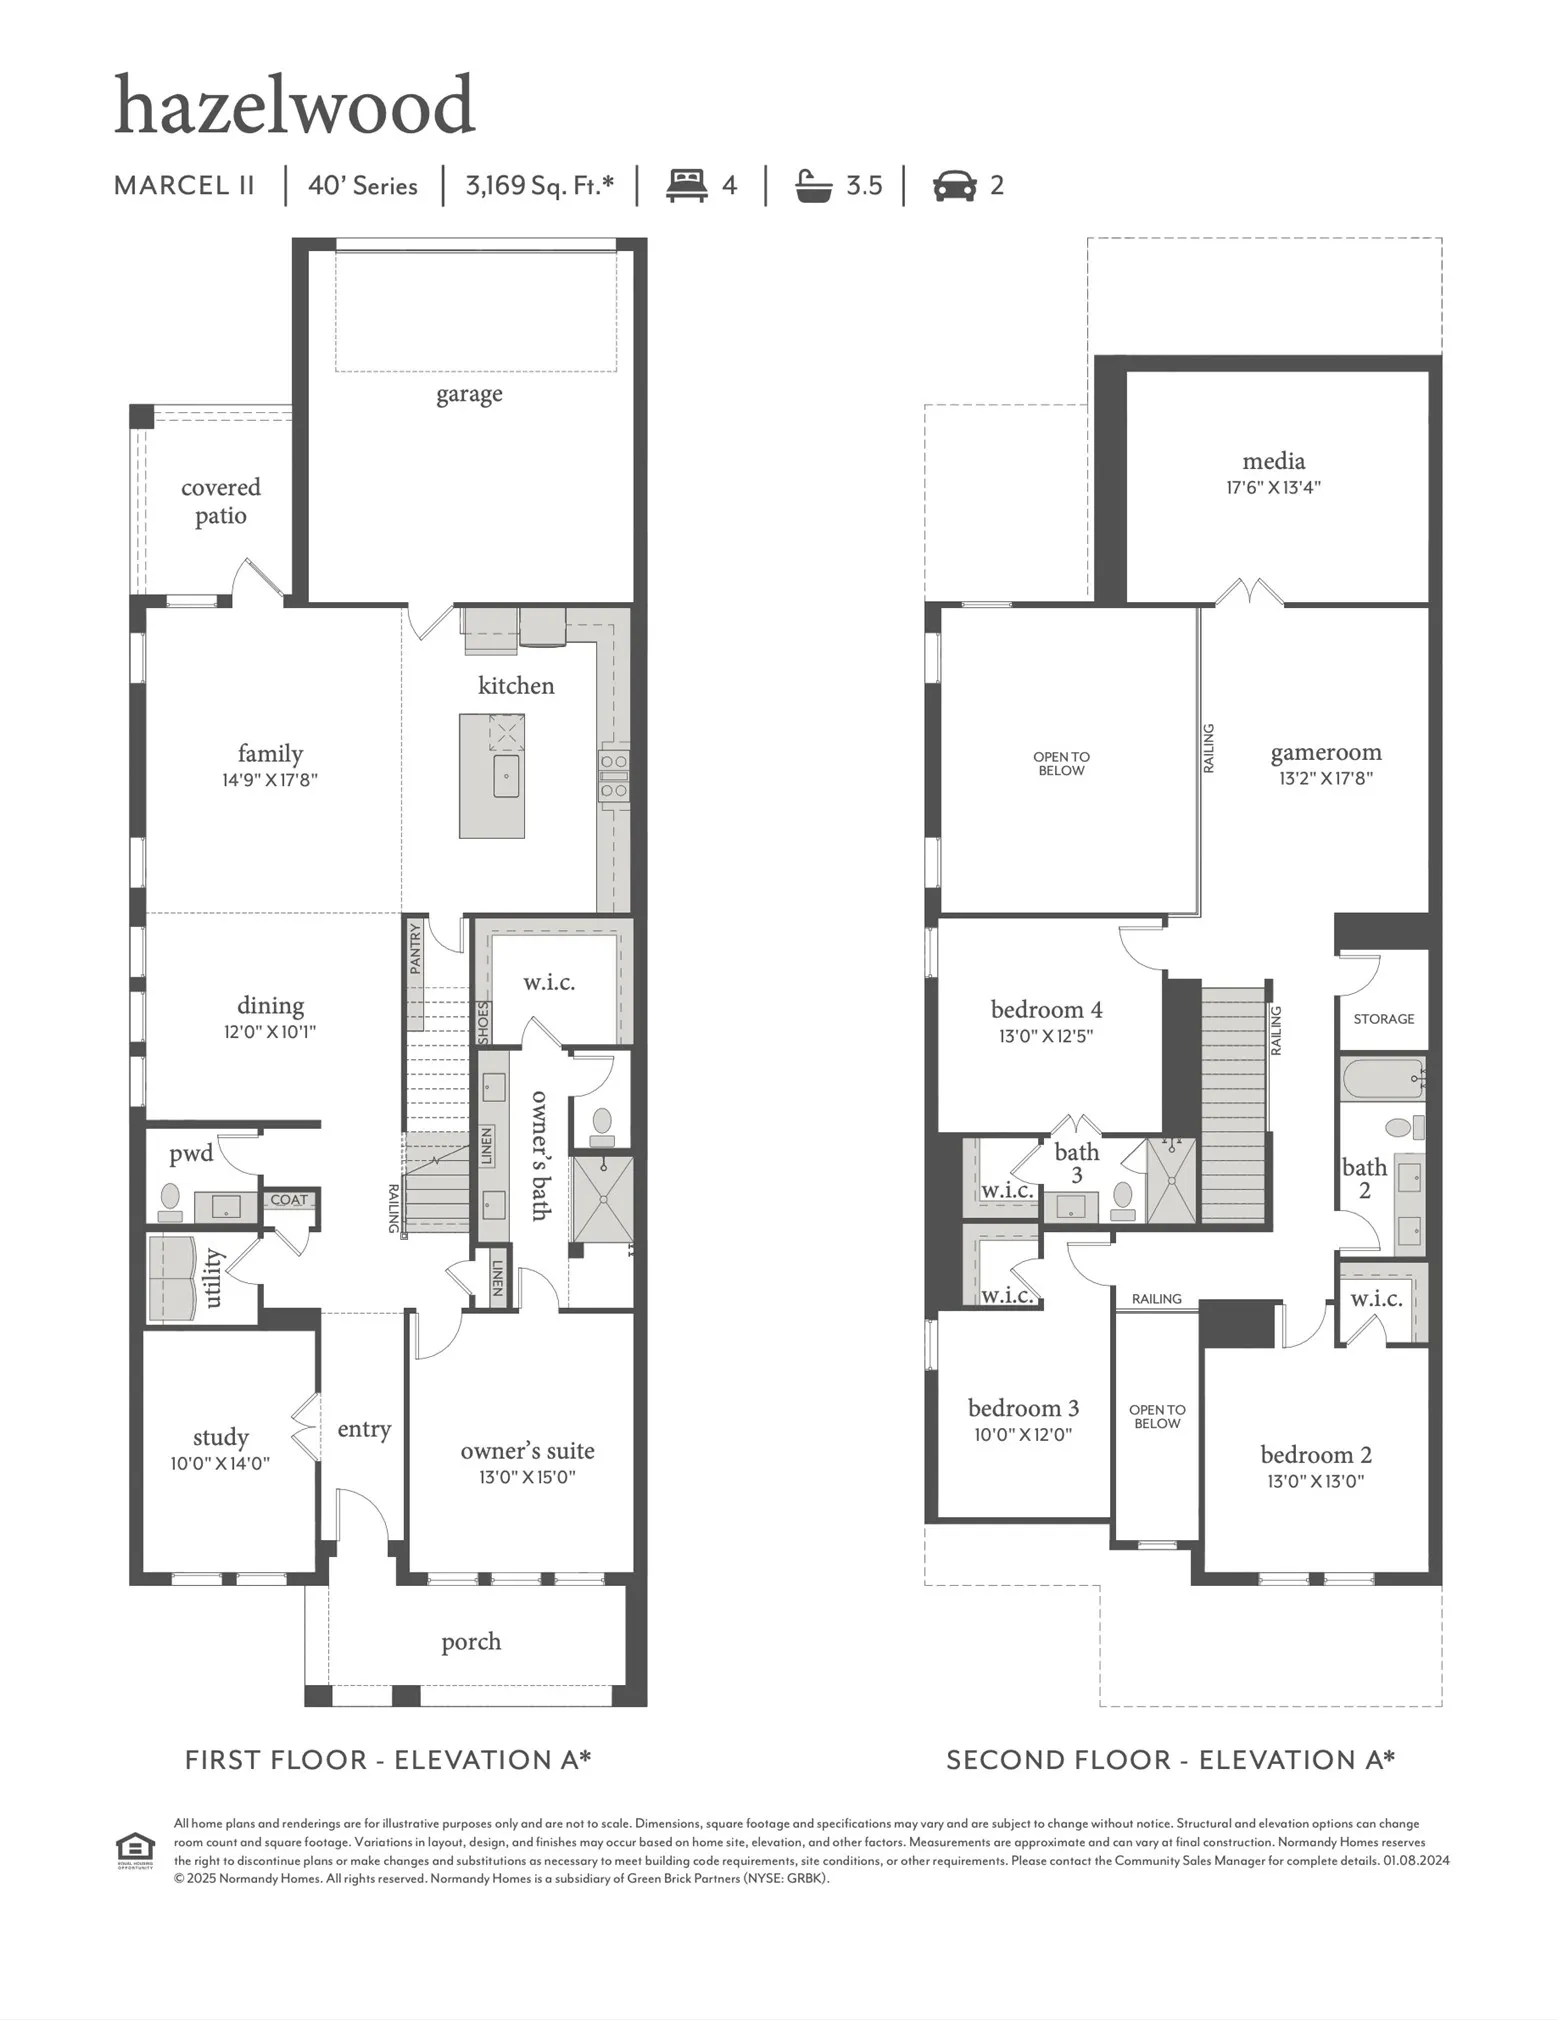
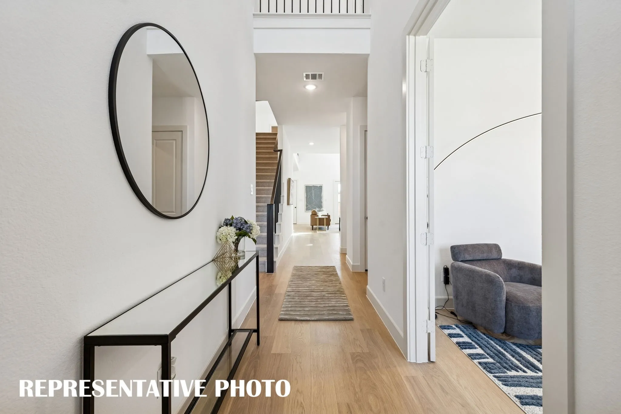
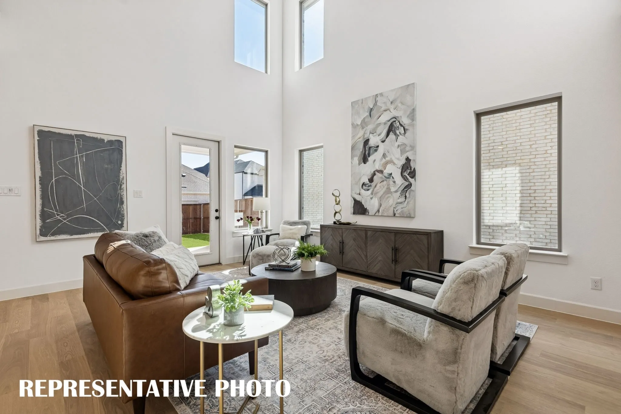
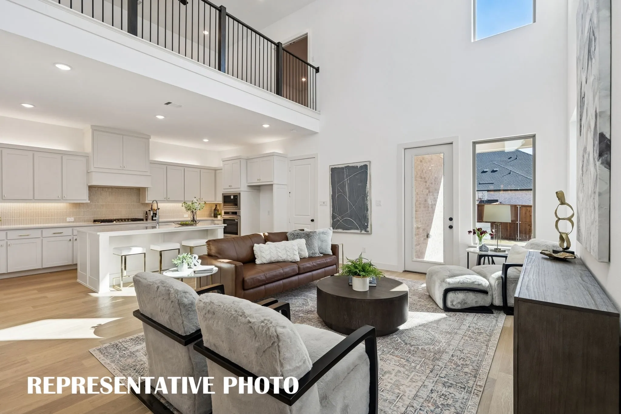
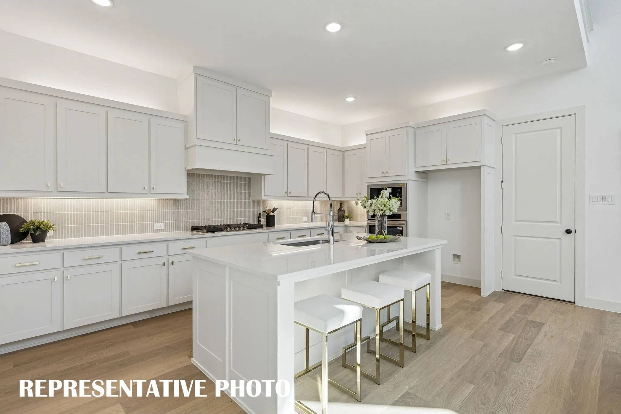
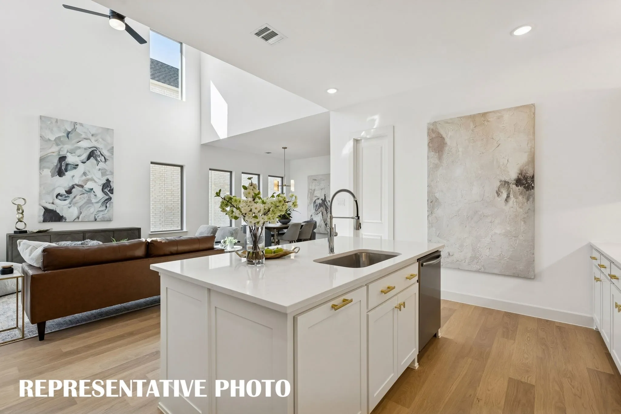
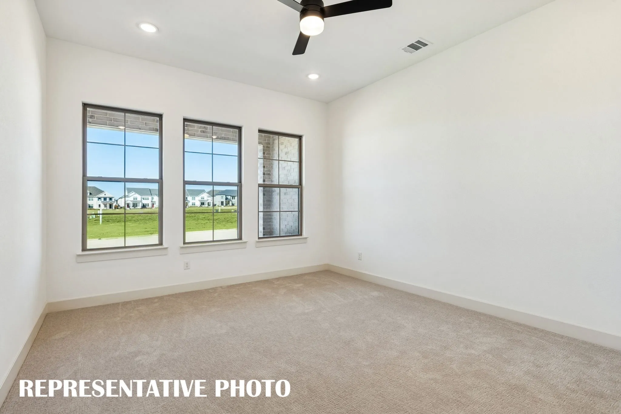
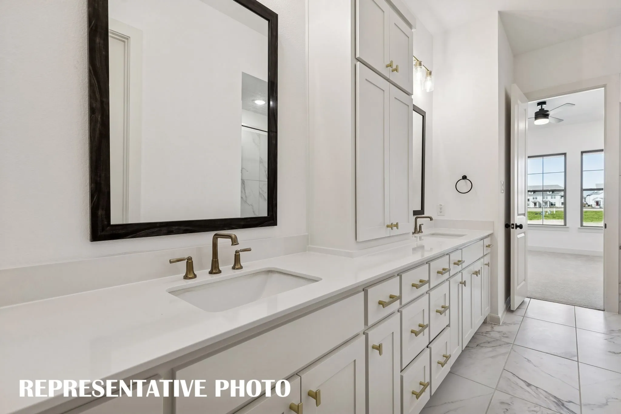
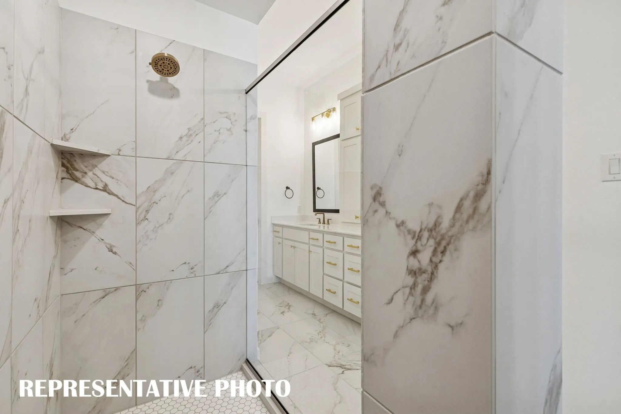
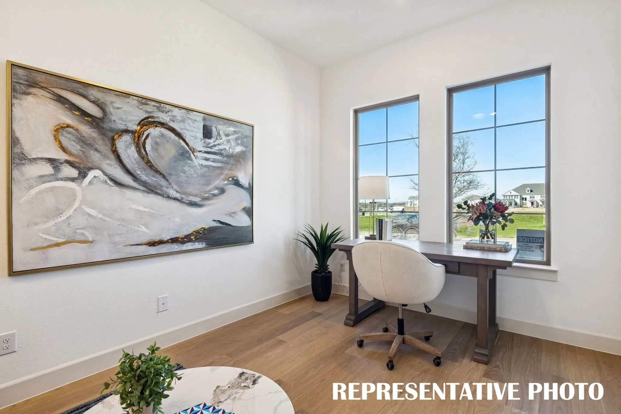
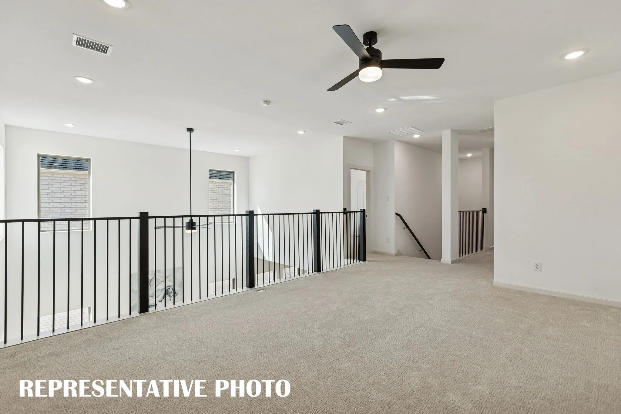
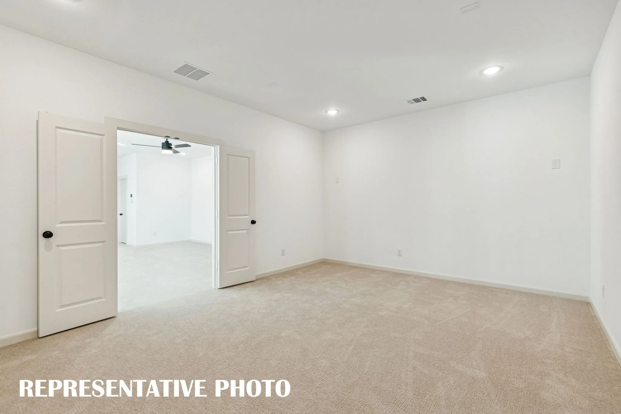
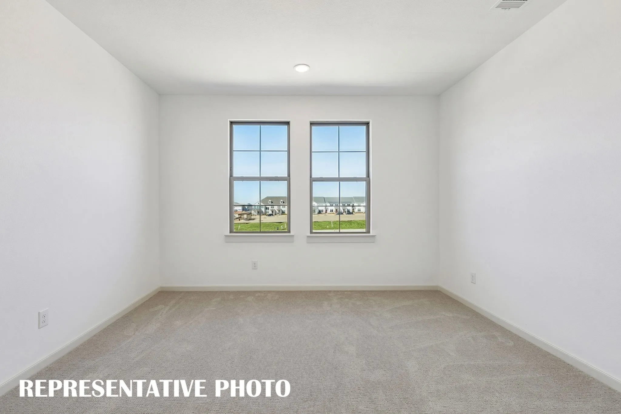
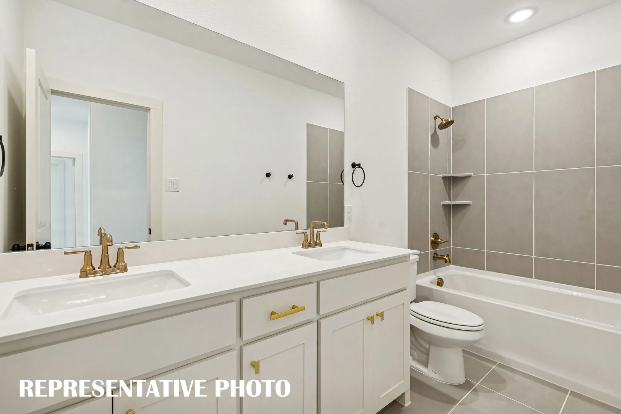
NORMANDY HOMES MARCEL II floor plan. Explore our Marcel II floor plan in the highly rated Frisco ISD, featuring over $80,000 in upgrades!! This stunning home features abundant natural light and 20’ ceilings upon entry and in the family room. The spacious kitchen opens to the dining and family rooms, ideal for entertaining. Enjoy the backyard with a covered patio and low-maintenance turfed yard. The luxurious owner’s bath offers a private retreat with a spa-like walk-in shower. Upstairs, find 3 additional bedrooms with large walk-in closets, a private ensuite, a media room, and a game room overlooking the family area. With thoughtful touches throughout, this home is perfect for comfort and style! MOVE IN READY NOW!
 © 2026 North Texas Real Estate Information Systems, Inc.
You are not logged in