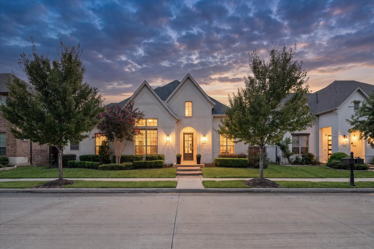
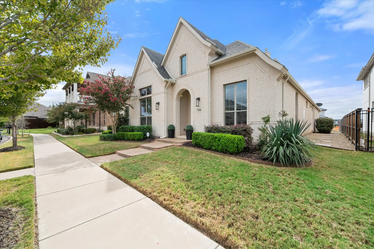
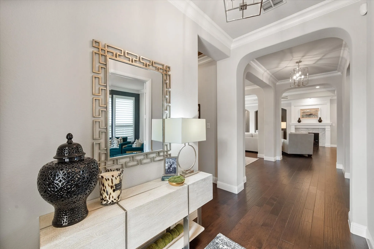
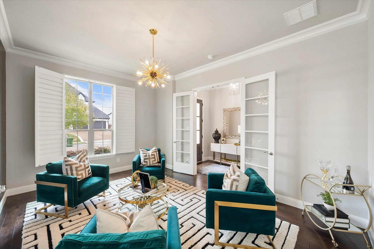
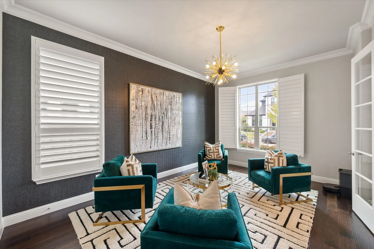
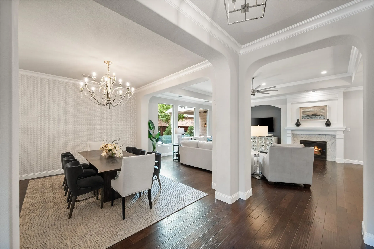
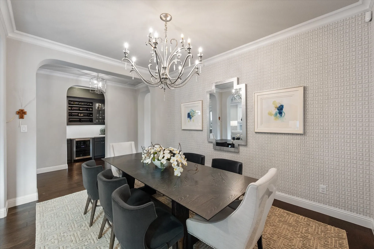
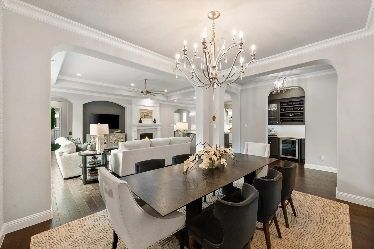
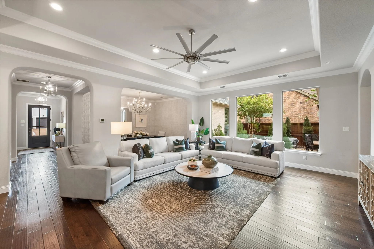
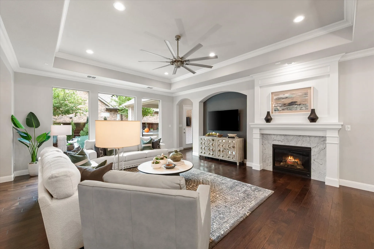
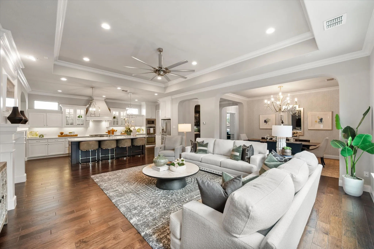
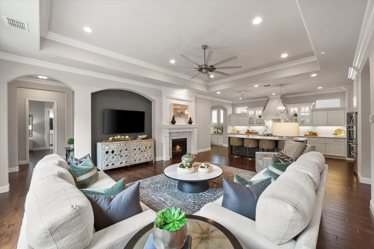
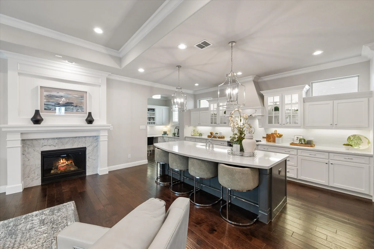
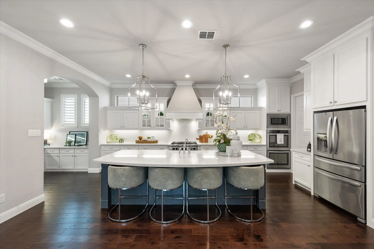
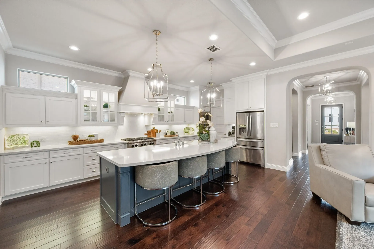
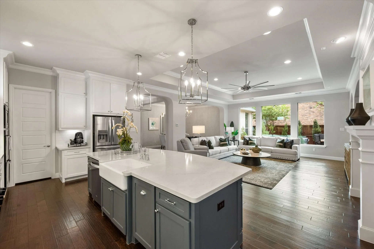
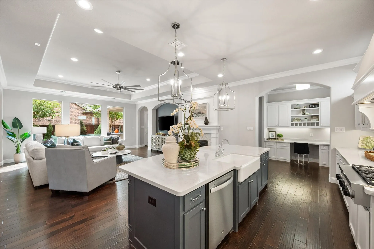
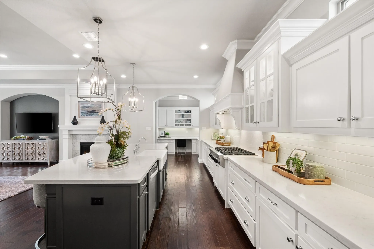
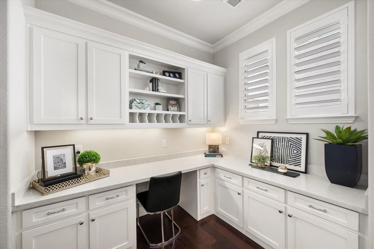
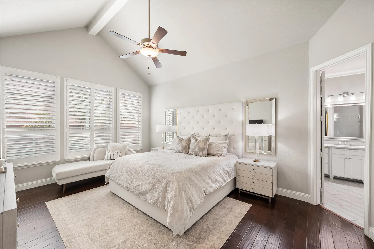
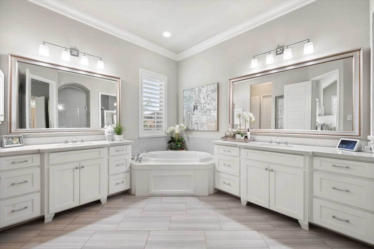
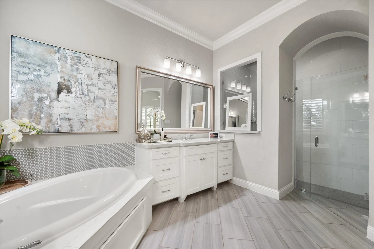
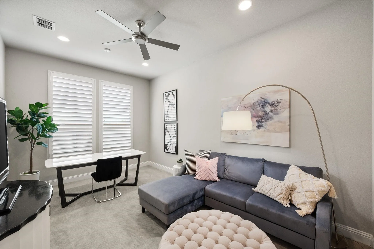
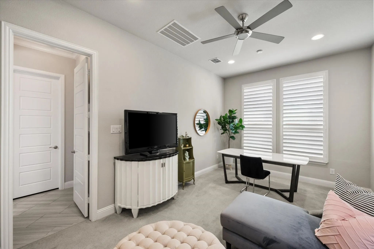
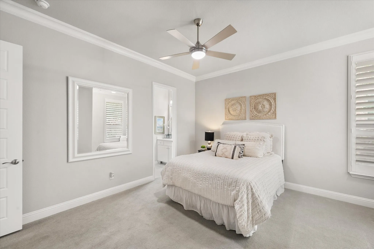
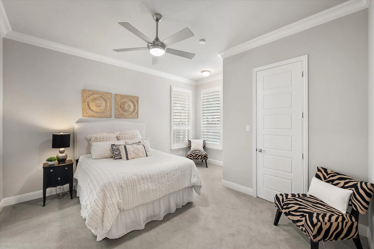
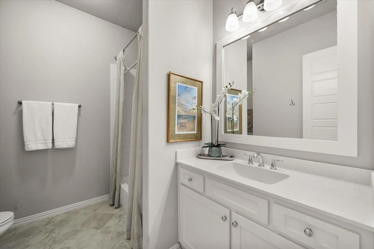
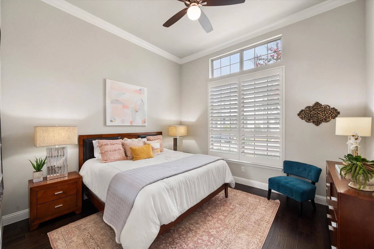
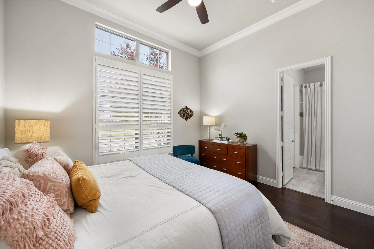
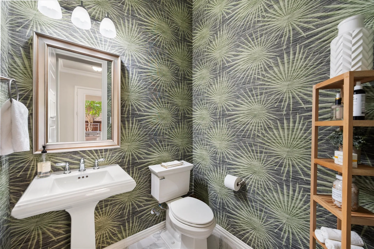
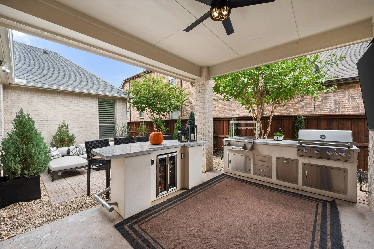
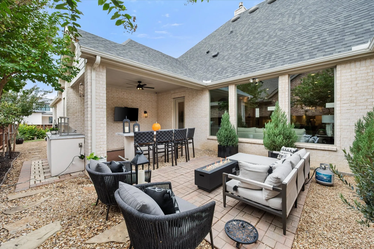
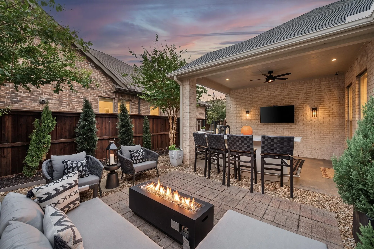
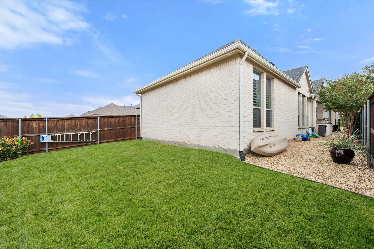
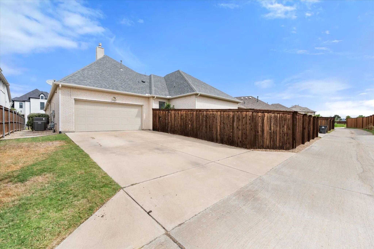
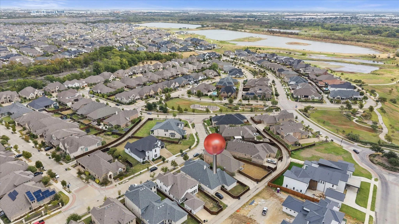
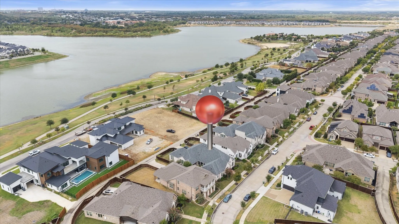
Beautifully appointed and thoughtfully designed, this exceptional one-story home offers an open floor plan, elegant architectural details, abundant storage, and versatile living spaces for today’s lifestyle. Ten-foot ceilings, hardwood floors throughout much of the home, arched entryways, crown molding, plantation shutters, and recessed lighting create a timeless, polished feel. French doors open to a handsome den, while a separate office features built-in cabinetry, quartz countertops, and a convenient built-in desk. The spacious living room is highlighted by a trayed ceiling, gas fireplace with a wood mantle, and a wall of windows overlooking the courtyard and covered patio – an inviting setting for entertaining and relaxing. The impressive kitchen is designed to gather around, featuring quartz countertops, an expansive island with a farmhouse sink, stainless appliances, double ovens, and an oversized walk-in pantry with exceptional storage. A dry bar with a wine refrigerator and a spacious dining room enhance the home’s entertaining appeal. The private primary suite features a cathedral ceiling and a generous bath with a garden tub, separate shower, dual vanities, & large walk-in closet. An adjoining bonus room offers endless possibilities as an office, sitting room, TV room, exercise space, or private retreat & includes another walk-in closet. Spacious secondary bedrooms each feature an ensuite full bath & walk-in closet. Even the hardworking spaces impress, with a large laundry room featuring cabinetry & a sink, and a mudroom with built-in cabinets. The rear-entry garage features an epoxy floor, a 10-ft ceiling, & plentiful storage, plus an extended driveway. The covered patio and courtyard are ideal for outdoor gatherings, with an outdoor kitchen featuring a built-in grill, bar seating, and a refrigerator to keep beverages perfectly chilled. Viridian offers community pools, two amenity centers, walking trails, tennis & pickleball courts, and a beautiful lake.
 © 2026 North Texas Real Estate Information Systems, Inc.
You are not logged in