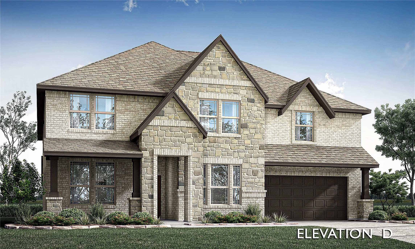
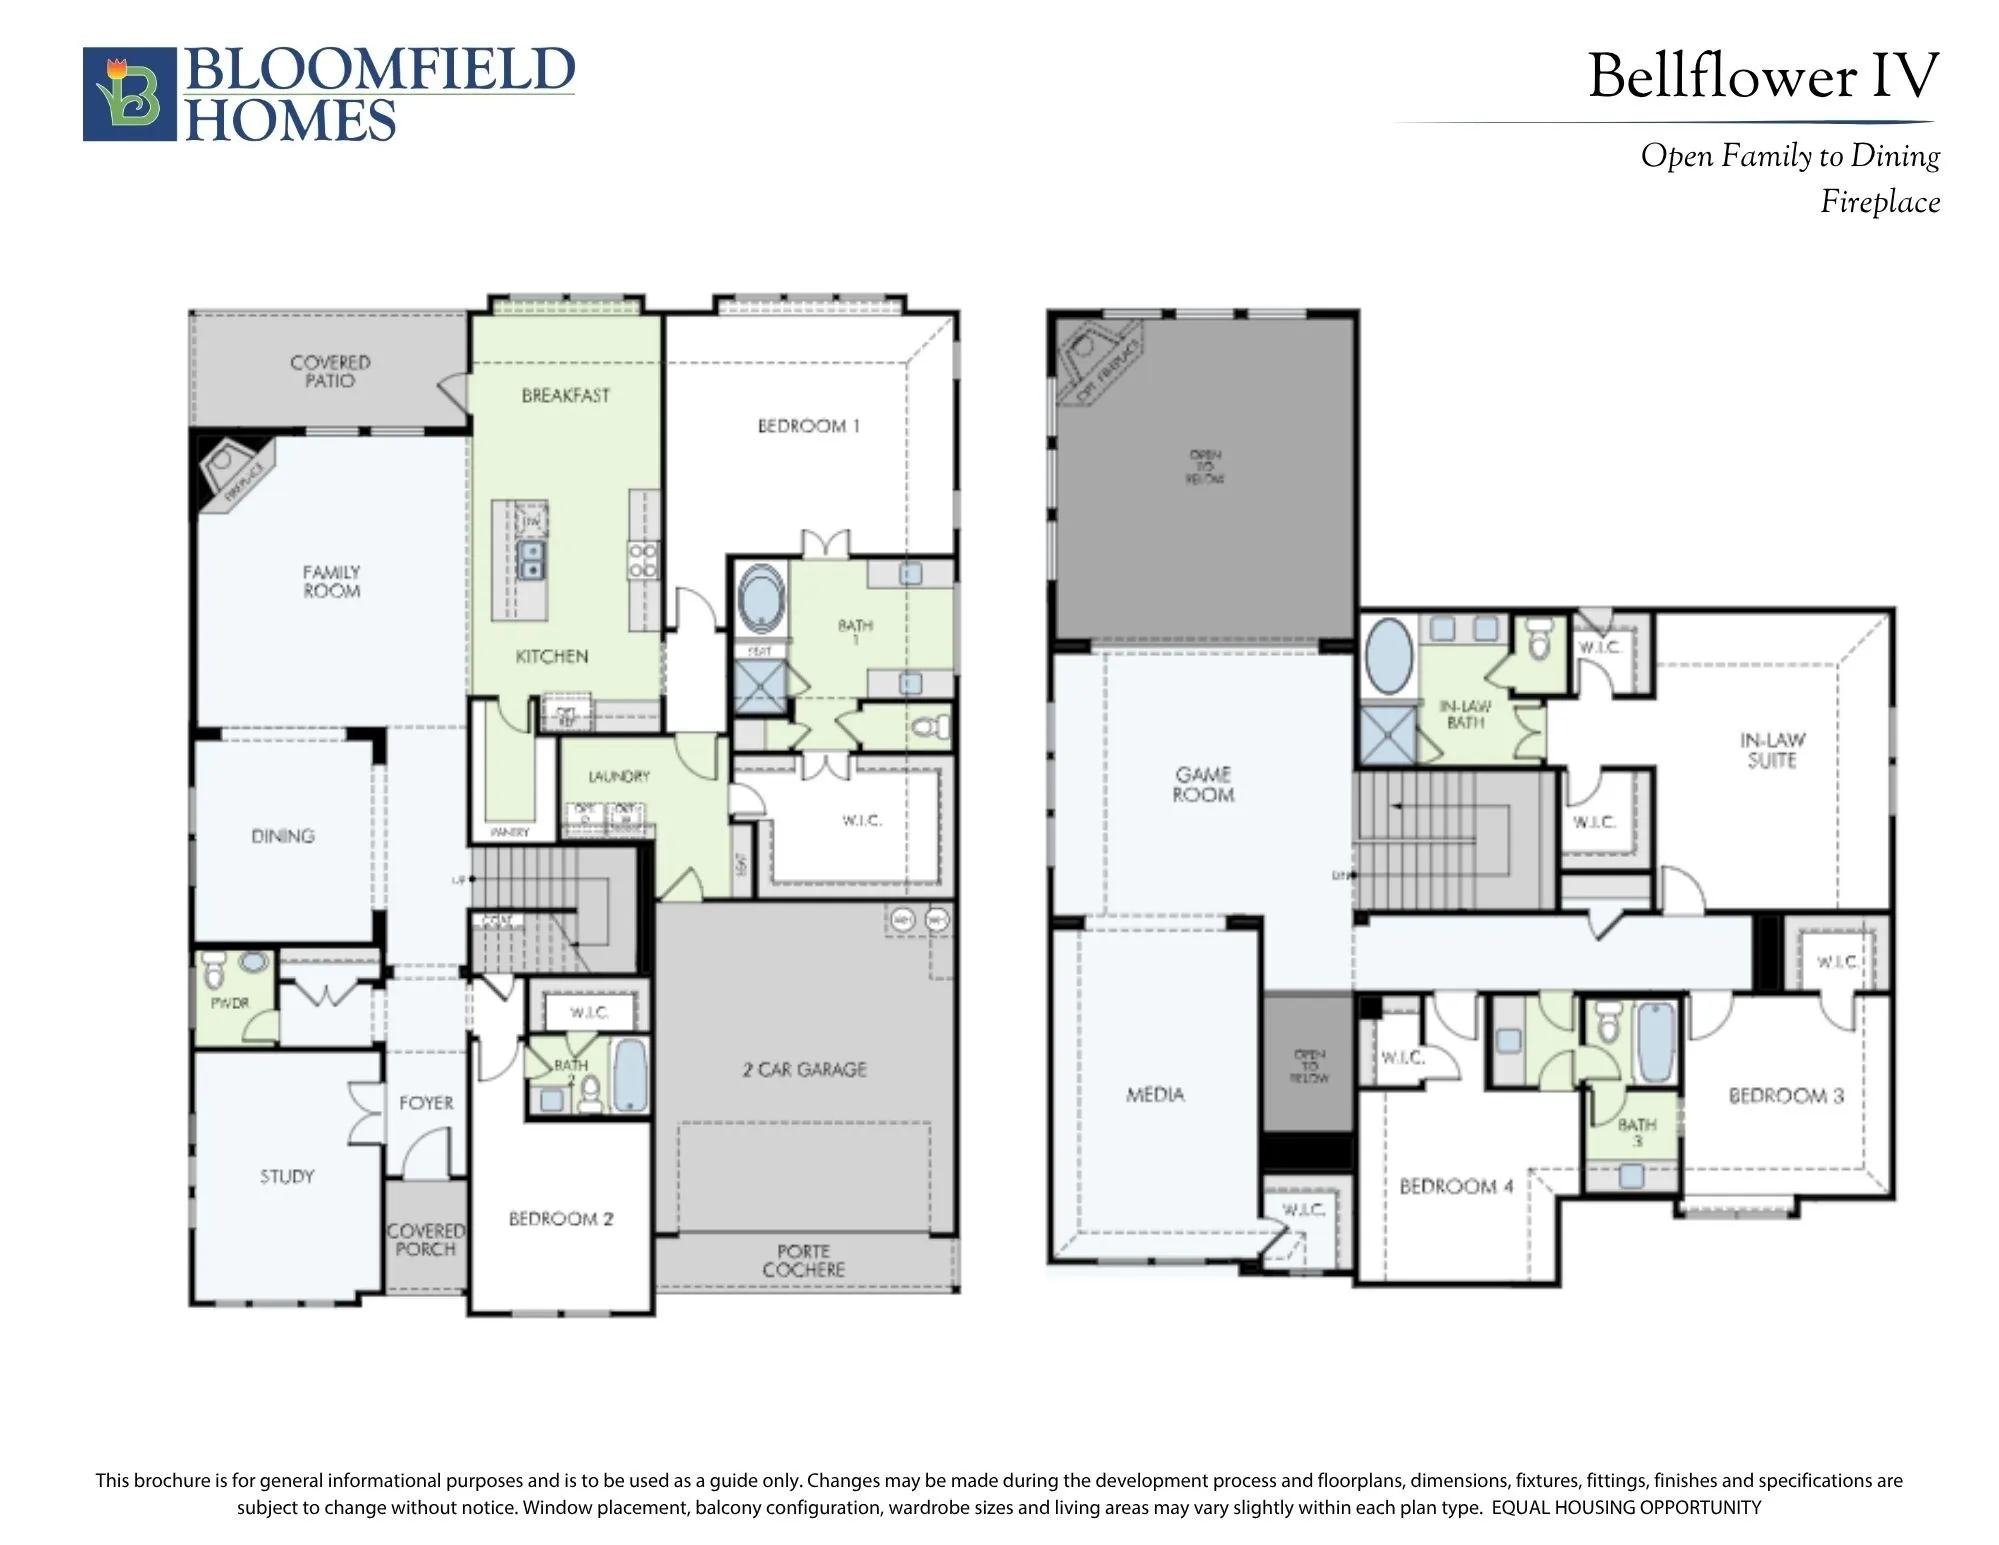
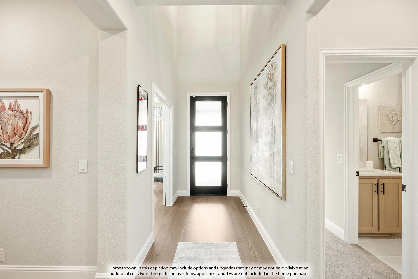
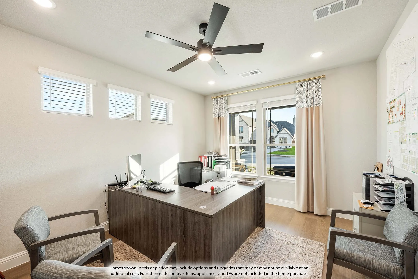
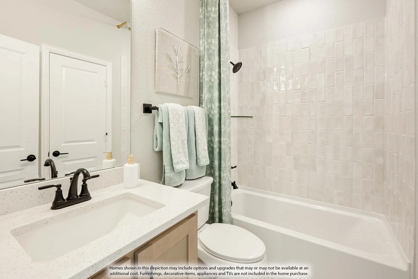
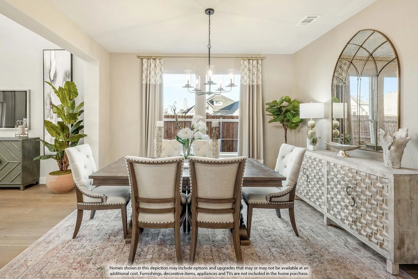
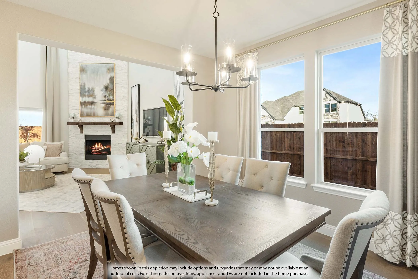
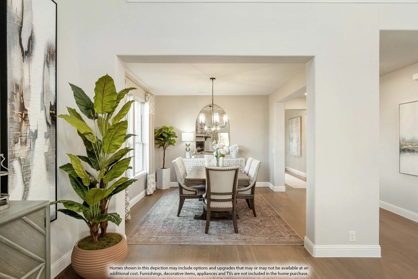
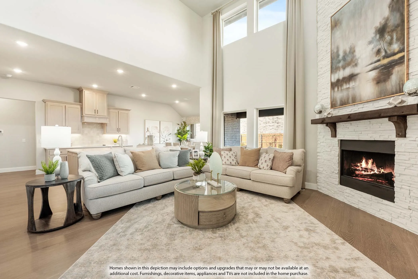
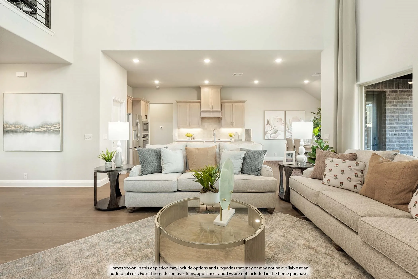
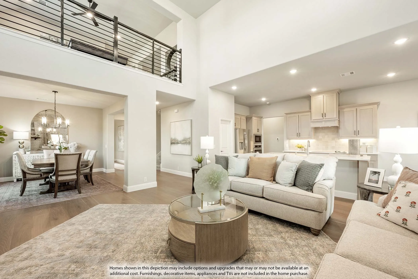
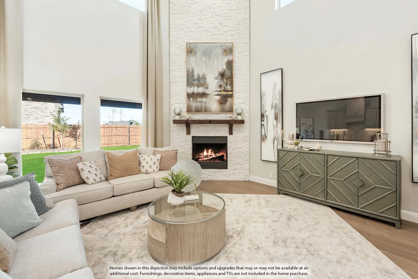
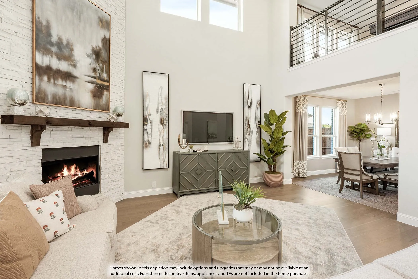
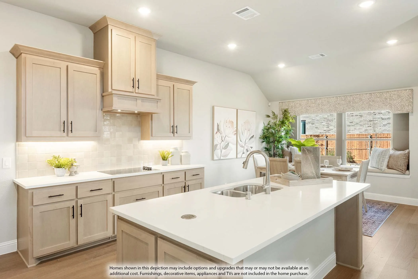
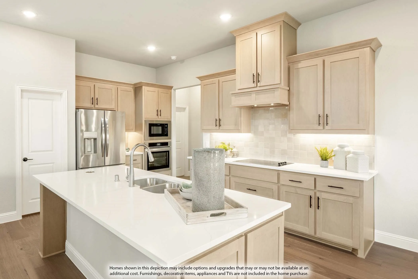
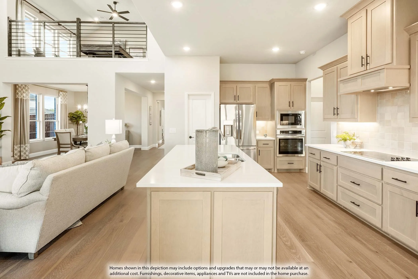
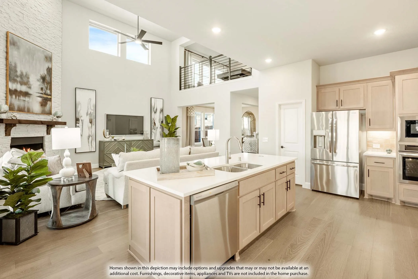
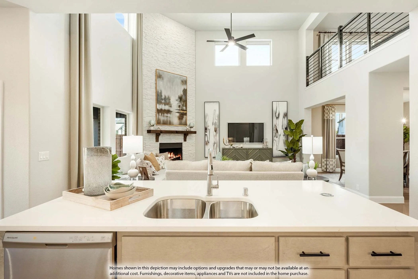
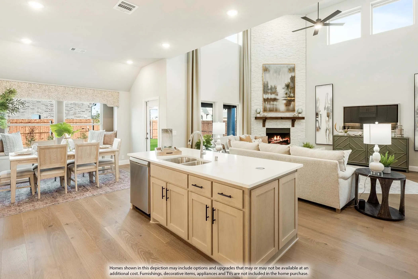
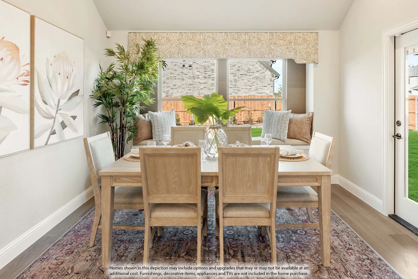
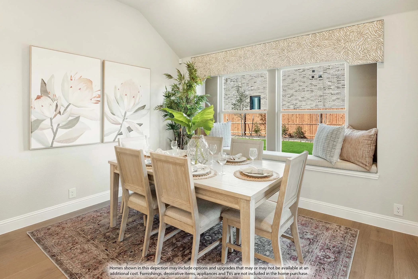
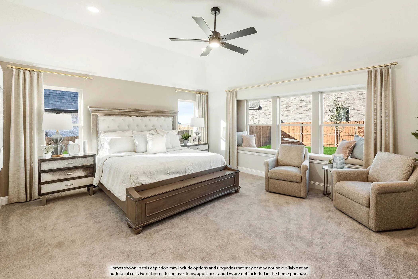
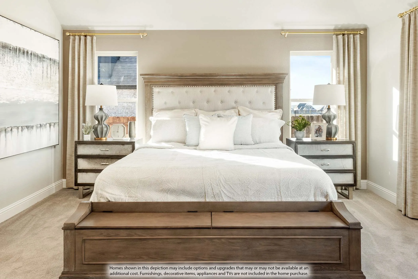
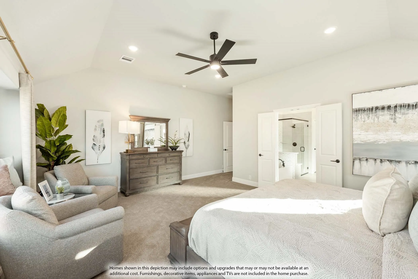
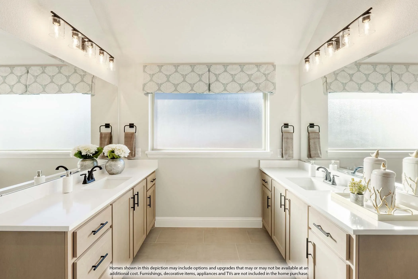
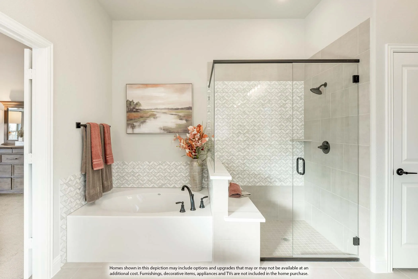
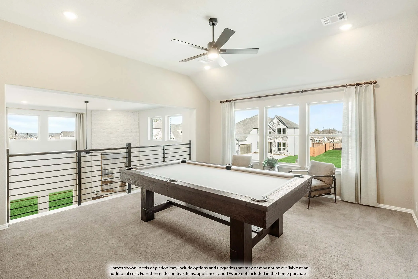
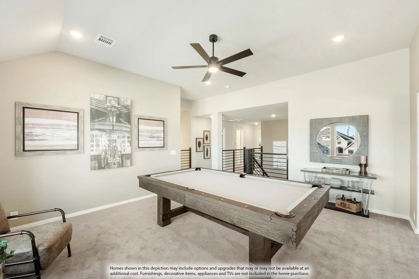
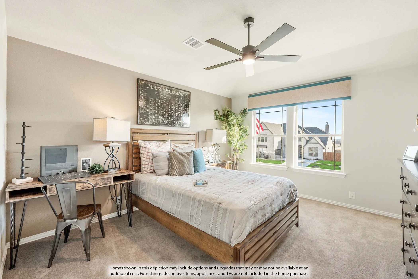
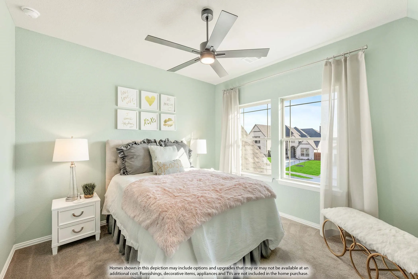
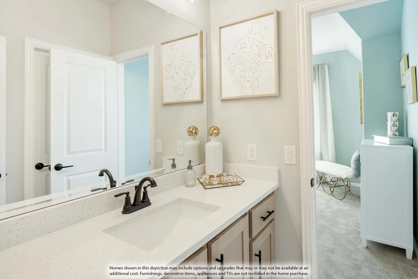
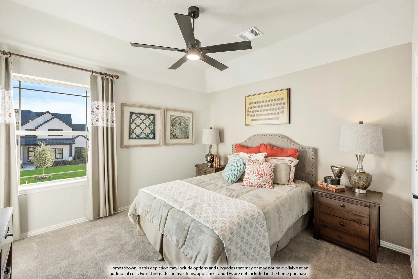
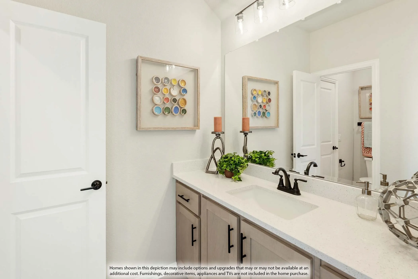
NEW! NEVER LIVED IN. Estimated completion October 2026. Bloomfield Homes’ Bellflower IV is a two-story home with 5 bedrooms, 4 full baths, 1 half bath, and a deep 2-car garage on a spacious corner homesite. With a primary suite on each level, this layout gives 2 bedrooms a full suite experience. The downstairs suite has a window seat, separate vanities, a garden tub, a separate shower, and a walk-in closet connected to the laundry room. Upstairs, the second suite includes its own bath and 2 walk-in closets. Shared spaces have just as much presence. Soaring family room ceilings frame a tile-to-ceiling gas fireplace with glass doors, and the opening to the formal dining room creates a broader setting for gathering. Wood floors and 8′ first-floor doors carry that sense of scale through the interior. In the Deluxe Kitchen, quartz countertops surround an island with a farmhouse sink, while a 5-burner gas cooktop, pot filler, and electric oven handle the cooking. Upper cabinets with puck lighting and additional cabinetry extending toward the breakfast area add storage and display space beside a walk-in pantry. A separate study sits near the foyer. Upstairs, a window seat adds character to the game room, the media room closes behind double doors, and 2 secondary bedrooms share a Jack-and-Jill bath. Another secondary bedroom with a private bath stays downstairs. A mud and laundry room with cabinets and a drip-dry station add everyday function. Brick and stone along with the 8′ front door define the exterior; the covered patio has a gas stub overlooking a large landscaped backyard with sprinklers. Visit Bloomfield Homes’ Mosaic model to explore this Bellflower IV today!
 © 2026 North Texas Real Estate Information Systems, Inc.
You are not logged in