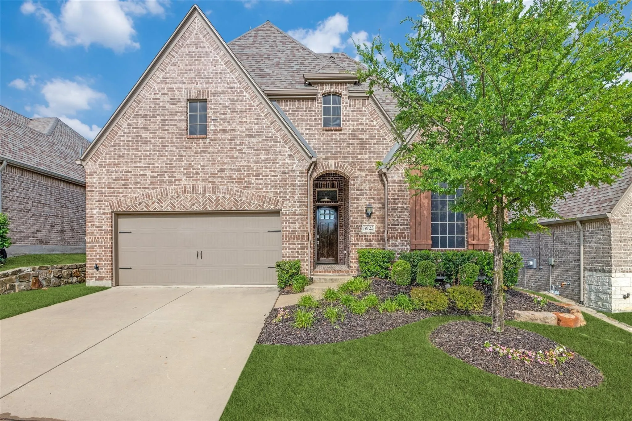
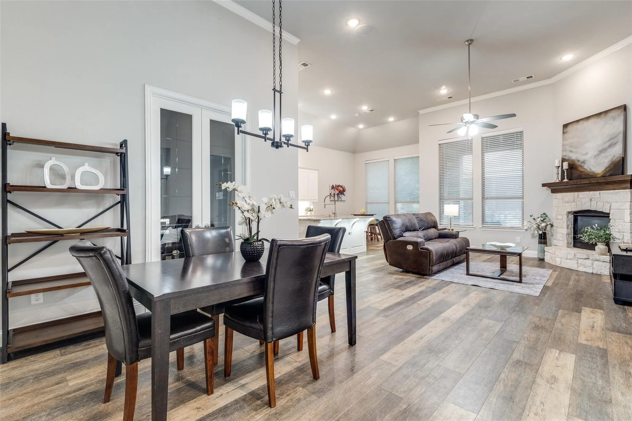
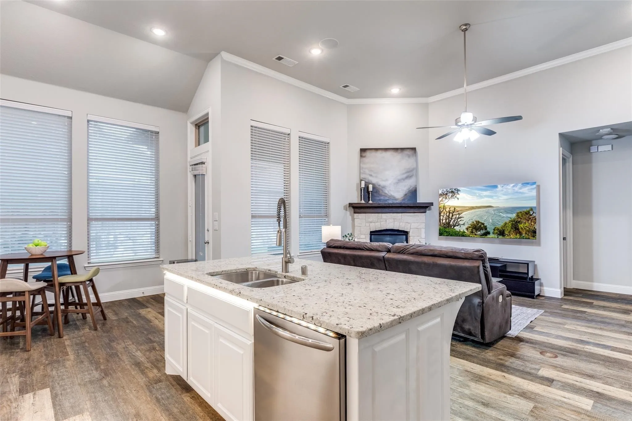
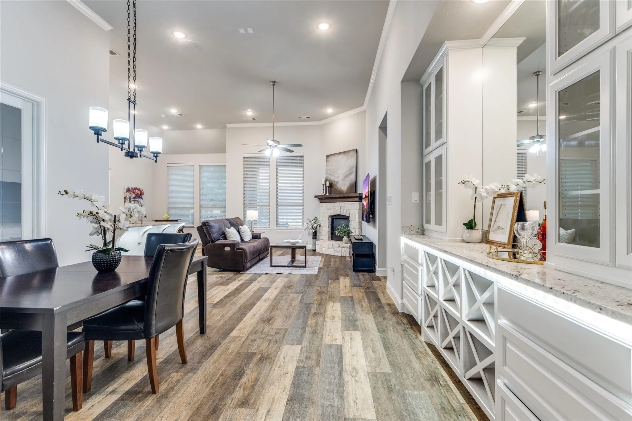
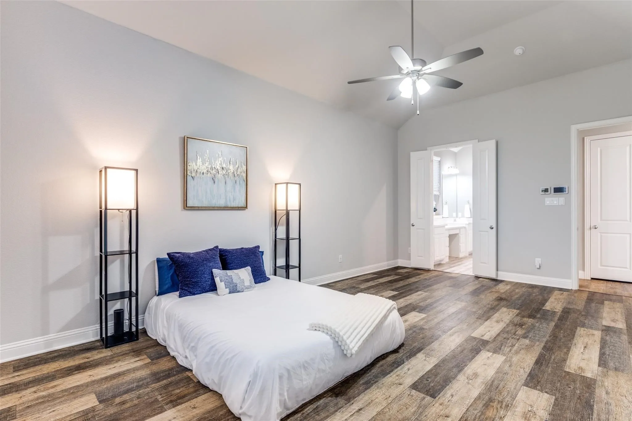
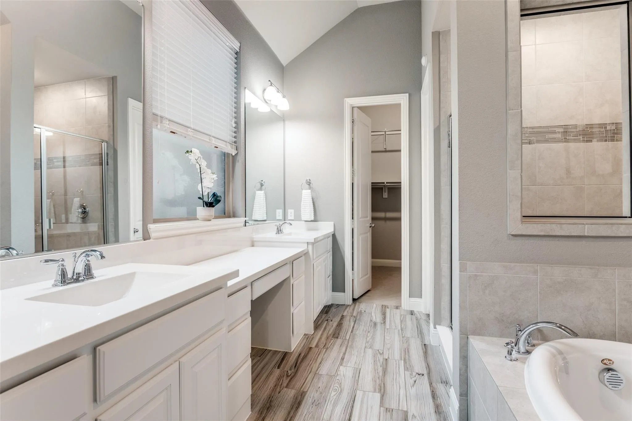
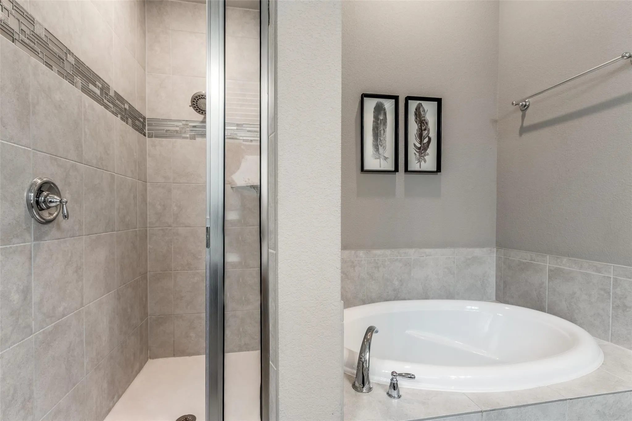
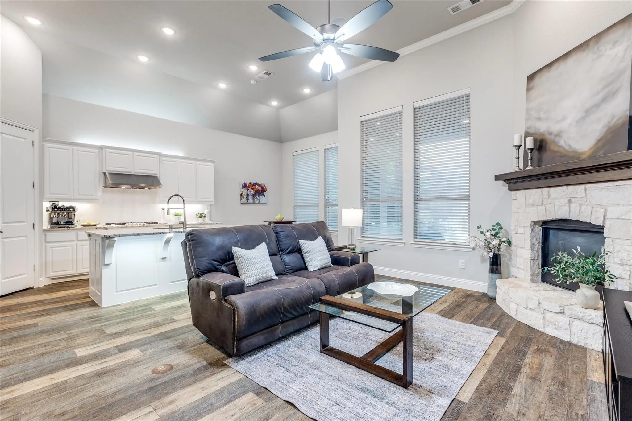
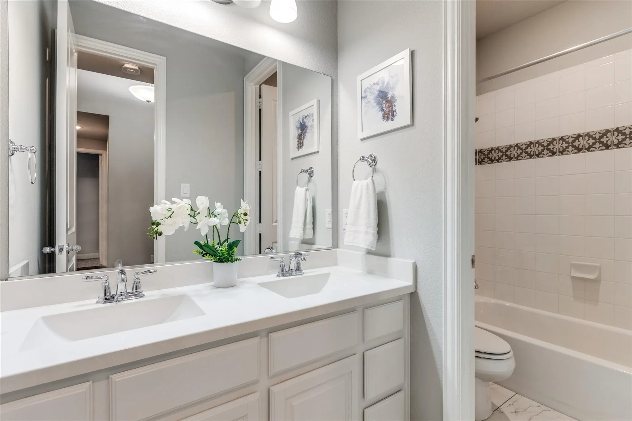
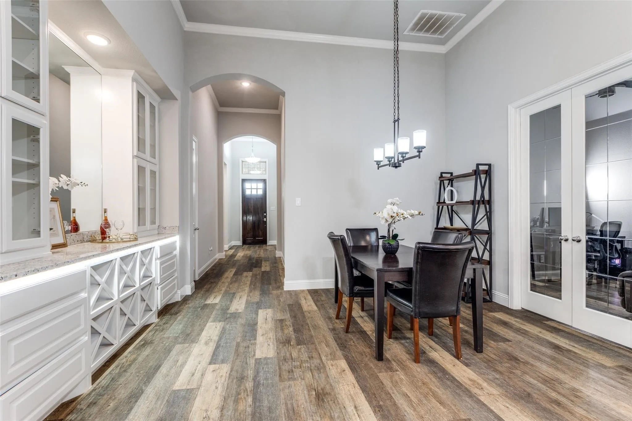
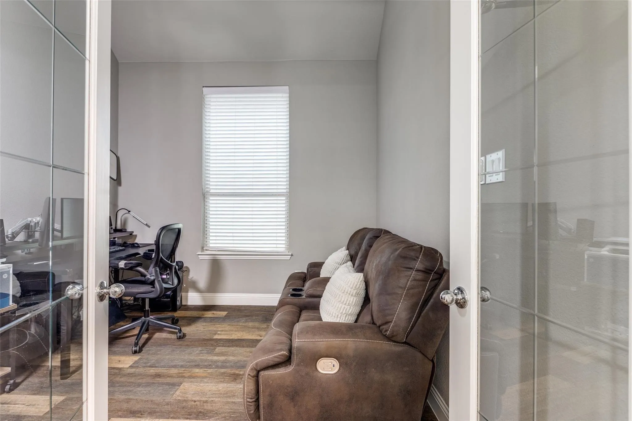
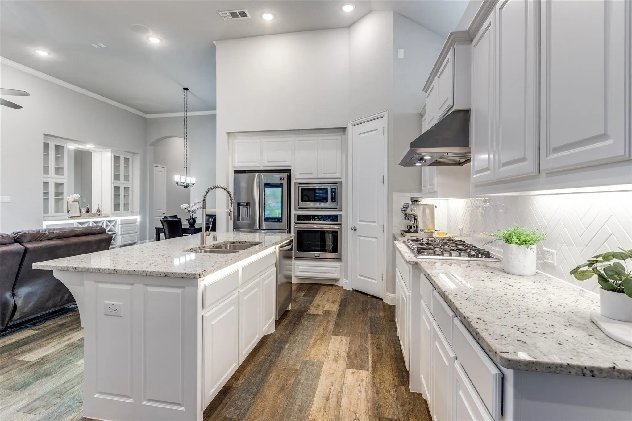
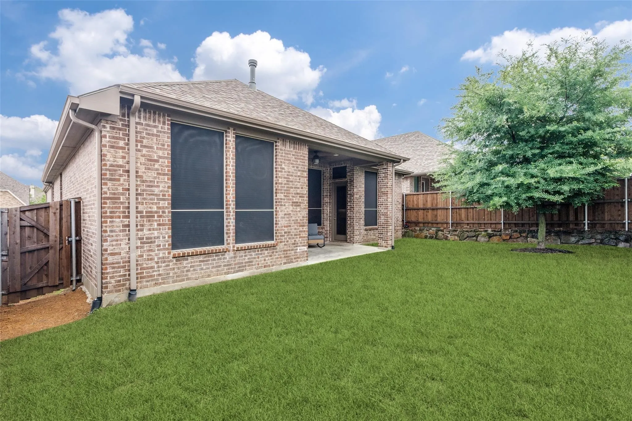
Beautiful Highland Home Built in 2018. Isolated Primary Bedroom Suite, Open Floor Plan with Large Open Kitchen, Living Area, Breakfast Area and Dining Area. Built-in China and Wine Area by Dining Area, Office off Dining Area. A MUST SEE!
Features
3
1
Gas Log
Ceramic Tile, Carpet, Engineered Hardwood
Brick
Composition
Wood
Covered
Central, Natural Gas
Central Air, Electric, Ceiling Fan(s)
Sewer Available, Water Available, Natural Gas Available, Separate Meters, Underground Utilities
Dishwasher, Disposal, Electric Oven, Gas Cooktop, Microwave, Tankless Water Heater, Vented Exhaust Fan, Refrigerator, Some Gas Appliances, Gas Water Heater, Plumbed For Gas
Eat-in Kitchen, Kitchen Island, Vaulted Ceiling(s)
Rain Gutters
Landscaped, Subdivision, Sprinkler System, Few Trees, Interior Lot
Public Sewer
Door-Single, Driveway, Garage, Garage Faces Front, Garage Door Opener

 © 2026 North Texas Real Estate Information Systems, Inc.