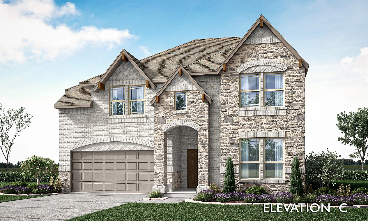
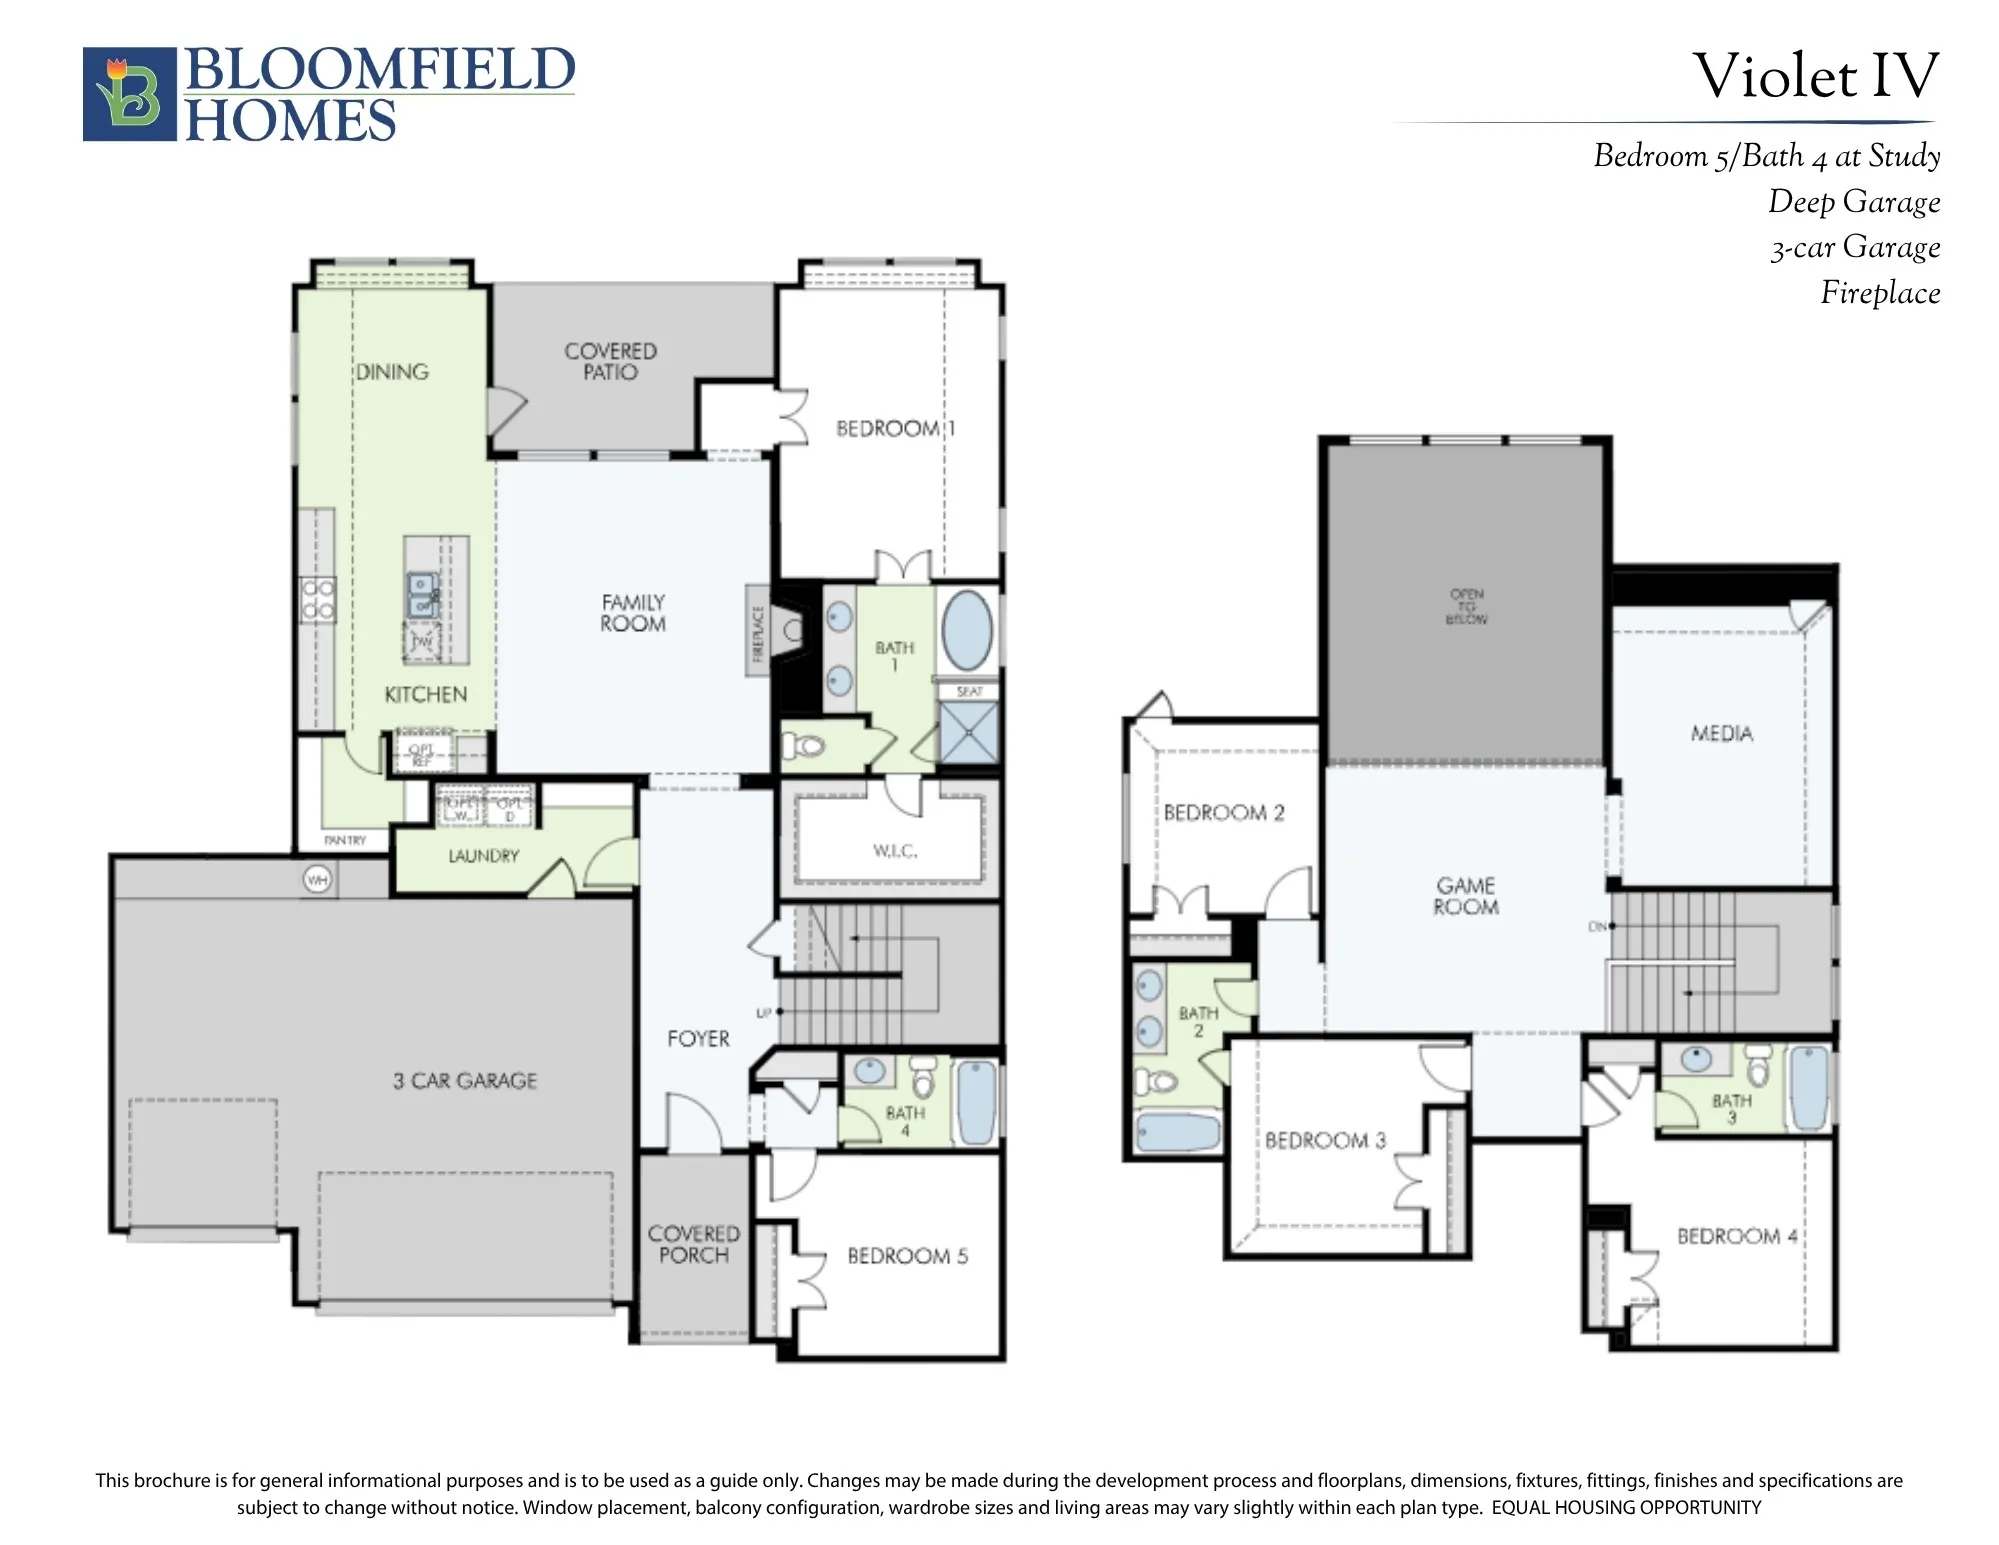
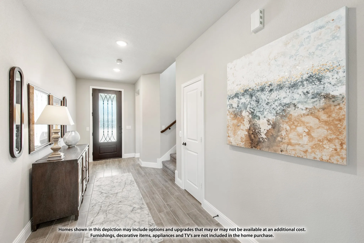
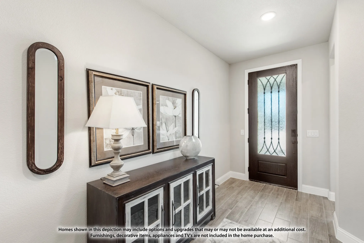
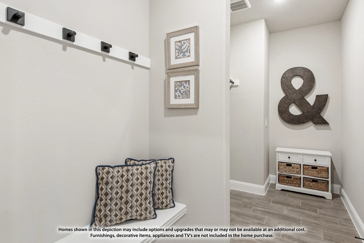
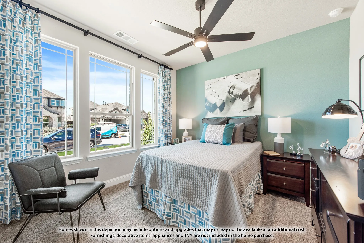
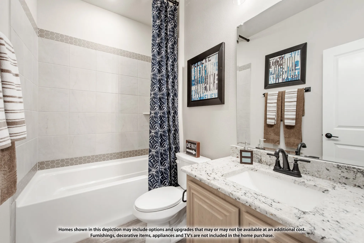
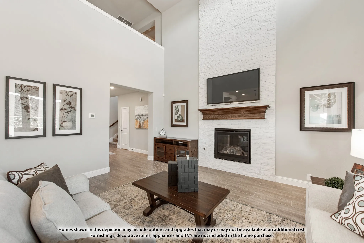
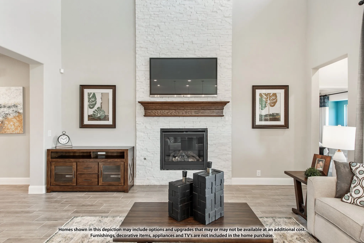
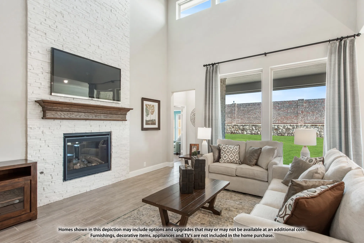
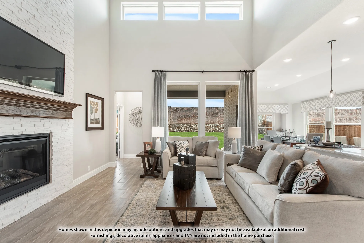
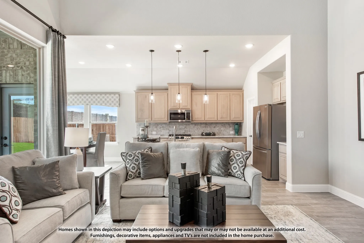
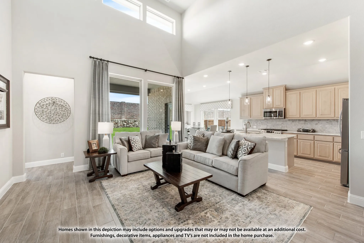
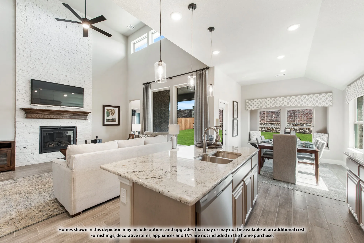
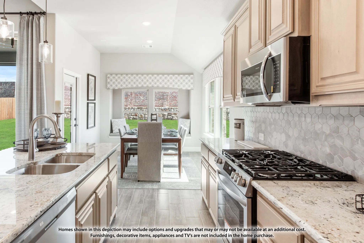
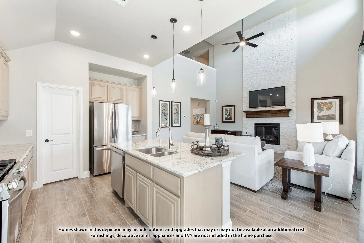
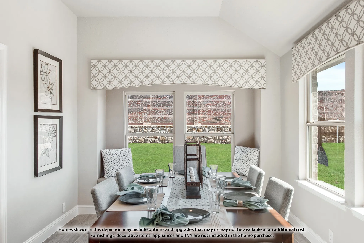
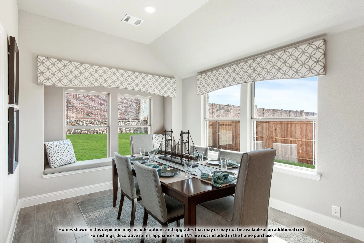
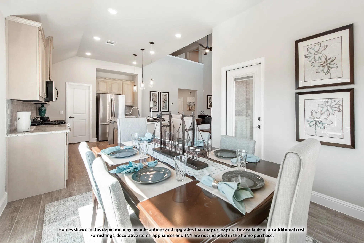
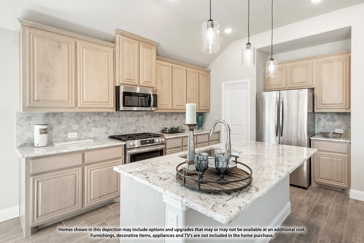
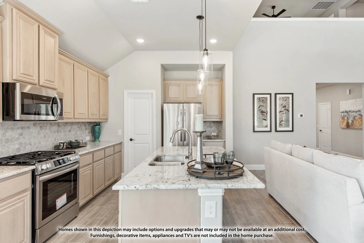
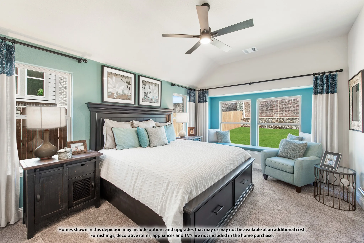
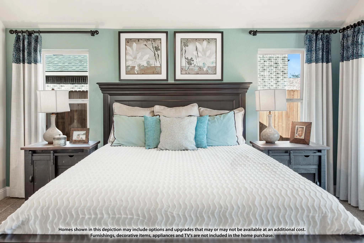
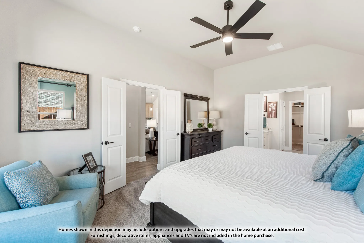
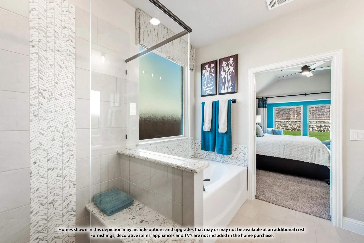
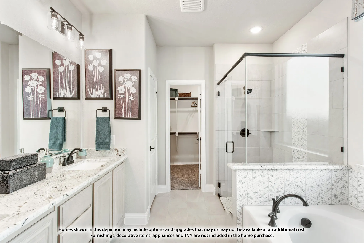
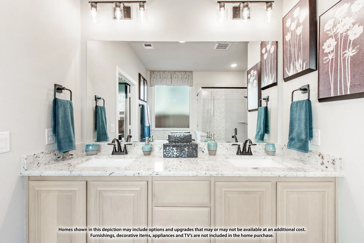
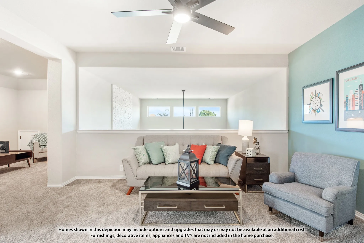
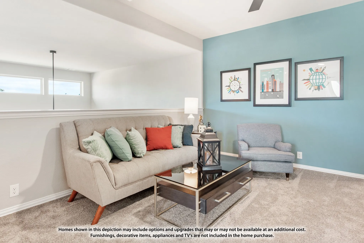
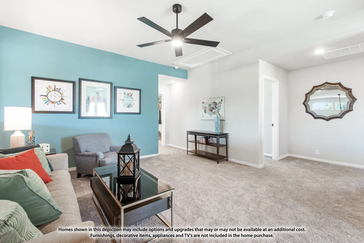
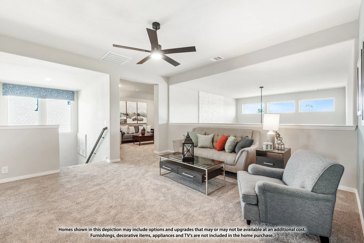
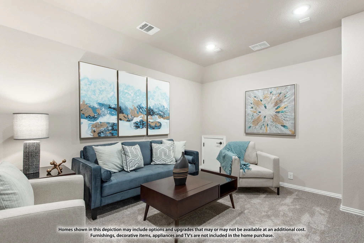
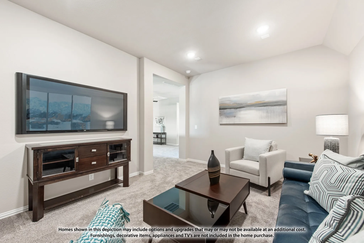
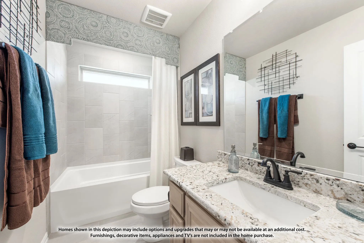
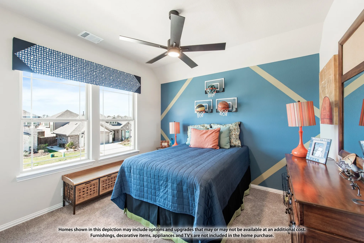
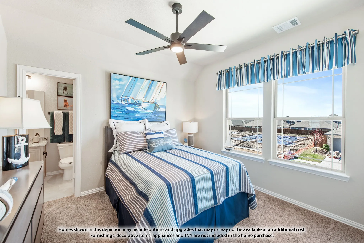
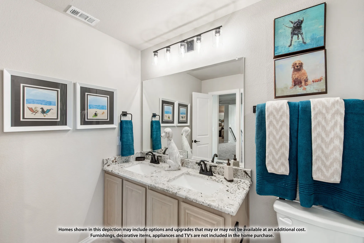
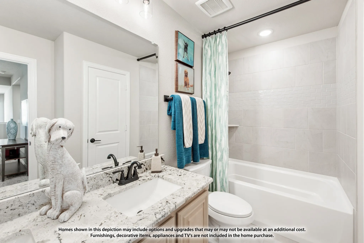
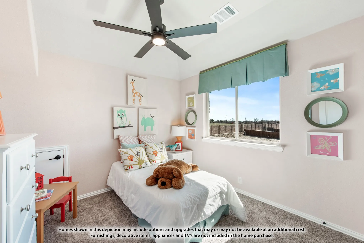
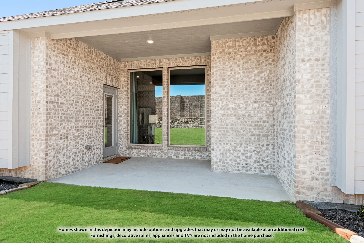
NEW! NEVER LIVED IN. October 2026 completion! Bloomfield Homes’ Violet IV is a two-story plan with 5 bedrooms, 4 full baths, and a deep 3-car garage in Liberty South. A cul-de-sac location sets the scene, with brick and stone, exterior lighting, and a covered front porch framing the 8-foot entry door. Inside, the kitchen, dining area, and family room form a connected gathering space with a dramatic ceiling overhead. The Deluxe Kitchen anchors the arrangement with quartz counters and an island facing the family room, so conversation can continue during meal prep. A gas cooktop with vent hood and electric oven handle the cooking, while the walk-in pantry keeps supplies close. Wood flooring adds warmth, complemented by tile elsewhere, and a gas-starter stone fireplace stretches to the ceiling for a focal point. There’s more room to spread out upstairs. The game room overlooks the living space below, while the separate media room offers an enclosed setting for movie nights. 3 bedrooms and 2 full baths complete this level. Downstairs, the front study option has been replaced by a 5th bedroom and 4th full bath, adding flexibility to the layout. The primary suite sits at the rear with a walk-in closet and a bath featuring granite counters, dual sinks, a garden tub, and a separate shower. Laundry and mud room space near the garage helps organize everyday arrivals, and extra garage depth leaves room for storage alongside parking. Out back, a covered patio with a gas stub connects to a landscaped yard with a wood fence and sprinkler system. Visit Bloomfield Homes at the Liberty model to see this Violet IV home in person today!
 © 2026 North Texas Real Estate Information Systems, Inc.
You are not logged in