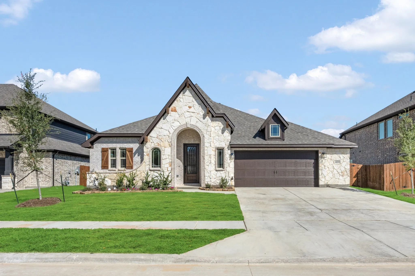
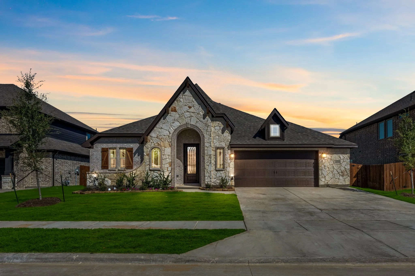
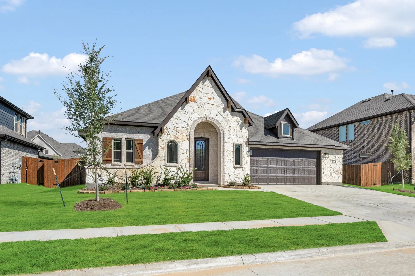
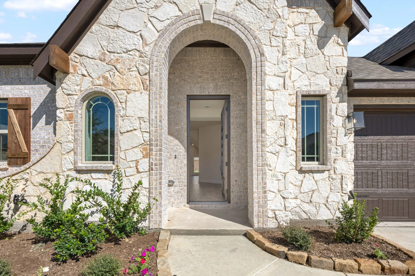
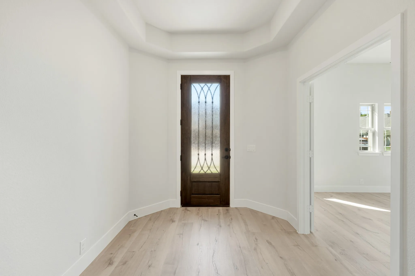
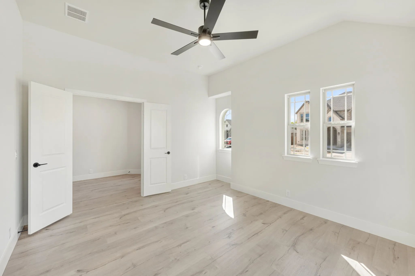
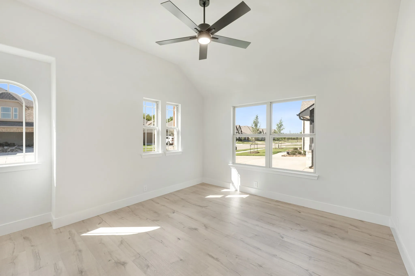
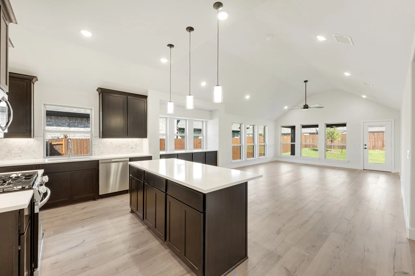
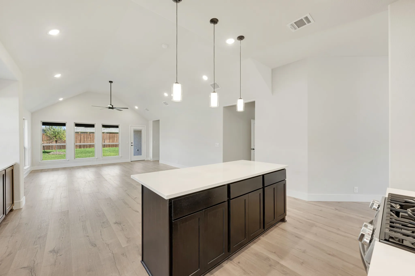
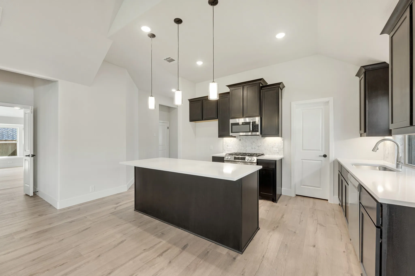
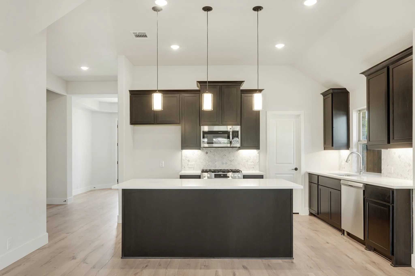
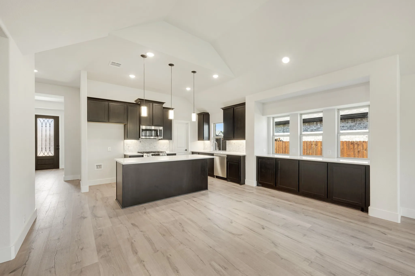
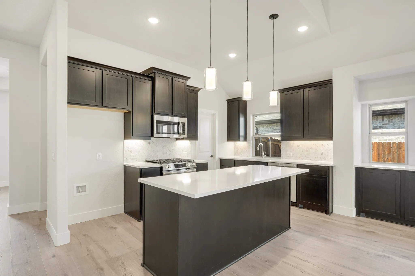
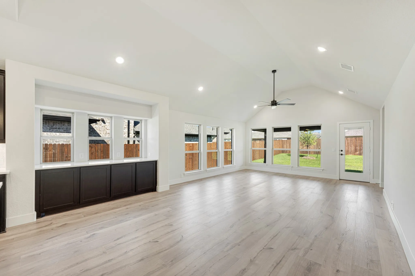
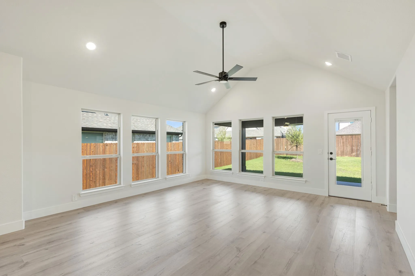
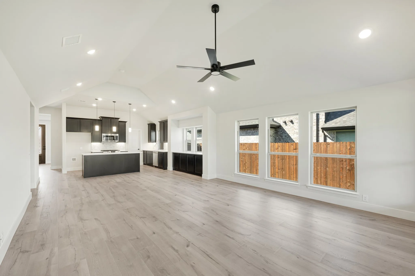
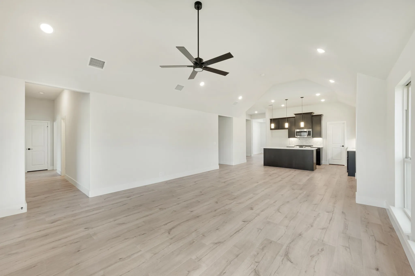
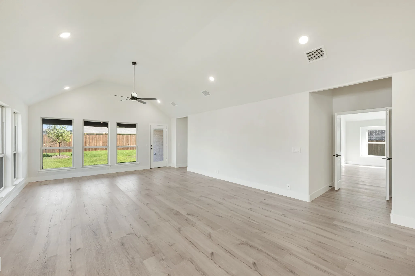
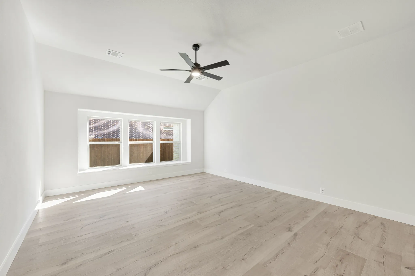
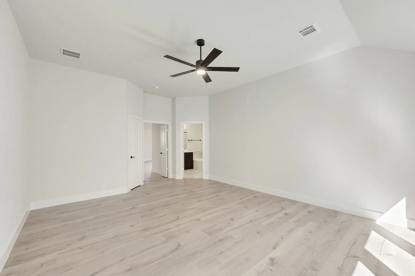
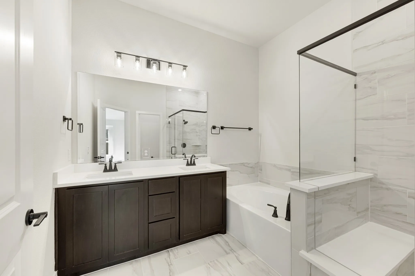
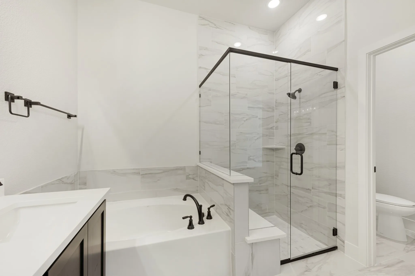
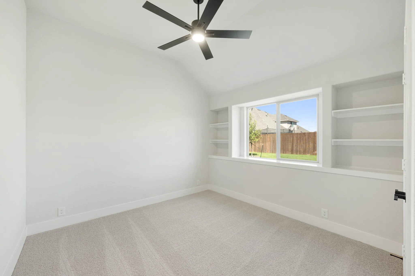
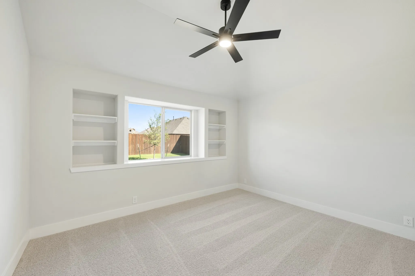
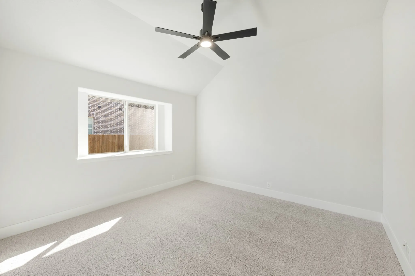
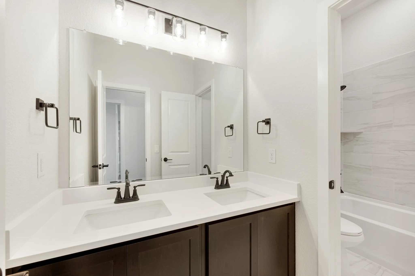
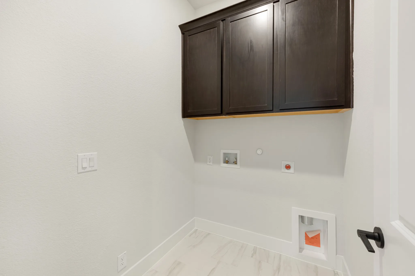
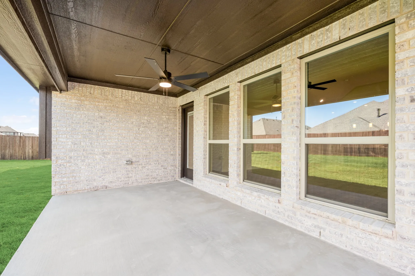
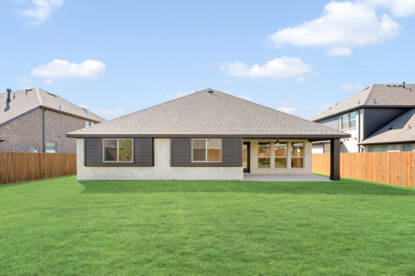
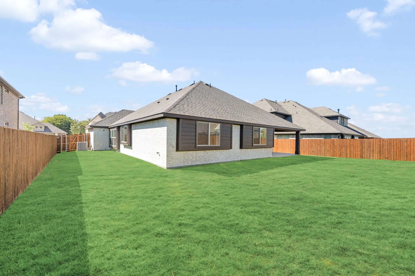
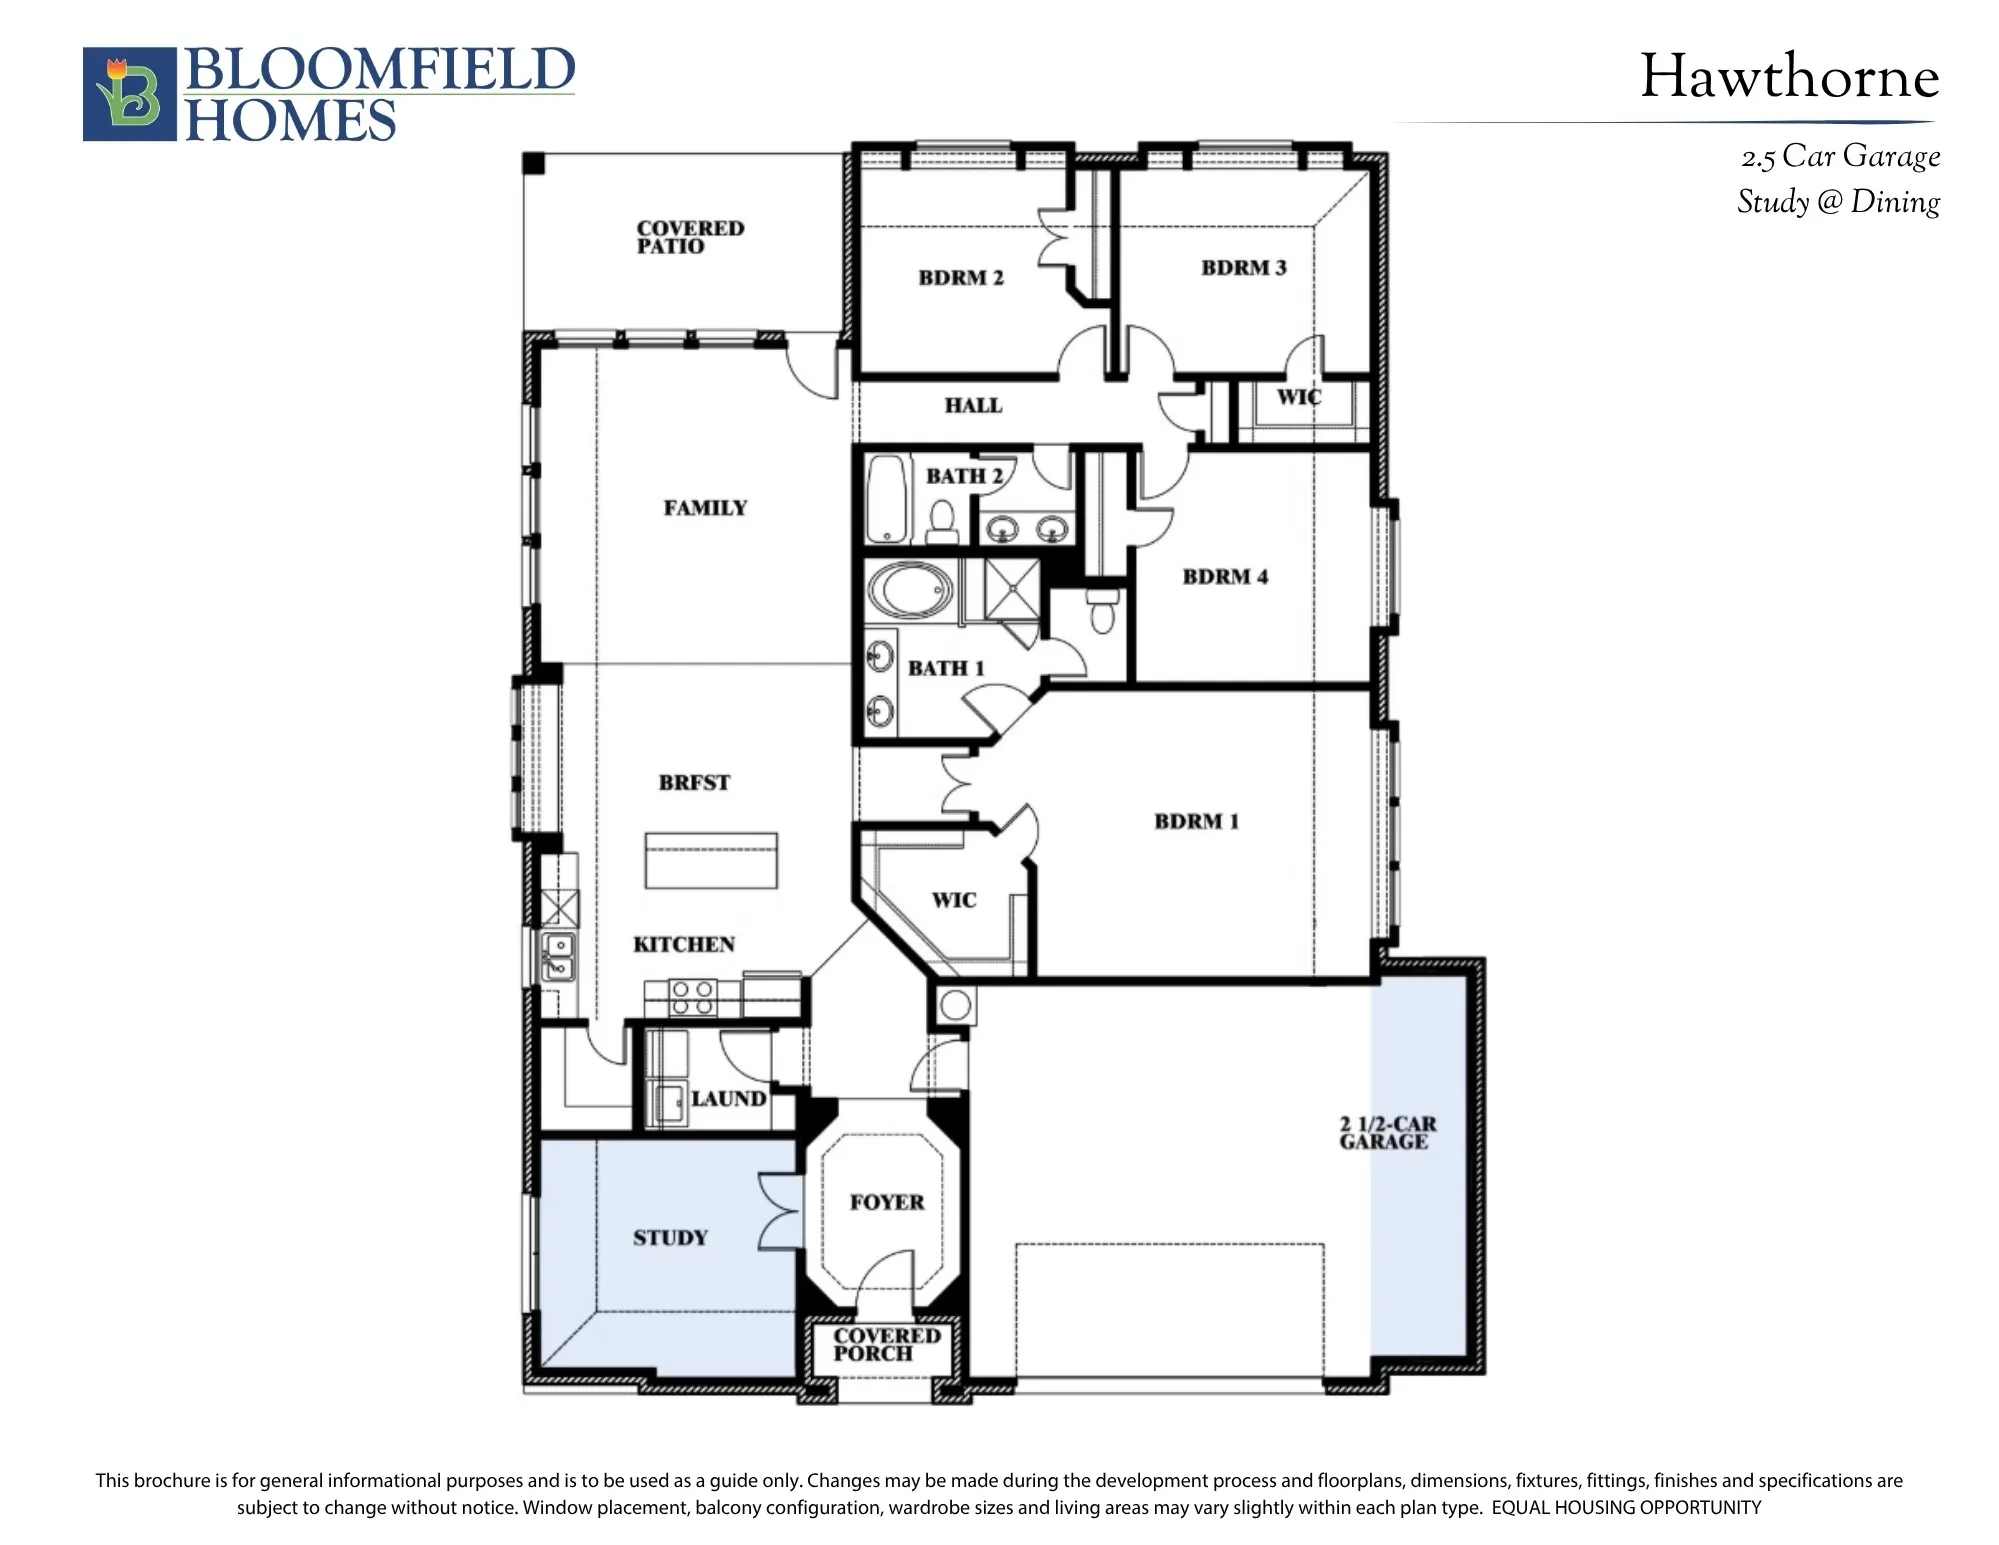
NEW! NEVER LIVED IN. Estimated completion October 2026. Bloomfield Homes’ Hawthorne at Maplewood offers 4 bedrooms, 2 full baths, and a 2.5-car garage in a one-story design. Dark gray cabinetry and bright white quartz give the kitchen a crisp contrast, with matte black fixtures carrying that look through the home. An island and breakfast bar bring prep space and casual seating together beneath pendant lighting, while a gas range, microwave, and pantry keep the cooking setup practical. The breakfast nook opens to the family room under raised ceilings, creating a large connected space for meals and conversation. Laminate wood flooring ties these shared areas together, with carpet adding softness elsewhere. Near the entry, the formal dining option becomes a study behind double doors—a defined space for focused work or a separate sitting room. The primary bedroom includes a window seat and walk-in closet, and its bath continues the dark cabinetry and white quartz alongside dual sinks, a garden tub, and a separate shower with clear glass. 3 secondary bedrooms occupy their own hallway at the rear, served by a full bath with dual sinks. The laundry room sits between the kitchen and garage entry, and the garage’s extra half-bay adds storage space. Brick and white stone frame the exterior, where an 8-foot front door with textured rain glass gives the covered entry its own detail. A covered back patio extends the gathering space outdoors to an interior lot with landscaping, a sprinkler system, and a wood privacy fence. Explore 409 Chestnut Lane with Bloomfield Homes at the Maplewood model today!
 © 2026 North Texas Real Estate Information Systems, Inc.
You are not logged in