1231 Chippewa Drive, Richardson, Texas 75080

  • 2027
  • 5
  • 5
  • 3
  • 4,618 Sqft

Single Family Residence For Sale

$2,275,000
ActiveListing ID #21401935
Basic Details
Residential
Active
21401935
2027
$2,275,000
4,618 Sqft
0.244
5
5
3
Property Description

COMING SOON NEW CONSTRUCTION IN THE RESERVATION OF RICHARDSON

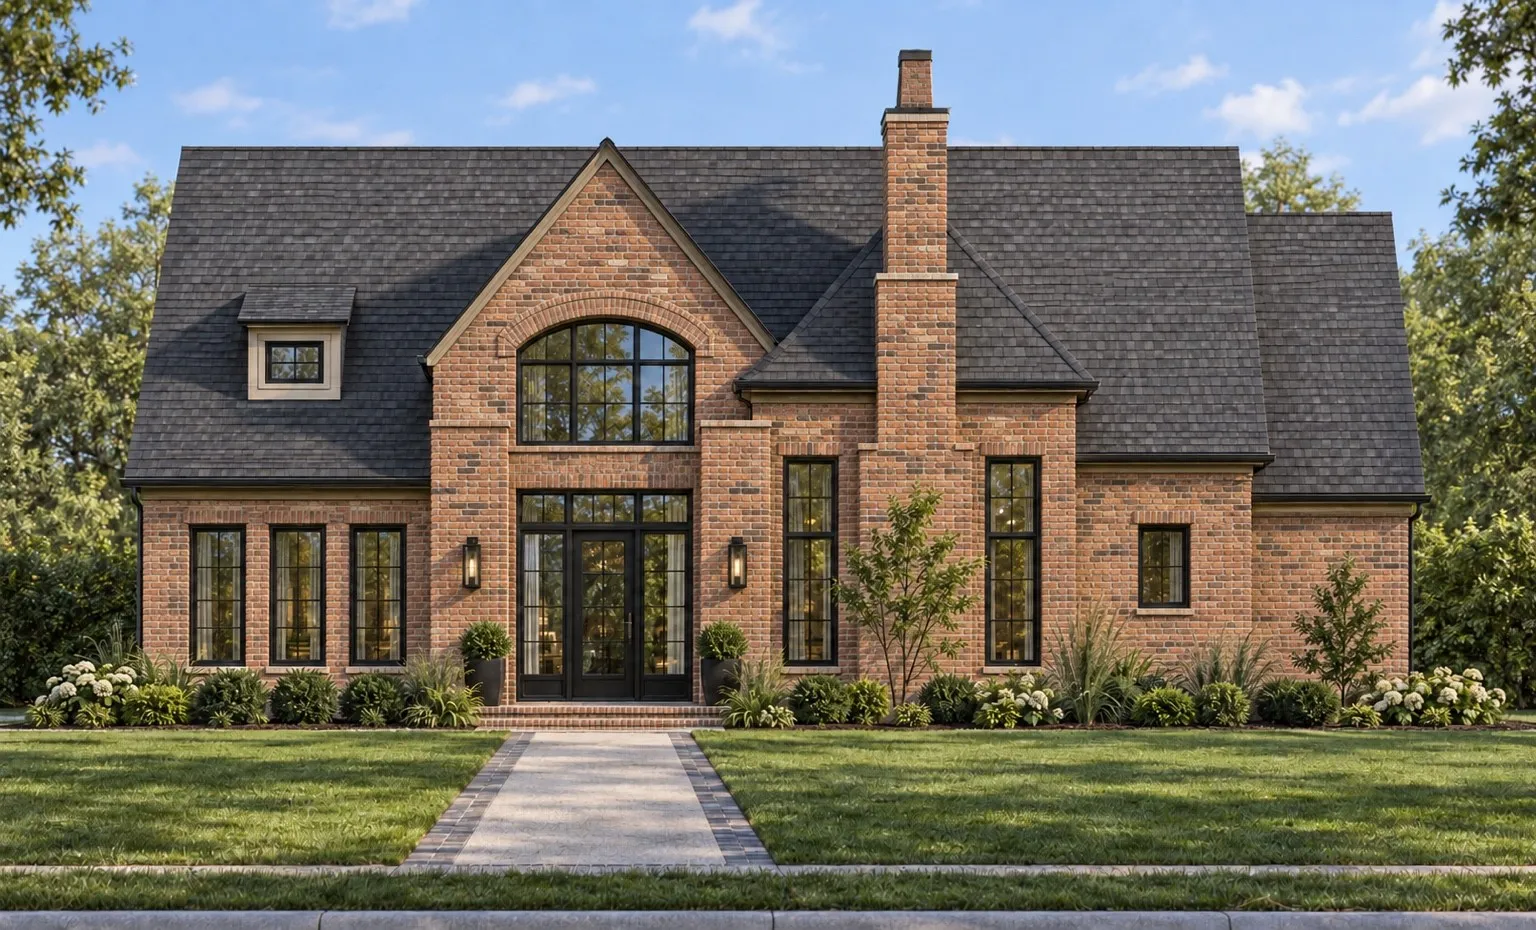
An exceptional opportunity to own a stunning 4,618-square-foot custom home featuring 5 bedrooms and 5 full bathrooms in the highly sought-after Reservation of Richardson. With the lot already cleared and ready for construction, this upcoming build presents a unique opportunity for its future owner to be involved in bringing their dream home to life.

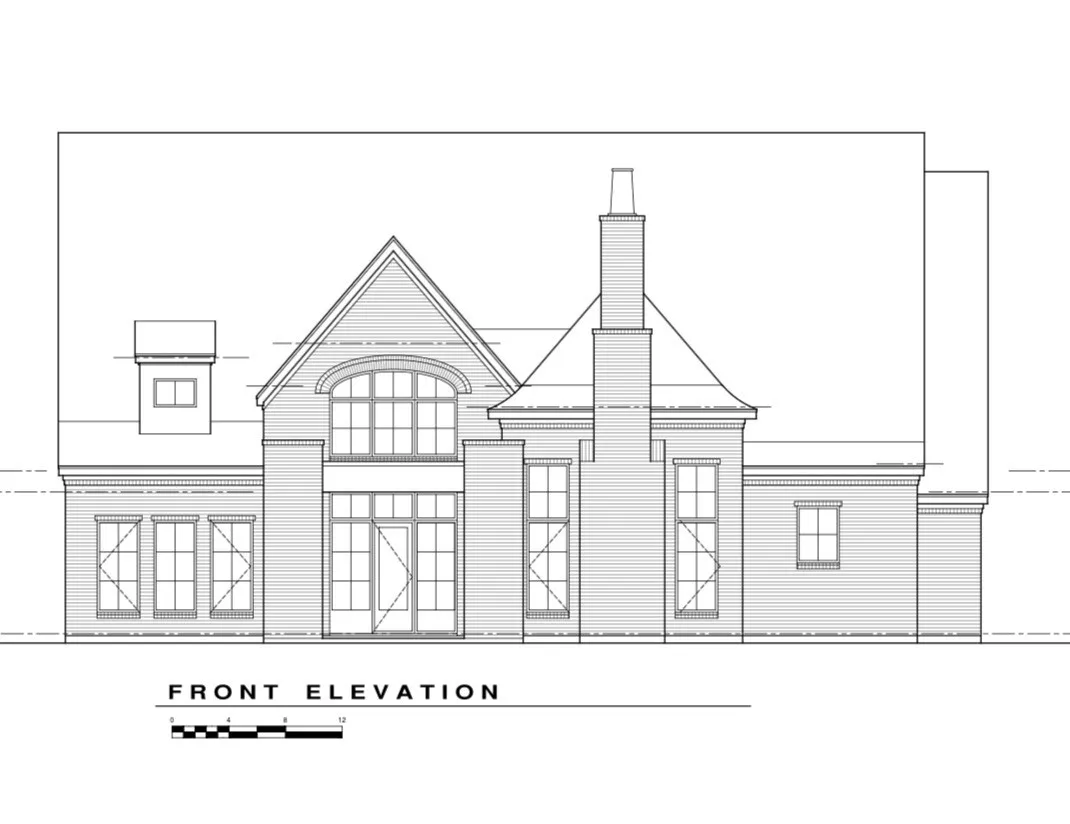
Thoughtfully designed with an emphasis on luxury, efficiency, and everyday functionality, this home will offer an impressive combination of timeless architecture, sophisticated finishes, and exceptional attention to detail.

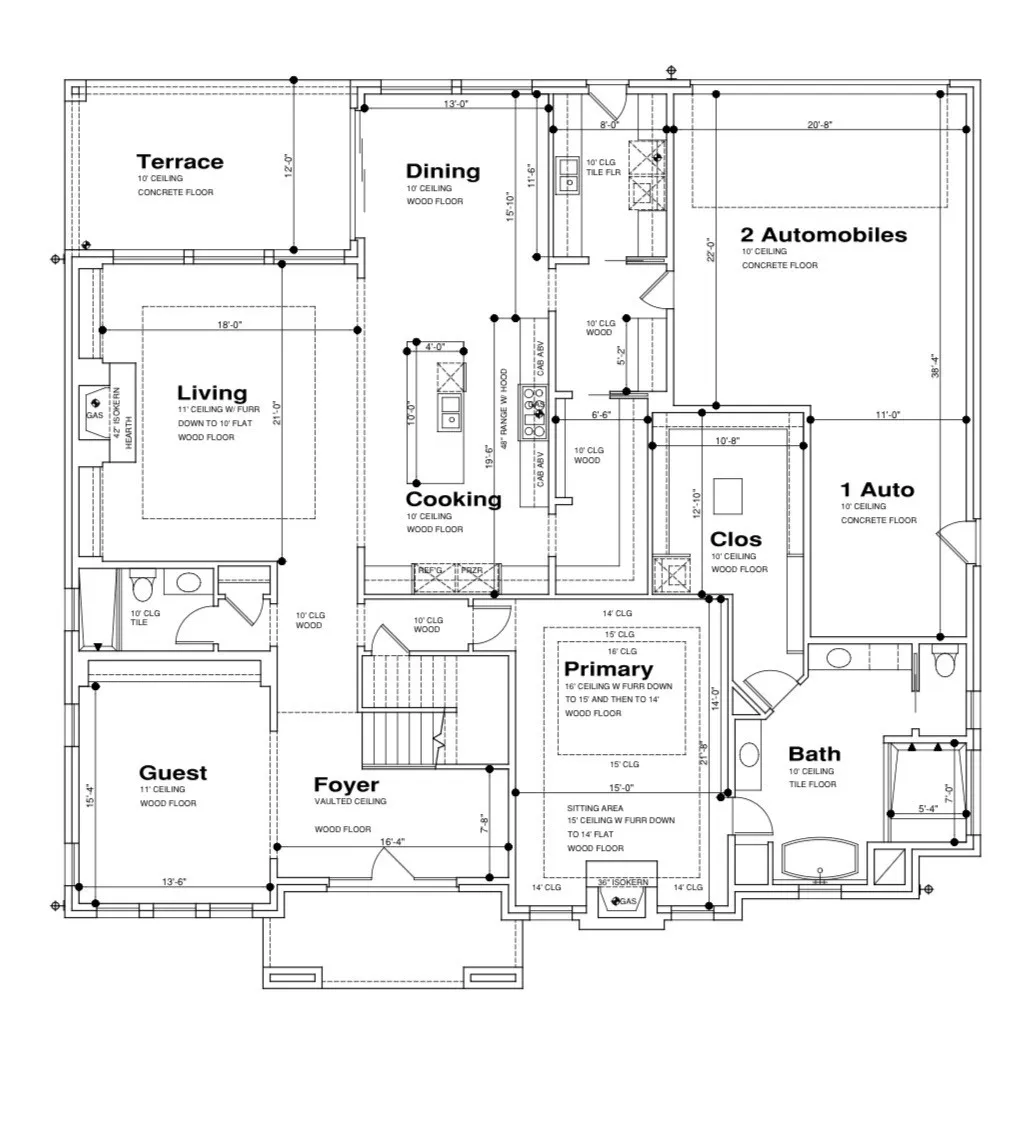
The thoughtfully planned floor plan will feature soaring ceilings, an inviting entryway, generous living spaces, and an abundance of natural light. At the heart of the home, a chef-inspired kitchen is designed for both everyday living and entertaining, featuring an oversized island, custom cabinetry, and a spacious pantry equipped with an additional drawer dishwasher.

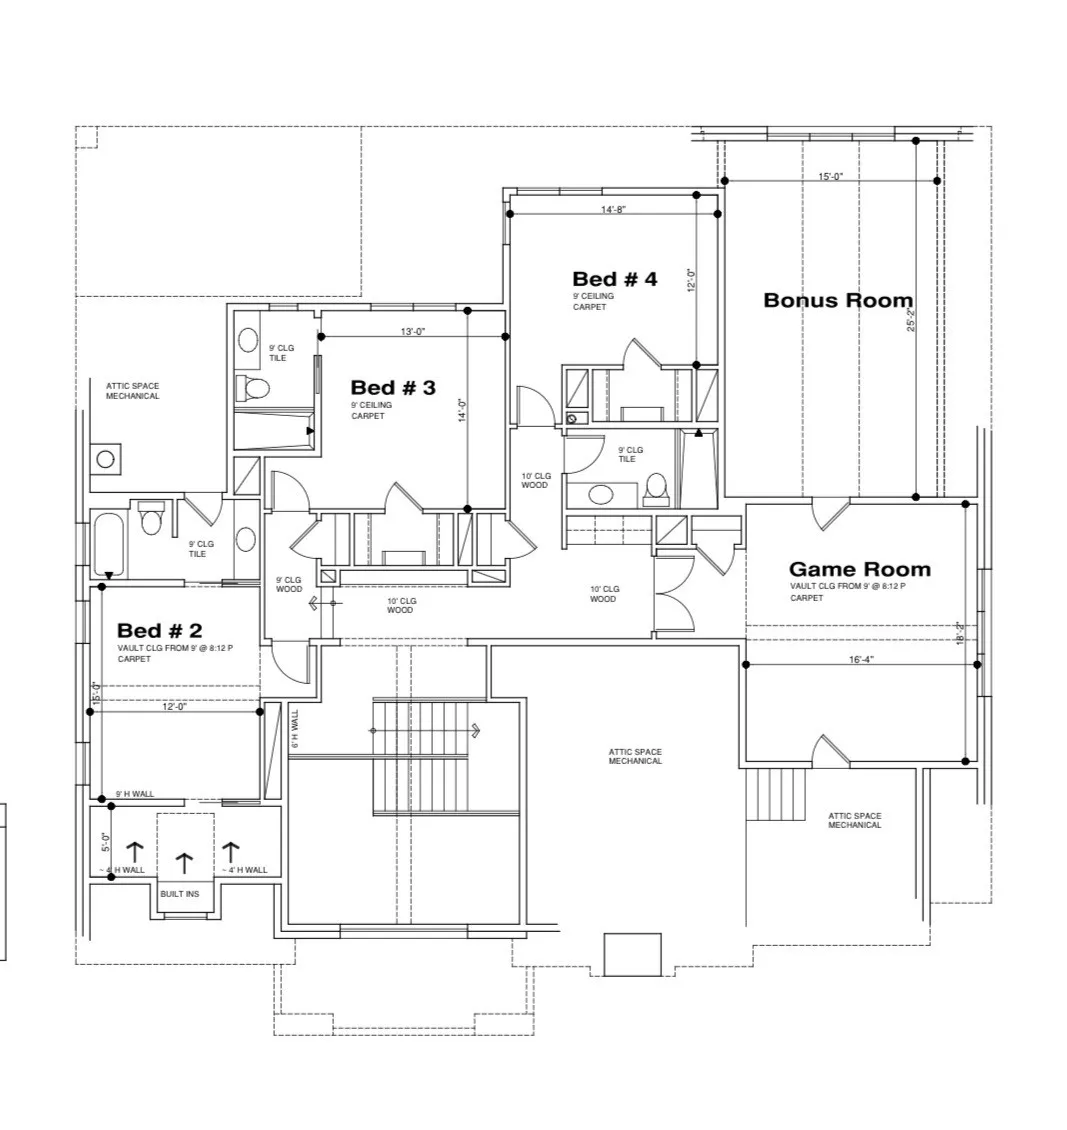
The luxurious primary suite will serve as a private retreat, complete with an expansive walk-in closet featuring its own stackable washer and dryer. With five bedrooms and five full bathrooms, the home is designed to provide ample space, privacy, and flexibility.

Built with energy efficiency in mind, the home will feature foam insulation and an intelligently designed floor plan that maximizes every square foot. Outside, a generously sized grassy backyard will offer endless possibilities for outdoor entertaining, relaxation, and recreation.

The lot is cleared, the plans are in place, and construction is ready to begin for its future owner.

Features
5
2
Wood Burning, Masonry
Hardwood, Carpet, Engineered Hardwood
Brick
Composition
Wood
Covered, Deck
Central, Natural Gas
Central Air, Electric, Zoned, Ceiling Fan(s)
Sewer Available, Water Available, Cable Available, Electricity Available, Natural Gas Available, Separate Meters
Dishwasher, Disposal, Microwave, Vented Exhaust Fan, Some Gas Appliances, Plumbed For Gas, Built-In Refrigerator, Range, Some Commercial Grade
Eat-in Kitchen, High Speed Internet, Kitchen Island, Open Floorplan, Pantry, Cable TV, Walk-In Closet(s), Decorative/Designer Lighting Fixtures, Vaulted Ceiling(s), Chandelier, Paneling/Wainscoting, Wired for Sound, Wired for Data, Air Filtration
Rain Gutters, Deck
Landscaped, Interior Lot
Public Sewer
Garage, Epoxy Flooring, Garage Door Opener, Door-Multi, Electric Gate, Tandem, Kitchen Level, Garage Faces Rear, Alley Access
Neighborhood
Mohawk
Richardson North
Pearce
Richardson ISD
Additional Information
Single Family Residence
Ethan Stegich
Stegich Group Real Estate
Address Map
1231
Chippewa Drive
Richardson Heights Estates
Richardson
TX
75080
Dallas
Texas / Dallas / Richardson
    sqbbsiu2t1s9lq572yun © 2026 North Texas Real Estate Information Systems, Inc.
    Data last updated: 10/12/2026 11:08 PM
    Login to view map

    Map View Restricted

    Please log in or register to see the interactive property map and more details.

    Login or Register

    Download our Home Finder app to see Listings on the Go

    Walkscore

    Single Family Residence For Sale

    $2,275,000
    ActiveListing ID #21401935
    Send Me A Message

    You are not logged in

    Mortgage Calculator
    $
    $ %
    years
    %
    $ %per year
    $ %per year

    $
    Contact Us
    [email protected] 214-836-0752
    Favorite Listings