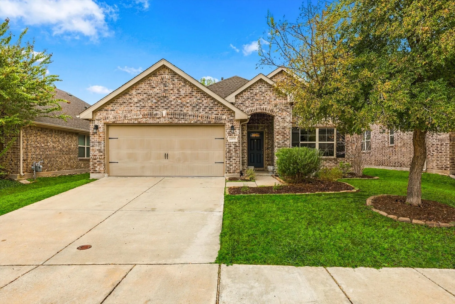
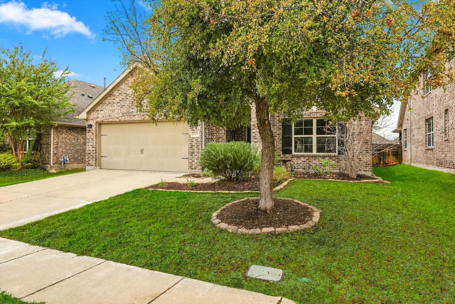
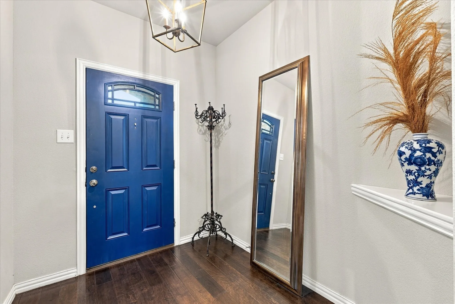
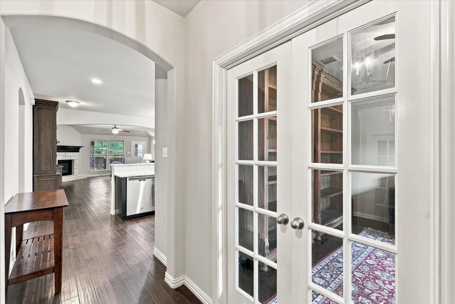
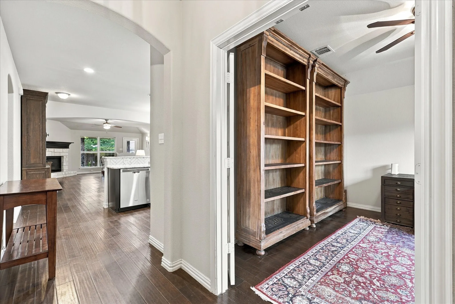
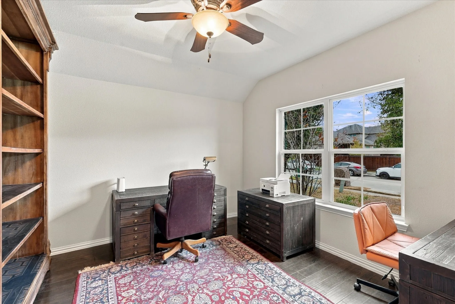
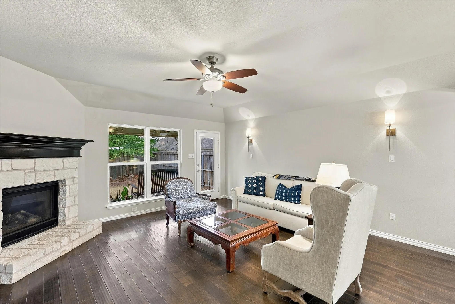
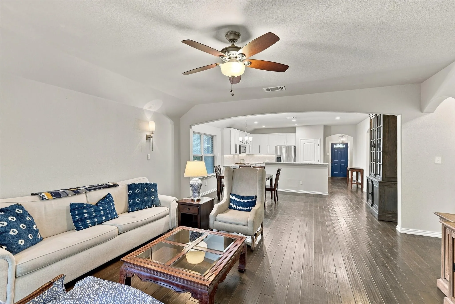
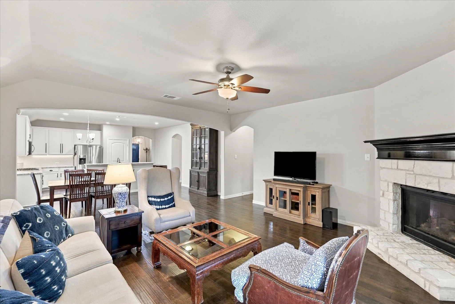
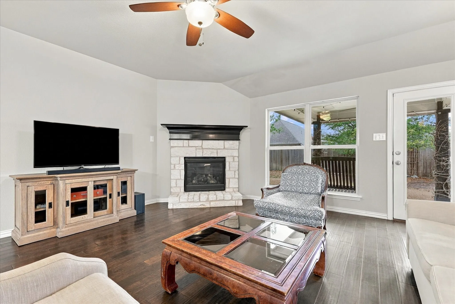
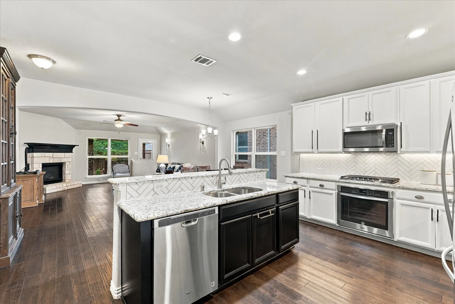
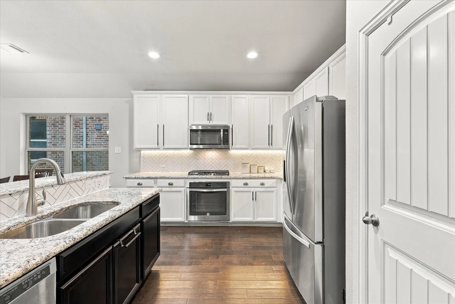
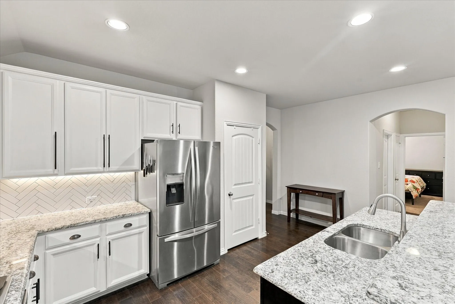
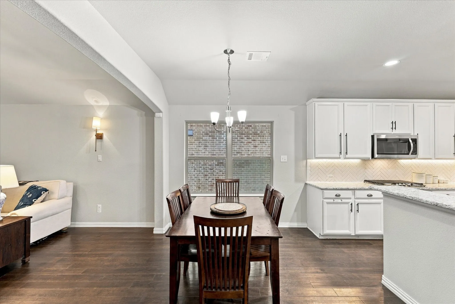
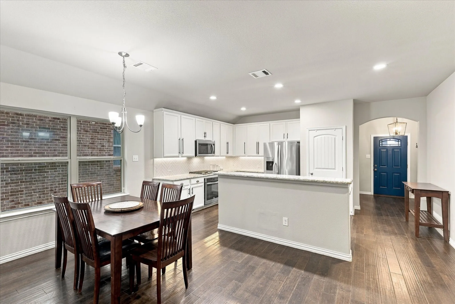
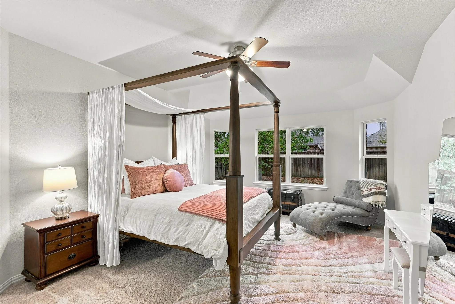
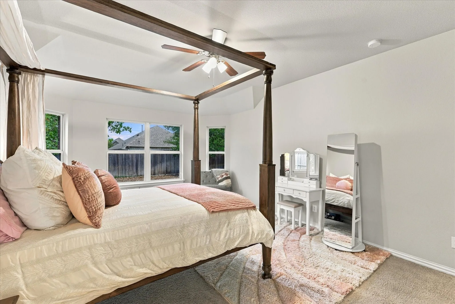
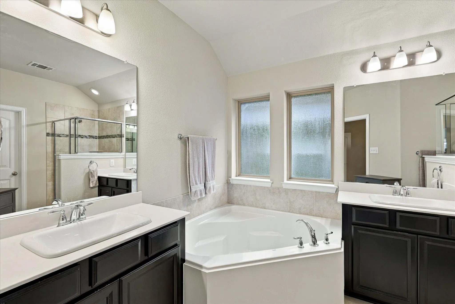
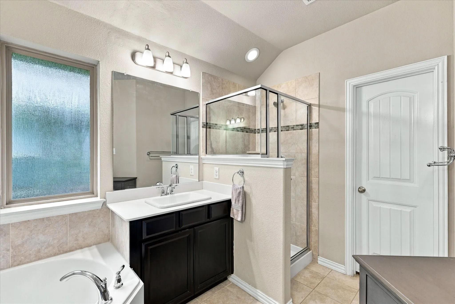
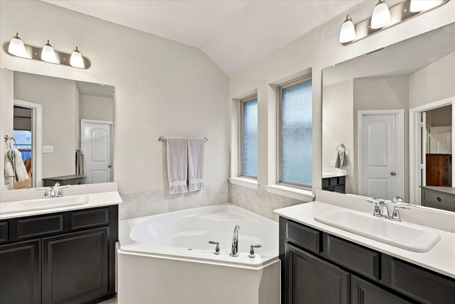
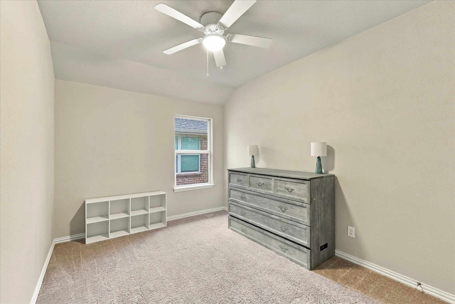
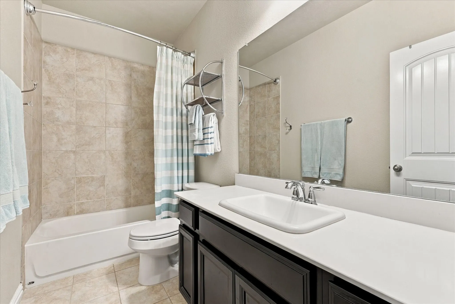
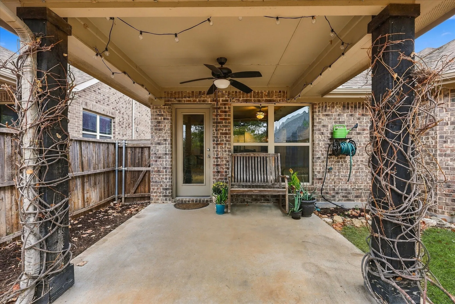
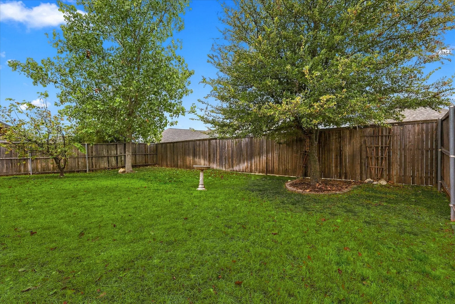
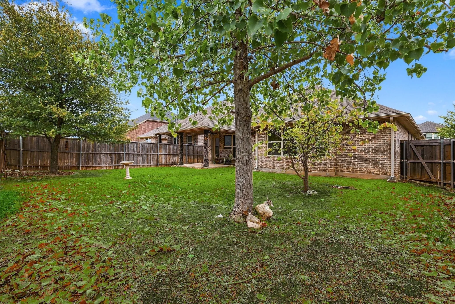
Welcome to the Reserve at Devonshire, where comfort, style, and easy living come together in this beautifully maintained Beazer Silverado floorplan. Offering 3 bedrooms, 2 full baths, and a versatile study or flex room, this inviting home provides the perfect blend of functional spaces and an open-concept layout designed for everyday living and entertaining. Step inside to find engineered hardwood floors flowing through the main living areas, with carpet in the bedrooms and tile in the wet areas. The heart of the home is the spacious kitchen, featuring gas cooking, stainless steel appliances, quartz countertops, and a generous island with breakfast bar seating. With the dining area just steps away and the kitchen opening seamlessly to the family room, conversation and connection come naturally, whether you’re enjoying a quiet night at home or entertaining family and friends. The spacious primary suite offers a relaxing retreat with an ensuite bath featuring split dual vanities, a large garden tub, separate shower, and walk-in closet. Two additional bedrooms are thoughtfully positioned for privacy and feature generous closets, making them comfortable spaces for family, guests, or a home office. Step outside to the covered patio and enjoy your morning coffee, an evening glass of wine, or casual gatherings with friends. Well cared for and thoughtfully designed, this home offers the warmth and comfort you’ve been looking for in a place to call home. Come see for yourself, you may just fall in love.
 © 2026 North Texas Real Estate Information Systems, Inc.
You are not logged in