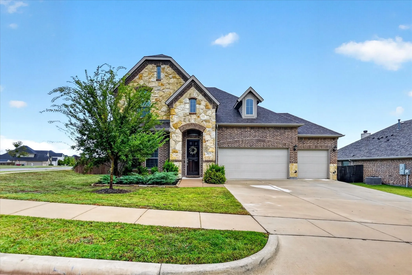
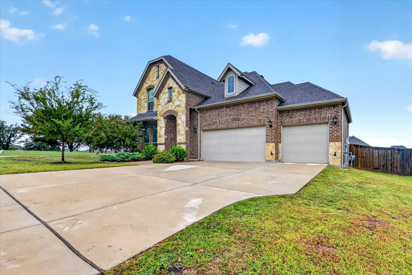
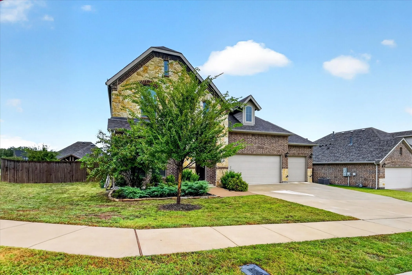
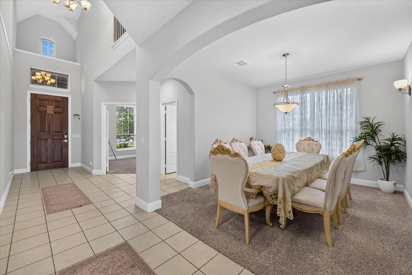
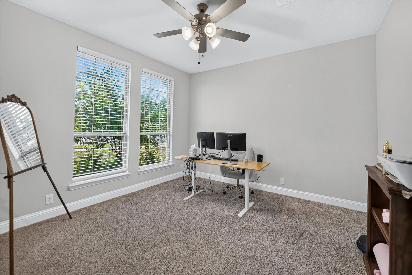
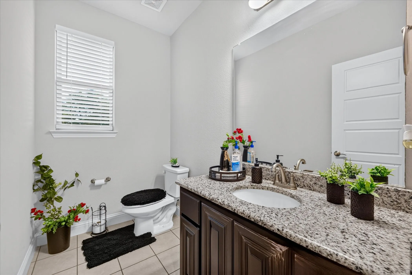
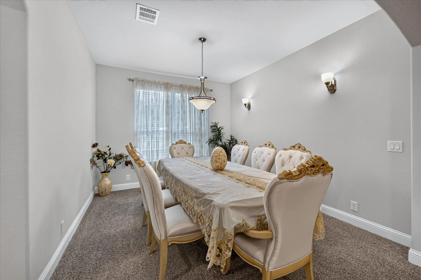
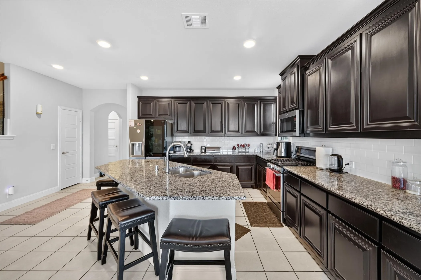
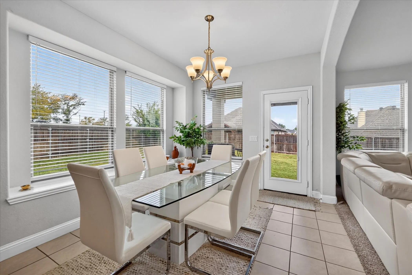
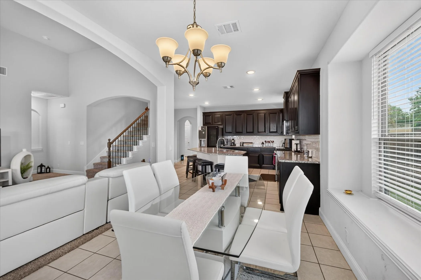
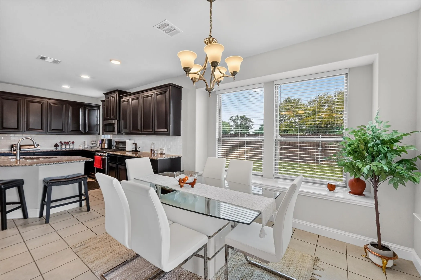
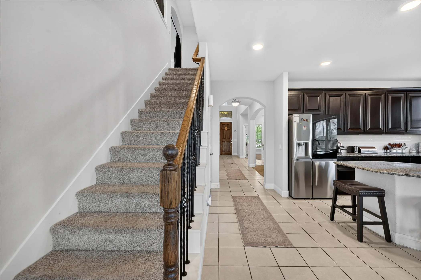
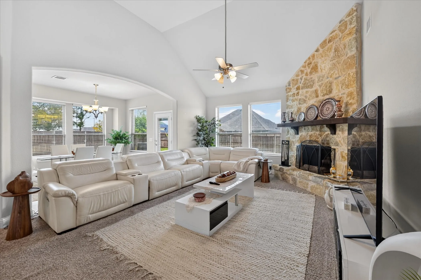
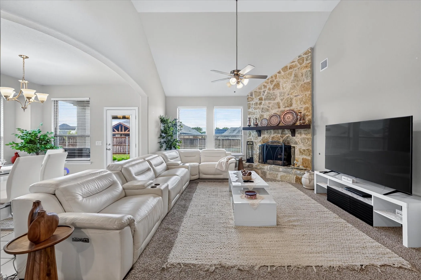
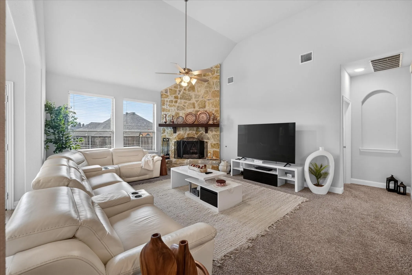
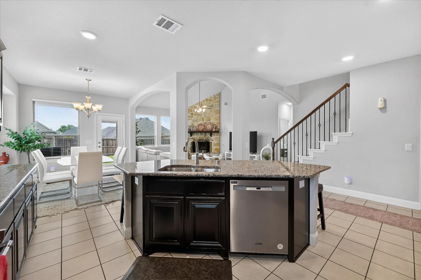
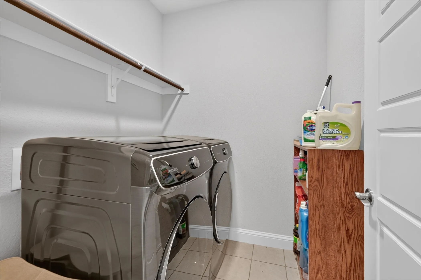
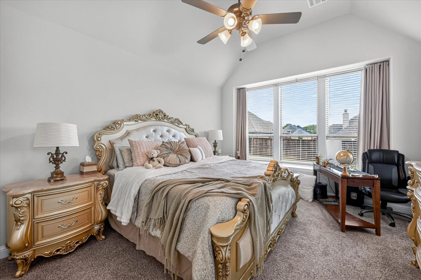
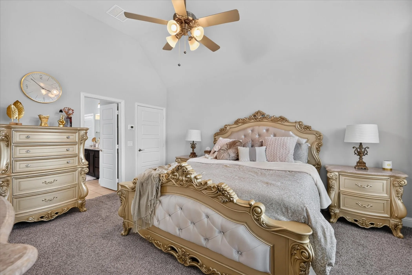
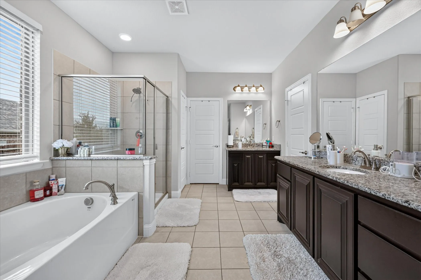
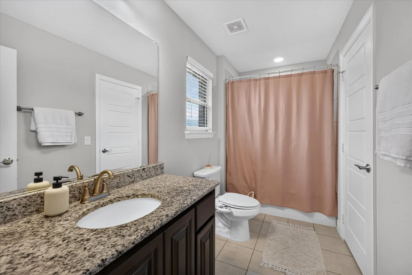
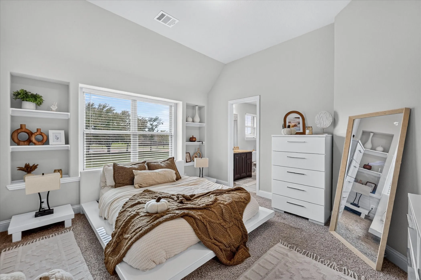
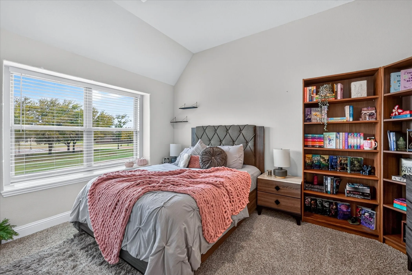
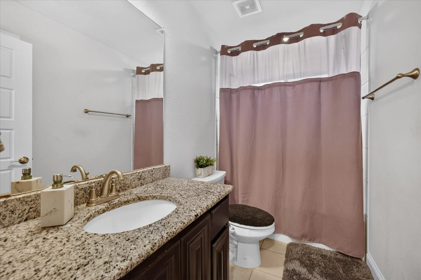
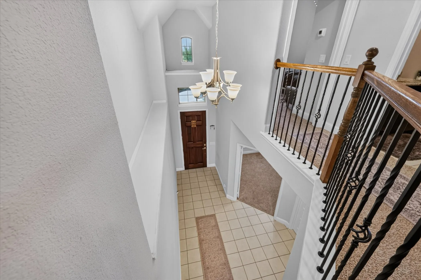
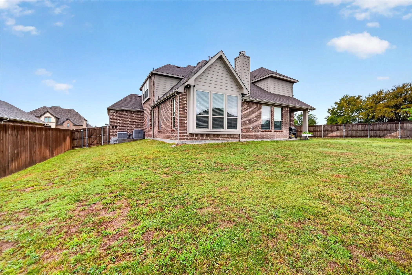
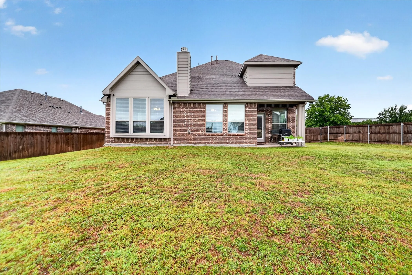
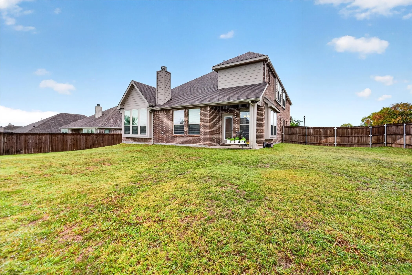
Sophisticated and beautifully maintained, this one-owner 2022 residence is positioned on a generous 0.26-acre corner lot in Parkhaven Estates Phase II. Offering approximately 3,230 sq ft, the thoughtfully designed two-story floor plan features 4 bedrooms, 3.5 baths, a 3-car garage, and a private primary suite conveniently located on the main level.
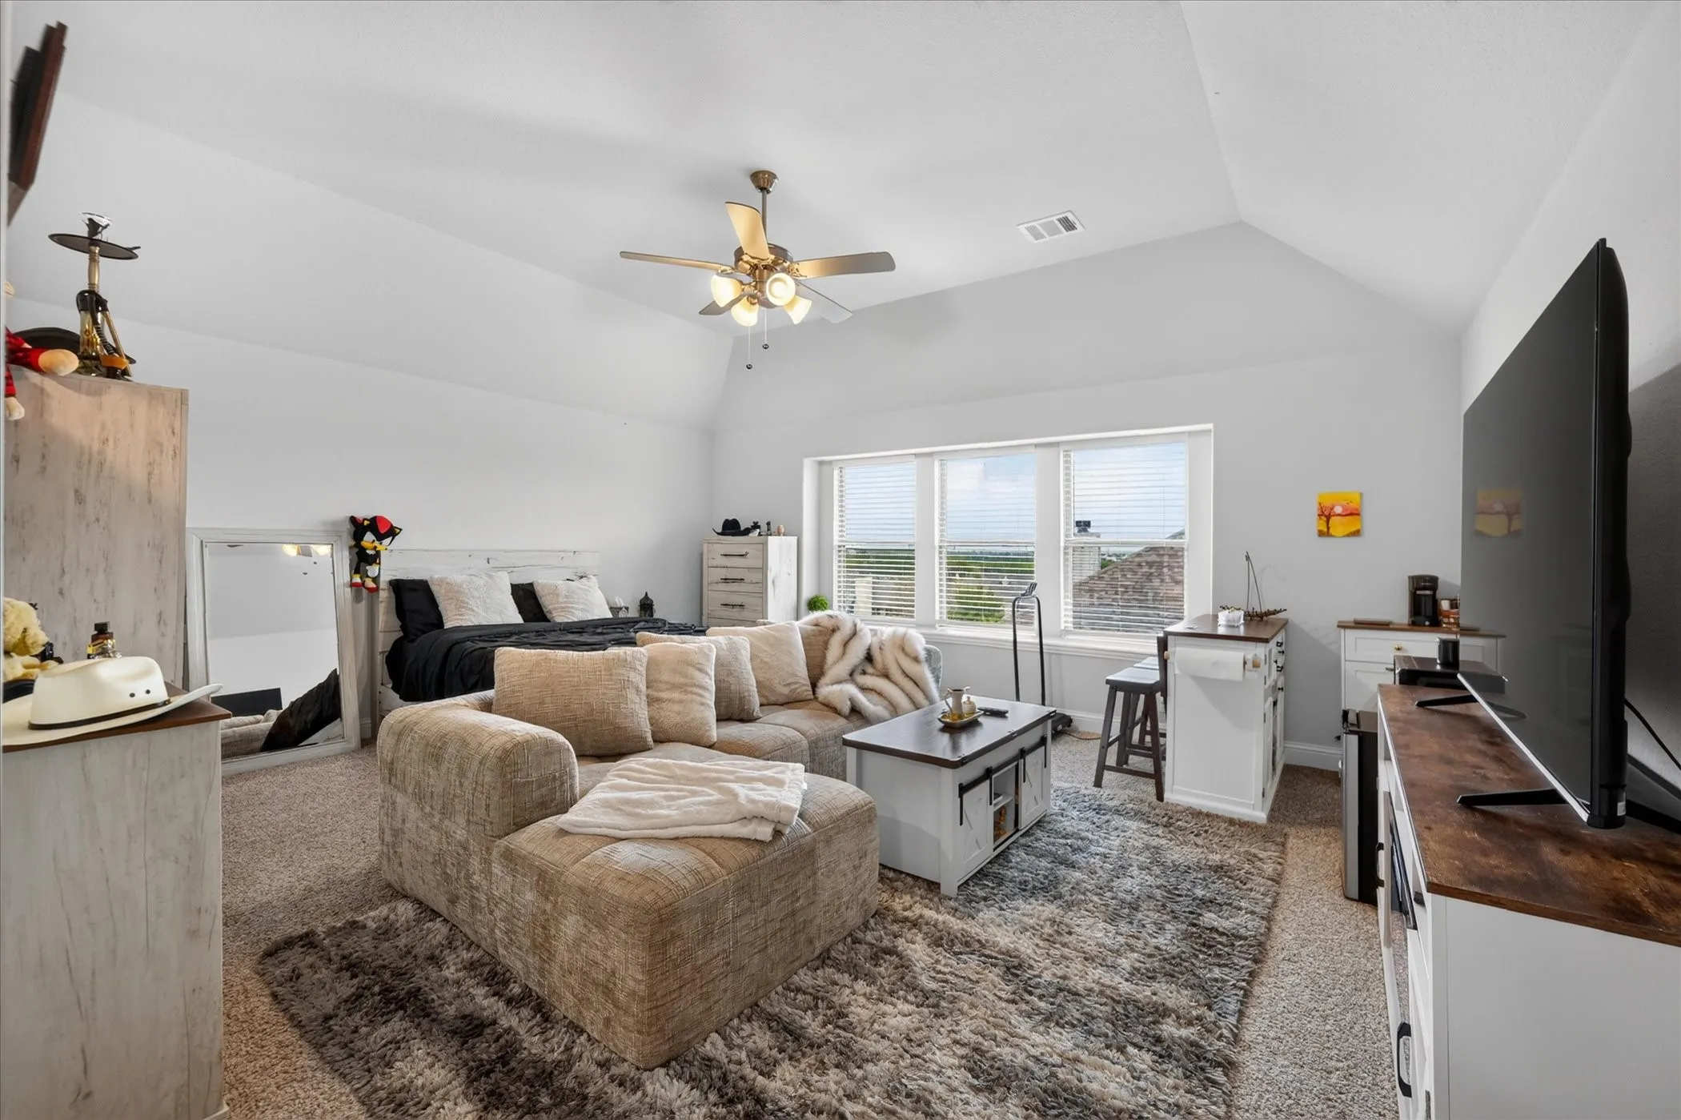
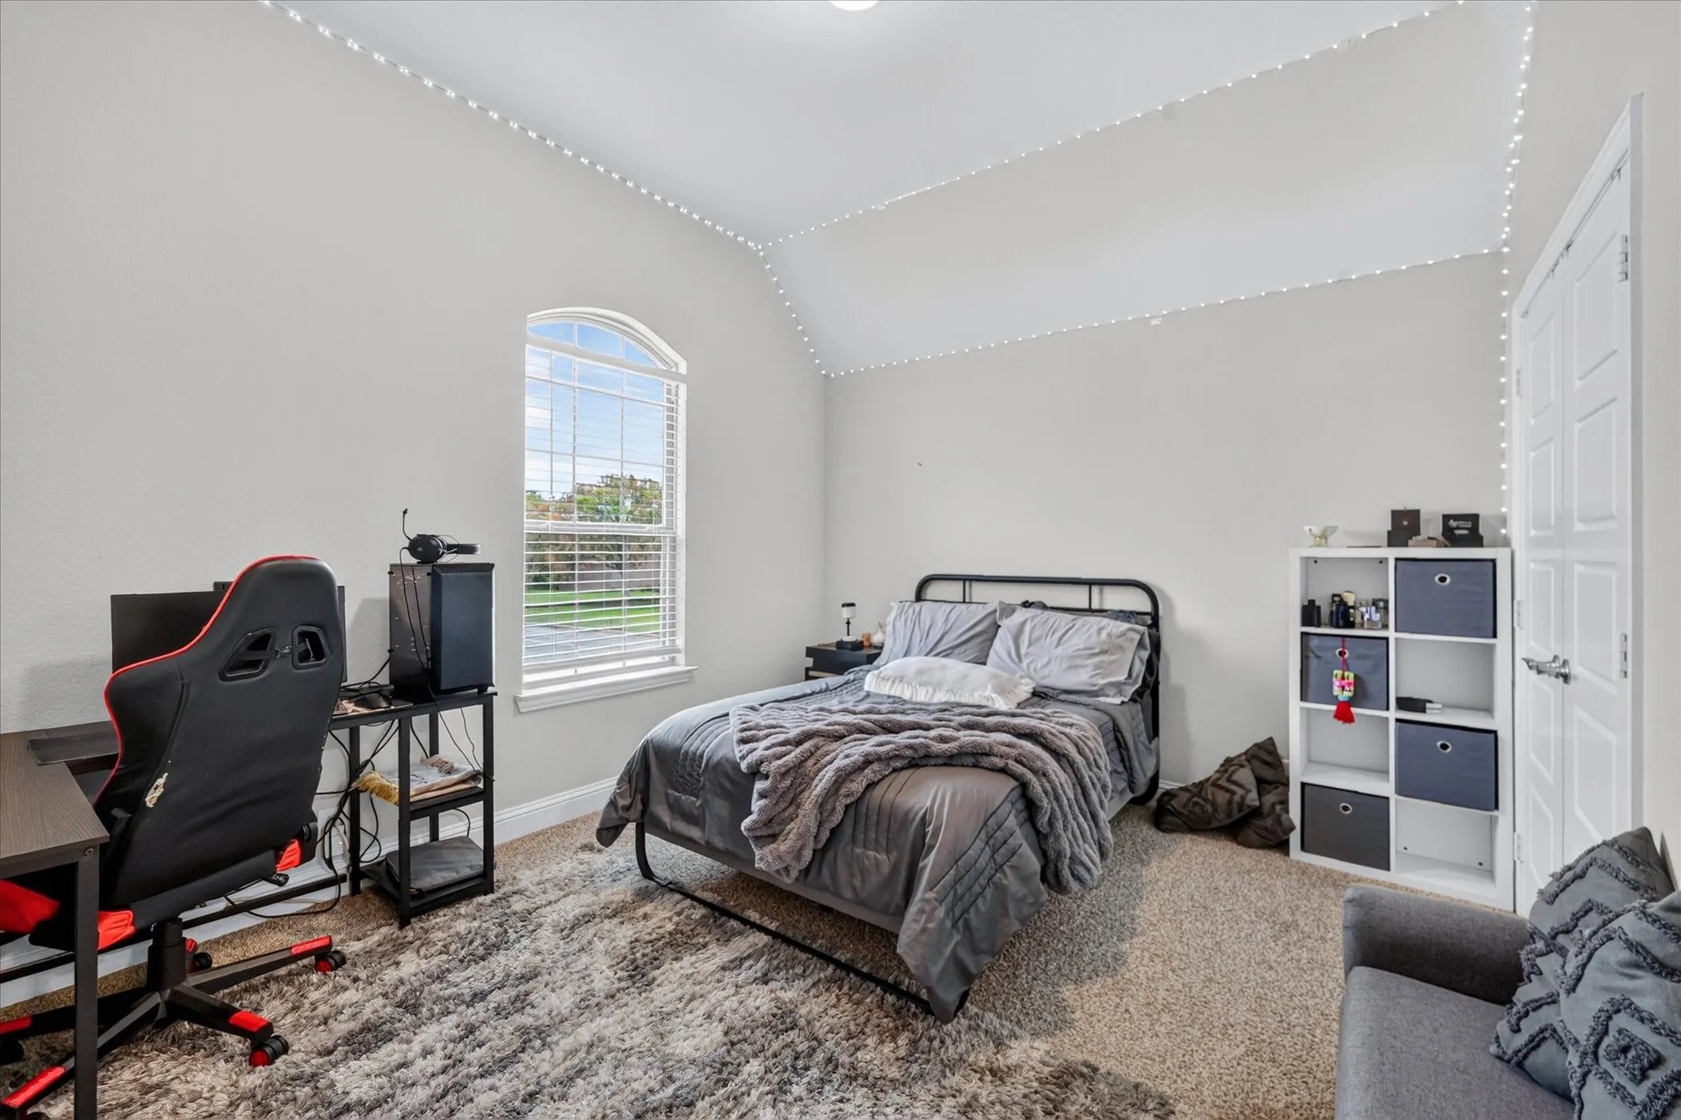
The expansive upstairs game room is currently being used as a bedroom without permanent modifications, offering exceptional flexibility as a game room, media space, home office, or guest area. Additional highlights include spacious living areas, a versatile layout, and a New Roof installed in September 2026.
A refined combination of modern construction, generous space, and thoughtful functionality, this home offers effortless living with room to make it your own.
 © 2026 North Texas Real Estate Information Systems, Inc.
You are not logged in