97 Camino Real East, Lucas, Texas 75098

  • 2014
  • 6
  • 5
  • 3
  • 5,888 Sqft

Single Family Residence For Sale

$1,690,000
ActiveListing ID #21402803
Basic Details
Residential
Active
21402803
2014
$1,690,000
5,888 Sqft
0.6245
6
5
3
Property Description

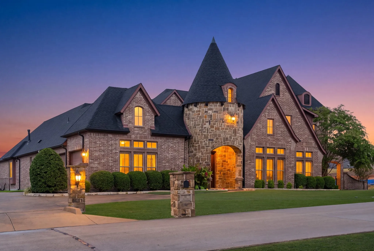
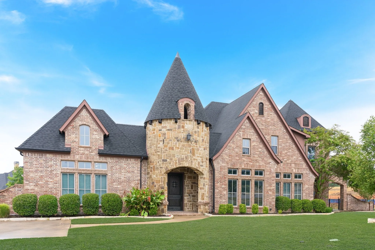
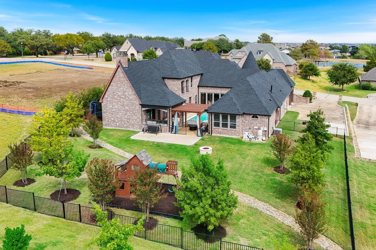
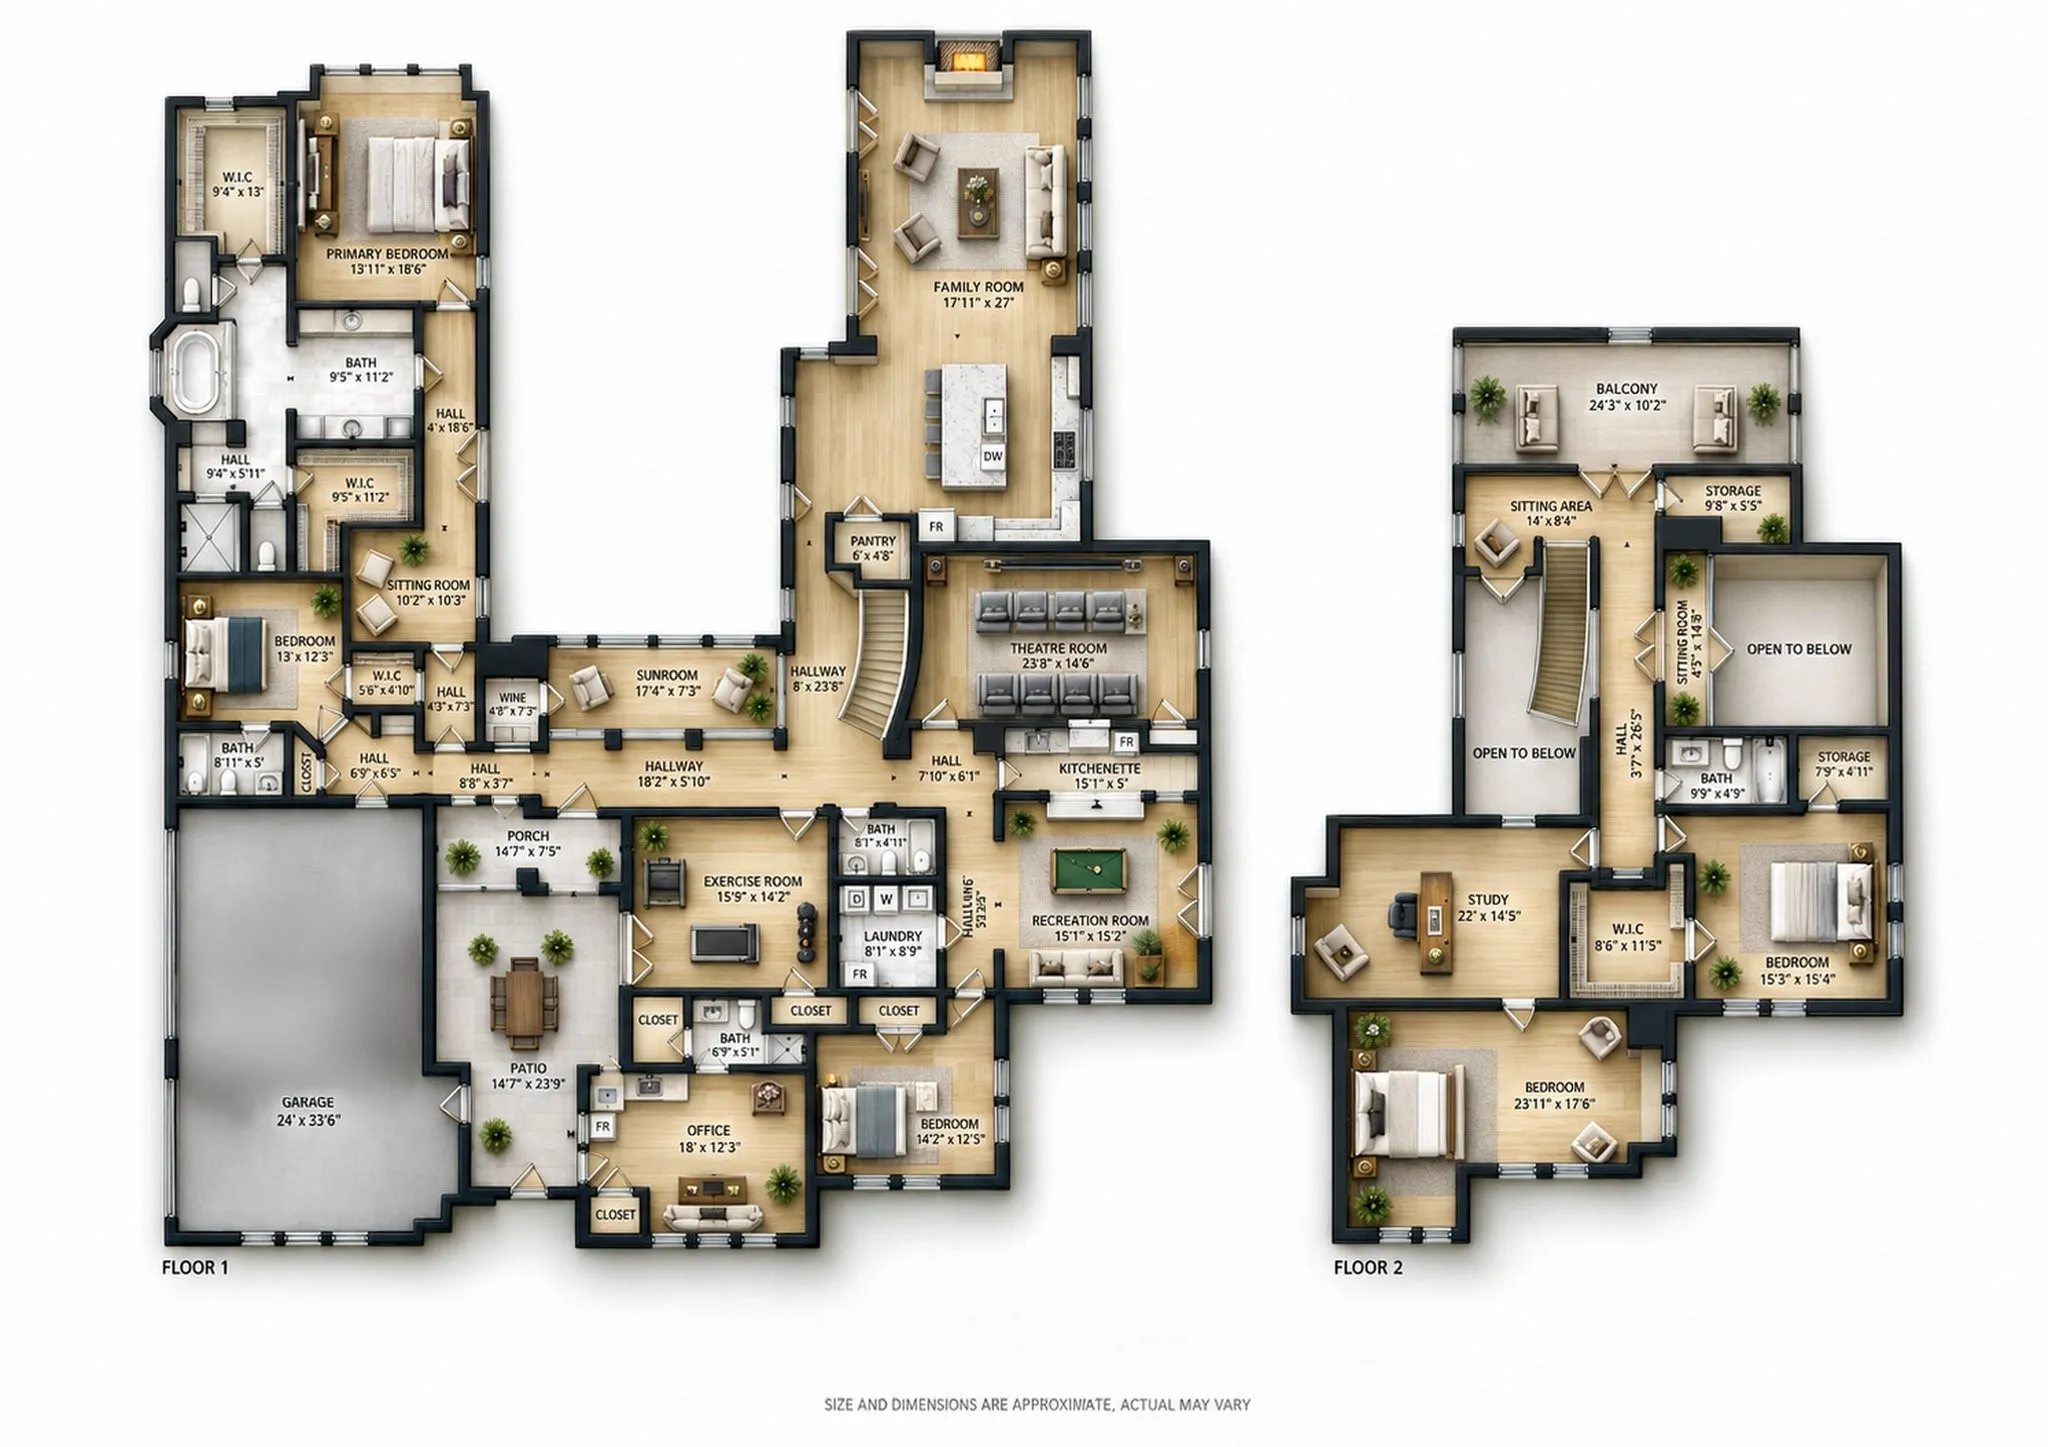
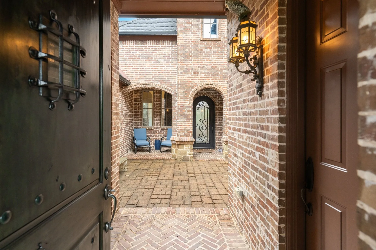
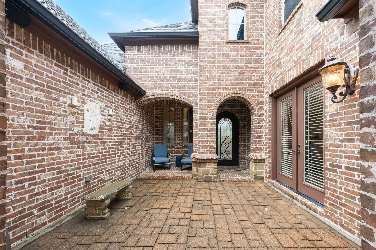
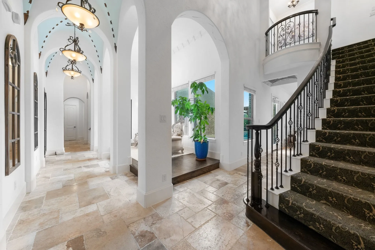
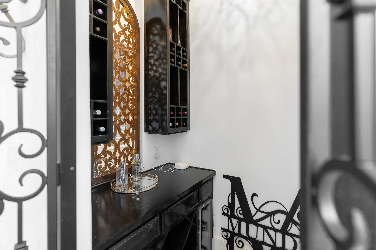
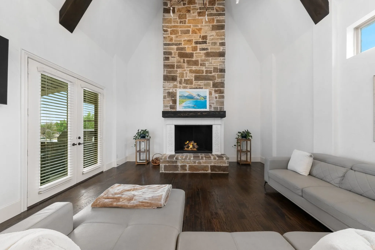
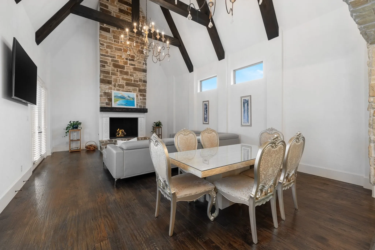
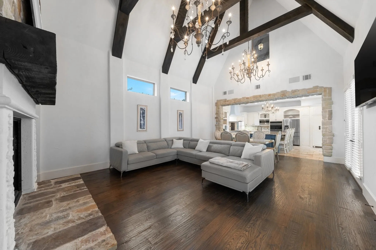
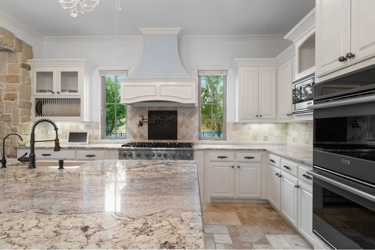
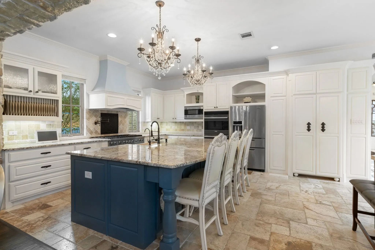
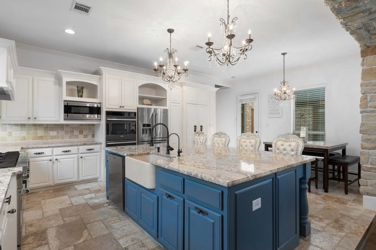
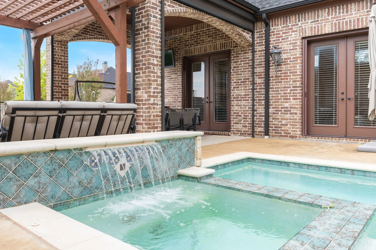
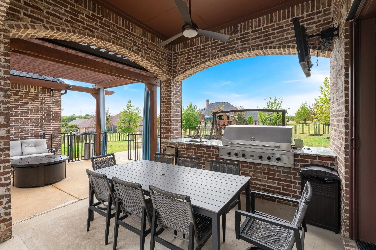
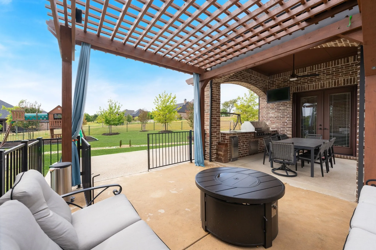
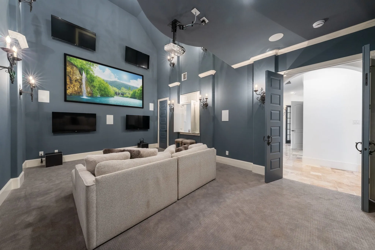
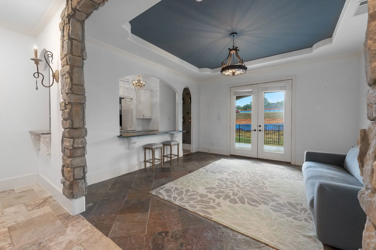
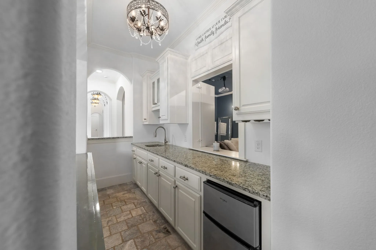
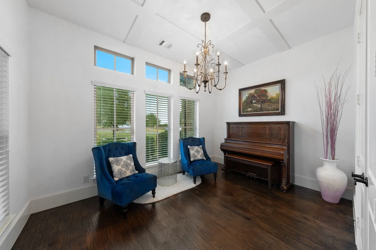
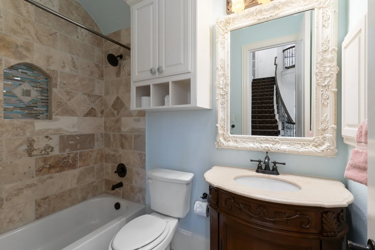
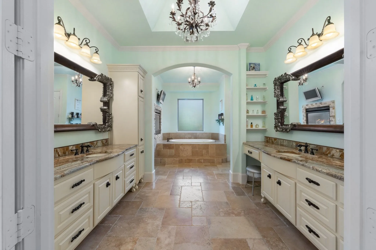
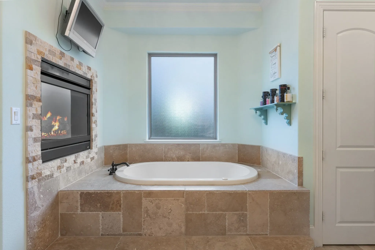
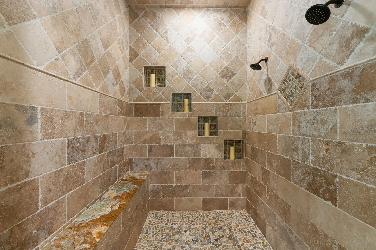
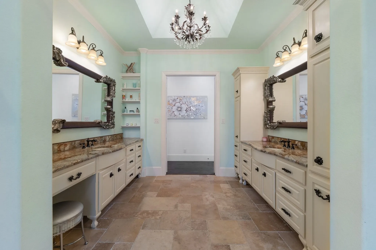
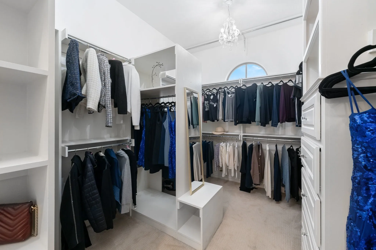
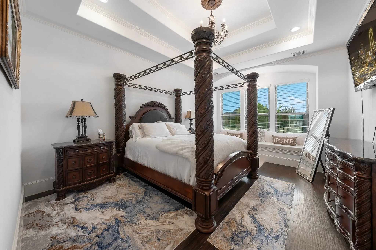
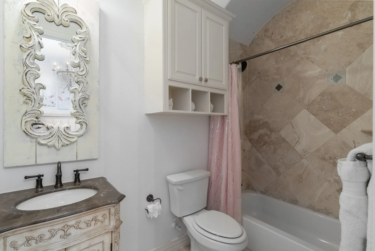
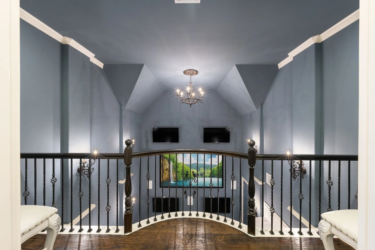
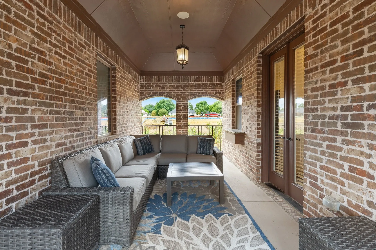
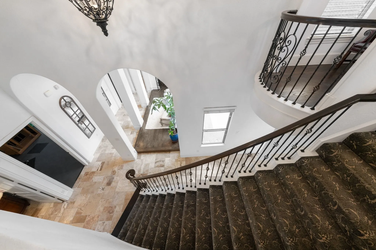
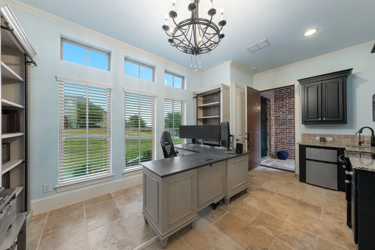
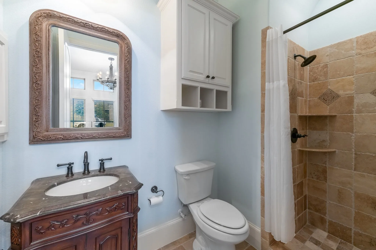
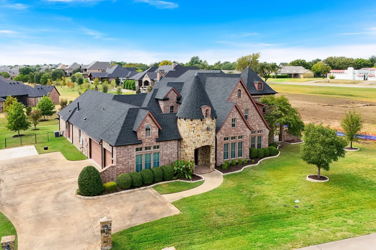
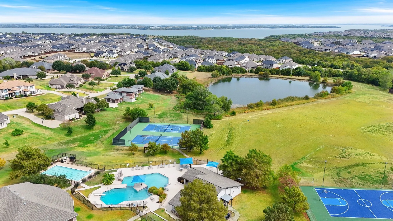
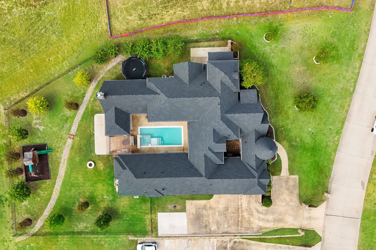
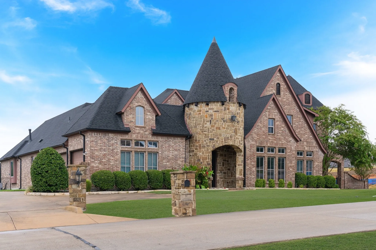
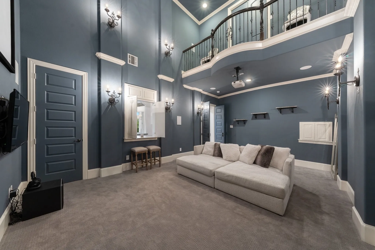
Beautifully grand custom six bedroom home with separate Guest Suite situated on an over-sized lot in the exclusive Seis Lagos Community is what you’ve been waiting for. This life-style-focused gated neighborhood features 6 private lakes, community center for private events, aquatic center, pickleball, tennis & basketball courts, sand volleyball, playground, & a fitness center with youth & adult game rooms. Home features an impressive private entry through the stacked natural stone rotunda which opens up to a cozy paved courtyard providing access to the main home & separate luxurious private guest suite equipped with a kitchen & full bath. The formal living room off the foyer is flanked by a wine bar which provides a perfect greeting area for guests. Luxury abounds throughout this impressive estate featuring wrought iron entry door, 8-foot solid wood doors throughout, extensive crown molding & custom wall treatments, grand staircase with iron balusters, superior natural stone & hardwood flooring, custom wrought iron light fixtures & exquisite chandeliers, well-appointed kitchen with commercial grade appliances, 2 fireplaces, exposed beams, coffered ceilings, & 2-story media room with multiple screens & surround sound. First floor game room includes a full service bar & access to the large side patio. Master suite features a large sitting room, exquisite finishes, 2 water closets, separate vanities, & 2 large walk-in closets. The primary outdoor entertainment center is situated off the family room & is anchored by a heated pool, outdoor kitchen center, covered patio with custom shade panels, & views across the huge backyard play area. Large 2nd-floor bonus room and loft are versatile spaces to meet your lifestyle preferences. Lovely private 2nd level balcony is a peaceful retreat for family & guests. Other features of this fabulous home include extra parking pad, oversized 3-car garage, secret 2nd floor room behind rotating bookshelf, & upscale exterior finishes.

Features
5
2
Gas Starter, Insert, Great Room, Den, Glass Doors, Bath, Gas Log
Hardwood, Carpet, Combination, Travertine
Brick
Composition
Metal
Front Porch, Patio, Covered, Rear Porch, Balcony, Side Porch
Fireplace(s), Propane
Central Air, Electric
Sewer Available, Water Available, Electricity Connected, Separate Meters, Municipal Utilities, Underground Utilities
Gas Cooktop, Tankless Water Heater, Some Gas Appliances, Plumbed For Gas, Water Purifier, Gas Oven, Wine Cooler, Water Softener
Eat-in Kitchen, Built-in Features, Double Vanity, High Speed Internet, Kitchen Island, Pantry, Walk-In Closet(s), Decorative/Designer Lighting Fixtures, Granite Counters, Vaulted Ceiling(s), Chandelier, Wired for Sound, In-law Floorplan, Natural Woodwork, Multiple Master Suites, Loft, Smart Home, Wet Bar, Dry Bar
Rain Gutters, Outdoor Grill, Built-in Barbecue, Barbecue, Outdoor Living Area, Awning(s), Balcony, Gas Grill, Uncovered Courtyard, Outdoor Kitchen, Courtyard
Back Yard, Lawn, Landscaped, Subdivision, Sprinkler System, Interior Lot, Level, Irregular Lot
Door-Single, Driveway, Garage, Garage Door Opener, Concrete, Door-Multi, Oversized, Garage Faces Side, Kitchen Level, Covered, Lighted, On Site, Parking Pad
Neighborhood
Smith
Davis, Mcmillan
Wylie
Wylie ISD
Additional Information
Single Family Residence
Melanie Brigante
Delahn Realty
Address Map
97
Camino Real East
Seis Lagos Phase 4
Lucas
TX
75098
Collin
Texas / Collin / Lucas
    sqbbsiu2t1s9lq572yun © 2026 North Texas Real Estate Information Systems, Inc.
    Data last updated: 10/11/2026 1:48 PM
    Login to view map

    Map View Restricted

    Please log in or register to see the interactive property map and more details.

    Login or Register

    Download our Home Finder app to see Listings on the Go

    Walkscore

    Single Family Residence For Sale

    $1,690,000
    ActiveListing ID #21402803
    Send Me A Message

    You are not logged in
    Mortgage Calculator
    $
    $ %
    years
    %
    $ %per year
    $ %per year

    $
    Contact Us
    [email protected] 214-836-0752
    Favorite Listings