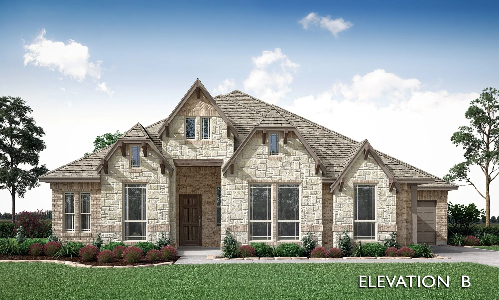
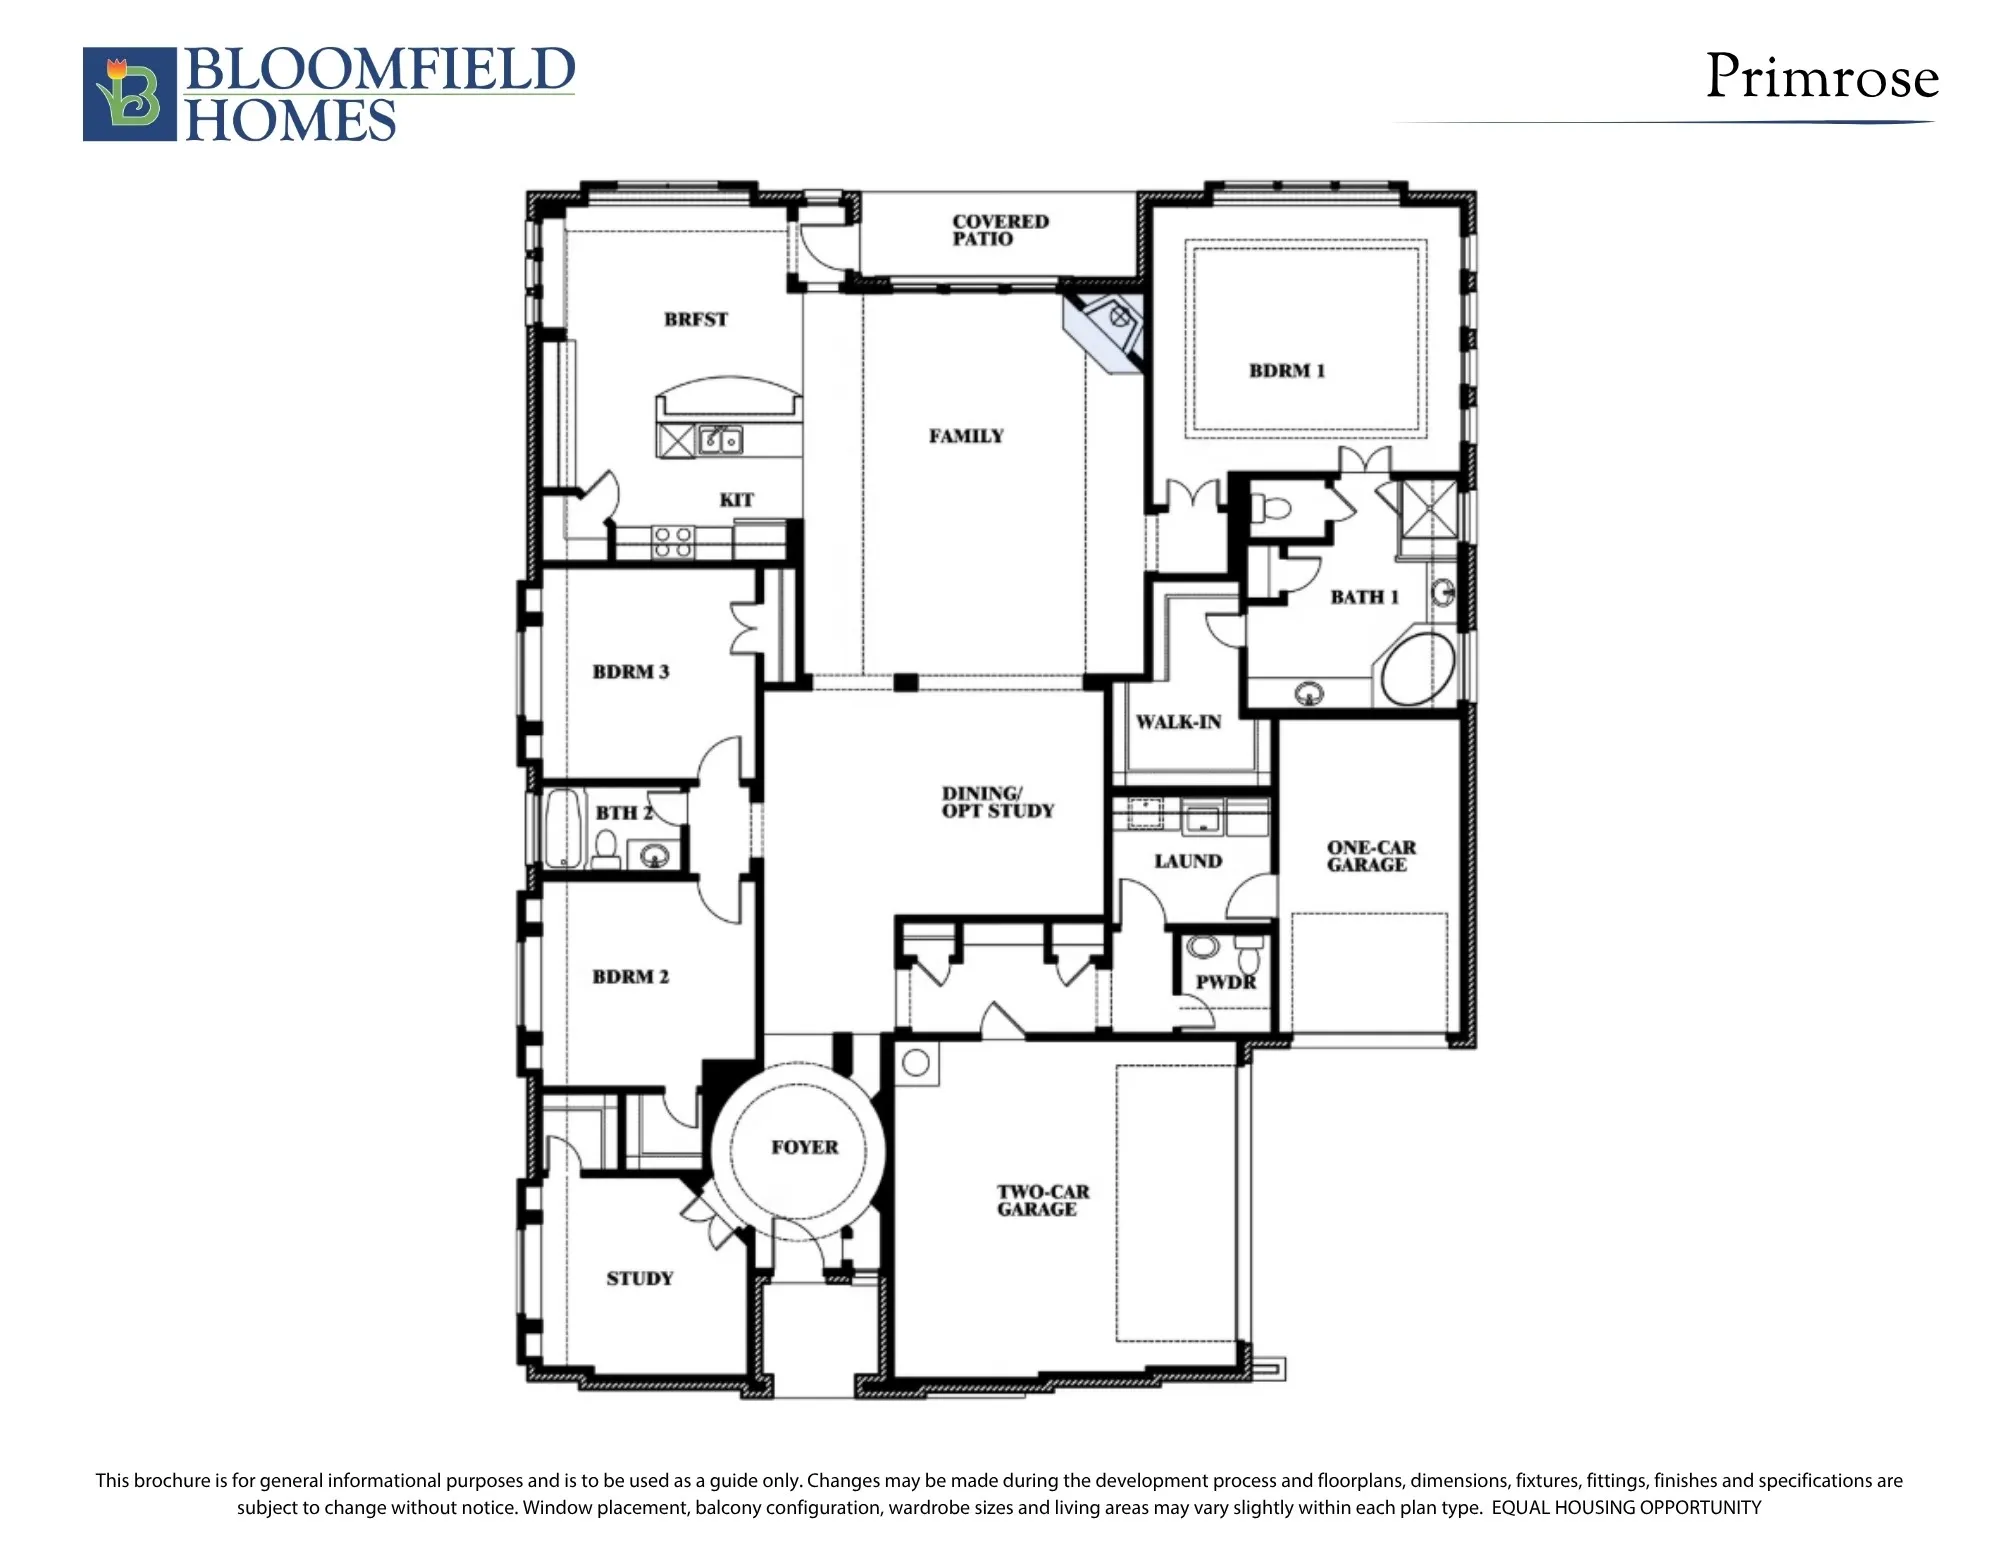
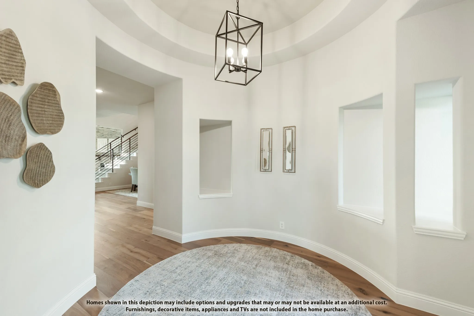
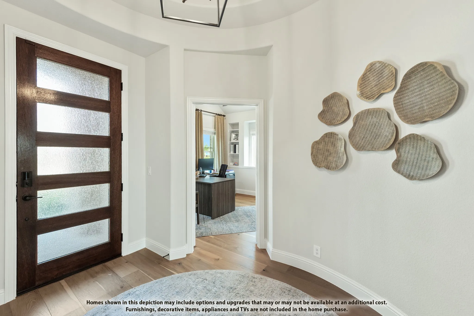
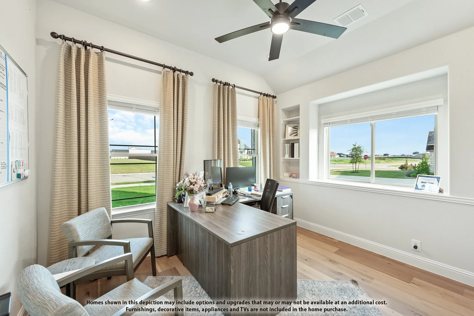
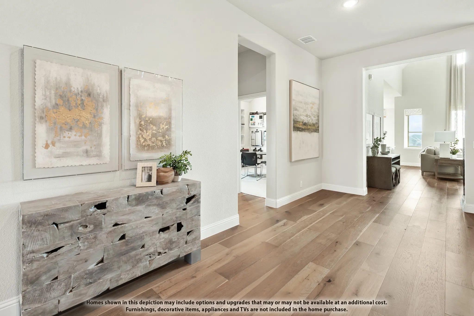
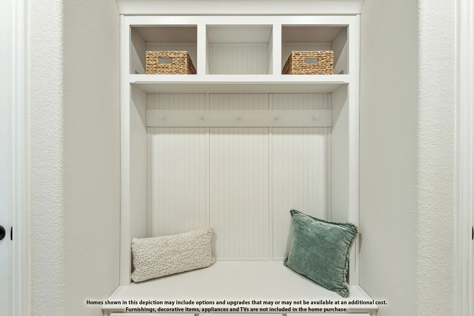
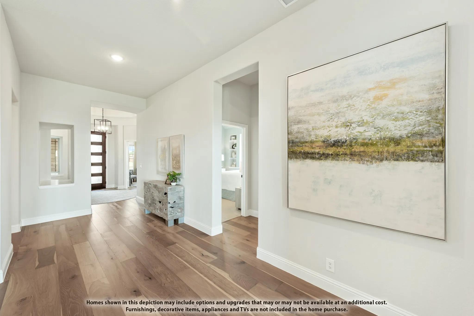
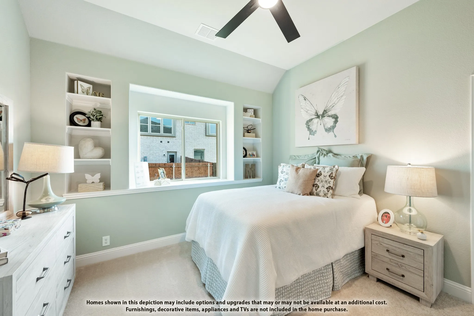
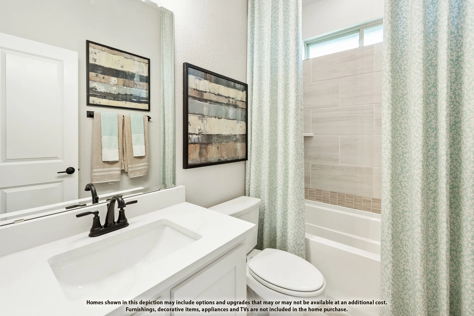
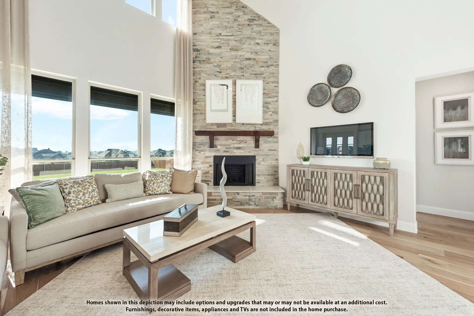
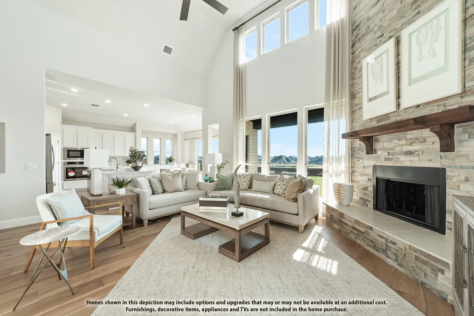
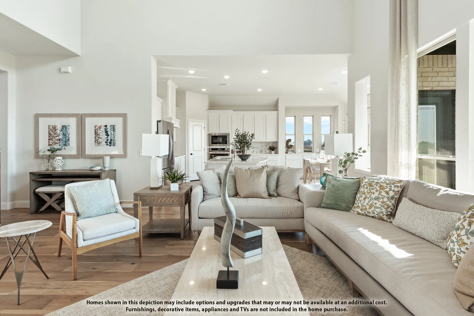
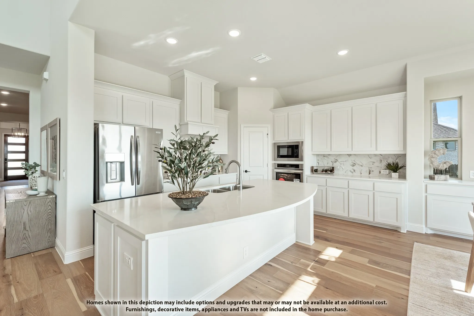
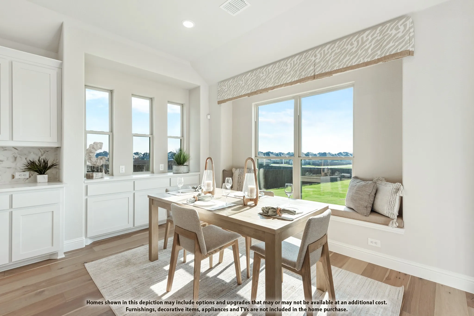
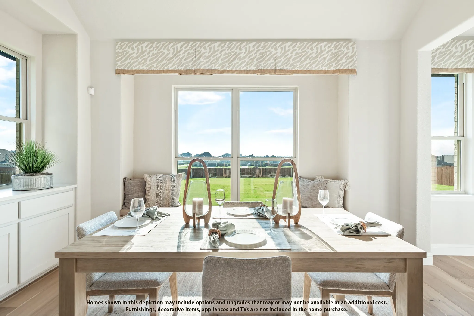
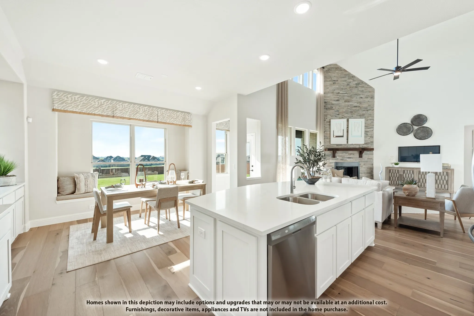
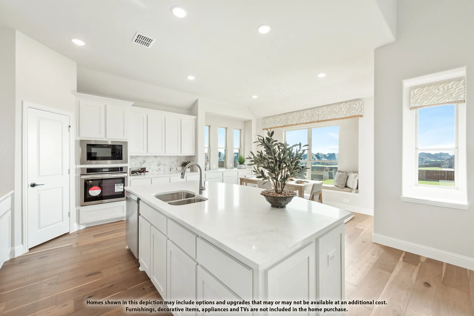
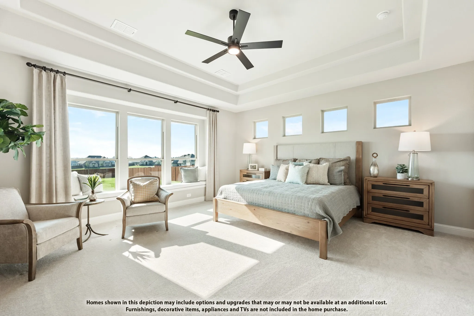
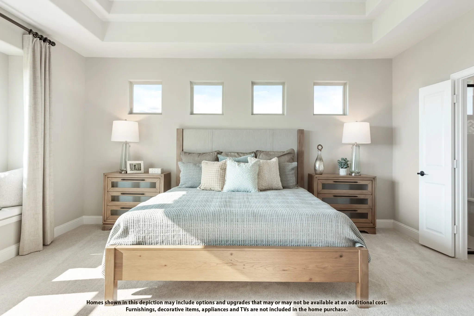
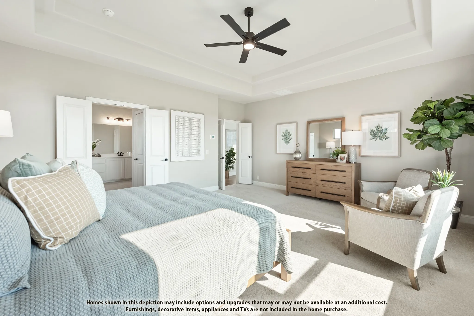
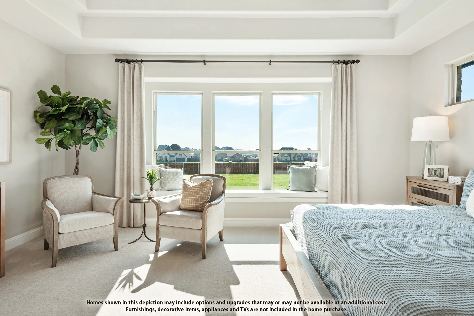
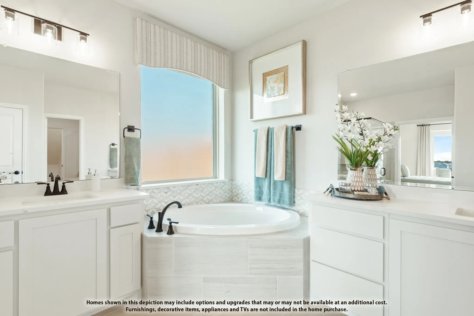
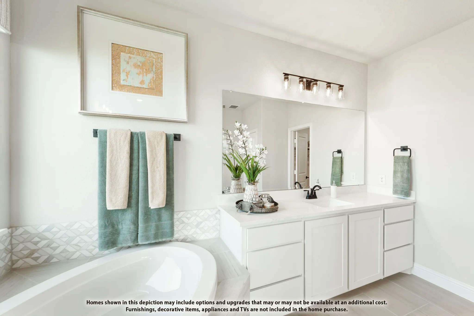
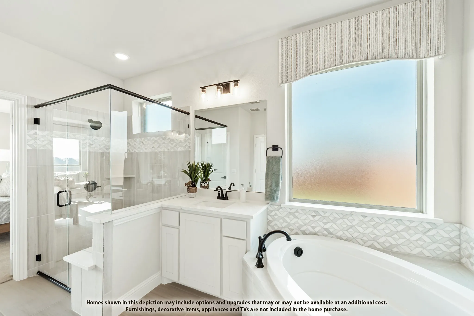
NEW! NEVER LIVED IN. Expected completion November 2026! Bloomfield Homes’ Primrose is a one-story plan with 3 bedrooms, 2 full baths, a half bath, and a 3-car garage at Glenbrook. The circular foyer gives this home an architectural opening, with a study beside it and a formal dining room connecting the entry to the main living space. Laminate wood flooring carries the shared areas, while 8-foot interior doors keep the proportions tall throughout. In the kitchen, upgraded quartz counters and a white herringbone backsplash set a crisp tone beneath pendant lighting over the island. A stainless steel farmhouse sink adds another distinct finish. The Deluxe Kitchen supports that design with double electric ovens, gas cooking, and a pantry, while the breakfast area sits beside the covered patio. The family room centers on a gas fireplace with stone reaching the mantel, creating a focal point within the open arrangement. Across the home, 2 secondary bedrooms share a full bath along their own hallway. The primary suite occupies the rear, with a walk-in closet and a bath featuring separate vanities, a garden tub, and a separate shower. Upgraded quartz continues through the baths, and a powder room near the laundry serves the shared spaces. Outside, cedar garage doors and an 8-foot front door complement the covered porch, while the extended covered back patio includes a gas stub for a future grill. The oversized interior lot backs to a greenbelt, adding an open outlook beyond the backyard. Window coverings, gutters, and a tankless water heater bring practical details into place. Visit Bloomfield Homes at the Crystal Lake Estates model, serving Glenbrook, today!
 © 2026 North Texas Real Estate Information Systems, Inc.
You are not logged in