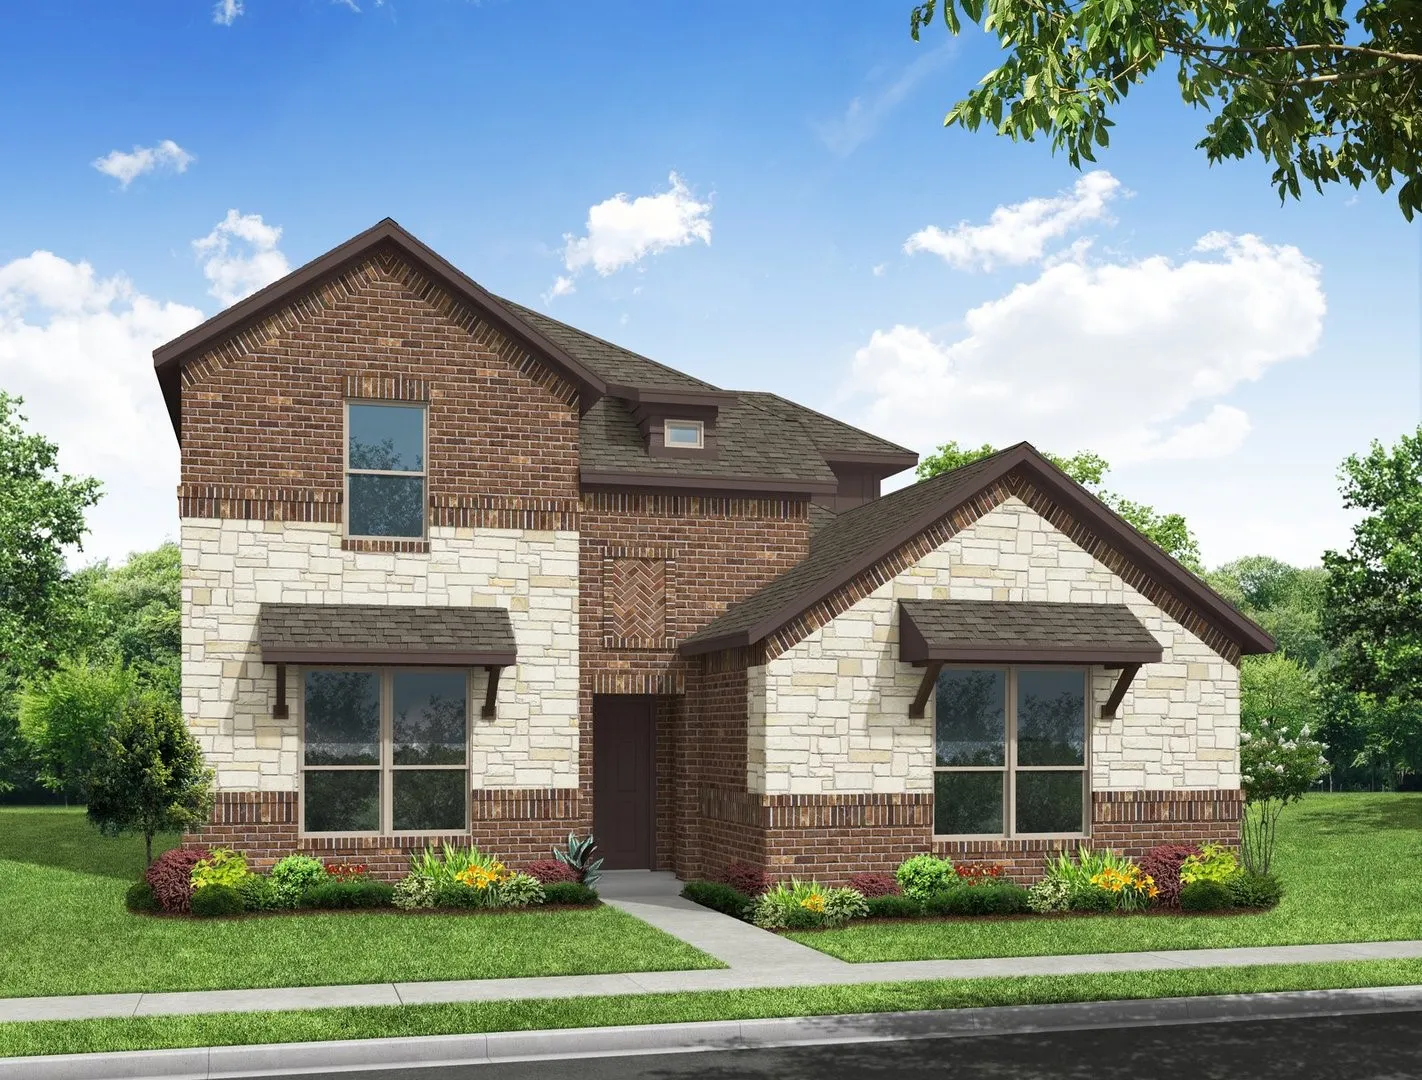
MLS# 21378281 – Built by Impression Homes – Ready Now! ~ At Redden Farms, the Dozier floorplan offers 2,817 square feet of two – story, open – concept living with 3 bedrooms, 2 bathrooms, a flex room, upstairs game room, and a 2 – car garage. Designed with a main – floor primary suite and spacious upstairs bedrooms, the plan balances everyday convenience with flexible living spaces. A front porch welcomes you inside, where the entry opens to a flex room designed for a home office or study. Beyond the entry, the family room, dining area, and modern kitchen connect in one open main living space. The kitchen is anchored by a large center island and spacious walk – in pantry, with a nearby powder room, mudroom, and separate utility room adding practical function. Set privately on the main floor, the primary suite features a spacious primary bath and generous walk – in closet. Upstairs, two secondary bedrooms with walk – in closets share the second floor with a game room, creating added space for work, play, storage, and everyday living. *Representative Image – Features, colors & specifications may differ per home
 © 2026 North Texas Real Estate Information Systems, Inc.
You are not logged in