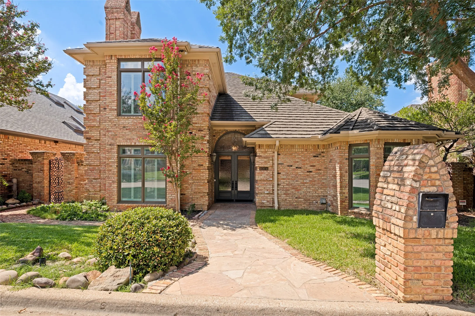
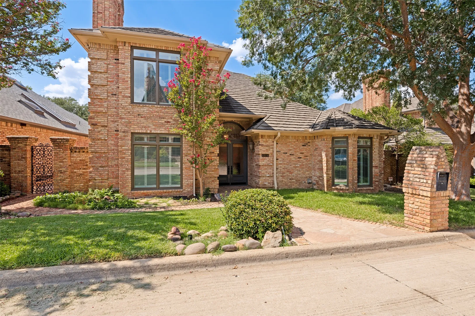
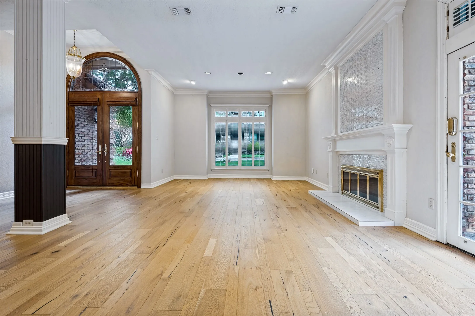
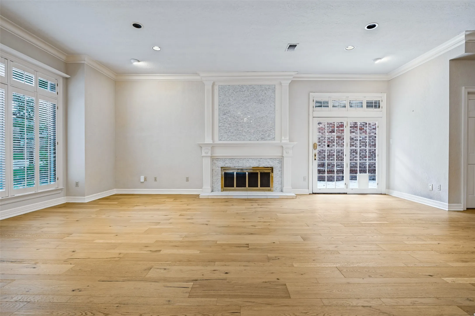
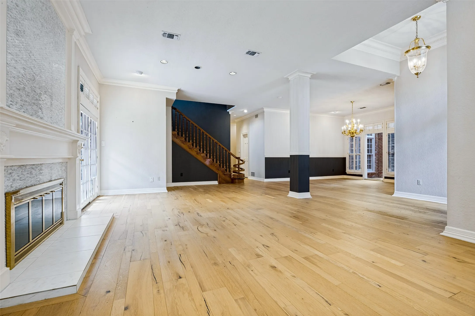
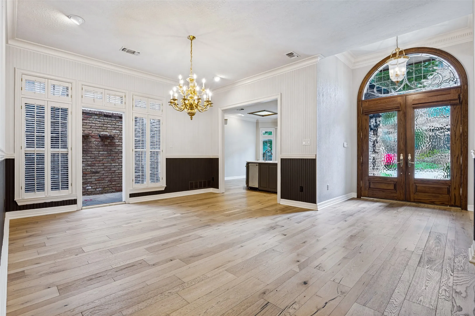
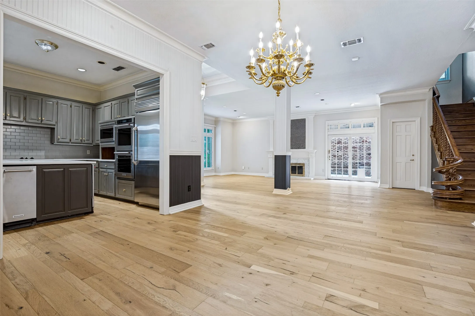
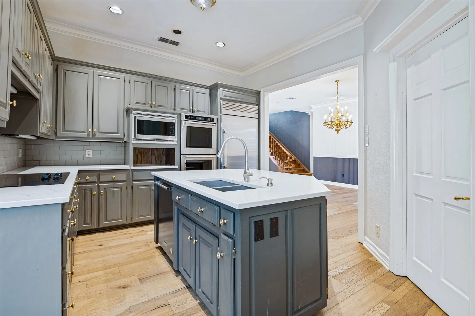
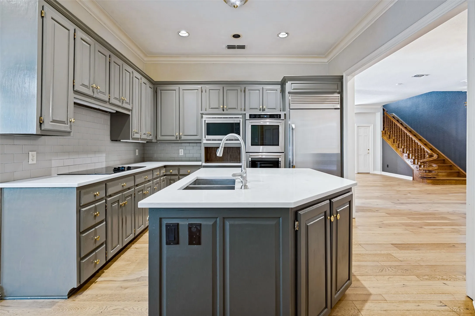
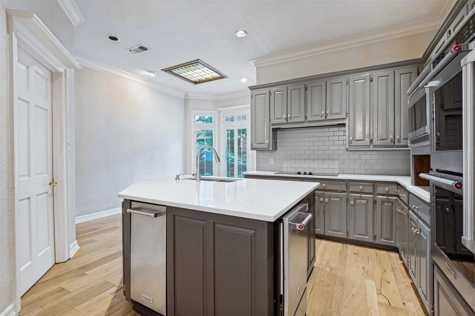
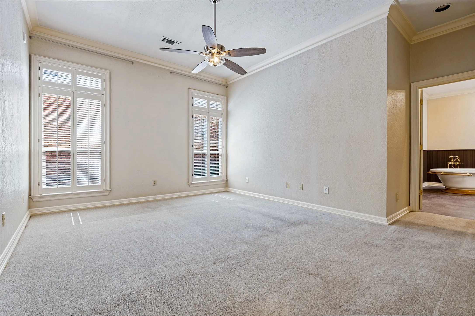
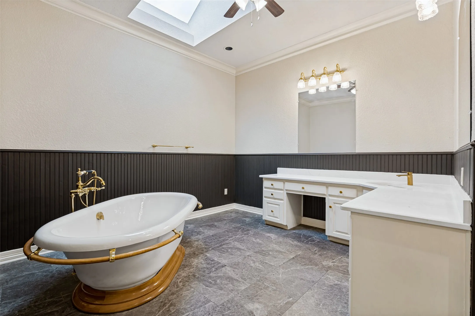
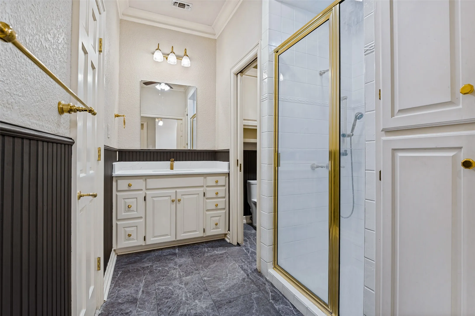
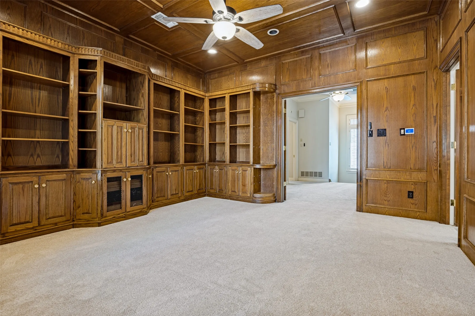
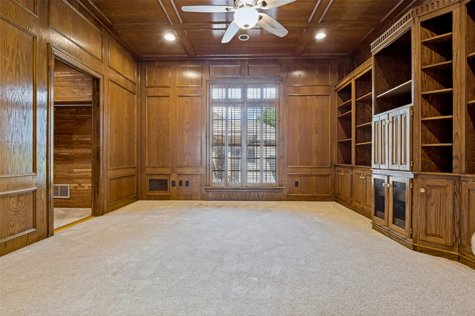
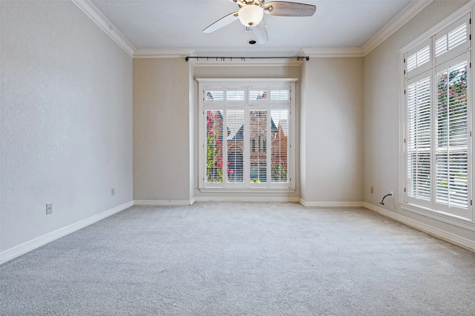
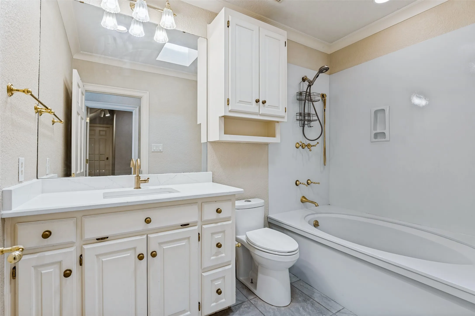
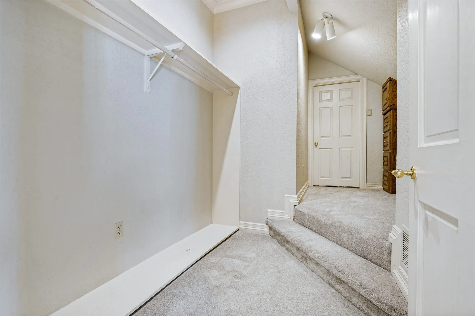
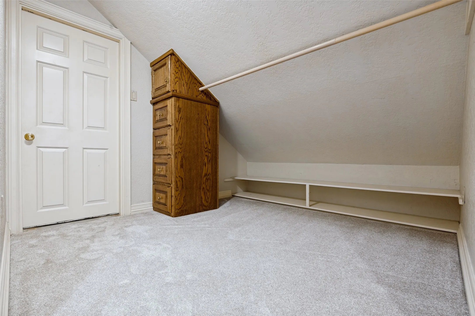
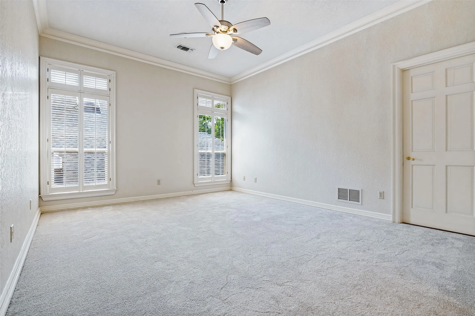
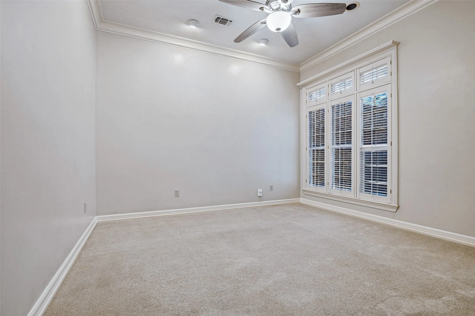
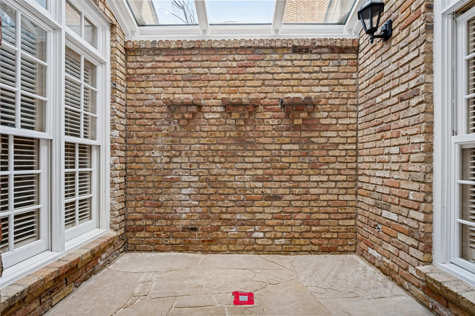
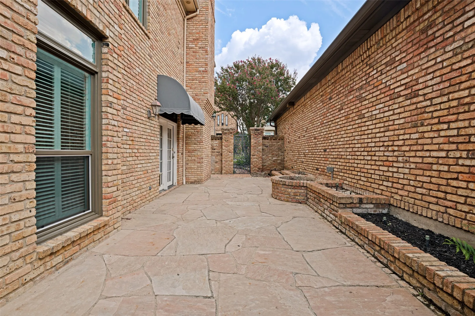
Located in Arlington’s sought-after Quail Hollow community, this home offers a versatile floor plan with thoughtfully designed spaces for everyday living and entertaining. The primary suite and a secondary bedroom are located downstairs, while the second level features additional bedrooms, bathrooms, and a spacious second living area. The main living area offers an open layout with plenty of room to gather, while the courtyard and atrium provide additional spaces to enjoy the outdoors and bring natural light into the home. The kitchen features quartz countertops, a large island, stainless steel appliances, and ample storage. Additional features include a separate ice maker, trash compactor, Sub-Zero refrigerator in the adjacent utility room, cedar closet, and dedicated wine closet. The courtyard creates a great setting for outdoor dining and entertaining. With its flexible floor plan, generous storage, multiple living areas, and private courtyard, this home offers a distinctive opportunity to enjoy comfortable living in the established Quail Hollow community.
 © 2026 North Texas Real Estate Information Systems, Inc.
You are not logged in