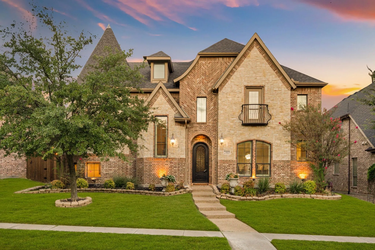
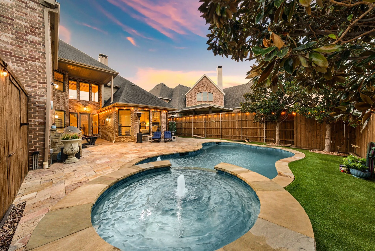
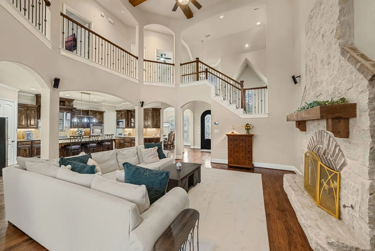
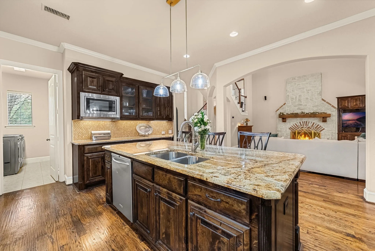
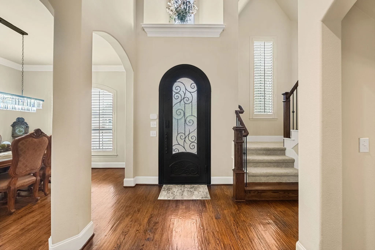
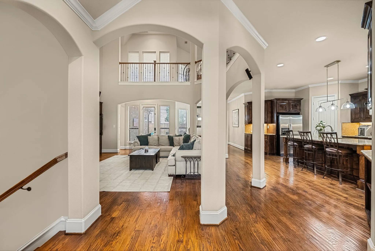
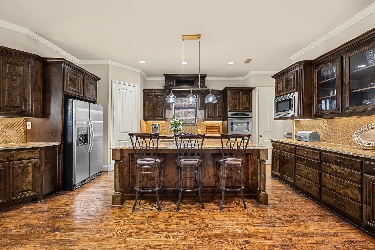
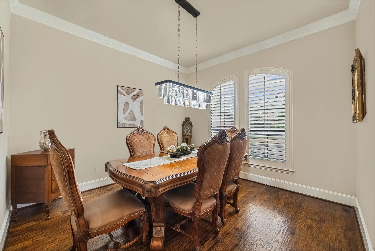
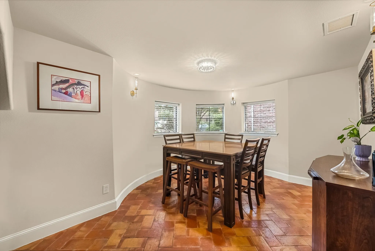
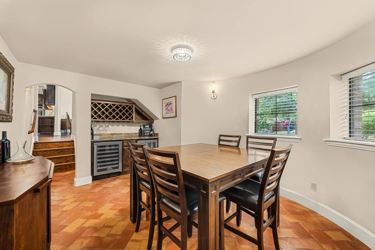
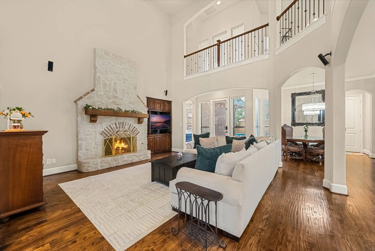
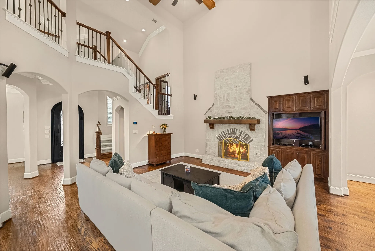
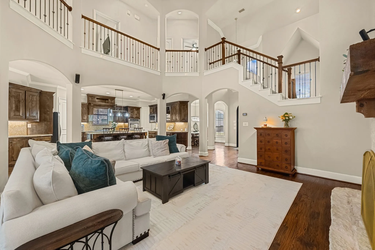
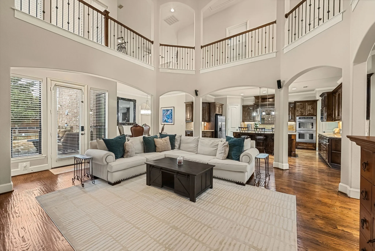
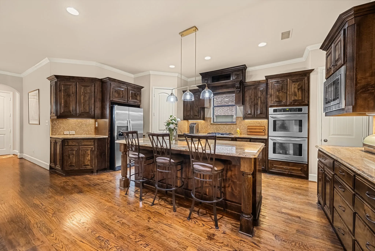
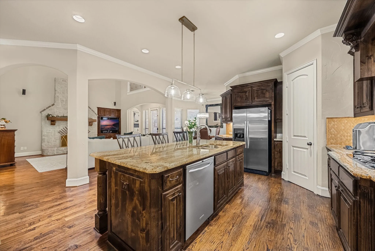
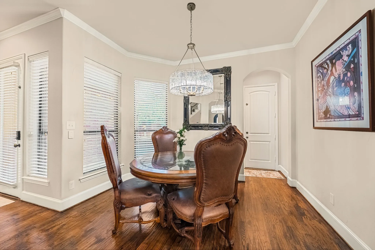
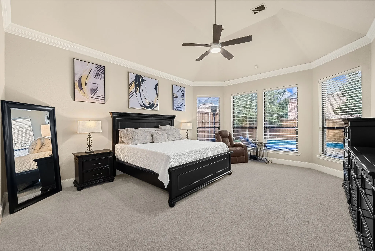
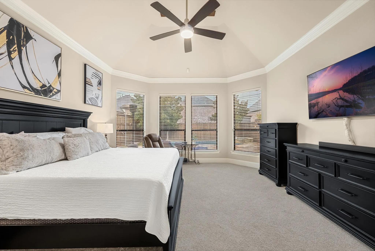
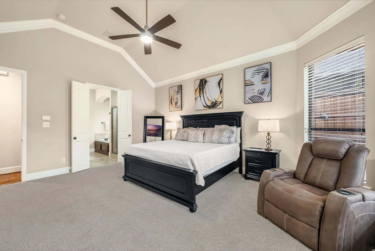
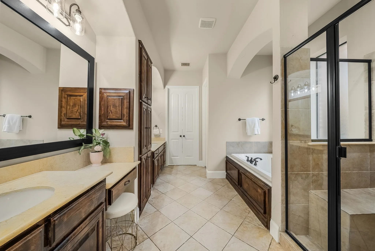
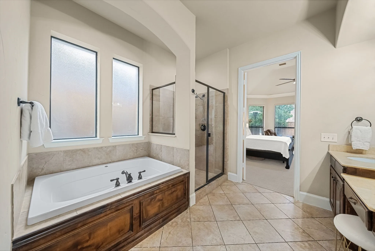
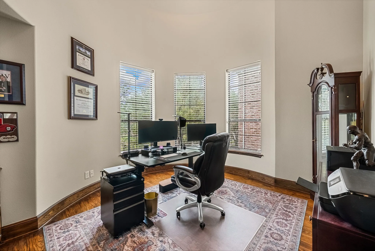
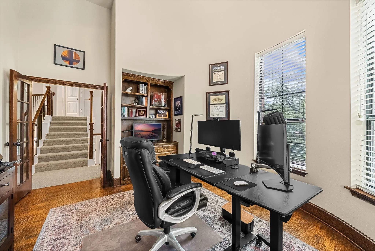
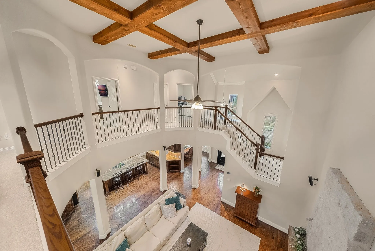
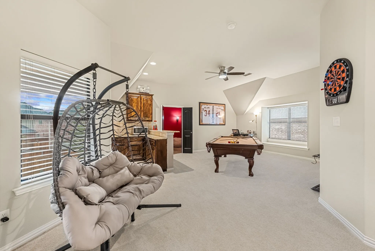
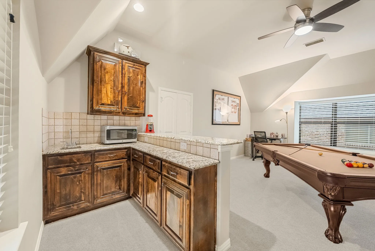
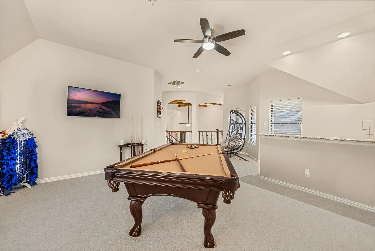
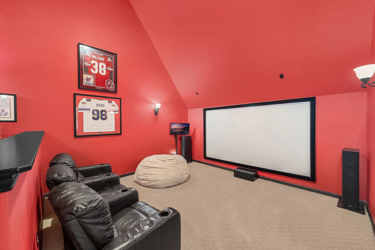
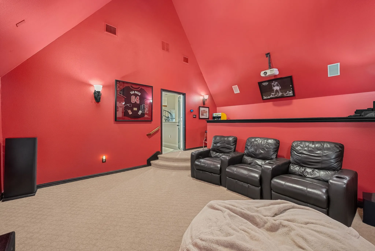
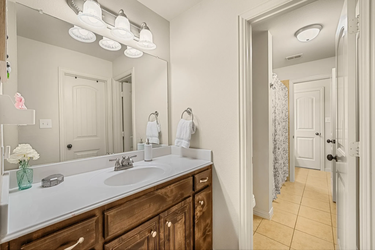
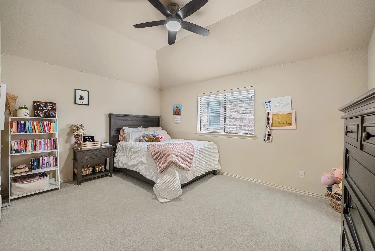
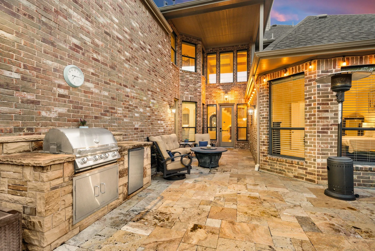
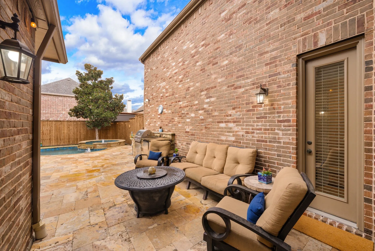
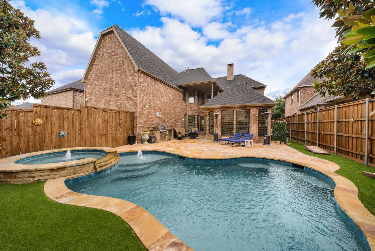
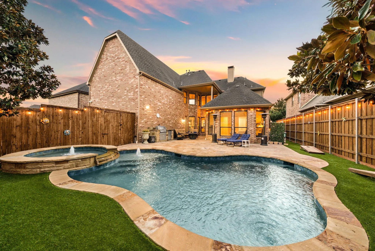
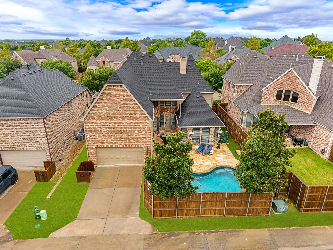
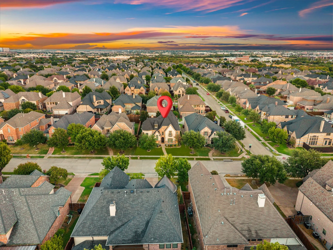
Resort-style outdoor living takes center stage at this exceptional Shaddock home in Shaddock Creek Estates. The private backyard is designed for year-round enjoyment with a pool & spa with water feature, expansive travertine decking, covered patio, built-in grill & low-maintenance turf. Ideally situated near neighborhood trails & greenbelt, with schools within walking distance, this beautifully appointed home offers 4 bedrooms, 3.1 baths, three living areas, two dining areas & a 3-car tandem rear-entry garage. A handsome brick-and-stone exterior & iron entry door introduce elegant interiors with hardwood floors, plantation shutters & crown molding. The spacious kitchen features granite counters, oversized island with sink, double ovens, gas cooktop, coffee bar, walk-in pantry & serving bar, opening to the breakfast area & impressive family room with soaring ceiling, custom built-ins & stone fireplace. A distinctive wine grotto elevates entertaining with terracotta flooring, granite dry bar, dedicated wine storage & two glass-door wine refrigerators that remain. The main-level primary suite features bay windows & vaulted ceiling, while the bath offers dual granite vanities, jetted tub, separate shower & walk-in closet. A powder-pool bath provides convenient backyard access. Upstairs are three bedrooms, two full baths, a private study with built-ins, oversized game room with wet bar & dedicated multi-level media room. Recent improvements include new carpet, select fixtures & paint, updated lighting & approx. 3-year-old Lennox Elite HVAC systems. The garage features epoxy flooring, overhead storage & an EV charger connection. An exceptional opportunity for qualified VA buyers—the home offers an assumable VA loan at an attractive 3.375% rate, subject to lender servicer & VA approval-buyer does not have to be a veteran to assume! Enjoy the lifestyle of Shaddock Creek Estates with neighborhood trails, greenbelt access & highly regarded Frisco ISD schools nearby.
 © 2026 North Texas Real Estate Information Systems, Inc.
You are not logged in