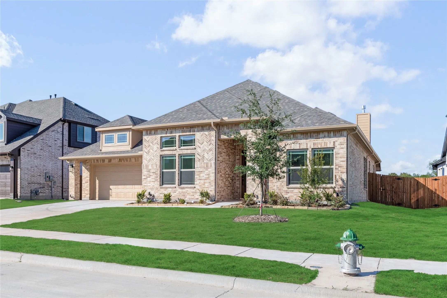
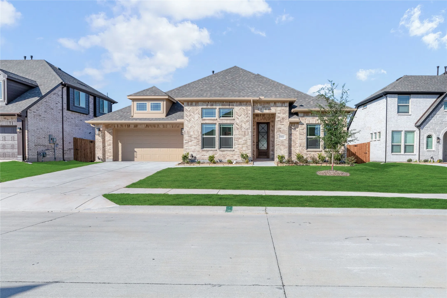
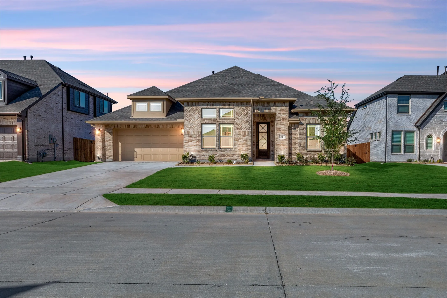
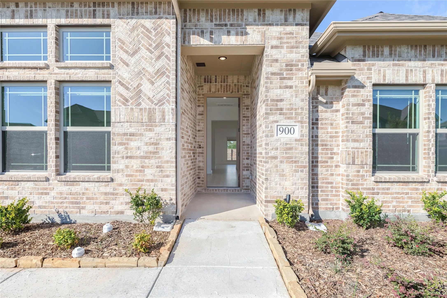
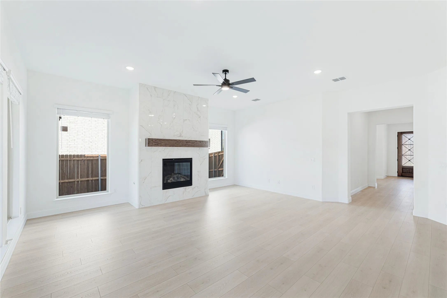
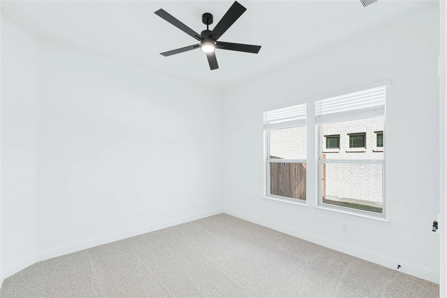
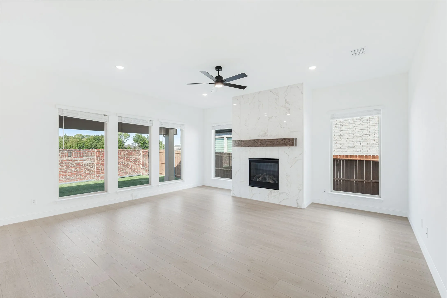
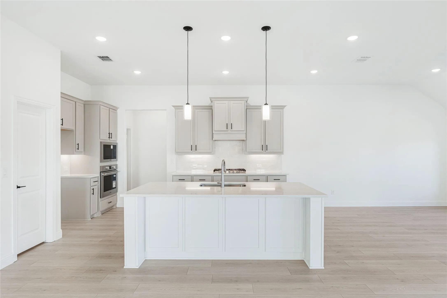
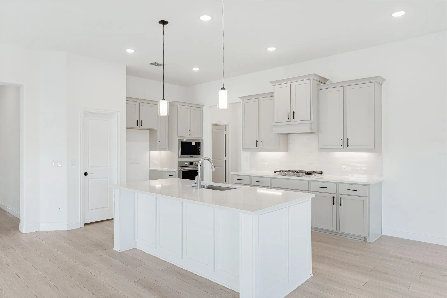
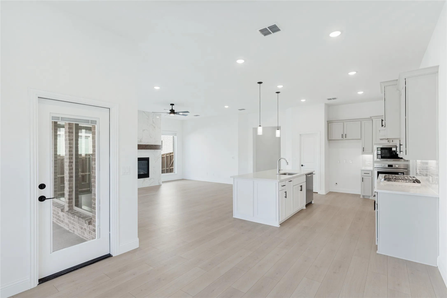
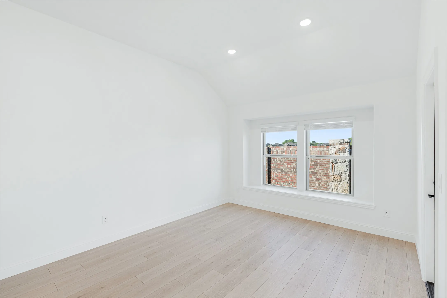
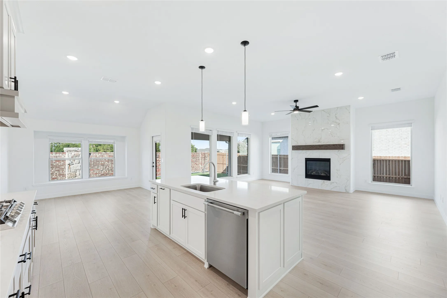
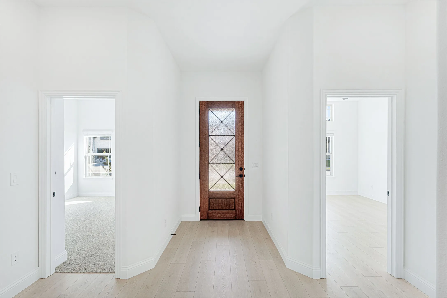
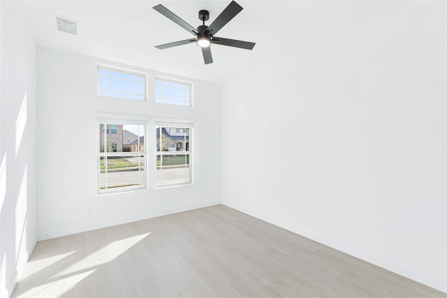
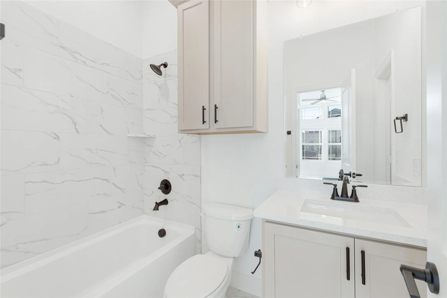
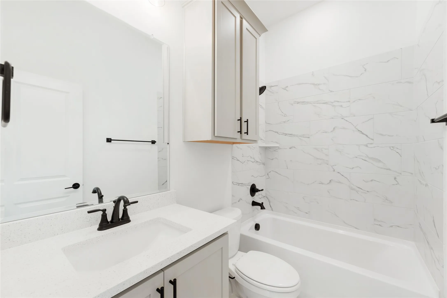
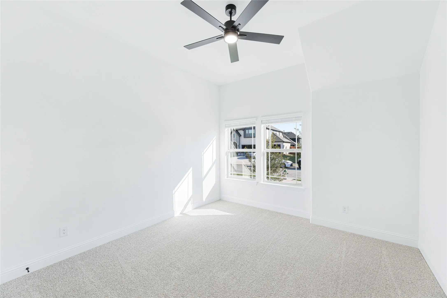
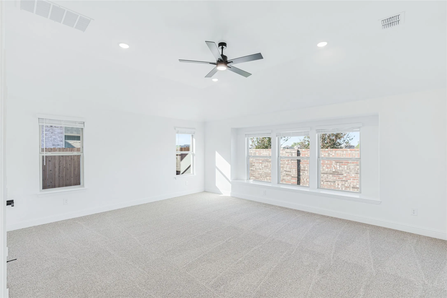
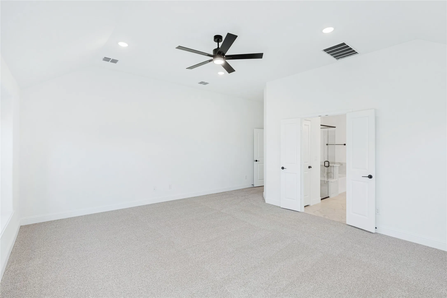
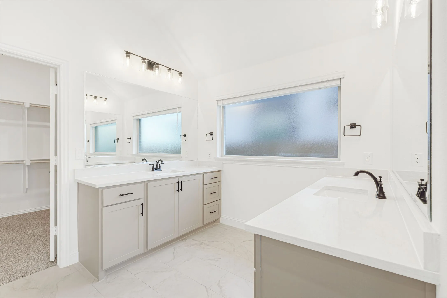
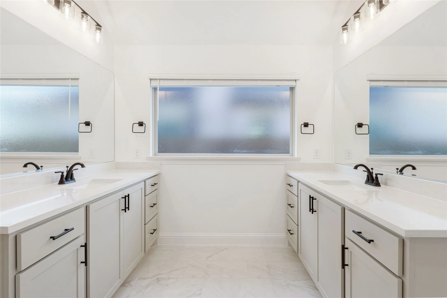
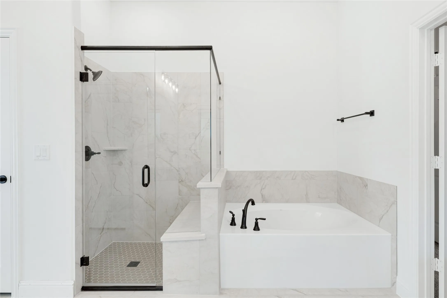
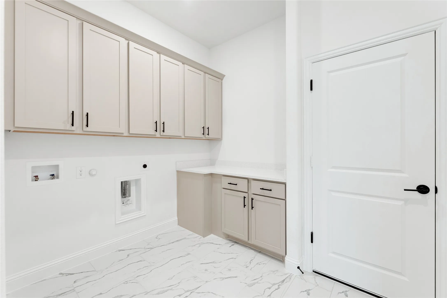
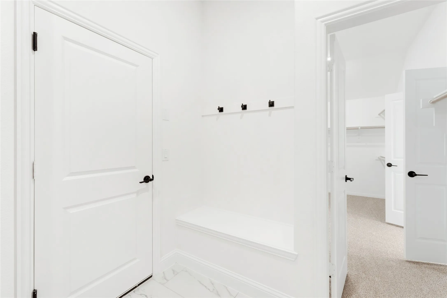
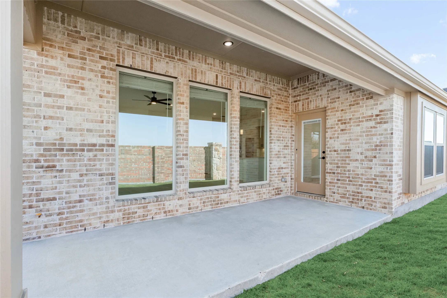
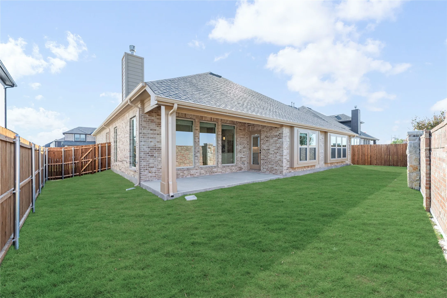
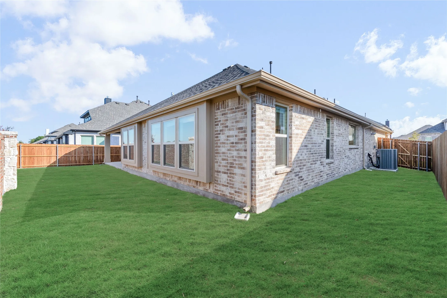
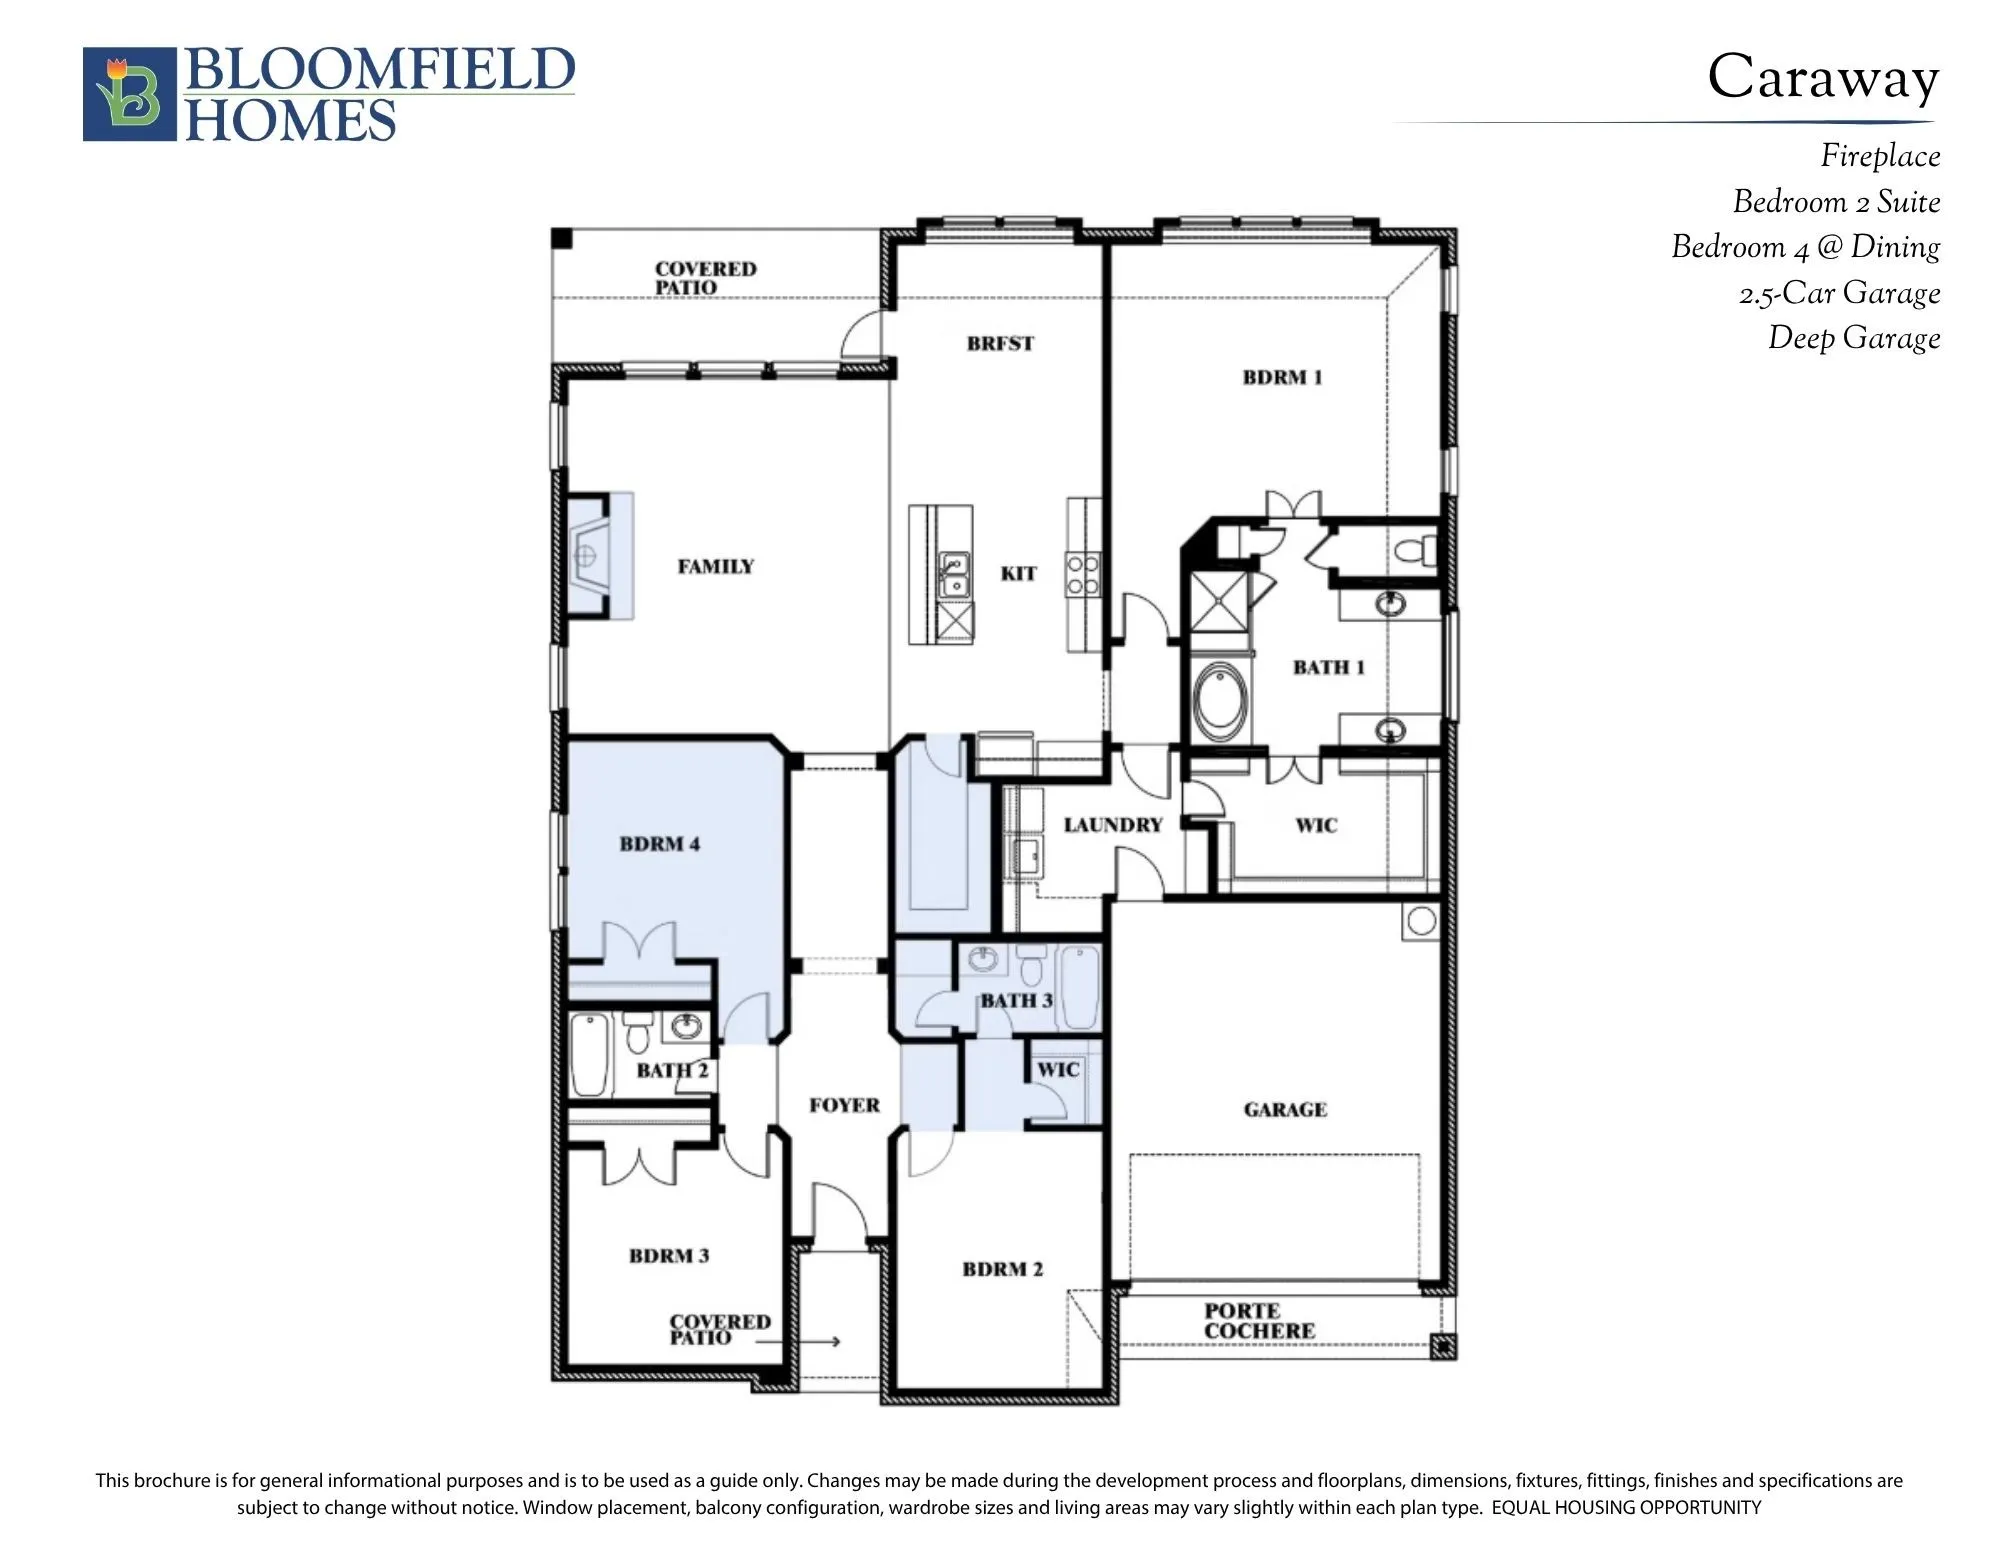
NEW! NEVER LIVED IN. Quick Close Available. Bloomfield Homes’ Caraway offers 4 bedrooms, 3 full baths, and a 2-car garage in a one-story layout on an oversized interior lot. The family room sets the tone with raised ceilings and a gas-starter fireplace finished in tile to the ceiling, accented by a modern box mantel. Laminate wood flooring connects the shared living areas, while window seats add another architectural detail. The Deluxe Kitchen faces the family room across a large island, keeping cooking and conversation connected. Quartz countertops complement upgraded Professional Series appliances, including a gas cooktop and electric oven, with pot-and-pan drawers providing useful storage. A breakfast area beside the kitchen looks toward the covered patio. The bedroom arrangement gives this Caraway added flexibility: a secondary suite near the front has its own full bath and walk-in closet, while a 4th bedroom replaces the formal dining room. The remaining secondary bedrooms share a hall bath. Set at the rear, the primary suite includes separate vanities, a garden tub, a separate shower, and a walk-in closet with direct laundry access. A mud room near the garage helps organize everyday arrivals, and faux wood blinds and a tankless water heater are included. Outside, a covered front porch frames an 8′ solid mahogany door, and 5 uplights highlight the front of the home. Gutters and a gas stub at the covered back patio add practical finishing touches. Visit Bloomfield Homes’ West Crossing model to see this floorplan in person today!
 © 2026 North Texas Real Estate Information Systems, Inc.
You are not logged in