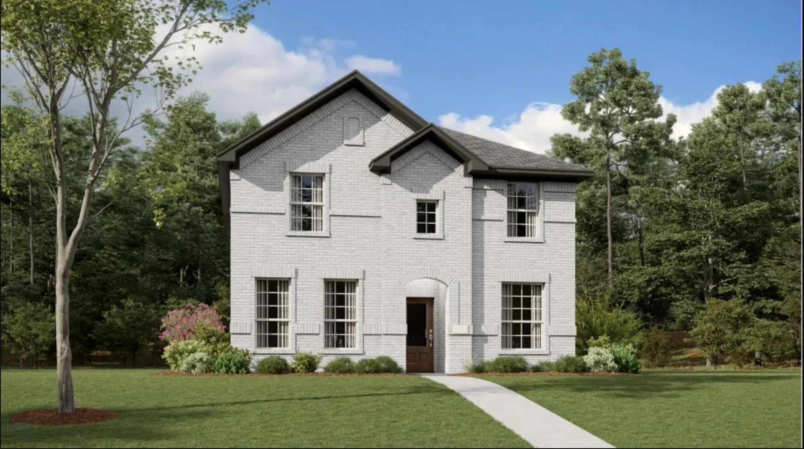
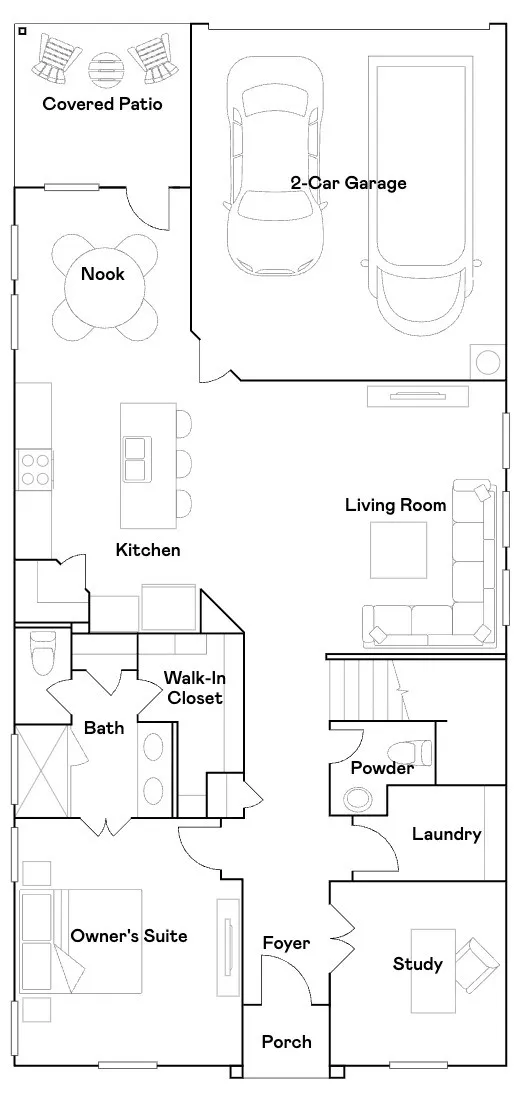
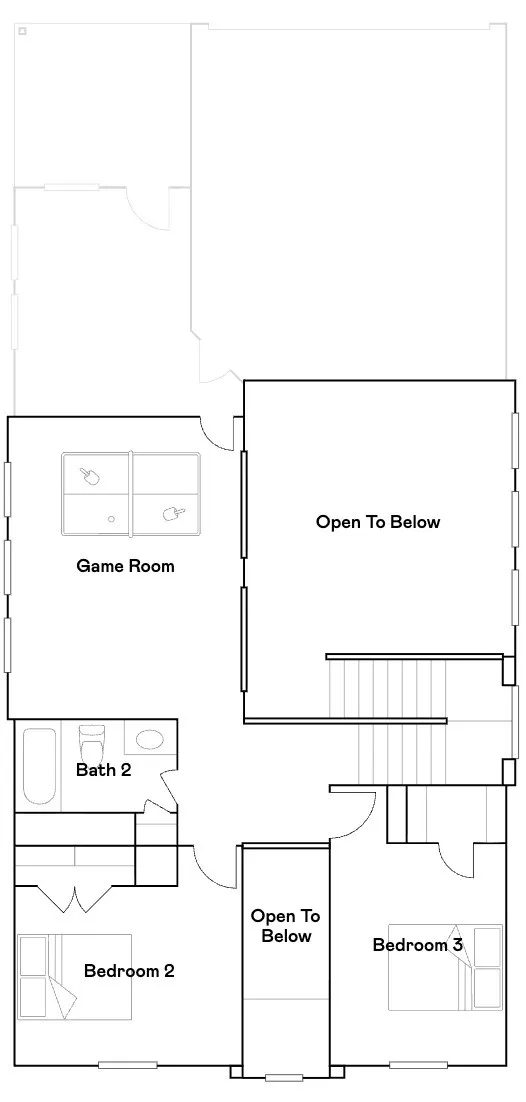
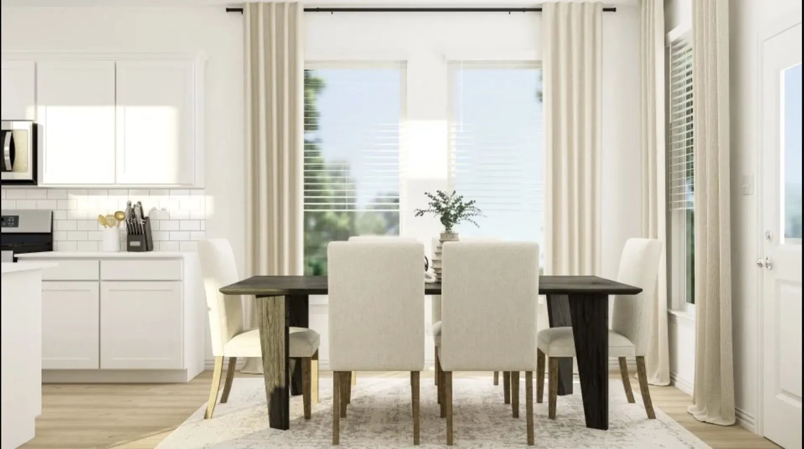
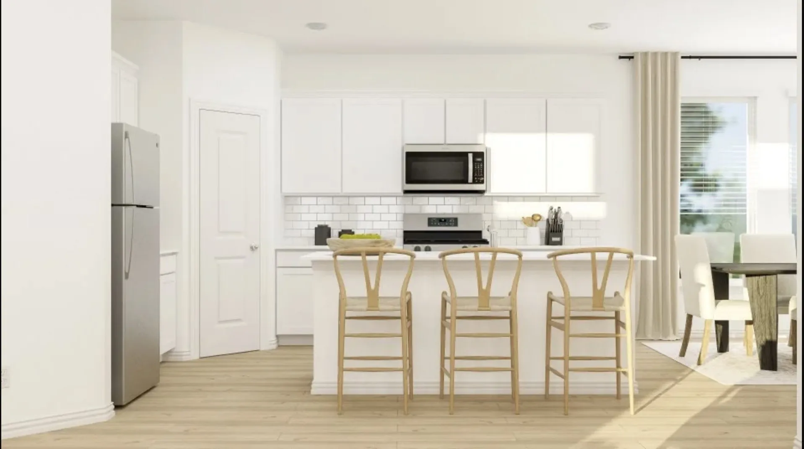
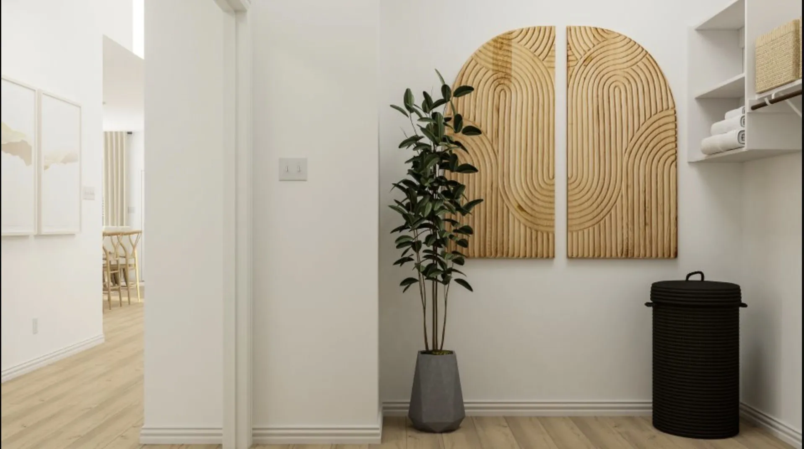
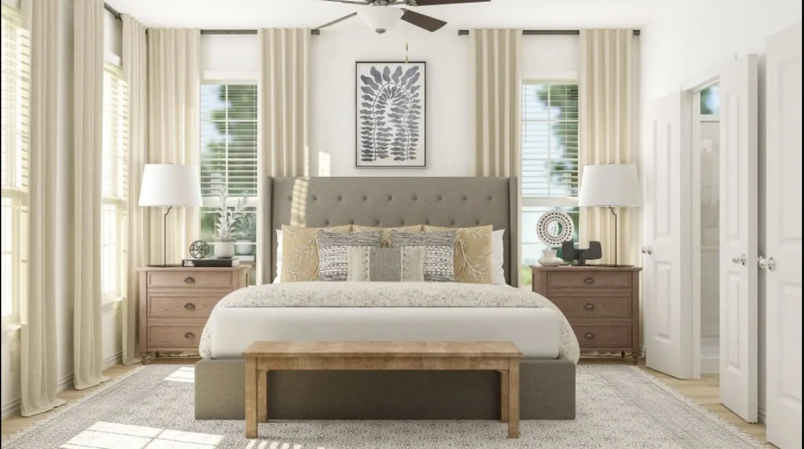
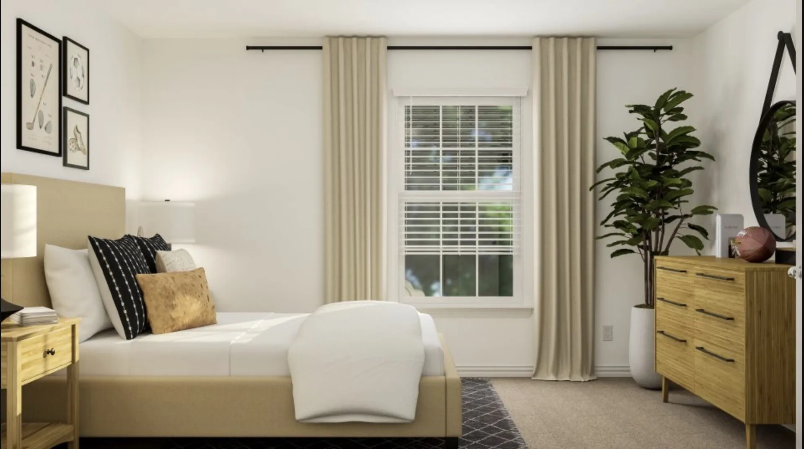
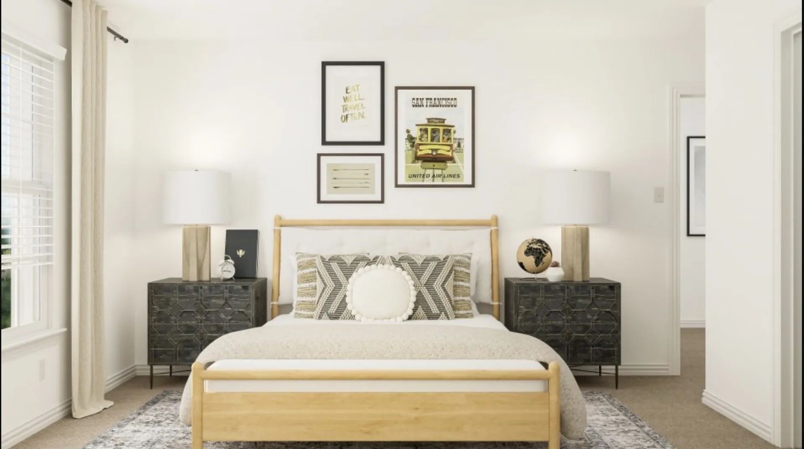
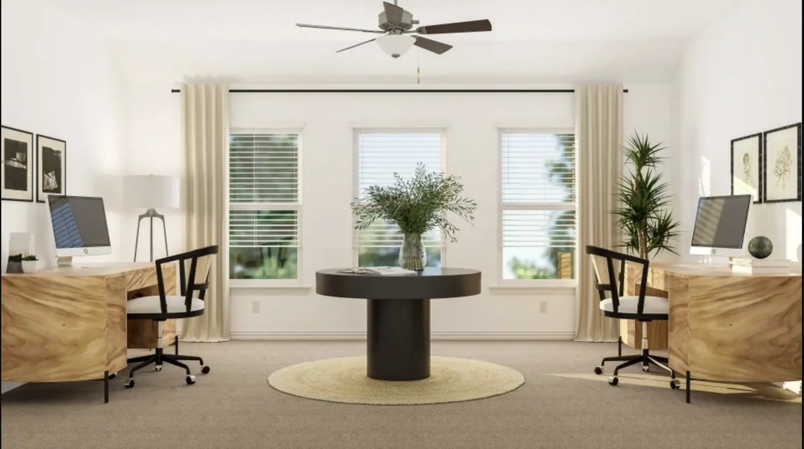
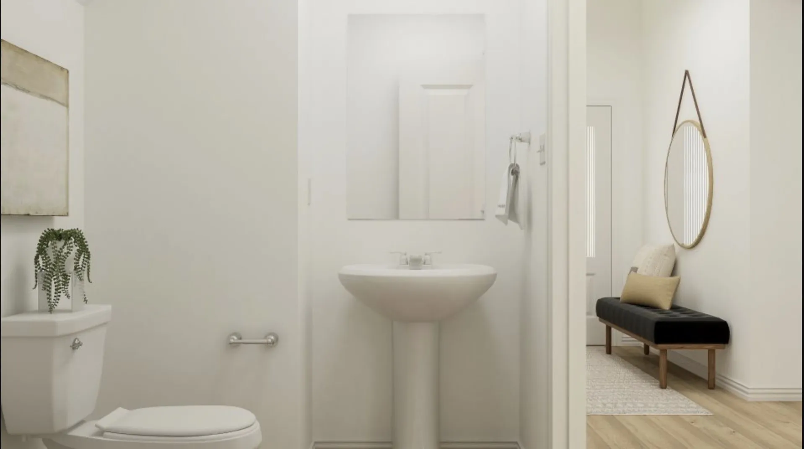
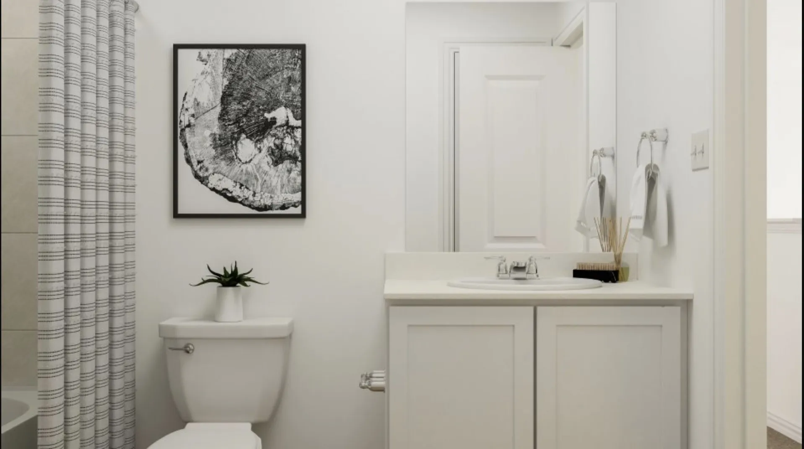
New construction Lennar Home – The Midland Floor Plan – The two-story home has a versatile layout with everything residents need to live comfortably. Beside the foyer is a convenient study, while down the hall is the open concept living area which features a living room, kitchen and breakfast nook with access to a covered patio. The owner’s suite is on the first floor, while upstairs are two additional bedrooms and a game room loft.
 © 2026 North Texas Real Estate Information Systems, Inc.
You are not logged in