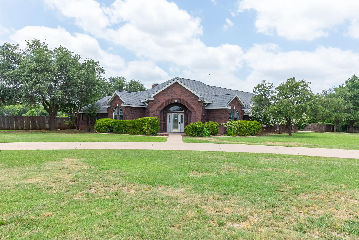
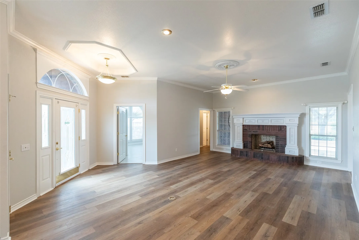
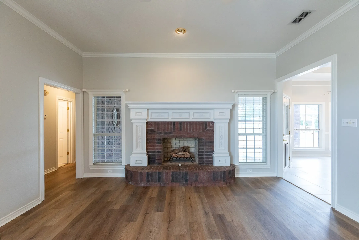
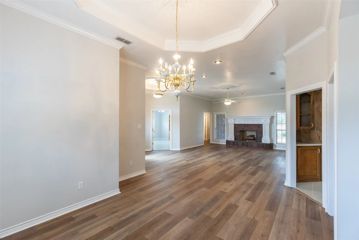
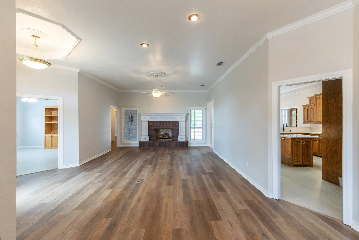
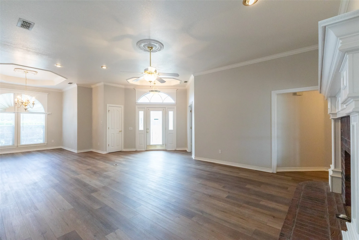
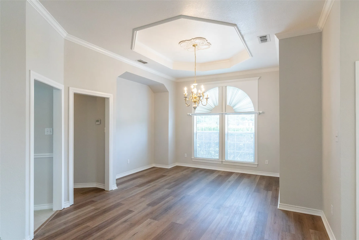
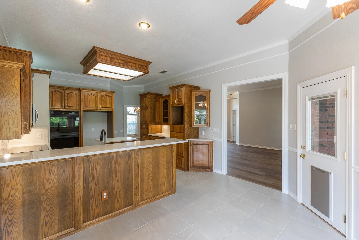
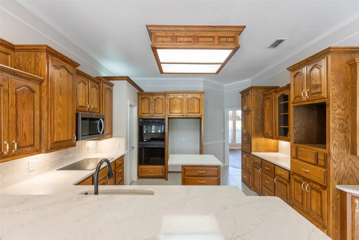
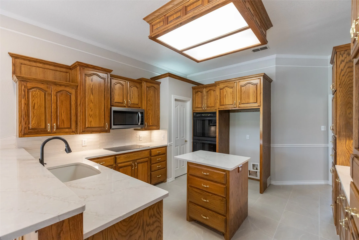
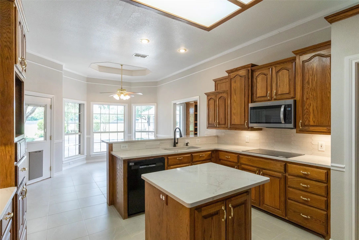
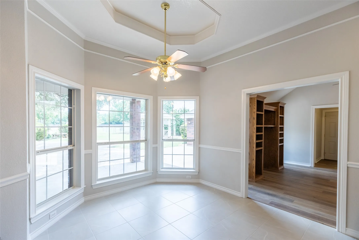
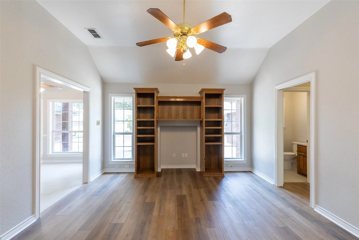
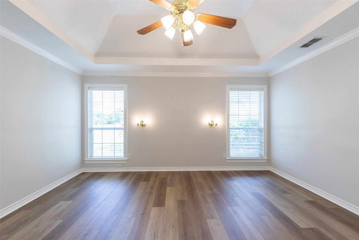
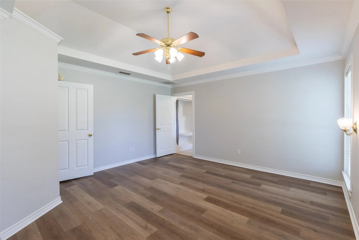
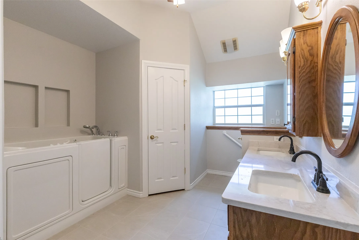
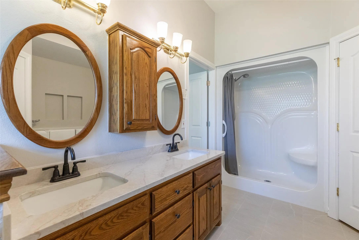
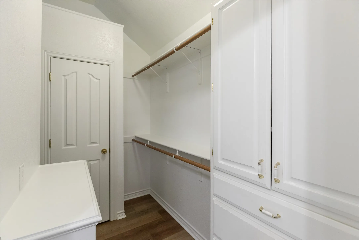
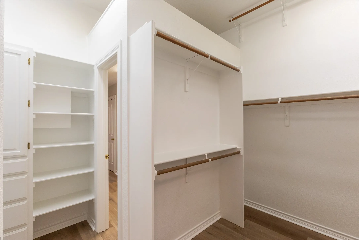
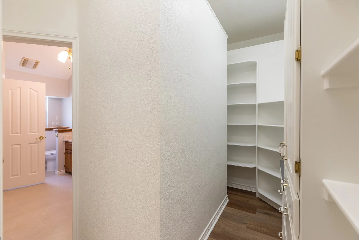
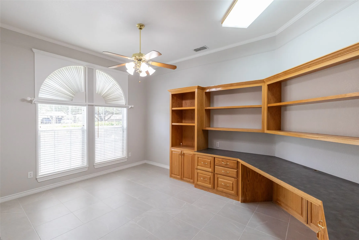
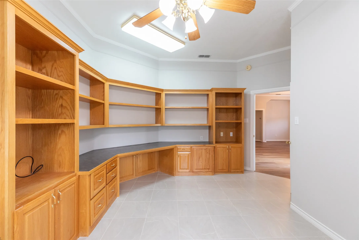
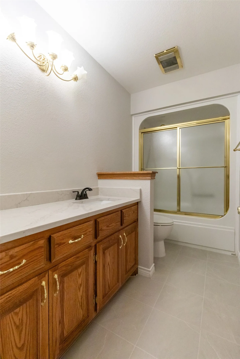
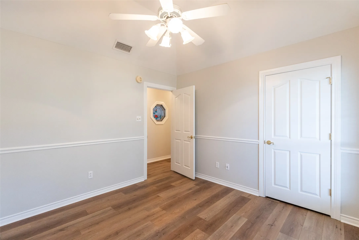
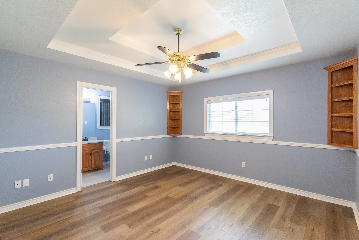
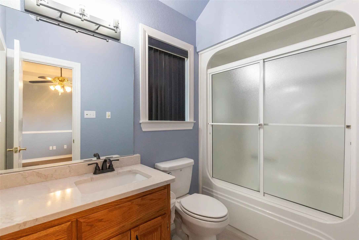
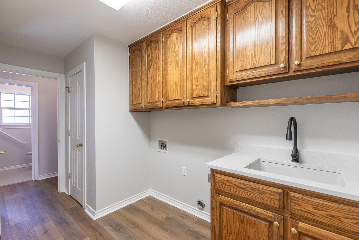
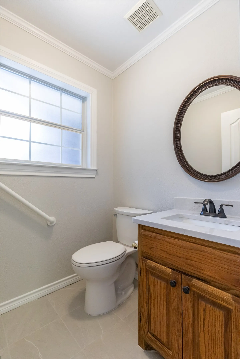
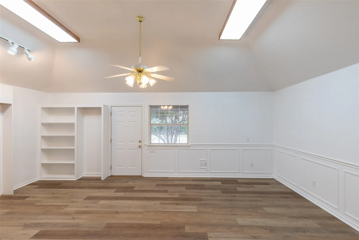
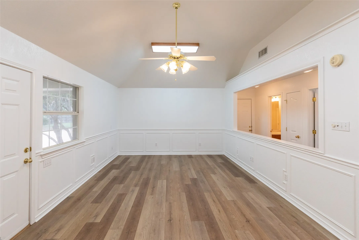
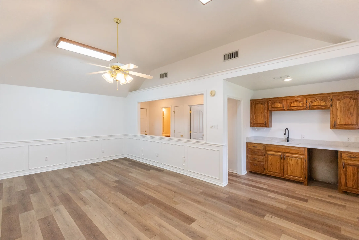
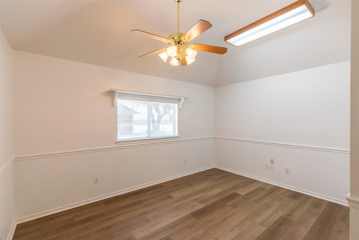
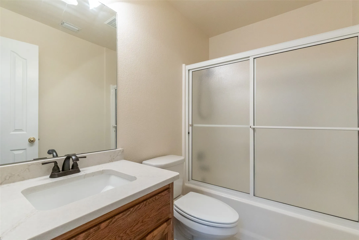
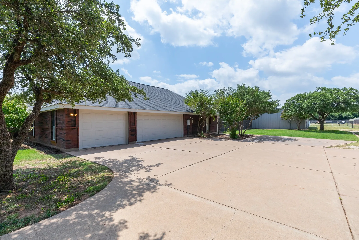
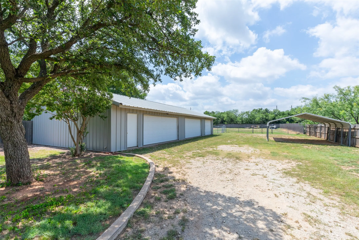
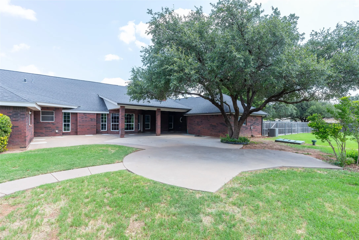
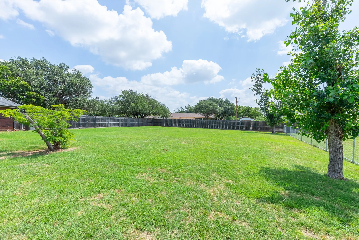
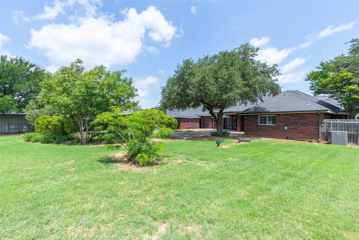
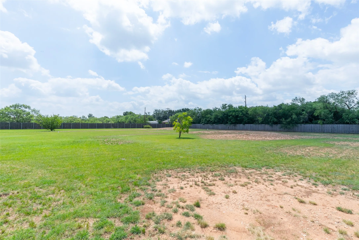
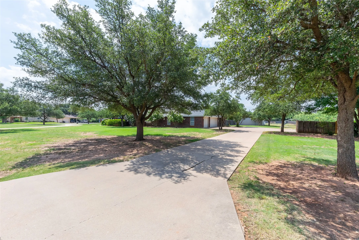
Owner is a Texas Broker. An exceptional property boasting a 2.5-acre corner lot with shop, 3 car garage, 2 master suites and private guest quarters! This sprawling 4 bedroom, 4.5 bath home features an intelligent floor plan! There are 2 distinct living areas – the spacious main living that opens to the formal dining, while the 2nd features built-ins and is perfect for family movie night. The heart of the home is a chef’s dream kitchen: double ovens, large pantry, island, breakfast bar, and sunlit breakfast nook. The master suite boasts a sprawling closet and dressing area that conveniently connects to the utility room. Accessible by private entrance or through the garage, the second living quarters with living room, kitchenette, full bath, and bedroom is perfect for guests, or as an in-law suite. With 3 AC units and an abundance of storage throughout, this home offers comfort and capability at every turn. The exterior features include a convenient circle drive, storm shelter, oversized three-car garage with two closets and space for a refrigerator or freezer. Expansive covered and uncovered patios provide room for outdoor living and entertaining. While the gazebo needs love, it has power and could be an ideal spot for a hot tub. The “Woodpecker Tree’ houses two families (and can be removed). The 1,800′ shop is equipped with two walk-in doors, three roll-up doors, water, and electricity. This city property offers a country-living feel, with room for your livestock while still providing city services and convenient access to restaurants, medical facilities, shopping, and Dyess AFB. 2026 updates include quartz counters, sinks, faucets, tile and luxury vinyl plank flooring, dishwasher, range top, fresh paint in and out, and 2 exterior ceiling fans. WestTech Foundation performed foundation stabilization in 2025. With so many amenities, updates, and possibilities, speak with your favorite real estate professional today to make this incredible property your new home!
 © 2026 North Texas Real Estate Information Systems, Inc.
You are not logged in