1709 Coachman Drive, Forney, Texas 75126

  • 2025
  • 4
  • 4
  • 2
  • 2,705 Sqft

Single Family Residence For Sale

$434,300
ActiveListing ID #21405713
Open Dates
  • 1. 10/12/2026 (Start time: 10:00 AM - End time: 6:00 PM)
  • 2. 10/12/2026 (Start time: 10:00 AM - End time: 6:00 PM)
  • 3. 10/12/2026 (Start time: 10:00 AM - End time: 6:00 PM)
  • 4. 10/13/2026 (Start time: 10:00 AM - End time: 6:00 PM)
  • 5. 10/13/2026 (Start time: 10:00 AM - End time: 6:00 PM)
  • 6. 10/13/2026 (Start time: 10:00 AM - End time: 6:00 PM)
  • 7. 10/14/2026 (Start time: 10:00 AM - End time: 6:00 PM)
  • 8. 10/14/2026 (Start time: 10:00 AM - End time: 6:00 PM)
  • 9. 10/14/2026 (Start time: 10:00 AM - End time: 6:00 PM)
  • 10. 10/15/2026 (Start time: 10:00 AM - End time: 6:00 PM)
  • 11. 10/15/2026 (Start time: 10:00 AM - End time: 6:00 PM)
  • 12. 10/16/2026 (Start time: 10:00 AM - End time: 6:00 PM)
  • 13. 10/17/2026 (Start time: 10:00 AM - End time: 6:00 PM)
Basic Details
Residential
Active
21405713
2025
$434,300
2,705 Sqft
0.14
4
4
2
Dollhouse
Property Description

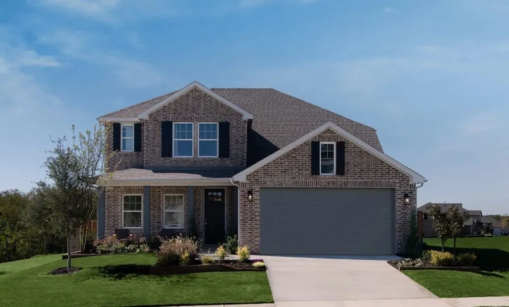
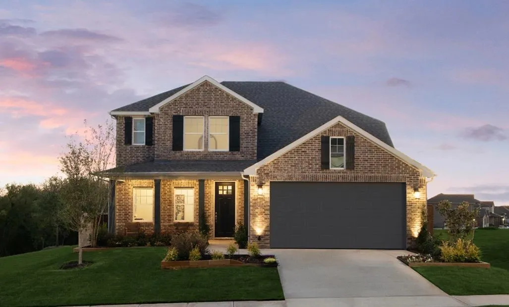
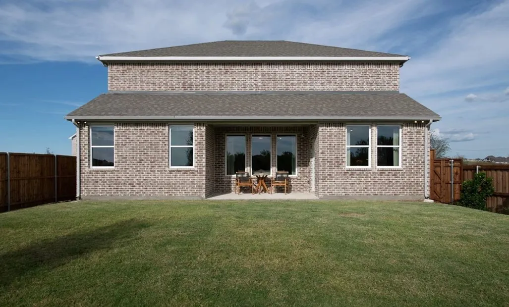
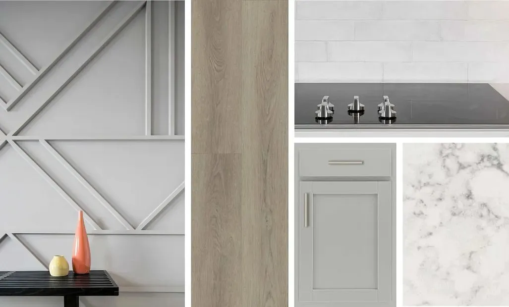
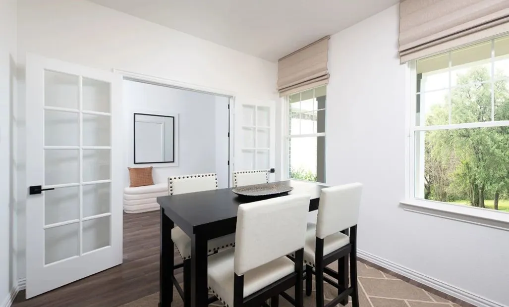
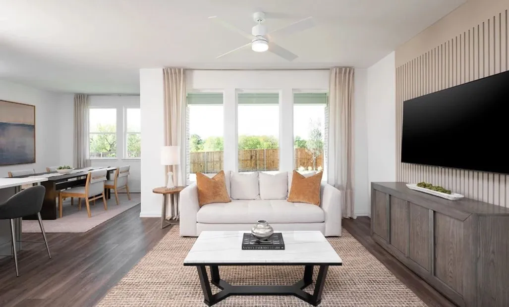
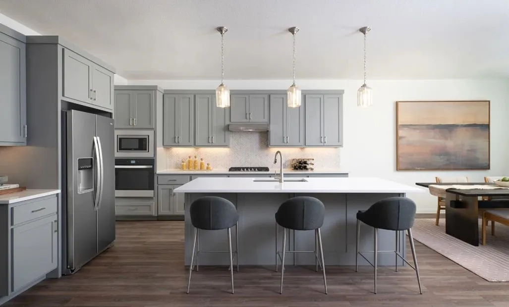
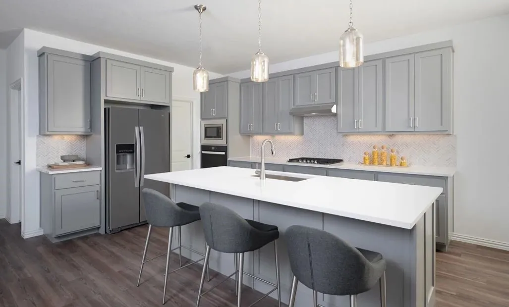
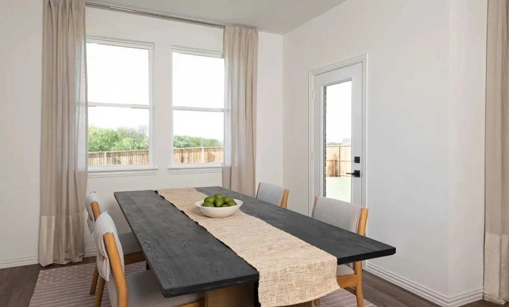
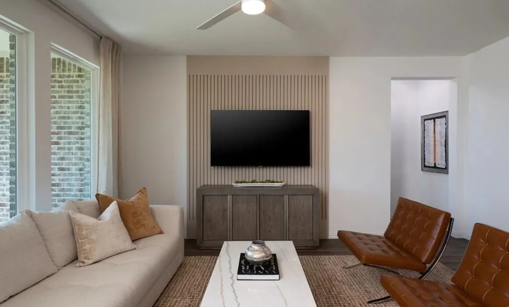
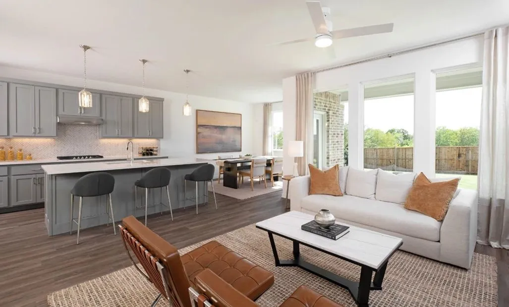
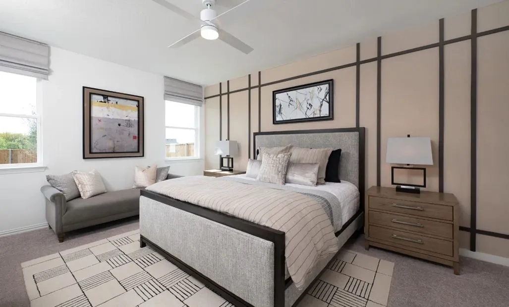
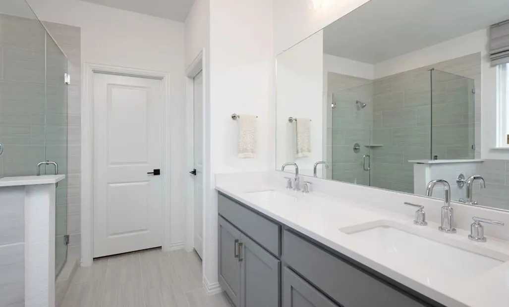
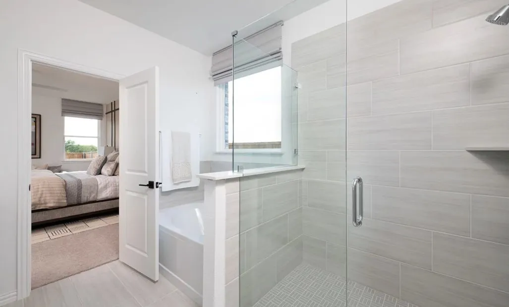
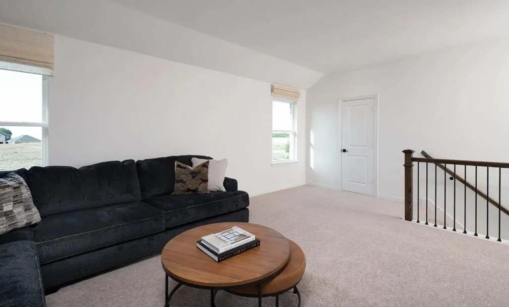
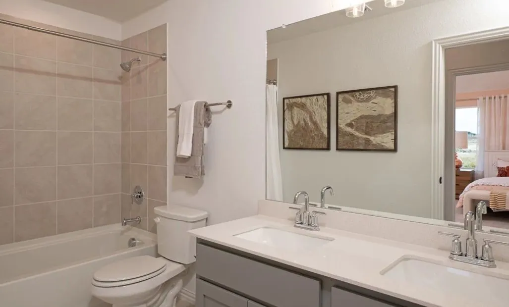
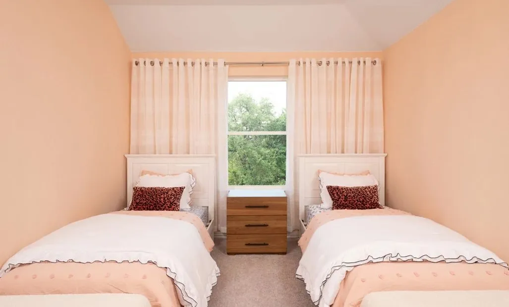
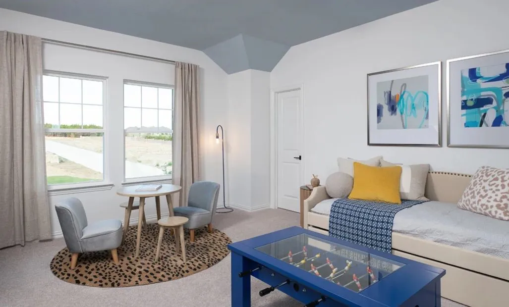
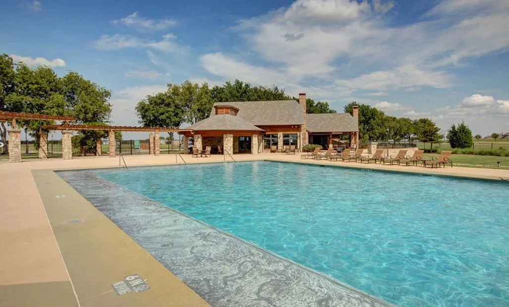
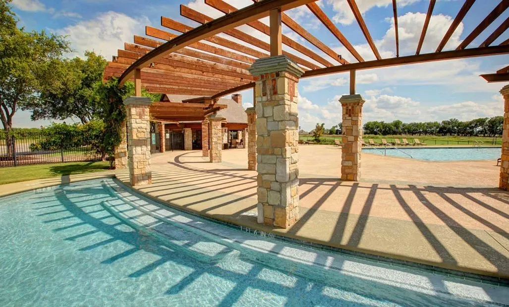
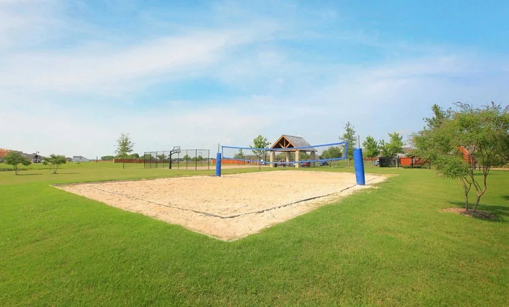
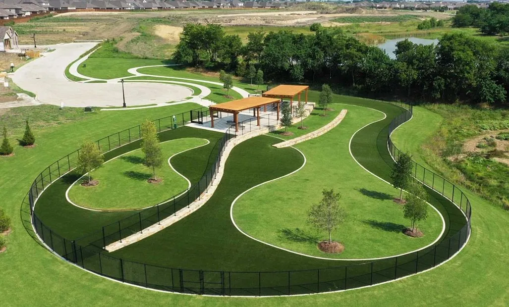
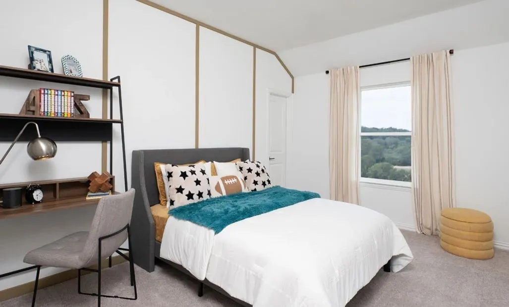
MLS# 21405713 – Built by Ashton Woods Homes – Oct 2026 completion! ~ Final Opportunity! The Grayson model home is now available for sale in the amenity-rich master-planned community of Devonshire, offering one final opportunity to call Phase One home. Designed with the Milan Collection, this home showcases cool grays and contemporary finishes creating a comfortably chic atmosphere. As you enter the foyer, you’ll find a private study enclosed with French doors, ideal for a home office, playroom, or formal dining room. At the heart of the home, the open-concept kitchen, living, and dining area creates the perfect space for entertaining, offering seamless access to the covered patio and beautiful backyard views. The spacious primary suite features a double-sink vanity, a walk-in tile shower with glass enclosure, a luxurious garden tub, and an expansive walk-in closet. Upstairs, a large game room is accompanied by three secondary bedrooms and two full bathrooms. This home is complete with stainless steel appliances, a full landscaping package with sprinkler system, dual-pane energy-efficient windows, an energy-efficient HVAC system, and much more. Move into Devonshire and enjoy resort-style living in one of Forney’s premier master-planned communities, featuring a clubhouse, pool complex, scenic ponds, miles of walking trails, sports courts, a dog park, and abundant outdoor gathering spaces, all with convenient access to major Dallas-Fort Worth employment centers and everyday essentials.

Features
3
1
Carpet, Luxury Vinyl Plank
Brick, Rock, Stone
Composition
Back Yard, Fenced, Gate, Full
Covered
Central, Natural Gas, Zoned, Energy Star Qualified Equipment, Energy Star/acca Rsi Qualified Installation, Humidity Control
Central Air, Electric, Zoned, Other, Ceiling Fan(s), Energy Star Qualified Equipment, Humidity Control
Sewer Available, Water Available, Cable Available, Natural Gas Available, Separate Meters, Municipal Utilities, Underground Utilities
Dishwasher, Disposal, Electric Oven, Gas Cooktop, Microwave, Vented Exhaust Fan, Gas Range, Some Gas Appliances, Gas Water Heater, Plumbed For Gas
Eat-in Kitchen, Double Vanity, High Speed Internet, Kitchen Island, Open Floorplan, Pantry, Cable TV, Walk-In Closet(s), Decorative/Designer Lighting Fixtures, Wired for Sound, Loft
Private Yard, Rain Gutters, Lighting
Door-Single, Garage, Garage Faces Front, Garage Door Opener, On Street
Neighborhood
Crosby
Jackson, Rhodes
North Forney
Forney ISD
Additional Information
Single Family Residence
50x120, 40x120
Ben Caballero
Homes USA.com
Address Map
1709
Coachman Drive
Devonshire
Forney
TX
75126
Kaufman
Texas / Kaufman / Forney
    sqbbsiu2t1s9lq572yun © 2026 North Texas Real Estate Information Systems, Inc.
    Data last updated: 10/12/2026 2:13 AM
    Login to view map

    Map View Restricted

    Please log in or register to see the interactive property map and more details.

    Login or Register

    Download our Home Finder app to see Listings on the Go

    Walkscore

    Single Family Residence For Sale

    $434,300
    ActiveListing ID #21405713
    Open Dates
    • 1. 10/12/2026 (Start time: 10:00 AM - End time: 6:00 PM)
    • 2. 10/12/2026 (Start time: 10:00 AM - End time: 6:00 PM)
    • 3. 10/12/2026 (Start time: 10:00 AM - End time: 6:00 PM)
    • 4. 10/13/2026 (Start time: 10:00 AM - End time: 6:00 PM)
    • 5. 10/13/2026 (Start time: 10:00 AM - End time: 6:00 PM)
    • 6. 10/13/2026 (Start time: 10:00 AM - End time: 6:00 PM)
    • 7. 10/14/2026 (Start time: 10:00 AM - End time: 6:00 PM)
    • 8. 10/14/2026 (Start time: 10:00 AM - End time: 6:00 PM)
    • 9. 10/14/2026 (Start time: 10:00 AM - End time: 6:00 PM)
    • 10. 10/15/2026 (Start time: 10:00 AM - End time: 6:00 PM)
    • 11. 10/15/2026 (Start time: 10:00 AM - End time: 6:00 PM)
    • 12. 10/16/2026 (Start time: 10:00 AM - End time: 6:00 PM)
    • 13. 10/17/2026 (Start time: 10:00 AM - End time: 6:00 PM)
    Send Me A Message

    You are not logged in
    Mortgage Calculator
    $
    $ %
    years
    %
    $ %per year
    $ %per year

    $
    Contact Us
    [email protected] 214-836-0752
    Favorite Listings