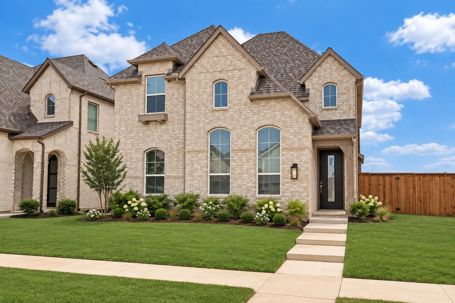
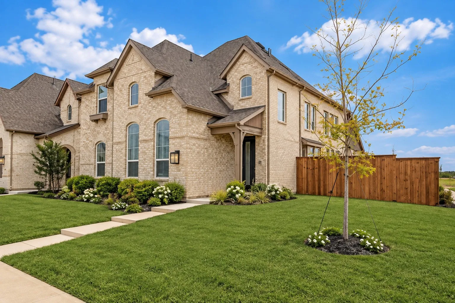
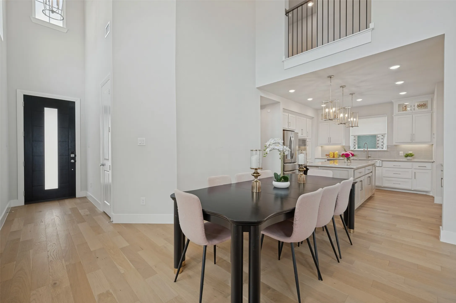
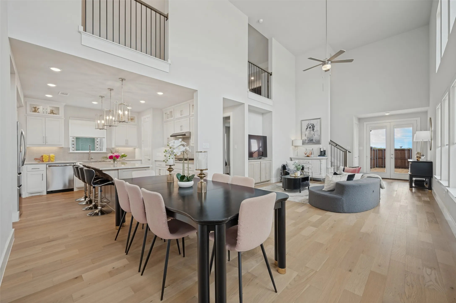
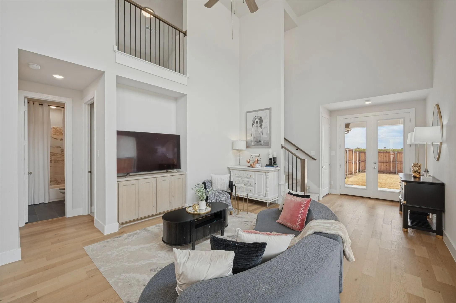
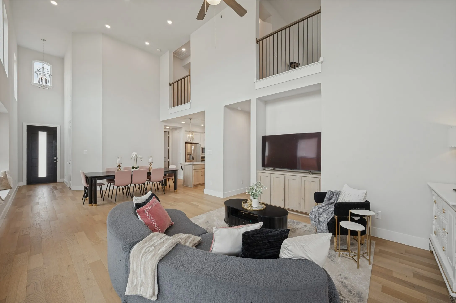
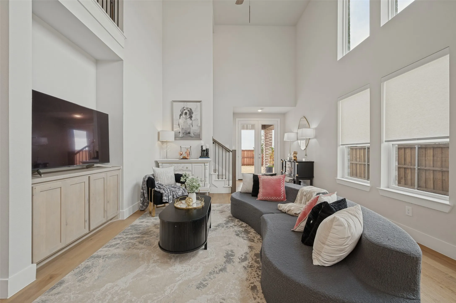
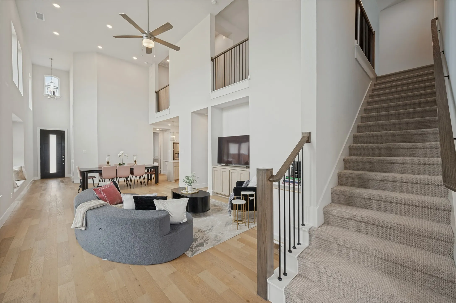
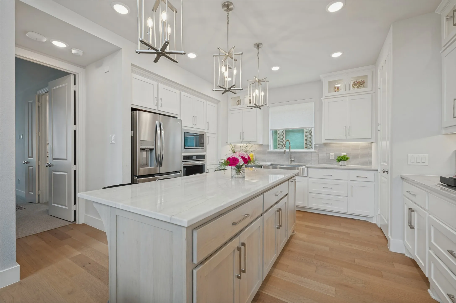
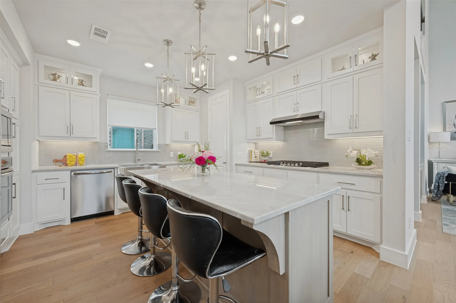
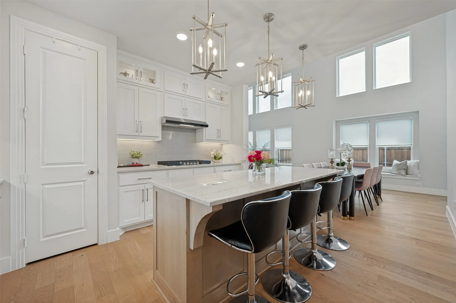
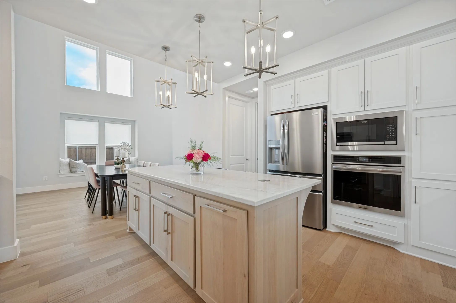
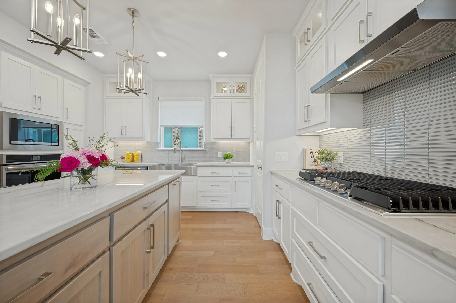
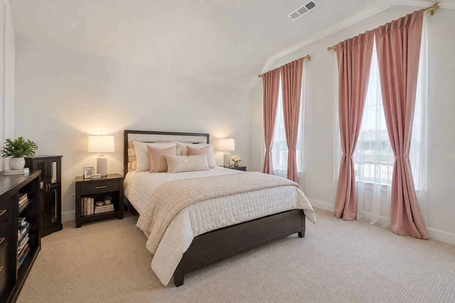
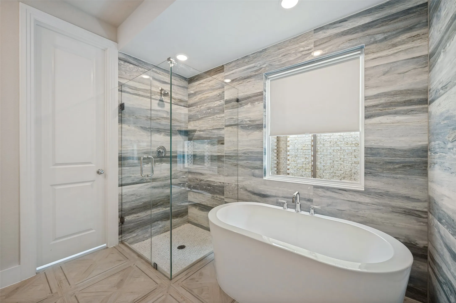
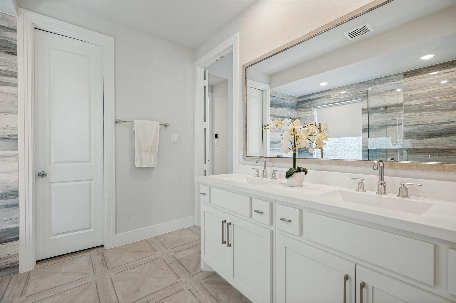
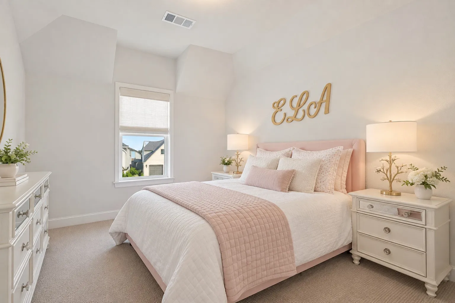
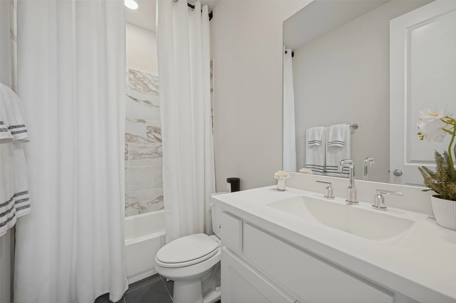
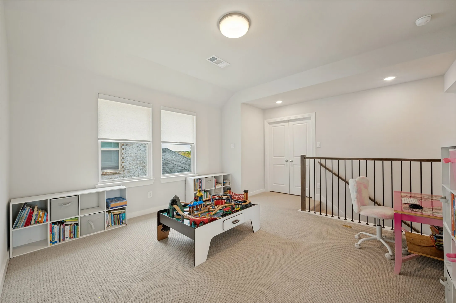
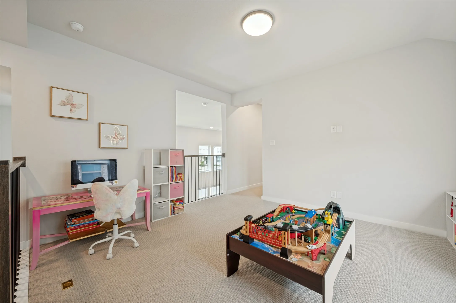
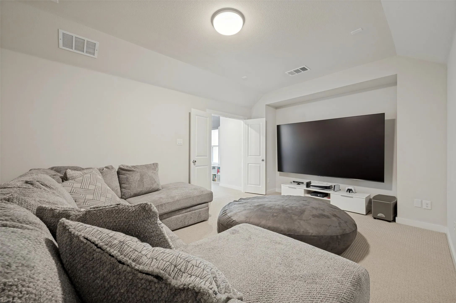
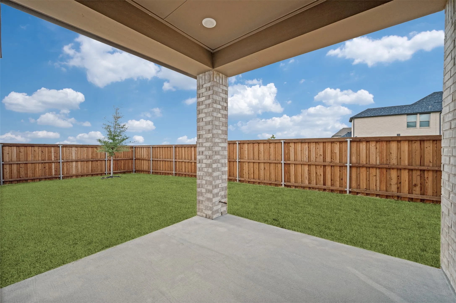
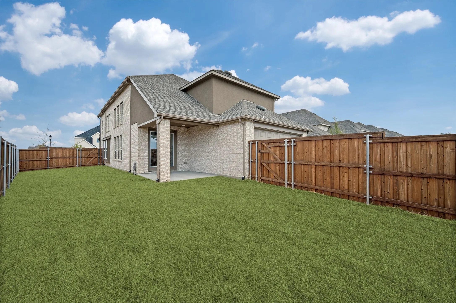
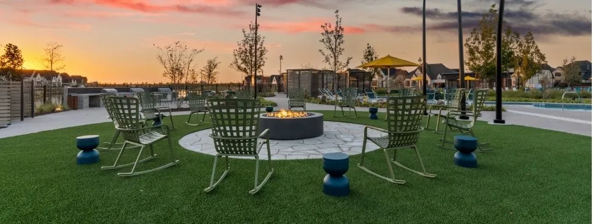
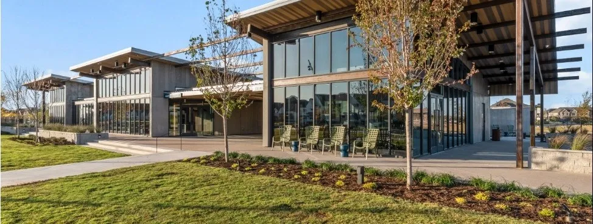
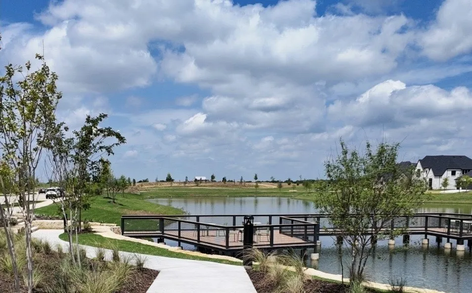
Like-New Highland Homes Model Floor Plan in the Highly Sought-After Mosaic Community! Enjoy resort-style living in this amenity-filled community offering over 100 acres of parks, scenic greenways, fishing lakes and miles of trails. Two amenity centers feature pools, a lazy river, fitness centers, event lawns, grilling stations and lounge areas. Plus, creative kids’ zones, adventure structures, volleyball courts and community firepits offer endless opportunities for recreation and connection. New onsite Prosper ISD Smothermon Elementary! Situated on a corner lot offering oversized yard space, this desirable light and bright open floor plan features the primary and guest suite on the first floor with an abundance of natural light throughout. The kitchen is the heart of the home, offering beautiful quartz countertops, an oversized island, abundant storage and an open flow to the two-story family room with floor-to-ceiling windows—perfect for hosting and entertaining. The spacious primary suite offers a luxurious spa-like bath with a freestanding tub and beautiful finishes. The well-thought-out floor plan continues upstairs with a game room, large media room and two additional bedrooms with walk-in closets. Top-rated Prosper ISD! Prime location just minutes from the Dallas North Tollway, PGA corridor, shopping, dining and entertainment. Luxury, lifestyle and location—all in one!
 © 2026 North Texas Real Estate Information Systems, Inc.
You are not logged in