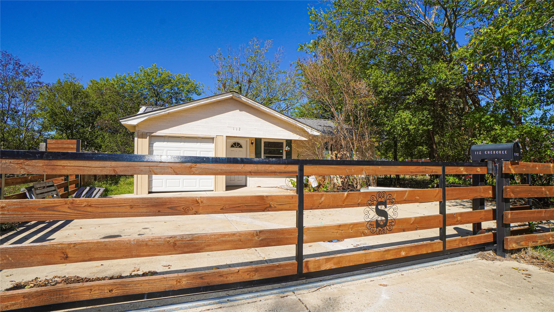
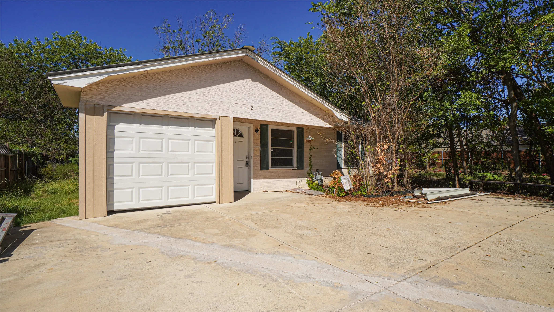
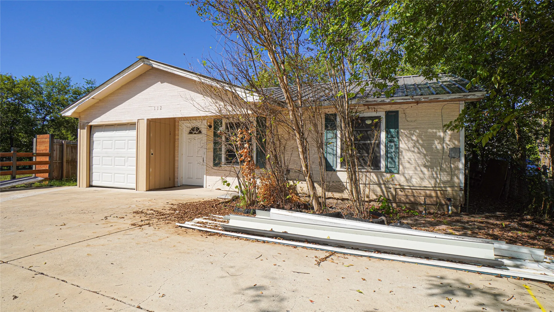
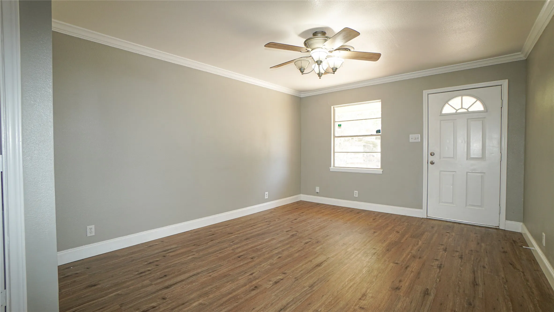
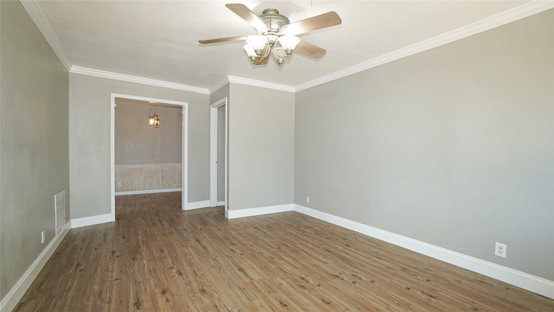
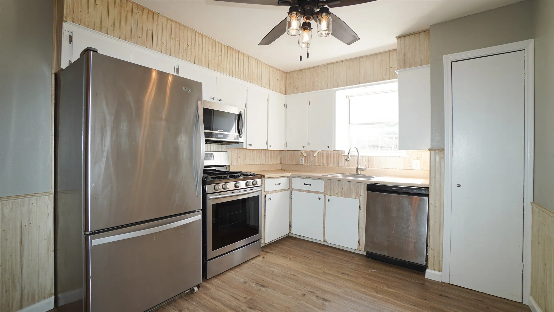
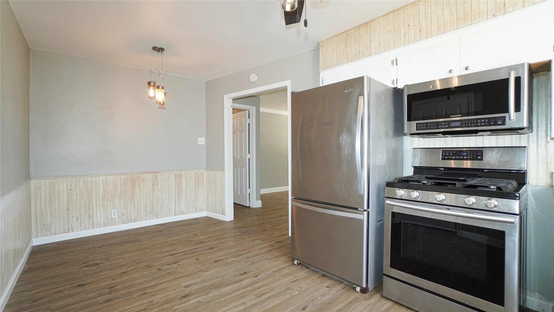
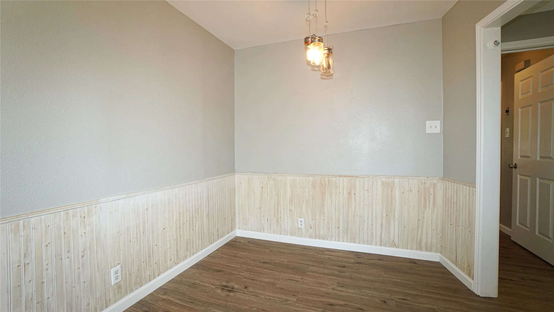
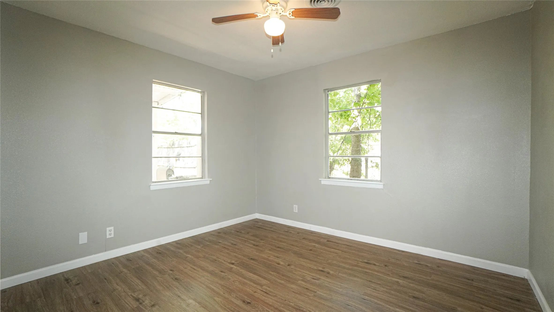
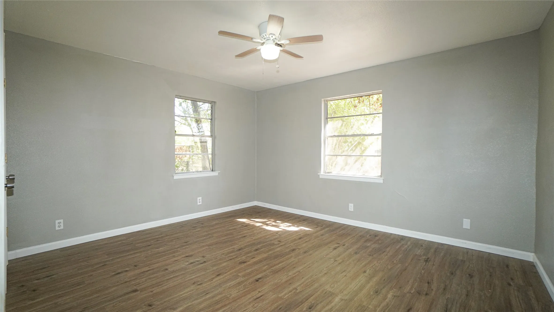
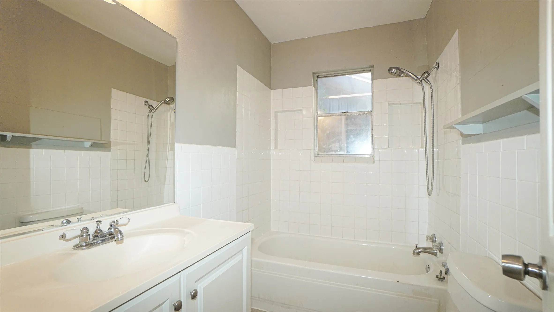
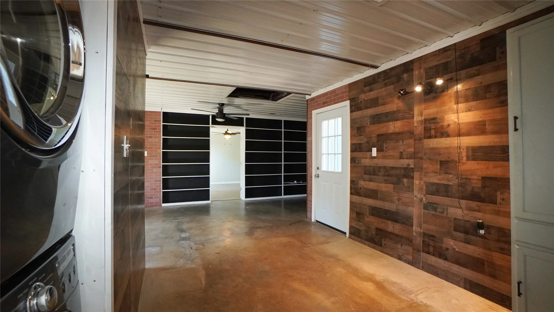
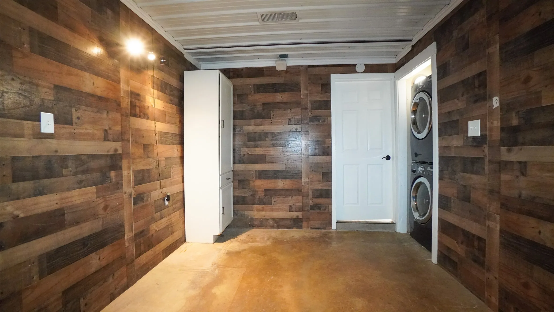
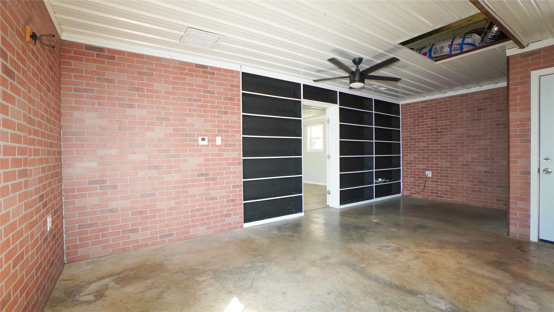
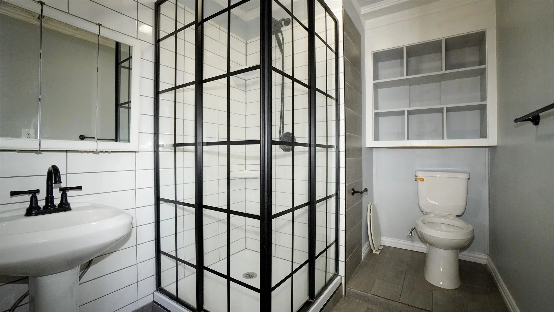
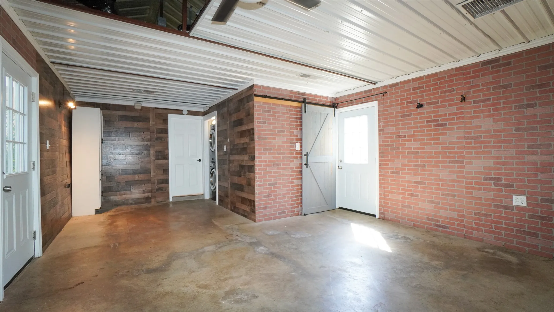
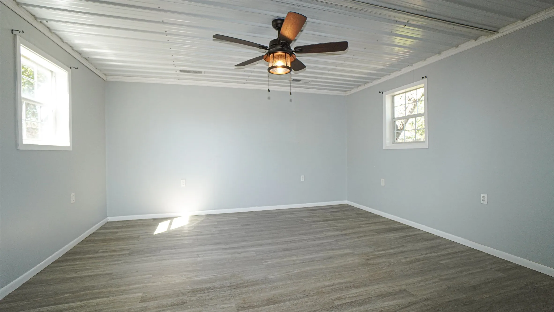
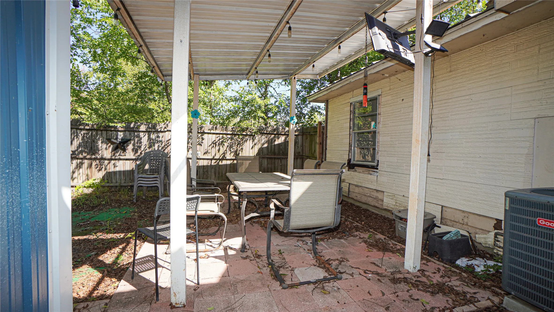
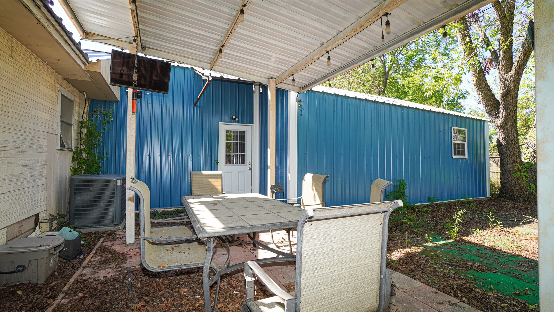
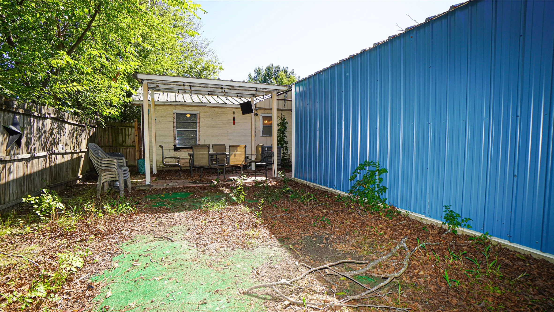
Situated on a cul-de-sac in Terrell, this single-story home for lease offers three bedrooms, two full baths, and 1,469 square feet with two spacious living areas. The open floor plan provides flexibility for everyday living and entertaining, while built-in features, decorative lighting, and luxury vinyl plank and ceramic tile flooring add style and functionality. The eat-in kitchen features ample cabinetry, a pantry, a gas range, dishwasher, microwave, and refrigerator, with an adjoining breakfast area for casual dining. A generously sized private primary bedroom offers room to unwind in an additional added on section of the home with a full bath and living space, and the two secondary bedrooms share a full bath in the main home and provide options for guests or a home office. A washer and dryer are also included for added convenience. Outside, enjoy a covered patio, a private yard with wood fencing, and gated on-site parking. Located within Terrell ISD, this home offers comfortable living with a versatile layout and inviting outdoor space.
 © 2026 North Texas Real Estate Information Systems, Inc.
You are not logged in