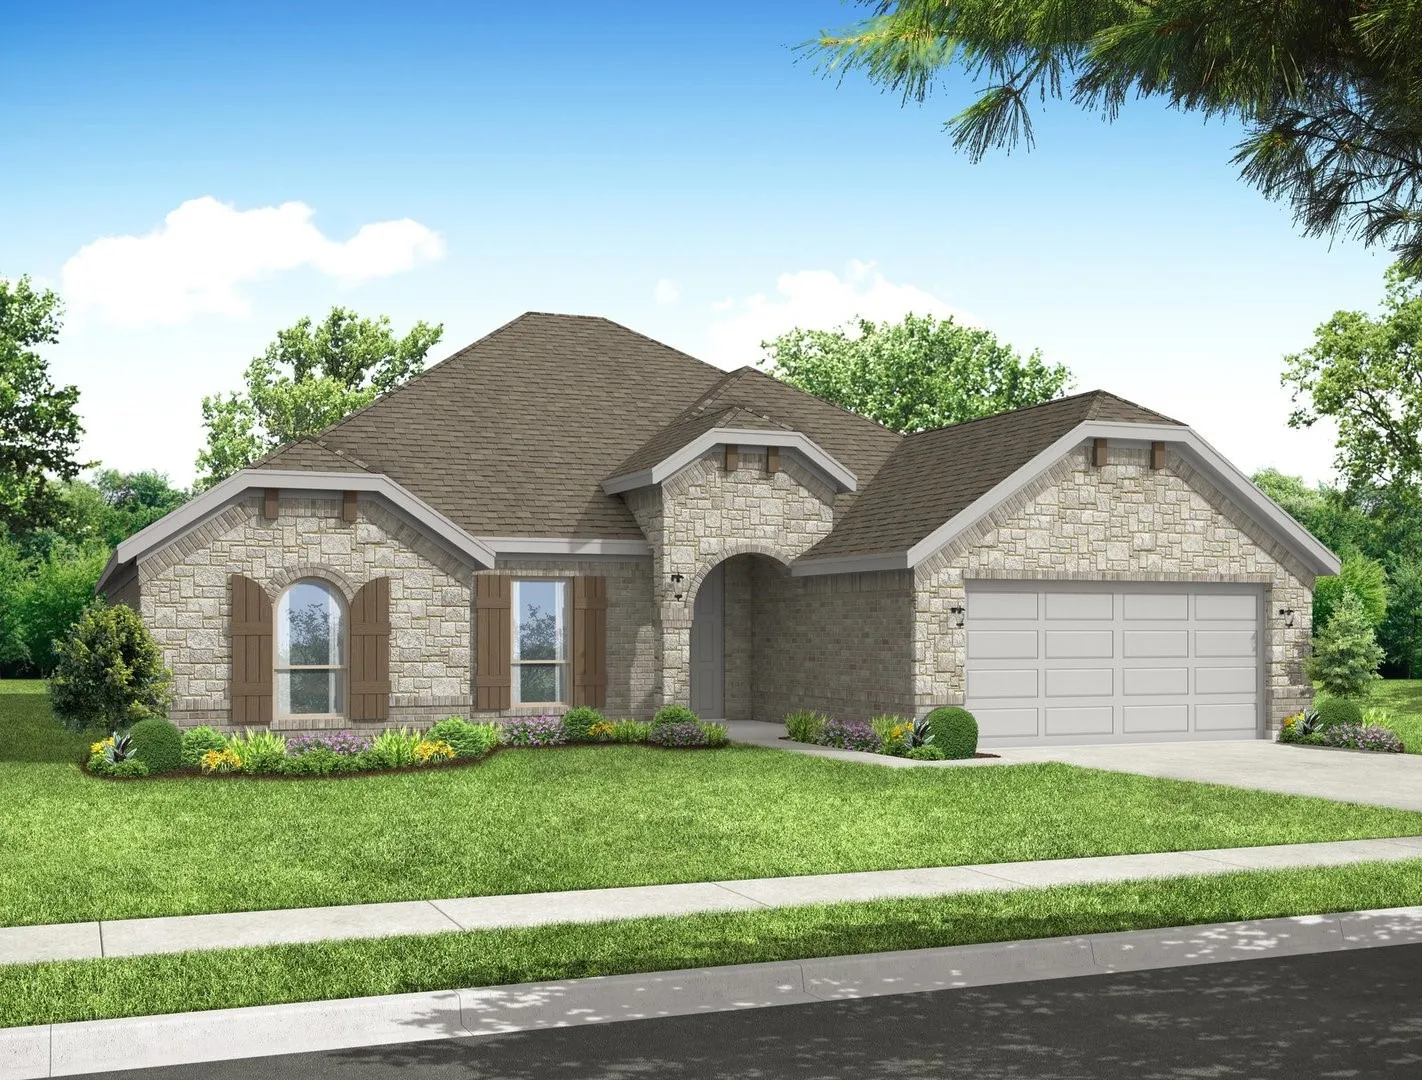
MLS# 21407155 – Built by Impression Homes – Ready Now! ~ At Timberbrook, the Cromwell floorplan offers 2,048 square feet of single-story, open-concept living with 4 bedrooms, 2 bathrooms, and a 2-car garage. The family room, dining area, and modern kitchen connect across the main living space for gathering, meals, and daily routines. Anchored by a large center island and walk-in pantry, the kitchen brings prep space, storage, and function to the heart of the home. Set privately at the rear, the primary suite offers a comfortable retreat with a dual vanity, separate tub and shower, linen storage, and walk-in closet. The layout creates a thoughtful separation between public gathering spaces and private bedroom retreats, while a covered backyard patio extends the living space outside. *Representative Image – Features, colors & specifications may differ per home
 © 2026 North Texas Real Estate Information Systems, Inc.
You are not logged in