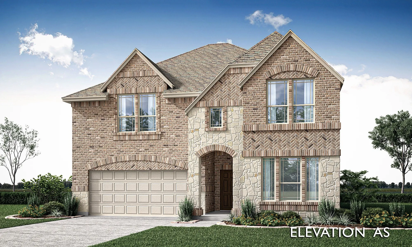
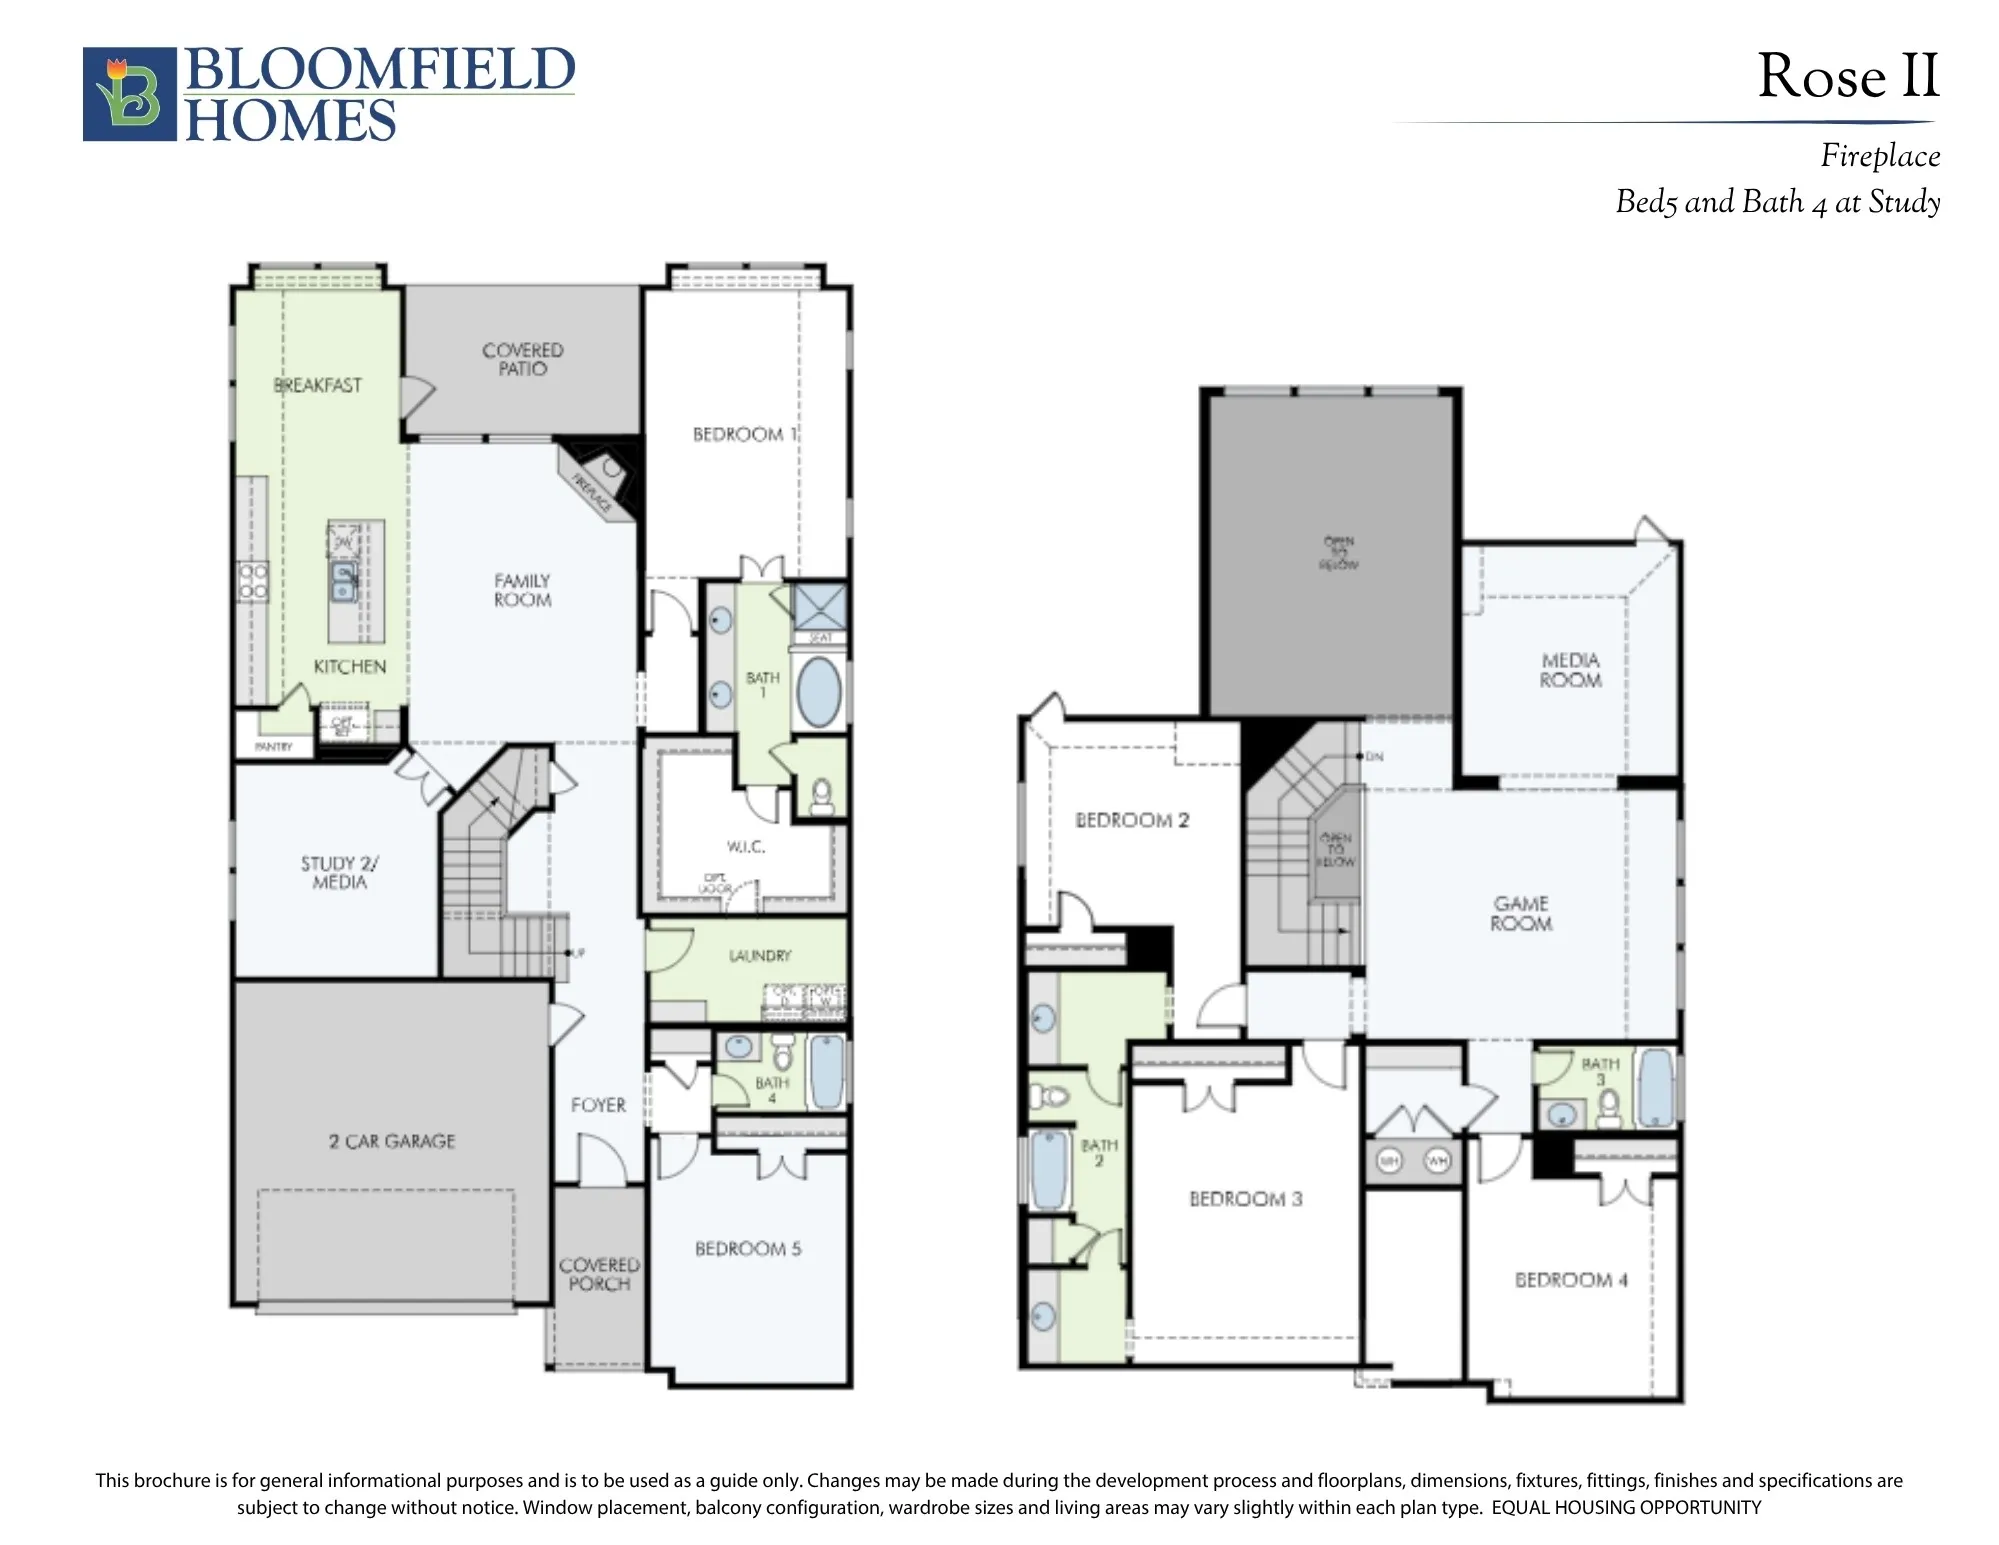
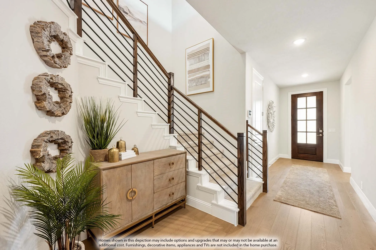
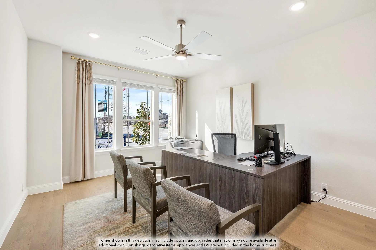
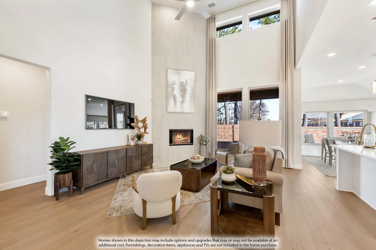
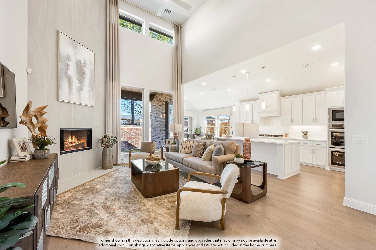
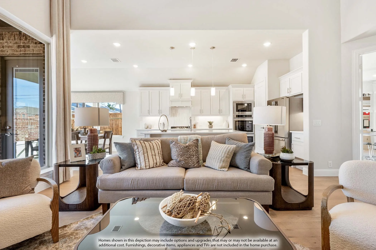
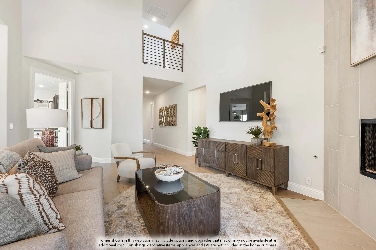
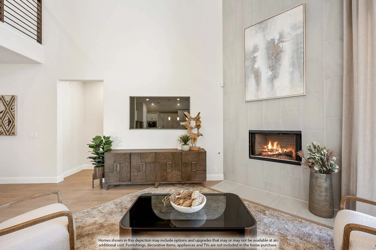
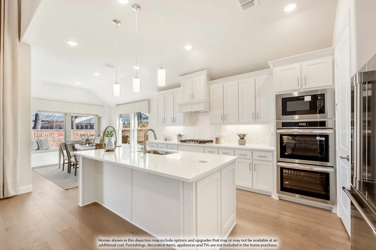
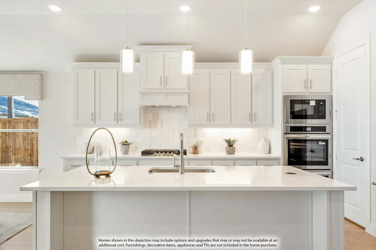
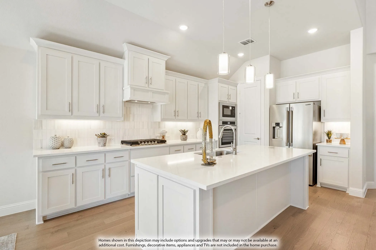
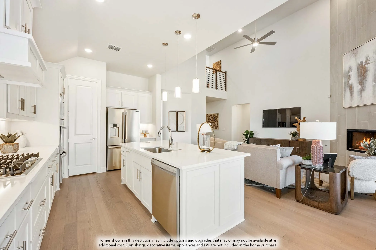
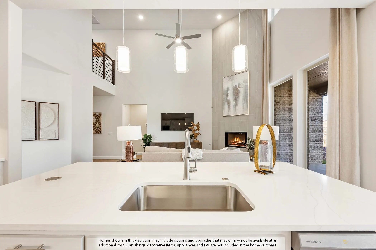
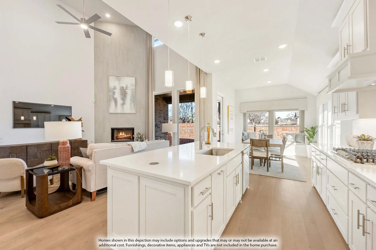
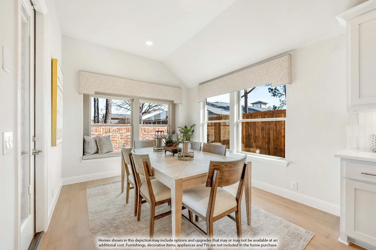
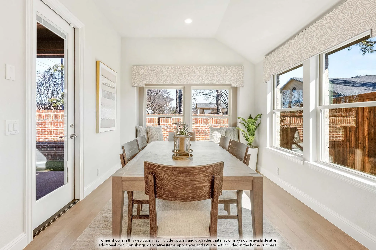
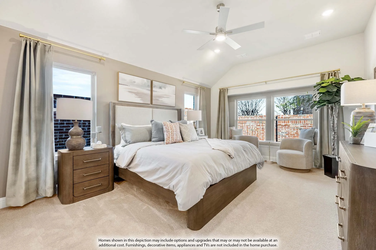
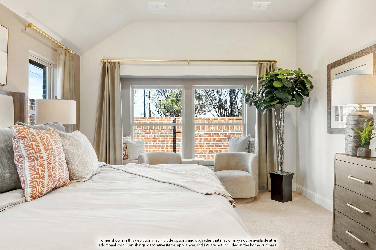
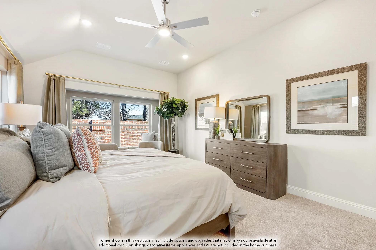
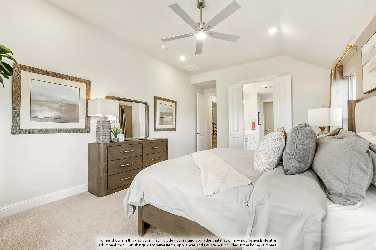
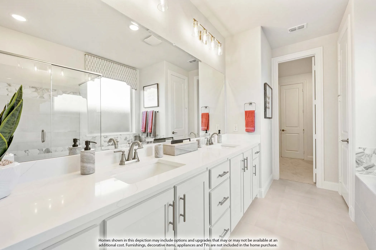
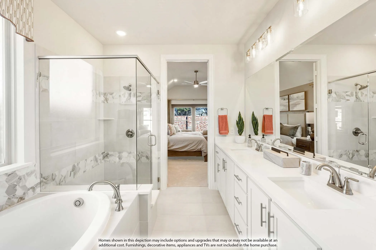
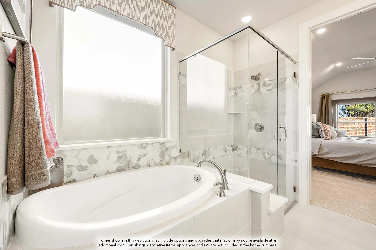
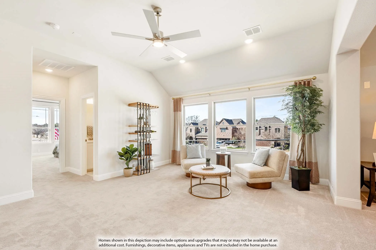
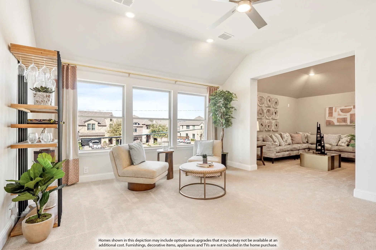
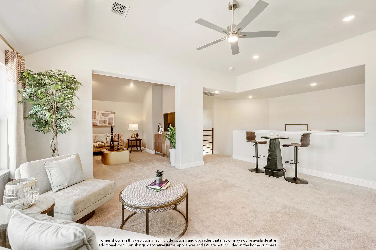
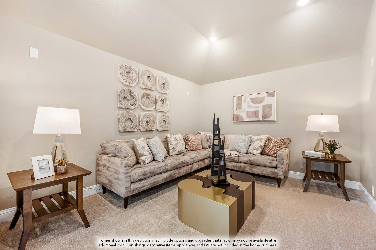
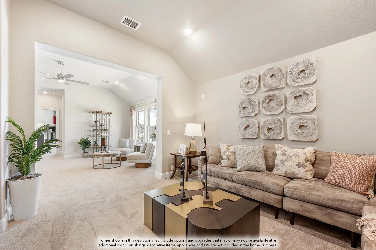
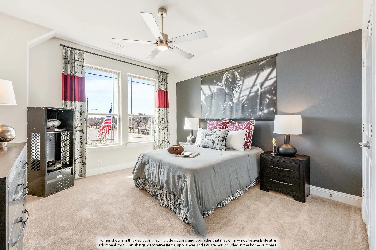
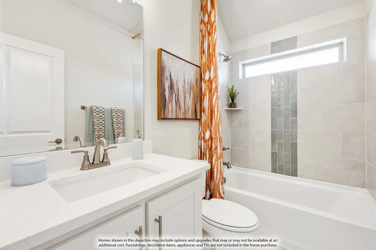
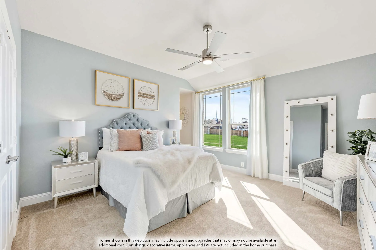
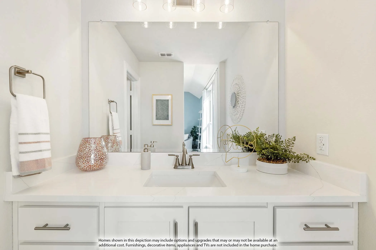
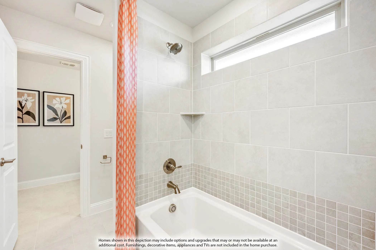
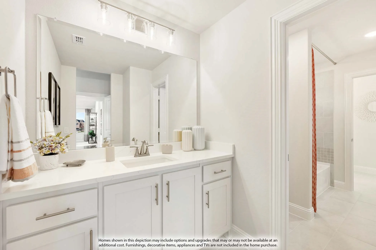
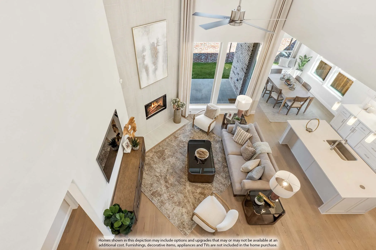
NEW! NEVER LIVED IN. Estimated completion November 2026. Bloomfield Homes’ two-story Rose II offers 5 bedrooms, 4 full baths, a study, and a 2-car garage in Painted Tree. Dark brick against light stone gives the exterior contrast, with stained cedar garage doors, a brick-covered porch, and an 8′ rain-glass front door. Engineered wood runs through the shared spaces and into the study behind glass French doors. In the family room, tall ceilings and a tile-to-ceiling gas-log fireplace with an oak mantel command attention. Modern railing frames the game room overlook above. The Deluxe Kitchen balances white Shaker cabinets and black hardware with upgraded granite, a polished mosaic backsplash, and an island wrapped in raised panels. Built-in appliances and a gas cooktop handle cooking, with under-cabinet lighting and a walk-in pantry nearby. The breakfast area opens through an 8′ door to a covered patio with a gas stub. The primary suite sits downstairs with dual sinks, a soaking tub, and a separate shower featuring a granite seat, ceiling-height tile, and a contrasting accent. Hexagon floor tile adds detail, while the walk-in closet connects directly to the large laundry room with patterned tile and cabinets. A generous secondary bedroom and full bath complete this level. Upstairs, 3 bedrooms share 2 baths, including a Jack and Jill layout, alongside the game room and a media room with double solid doors and 5.1 surround-sound prewiring. Patterned carpet, granite in all 4 baths, and shower tile to the ceiling continue the upgrades. First-floor 8′ interior doors, gutters, and front uplights finish this interior-lot home. Discover 4012 Clingsman Way at Bloomfield Homes’ Painted Tree model today!
 © 2026 North Texas Real Estate Information Systems, Inc.
You are not logged in