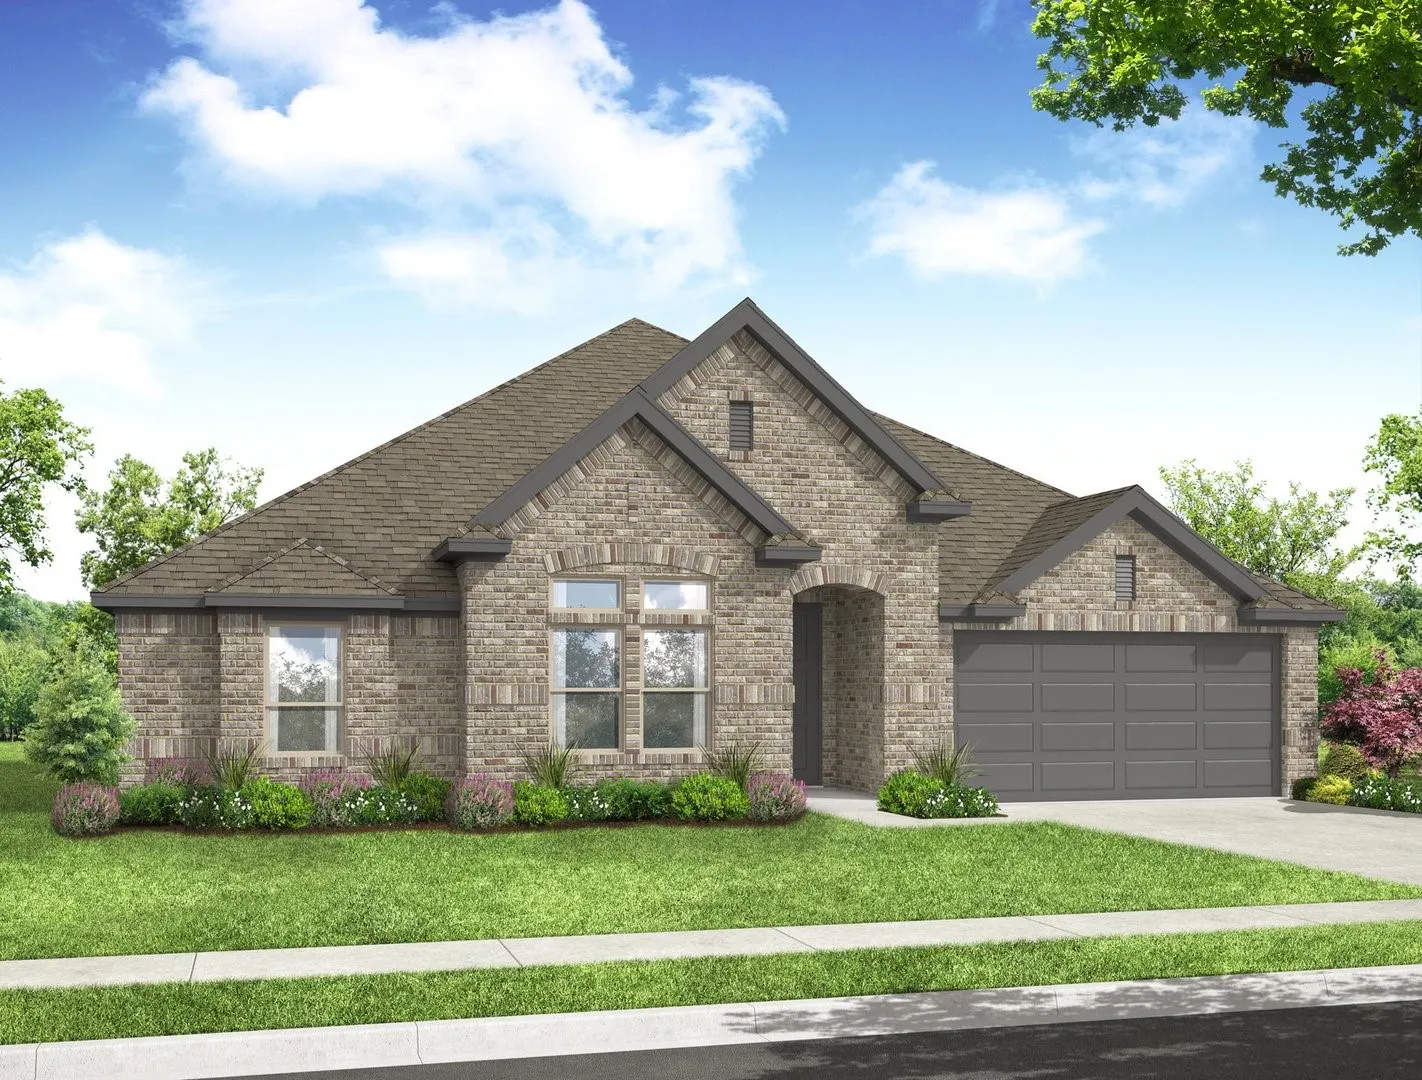
MLS# 21407173 – Built by Impression Homes – Ready Now! ~ The Balmoral floorplan at Timberbrook brings 2,233 square feet of single-story, open-concept living together with 3 bedrooms, 2 bathrooms, a study, and a 2-car garage. A covered entry porch welcomes you inside. Beyond the entry, the family room flows into the dining area and modern kitchen, creating an easy connection across the main living spaces. Anchored by a large center island and walk-in pantry, the kitchen brings prep space, storage, and everyday function to the heart of the home. The primary suite sits privately at the rear of the home with a dual vanity, separate tub, shower, and generous walk-in closet. Two secondary bedrooms, utility room, mud area, coat closet, and linen closet add thoughtful storage throughout. A covered backyard patio extends the living space outside. *Representative Image – Features, colors & specifications may differ per home
 © 2026 North Texas Real Estate Information Systems, Inc.
You are not logged in