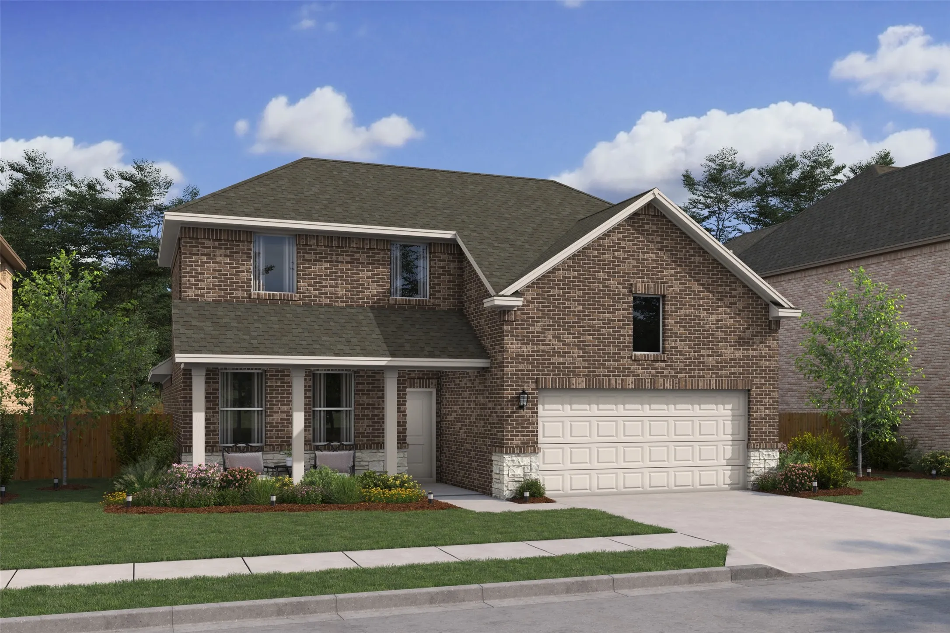
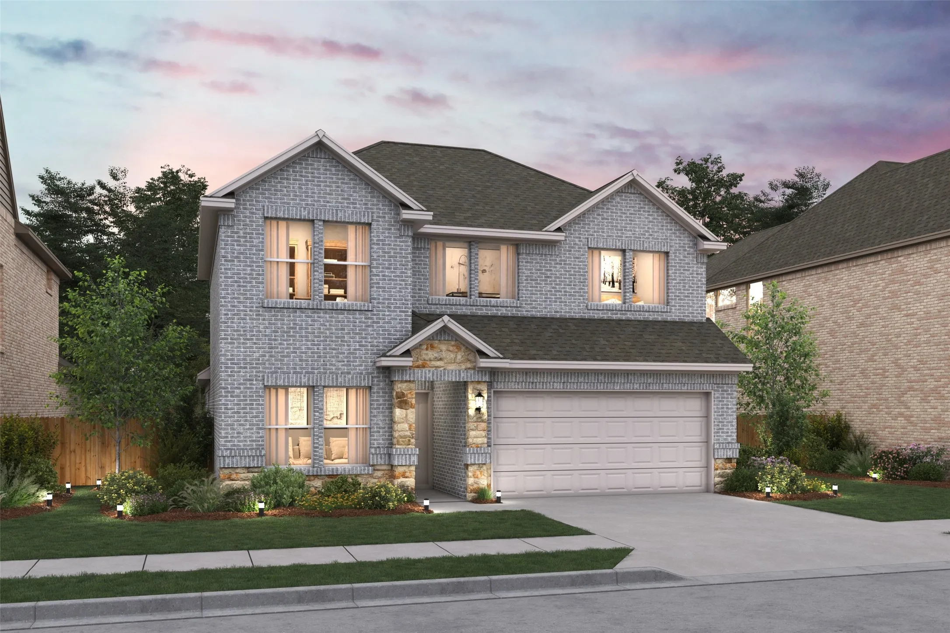
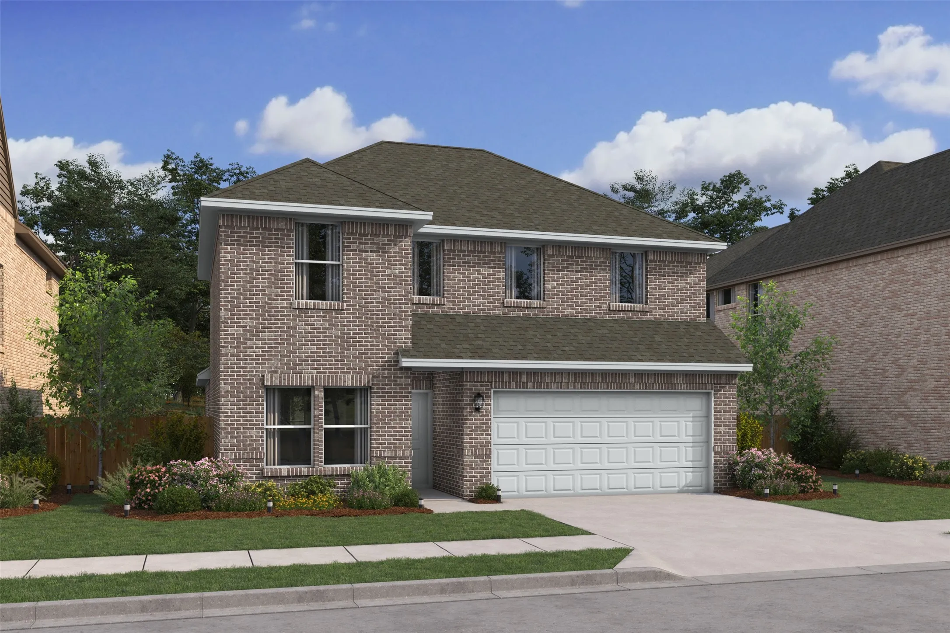
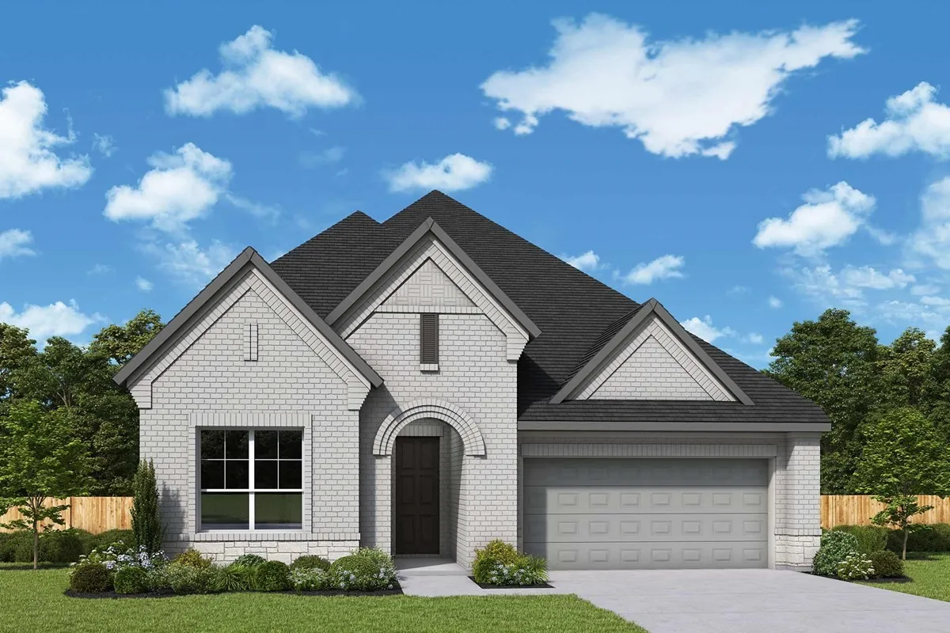
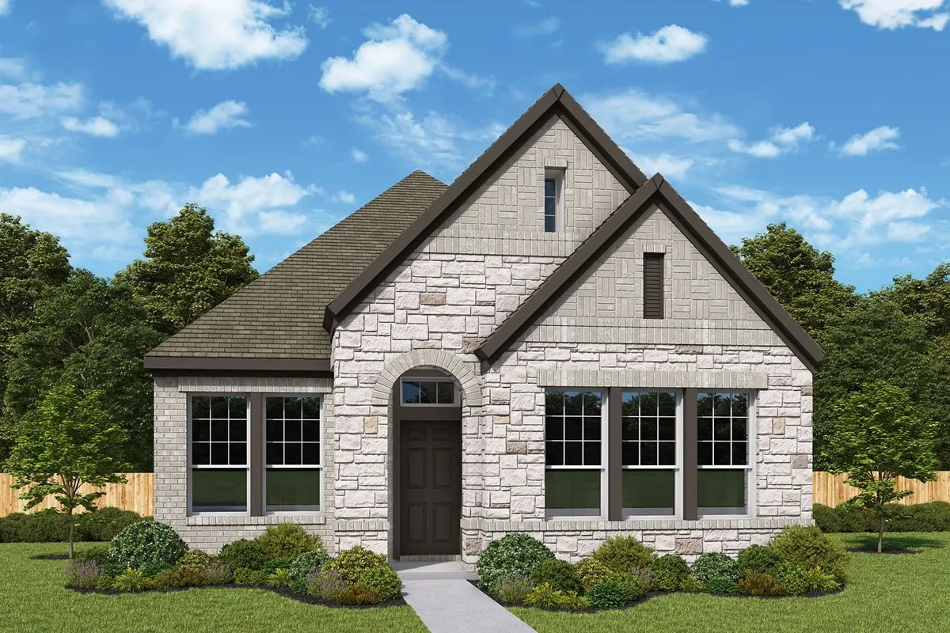
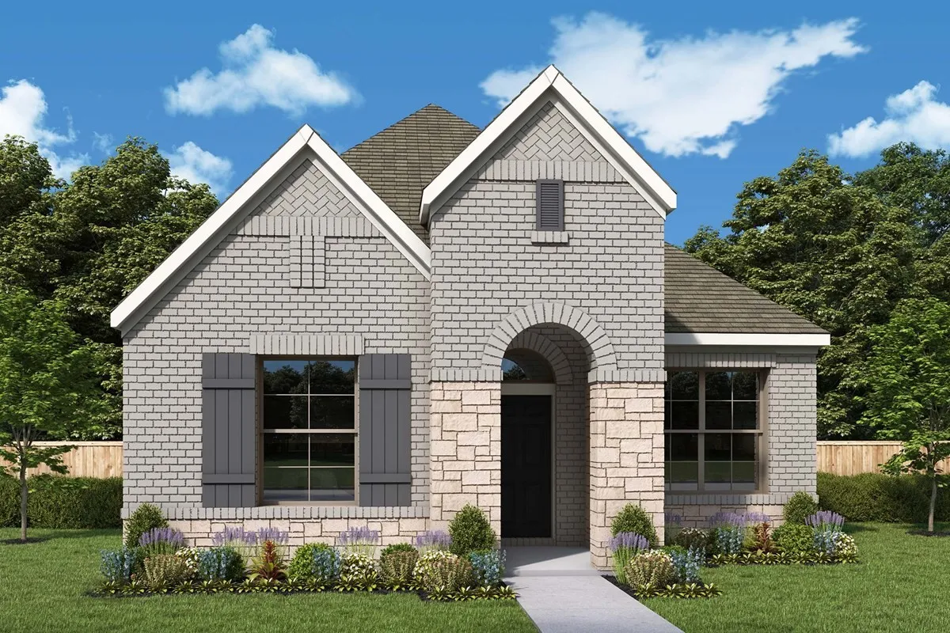
This beautiful two-story home showcases luxury vinyl plank flooring in the entry, great room, kitchen and dining area. Open concept with a welcoming kitchen that showcases stylish light stain shaker cabinets, quartz countertops, black metal shade pendant lighting, and stainless steel appliances.
This beautiful two-story home showcases laminate flooring in the entry, great room, kitchen and dining area. Open concept with a welcoming kitchen that showcases stylish light stain shaker cabinets, quartz countertops, black metal shade pendant lighting, and stainless steel appliances.
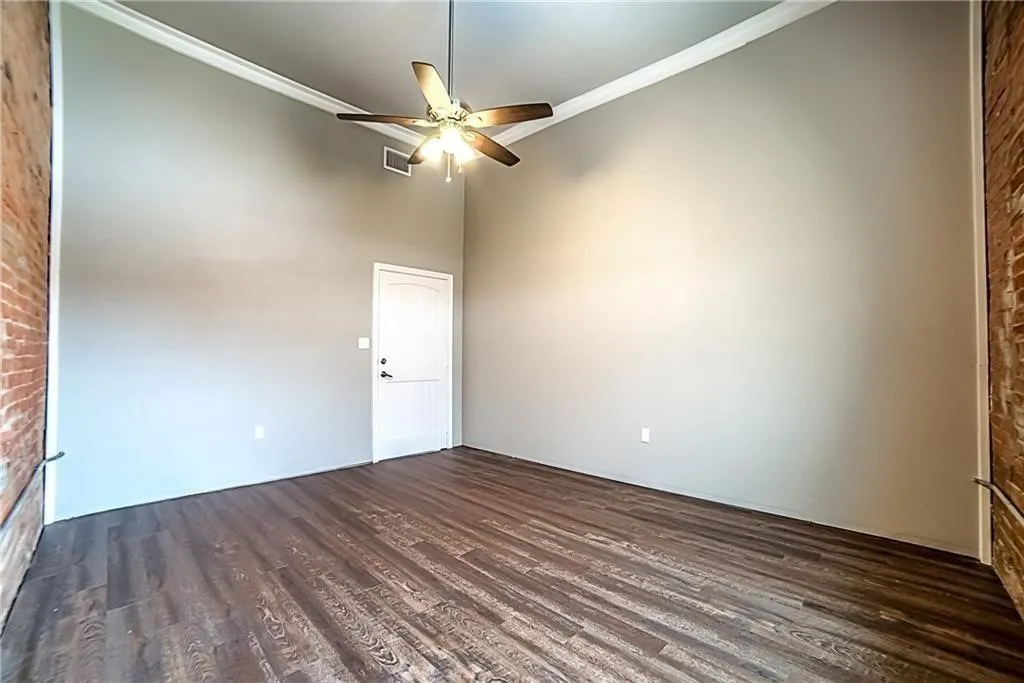
Available 96 sq ft quiet office suite on second floor off of Main Street in downtown Van Alstyne. Small storefront with access to offices suites from the back of the building. Great opportunity for growing your small business with an office outside the home. Rent includes all utilities and internet access, with access to common space.
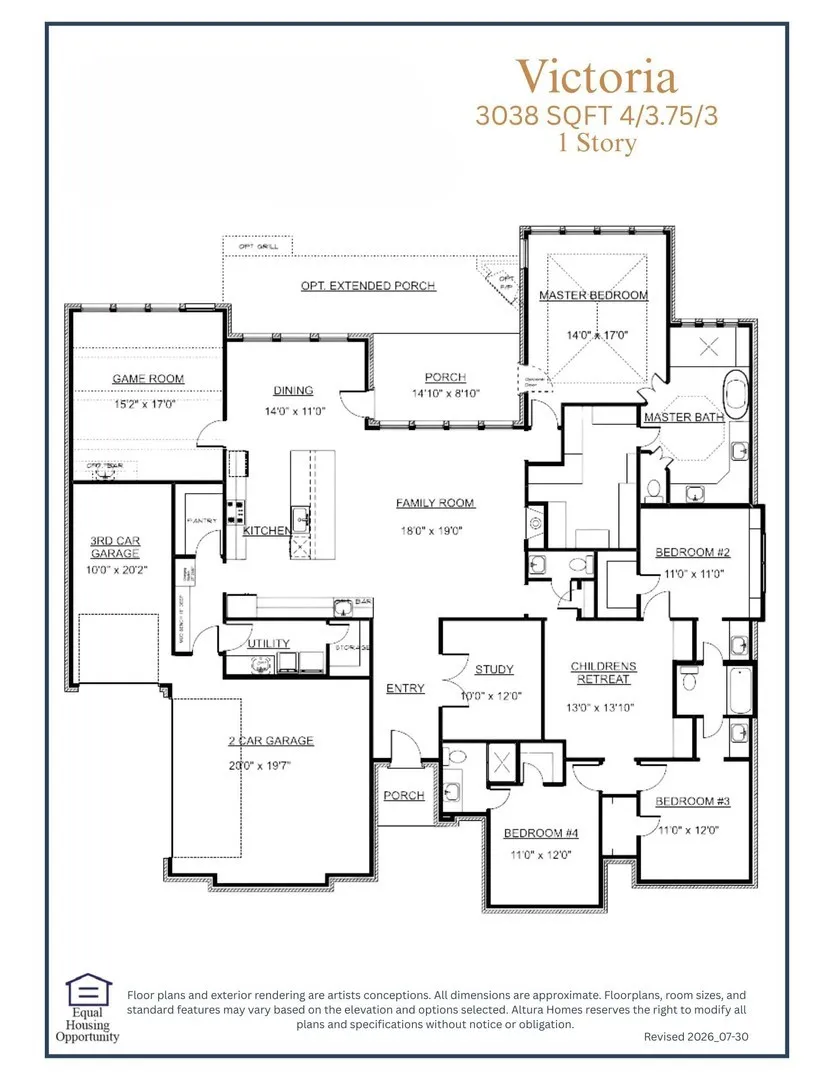
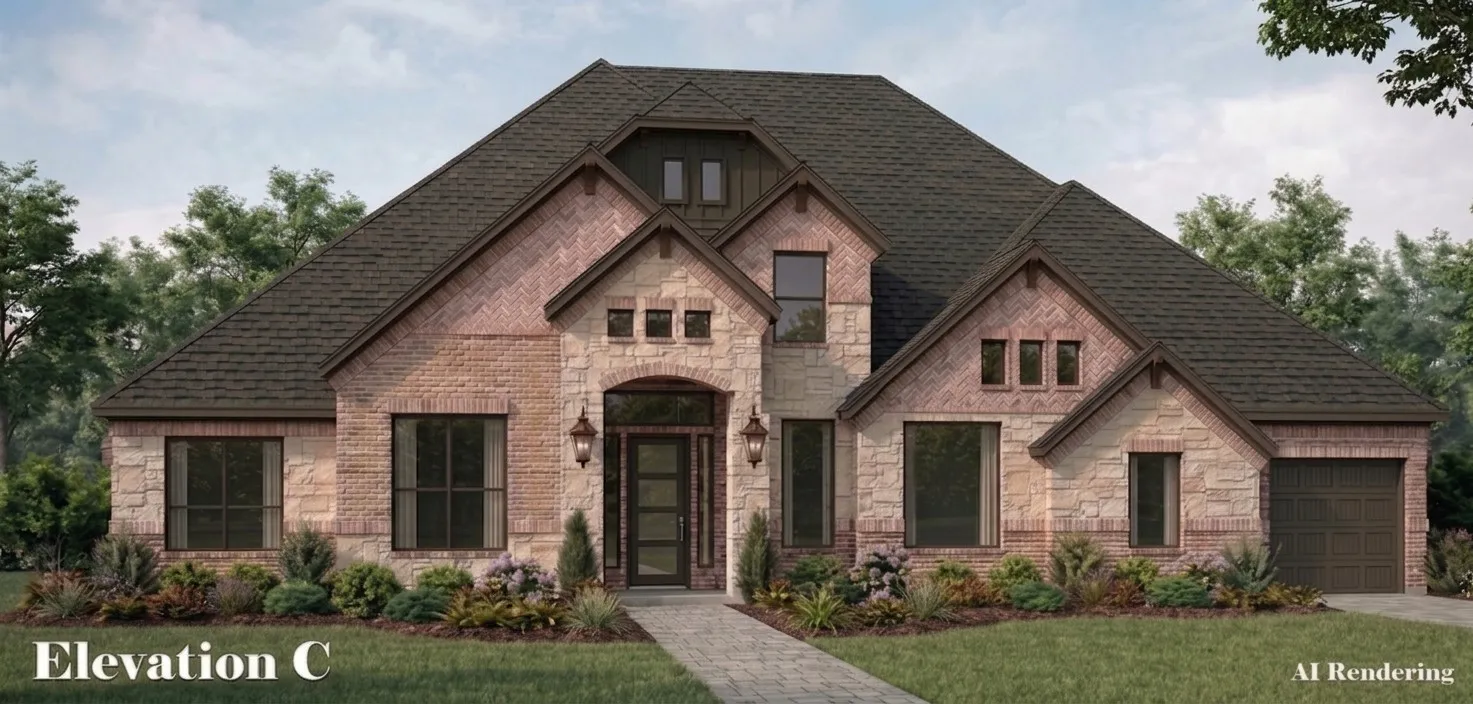
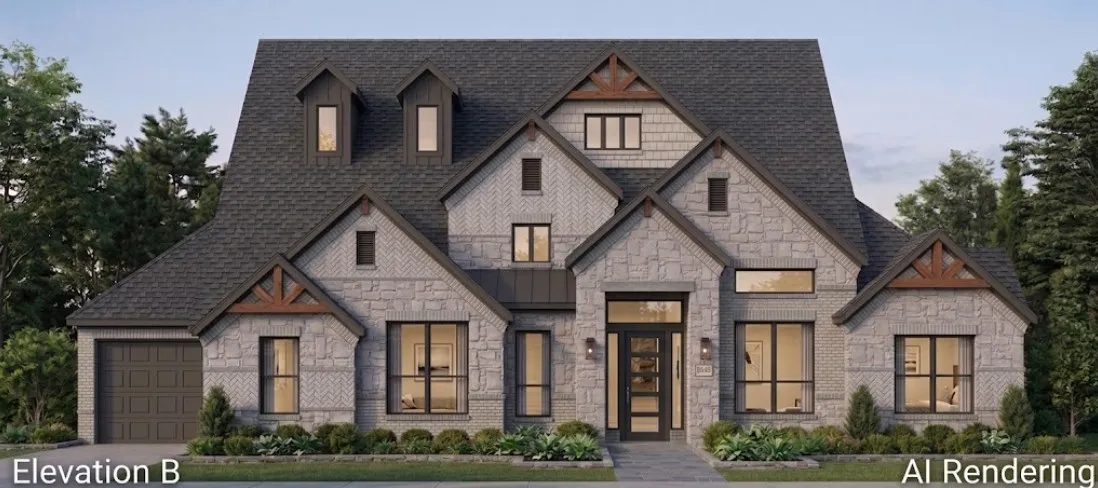
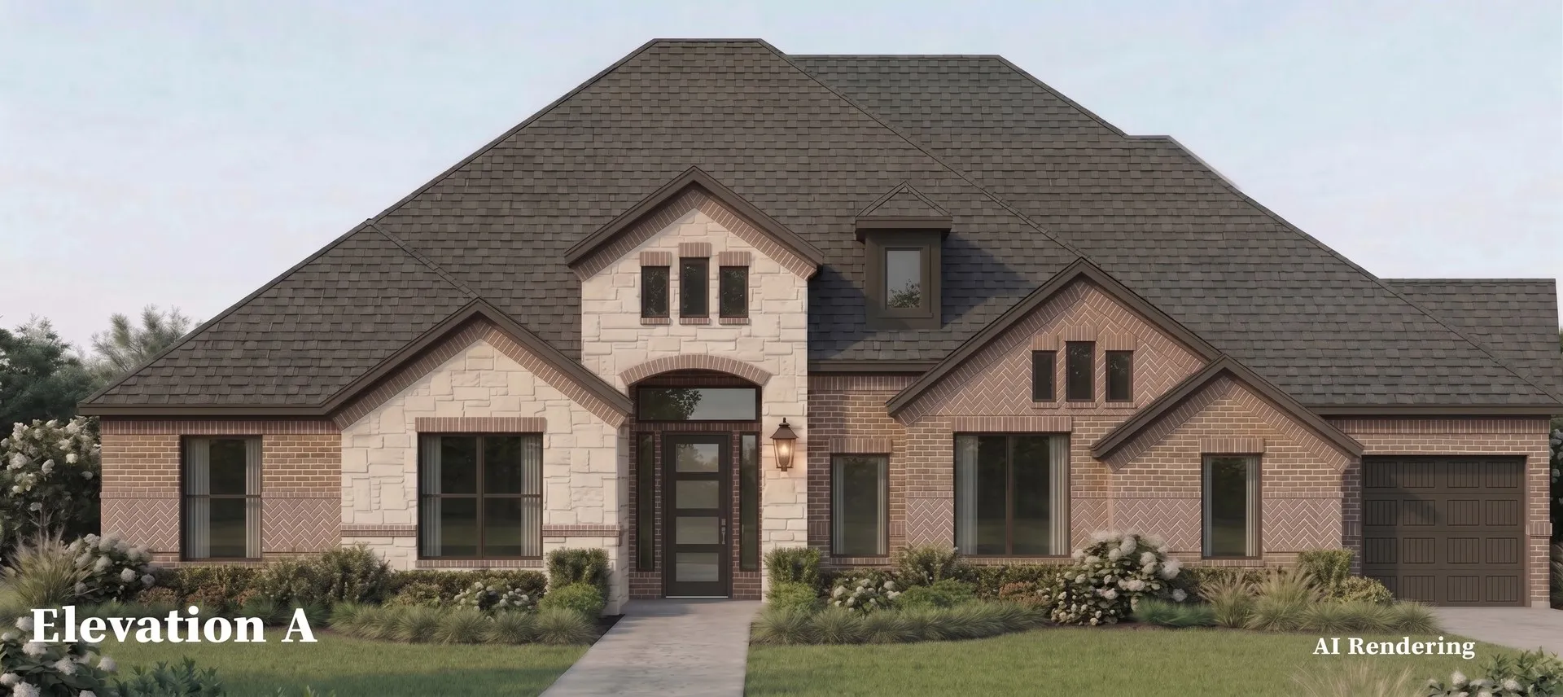
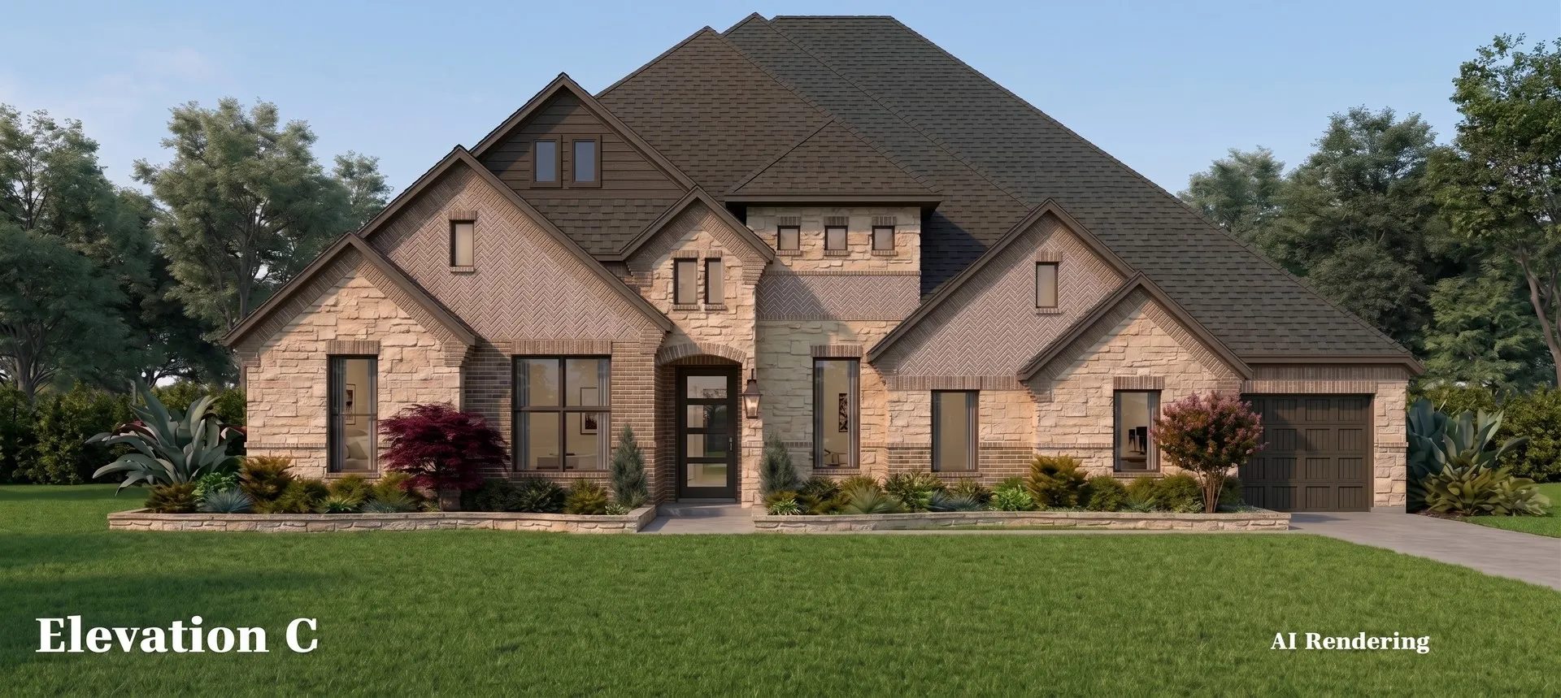
MLS# 21378055 - Built by Altura Homes - Dec 2026 completion! ~ Welcome to the Victoria, a stunning single-story design by Altura Homes offering luxurious North Texas living. This expansive layout features four bedrooms, 3.75 baths, and a split three-car garage. The open-concept heart of the home boasts a spacious family room that flows seamlessly into the kitchen and an adjacent dining area.
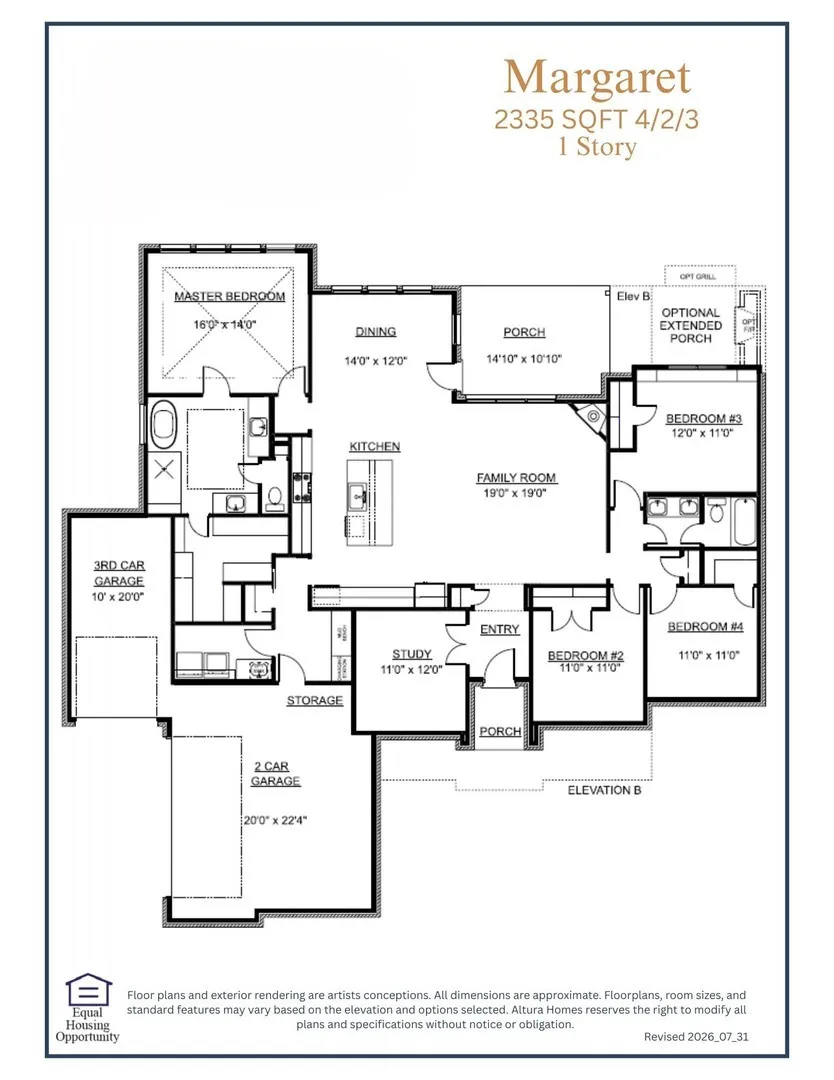
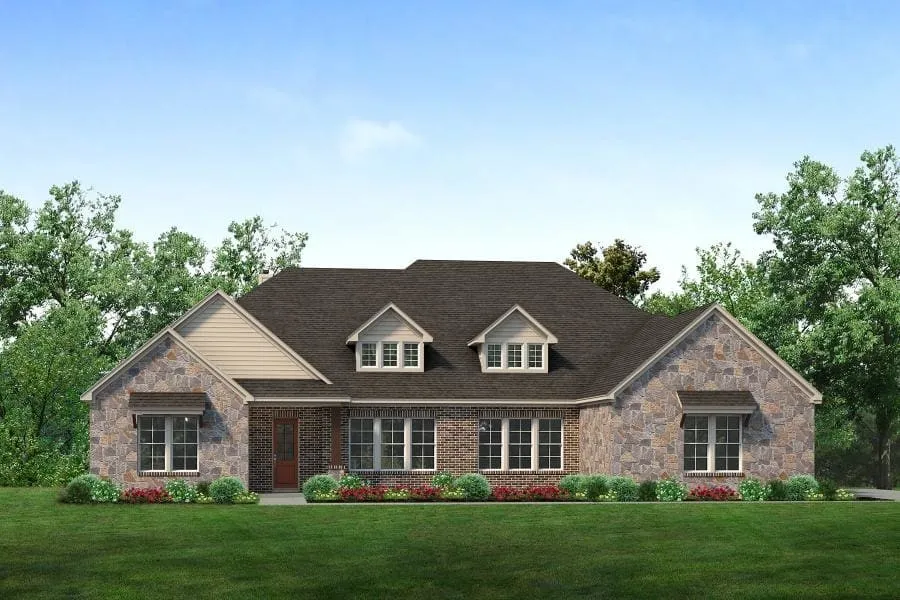
MLS# 21378063 - Built by Altura Homes - Dec 2026 completion! ~ The Margaret is a well-appointed single-story floor plan offering 2,335 square feet of living space, four bedrooms, two bathrooms, and a standard three-car garage. Designed to balance open-concept gathering areas with functional private retreats, this layout provides an ideal foundation for modern living.
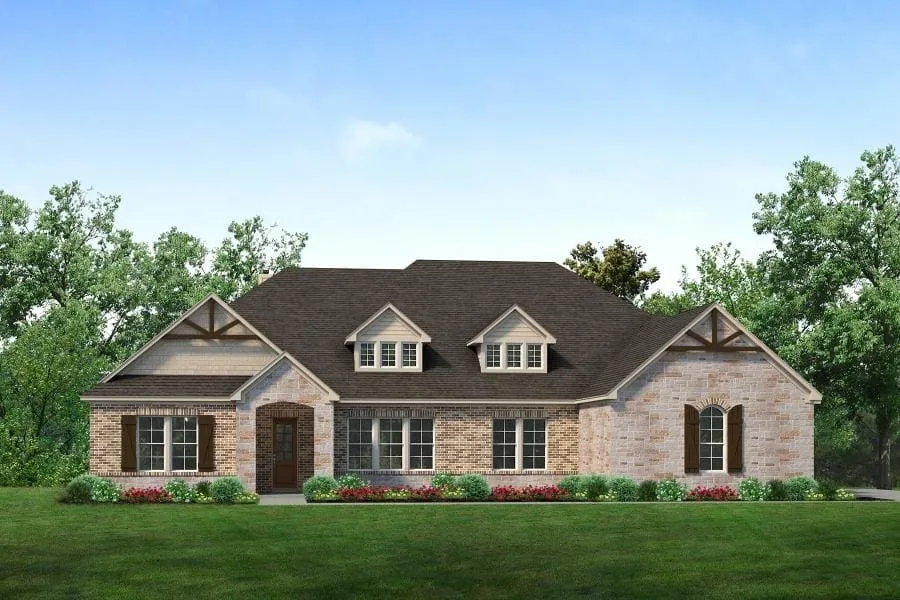
MLS# 21378051 - Built by Altura Homes - Dec 2026 completion! ~ Welcome to the Isabella floor plan, an impeccably designed single-story home built by Altura Builders DFW, LLC. Offering 2,761 square feet of thoughtfully arranged living space, this open-concept layout features 4 bedrooms, 3.75 bathrooms, and a split 3-car garage.
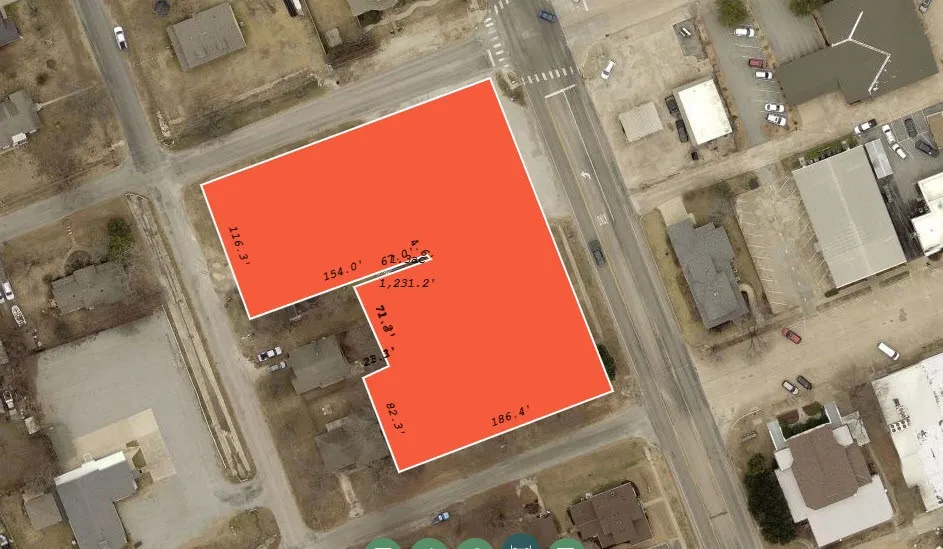
Prime corners main on main in growing Van Alstyne Texas. 3 Hard corners on State Hwy 5 and Fm 121, Jefferson St and Dallas St and Marshall and Hwy 5. Located in downtown Van Alstyne. A full block of frontage on State Hwy 5. Also fronts Jefferson St and Marshall St. Great commercial corner ready to be developed. Signaled intersection.
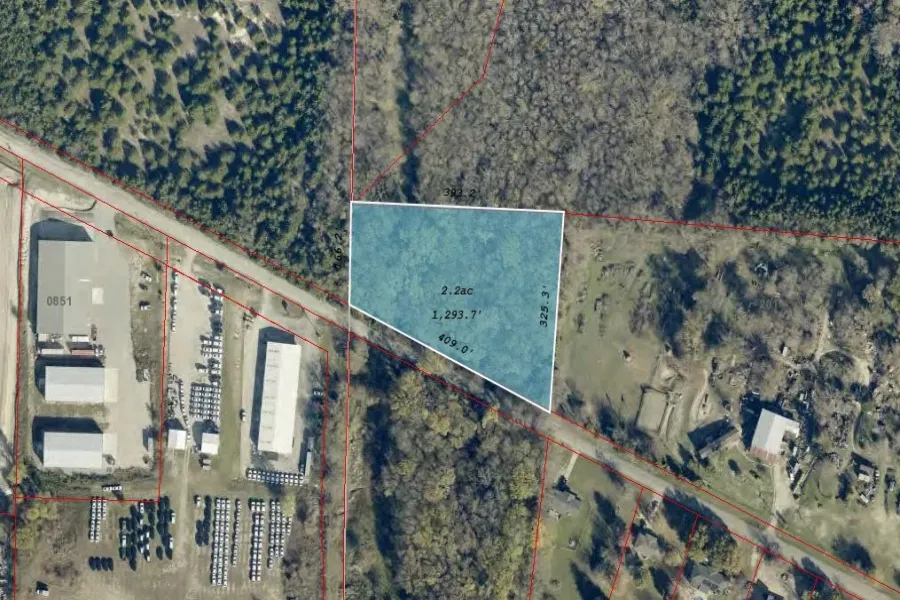
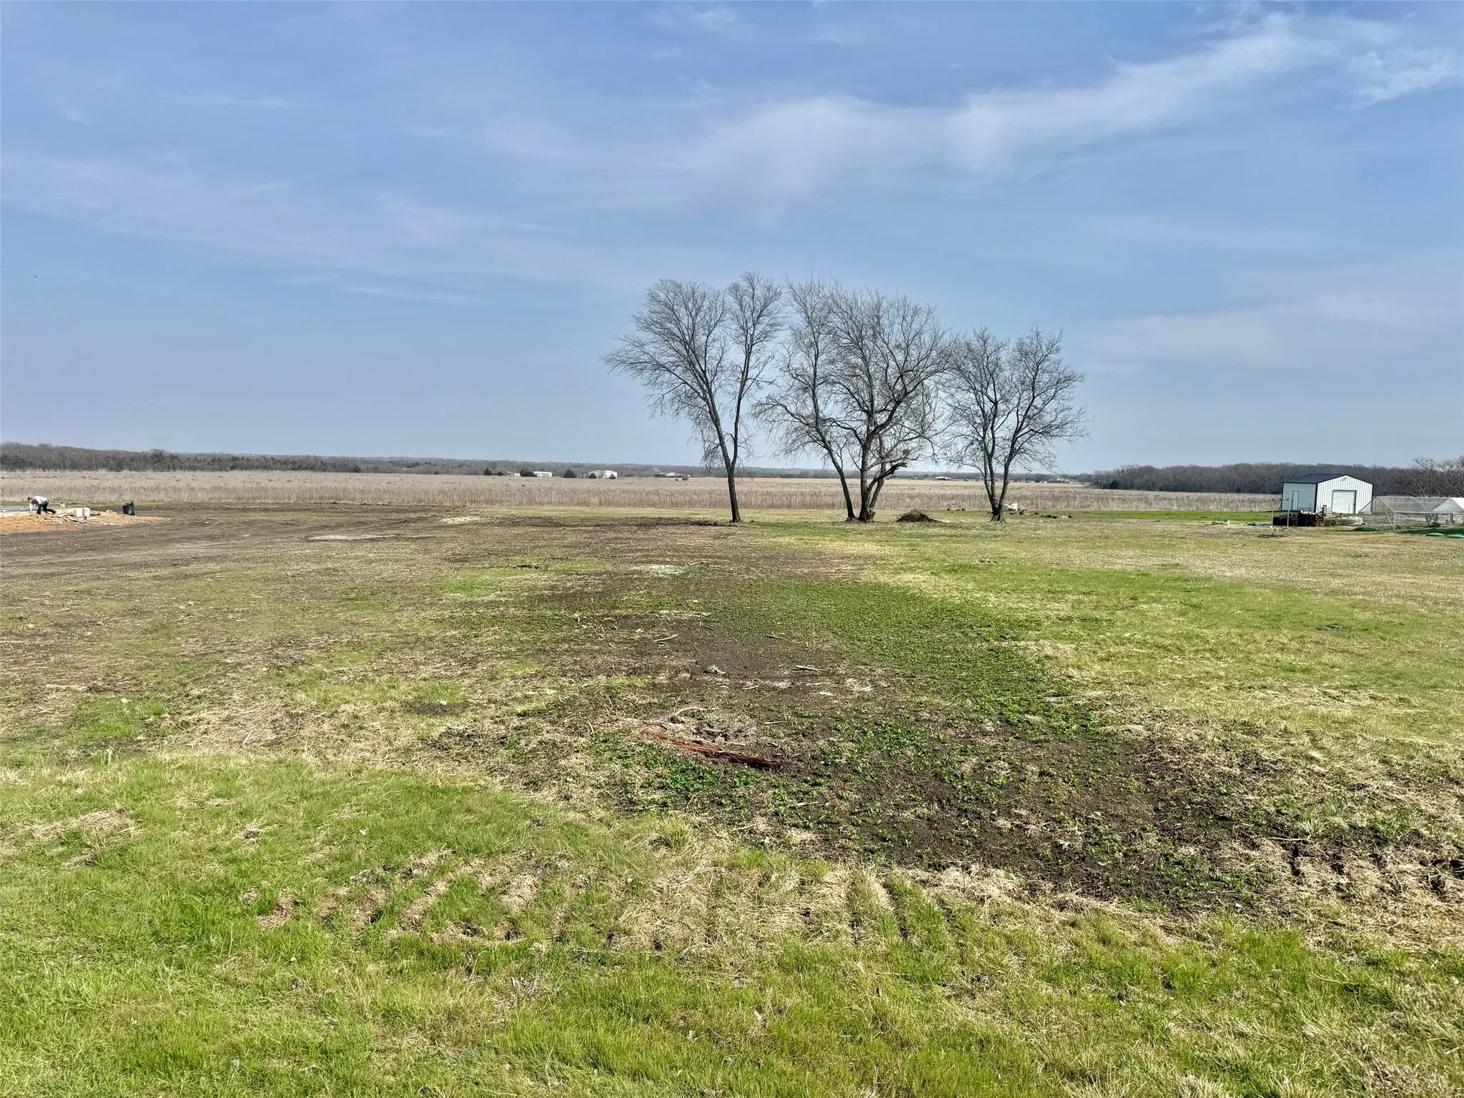
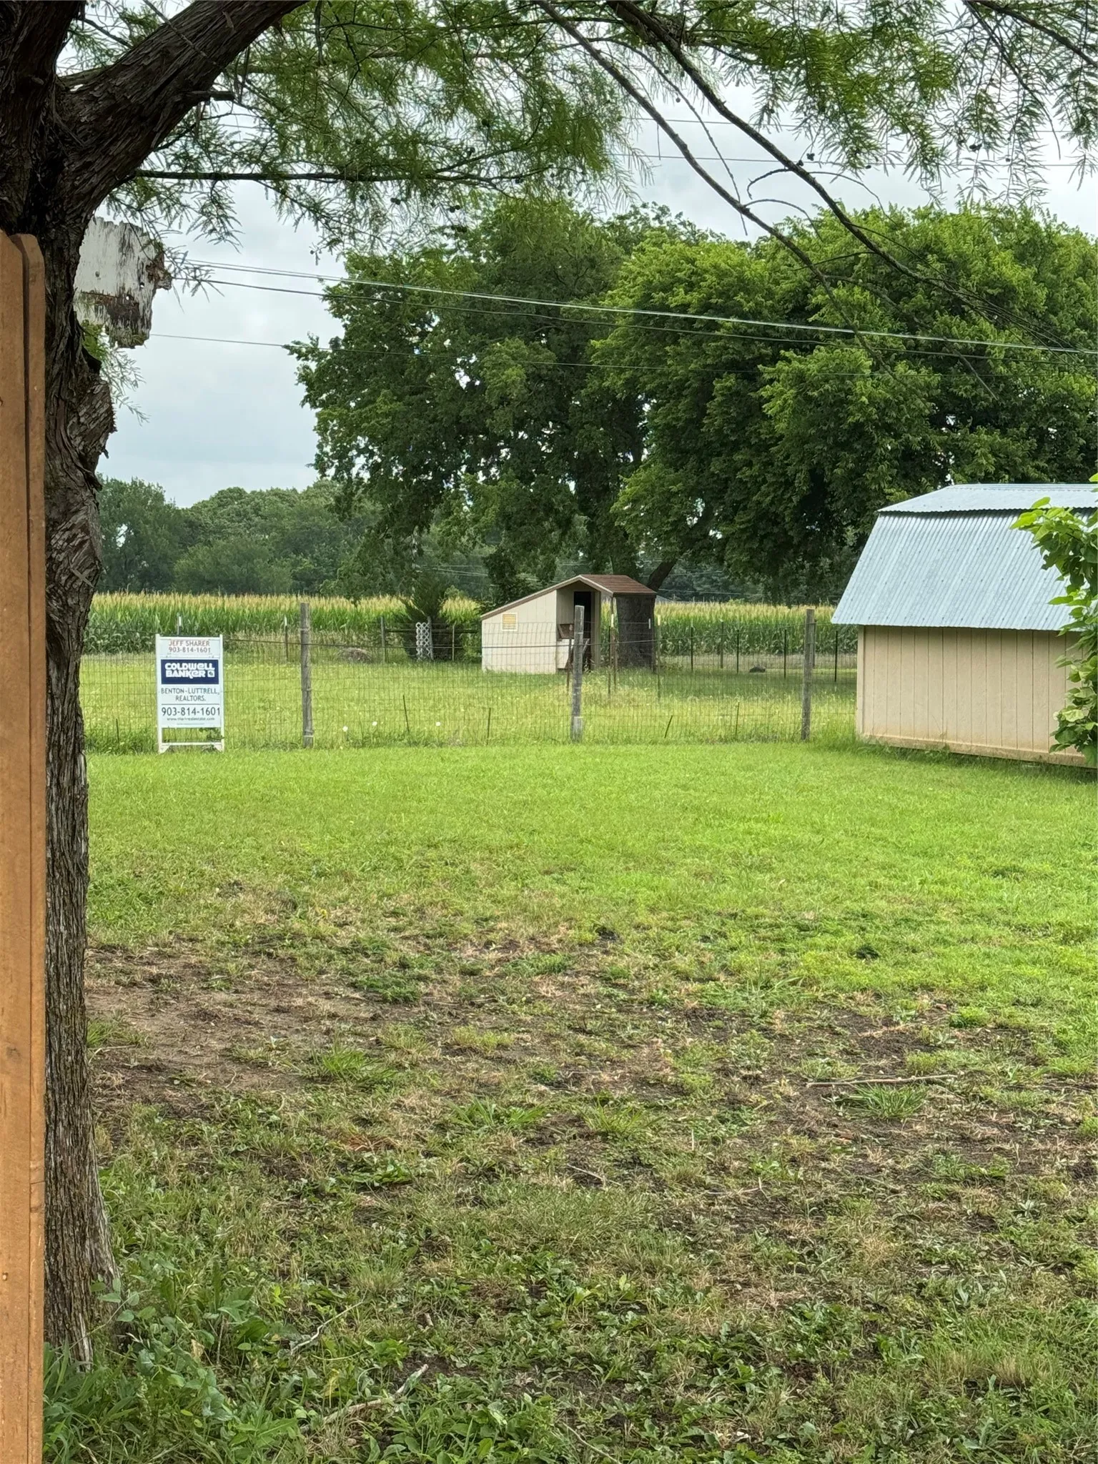
Beautiful, flat, a perfect rectangular lot with 155.57' of road frontage. Very minimal restrictions. It will require aerobic septic. For a new water meter contact SGSUD. Electricity available at the road. No time limit to build.Owner financing available, 20% down, 10-15Y note.
MLS# 21378003 - Built by Altura Homes - Dec 2026 completion! ~ The Anastasia plan offers an impressive 3,810 square feet of thoughtfully designed living space, all conveniently arranged on one story. This spacious 5-bedroom, 4.75-bathroom home includes a 3-car garage, providing plenty of room for both everyday living and entertaining.
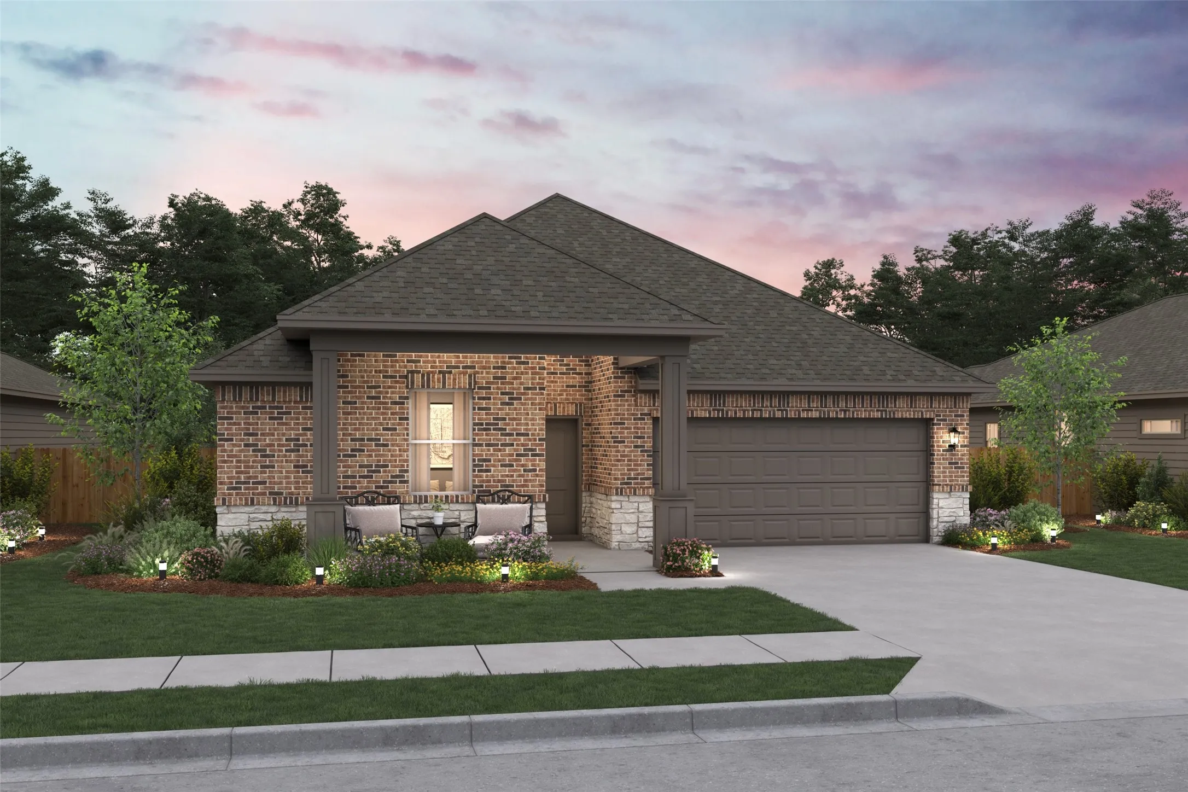
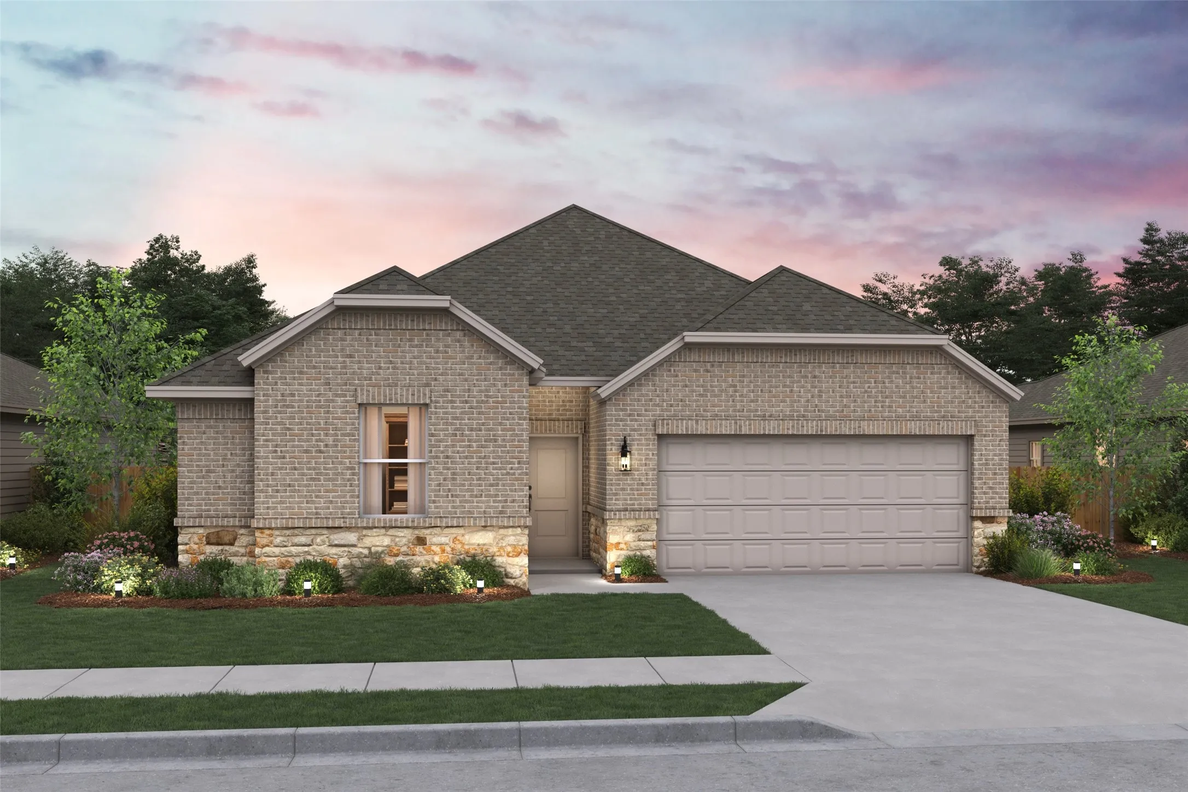
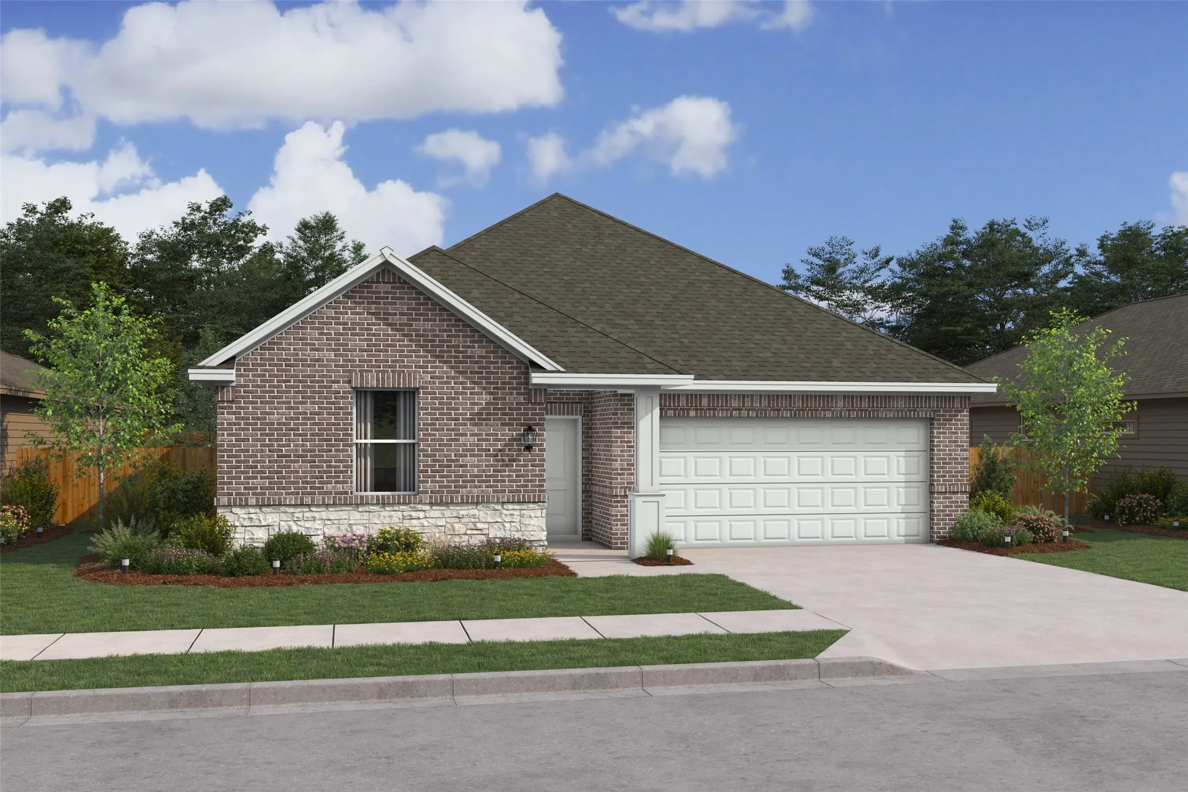
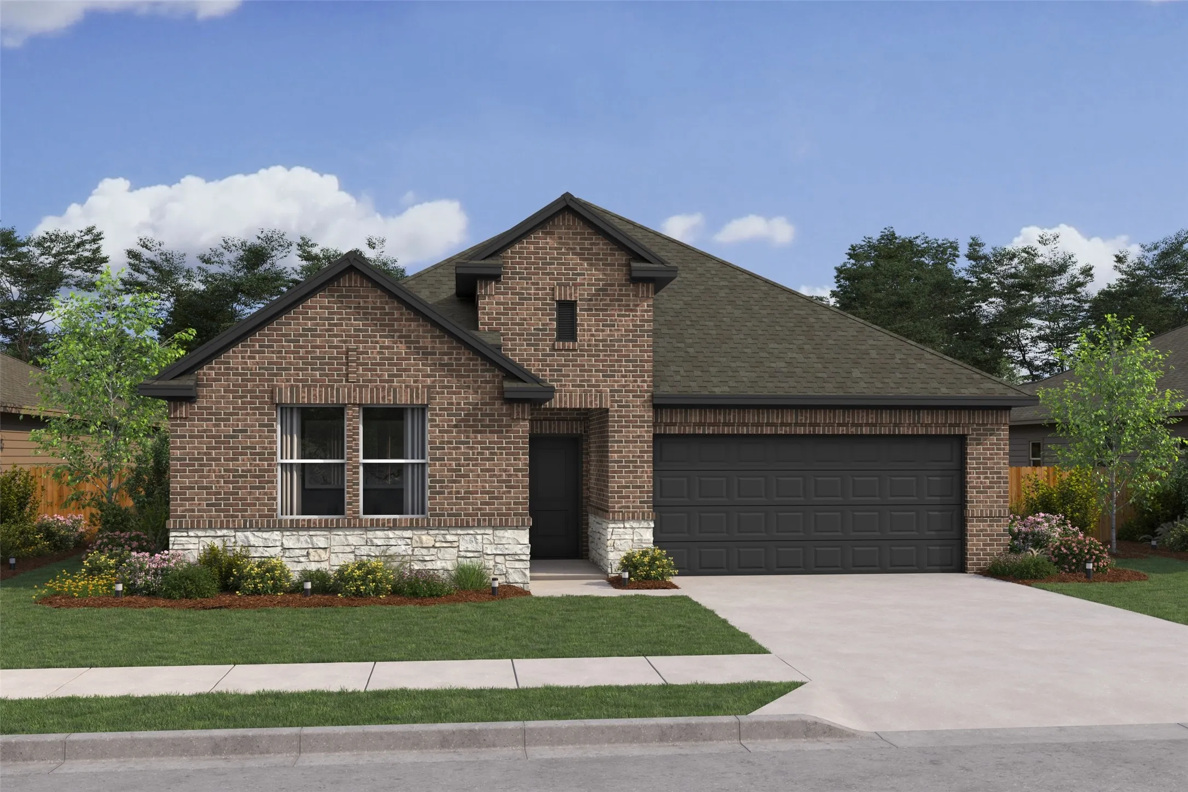
From dawn to dusk and from outside-in, this home is a showstopper! Located in Van Alstyne, Texas and zoned to Van Alstyne ISD, this single-story Goldenrod II features a stunning brick exterior with stone accents, beautiful landscaping, and an open concept floorplan. Off the foyer are two convenient secondary bedrooms and a full bath in between.
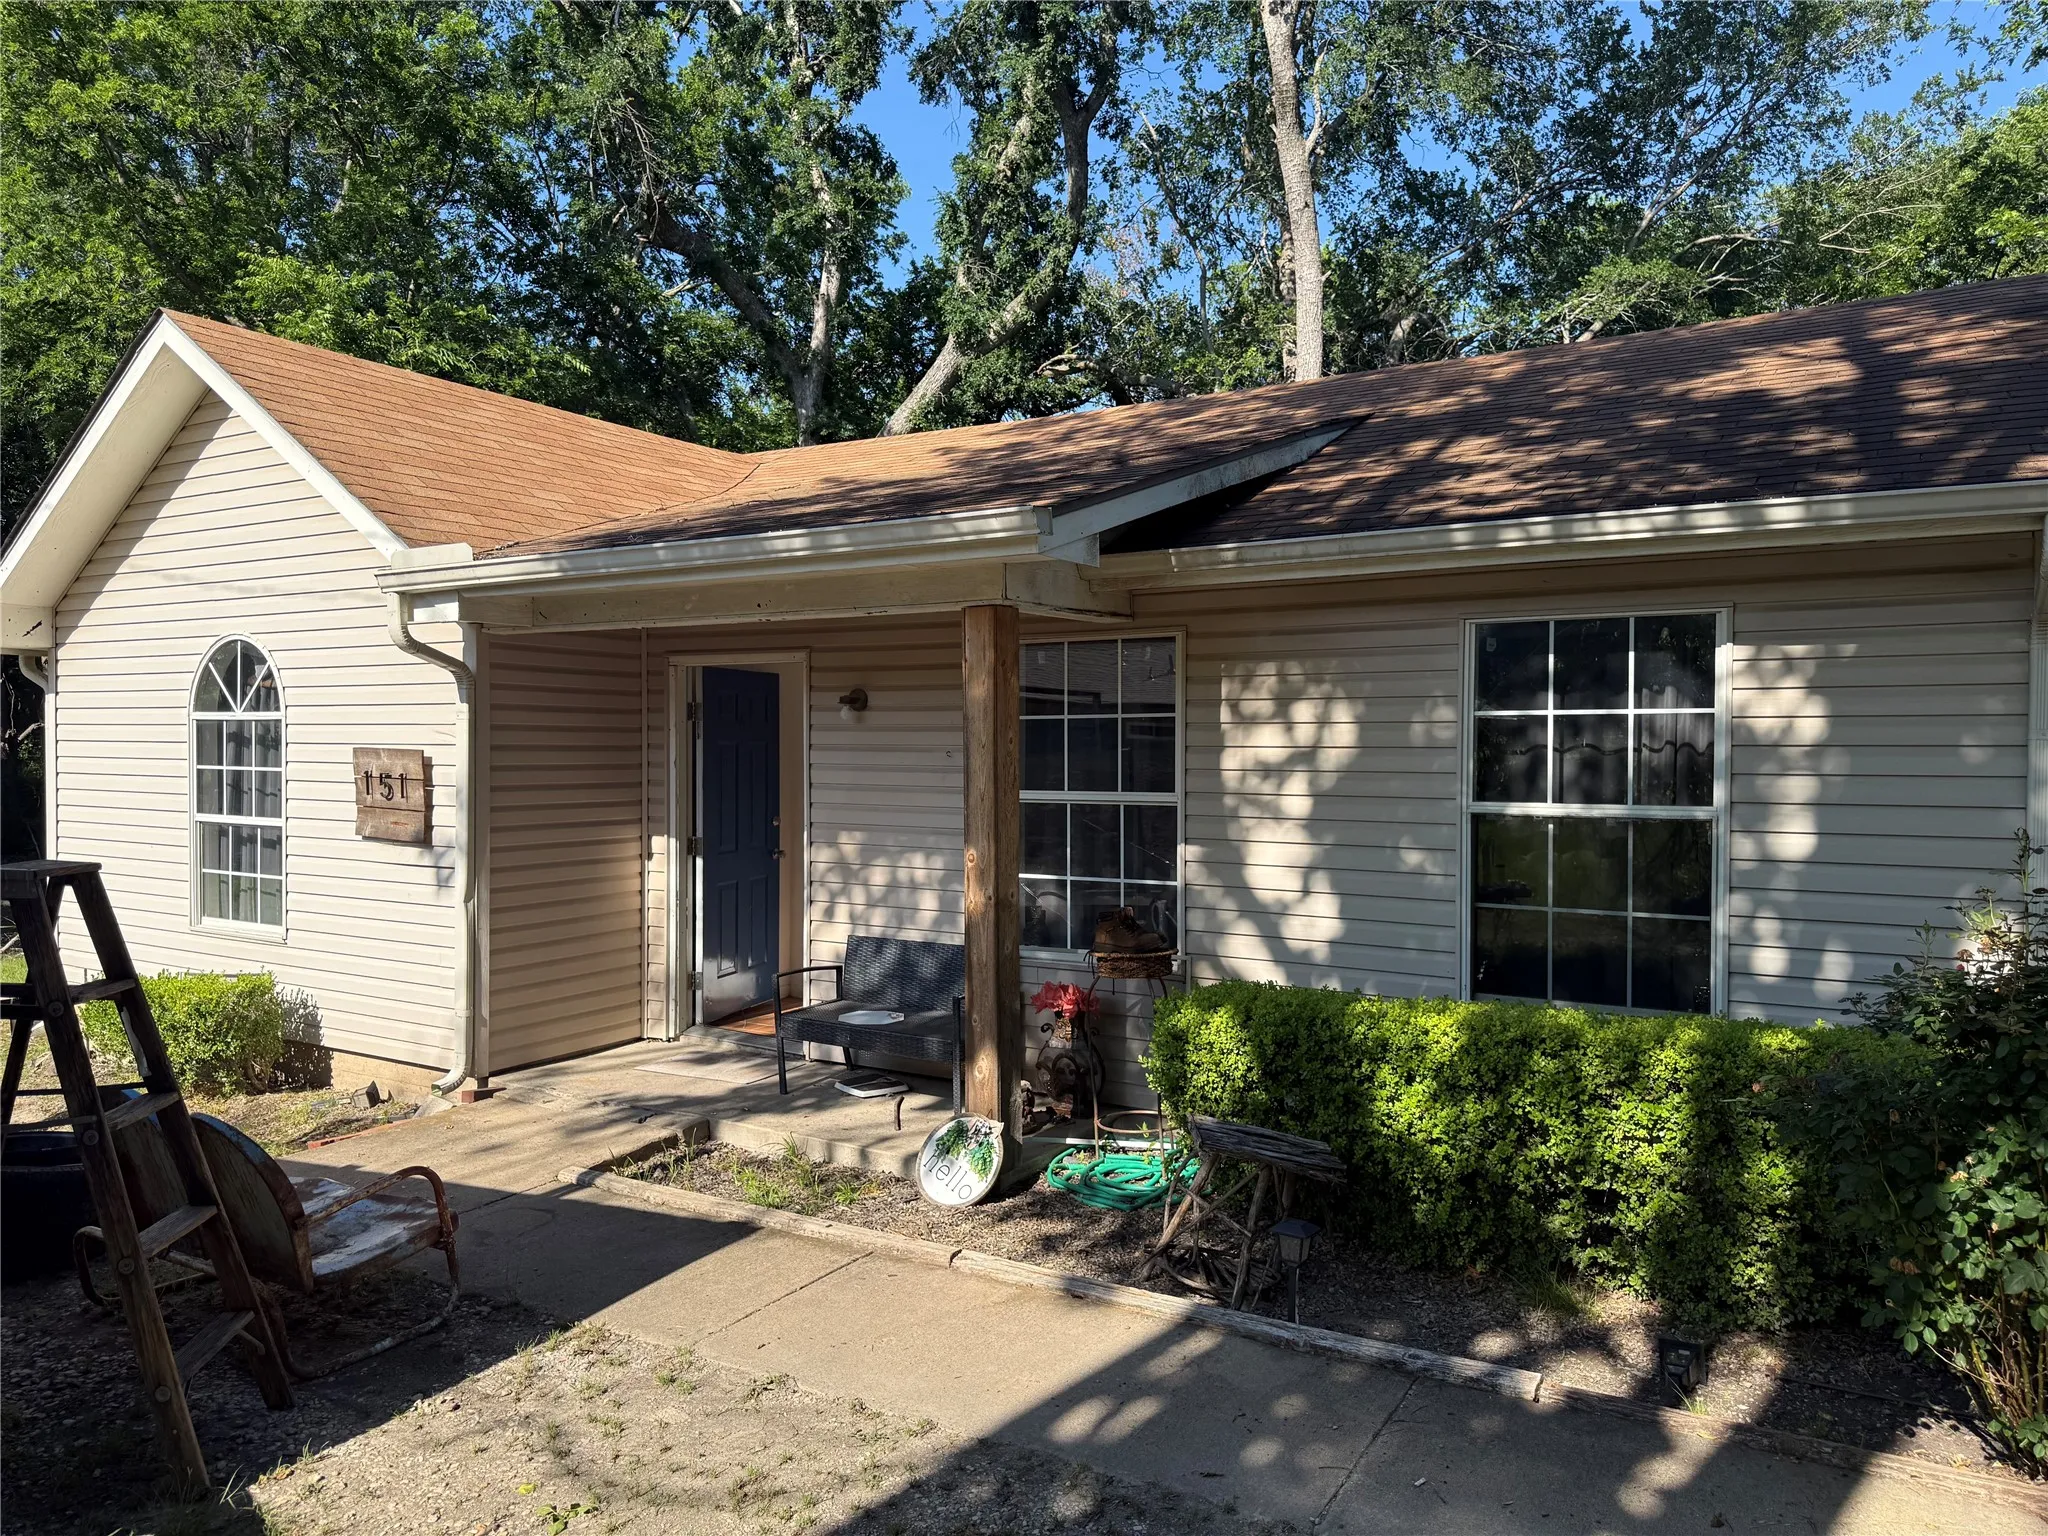
INVESTOR SPECIAL! This 2 bedroom 1 bathroom home inside of Van Alstyne ISD is waiting for your touch! Just outside of historic downtown Van Alstyne on an ovesized lot.
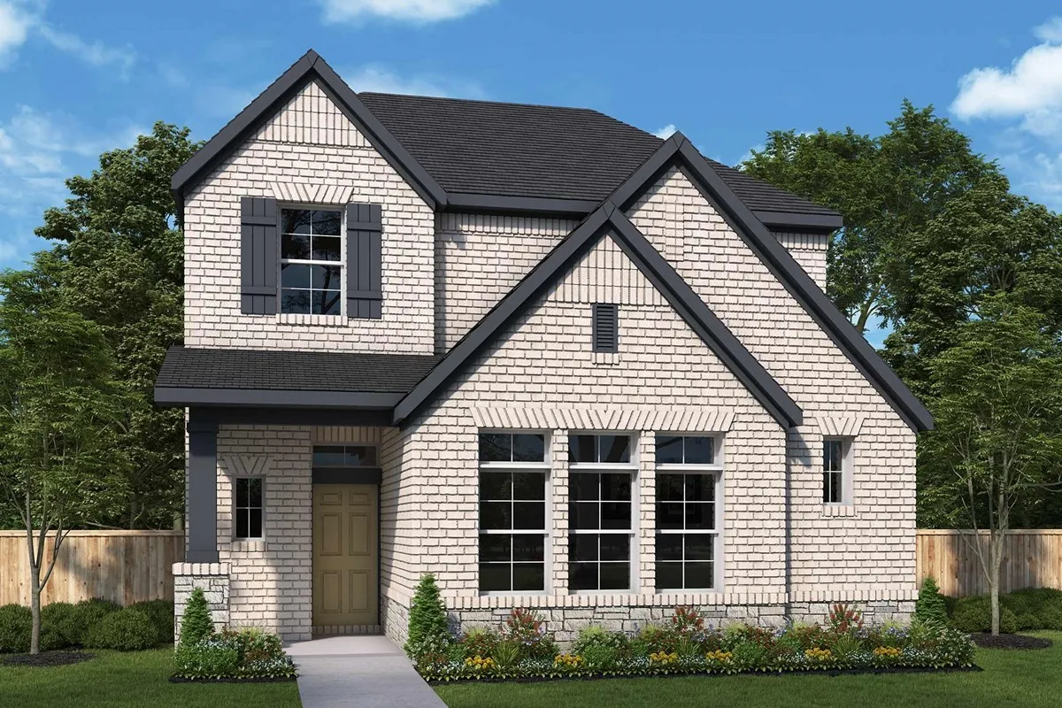
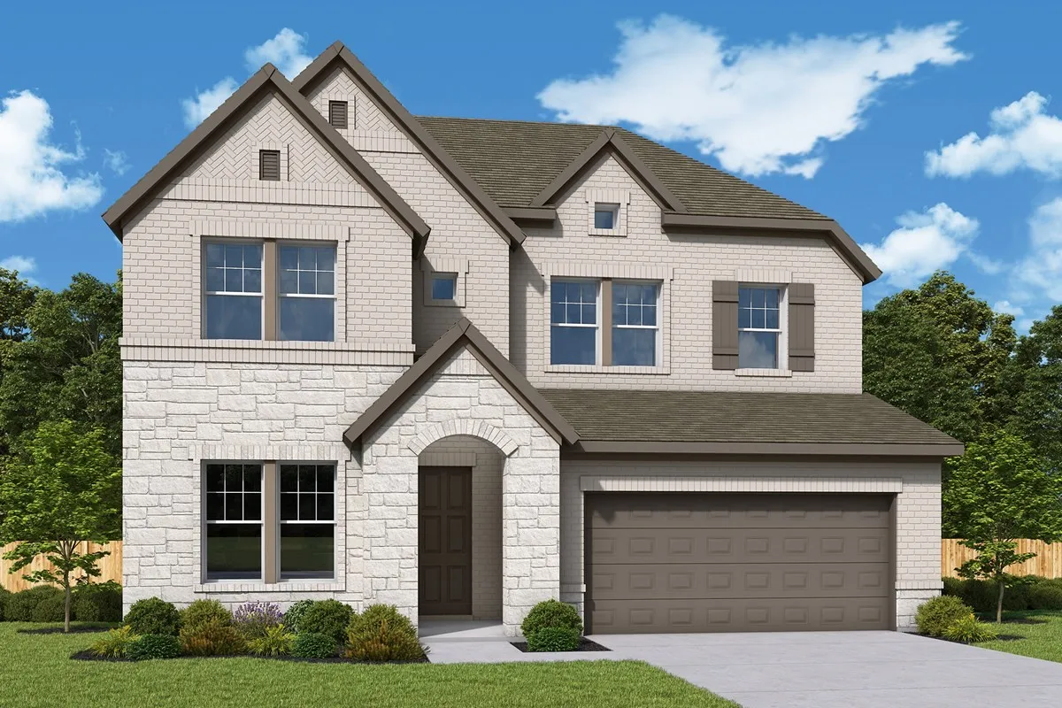
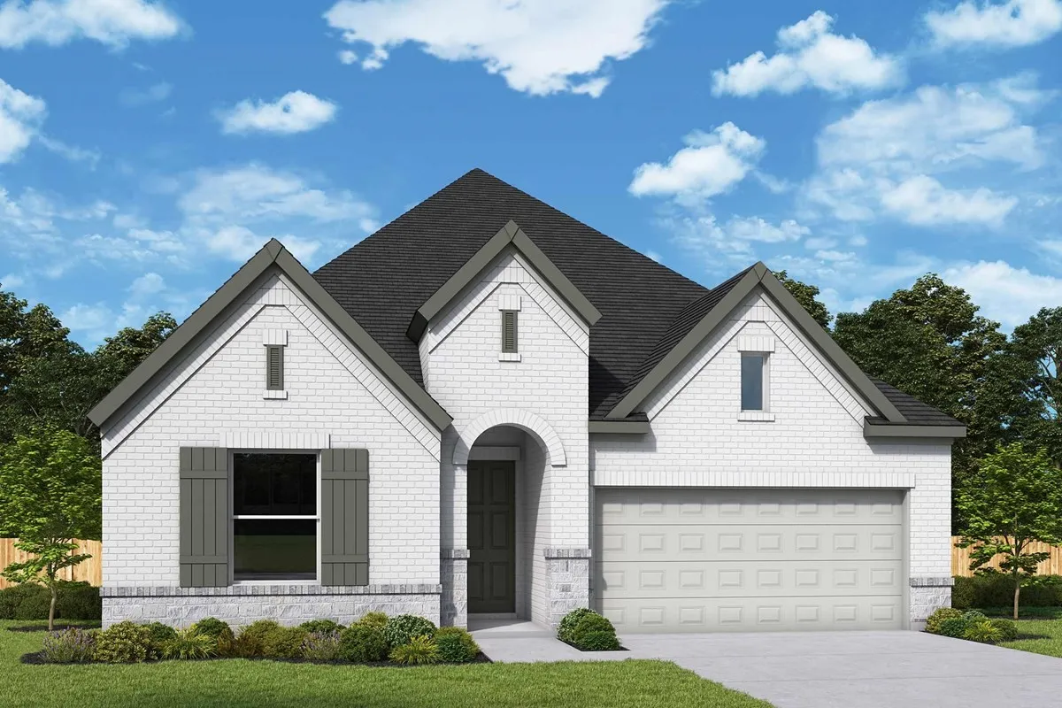
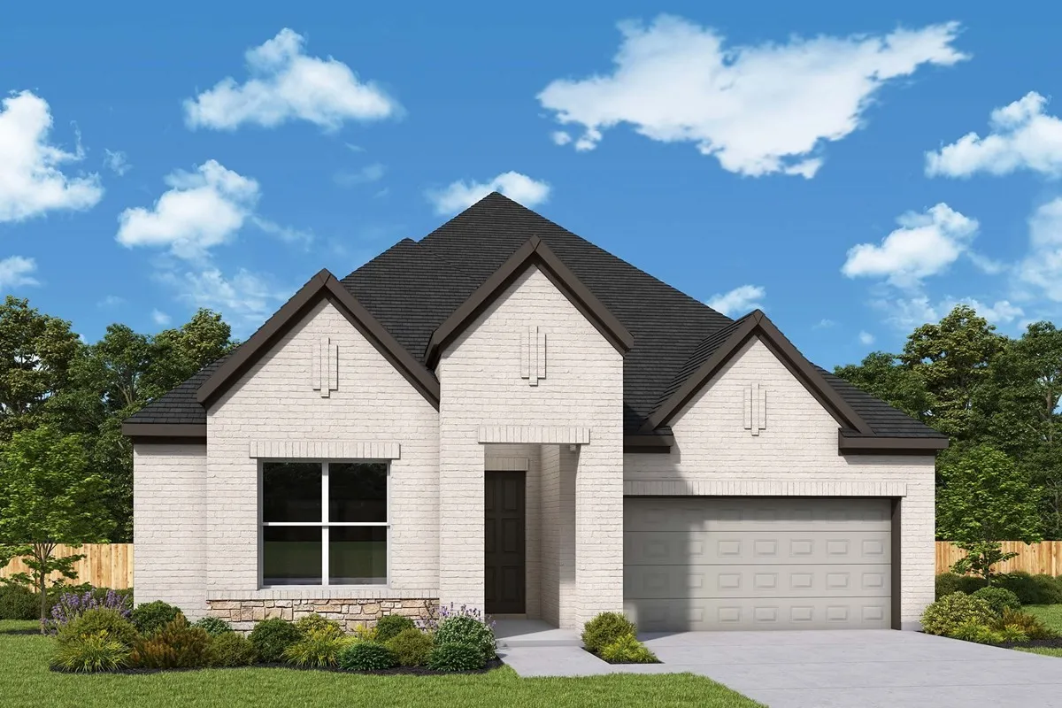
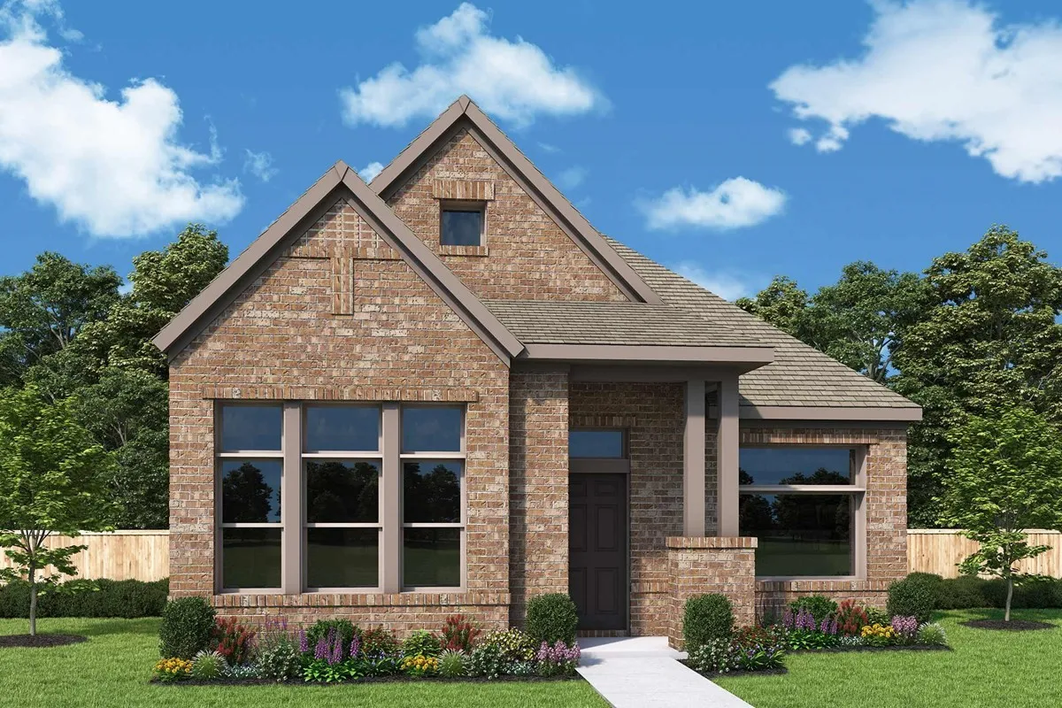
The Mathew by David Weekley floor plan presents optimized gathering spaces and the versatility to adapt to a family’s lifestyle changes throughout the years. Sunlight filters in through energy-efficient windows to shine on the open-concept family and dining areas on the first floor.The chef’s kitchen provides a sleek, multi-function island and plenty of storage and prep space.
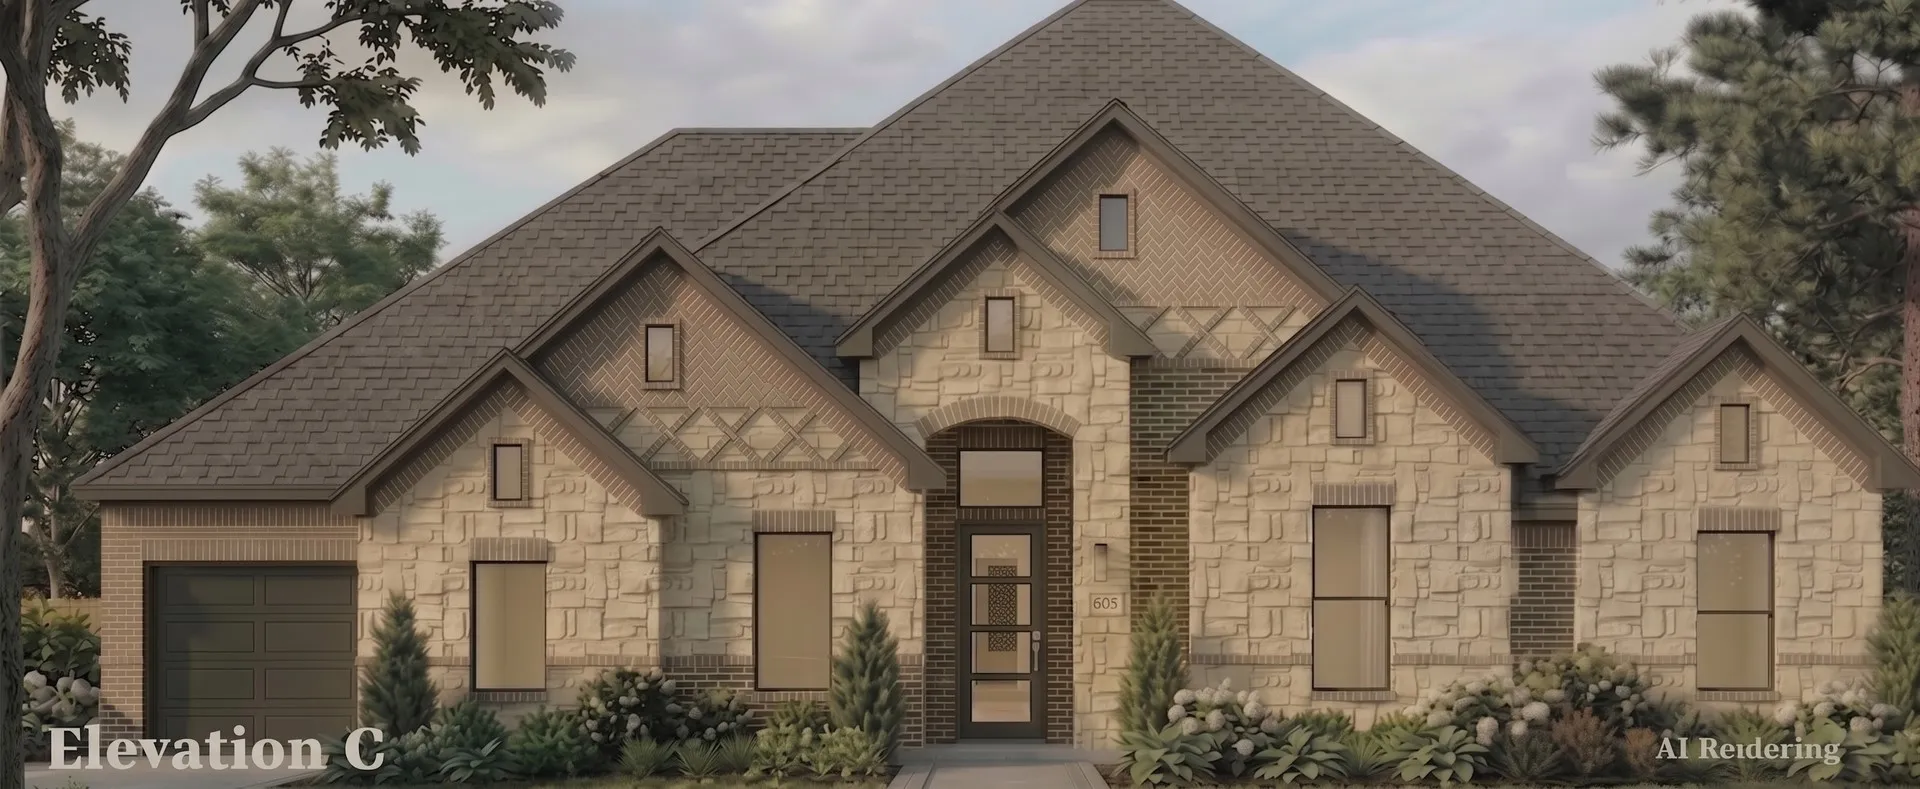
Discover new construction in Van Alstyne, TX at Thompson Farms, the only homes combining personalization with greenbelt privacy in an intimate, upscale community. This beautifully designed Hickory floor plan offers 4 bedrooms, 3 bathrooms, a game room, and an open-concept layout designed for modern living. A full brick exterior creates exceptional curb appeal.
2126 Sycamore Ridge Trail, Van Alstyne, Texas 75495
4Bedroom(s)
3Bathroom(s)
2Parking(s)
3Picture(s)
2,102Sqft
Amazing new construction single-story home in Van Alstyne ISD! This home has 4 beds, 3 baths, and a private home office with beautiful laminate floors in main living areas. The kitchen features stylish light stain shaker cabinets, quartz countertops, and an island illuminated by black metal shade pendant lights.
From dawn to dusk and from outside-in, this home is a showstopper! Located in Van Alstyne, Texas and zoned to Van Alstyne ISD, this single-story Goldenrod II features a stunning brick exterior with stone accents, beautiful landscaping, and an open concept floorplan. Off the foyer are two convenient secondary bedrooms and a full bath in between.
MLS# 21378011 - Built by Altura Homes - Dec 2026 completion! ~ Welcome to the Isabella floor plan, an impeccably designed single-story home built by Altura Builders DFW, LLC. Offering 2,761 square feet of thoughtfully arranged living space, this open-concept layout features 4 bedrooms, 3.75 bathrooms, and a split 3-car garage.
2122 Sycamore Ridge Trail, Van Alstyne, Texas 75495
4Bedroom(s)
3Bathroom(s)
2Parking(s)
3Picture(s)
2,102Sqft
Amazing new construction single-story home in Van Alstyne ISD! This home has 4 beds, 3 baths, and a private home office with beautiful laminate floors in main living areas. The kitchen features stylish dark stain shaker cabinets, quartz countertops, and an island illuminated by black metal shade pendant lights.
MLS# 21367131 - Built by First Texas Homes - Ready Now! ~ Step into the Hamilton F, a thoughtfully designed new construction home plan that embodies modern living with 1,739 sq. ft. of versatile space.
MLS# 21365651 - Built by First Texas Homes - Ready Now! ~ Welcome to the Pierce F Floor Plan, a charming single-family home located in the desirable Oaklawn community of Van Alstyne, TX. This thoughtfully designed 1-story residence features 1,365 sq ft of living space, offering 3 bedrooms and 2 bathrooms, perfect for families or those seeking a peaceful retreat.
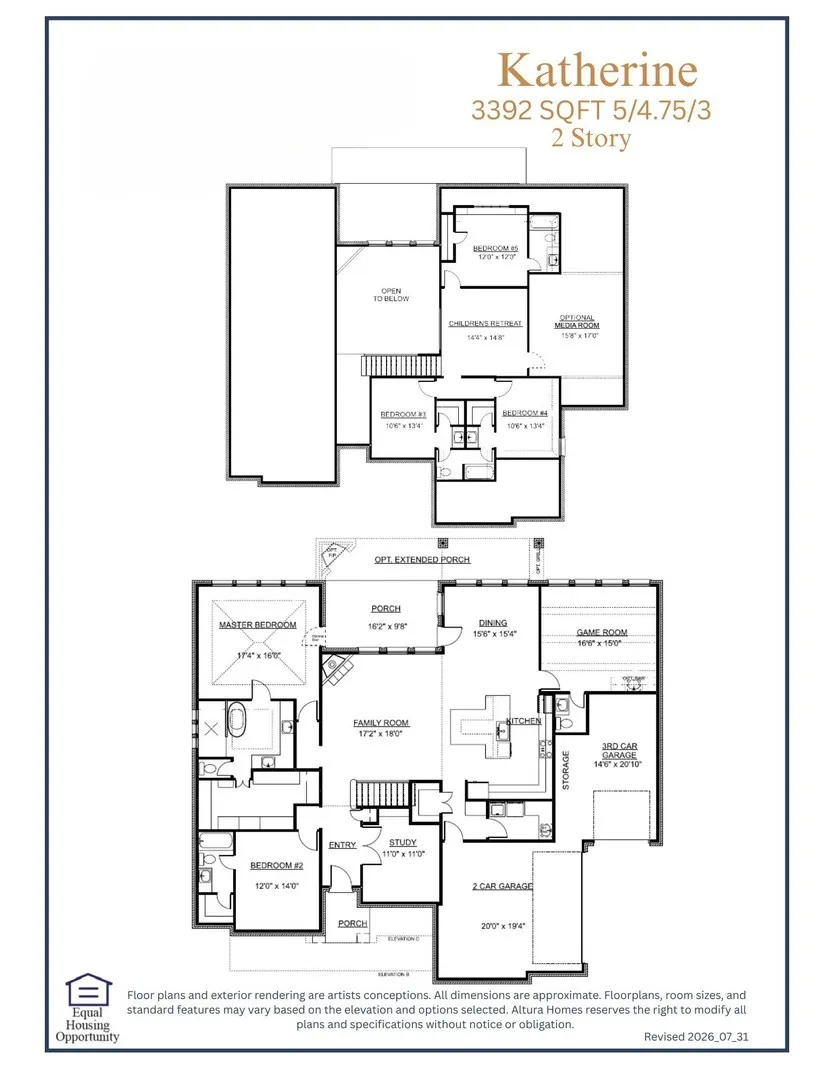
MLS# 21378045 - Built by Altura Homes - Dec 2026 completion! ~ The Katherine is a welcoming two-story floor plan featuring five bedrooms, 4.75 bathrooms, and a standard three-car garage. The main floor's central living area features a family room that opens directly into the kitchen and a dining space, alongside a game room uniquely situated on the first level.
Now under construction in Mantua Point, the Daisy is designed to bring comfort, style, and connection to everyday living. Bright, open living spaces create a welcoming atmosphere for gathering with family and friends, while thoughtful details throughout the home make every day feel a little more effortless.
28.324 Acres Bucksnort Road, Van Alstyne, Texas 75495
3Picture(s)
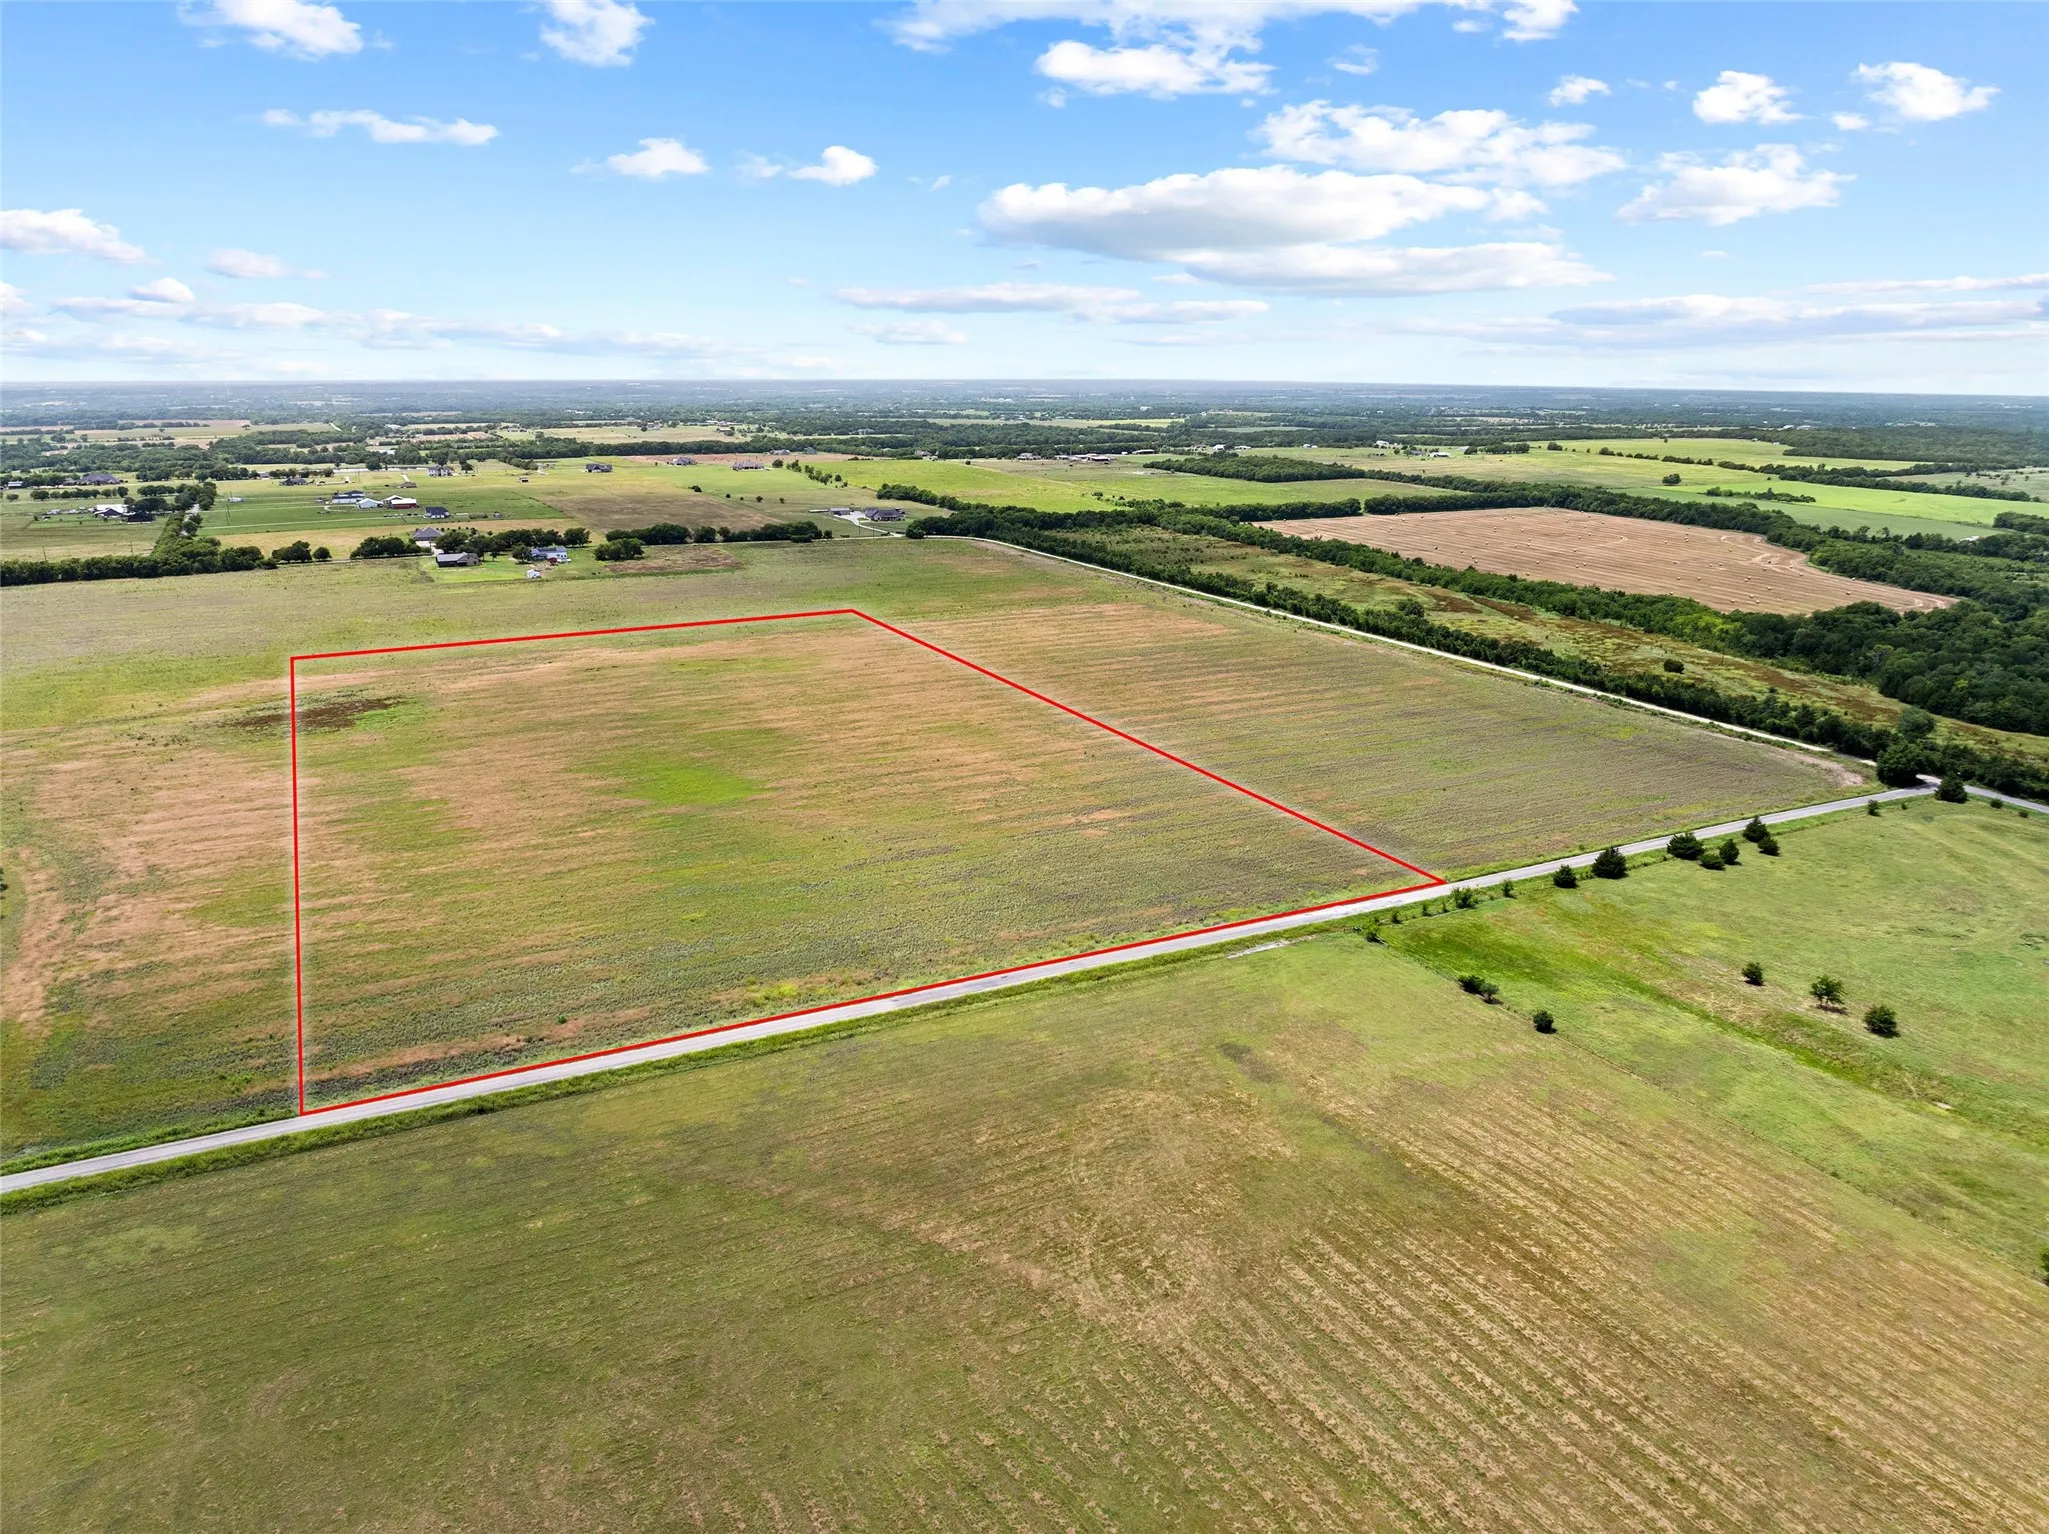
Exceptional 28.324 acre tract located on paved Sedalia Road in the highly sought after Van Alstyne ISD. The property offers more than 829 feet of road frontage with Southwest Grayson Water line available at the road and electricity provided by Grayson County Electric Cooperative. The tract is outside city limits, contains no floodplain, and is currently under an agricultural exemption.
Make your new home dreams a reality with the innovative Jasmine floor plan by David Weekley Homes in Mantua Point. Prepare, present and enjoy your culinary masterpieces on the contemporary kitchen’s island overlooking the spacious family and dining areas.A sunlit study and covered porch present impressive spaces to pursue individual goals and enjoy spending time together.
MLS# 21378038 - Built by Altura Homes - Dec 2026 completion! ~ Welcome to the Victoria, a stunning single-story design by Altura Homes offering luxurious North Texas living. This expansive layout features four bedrooms, 3.75 baths, and a split three-car garage. The open-concept heart of the home boasts a spacious family room that flows seamlessly into the kitchen and an adjacent dining area.
MLS# 21378080 - Built by Altura Homes - Dec 2026 completion! ~ Stunning 1-story Elizabeth plan by Altura Homes offering 3,533 sq ft of luxurious living space in North Texas! This expansive 5 BR, 4.5 BA home features a 3-car split garage and an open-concept layout built for entertaining. The heart of the home is a massive family room flowing into a gourmet kitchen and breakfast nook.
908 Creekview Whites Road, Van Alstyne, Texas 75495
4Bedroom(s)
3Bathroom(s)
3Parking(s)
2Picture(s)
3,497Sqft
Ask us about our Trade In Trade Up program, we can buy your home! Welcome home to this stunning four-bedroom, three-full bathrooms, this thoughtfully designed floor plan offers exceptional flexibility with a dedicated study that can easily serve as a 5th bedroom.
Ask us about our Trade In Trade Up program, we can buy your home! Discover the allure of the Foxglove, an epitome of sophistication and comfort crafted by Riverside Homebuilders. This luxurious one-story abode spans 3,497 square feet, offering 4 bedrooms and 3 bathrooms, meticulously designed for modern living.
Coming home is the best part of every day in the beautiful and spacious Peterson floor plan in Mantua Point Gardens, where brilliant comforts and easy elegance await around every corner.Your open-concept dining and family rooms welcome you with a bright and airy atmosphere from the moment you enter front door, offering an ideal space to host quiet evenings and impressive social gatherings.
Comfort and luxury inspire every lifestyle refinement of The Flintwood floor plan by David Weekley Homes. Craft a game night HQ or home office in the welcoming study.A tasteful kitchen rests at the heart of this home, balancing impressive style with easy function, all while maintaining an open design that flows throughout the open-concept dining and family gathering spaces.
Coming home is the best part of every day in the beautiful and spacious Peterson floor plan in Mantua Point Gardens, where brilliant comforts and easy elegance await around every corner.Your open-concept dining and family rooms welcome you with a bright and airy atmosphere from the moment you enter front door, offering an ideal space to host quiet evenings and impressive social gatherings.
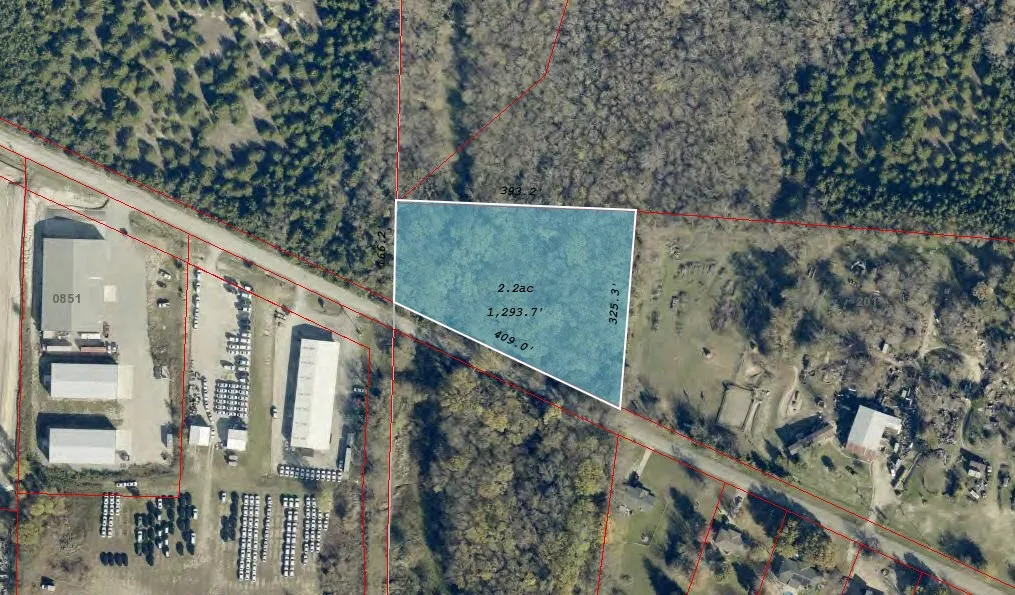
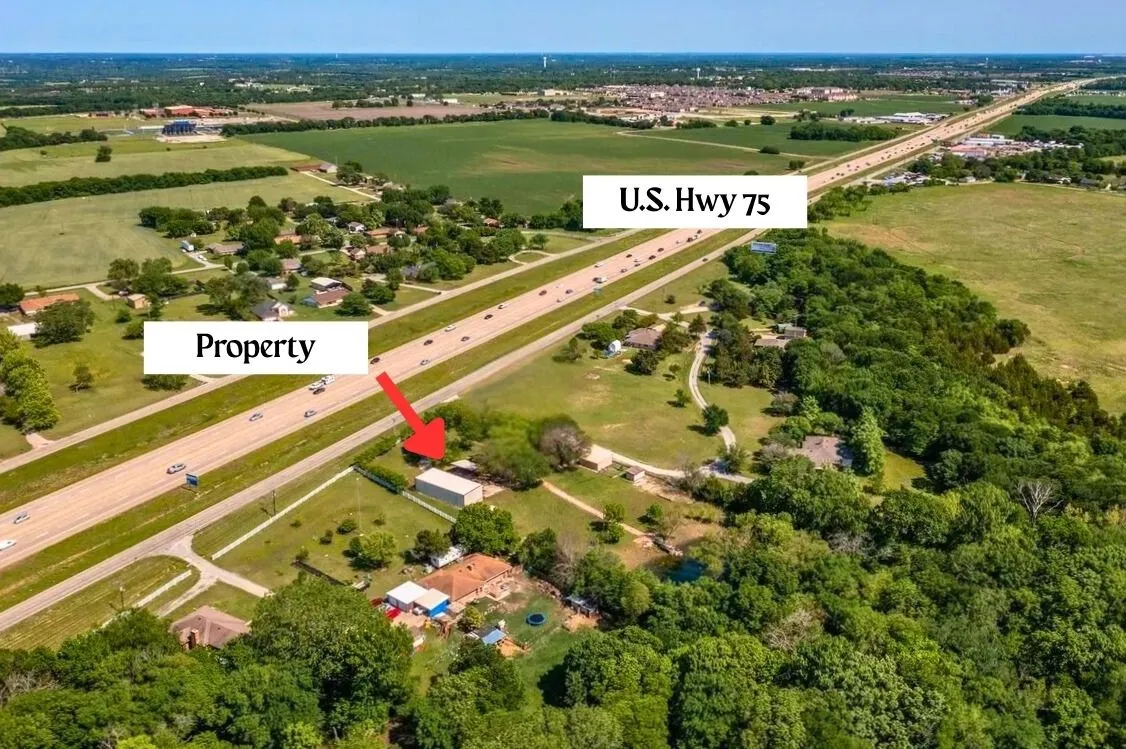
Rare opportunity on nearly 3 acres in fast-growing Grayson County, ideally positioned along US Hwy 75 in Van Alstyne—one of North Texas’ most active growth corridors between Dallas and Sherman.