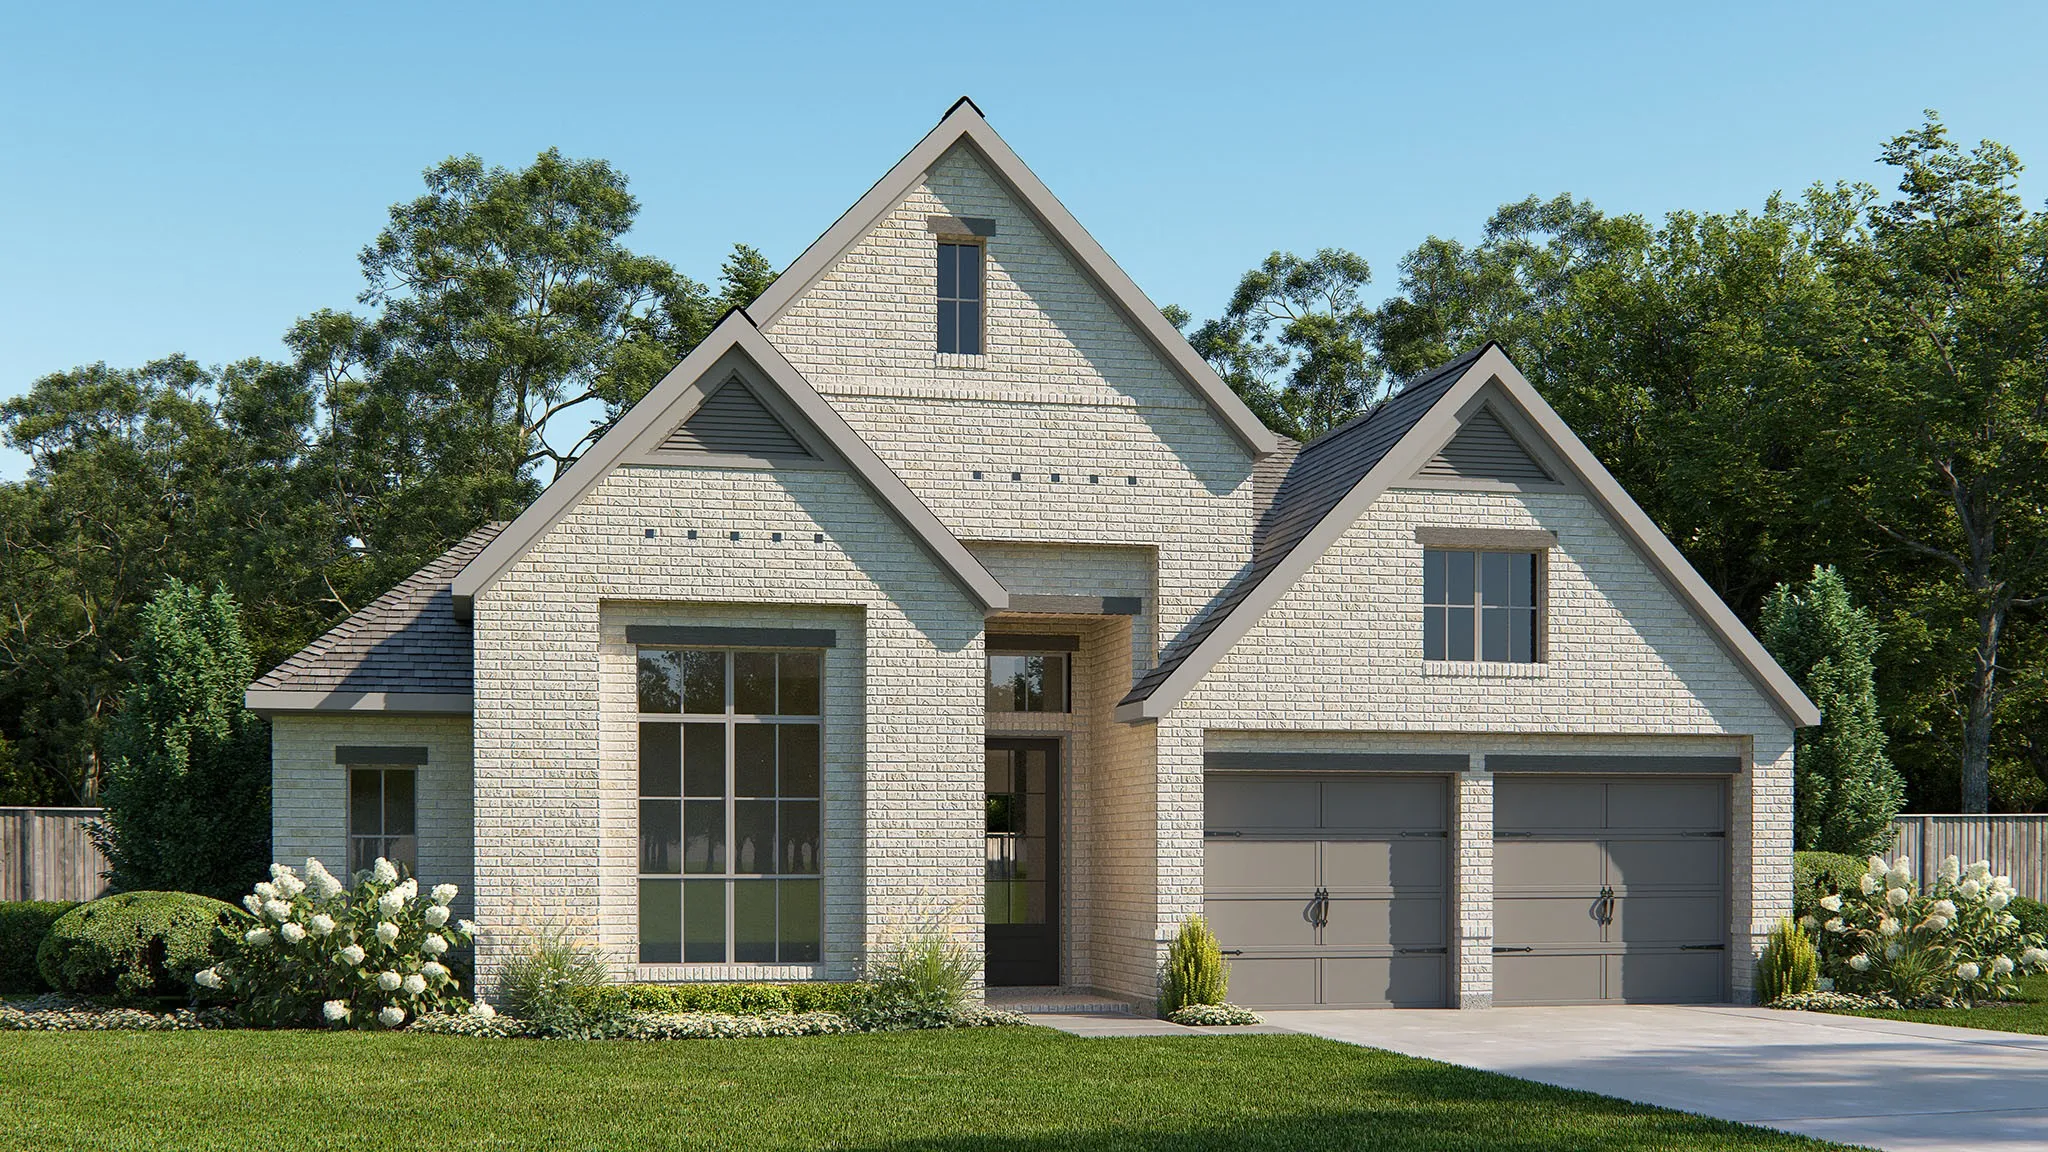
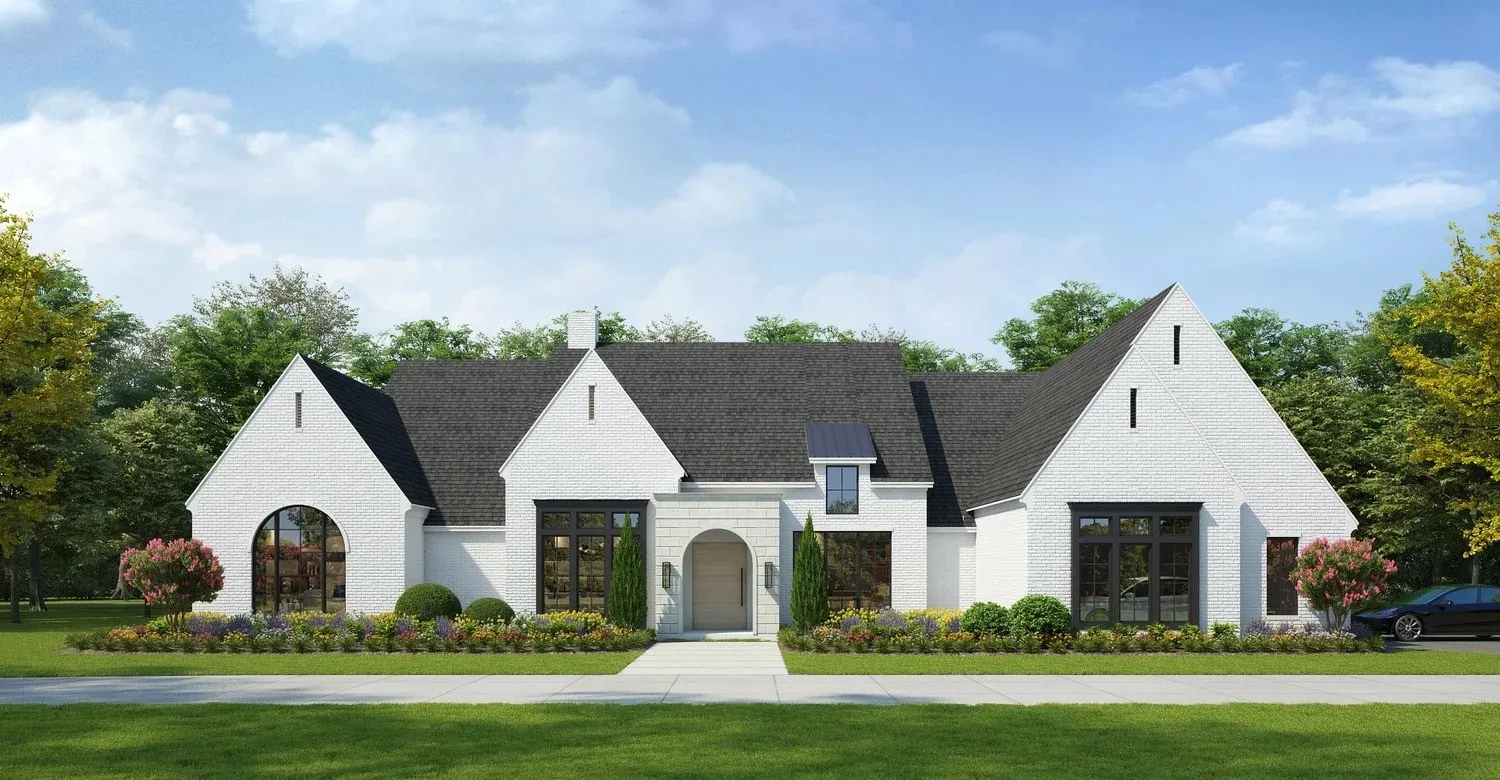
1549 Thickest Hill Drive, Van Alstyne, Texas 75495
5Bedroom(s)
3Bathroom(s)
2Parking(s)
17Picture(s)
2,170Sqft
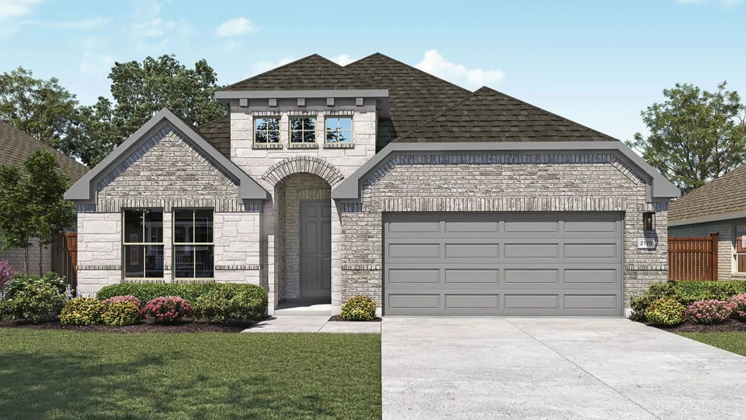
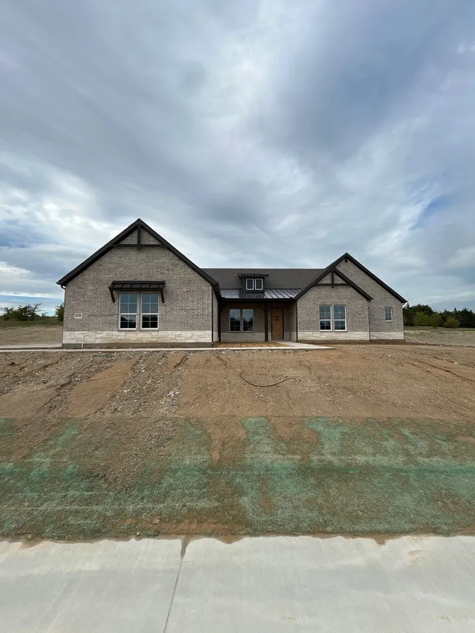
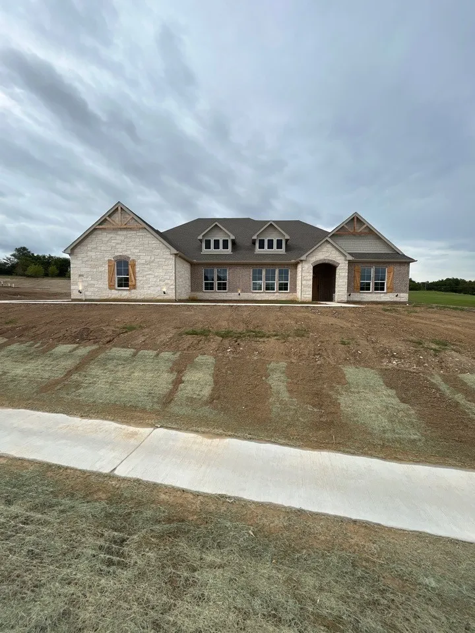
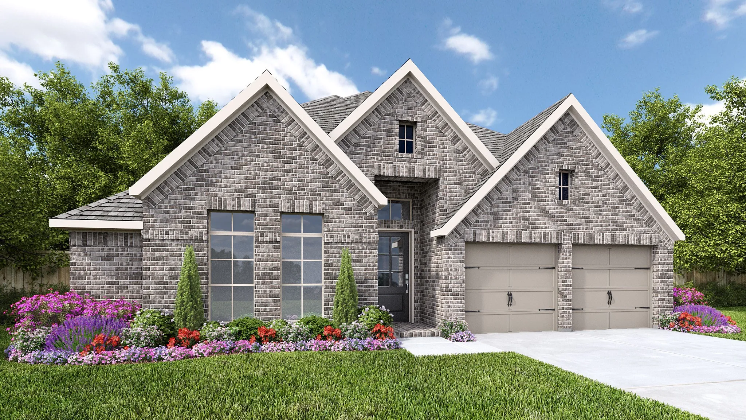
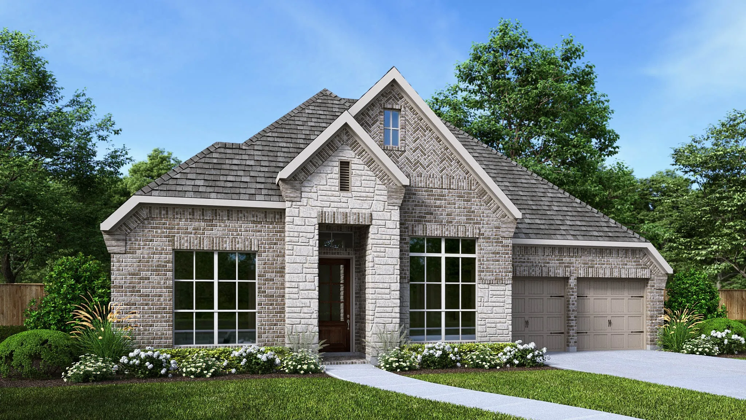
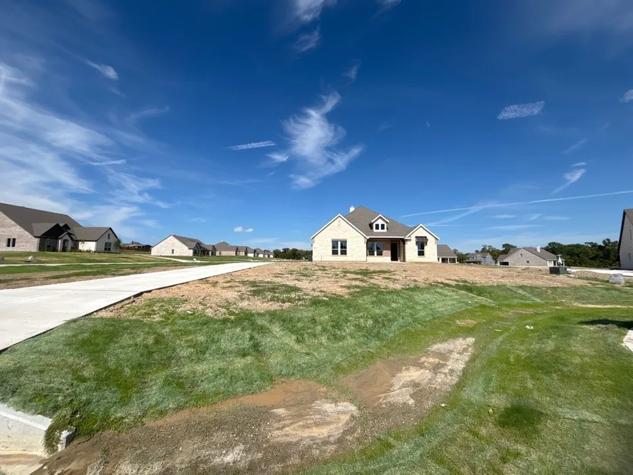
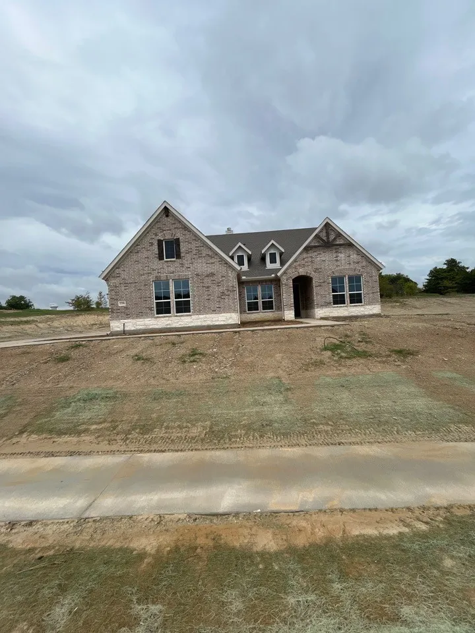
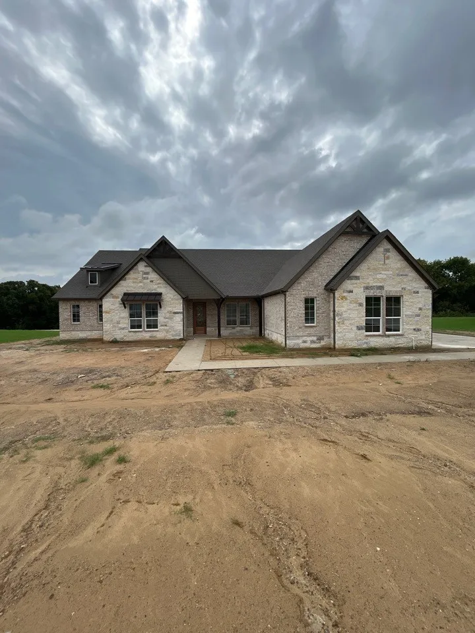
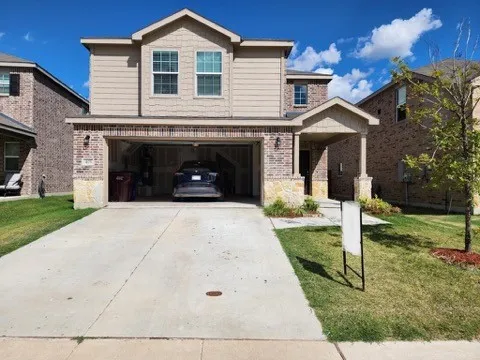
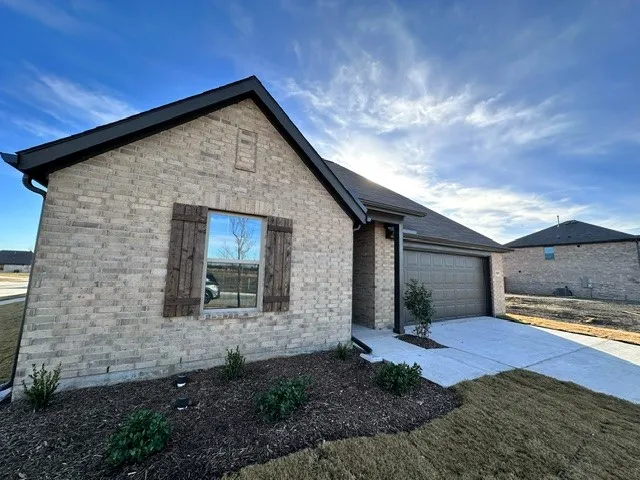
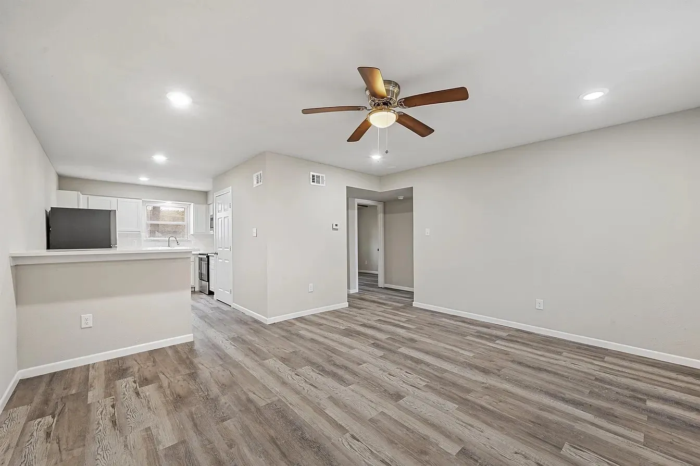
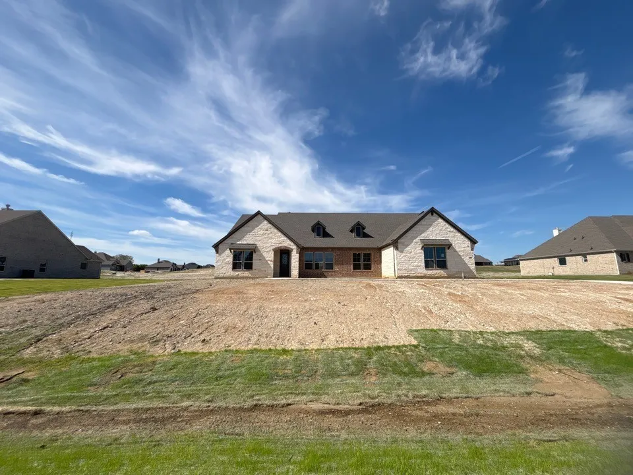
Discover new construction in Van Alstyne, TX at Thompson Farms, the only homes combining personalization with greenbelt privacy in an intimate, upscale community. This beautifully designed Juniper floor plan offers 5 bedrooms, 3 bathrooms, and an open-concept layout designed for modern living.A striking brick and stone elevation creates exceptional curb appeal.
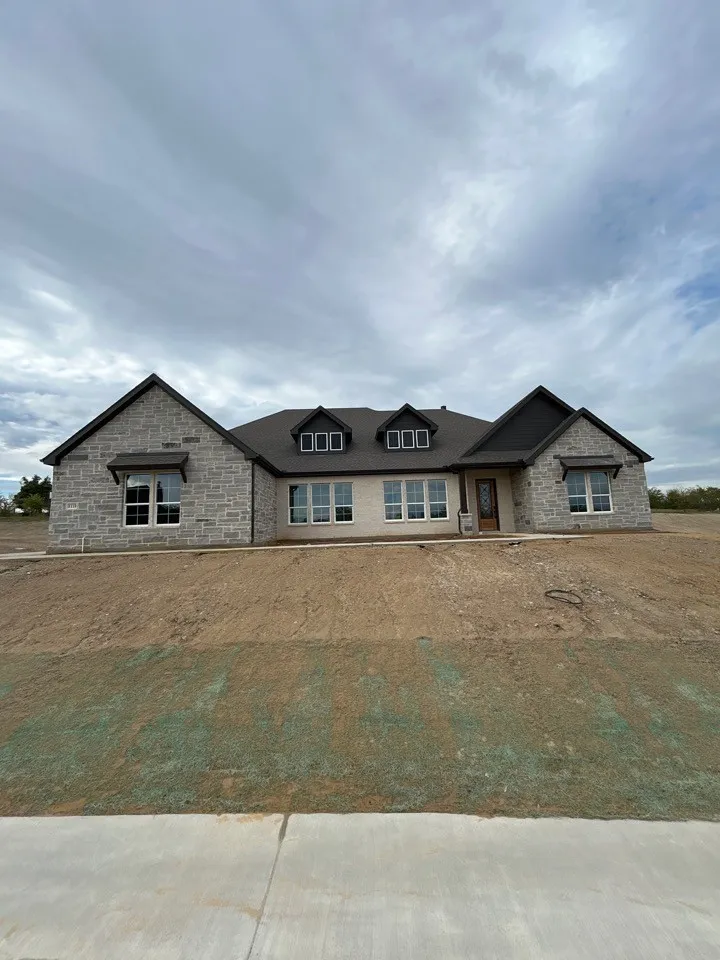
offering 5,000 in concession, Seller's utilized every inch of this home to perfection, creating an exceptional layout with 6 spacious bedrooms and 6.5 baths!!!! From the moment you enter, you’re welcomed by elegant finishes, abundant space, and a design that truly impresses.
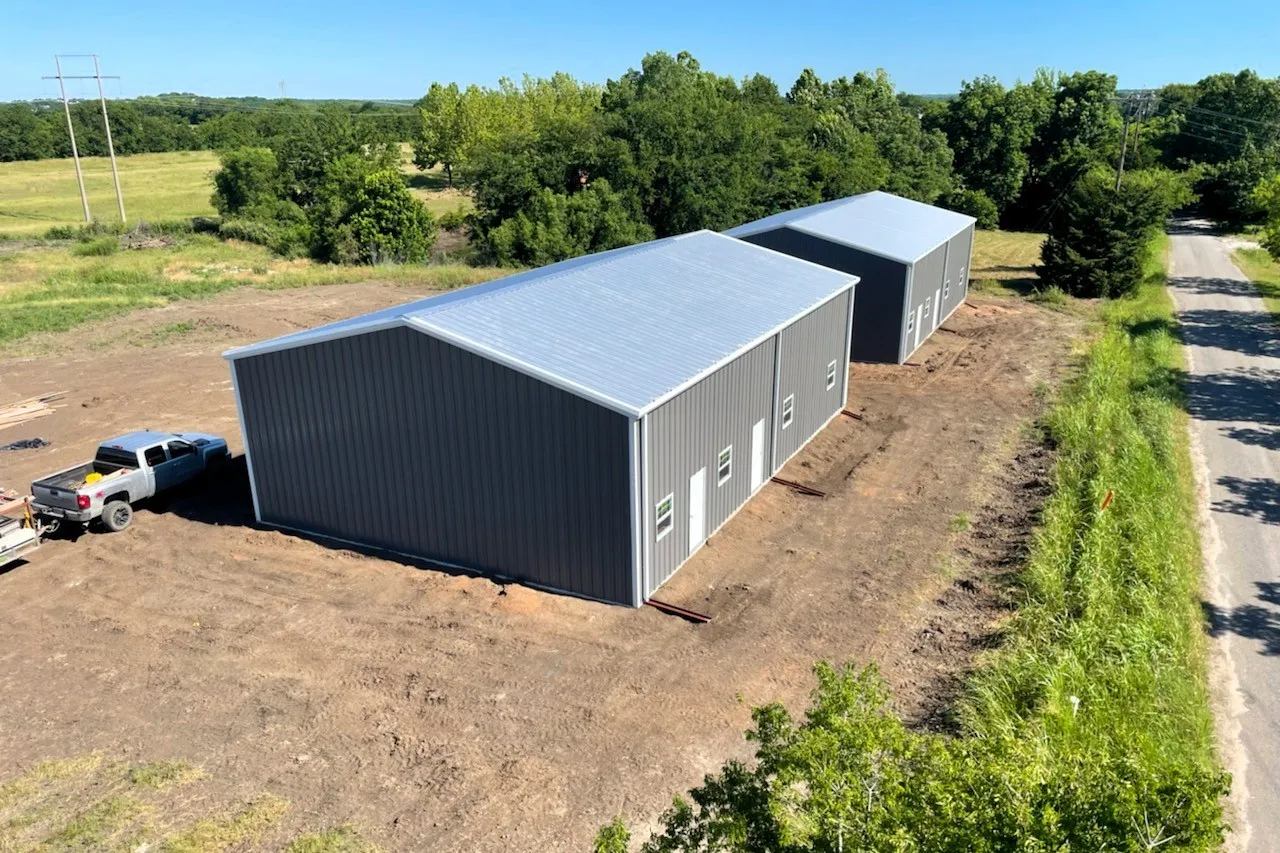
Lease opportunity featuring two office-warehouse suites available individually or together in rapidly growing Van Alstyne. Built in 2021, each suite offers a modern, climate-controlled office area seamlessly connected to a functional warehouse.
Estimated completion Novemeber! Ask us about our Trade In Trade Up program, we can buy your home! Discover an exceptional lifestyle in the Mockingbird—a masterpiece of modern living by our team at Riverside Homebuilders. This sprawling single-story sanctuary spans 3,104 square feet and offers 4 bedrooms and 3 bathrooms, perfectly curated for a life of luxury and comfort.
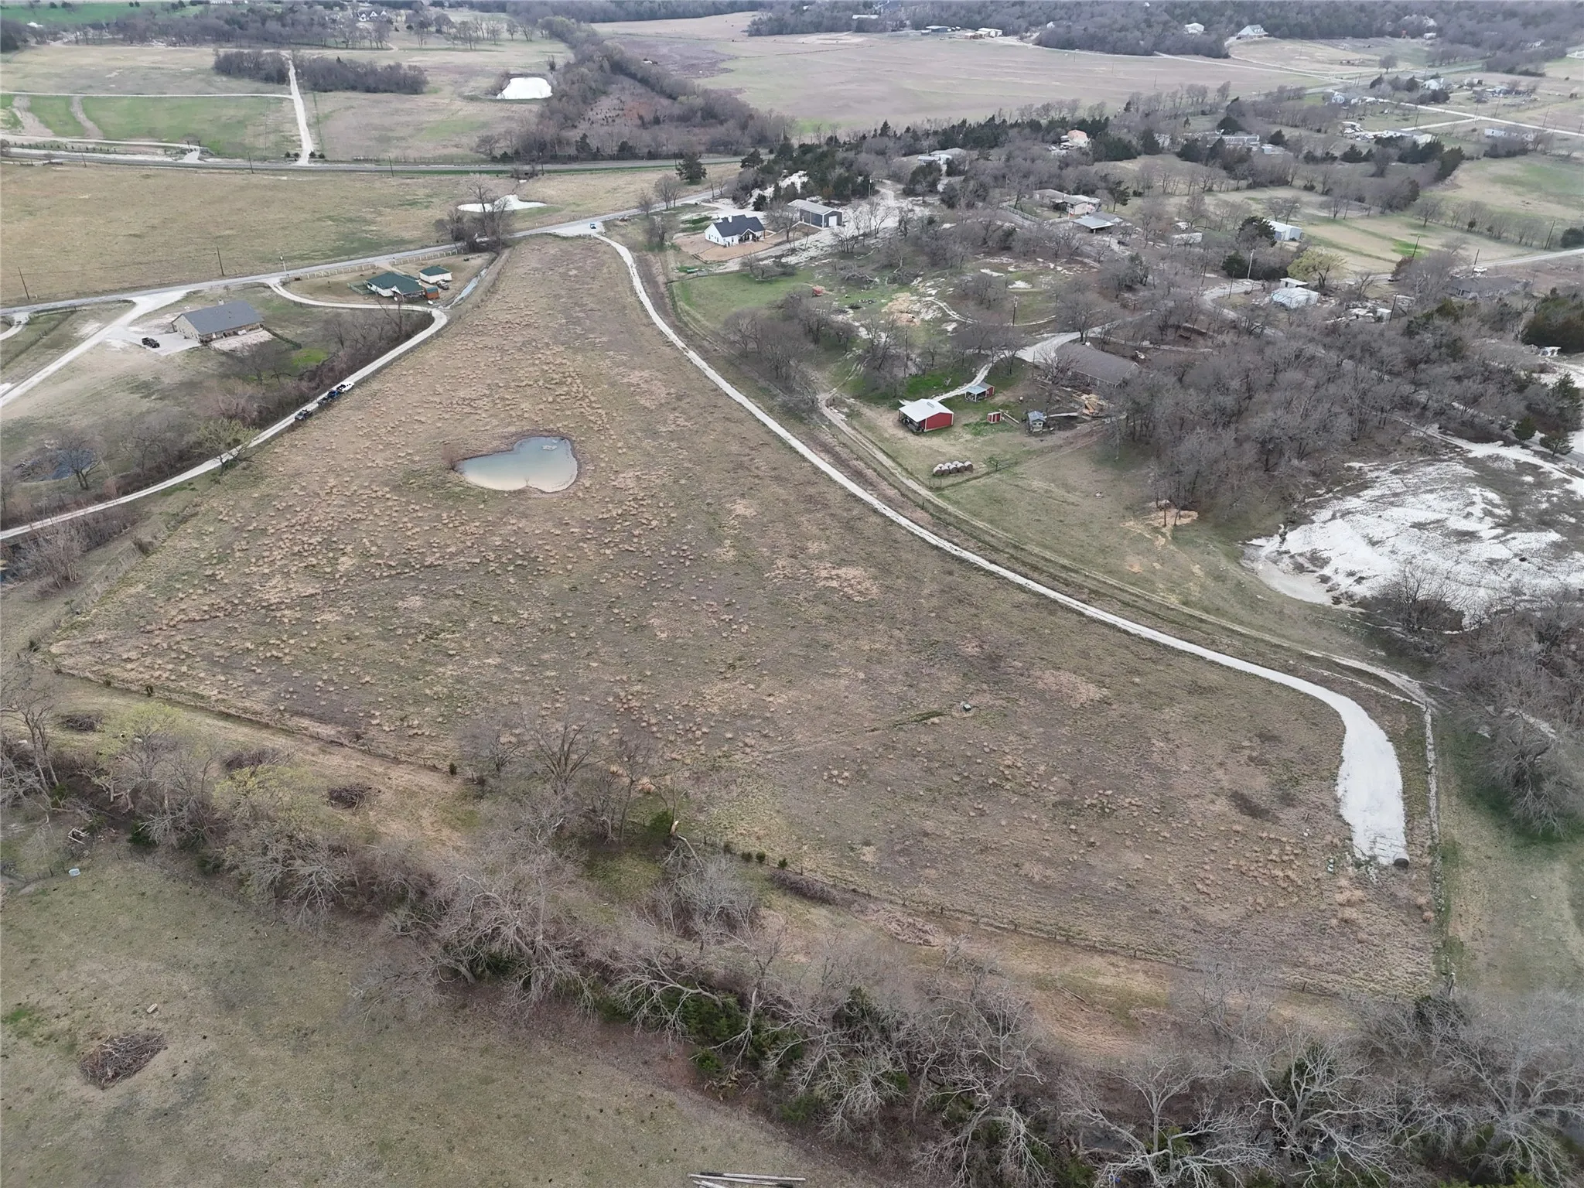
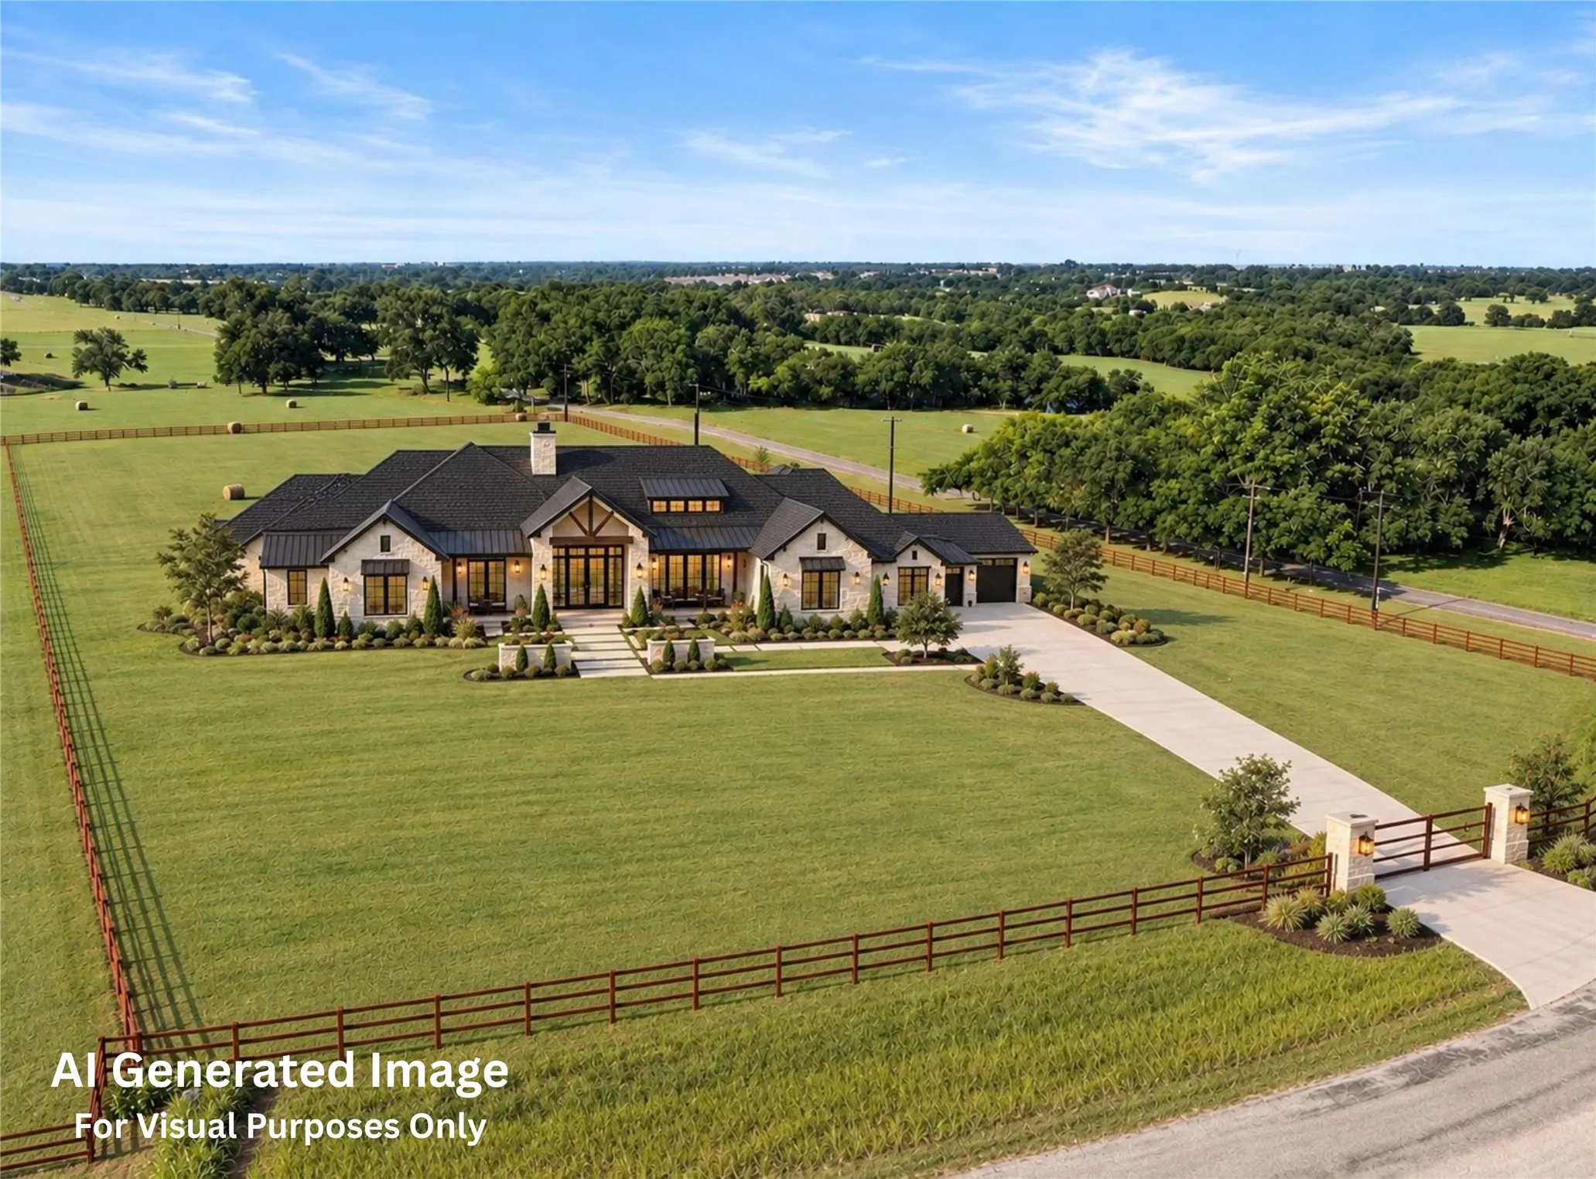
**AG EXEMPT** Build your dream home on 10.5 acres in the heart of Van Alstyne — a rare, ready-to-build property offering privacy, wide-open space, and modern convenience.
Estimated November 2026 completion! Ask us about our Trade In Trade Up program, we can buy your home! Discover the allure of the Foxglove, an epitome of sophistication and comfort crafted by Riverside Homebuilders. This luxurious one-story abode spans 3,497 square feet, offering 4 bedrooms and 3 bathrooms, meticulously designed for modern living.
Needing a quick move-in? You will fall in love with this one. Here are all my favorite features: Covered patio, oversized living room, modern light fixtures, vinyl plank flooring, quartz countertops throughout, SS and black appliances, real wood cabinets, framed vanity mirrors, large laundry room, and split bedroom floor plan.
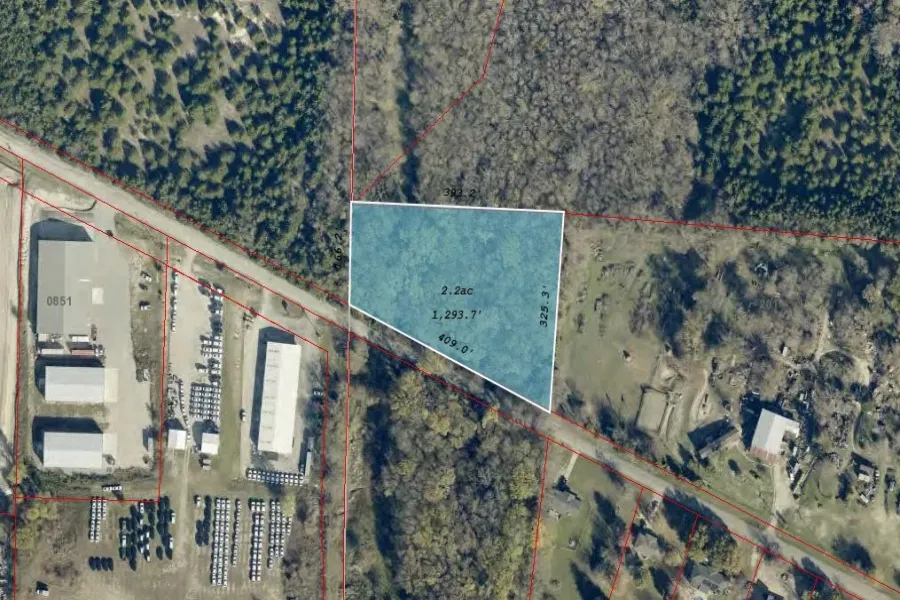
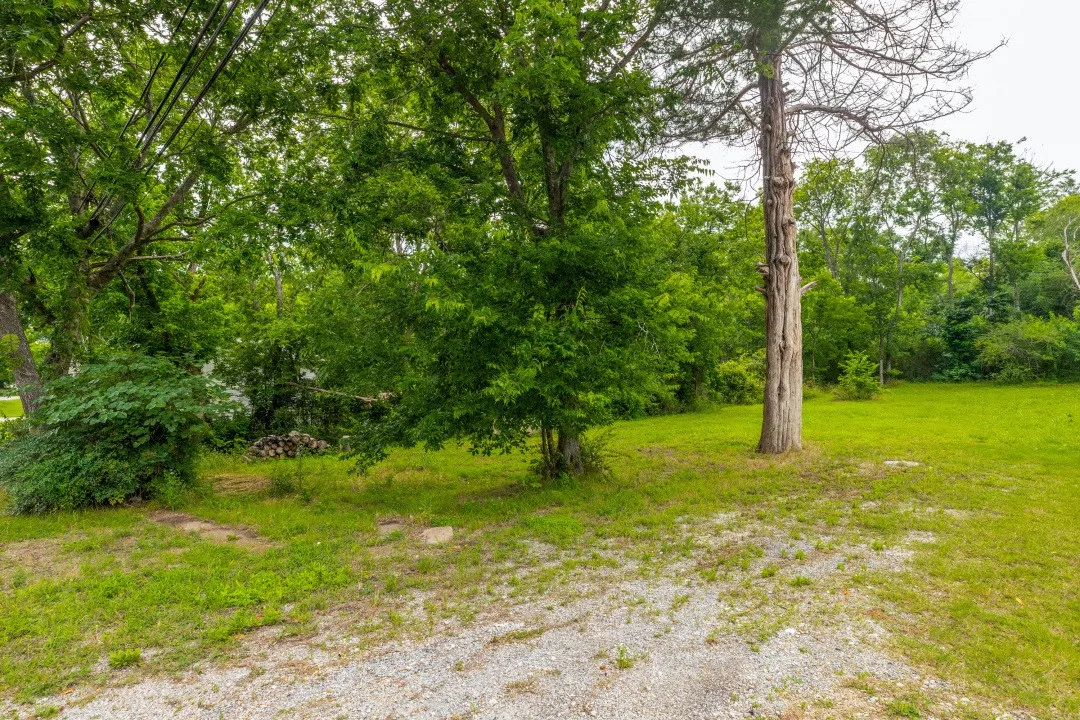
Come build your dream home on this beautiful treed residential lot for sale in the quaint town of Val Alstyne, Tx. The prime location is less than a half a mile from historic downtown and approximately 2 miles from US Hwy 75, providing quick and easy access to local amenities and swift access to a major thoroughfare.
521-525 Gilcrease Street, Van Alstyne, Texas 75495
3Bedroom(s)
2Bathroom(s)
2Parking(s)
15Picture(s)
1,208Sqft
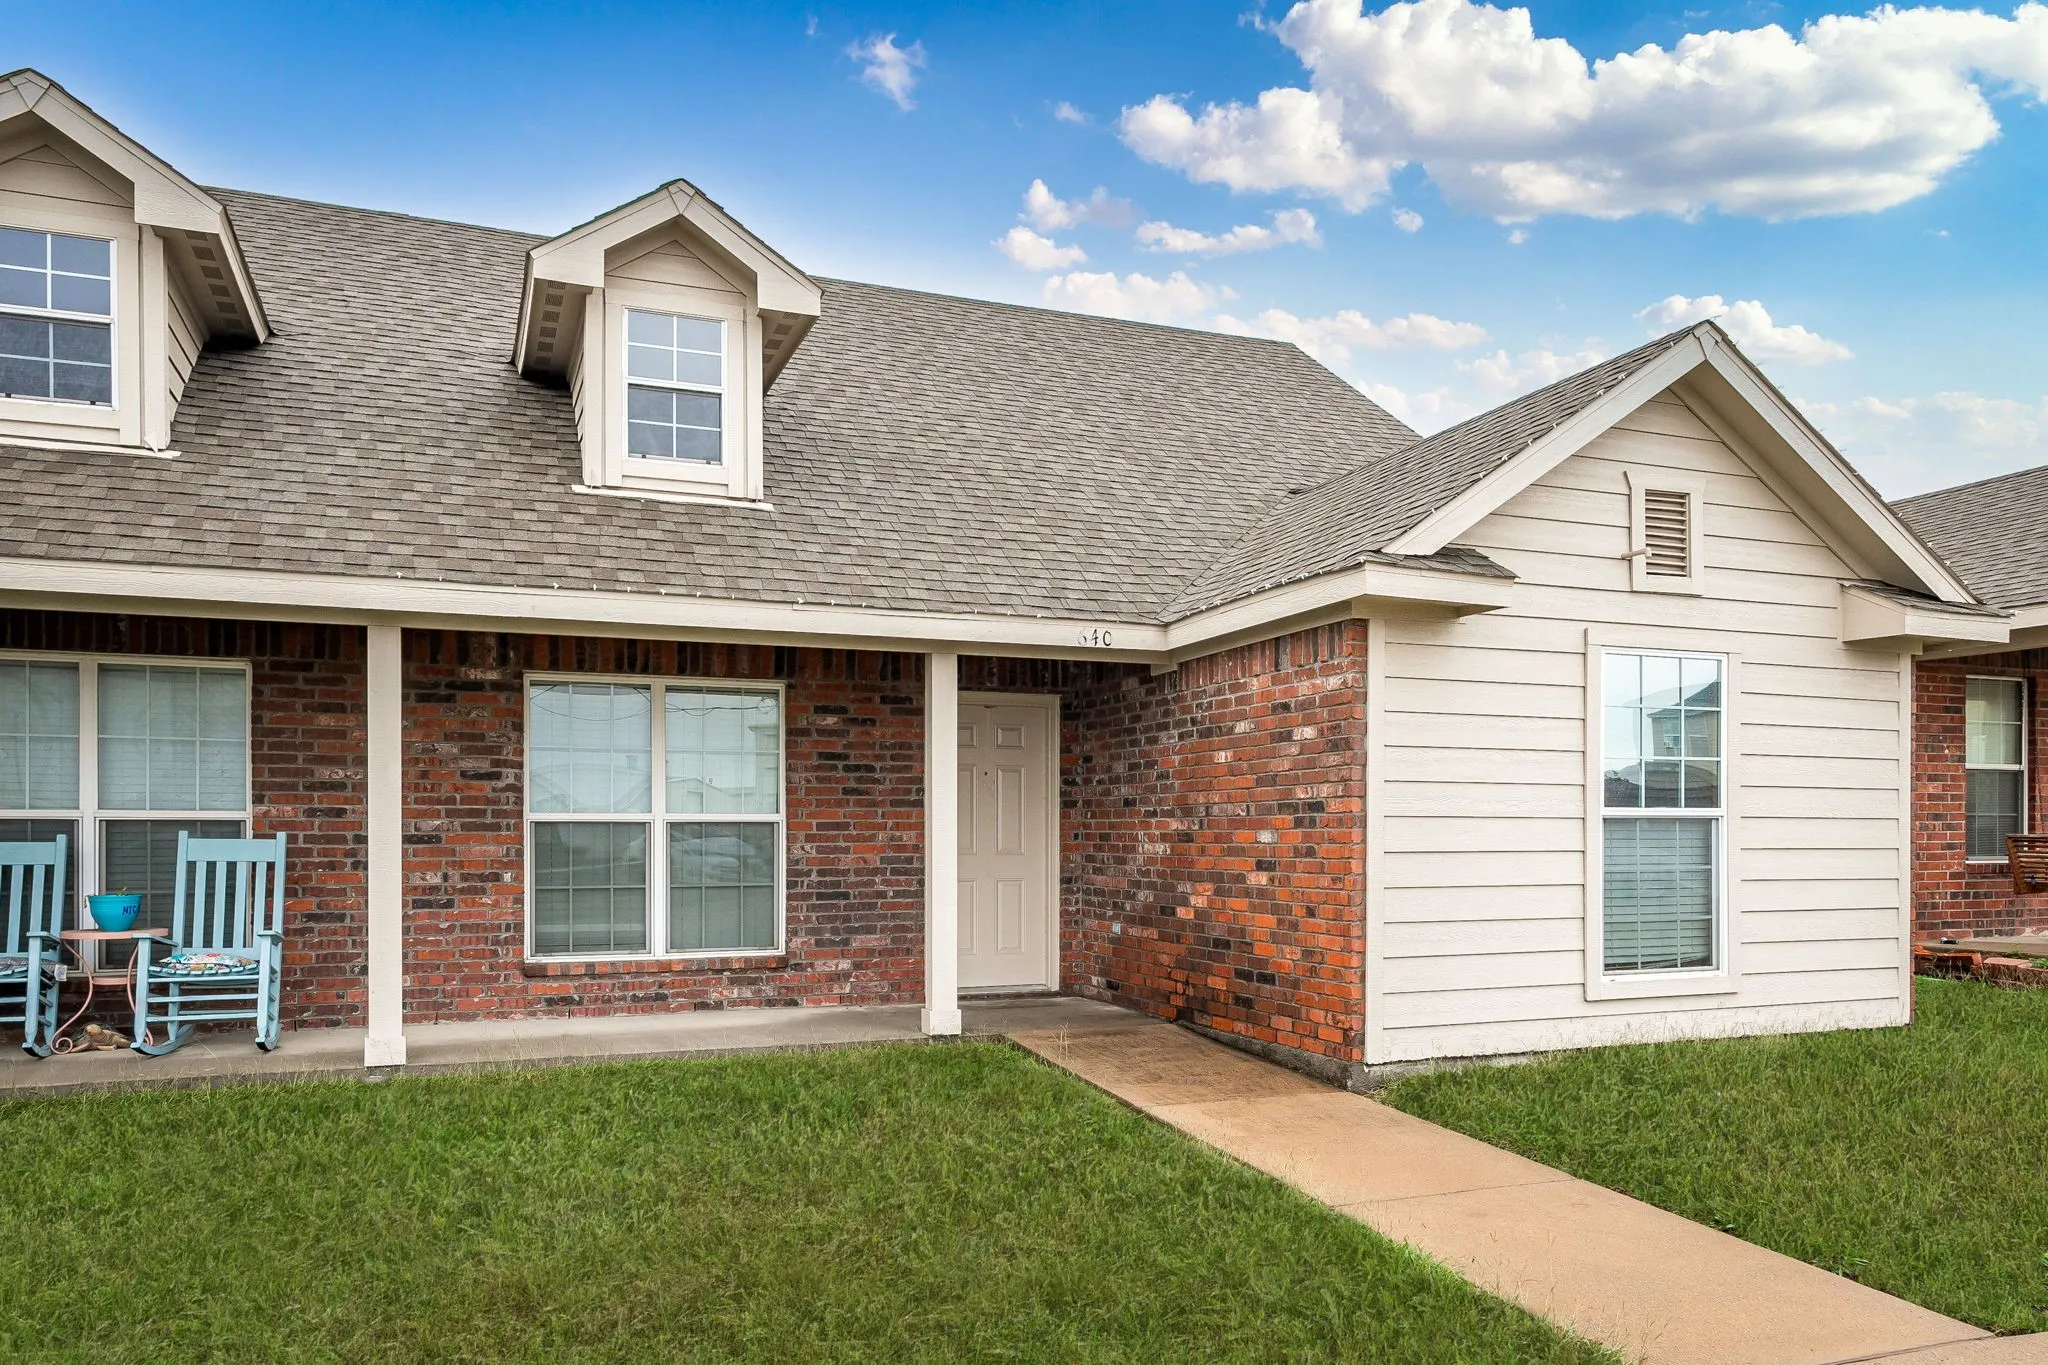
$1000 off first full months rent to approved applicant (conditions apply).Welcome to your next home in the growing community of Van Alstyne! This beautifully maintained half duplex, Unit 525, for rent is nestled in a quiet, charming neighborhood and located less than a mile from the Central Social District—offering the perfect blend of small-town comfort and modern convenience.
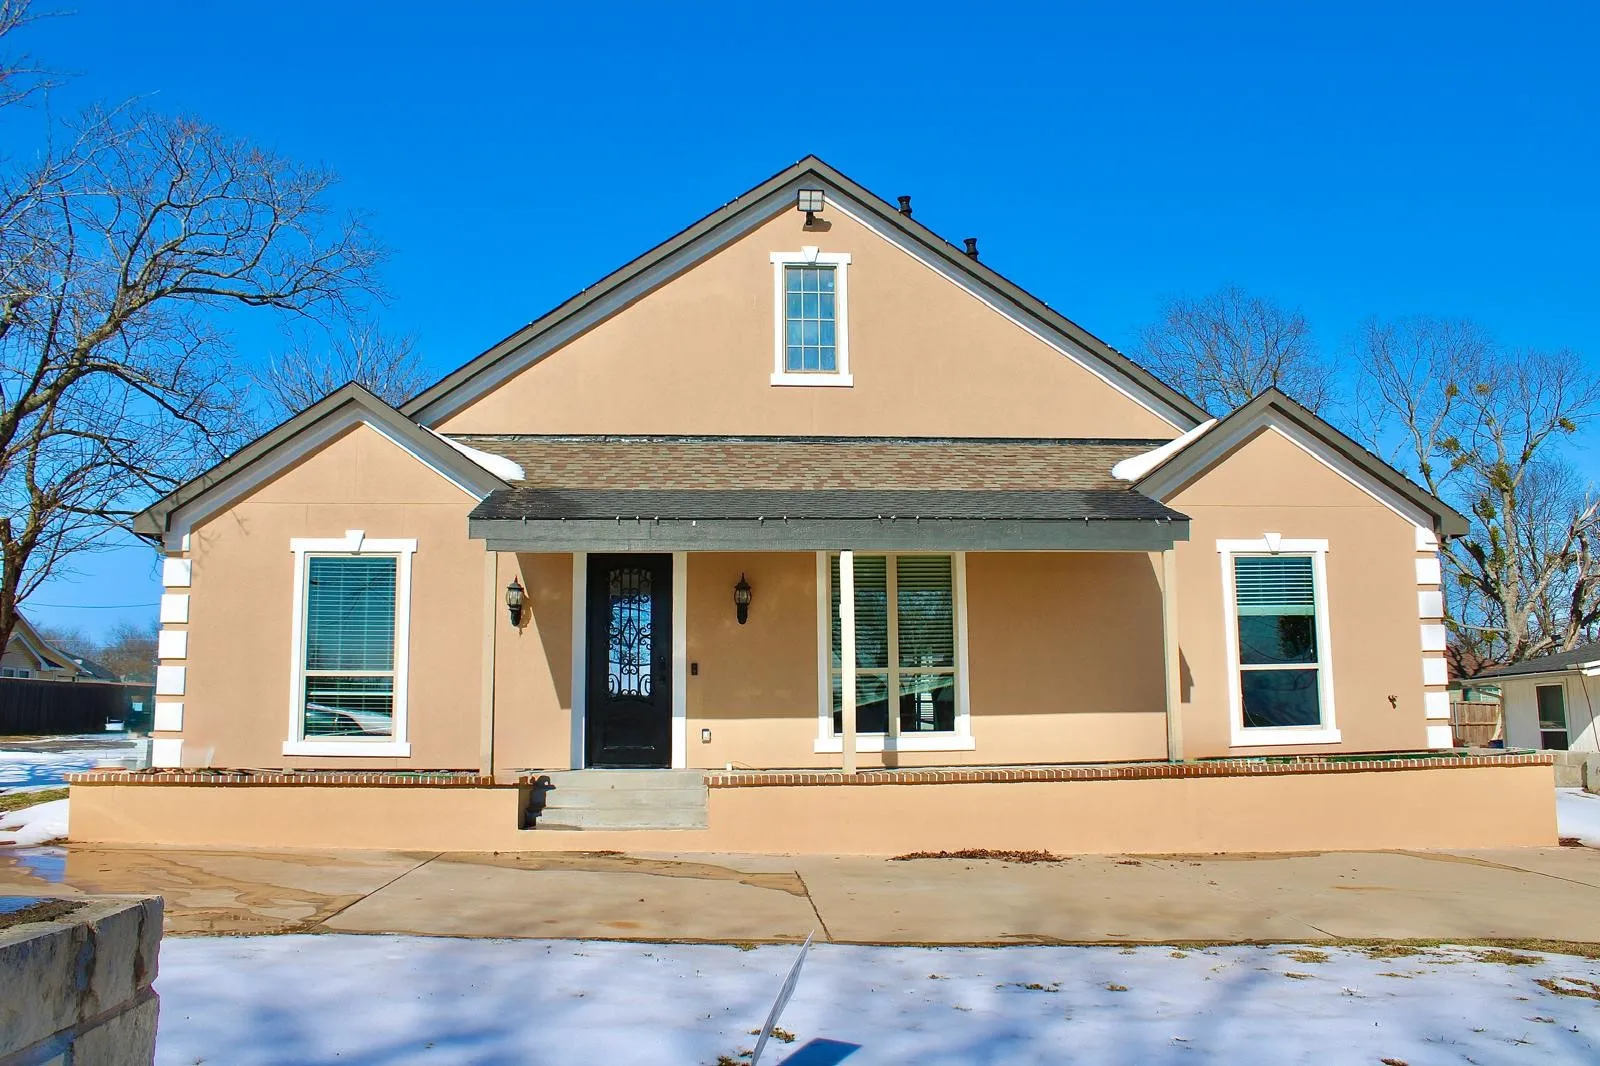
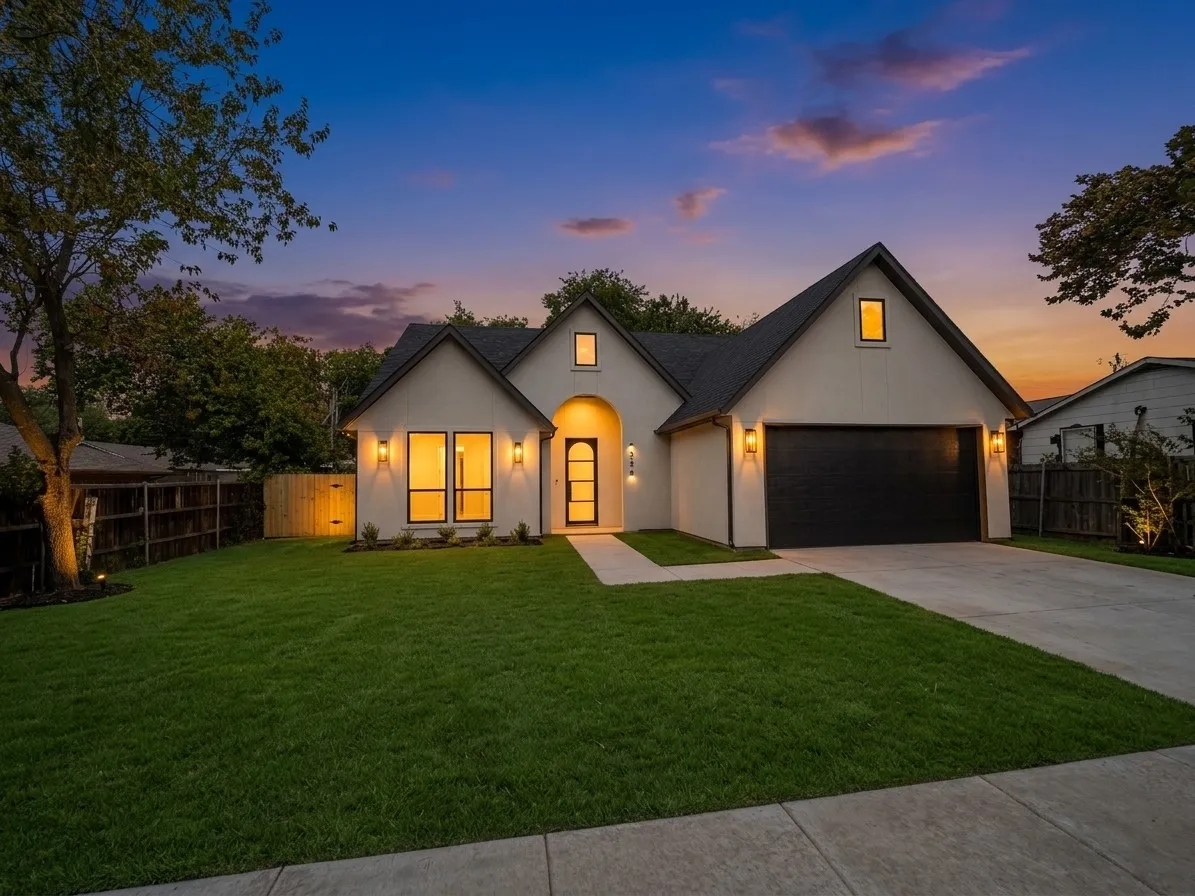
Experience luxury in this stunning new construction featuring a stucco exterior for unmatched curb appeal. This 3-bed, 2.5-bath home boasts high ceilings and a seamless layout with two dining areas, a mudroom, and a dedicated laundry.
Estimated November completion! Ask us about our Trade In Trade Up program, we can buy your home! Discover the allure of the Foxglove, an epitome of sophistication and comfort crafted by Riverside Homebuilders. This luxurious one-story abode spans 3,497 square feet, offering 4 bedrooms and 3 bathrooms, meticulously designed for modern living.
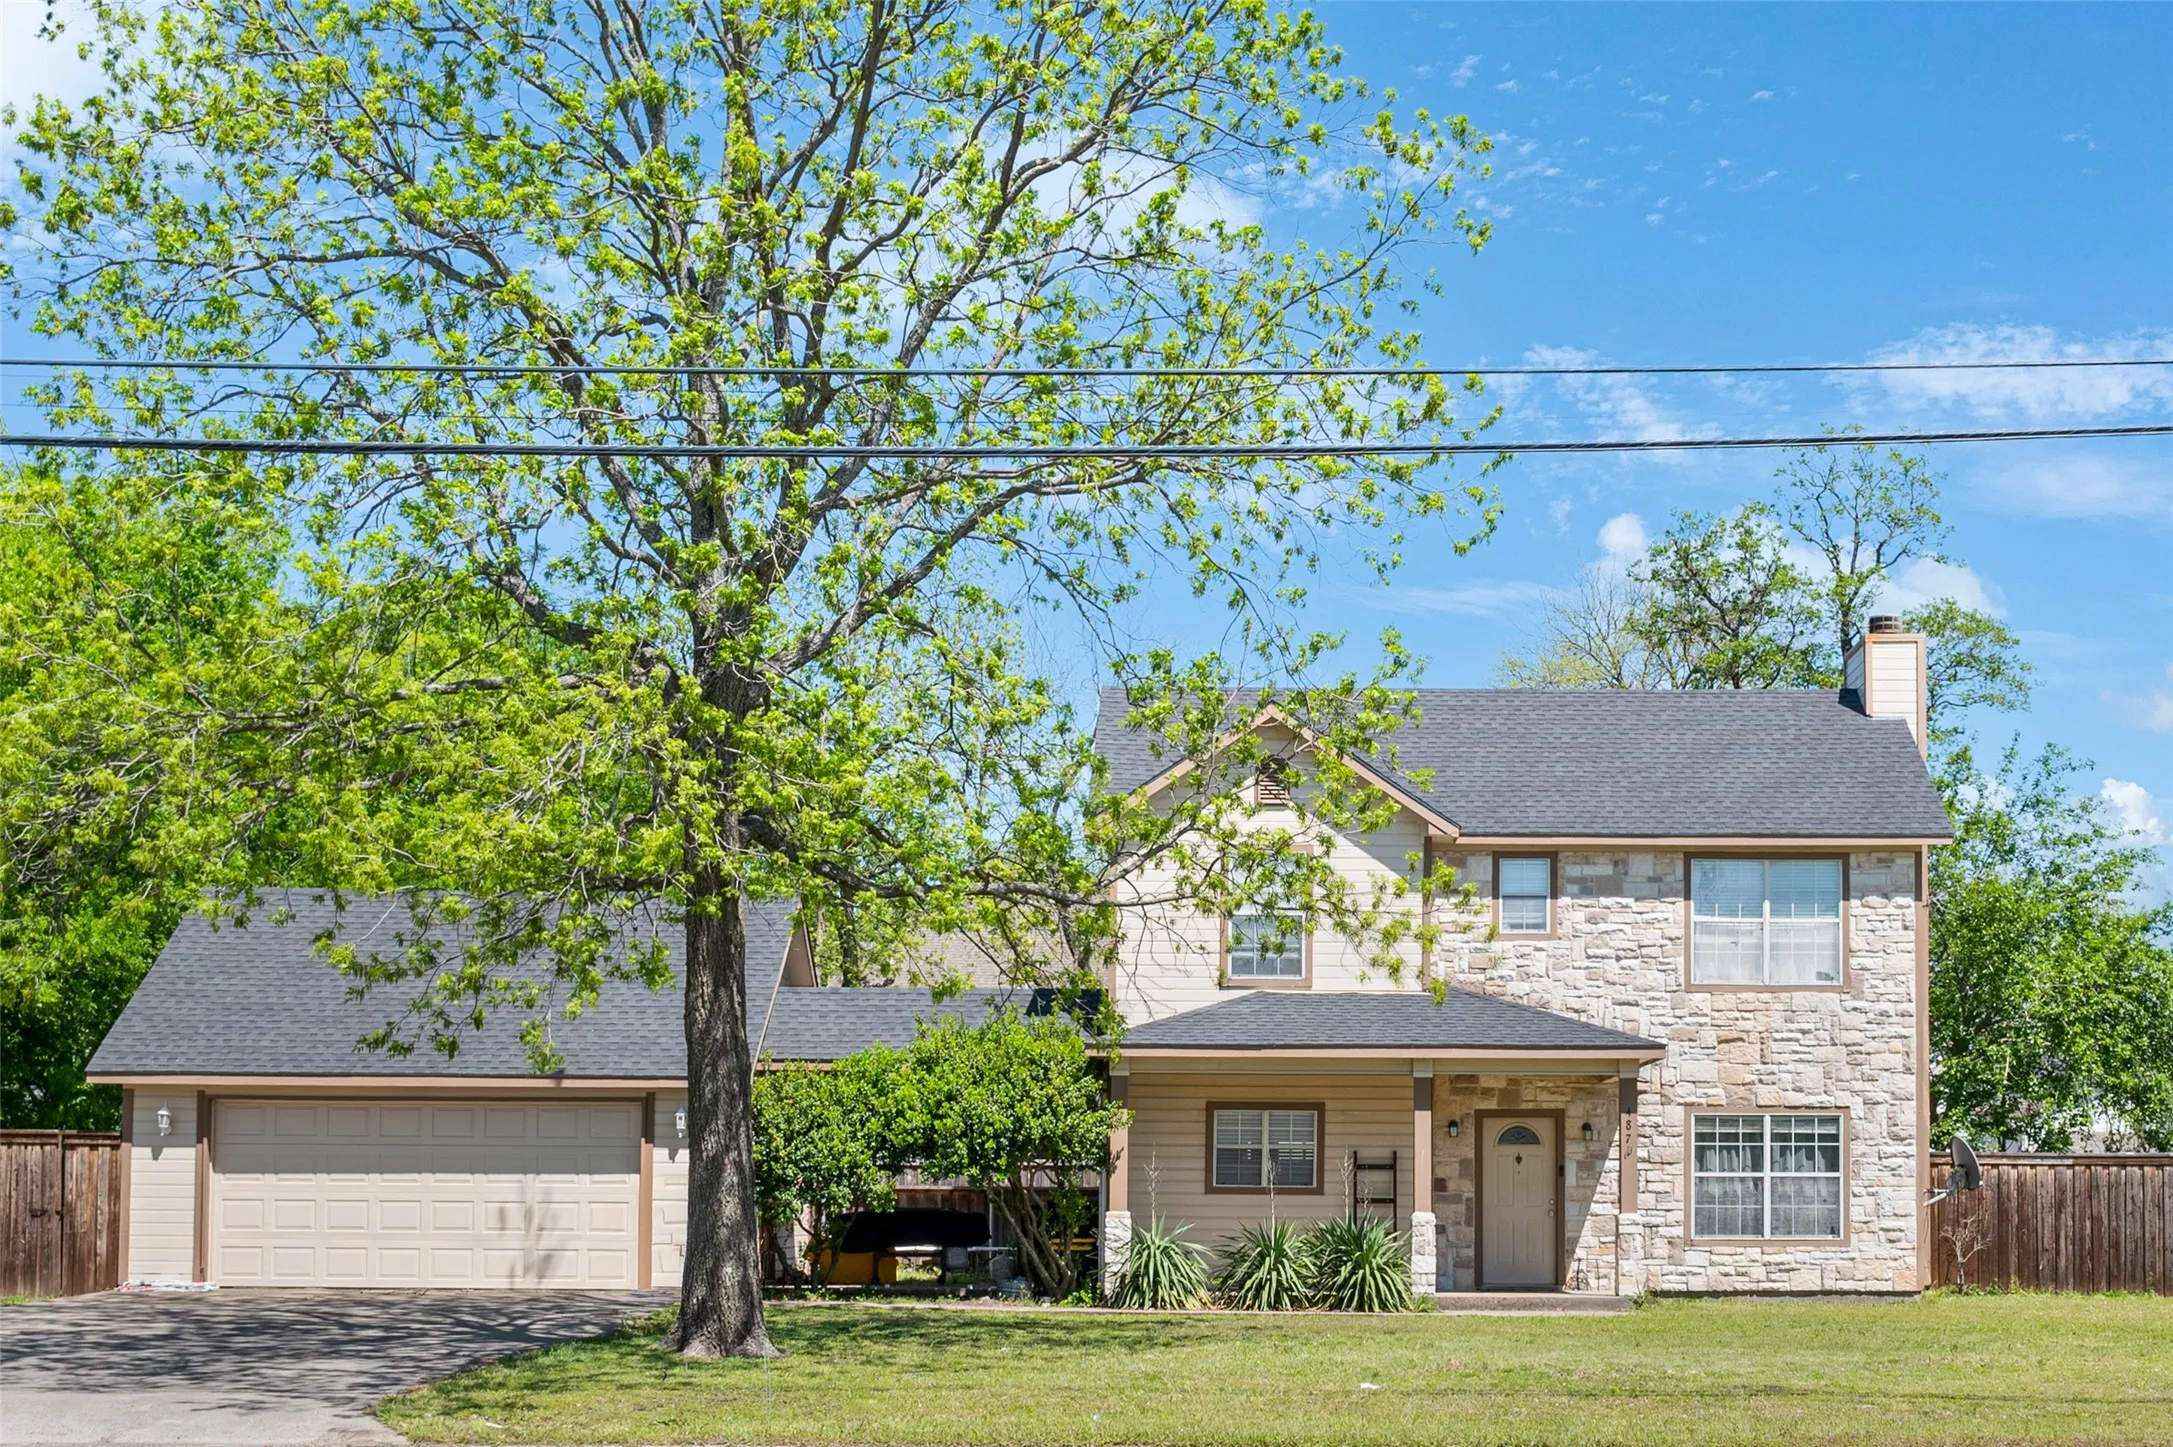
Location, location, location! Perfectly positioned just off State Highway 5 and only minutes from charming downtown Van Alstyne, this beautifully updated two-story property offers exceptional convenience and outstanding future potential.
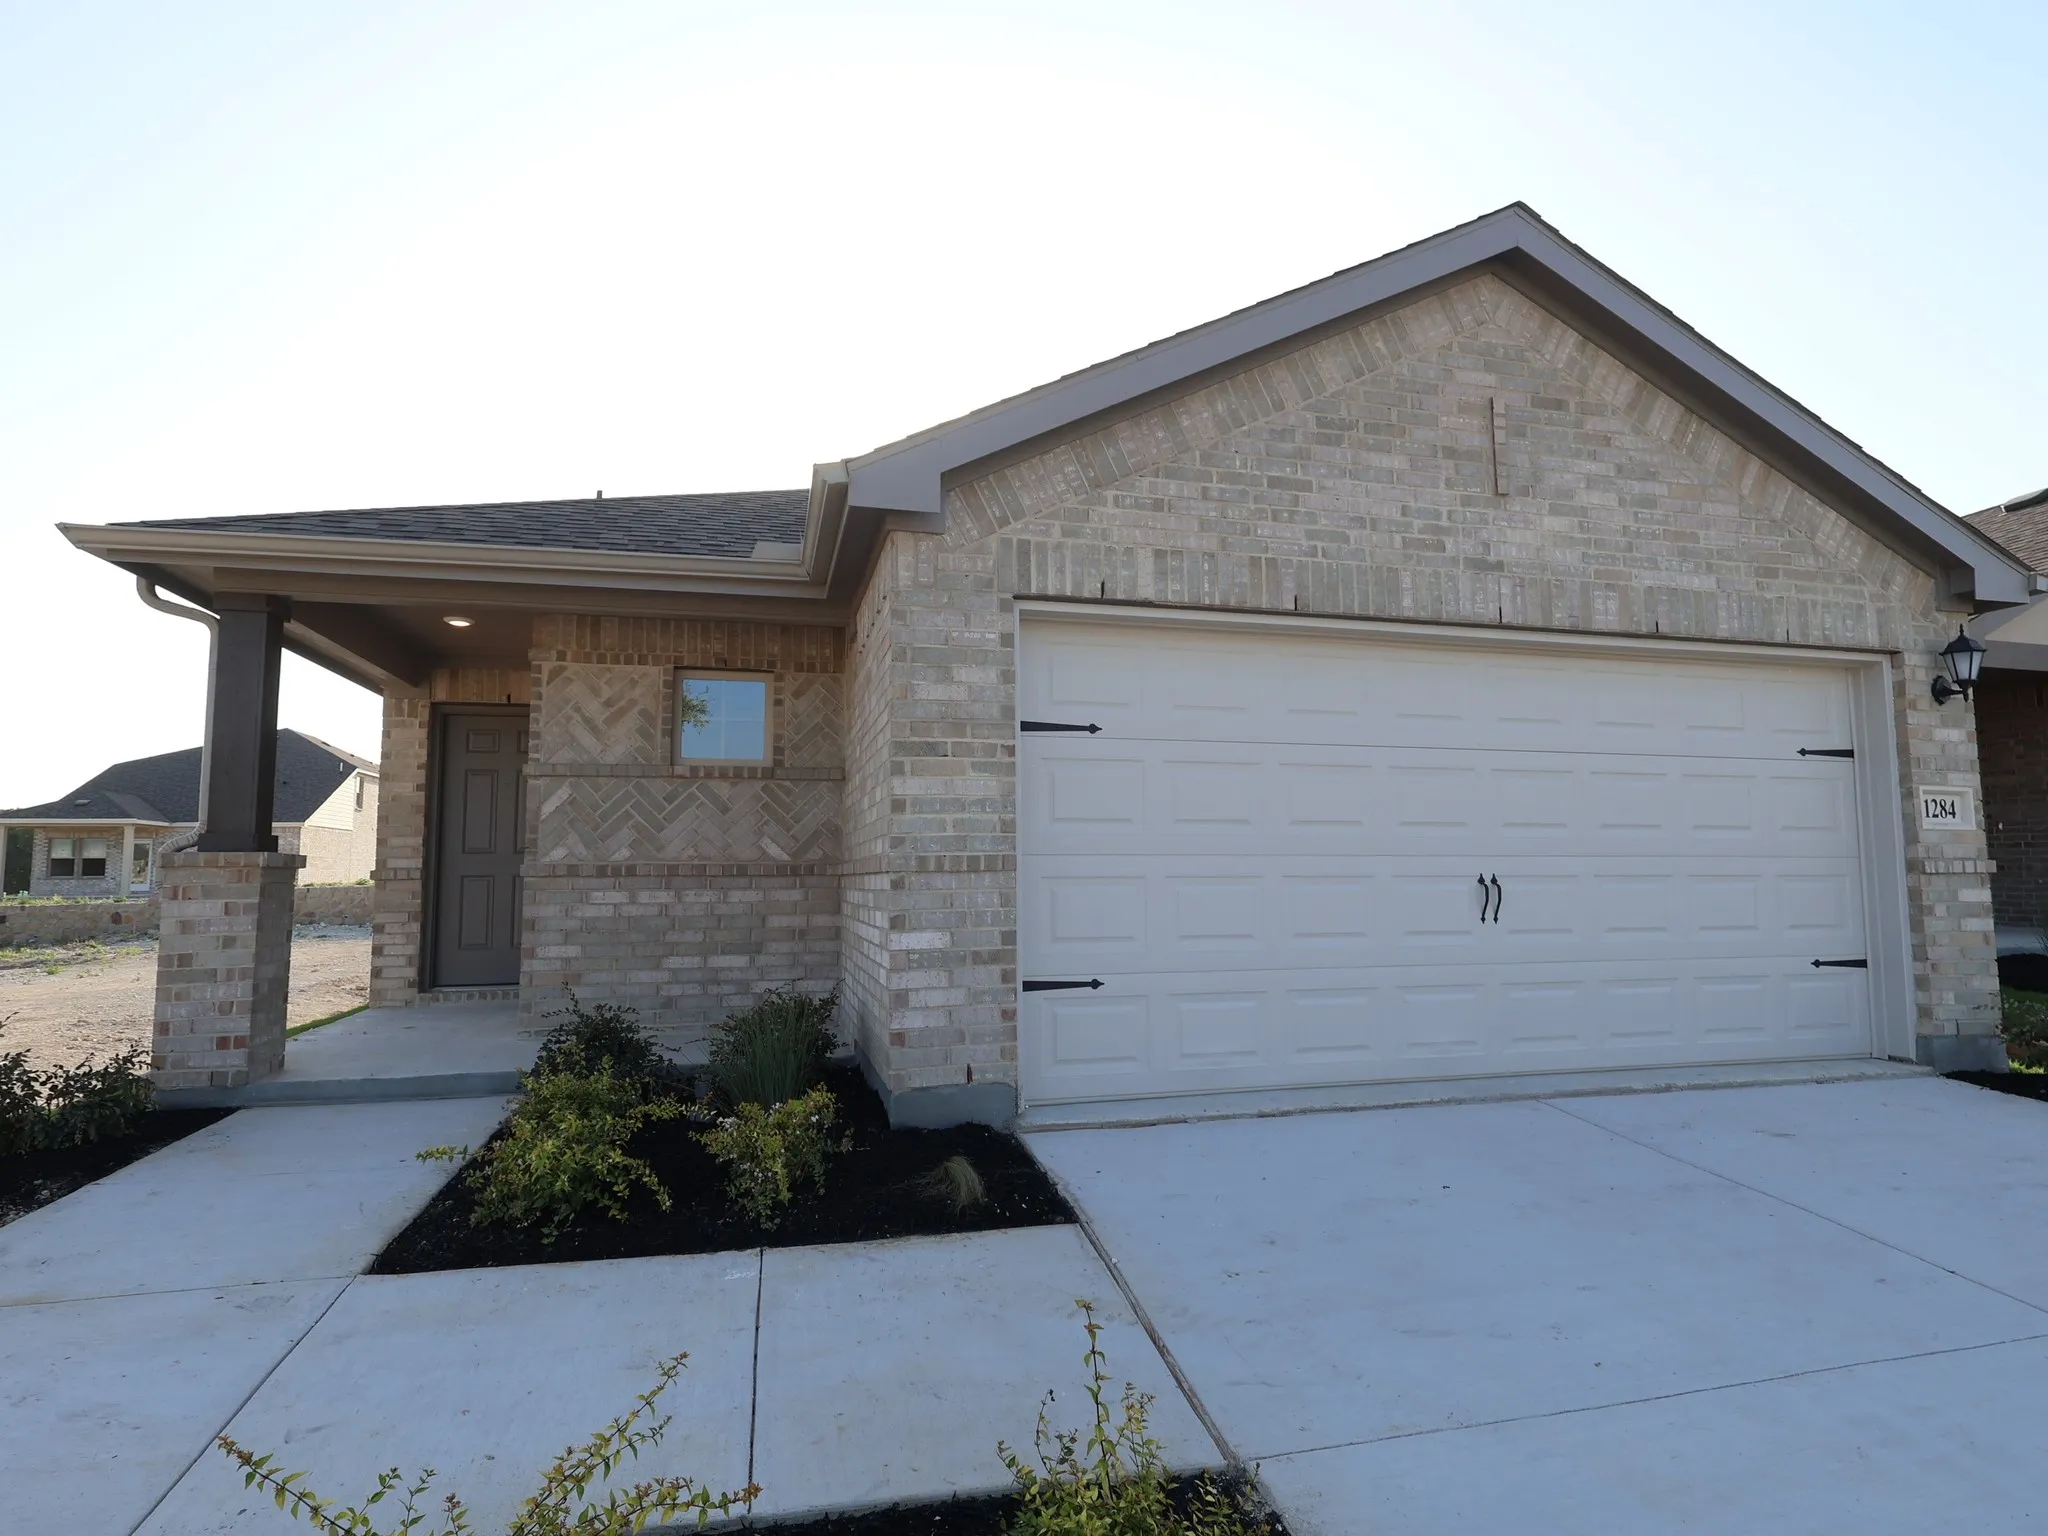
Built by M-I Homes. Welcome to 1,284 Tallowwood Trail in Van Alstyne, TX: a single-story new construction home with a comfortable living space, 3 bedrooms, and 2 bathrooms.Step inside to discover an open-concept living space that creates a welcoming atmosphere for everyday living and entertaining.
Estimated October 2026 completion! Ask us about our Trade In Trade Up program, we can buy your home! Introducing The Cedar Sage by Riverside Homebuilders—a single-story haven spanning 2,857 square feet, offering simplified living without compromising luxury. Approach the grandeur of the home through a covered porch, setting the stage for the elegance that lies within.
1731 Whispering Meadow Drive, Van Alstyne, Texas 75495
4Bedroom(s)
3Bathroom(s)
2Parking(s)
14Picture(s)
2,636Sqft
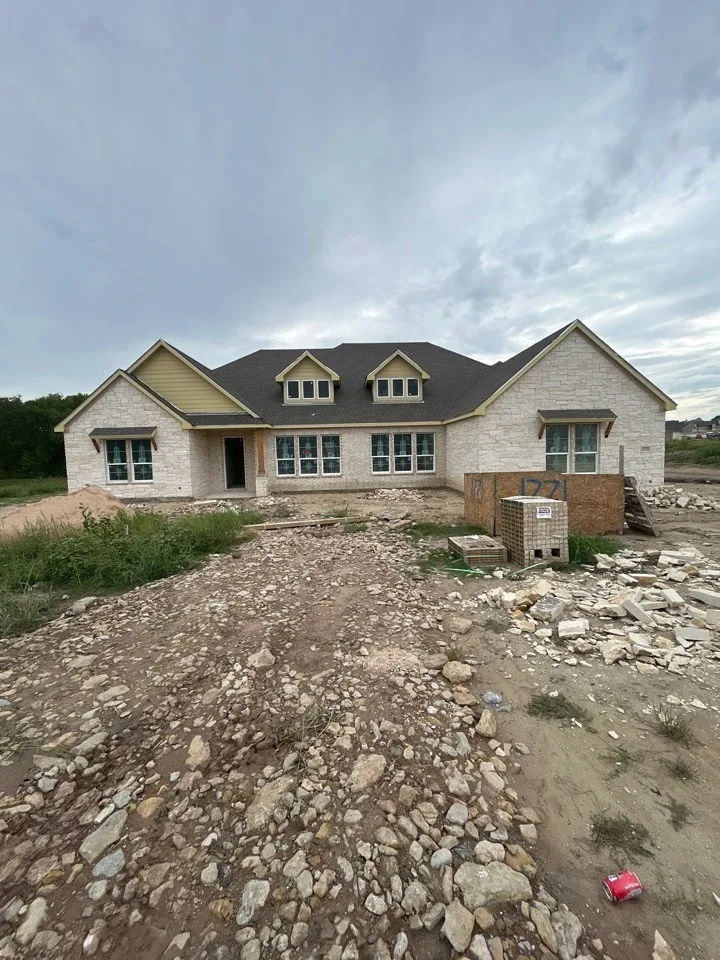
Make your neighbors jealous with the most beautiful elevation on the street! Step into your dream home, a beautifully crafted single-story Brightland Home that perfectly blends luxury, functionality, and designer touches.
Estimated January 2027 completion! Ask us about our Trade In Trade Up program, we can buy your home! Step into the Bluebonnet by Riverside Homebuilders and embrace a lifestyle of comfort and functionality. With 4 bedrooms and 3 bathrooms sprawled over 2,686 square feet, this single-story haven offers ample space for every member of the family.
Estimated October 2026 completion! Ask us about our Trade In Trade Up program, we can buy your home! Welcome to 800 Monterrey Circle! Beautiful new construction in the desirable Creekview Addition, situated on a spacious 1-acre homesite on the corner of a cul-de-sac with a peaceful backyard setting.
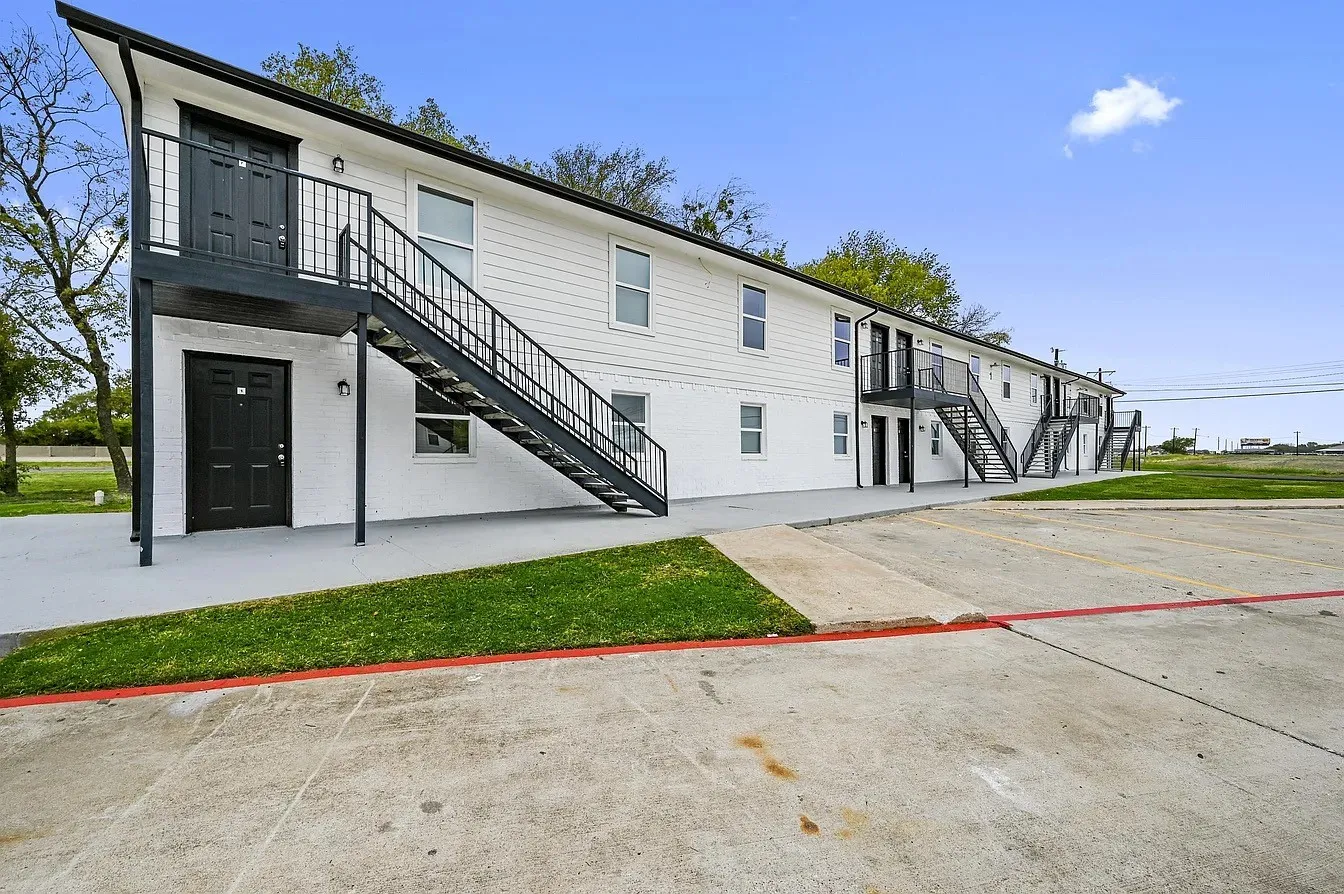
***IMMEDIATE MOVE IN SPECIAL- HALF OFF FIRST- AND SECOND-MONTH RENT FOR QUALIFIED APPLICANTS***Charming 2 Bedroom Apartment at Heritage Grove. Introducing the NEW Heritage Grove Apartments in Van Alstyne, TX offering renovated two-bedroom, one-bath residences with an open floorplan and recessed lighting.
Estimated October 2026 completion! Ask us about our Trade In Trade Up program, we can buy your home! The Verbena floor plan features a modern, open-concept layout and the sought-after features today’s homeowners are searching for. With four bedrooms, three bathrooms, and a flex room, this plan boasts just over 2,400 square feet of functional living space.
PRICED TO SELL and UNDER MARKET VALUE! The LAST remaining estate lot in the picturesque neighborhood of Pearlace! Build your completely custom home on this approximate 5-acre corner lot. Fenced on 3 sides with steel post and rail fence already installed on northern & eastern borders of the property & additional fence on the western border. Barn, guest house or casita allowed.
Estimated November completion! Ask us about our Trade In Trade Up program, we can buy your home! Discover an exceptional lifestyle in the Mockingbird—a masterpiece of modern living by our team at Riverside Homebuilders. This sprawling single-story sanctuary spans 3,104 square feet and offers 4 bedrooms and 3 bathrooms, perfectly curated for a life of luxury and comfort.
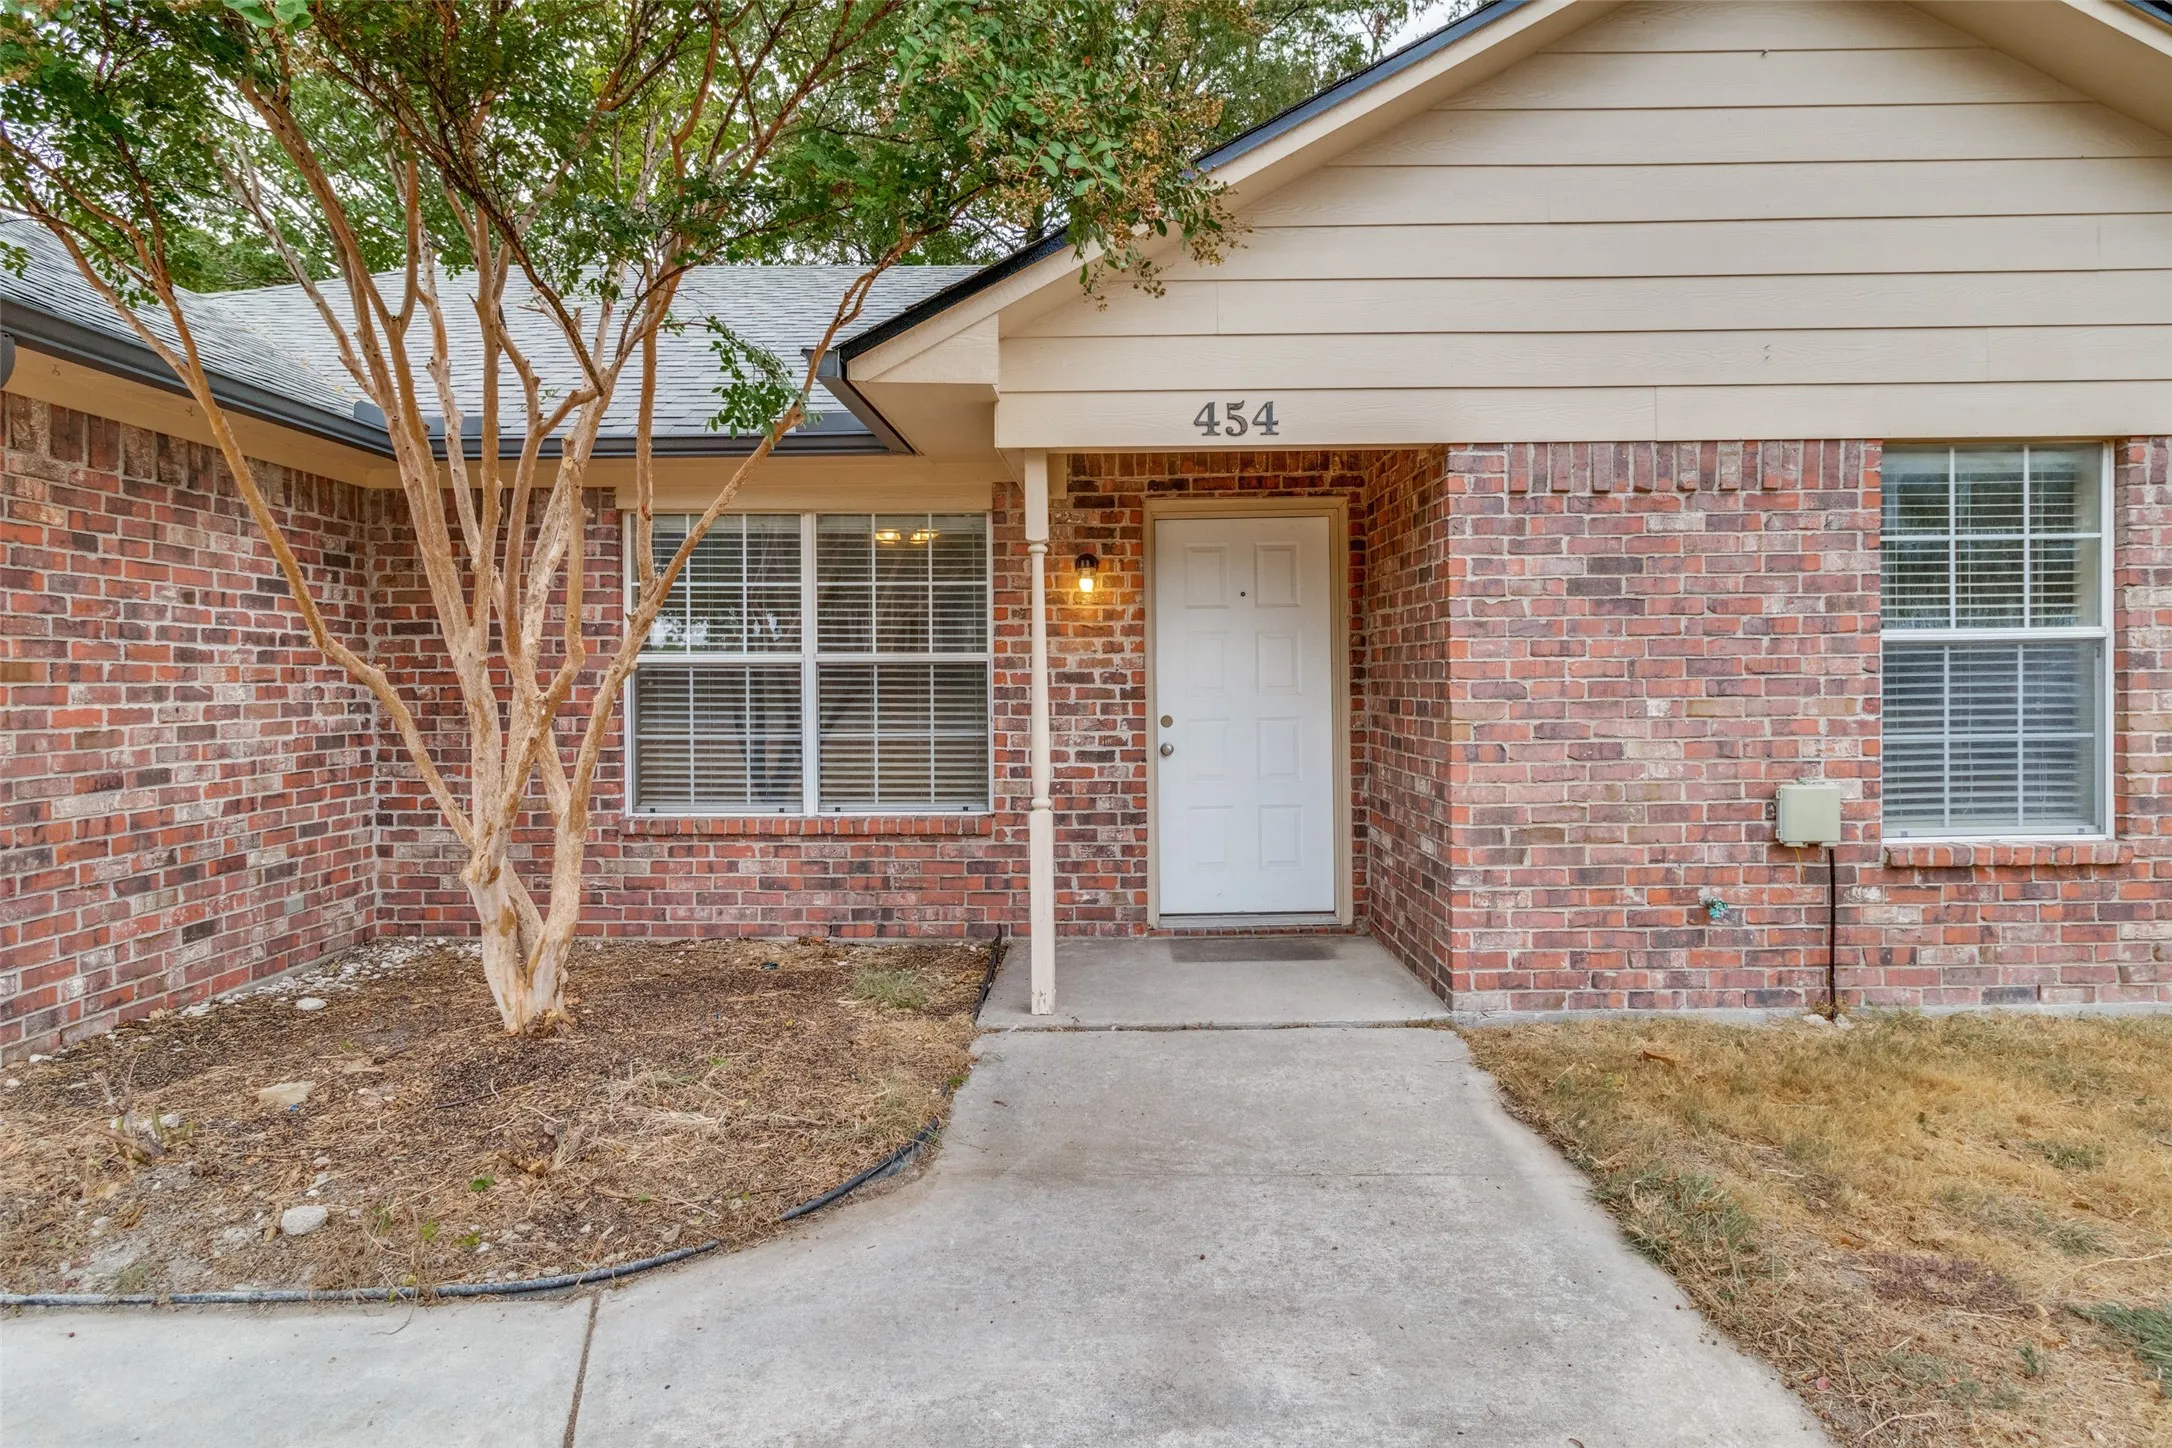
EVEN MORE AFFORDABLE AS SELLER OFFERING TWO-ONE RATE BUYDOWN FOR BIG BUYER SAVINGS ON PAYMENTS FOR 2 YEARS! Welcome to 454 E Fulton Street, a charming single-story brick home just a few blocks from downtown Van Alstyne. With no HOA, an attached two-car garage, and a roof replaced in 2023, this home offers a comfortable, low-maintenance lifestyle in a great location.
1710 Whispering Meadow Drive, Van Alstyne, Texas 75495
4Bedroom(s)
2Bathroom(s)
2Parking(s)
13Picture(s)
2,016Sqft
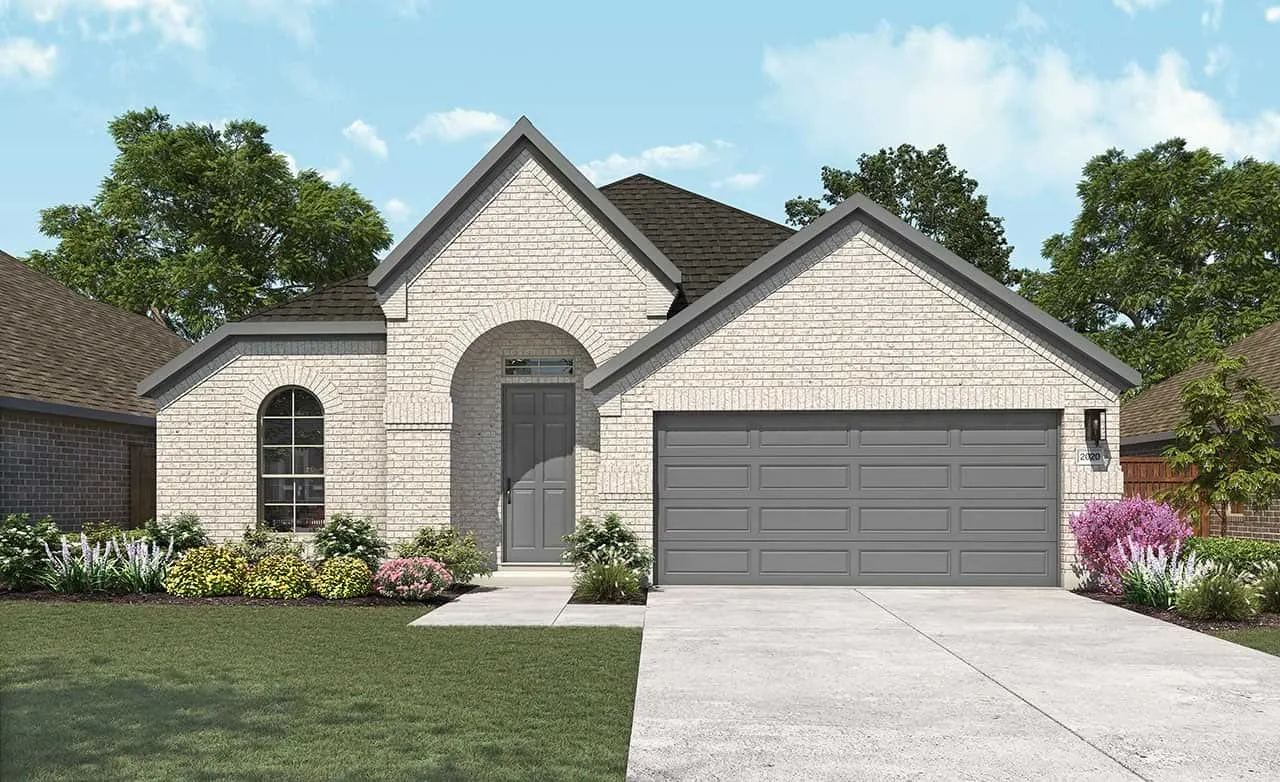
Make your neighbors jealous with the most beautiful elevation on the street! Step into your dream home, a beautifully crafted single-story home that perfectly blends luxury, functionality, and designer touches. Showcasing the meticulously designed Laurel floor plan, this 4-bedroom, 2-bath home offers 2,016 square feet of elegant living space with striking curb appeal and a stunning elevation.
Estimated January 2027 completion! Ask us about our Trade In Trade Up program, we can buy your home! Discover the allure of the Foxglove, an epitome of sophistication and comfort crafted by Riverside Homebuilders. This luxurious one-story abode spans 3,497 square feet, offering 4 bedrooms and 3 bathrooms, meticulously designed for modern living.
Welcome to 405 S. Hopson Street, a beautiful 4-bedroom, 2.5-bath home with 1,824 square feet in Oakbrook, Van Alstyne. This Centex-built two-story layout, with the bedrooms and laundry room upstairs, and the kitchen and living area downstairs. This allows life to continue downstairs without the concern for disturbing those in the bedrooms.
Like new 4 bed 2 bath home in Rolling Ridge Community of Van Alstyne. Single Story home with good sized bedrooms and big backyard. Close to Hwy 75 and Hwy 5. Van Alstyne ISD schools !!!!.
***IMMEDIATE MOVE IN SPECIAL- HALF OFF FIRST- AND SECOND-MONTH RENT FOR QUALIFIED APPLICANTS***Spacious and Newly Renovated 2 Bedroom at Heritage Grove Apartments in Van Alstyne, Tx! Introducing the NEW Heritage Grove Apartments in Van Alstyne, TX offering renovated two-bedroom, one-bath residences with an open floorplan and recessed lighting.
Estimated August 2026 completion! Ask us about our Trade In Trade Up program, we can buy your home! Welcome to 703 Water Side Dr. in Creekview Addition! Built by Riverside Homebuilders, this stunning Foxglove floor plan offers 4 bedrooms, 3 bathrooms, a 3-car garage, and 3,497 sq. ft. of thoughtfully designed living space on a spacious 1-acre homesite.
59.69 Acres Bucksnort Road, Van Alstyne, Texas 75495
13Picture(s)
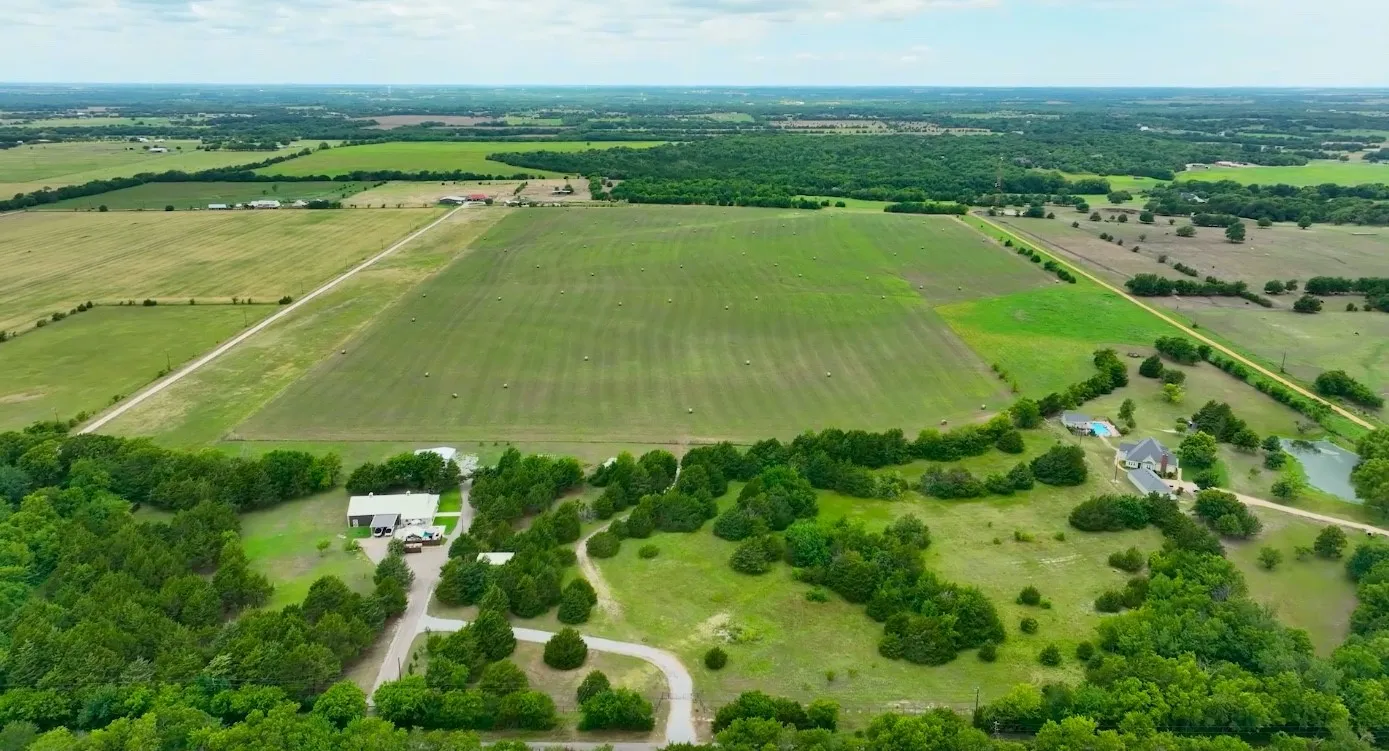
THE BEST OF BOTH WORLDS. COUNTRY QUIET AND CITY CLOSE. Rare opportunity own 59.6 beautiful acres in Grayson County but within driving distance to Dallas Metroplex shopping, restaurants and entertainment. Nestled conveniently at the back-end of Van Alstyne TX Anna TX and Melissa TX near the CollinGrayson County line. Build your own private estate your private walking trail or riding trail.
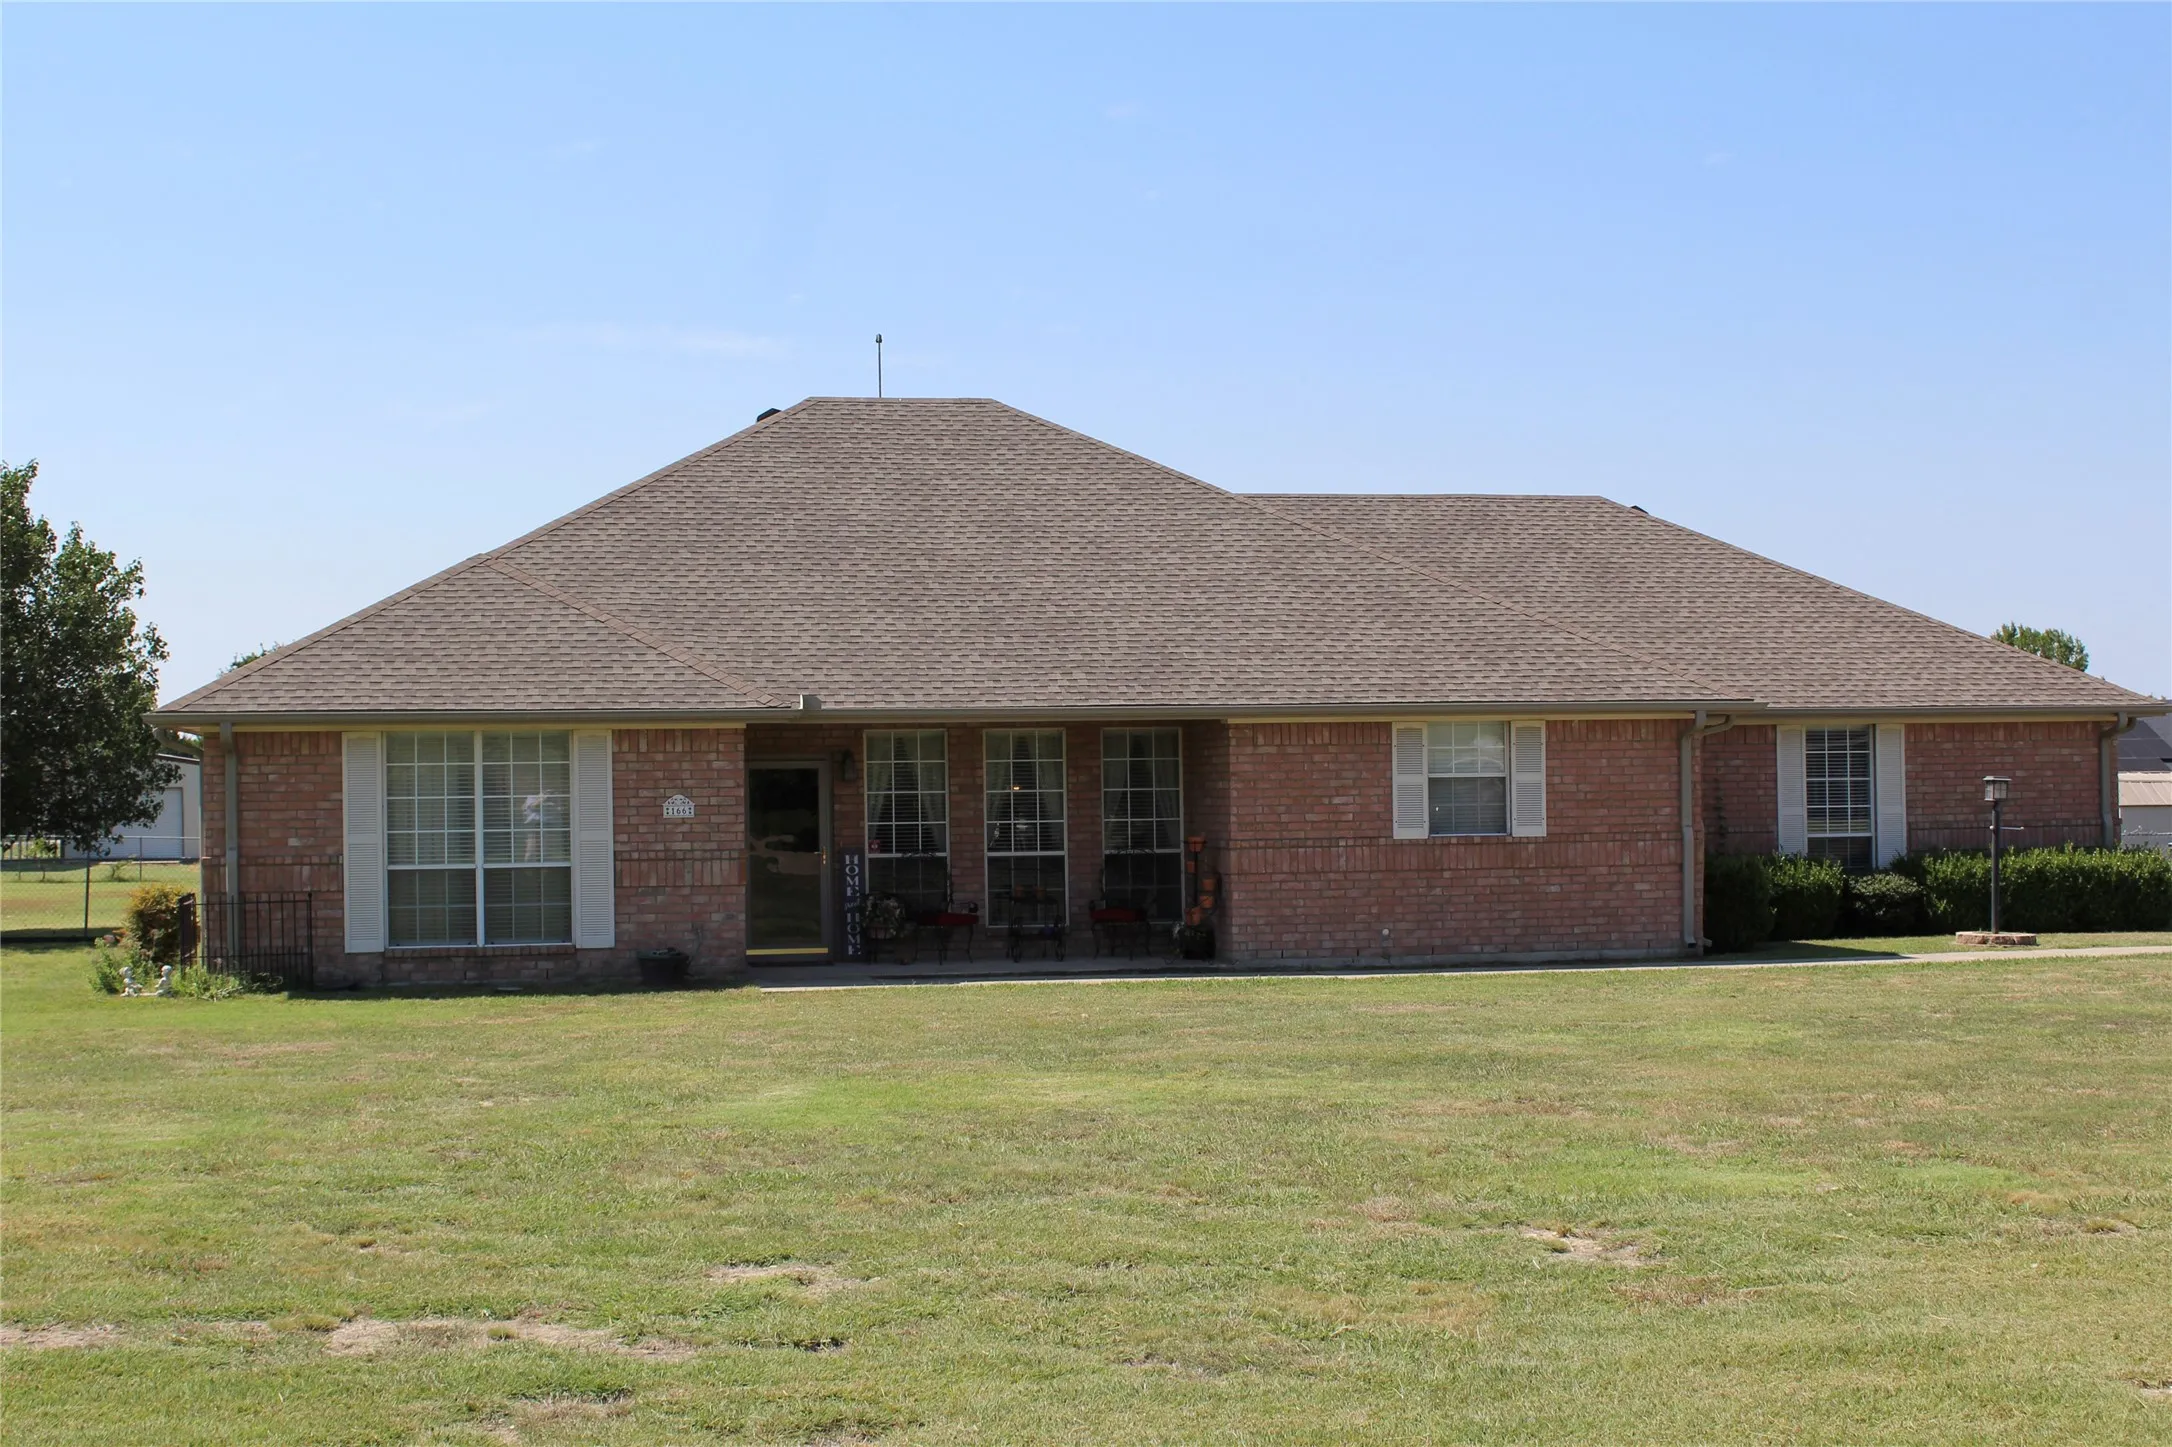
Welcome home to this charming one-owner, single-story ranch-style home situated on a beautiful 1-acre lot. Featuring 4 spacious bedrooms and a warm, inviting floor plan, this home is perfect for everyday living and entertaining. The updated kitchen offers dark granite counter tops, stylishly painted cabinets. Recently installed stainless steel appliances and designer backslash.
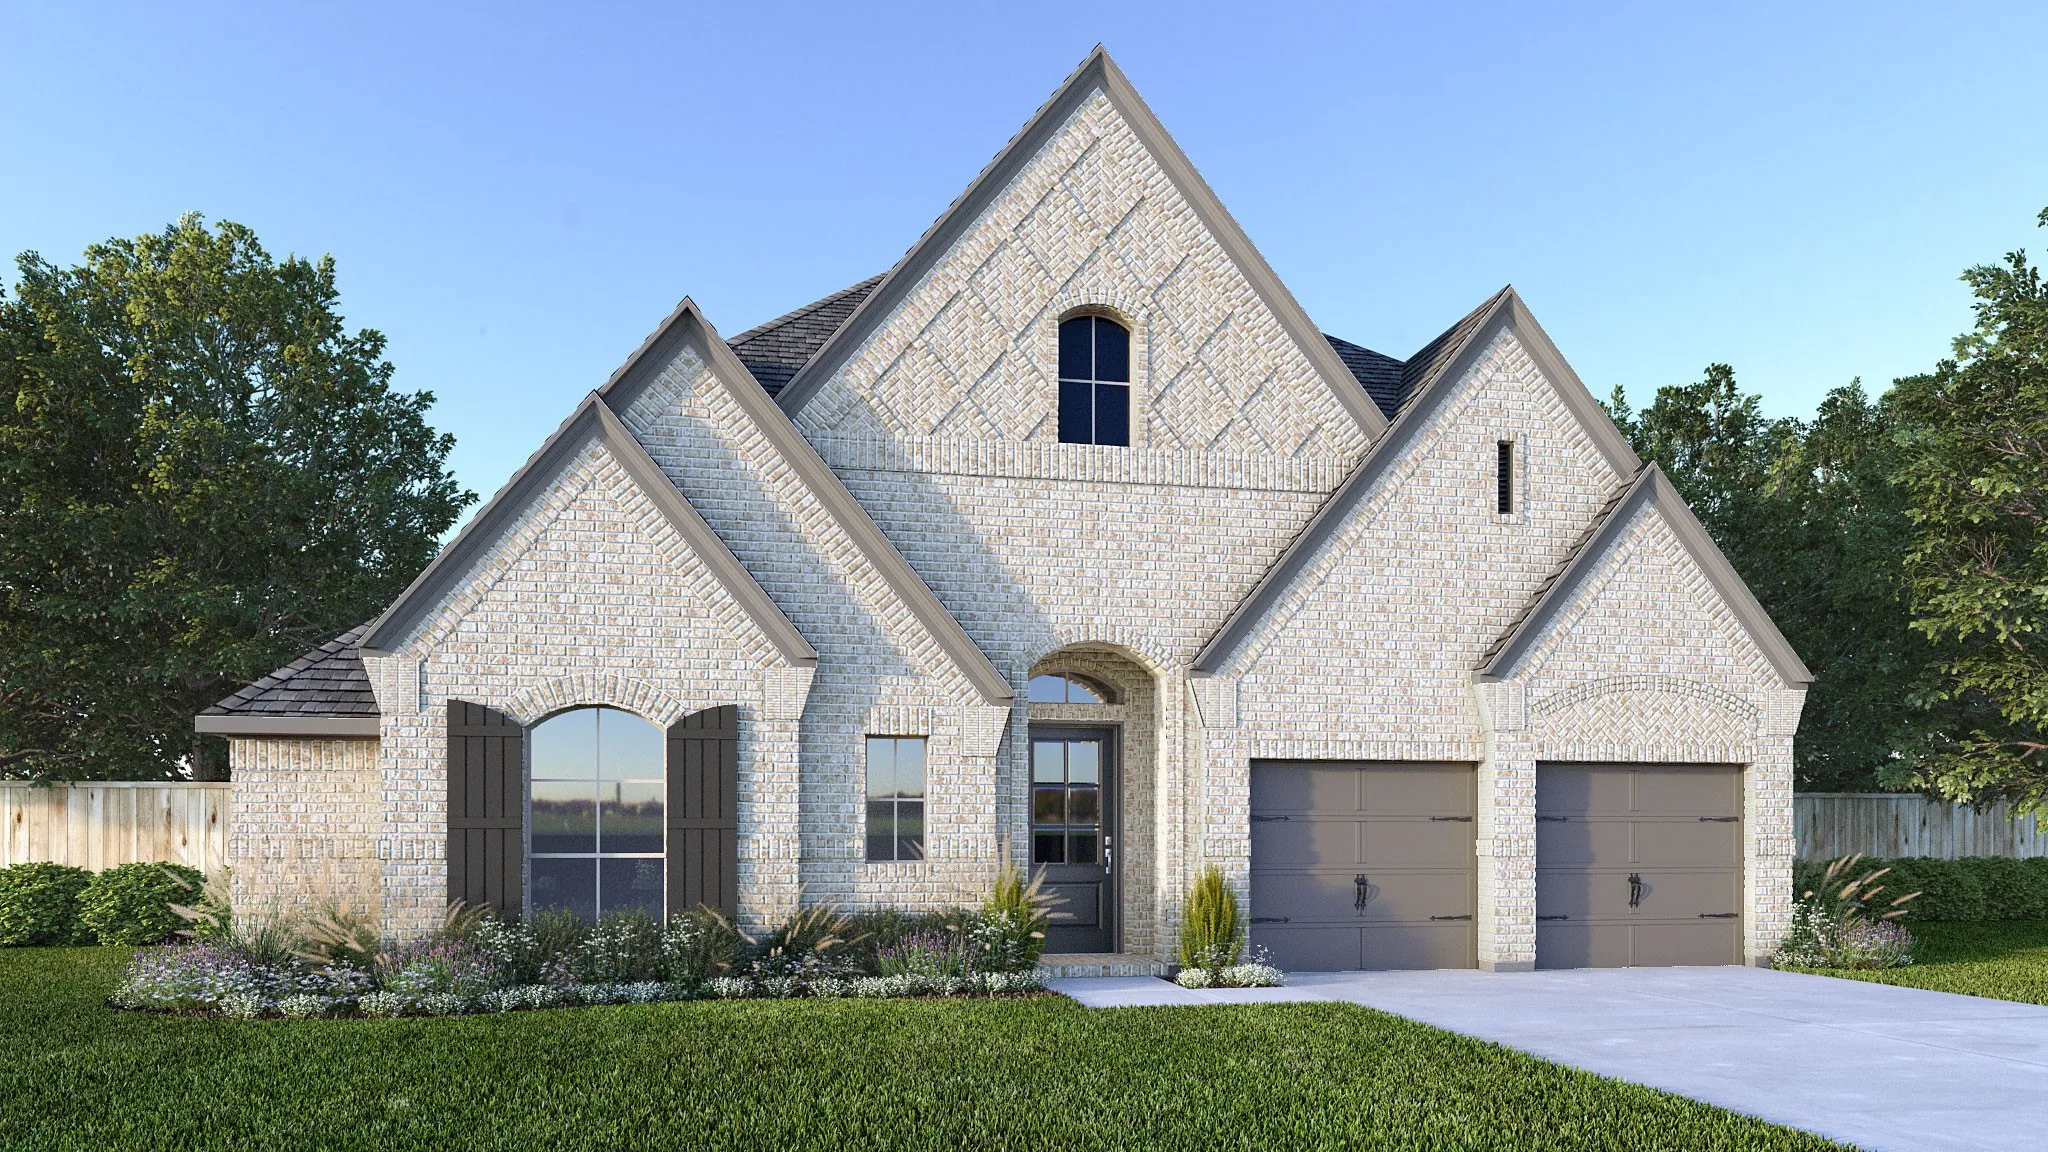
Home office with French doors frames the entry. Guest suite with a walk-in closet and a full bath. Media room with French doors. Kitchen features a large pantry and a large island with built-in seating space. Family room with a wall of windows. Primary suite with 12-foot coffered ceilings.
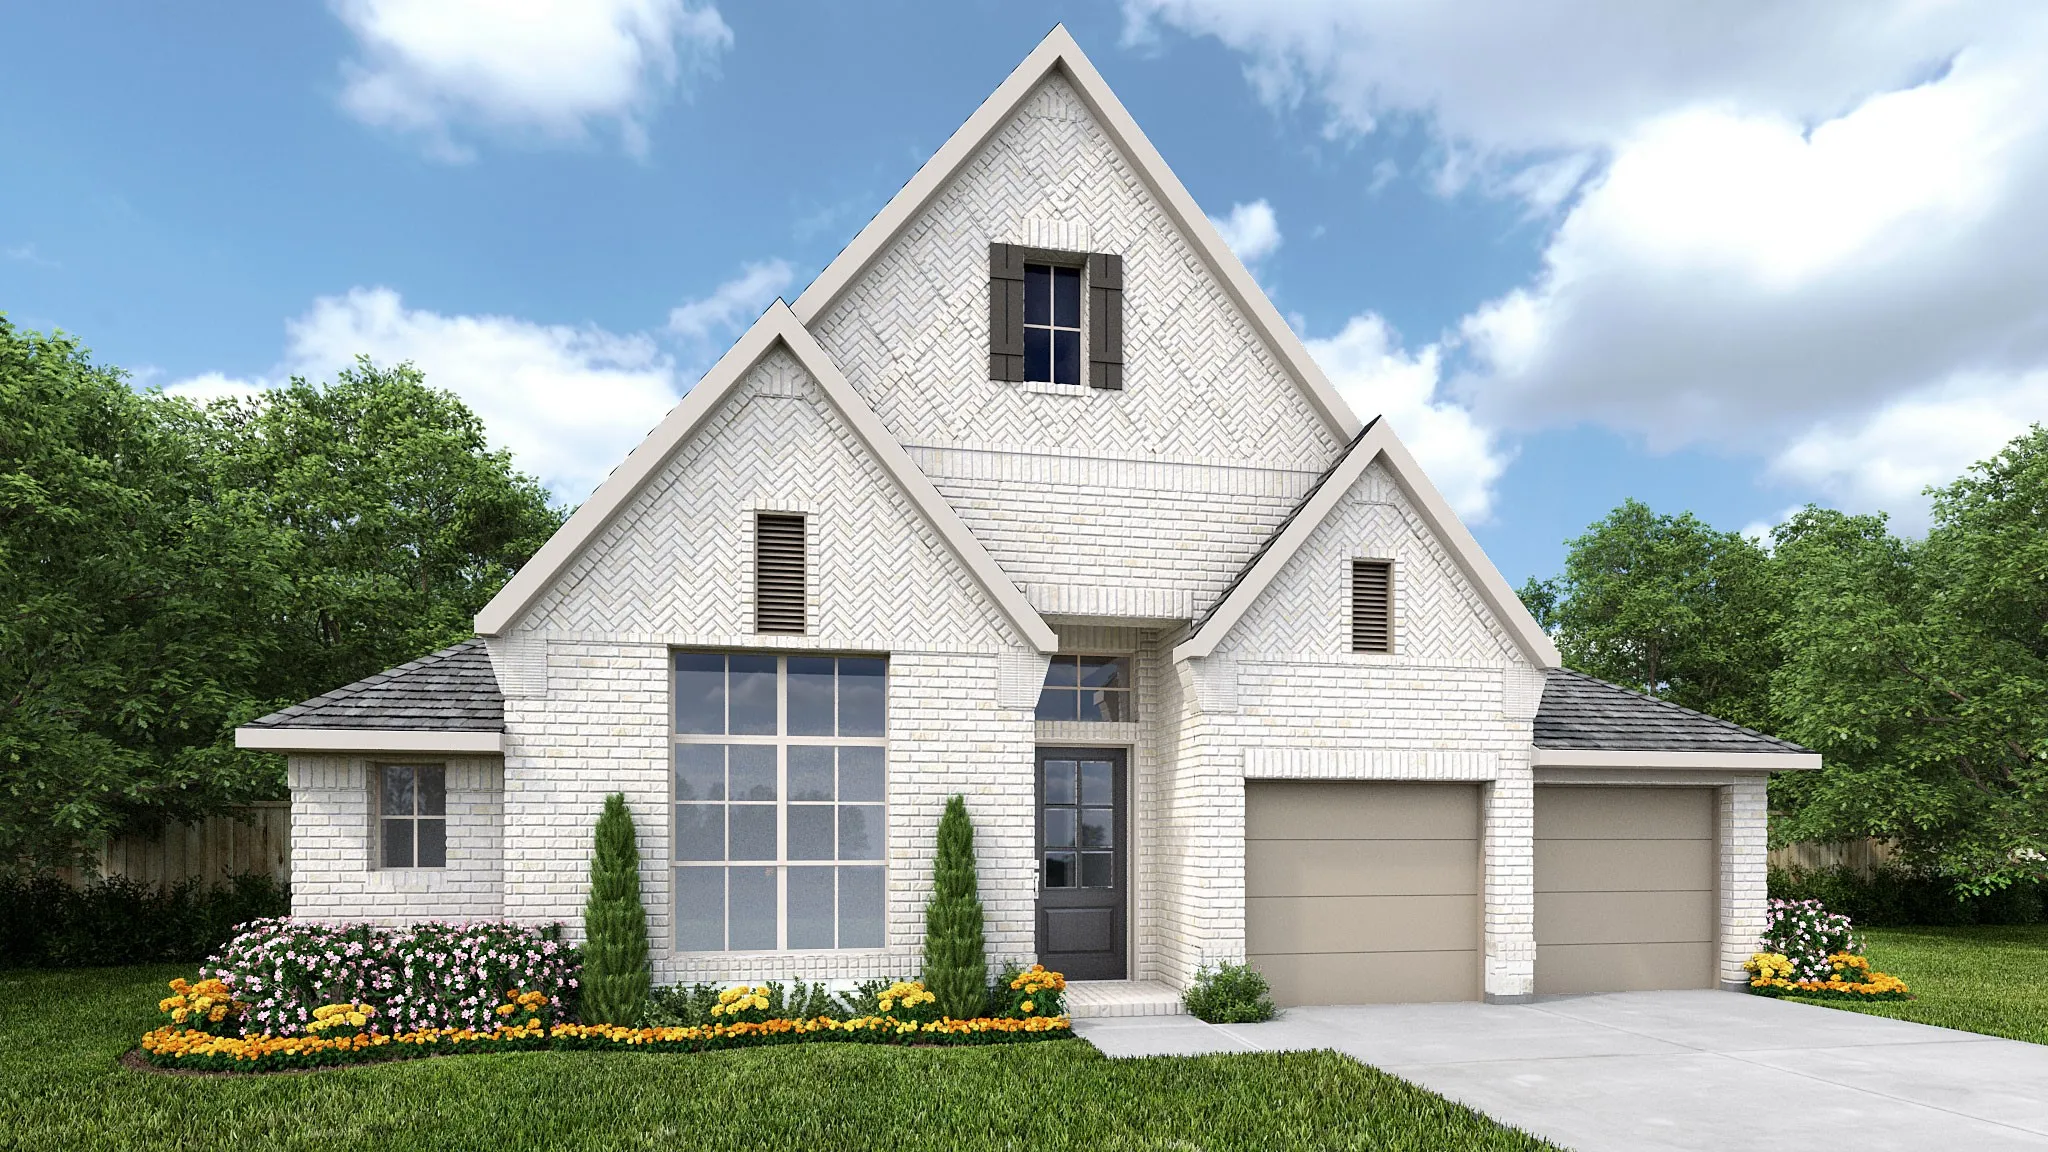
Entry welcomes with a 12-foot ceiling. Game room with French doors and a 12-foot ceiling is off the extended entry. Kitchen and dining area open to spacious family room with a wood mantel fireplace and a wall of windows. Kitchen hosts a 5-burner gas cooktop, an inviting island with built-in seating space, and a corner walk-in pantry. Primary suite includes a bedroom with a 12-foot ceiling.
Entry welcomes with a 12-foot ceiling. Game room with French doors and a 12-foot ceiling off the extended entry. Kitchen and dining area open to spacious family room with a wood mantel fireplace and a wall of windows. Kitchen hosts a 5-burner gas cooktop, an inviting island with built-in seating space, and a corner walk-in pantry. Primary suite includes a bedroom with a 12-foot ceiling.
Come build your dream custom home with local custom home builder Scott Post Homes in Van Alstyne! Durning Estates includes 13 luxury acreage homesites available on a single concrete road with two cul-de-sacs. This 3800 SF open floor plan boasts 4 bedrooms, 3.5 baths, a game room, office, and three car garage. Concrete roads in our new development have just been completed and we are ready to build.