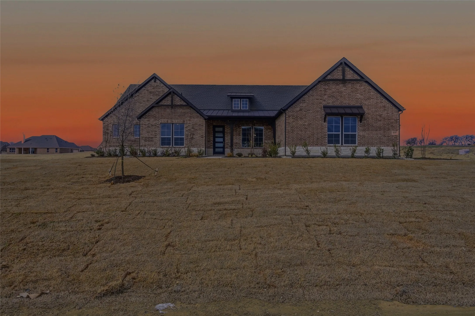
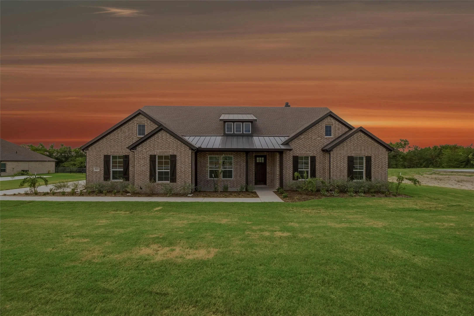
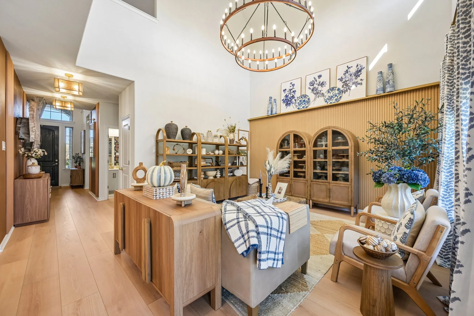
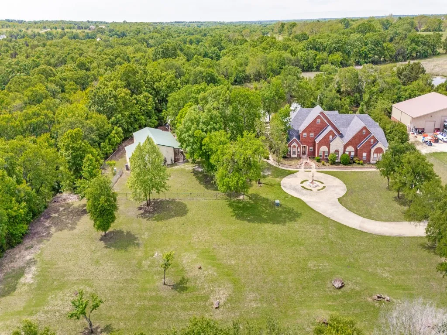
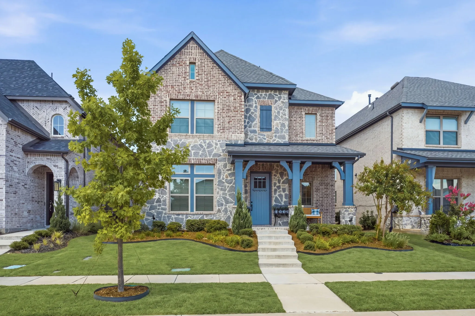
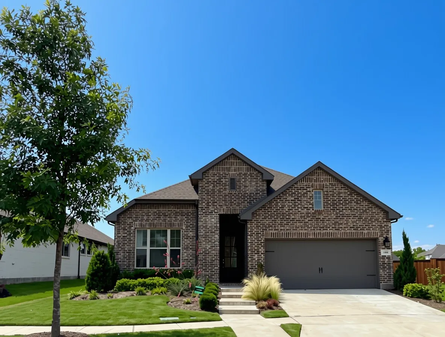
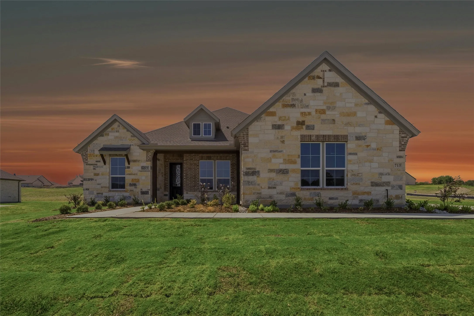
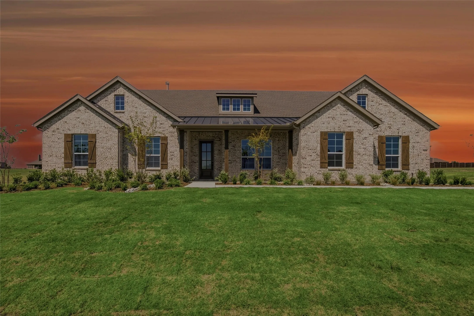
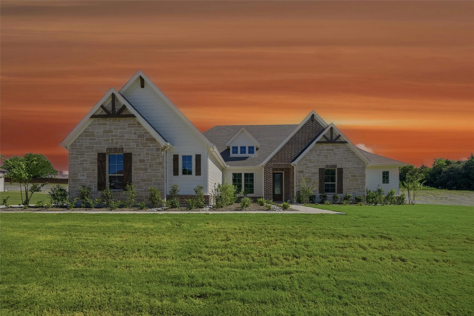
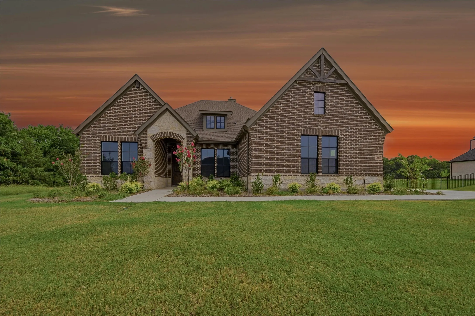
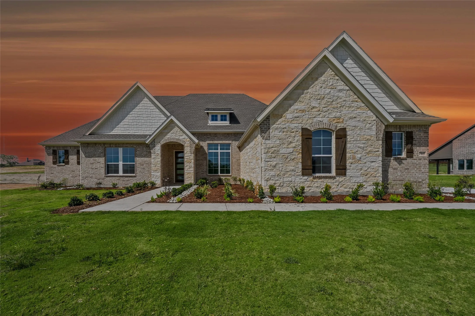
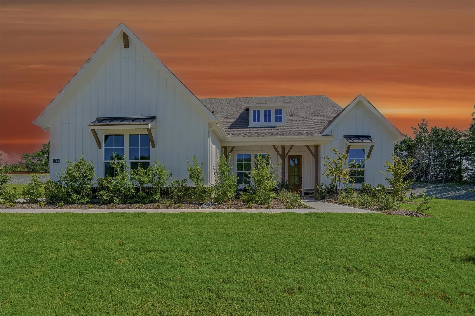
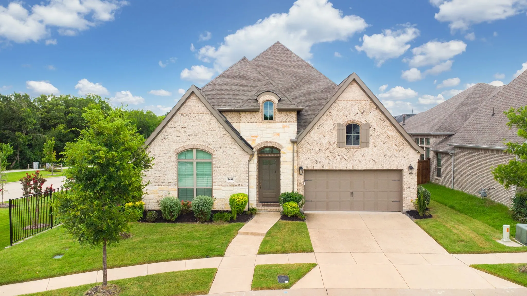
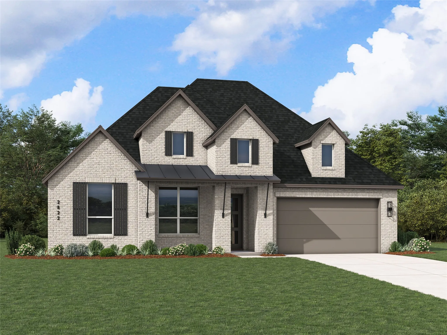
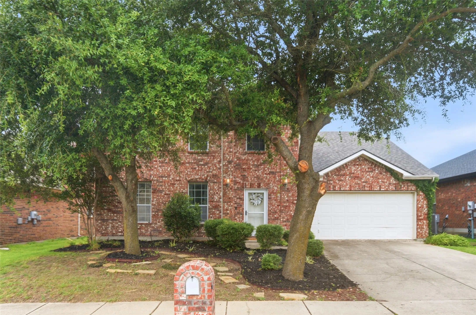
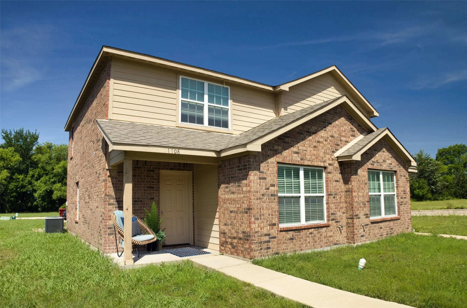
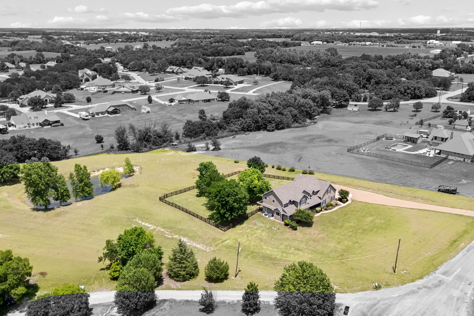
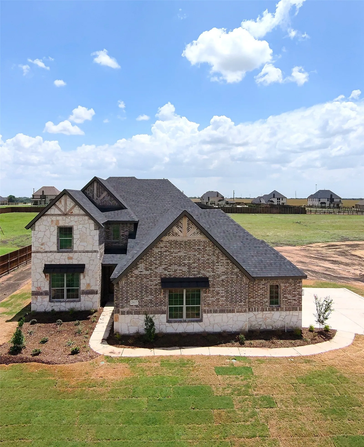
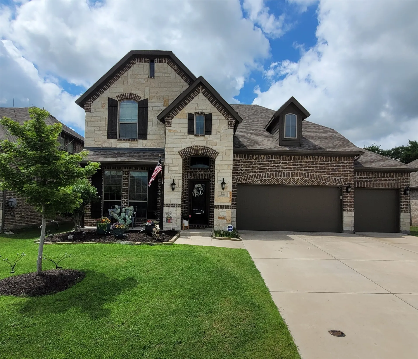
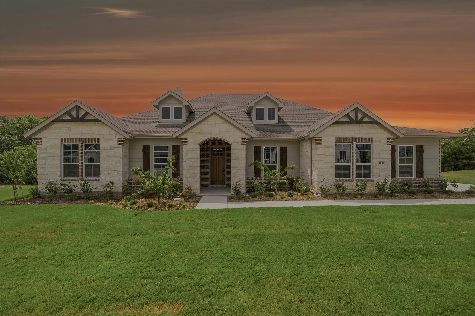
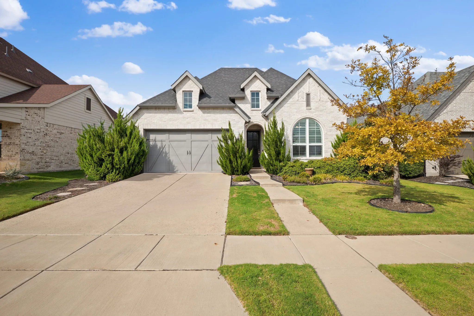
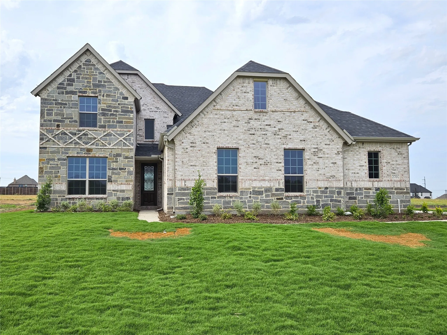
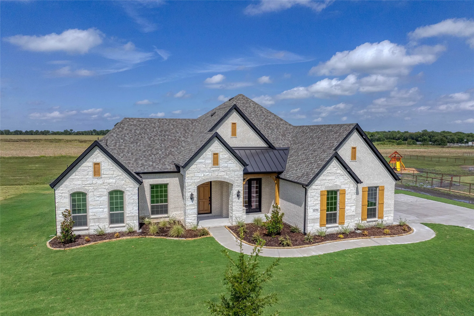
Ask us about our Trade In Trade Up program, we can buy your home! Beautiful new construction home on a 1-acre homesite offering peaceful country living and scenic views! This single-story design features 3 bedrooms, 3 full baths, a versatile flex room, formal
dining, providing plenty of space for everyone to enjoy.
413 Charlie Joseph Drive, Van Alstyne, Texas 75495
4Bedroom(s)
4Bathroom(s)
3Parking(s)
38Picture(s)
4,039Sqft
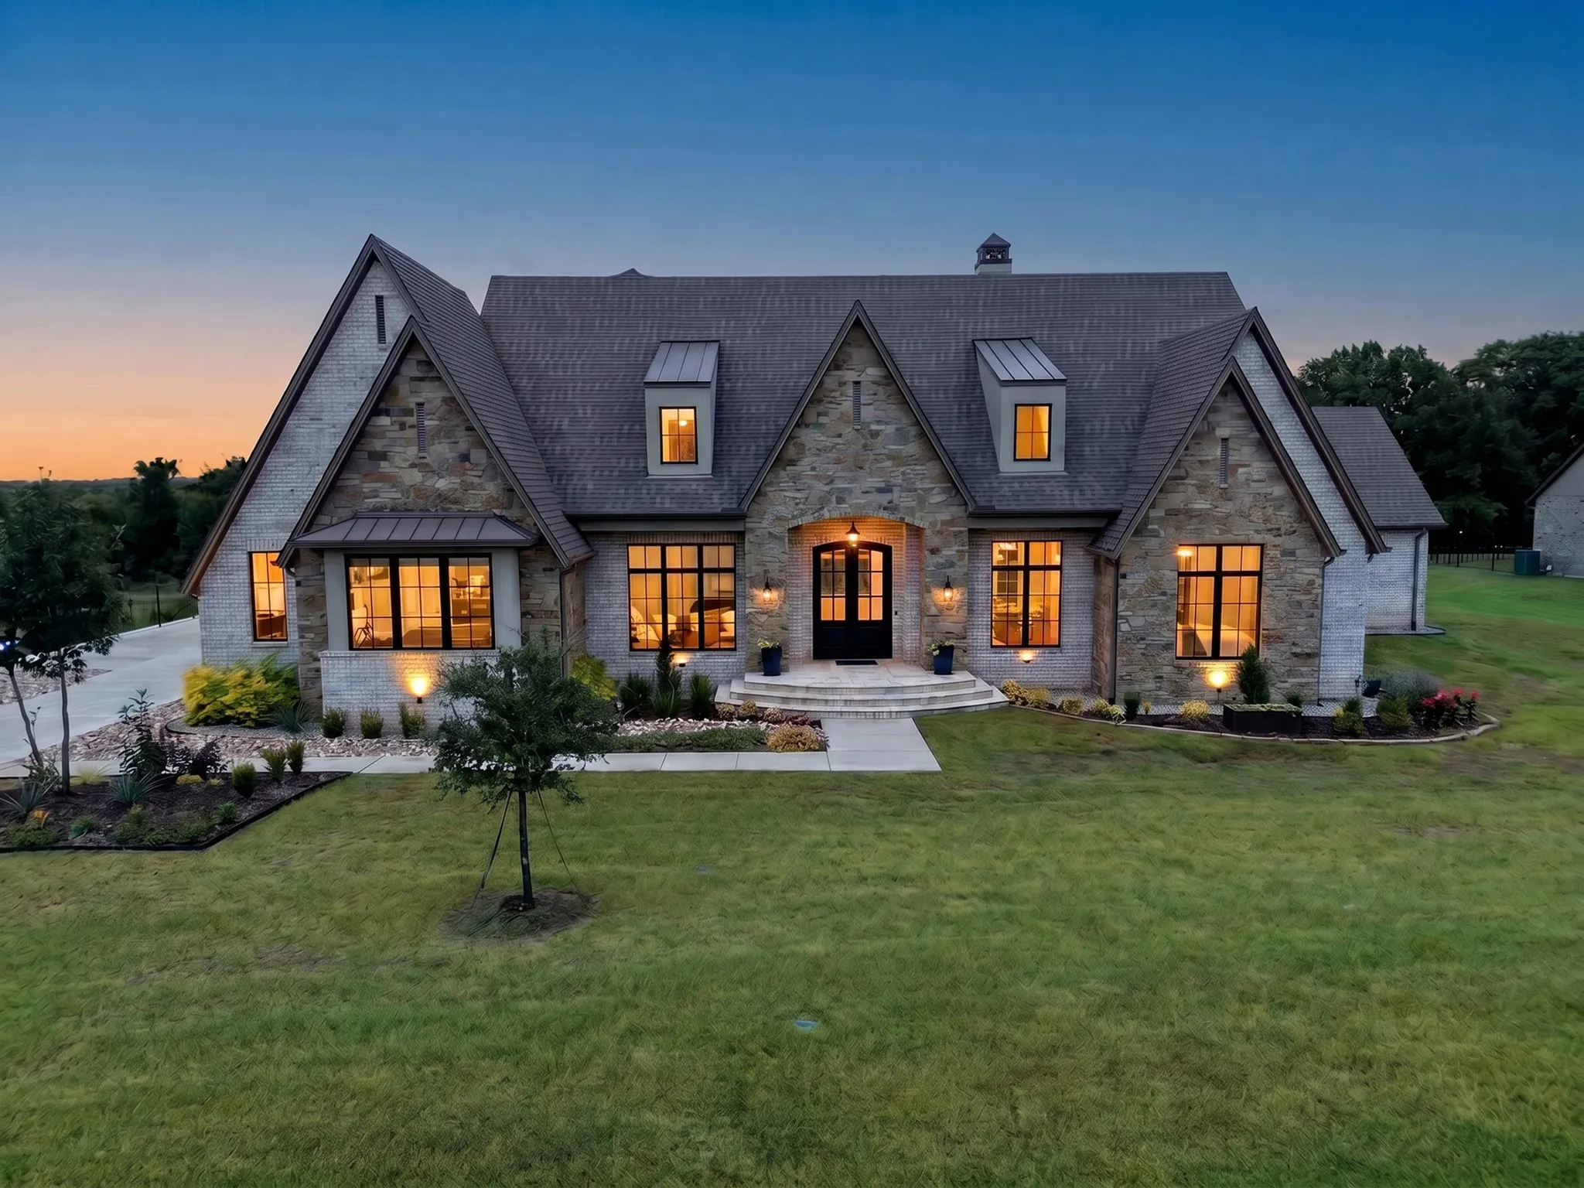
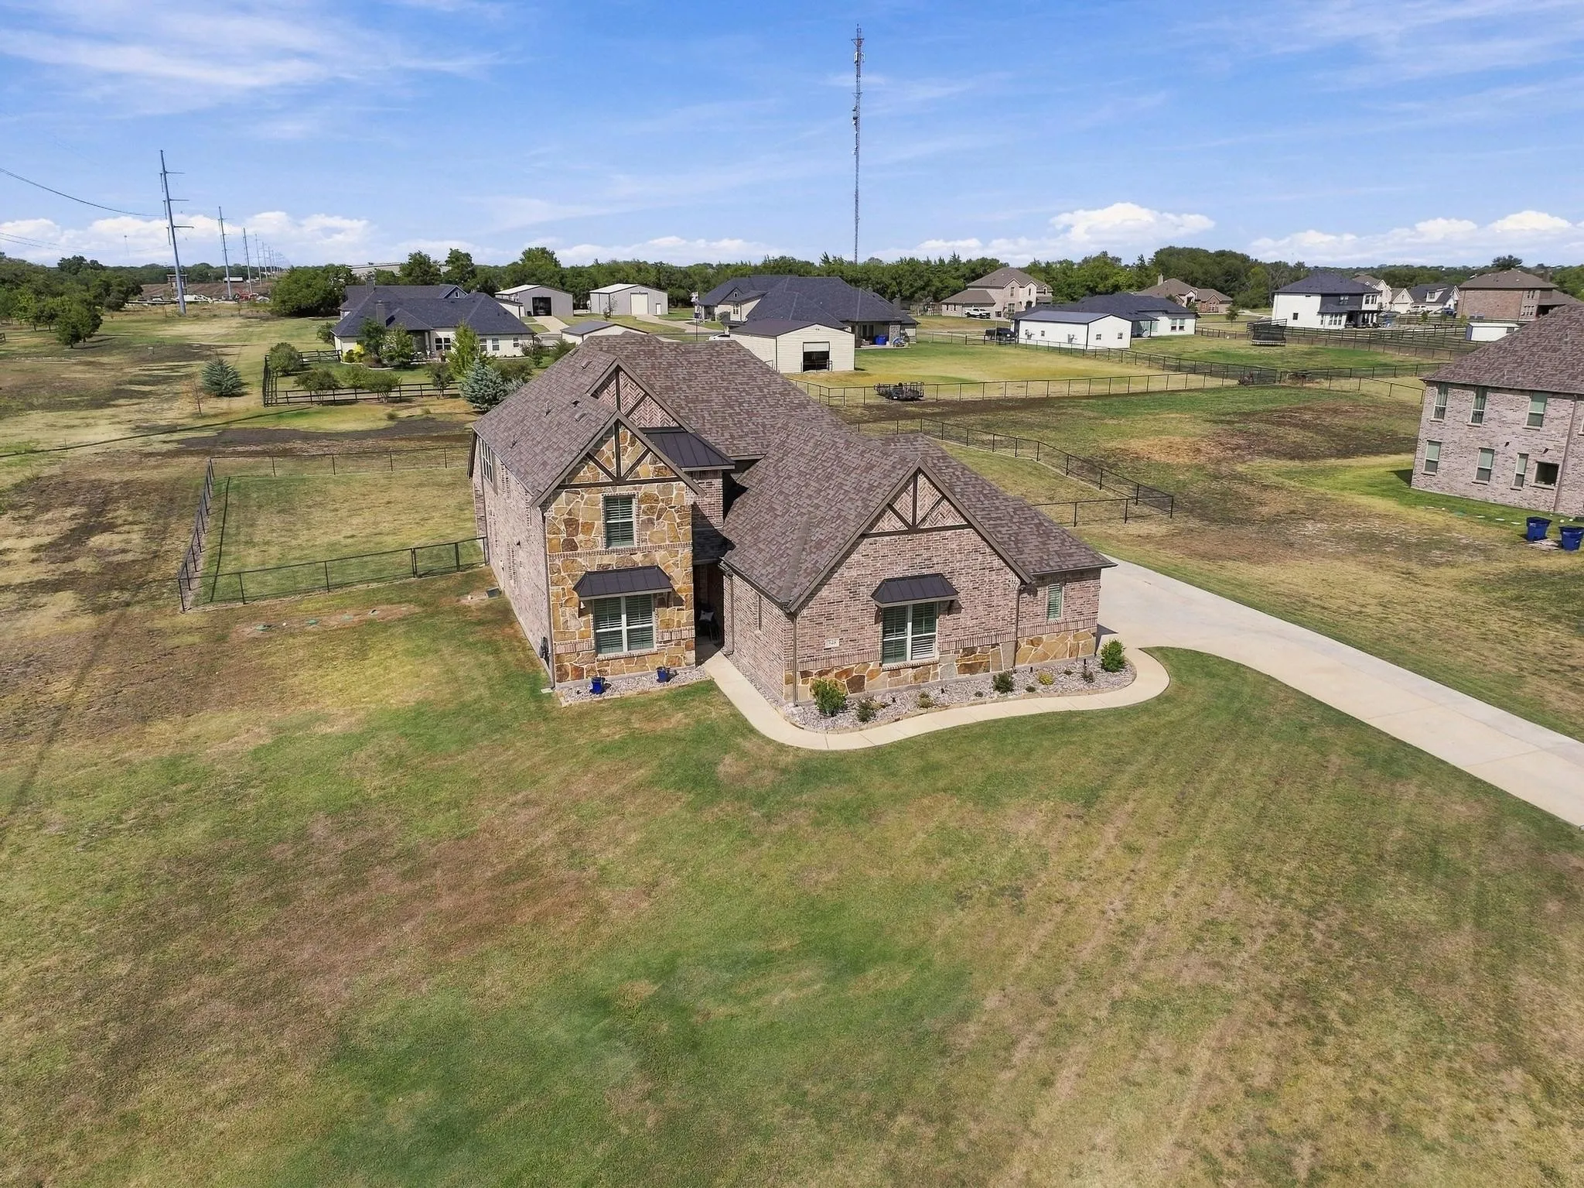
Welcome to a custom-crafted 1.06-acre estate where timeless craftsmanship, architectural style, elegance, and modern luxury converge. Built by Paul Billingsly, Van Alstyne's leading custom home builder, who is sought out for his known superior quality craftsmanship.
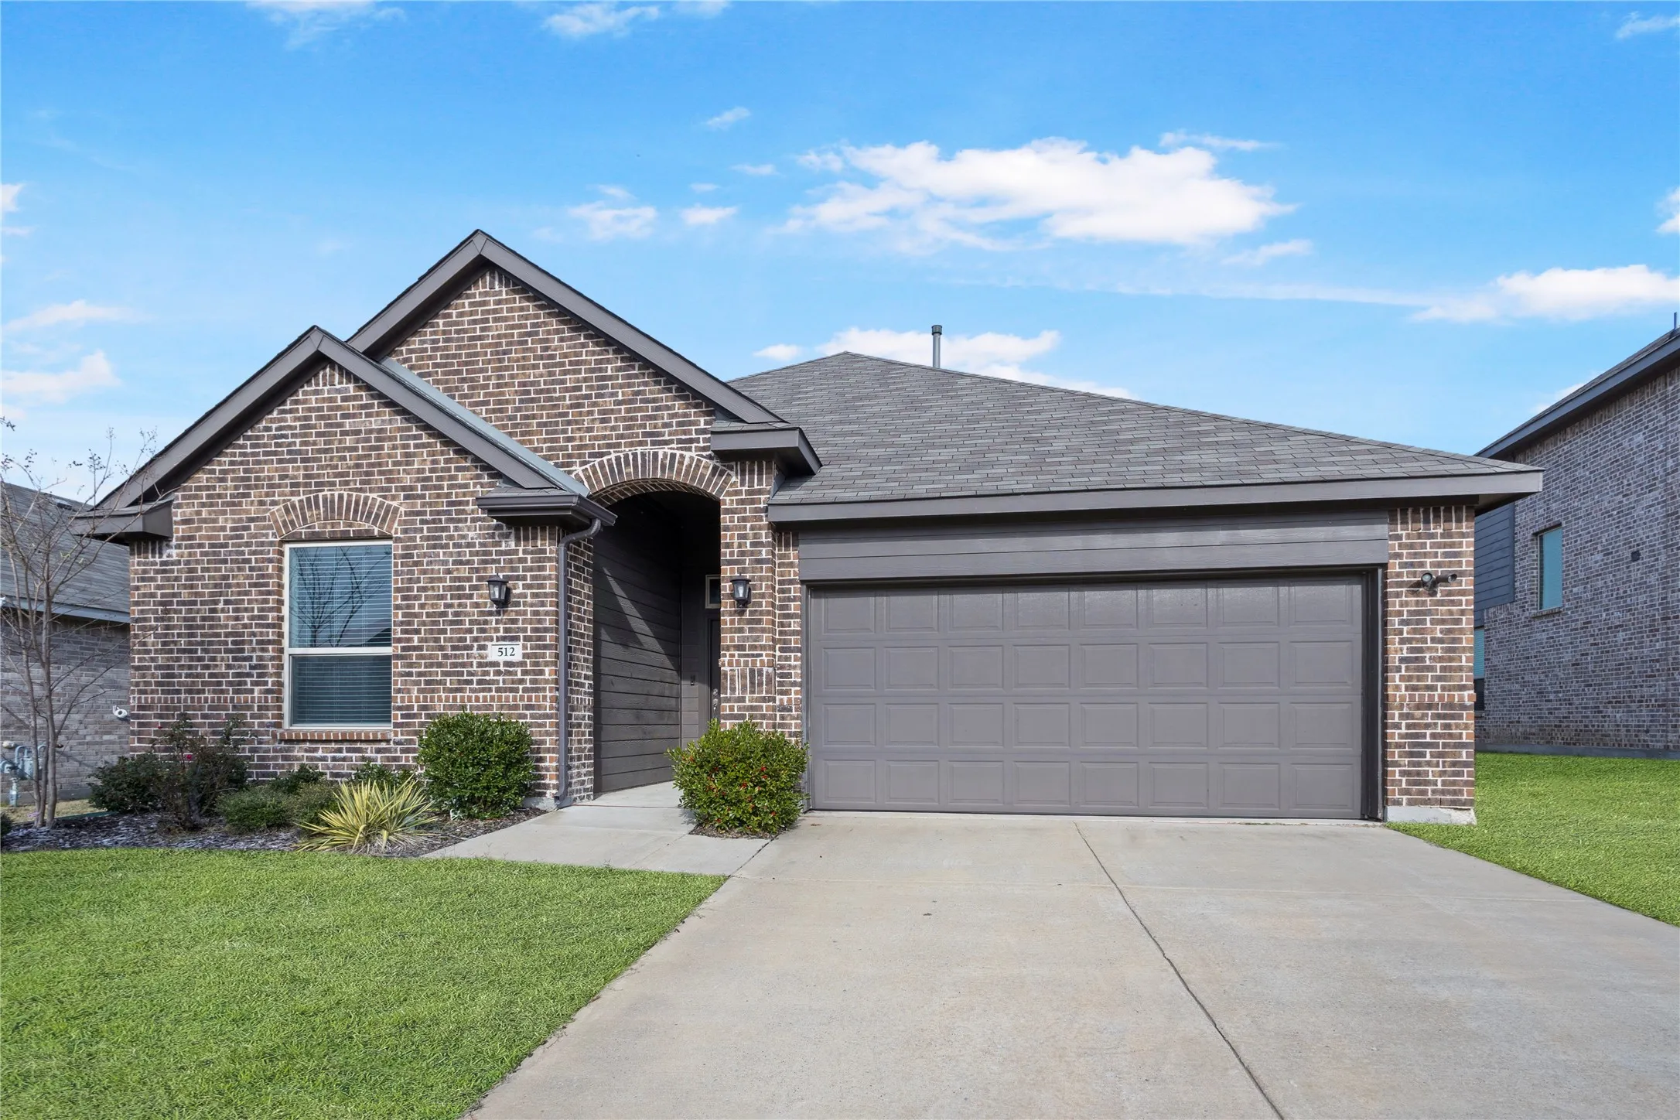
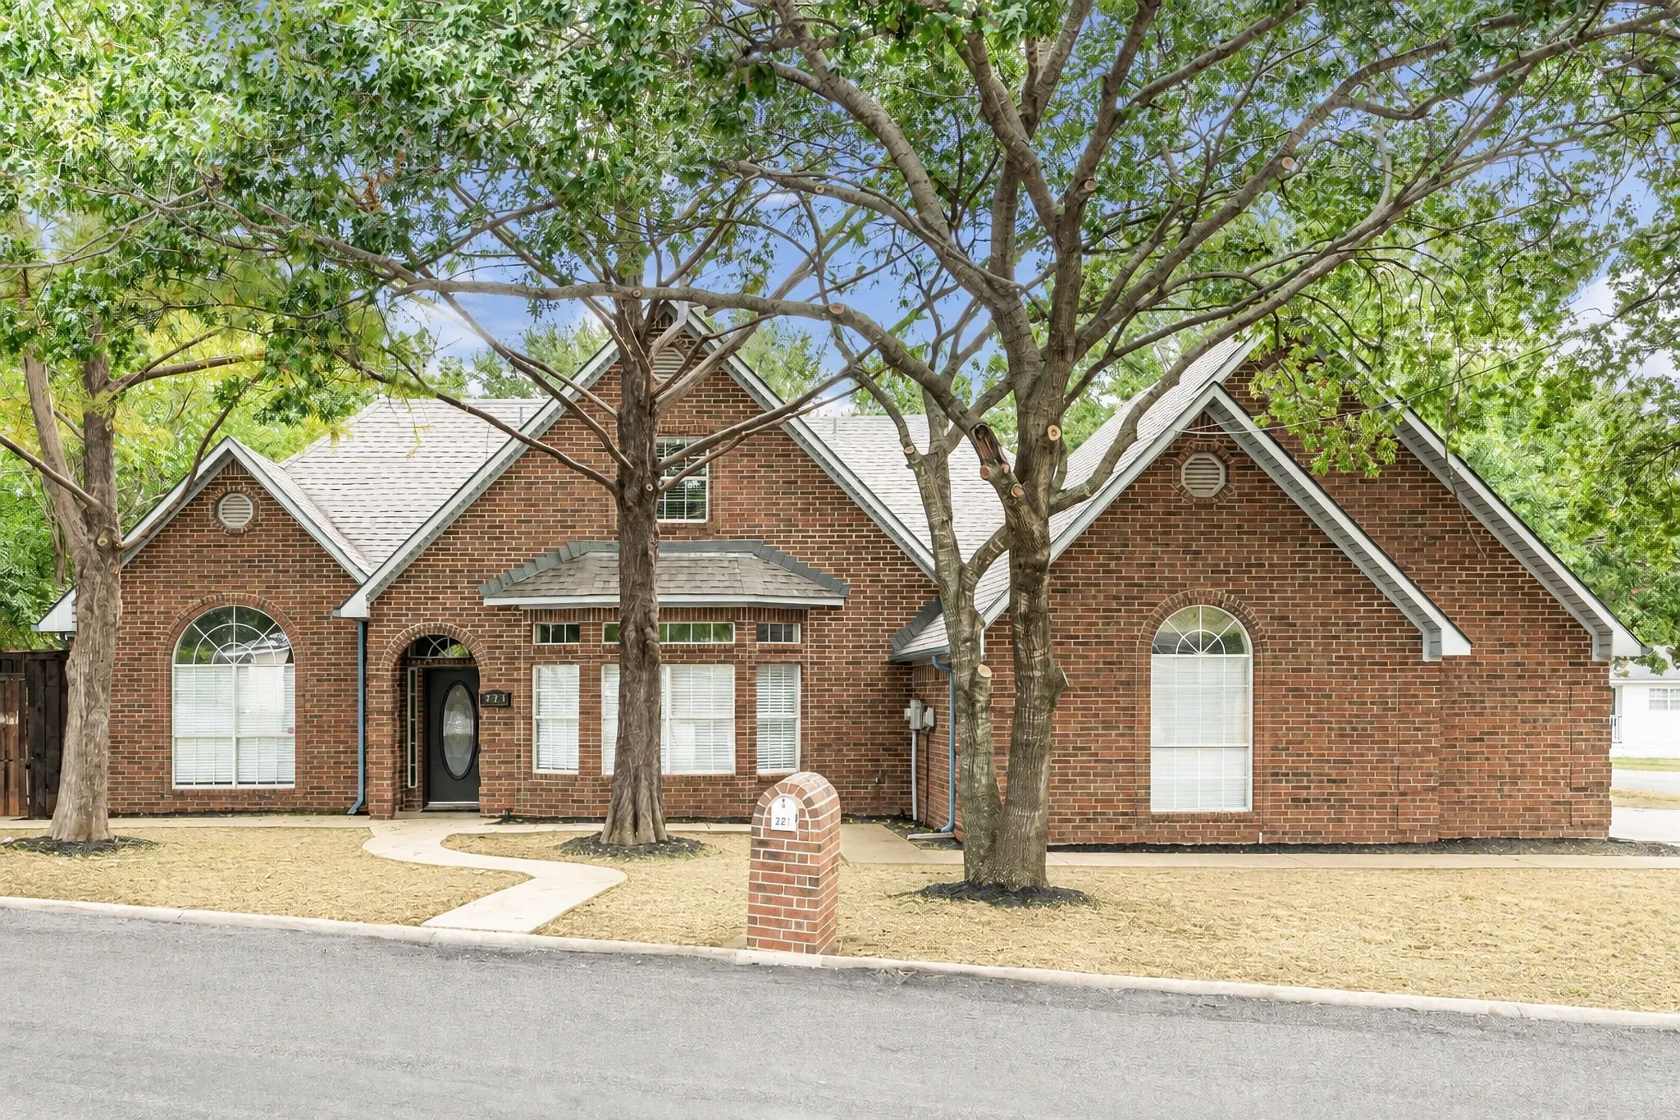
This beautifully maintained home in the highly desirable Sanford Park neighborhood. Designed with an open-concept layout, this spacious residence features 4 bedrooms and 3 full bathrooms, including a private fourth bedroom with an en-suite bath—ideal for guests, multigenerational living, or a secluded home office. The backyard features a privacy fence and a covered patio area.
Estimated August 2026 completion! Ask us about our Trade In Trade Up program, we can buy your home! Discover the perfect blend of country charm and modern living with the Cedar Sage floor plan! This stunning single story home sits on a spacious 1 acre homesite and offers 4 bedrooms, 2.5
baths, a private study, and versatile game room, perfect for family fun or entertaining guests.
Welcome to one of the most impressive private automotive enthusiast properties in North Texas. Situated on 2 unrestricted acres with no HOA in Van Alstyne, this fully furnished custom-built estate combines a beautifully designed home with an extraordinary purpose-built automotive facility rarely found in a private setting.
Just over an acre, NO HOA, NO MUD, Van Alstyne ISD, and a 6-car garage with approximately 1,000 sq. ft. of space — this one checks a lot of boxes! The oversized garage features custom polyurea flooring and a 9-ft garage door, offering plenty of room for larger vehicles, toys, hobbies and storage. Inside, this beautifully maintained 3,630 sq. ft.
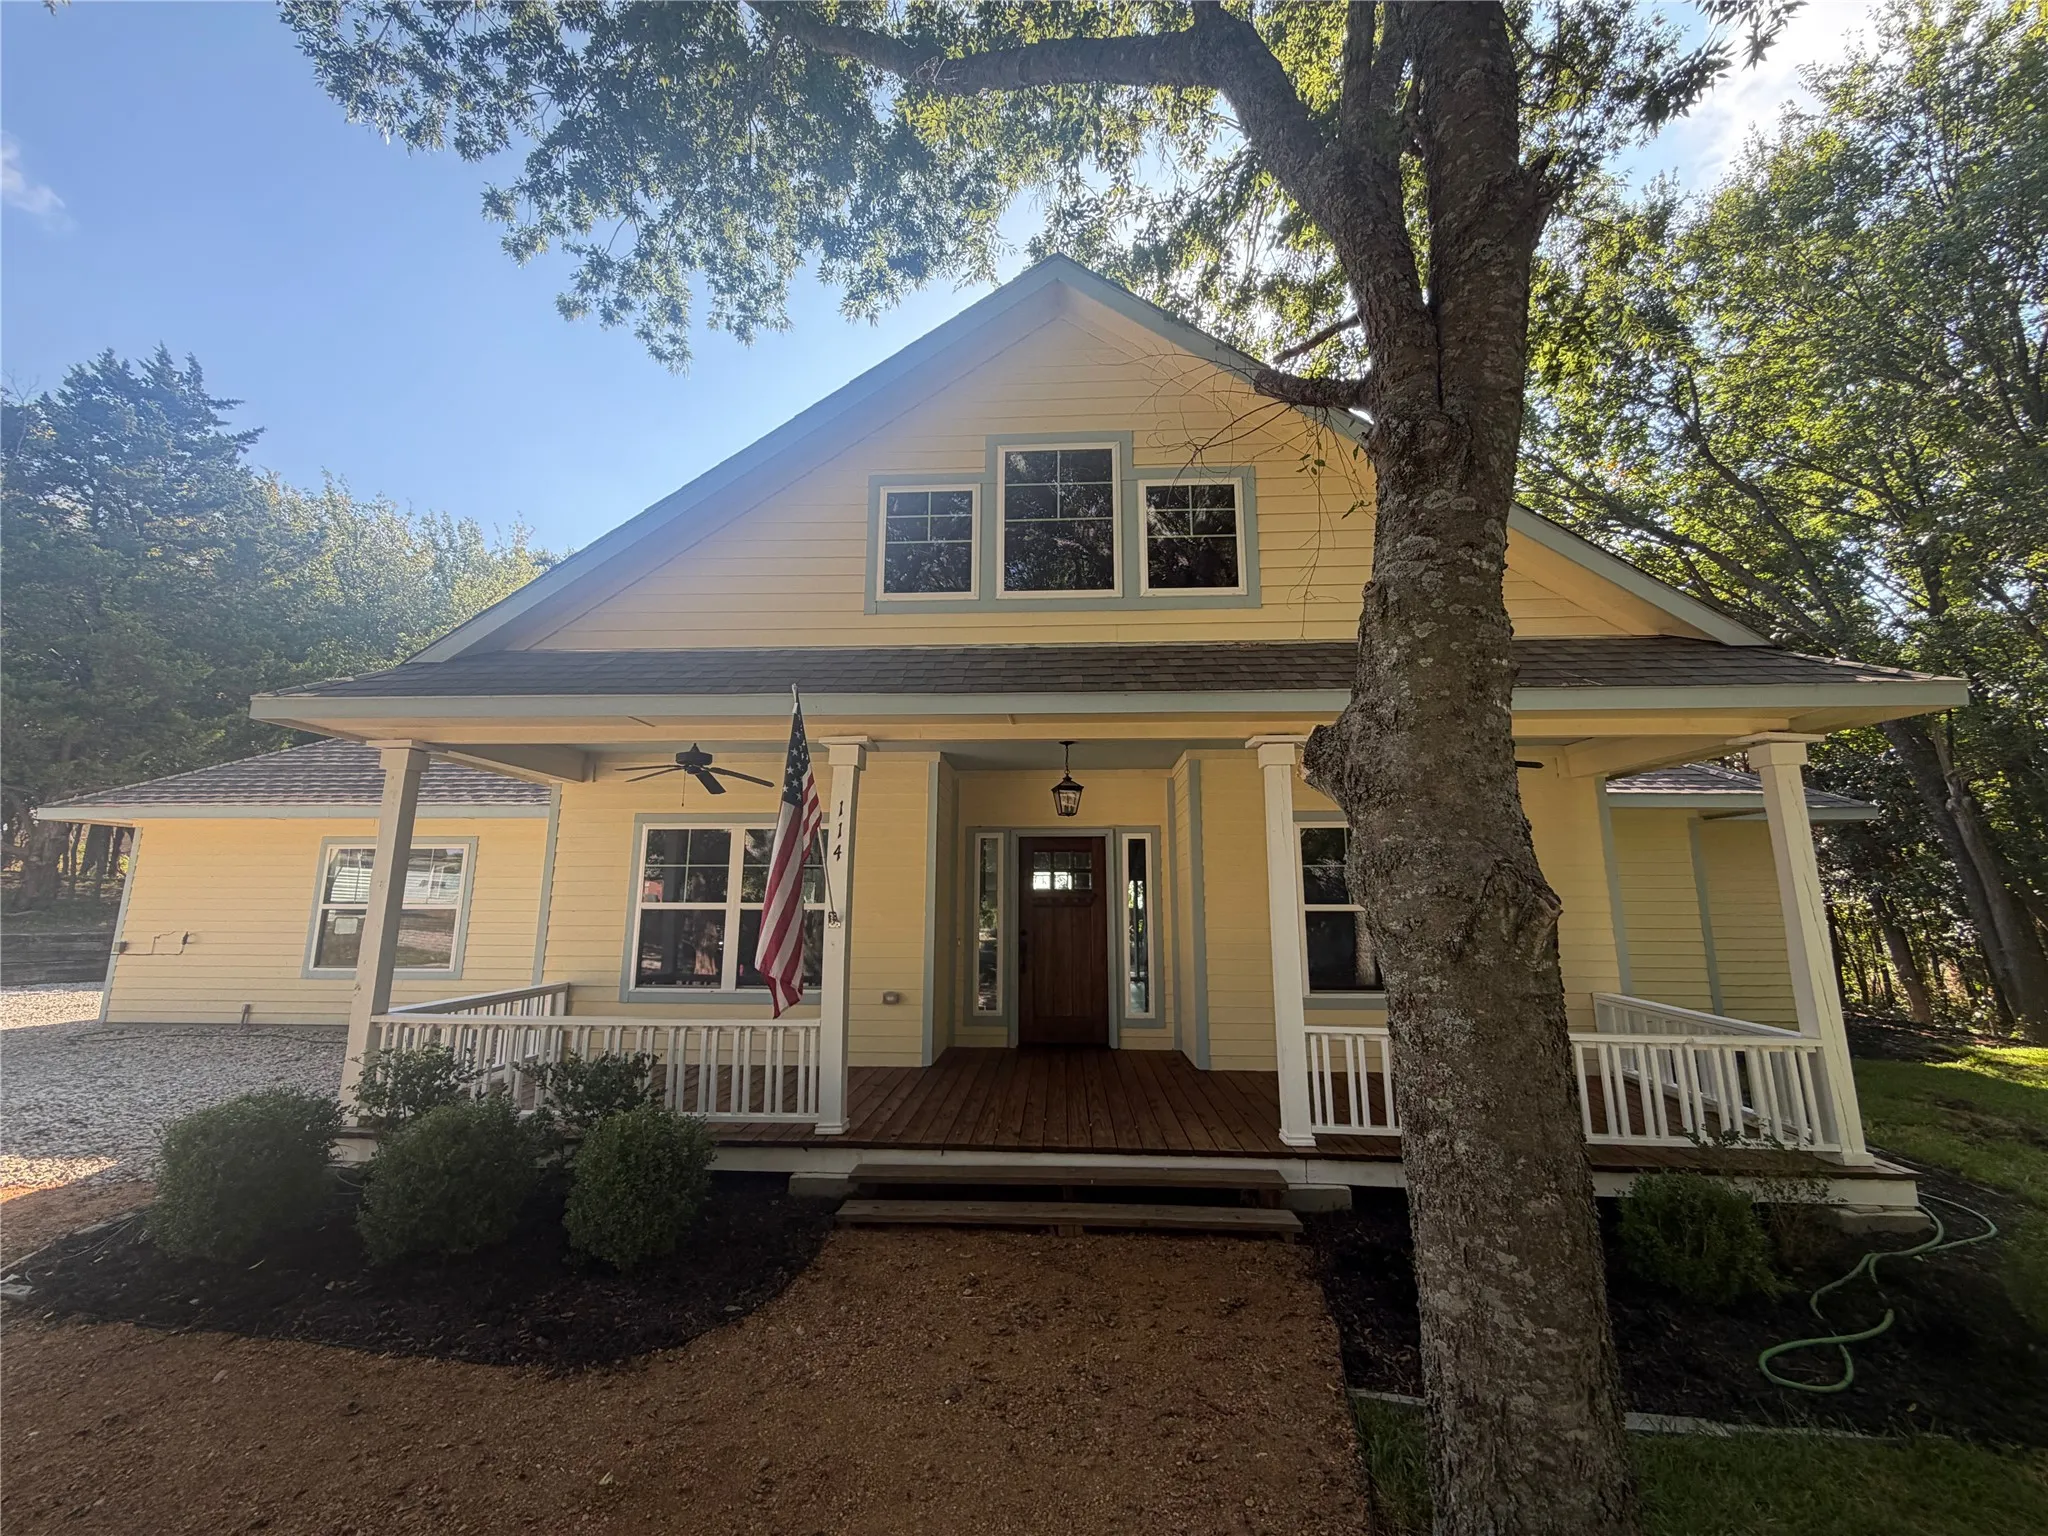
Discover the perfect blend of country living and convenience at 114 Scott Court in Van Alstyne! This charming 3-bedroom, 2-bath home with a 2-car garage sits on a beautiful ONE-ACRE lot surrounded by mature trees, offering privacy, space, and a peaceful cul-de-sac setting that is increasingly hard to find.
MLS# 21223356 - Built by Cambridge Homes, LLC - Ready Now! ~ Discover the Lancaster floorplan at 1430 Red Clover Ave. in the sought-after Tinsley Meadows community of Van Alstyne, TX. This spacious home features five bedrooms, three bathrooms, and a game room, providing ample space for both relaxation and entertainment.
NO MUD OR PID TAX! Discover exceptional upgrades, luxury amenities, and flexible living in desirable Thompson Farms within Van Alstyne ISD! Enjoy the benefits of a beautiful community featuring a neighborhood pool, concrete streets, and sidewalks without the added expense of MUD or PID taxes.
Rare event-venue and income estate on 3.9 unrestricted acres in fast-growing Van Alstyne, along the US-75 Silicon Prairie corridor. The property has operated as a wedding and event venue with short-term-rental stays and offers multiple revenue streams under one roof. The ~6,000 SF main home features 6 beds, 3.5 baths, dual primary suites, a chef's kitchen, and a game room with wet bar.
Why wait to build when you can move into this lightly lived in David Weekly home in Mantua completed in 2024? This hard-to-find floorplan with master up ensures the first floor of your home offers more flexibility in your living space. Use the large front room with French Doors as a study, game room, or second living area.
Beautiful single-story David Weekley home in the sought-after master-planned community of Mantua Point! Owner takes care of lawn maintenance, including fertilizer. This gorgeous 4-bedroom, 3-bath home also features a private office, an open-concept layout and a spacious kitchen with granite countertops, a large island, stainless steel appliances and under-cabinet lighting.
Estimated August 2026 completion! Ask us about our Trade In Trade Up program, we can buy your home! Step into the Bluebonnet by Riverside Homebuilders and embrace a lifestyle of comfort and functionality. With 4 bedrooms and 3 bathrooms sprawled over 2,686 square feet, this single-story haven offers ample space for every member of the family.
Estimated June 2026 completion! Ask us about our Trade In Trade Up program, we can buy your home! The Cedar Sage floor plan is a modern farmhouse-style single-story home designed with an openconcept layout that feels bright, spacious, and inviting.
Ask us about our Trade In Trade Up program, we can buy your home! Discover an exceptional lifestyle in the Mockingbird—a masterpiece of modern living by our team at Riverside Homebuilders. This sprawling single-story sanctuary spans 3,104 square feet and offers 4 bedrooms and 3 bathrooms, perfectly curated for a life of luxury and comfort.
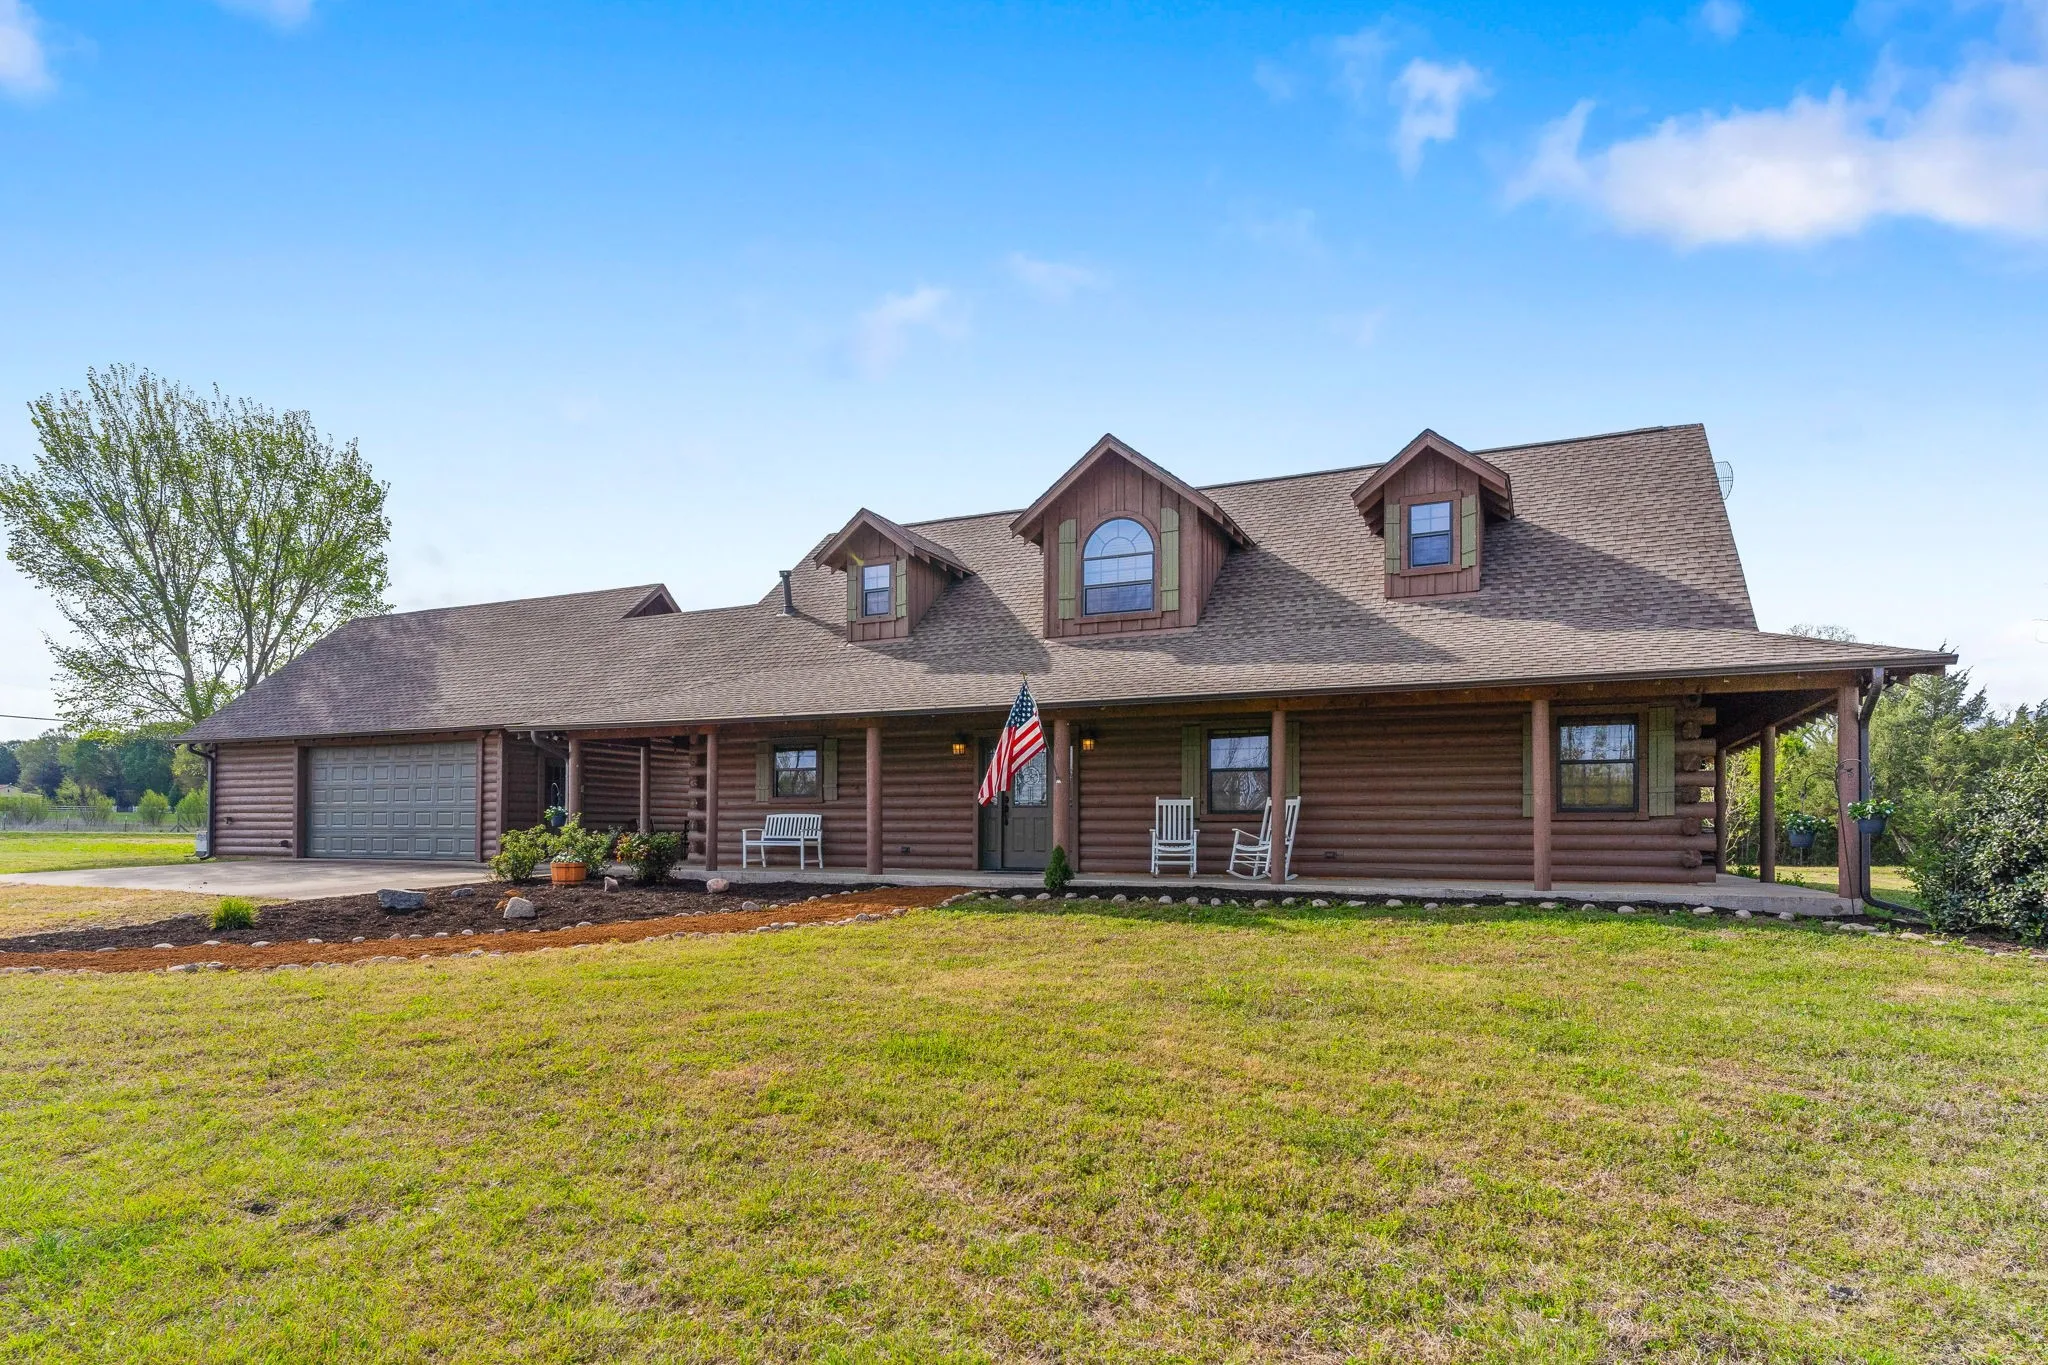
Set on 7.6 acres with a beautifully balanced landscape with open usable land in the front and mature woods in the back this stunning energy efficient Satterwhite Log Home offers a rare blend of privacy natural beauty and peaceful surroundings. A winding creek and scenic views create a tranquil retreat like setting that feels worlds away from it all.
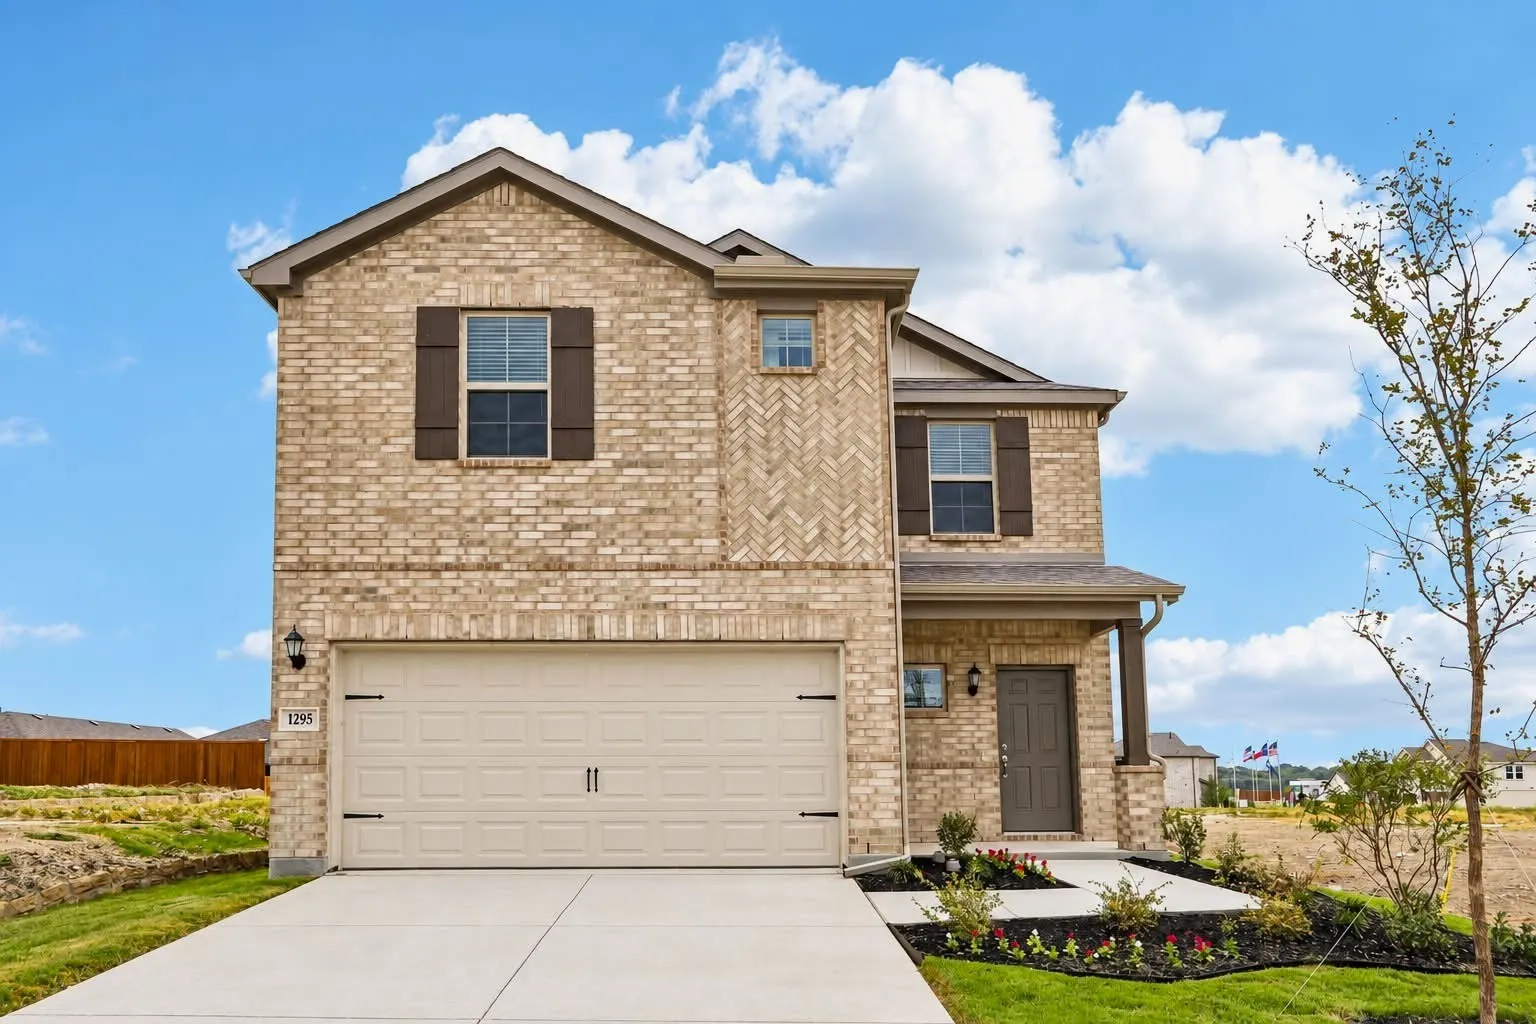
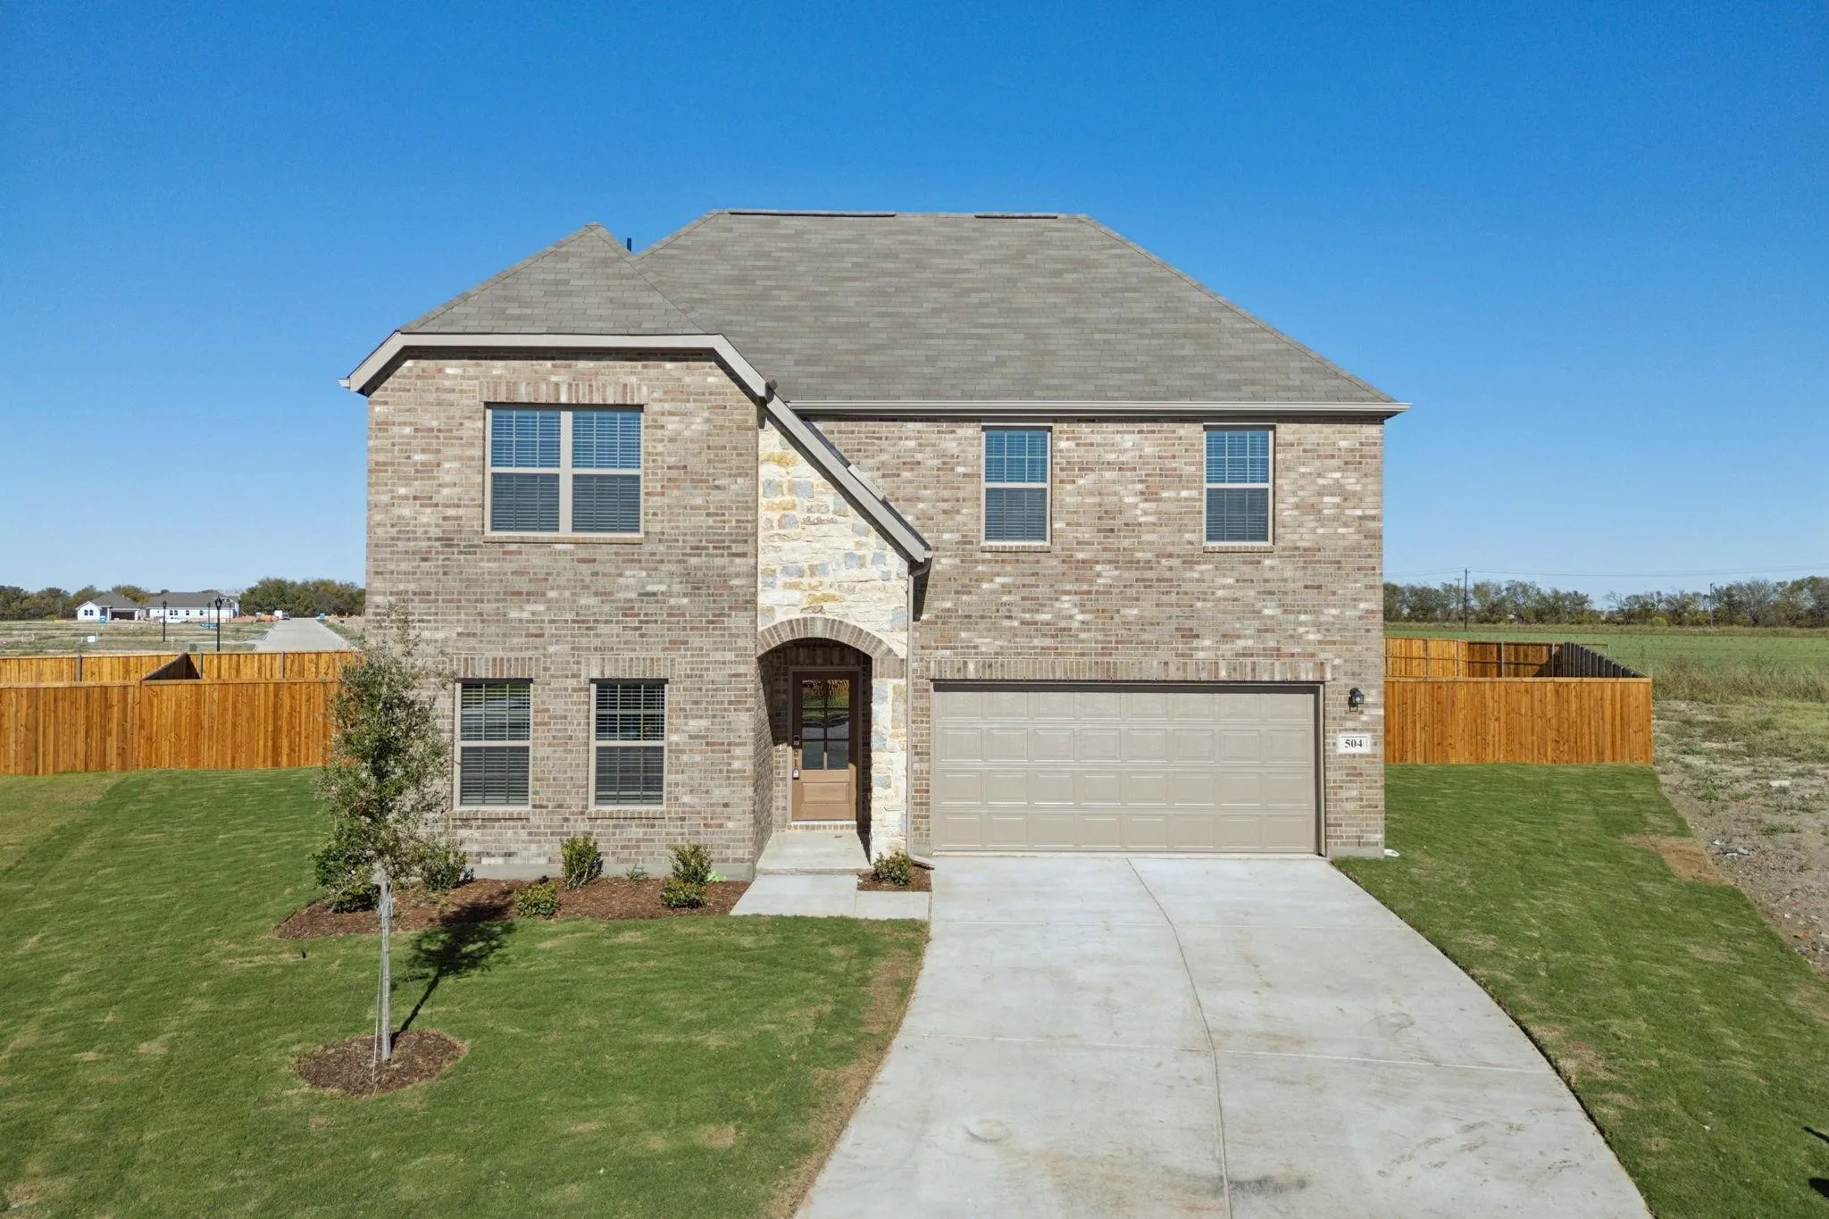
Built by M-I Homes. Welcome to 1295 Wild Cherry Way, Van Alstyne, TX — a beautifully crafted new construction home built by M-I Homes. This 2-story home offers a thoughtfully designed living space, featuring 4 bedrooms, 2 full bathrooms, and 1 half bathroom.
BRING ALL OFFERS! MOTIVATED SELLERS! ~Room for All Y’all!~ Incredible opportunity for a spacious custom home with 5 bedrooms, 4 full baths, 3 generously sized bedrooms with private ensuite baths & 3-CAR GARAGE, all nestled on a half-acre lot, fortified by beautiful trees & sitting smack dab in the heart of vibrant & booming Van Alstyne! You’ll be on your tippy toes the mome
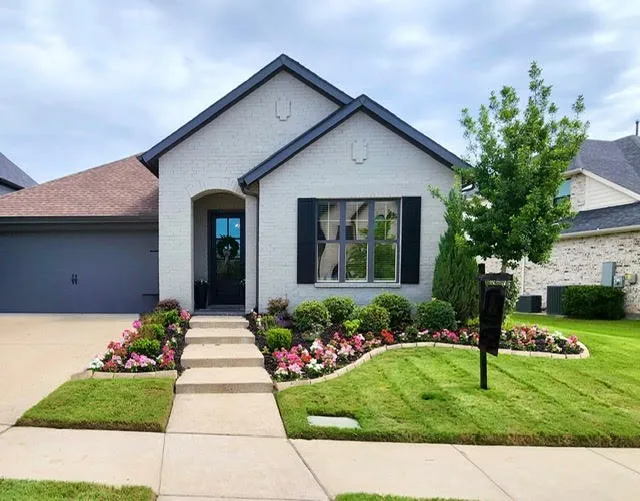
This beautifully maintained 4-year-new David Weekley home showcases modern light gray painted brick with darker gray accents and exceptional curb appeal enhanced by mature trees, lush landscaping, and colorful flowers. From the moment you step inside, pride of ownership is evident.
Estimated April 2026 completion! Ask us about our Trade In Trade Up program, we can buy your home! The Verbena floor plan features a modern, open-concept layout and the sought-after features today’s homeowners are searching for. With four bedrooms, three bathrooms, and a flex room, this plan boasts just over 2,400 square feet of functional living space.
Estimated July 2026 completion! Ask us about our Trade In Trade Up program, we can buy your home! Beautiful new construction by Riverside Homebuilders in Creekview Addition! Situated on a 1-acre homesite, this 3,107 sq. ft. Mockingbird floor plan features 4 bedrooms, a study, 3 full bathrooms, and a 3-car garage.
Ask us about our Trade In Trade Up program, we can buy your home! Step into the Bluebonnet by Riverside Homebuilders and embrace a lifestyle of comfort and functionality. With 4 bedrooms and 3 bathrooms sprawled over 2,686 square feet, this single-story haven offers ample space for every member of the family.
Rate Buy Down Incentive available on this property! Why settle for builder-basic when you can have Perry perfection with personality on a North-facing lot? This beautifully upgraded single-story Perry Home proves that move-in ready can actually mean move-in ready, with the option to purchase the home fully furnished! From the moment you walk through the impressive 8-foot doors, you'll notice thou
NEW CONSTRUCTION by award winning Highland Homes in Thompson Farms in Van Alstyne, with estimated completion in November 2026. The Birchwood plan offers 2,842 square feet of single story living with 4 bedrooms, 4 full baths, 1 half bath and a 3 car garage. The open concept design features a spacious family room with fireplace, kitchen and dining areas, and extended outdoor living space.
*$10,000 SELLER CONCESSIONS BEING OFFERED FOR BUYER TO USE ANY WAY THEY SEE FIT* Spacious value meets timeless potential in this 3,020 sq ft 4 bed 3 bath home. Offering room to live, grow and customize. Set in a neighborhood rich with community amenities, this property stands out for its generous size-and increasingly rare find at this value point.
Pet Friendly with Private Landlord & Landlord Maintains Landscaping (No Mowing!) Walking distance to Partin Elementary School & Forrest Moore Park with tennis courts, basketball court and playground. Centrally located 5 minutes away from Highway 75 and about a 15-20 minute commute to Sherman or McKinney.
Nestled on 3.2 acres in sought after Hackberry Heights, this breathtaking property offers the perfect blend of privacy, space, & location. Surrounded by mature shade trees & a tranquil pond, the setting creates a peaceful retreat with modern amenities.
New home built by Astoria Homes on a 1 acre lot. This home comes with the oversized 6 car Super Stall with one garage door extra wide & 9ft tall for that awesome truck you can’t fit in your current garage. Large open floor plan with real hand scraped hardwood floors, quartz counter tops in kitchen and all bathrooms. Wash Happy oversized shower in primary bath.
Welcome to this beautifully maintained 4 bedroom, 3.5 bath home located in a desirable neighborhood. Designed with both comfort and functionality in mind, this residence offers a spacious, open-concept layout ideal for everyday living and entertainment. Step outside to your own backyard oasis, complete with sparkling pool and rock waterfall, perfect for relaxing and enjoying warm Texas summers.
Estimated August 2026 completion! Ask us about our Trade In Trade Up program, we can buy your home! Introducing The Cedar Sage by Riverside Homebuilders—a single-story haven spanning 2,857 square feet, offering simplified living without compromising luxury. Approach the grandeur of the home through a covered porch, setting the stage for the elegance that lies within.
A beautifully crafted Highland Homes residence located in the highly desirable Mantua Point community in Van Alstyne. Featuring Highland Homes popular Denton floor plan, this thoughtfully designed single story offers 4-bedroom, 3 full baths, dedicated study and an open concept layout ideal for both everyday living and entertaining.
New home built by Astoria Homes on a 1 acre lot. This home comes with the oversized 6 car Super Stall with one garage door extra wide & 9ft tall for that awesome truck you can’t fit in your current garage. Large open floor plan with real hand scraped hardwood floors, granite or quartz counter tops in kitchen and all bathrooms.
1907 Rolling Ridge Drive, Van Alstyne, Texas 75495
5Bedroom(s)
3Bathroom(s)
2Parking(s)
36Picture(s)
2,484Sqft
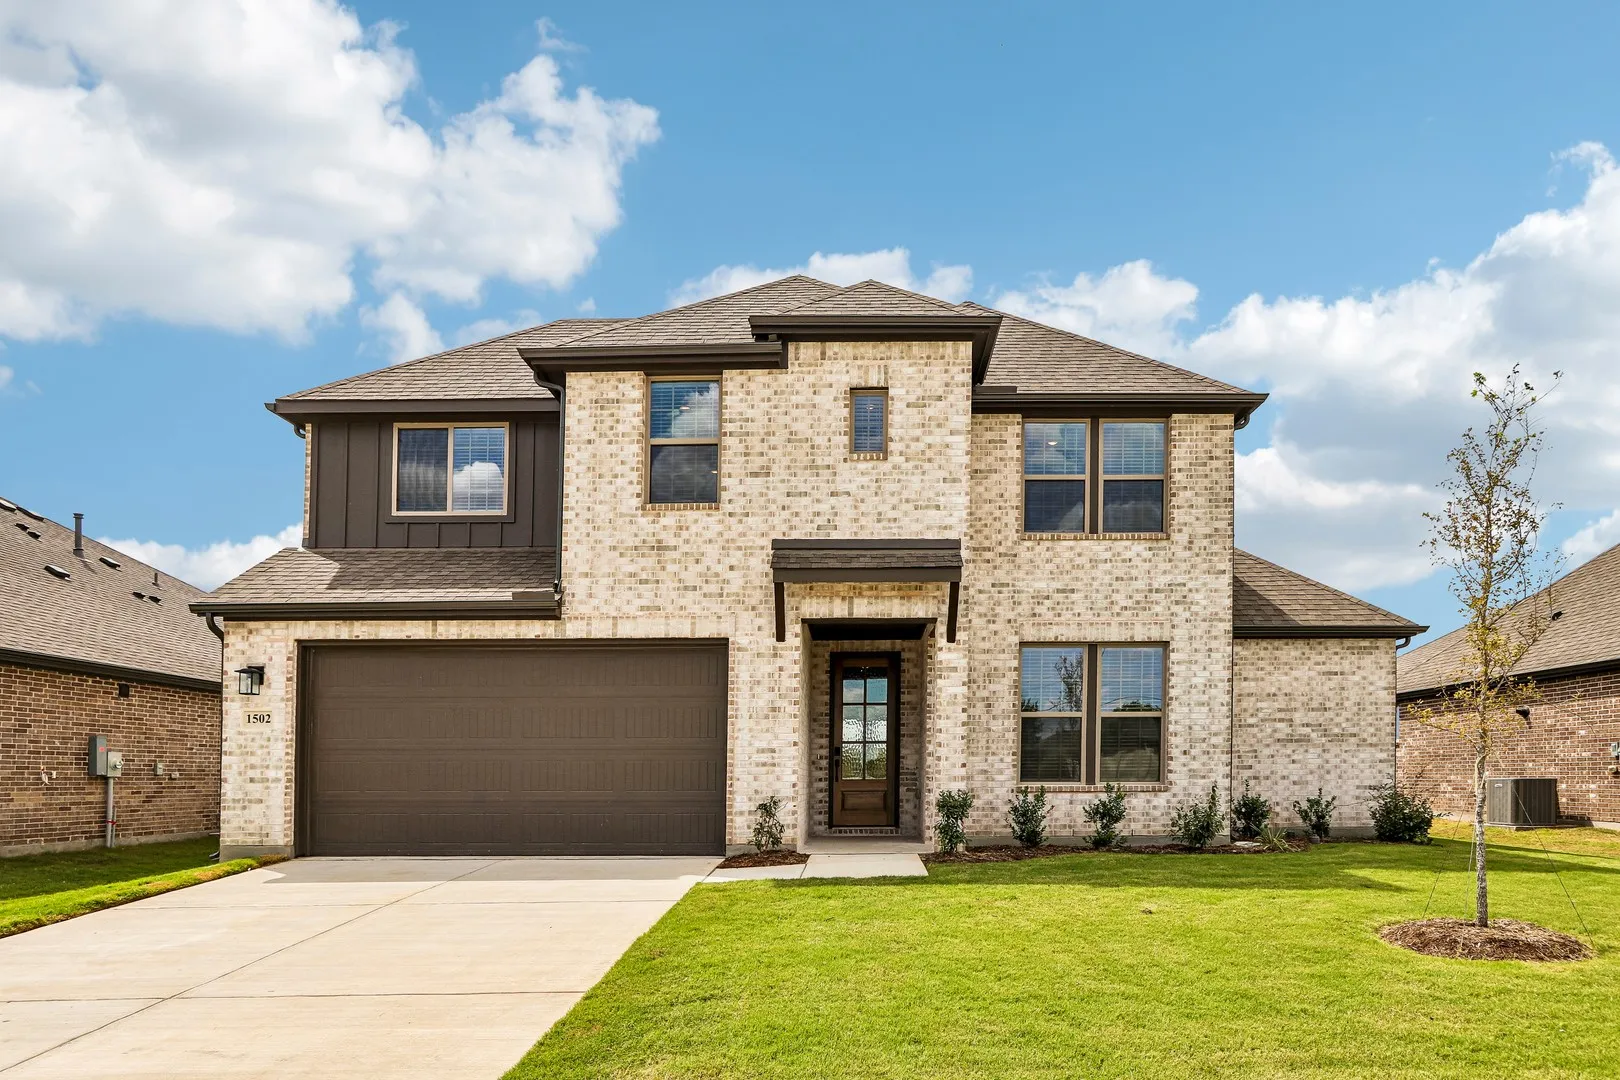
The Kinsley is an impressive two-story home that combines spaciousness and modern design. With a total of five bedrooms and three bathrooms, this home offers ample living space for a growing family. On the first floor, you’ll find a welcoming dining area, perfect for hosting family gatherings and dinner parties.
MLS# 21378077 - Built by Altura Homes - Dec 2026 completion! ~ Discover the Eleanor, a beautifully designed single-story home built for modern living by Altura Builders DFW, LLC. Offering 2,565 square feet of intelligently routed space, this plan provides an ideal balance of shared gathering areas and private retreats suited perfectly for families across North Texas.
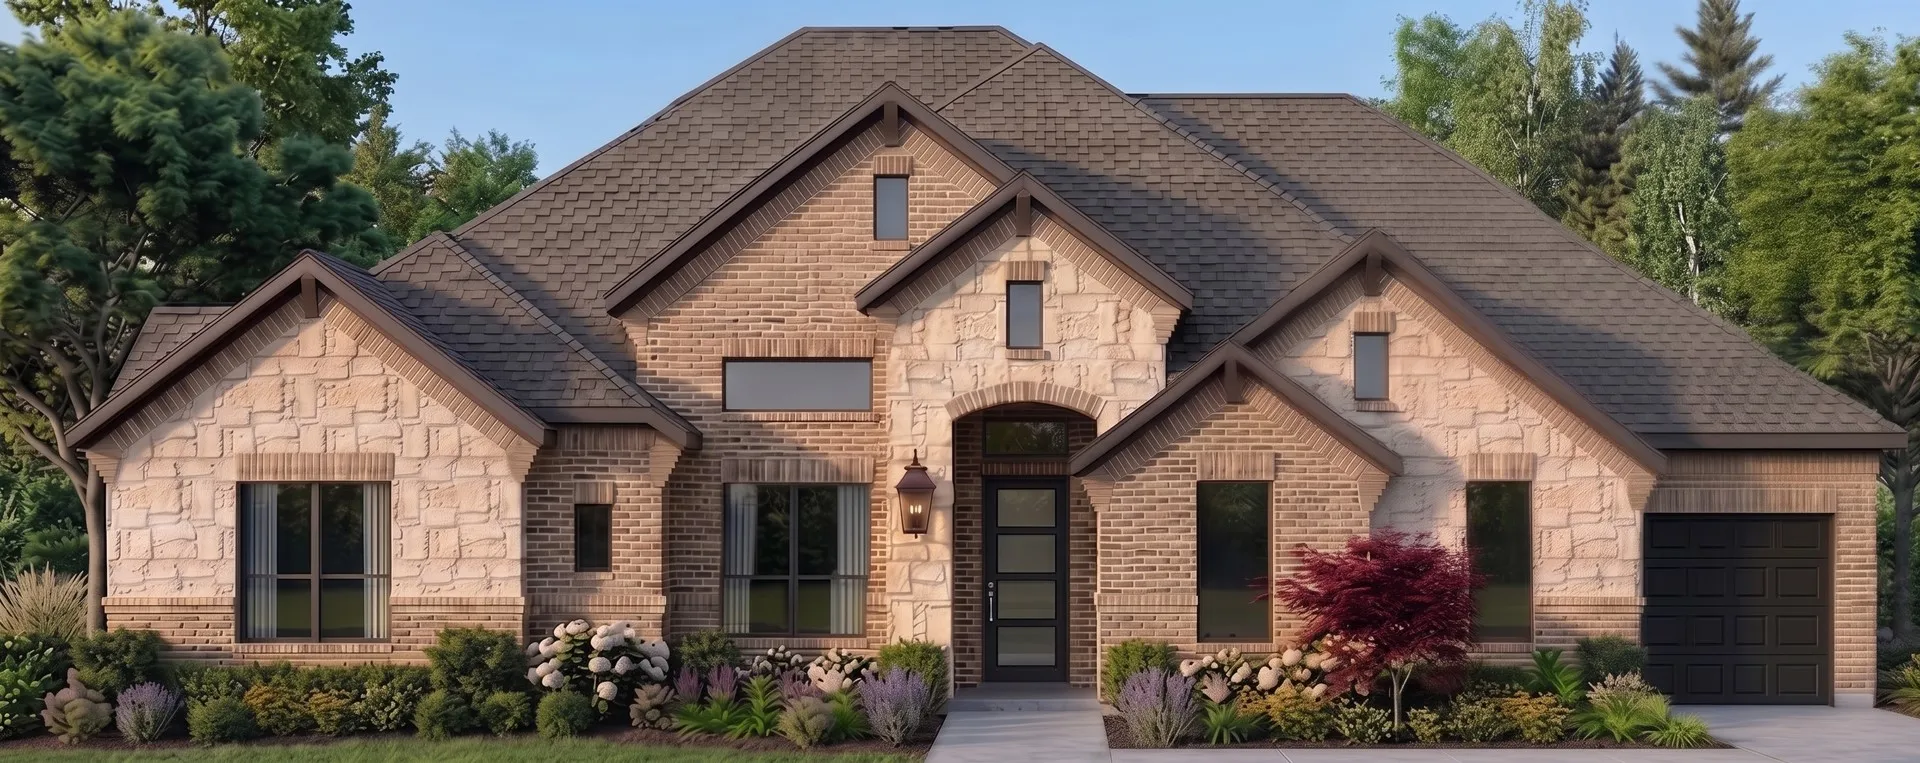
Stonehollow Homes presents the amazing Castleberry floor plan TO BE BUILT on a 1-ACRE HOMESITE in SISTER GROVE II! **PHOTOS ARE NOT ACTUAL HOME** Photos are representative of the Castleberry floor plan that can be built.
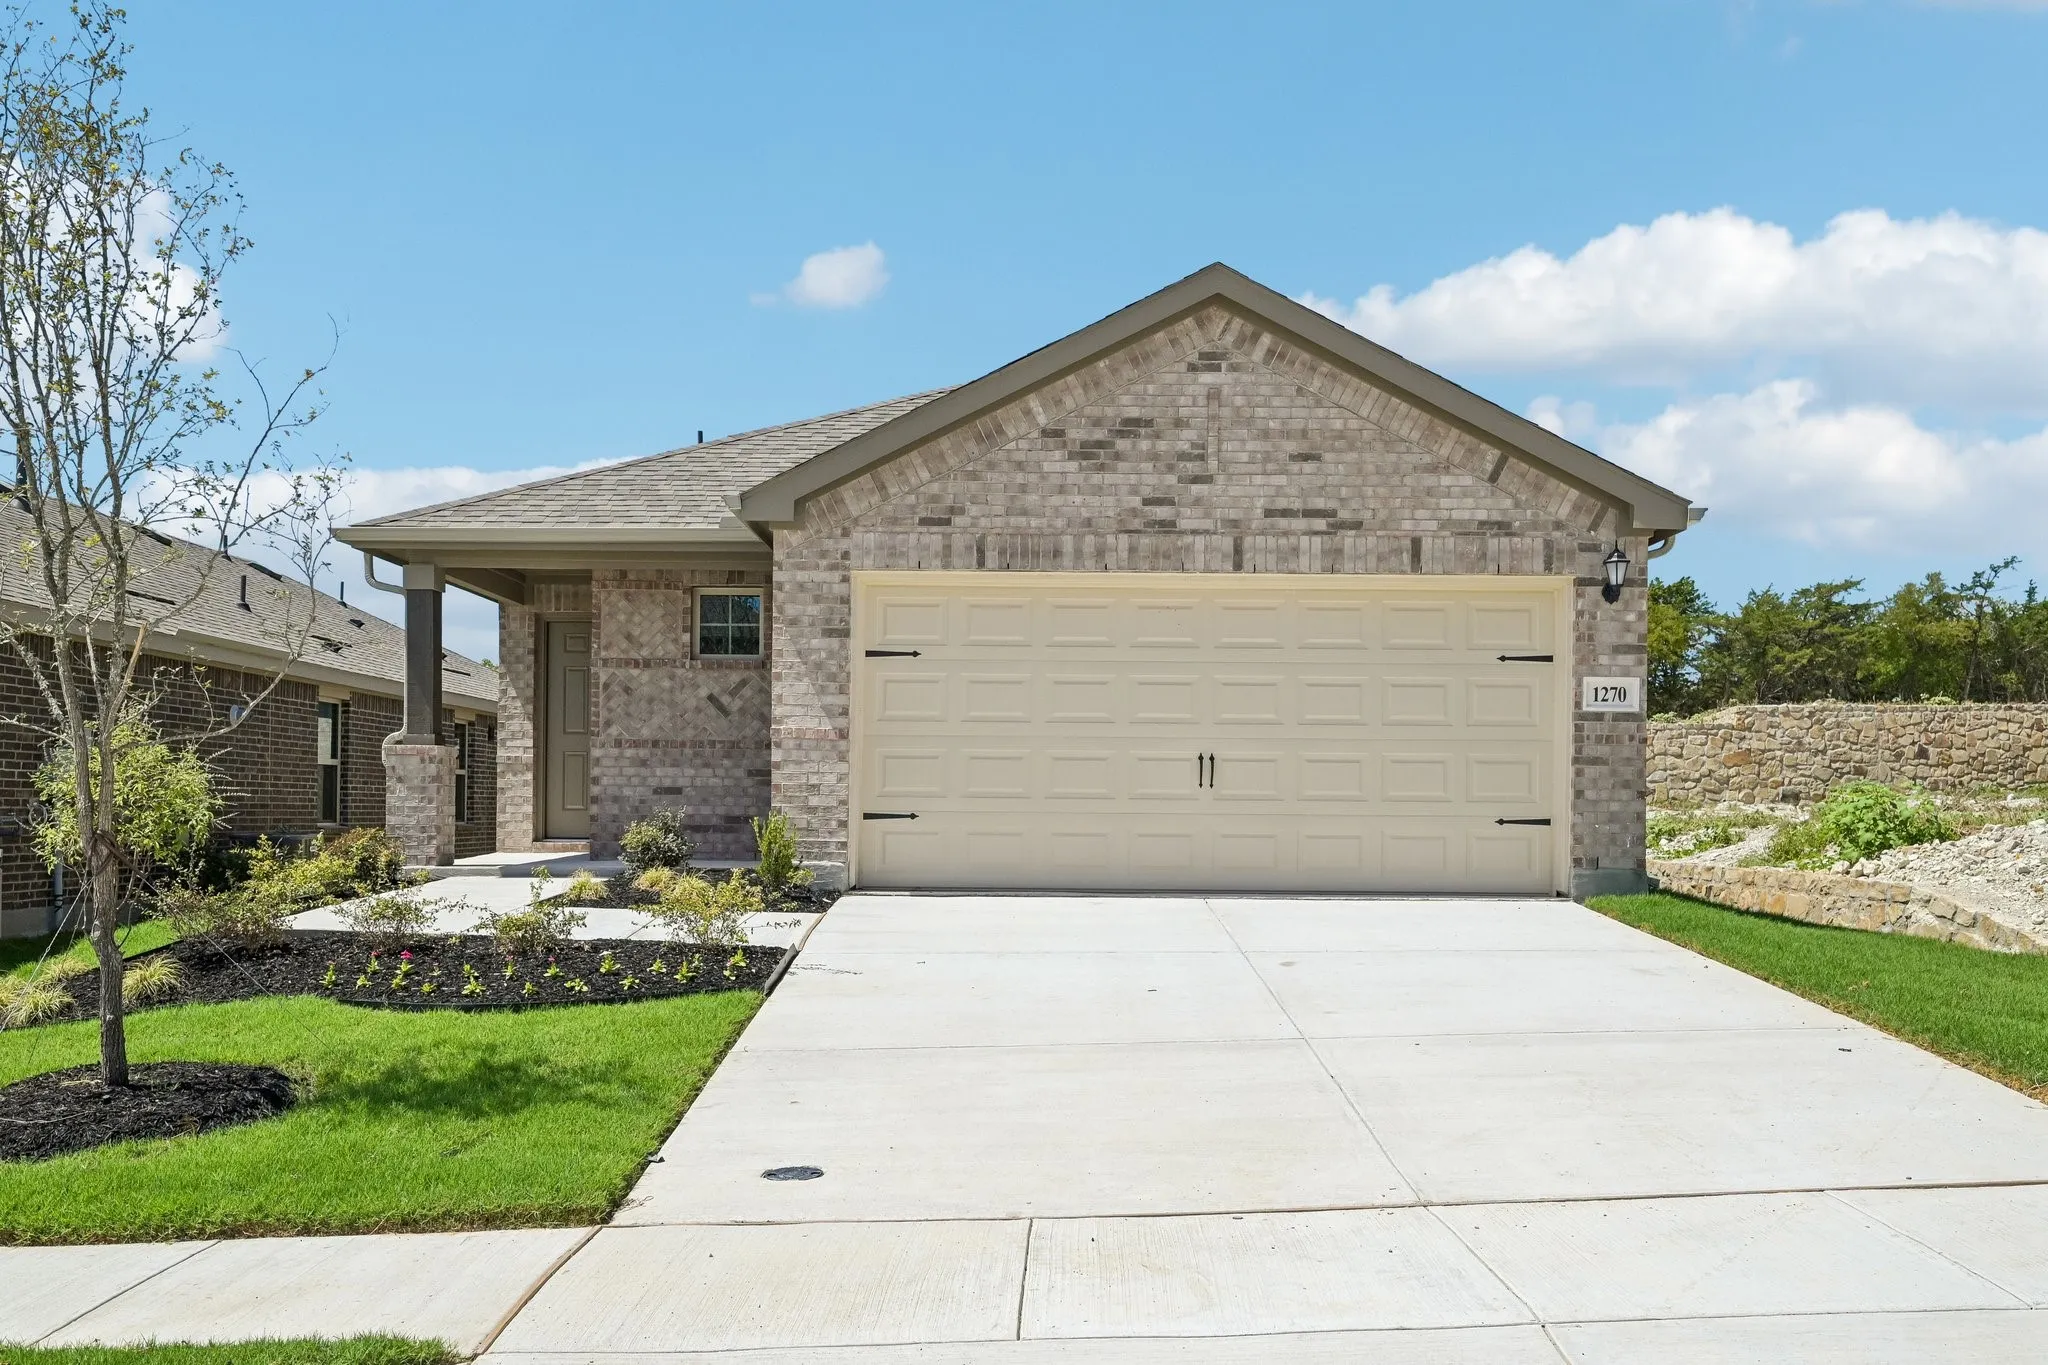
Built by M-I Homes. Welcome to 1270 Wild Cherry Way, Van Alstyne, Texas — a new construction single-story home built by M-I Homes. This thoughtfully designed home offers a well-planned living space with 3 bedrooms and 2 bathrooms, perfect for comfortable everyday living.