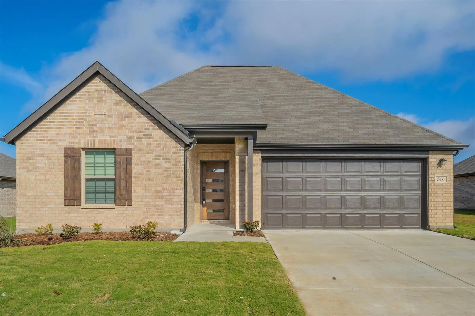
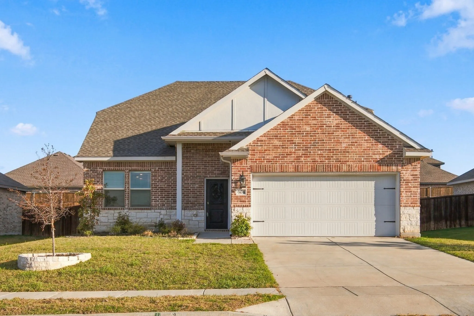
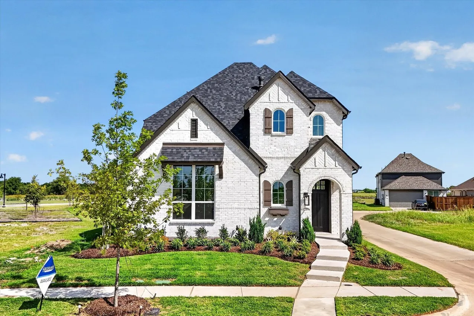
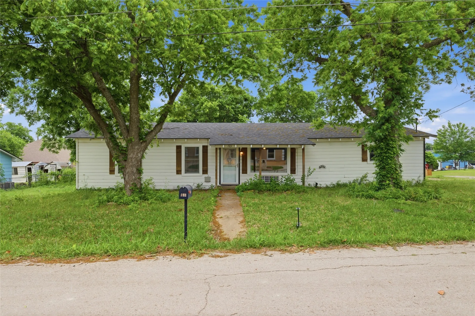
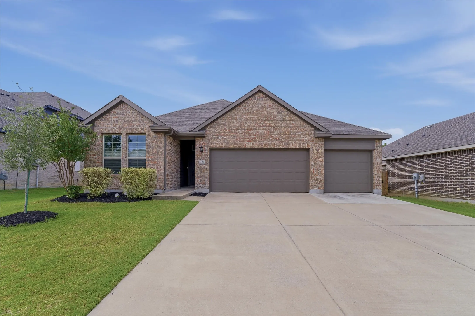
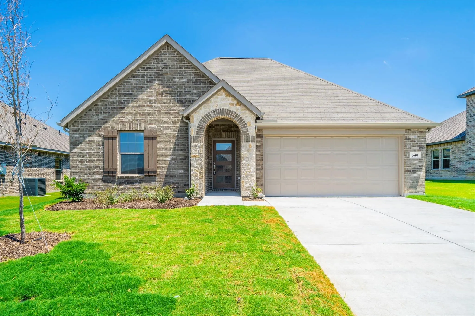
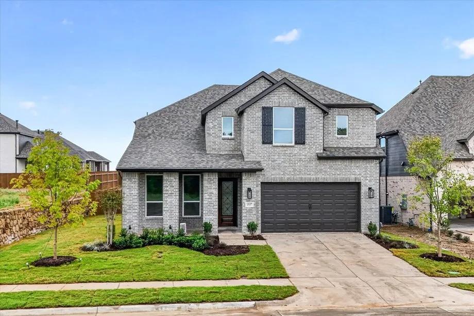
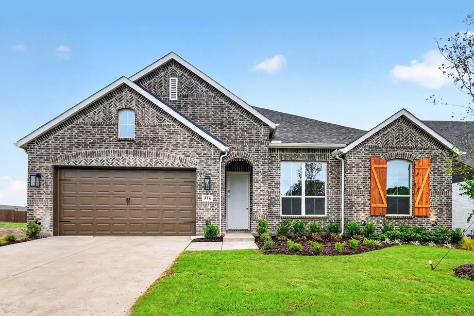
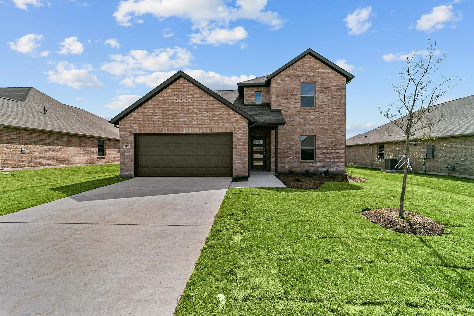
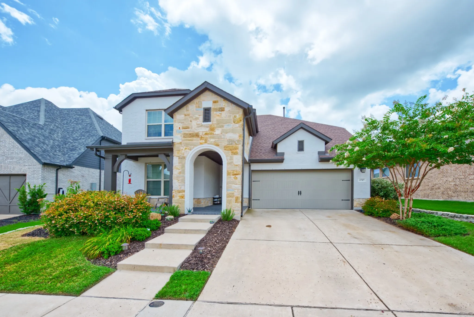
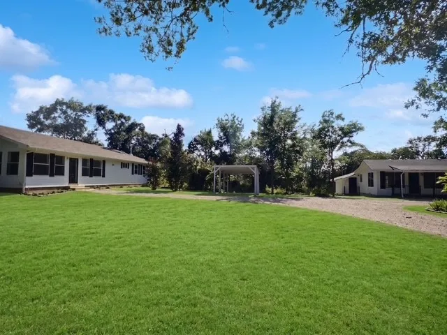
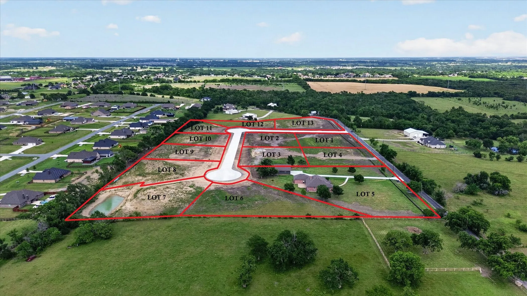
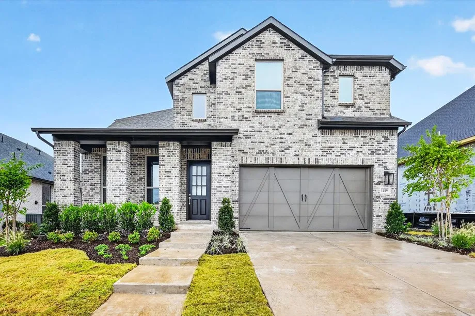
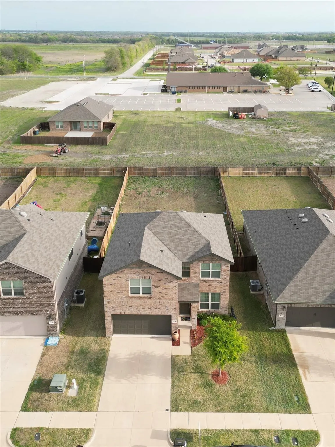
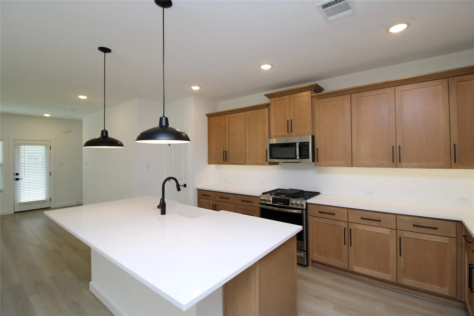
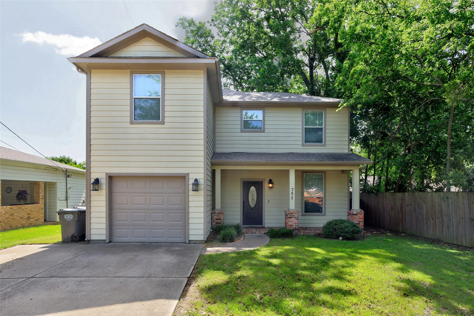
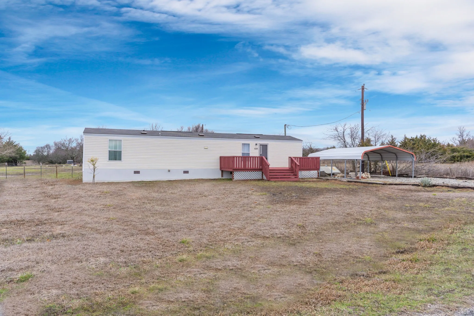
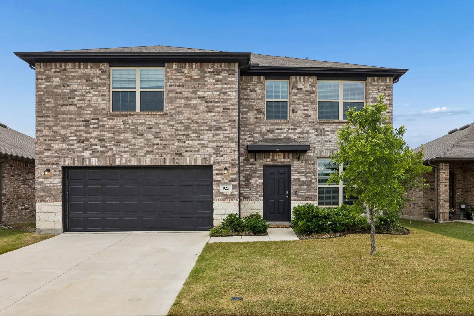
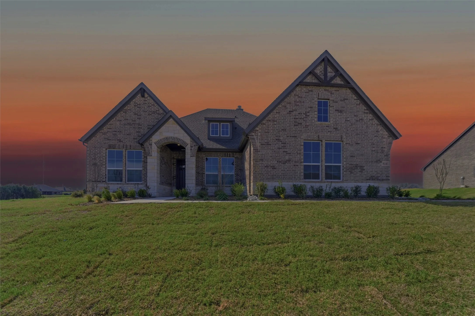
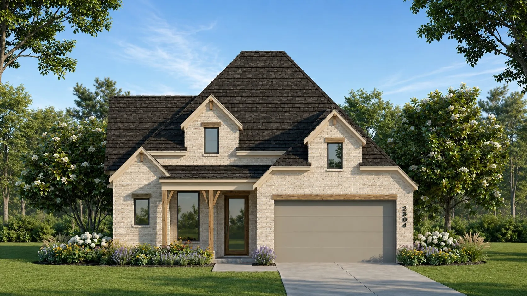
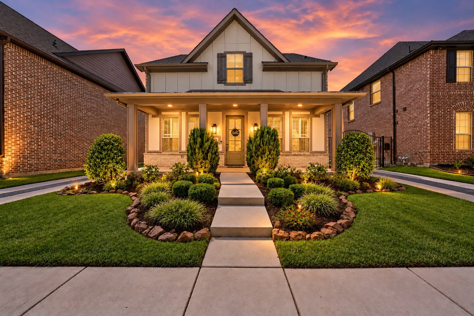
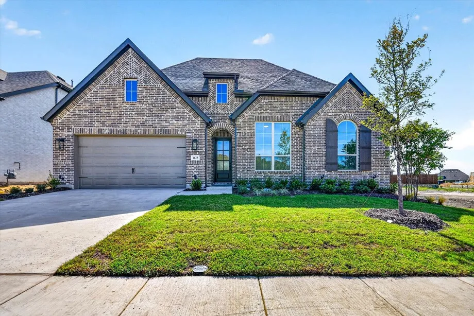
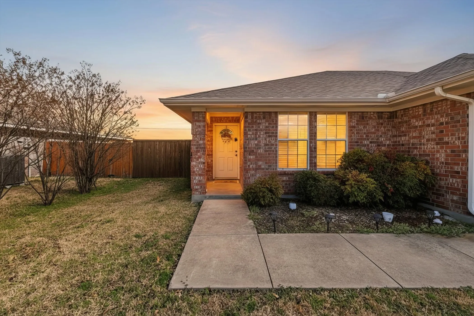
Located in an upscale community in Van Alstyne, this newly constructed home offers convenient access to Highway 75 and nearby schools. Situated In Grayson County near a scenic pond and walking trail, the property features an extra-large backyard with an approximate lot size of 62 x 130 feet.
2024 built stunning single floor plan located in Cypress Creek masterplan community. SMART HOME SECURITY, SMART LOCK, SMART GARAGE DOOR, WINDOW BLINDS, FANS IN EVERY BED ROOM, REFRIGERATOR are some of the included upgrades. The modern kitchen is equipped with appliances and offers updated cabinets.
Recently built modern farmhouse by K. Hovnanian in A+ rated Van Alstyne Schools. Open floor plan with kids upstairs. Kitchen has Gas cooktop, kitchen island, white quartz, black fixtures. Lots of LVP downstairs in traffic areas. New carpet. Large, covered patio and yard. The community is less than 5 min drive to HWY 75.
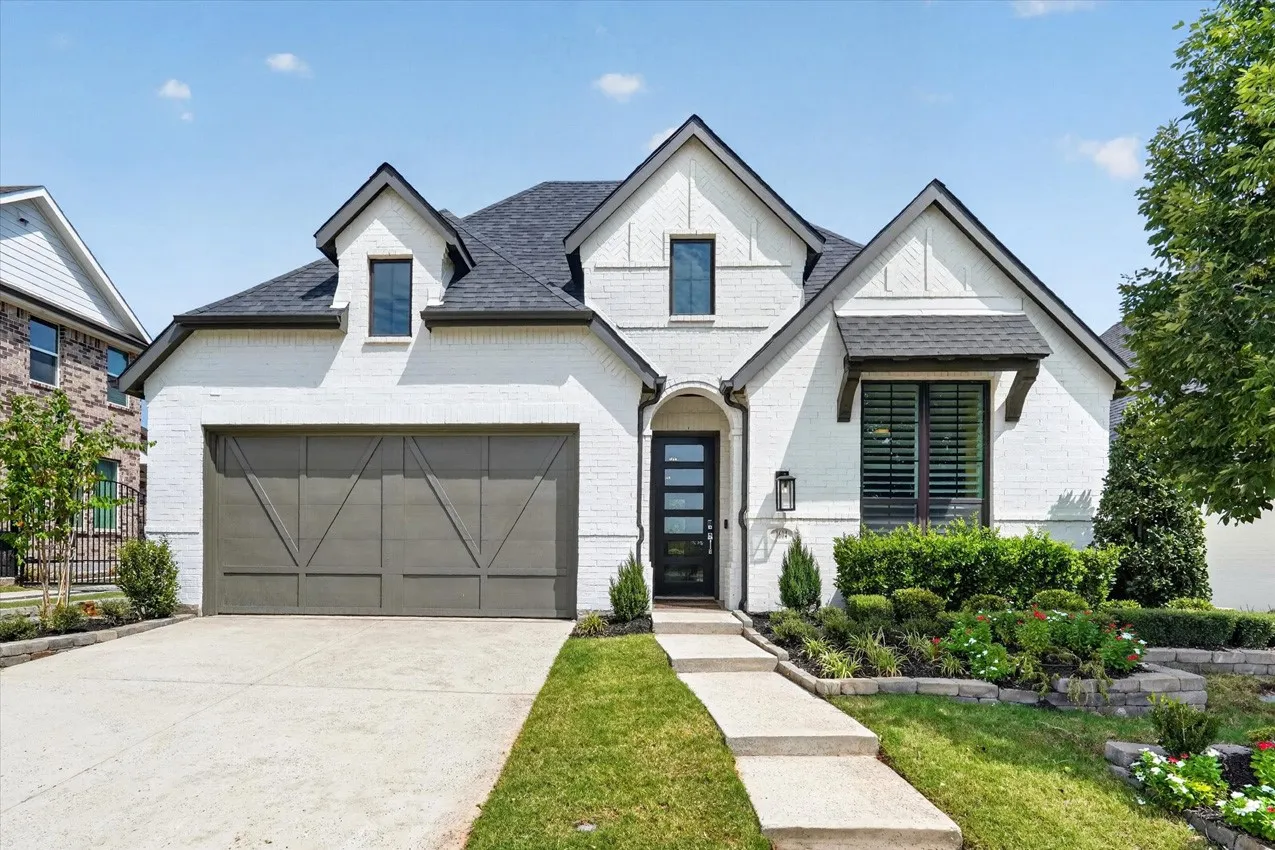
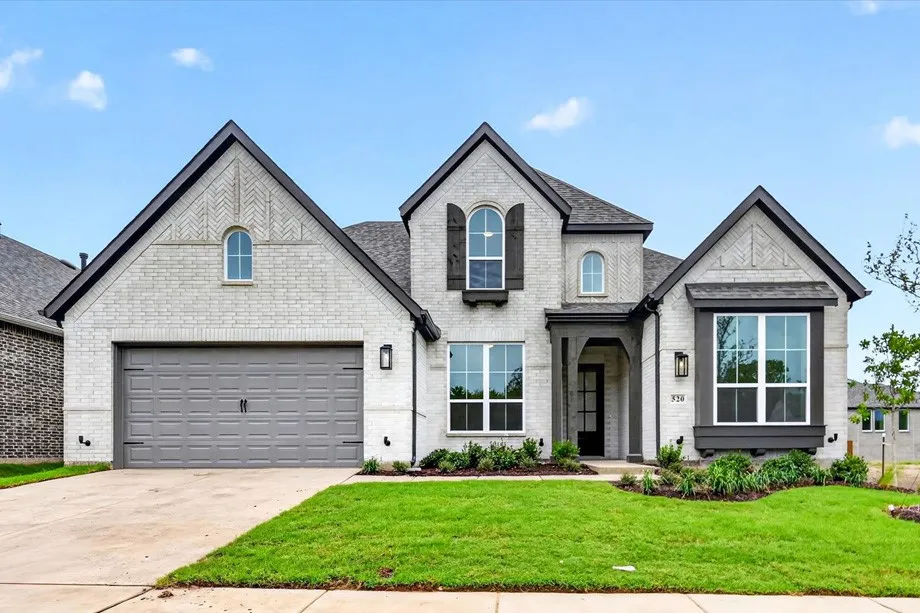
Welcome to this beautifully designed new construction home by Highland Homes in the desirable Mantua Point community in Van Alstyne. Featuring a thoughtfully crafted open-concept layout, this home offers modern style, functional living spaces, and quality craftsmanship throughout.
3 bedroom, 1 bath home on a corner lot in budding Van Alstyne. The city of Van Alstyne is booming with growth and new development. The downtown area is currently being revitalized, infrastructure is being improved and new business are moving to town. Get in early and watch your equity grow with the city! This quaint property is located just minutes from historic downtown Van Alstyne.
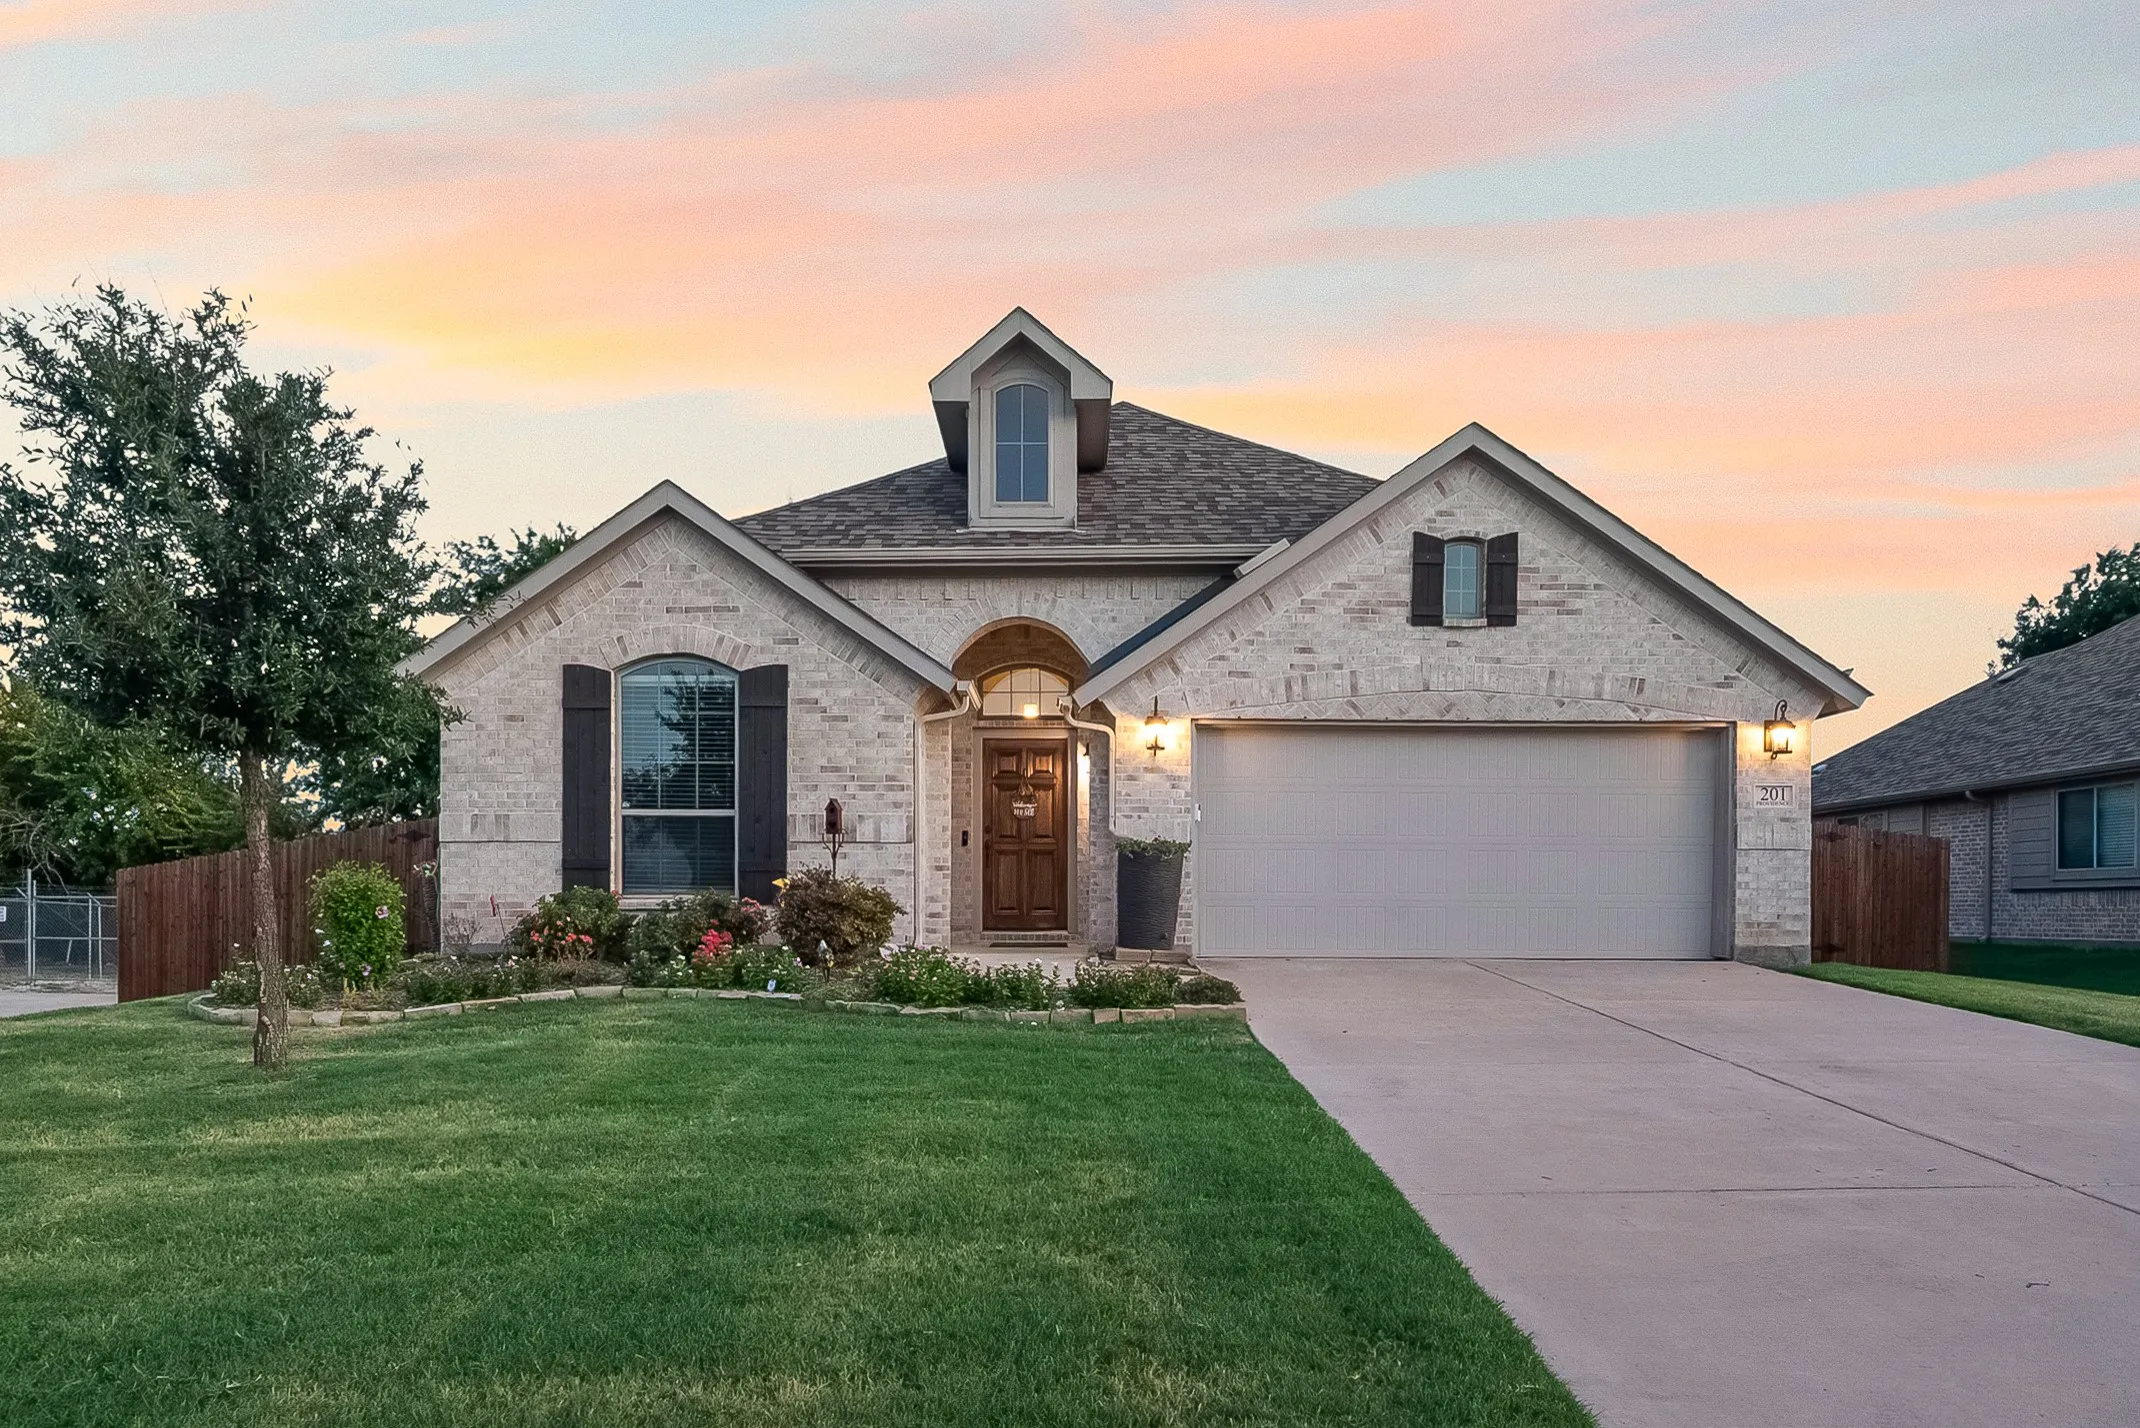
Welcome home to this beautifully maintained 4-bedroom, 2-bath home nestled in a family-friendly neighborhood. Situated on an oversized lot, this property offers plenty of space to enjoy both inside and out. The spacious layout features comfortable living areas, a functional floorplan, and room for everyone to spread out.
Welcome to family-friendly living in this charming 4-bedroom, 2-bathroom home nestled in a tranquil community. Ideal for gatherings, this residence boasts a spacious living room and a generous backyard, perfect for hosting and outdoor enjoyment. Enjoy the sleek look of engineered plank flooring, quartz countertops, and stainless steel appliances.
Don't miss this rare opportunity to own the former Highland Homes model home, loaded with designer upgrades and premium finishes throughout. This beautifully appointed Davenport plan offers 3 bedrooms, 2.5 bathrooms, an entertainment room, and 2,317 square feet of thoughtfully designed single-story living.
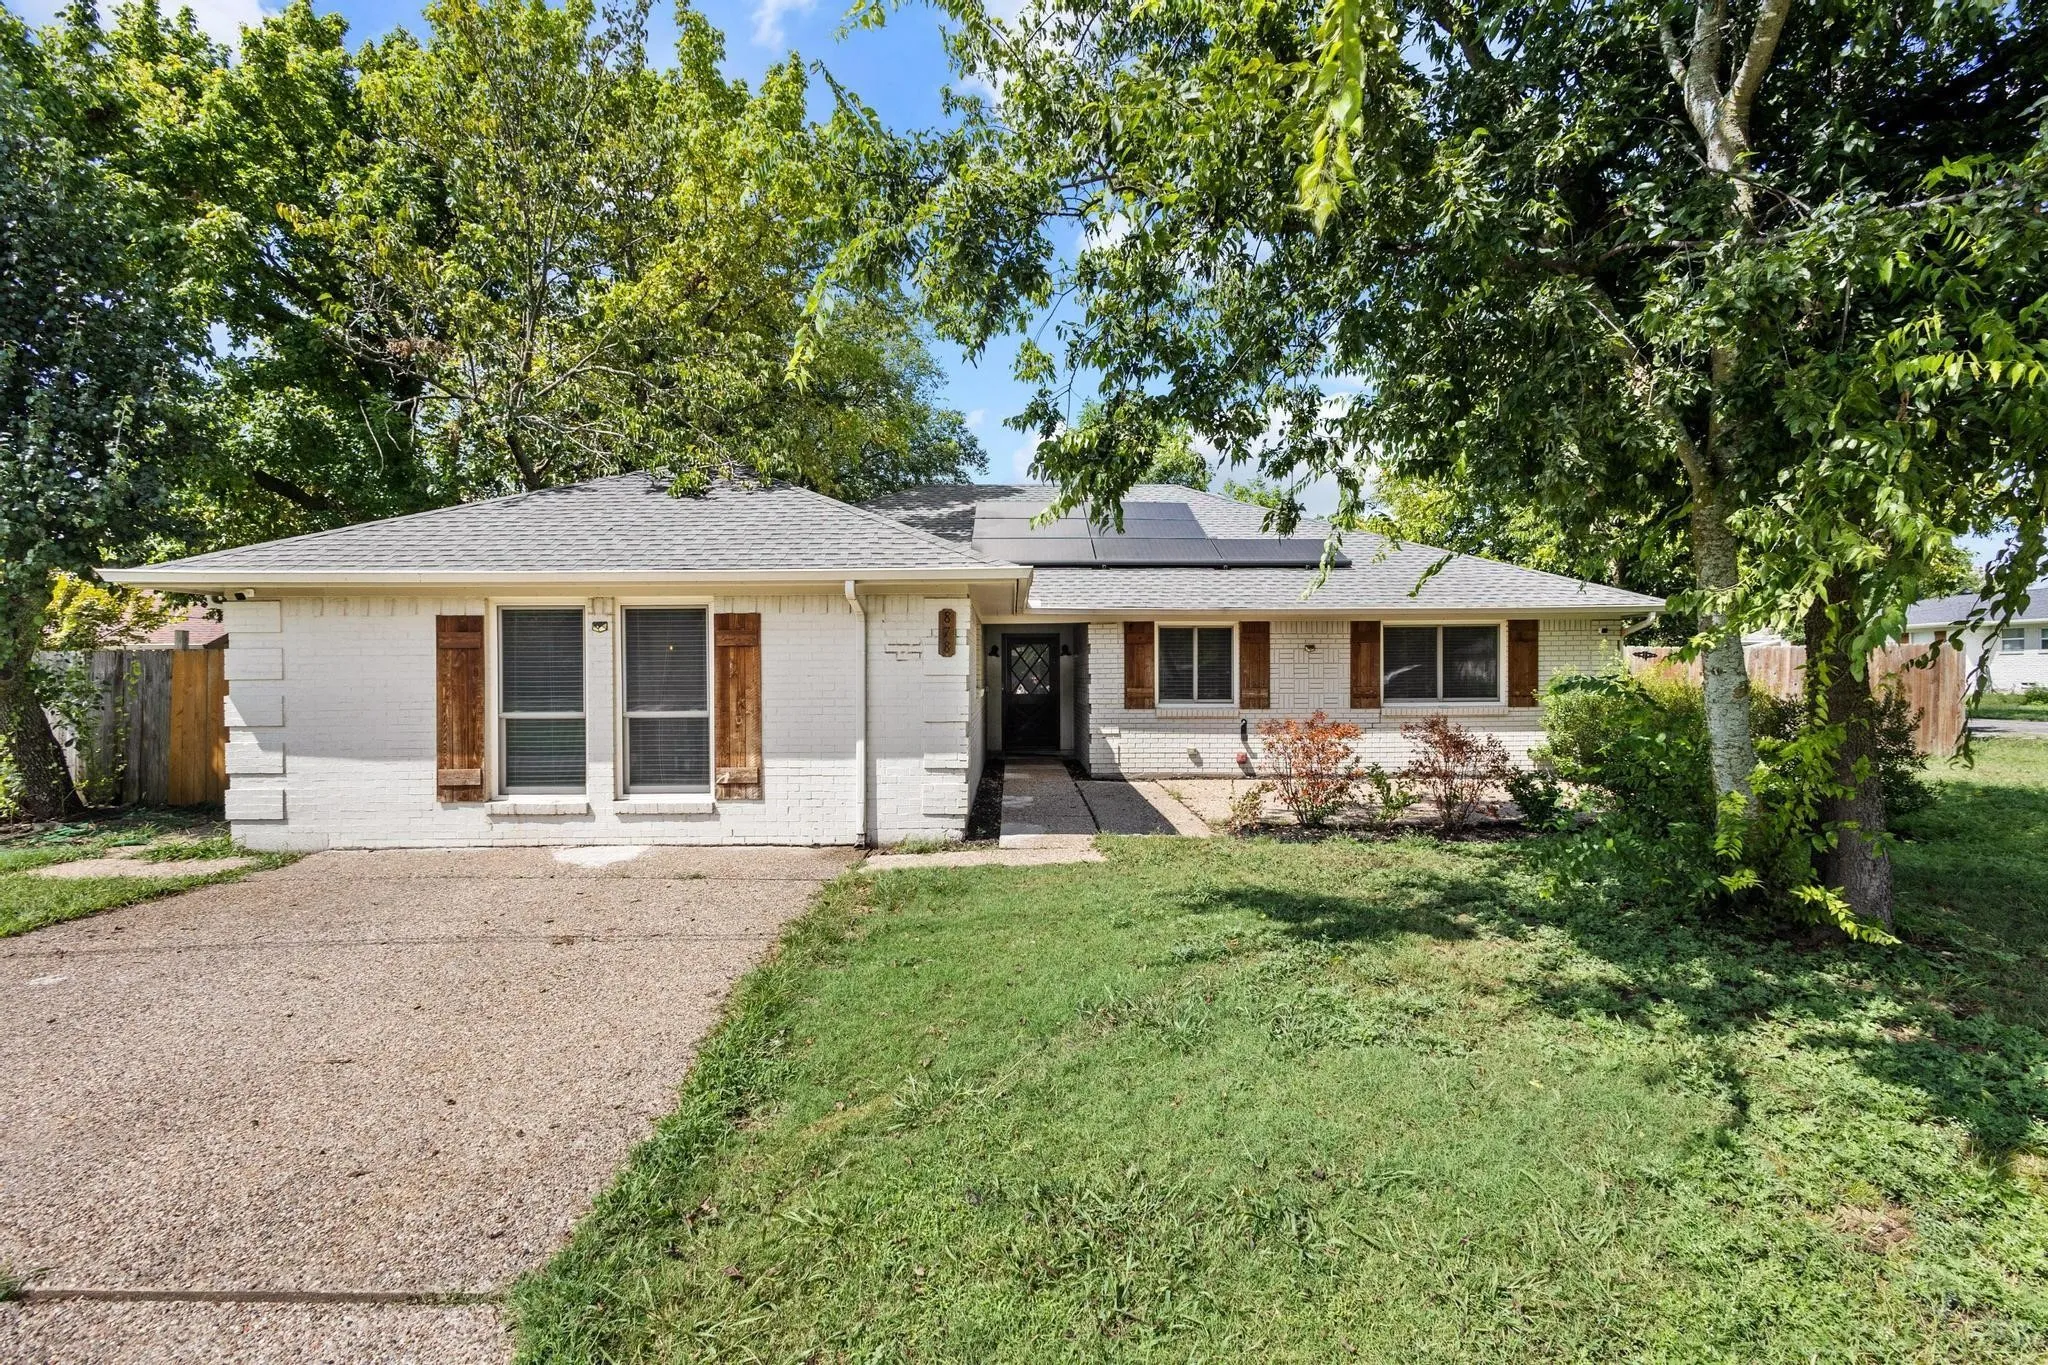
Take a look at this lovely 4-bedroom, 2-bath home in the heart of Van Alstyne. The flexible floor plan allows the 4th bedroom to be used as a second living area, game room, or home office. Major updates include new HVAC (Feb 2025), foundation repair with engineer’s report (May 2025), all windows installed (May 2024) and owned solar panels at closing.
Cute as a button, clean, and move in ready Stonehollow built residence. Don't miss your opportunity to be a part of a community where neighbors are friendly, they still wave when they see you, children can be found playing in the street, and everyone looks out for one another. This adorable home features 3 bedrooms, 2 bathrooms, and is within close proximity to exemplary rated Partin Elementary.
Welcome home to 400 Alton St! This beautifully maintained, newer-construction home in Van Alstyne’s Oakbrook community offers the perfect combination of space, comfort, and energy-efficient living. Featuring 3 bedrooms, 2.5 bathrooms, and over 2,000 square feet, the thoughtfully designed two-story floor plan provides plenty of room to spread out, entertain, and feel right at home.
Estimated October 2026 completion! Ask us about our Trade In Trade Up program, we can buy your home! Welcome to 703 Deer Dale Court!
Beautiful new construction in the desirable Creekview Addition, situated on a spacious 1-acre homesite. This thoughtfully designed Bluebonnet floorplan 4-bedroom, 3-bath home offers 2,686 sq. ft.
There is so much to love about this listing, starting with the amazing 11 acres with panoramic views of the Texas countryside! This home is architecturally unique with 3550 sf and attached and detached garages. Accessory dwelling unit possible with second kitchen and flex space. Lovely high ceiling and plenty of windows letting in light. Inground pool. Don't miss this one. Bid today.
MLS# 21135632 - Built by Pacesetter Homes - Ready Now! ~ Step into this impressive 5-bedroom, 3.5-bath home designed for comfort and style. The open layout features a game room with open railing overlooking the family room, creating a bright and connected space.
NEW CONSTRUCTION by award-winning Highland Homes in Thompson Farms, a desirable Van Alstyne community. Estimated completion November 2026, offering the opportunity to purchase a thoughtfully designed new home before completion. The Fordham plan features 4 bedrooms, 4 full baths, 3,130 sq. ft., 2 stories and a 2-car garage.
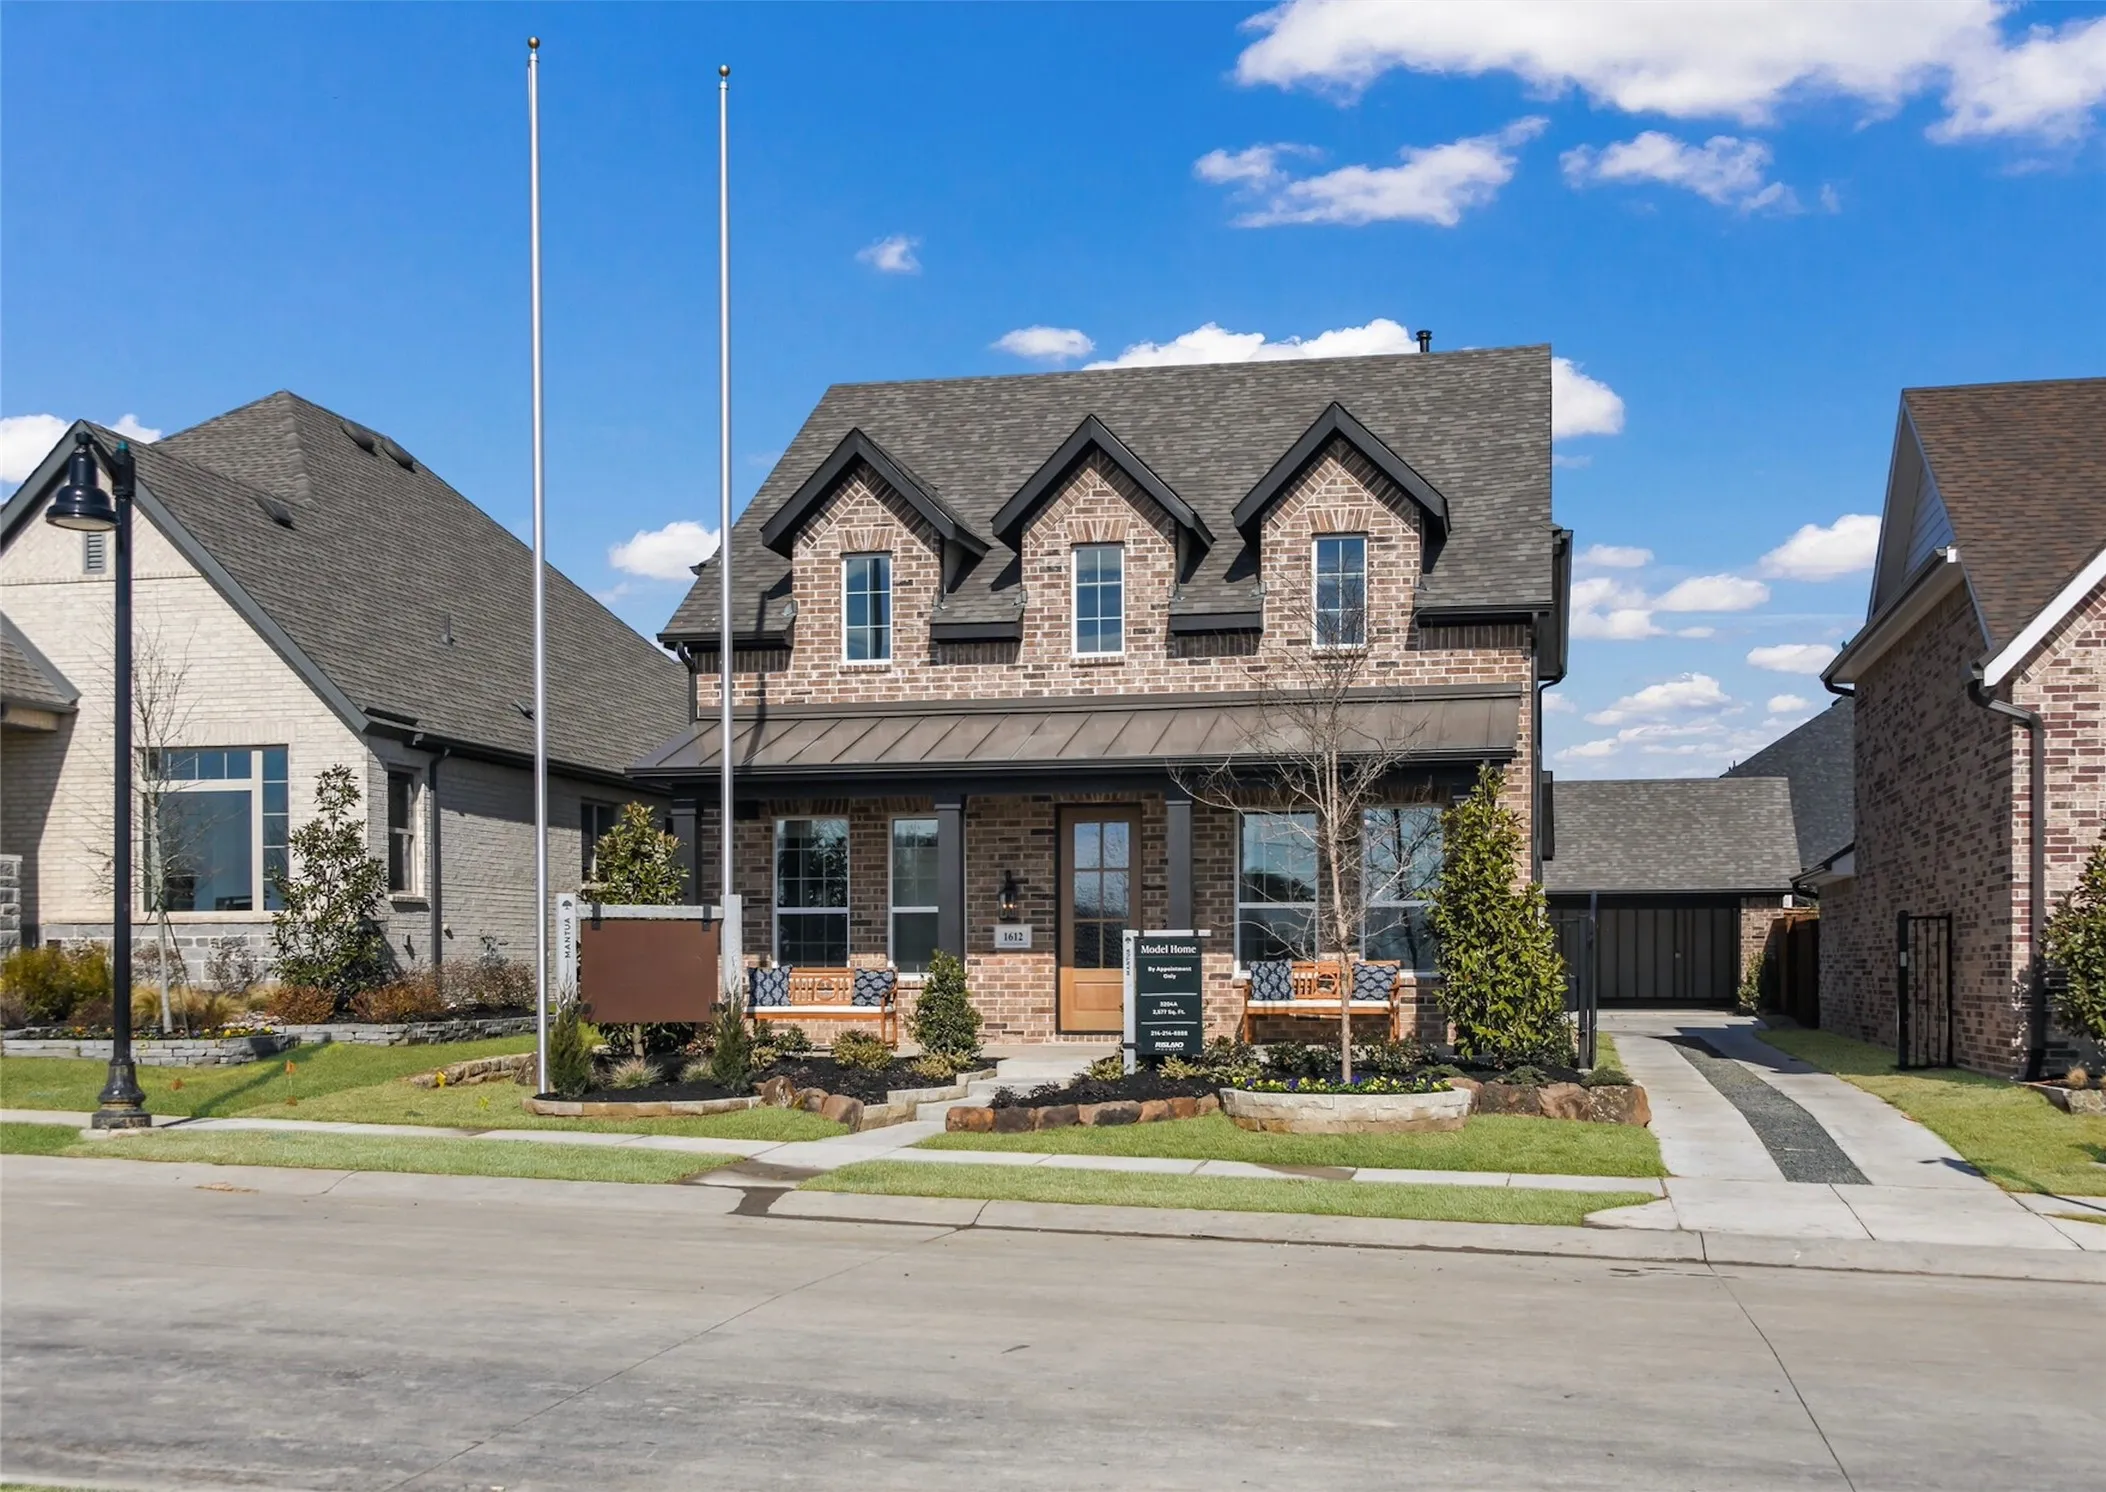
RISLAND HOMES 3204-A home design. Rare opportunity to own the builder's professionally designed model home! Perfectly situated within walking distance of Mantua's premier amenities, including the Trail House, Veranda, resort-style pool, playgrounds, scenic walking trails, and community garden.
NEW CONSTRUCTION by award winning Highland Homes in Thompson Farms in Van Alstyne. COMPLETE AND MOVE IN READY. The Regis plan offers 3,458 square feet of thoughtfully designed living space with 4 bedrooms, 4 full baths, 2 stories and a 3 car garage.
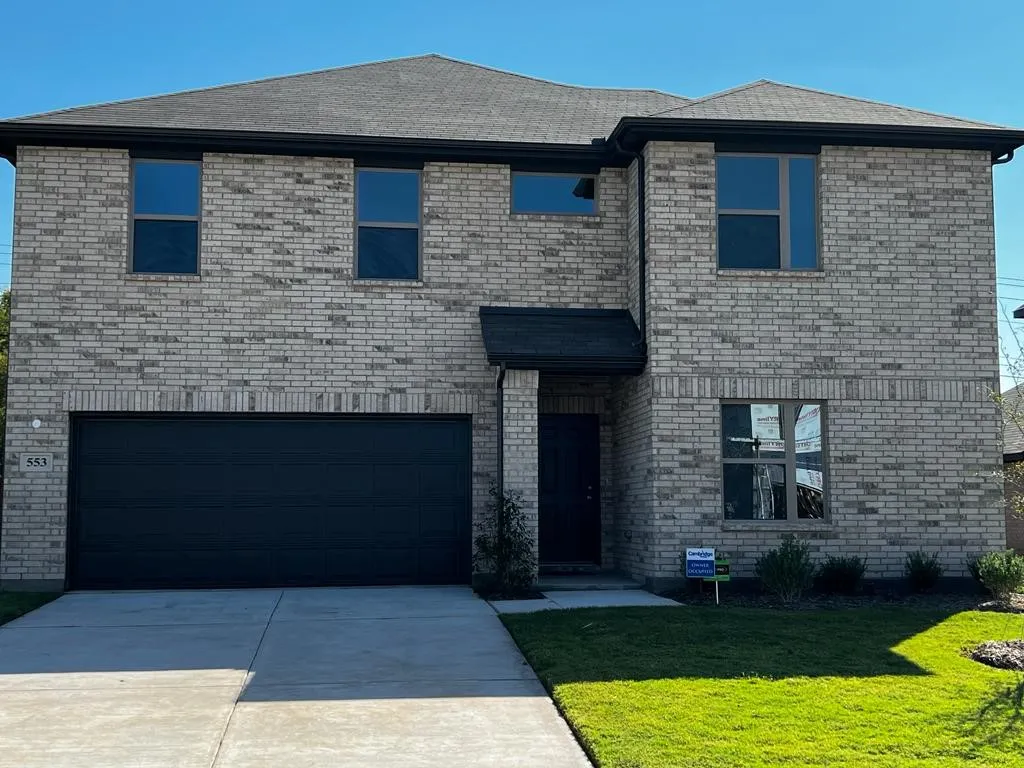
MLS# 21347402 - Built by Cambridge Homes, LLC - Nov 2026 completion! ~ The Heathbrook in Rolling Ridge is a thoughtfully designed two-story home offering four bedrooms and three bathrooms with a flexible loft-style layout.
Priced 50k below recent Tax Appraisal! Modern David Weekly Home in the Master Planned Community of Mantua with a Brand New Onsite Elementary School opening this Fall! Lots of Space for Living and Entertainment with 2,912 sqft! Plus an Abundance of Outdoor Space with a Large Covered Front Porch and Covered Back Patio with Beautiful Landscaping Featuring Fig Trees, Elderberry, Rosemary and More.
Welcome to a rare opportunity in the heart of Van Alstyne, where space, flexibility, and stunning views come together on 1.3 acres of gently elevated land. This exceptional multi-generational property delivers the best of both worlds: a sprawling main residence and a fully updated guest suite, all tucked on a hilltop setting with views that will stop you in your tracks.
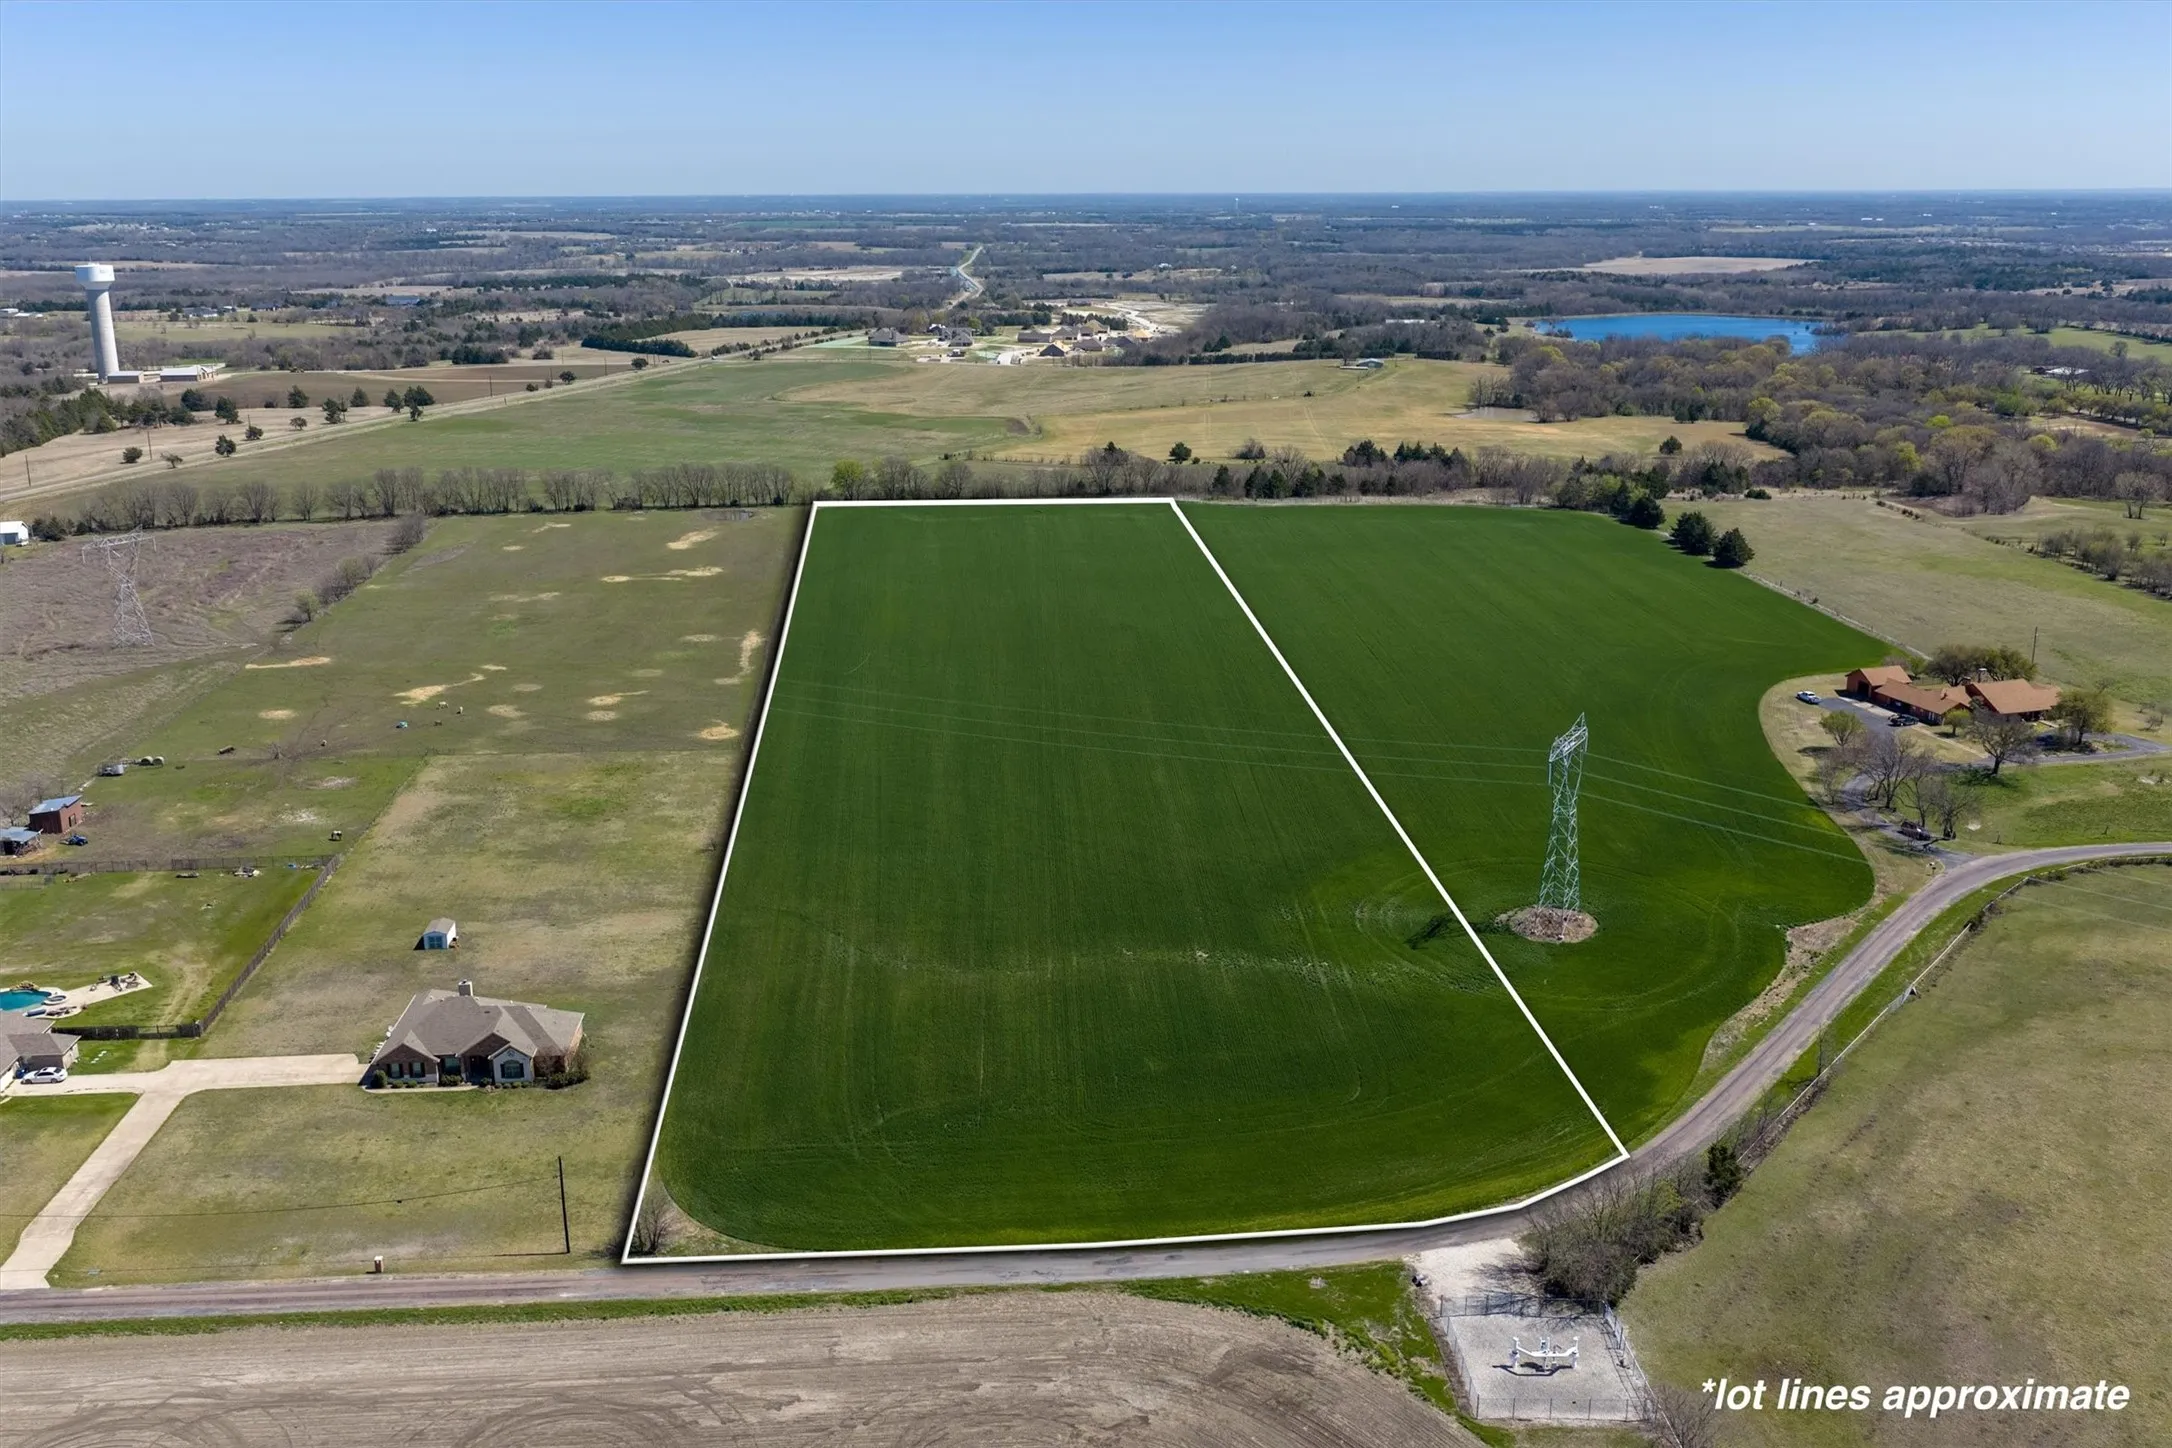
Welcome to Durning Estates!!!! DO NOT miss this rare opportunity to own 1.88 acres of prime land in a rapidly growing community. Located a few miles from 75, this Gem offers flexibility, privacy, and long-term potential for you to build your Dream Home. Admire the growth of the city of Van Alstyne while enjoying this peaceful parcel just outside city limits while still within Van Alstyne ISD.
Experience the quality craftsmanship, innovative design, and customer-focused service that make Highland Homes one of Texas' most trusted builders. This impressive Fordham plan offers 4 bedrooms, 4 bathrooms, and 3,030 square feet of thoughtfully designed two-story living space.
Discover the space, privacy, and value you've been looking for in this inviting brick two-story home, ideally located just off Hwy 75 in a charming boutique community.
Home for lease in Van Alstyne ISD. 5 Bedroom, 3 FULL bathrooms, Game Room on an OVERSIZED corner lot. As you enter, you’ll be greeted by an open floor plan that seamlessly connects the living, dining, and kitchen areas, making it perfect for entertaining. Kitchen features an extensive amount of cabinetry that effortlessly blend style with functionality.
Nestled in the established Greers 2nd Addition subdivision, this charming 3-bedroom, 2.5-bath home offers comfort, character, and a functional layout designed for everyday living. From the moment you step inside, you'll appreciate the welcoming entry accented with crown molding that continues into the spacious living room and breakfast area, creating a warm and inviting atmosphere.
Want to get out of town? Here is your opportunity! Recently remodeled 2 bedroom mobile home sitting on 1.0 acres. Very clean and move-in ready.
Has vinyl hardwood flooring throughout except for all new carpets carpet in the bedrooms .Cozy and nice. Landlord will care for the yard.
Need more space without moving into a much higher price point? This nearly new 2023 home in Greywood Heights offers 2,611 square feet and a floor plan with room to spread out. Two separate living areas downstairs give you options for entertaining, working from home, hobbies or everyday living, while an additional game room upstairs creates yet another flexible space.
Ask us about our Trade In Trade Up program, we can buy your home! Welcome home to this stunning four-bedroom, three-full bathrooms, featuring a dedicated study ideal for working from home and thoughtfully designed open- concept layout, this home provides both spacious living and seamless flow for entertaining.
Experience the quality craftsmanship, innovative design, and customer-focused service that make Highland Homes one of Texas' most trusted builders. This stunning Douglas plan offers 4 bedrooms, 3 bathrooms, and 2,335 square feet of thoughtfully designed single-story living space.
Meet 1909 Temple Hills. She’s cute. She’s charming. And she’s got her life together.Sitting pretty in Mantua Point, she looks like a real-life dollhouse from the curb—covered front porch, pretty pillars, charming architecture and a wrought-iron gated drive. But she’s not just a pretty face.Her floor plan? So. Dang. Smart.Primary suite downstairs.
Discover the quality and craftsmanship Highland Homes is known for in this beautiful Denton plan, offering 4 bedrooms, 3 bathrooms, a private study, and 2,285 square feet of thoughtfully designed living space. Upgrades include a fireplace, extended outdoor living area, box window in the primary suite, and a spa-inspired primary bath with a freestanding tub and separate shower.
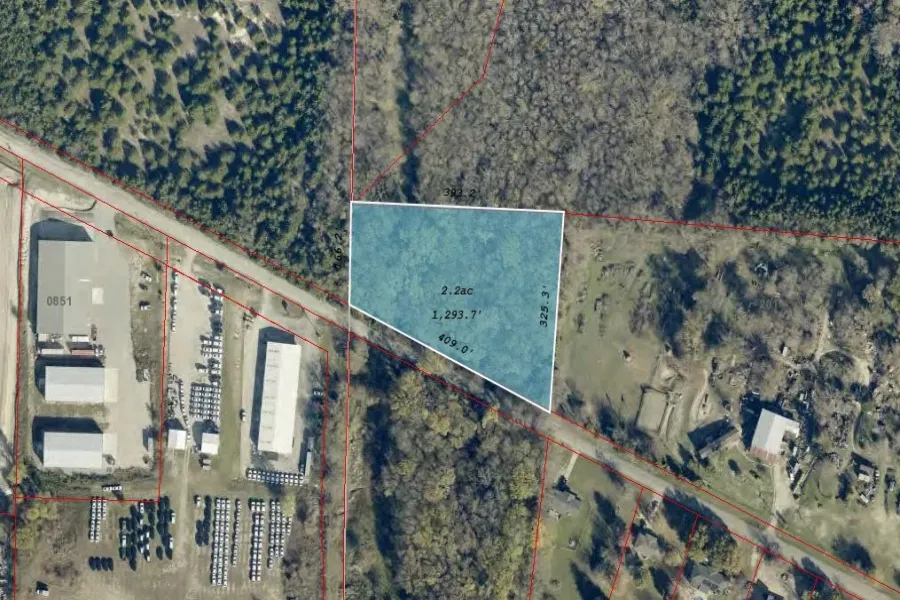
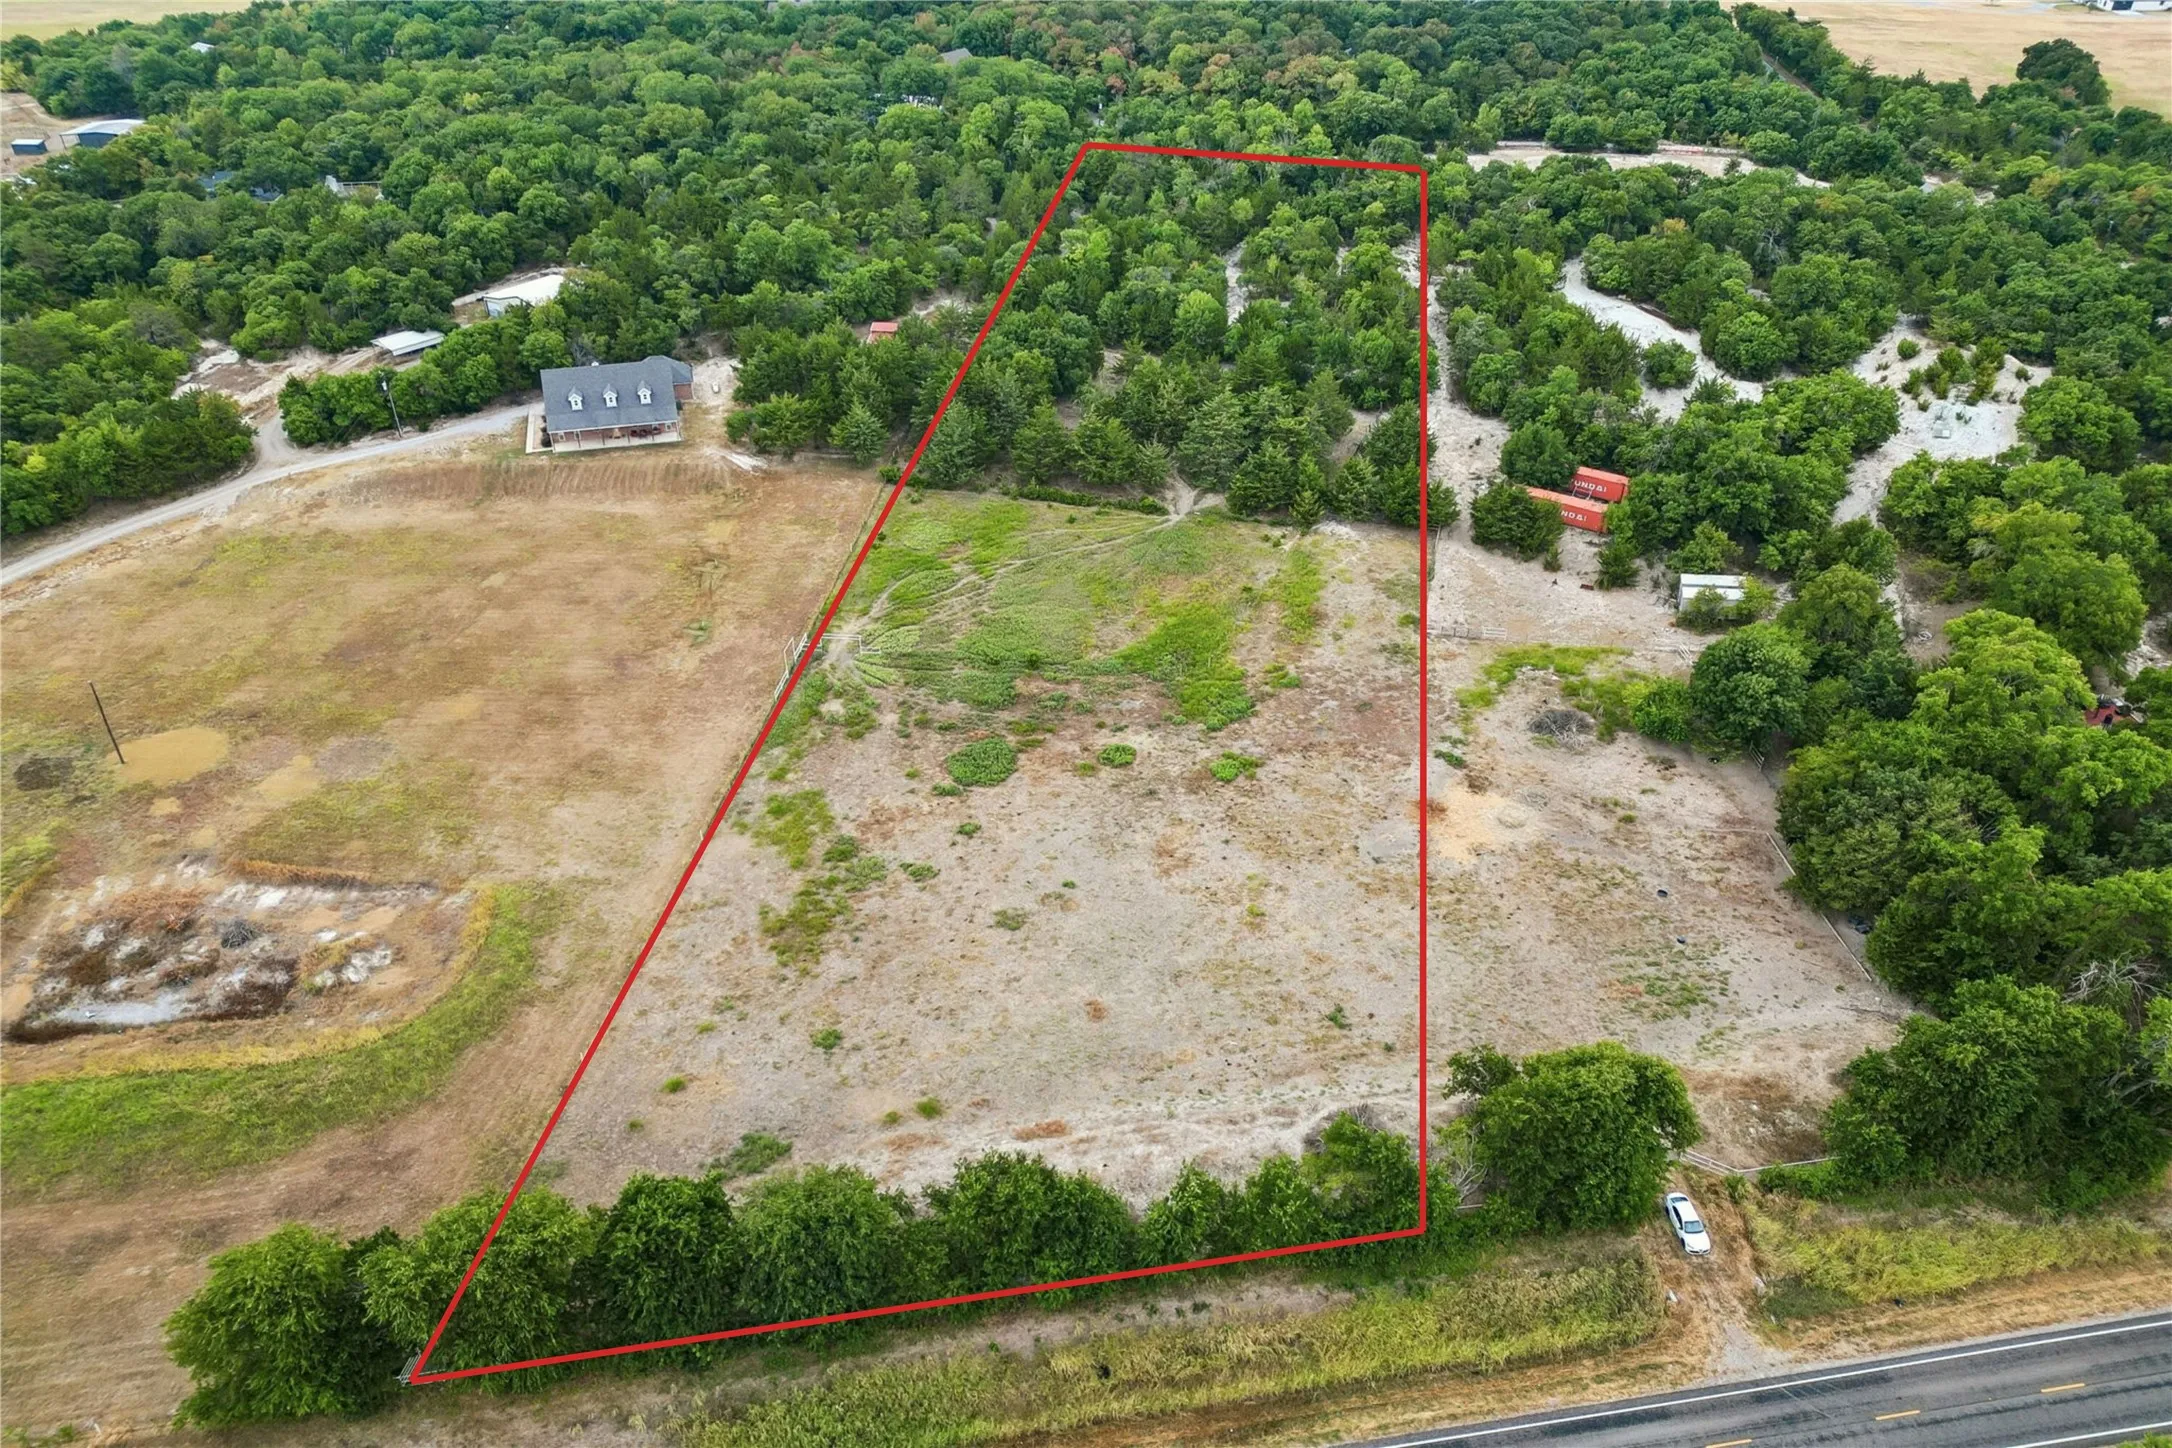
Discover the perfect setting to build your dream home in the peaceful countryside of Van Alstyne! This 5.005-acre property consists of two unimproved lots being offered together, with the seller also willing to sell the lots separately. Mature cedar and oak trees create a beautiful natural setting and provide the perfect backdrop for a custom home.
PRICE REDUCTION!! Beautiful build site for your forever home or investment. Its location, only about 1.5 miles east of Hwy. 75 and downtown Van Alstyne, provides the perfect combination of convenience and seclusion. Great neighbors. Located in the highly regarded Van Alstyne school district. Water and electric available. No H.O.A. but deed restrictions safeguard your investment.
NEW CONSTRUCTION by award winning Highland Homes in Thompson Farms in Van Alstyne. COMPLETE AND MOVE IN READY. The Canterbury plan offers 2,795 square feet of single story living with 3 bedrooms, 3 full baths, 1 half bath and a 3 car garage. The open floor plan features a spacious family room with fireplace, dining area and kitchen designed for everyday living and entertaining.
NEW CONSTRUCTION by award winning Highland Homes in Thompson Farms in Van Alstyne, with estimated completion in November 2026. The Leyland plan offers 3,371 square feet of thoughtfully designed living space with 4 bedrooms, 4 full baths, 1 half bath, 2 stories and a 3 car garage.
Fantastic opportunity to own a well-maintained duplex in the heart of rapidly growing Van Alstyne. This versatile property features two units — one offering 3 bedrooms and 2 full bathrooms, and the other offering 2 bedrooms and 2 full bathrooms — making it ideal for investors or owner-occupants seeking rental income potential.