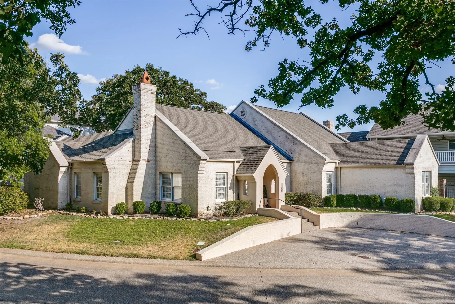
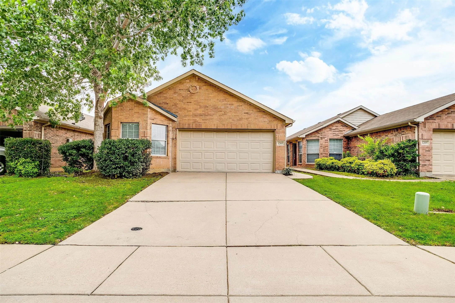
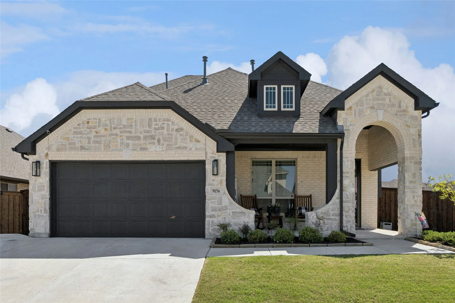
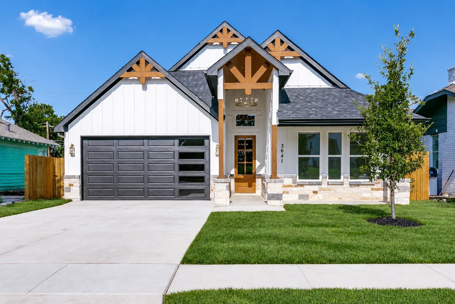
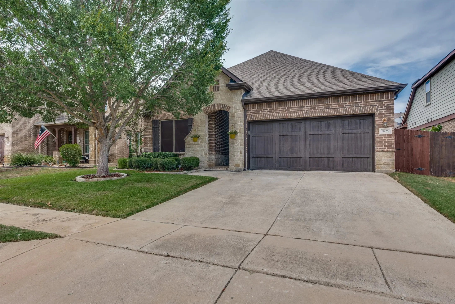
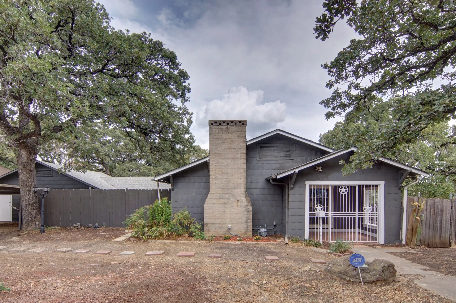
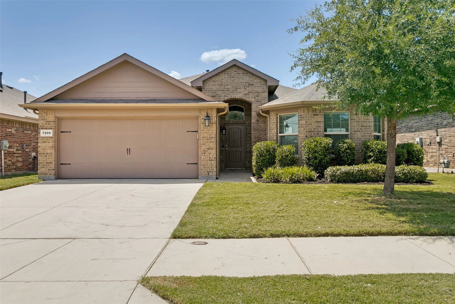
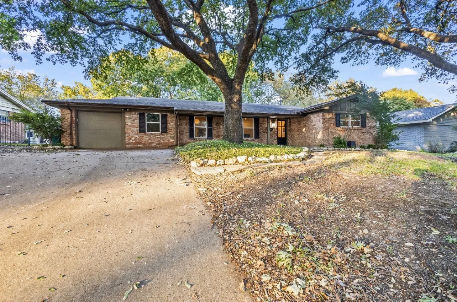
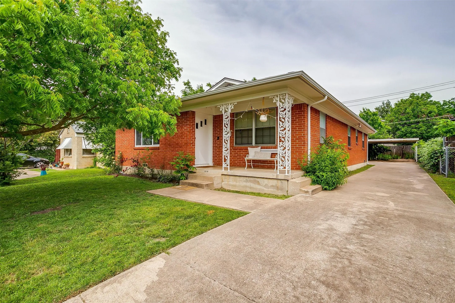
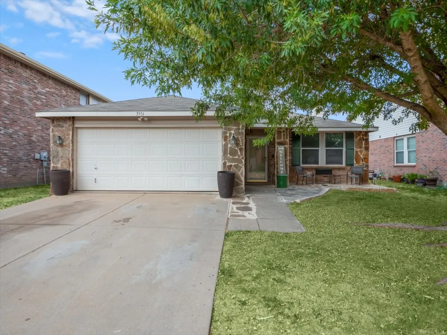
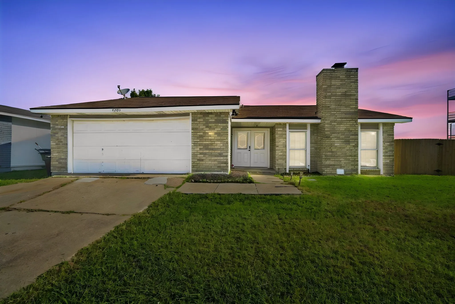
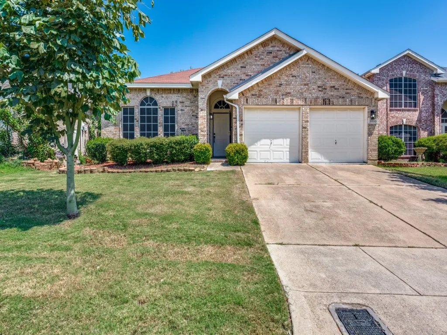
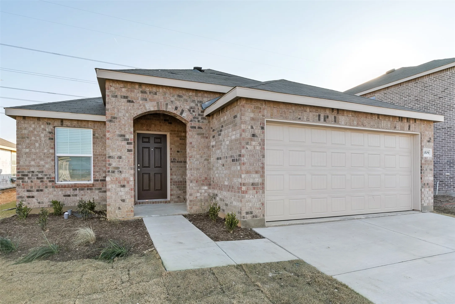
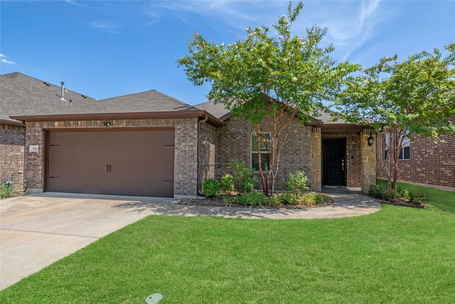
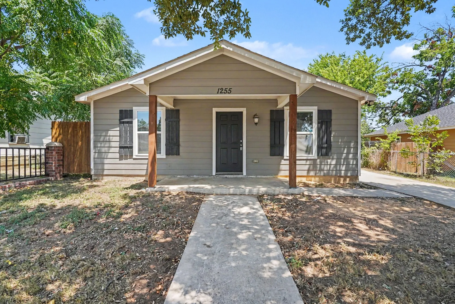
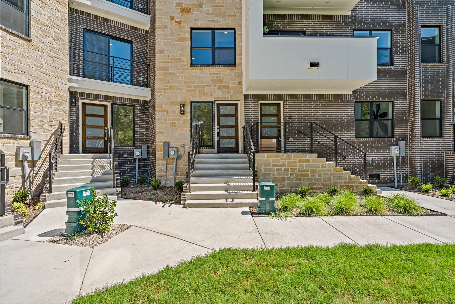
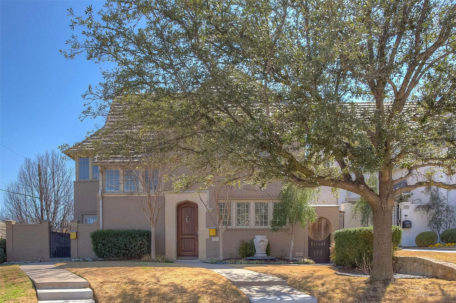
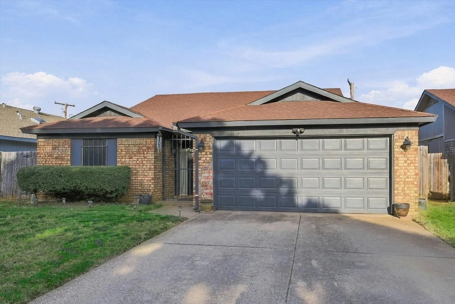
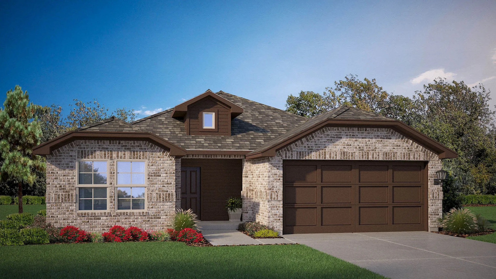
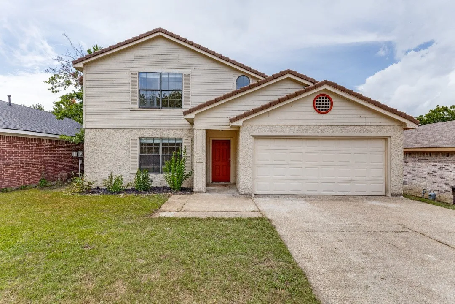
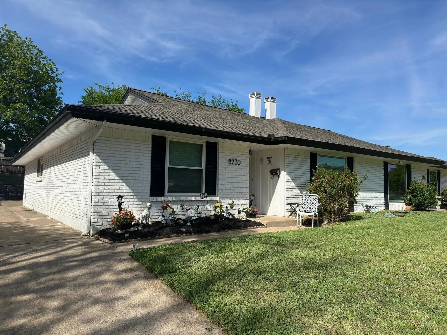
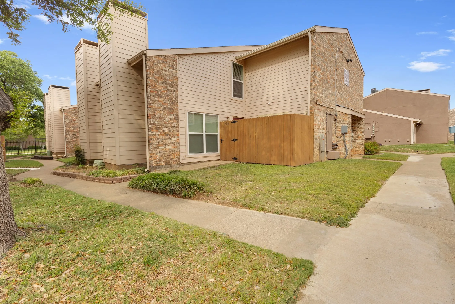
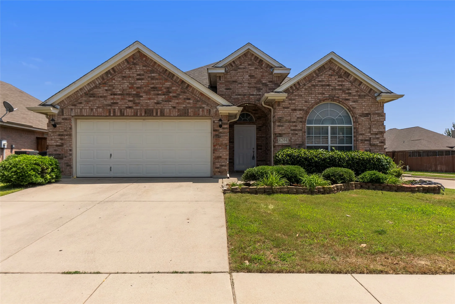
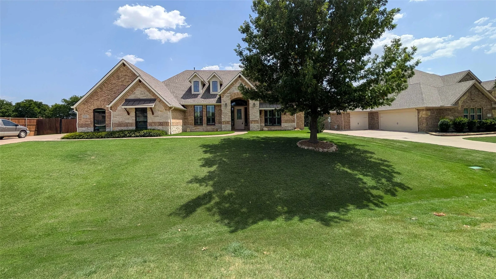
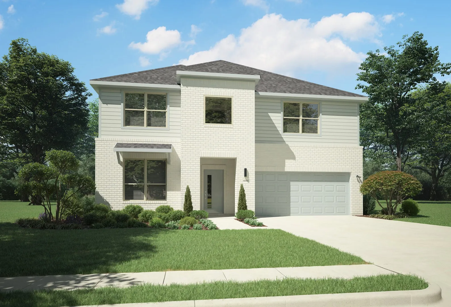
Well-cared-for one-story home nestled in the gated Scenic Village community. This 3-bedroom, 2-bath home offers a comfortable and functional layout with a 2-car garage and inviting living spaces throughout.
Upon entry, you’re welcomed by a spacious living room featuring an attractive accent wall and a dining area with beautiful hardwood floors.
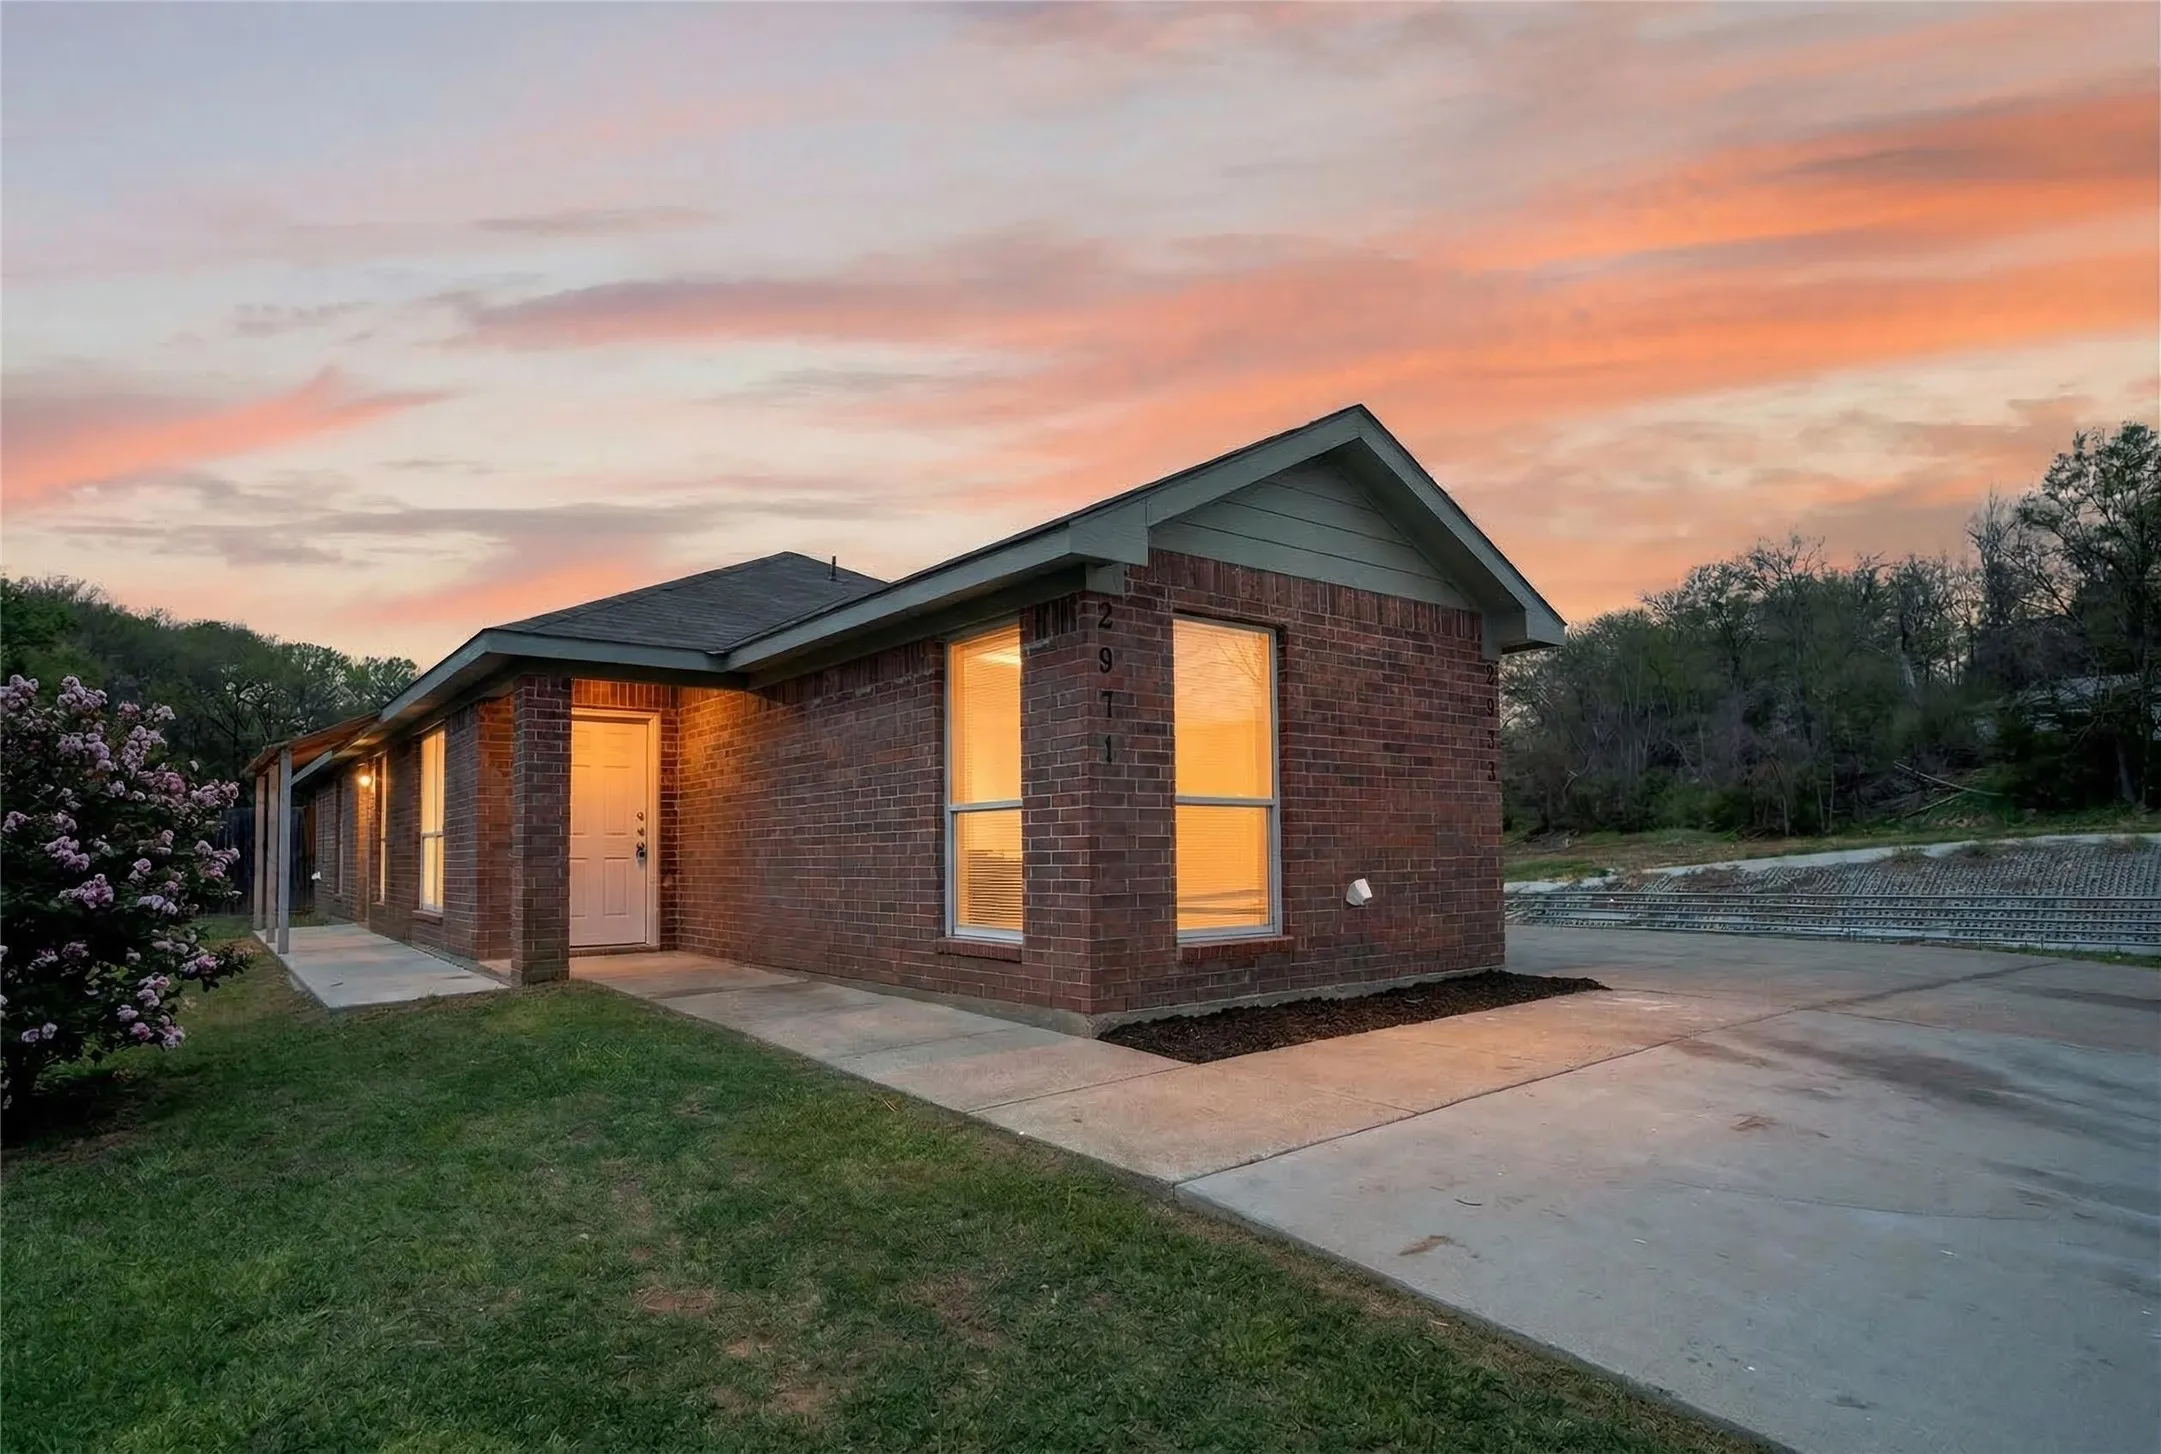
Recently renovated duplex offering a great investment opportunity or house-hack potential. One unit features 3 bedrooms and 2 full bathrooms, while the second unit offers 2 bedrooms and 1 bathroom, providing flexible living arrangements for tenants or owner-occupants. Both units have been refreshed with recent updates, creating a clean and move-in-ready space with strong rental appeal.
Step into this fully remodeled 4-bed, 2-bath home that blends modern comfort with everyday convenience. Every detail has been thoughtfully updated from the fresh finishes to the bright, open layout designed for effortless living and entertaining. The spacious kitchen flows seamlessly into the living and dining areas, creating a welcoming space for family gatherings.
READY FOR IMMEDIATE MOVE IN!!! This great 4 bedroom home in Winchester Park just became available and has been well cared for throughout the years. Home opens to a large living area and is open to the kitchen and dining area. Bedrooms split with the primary suite at the rear of the home for privacy.
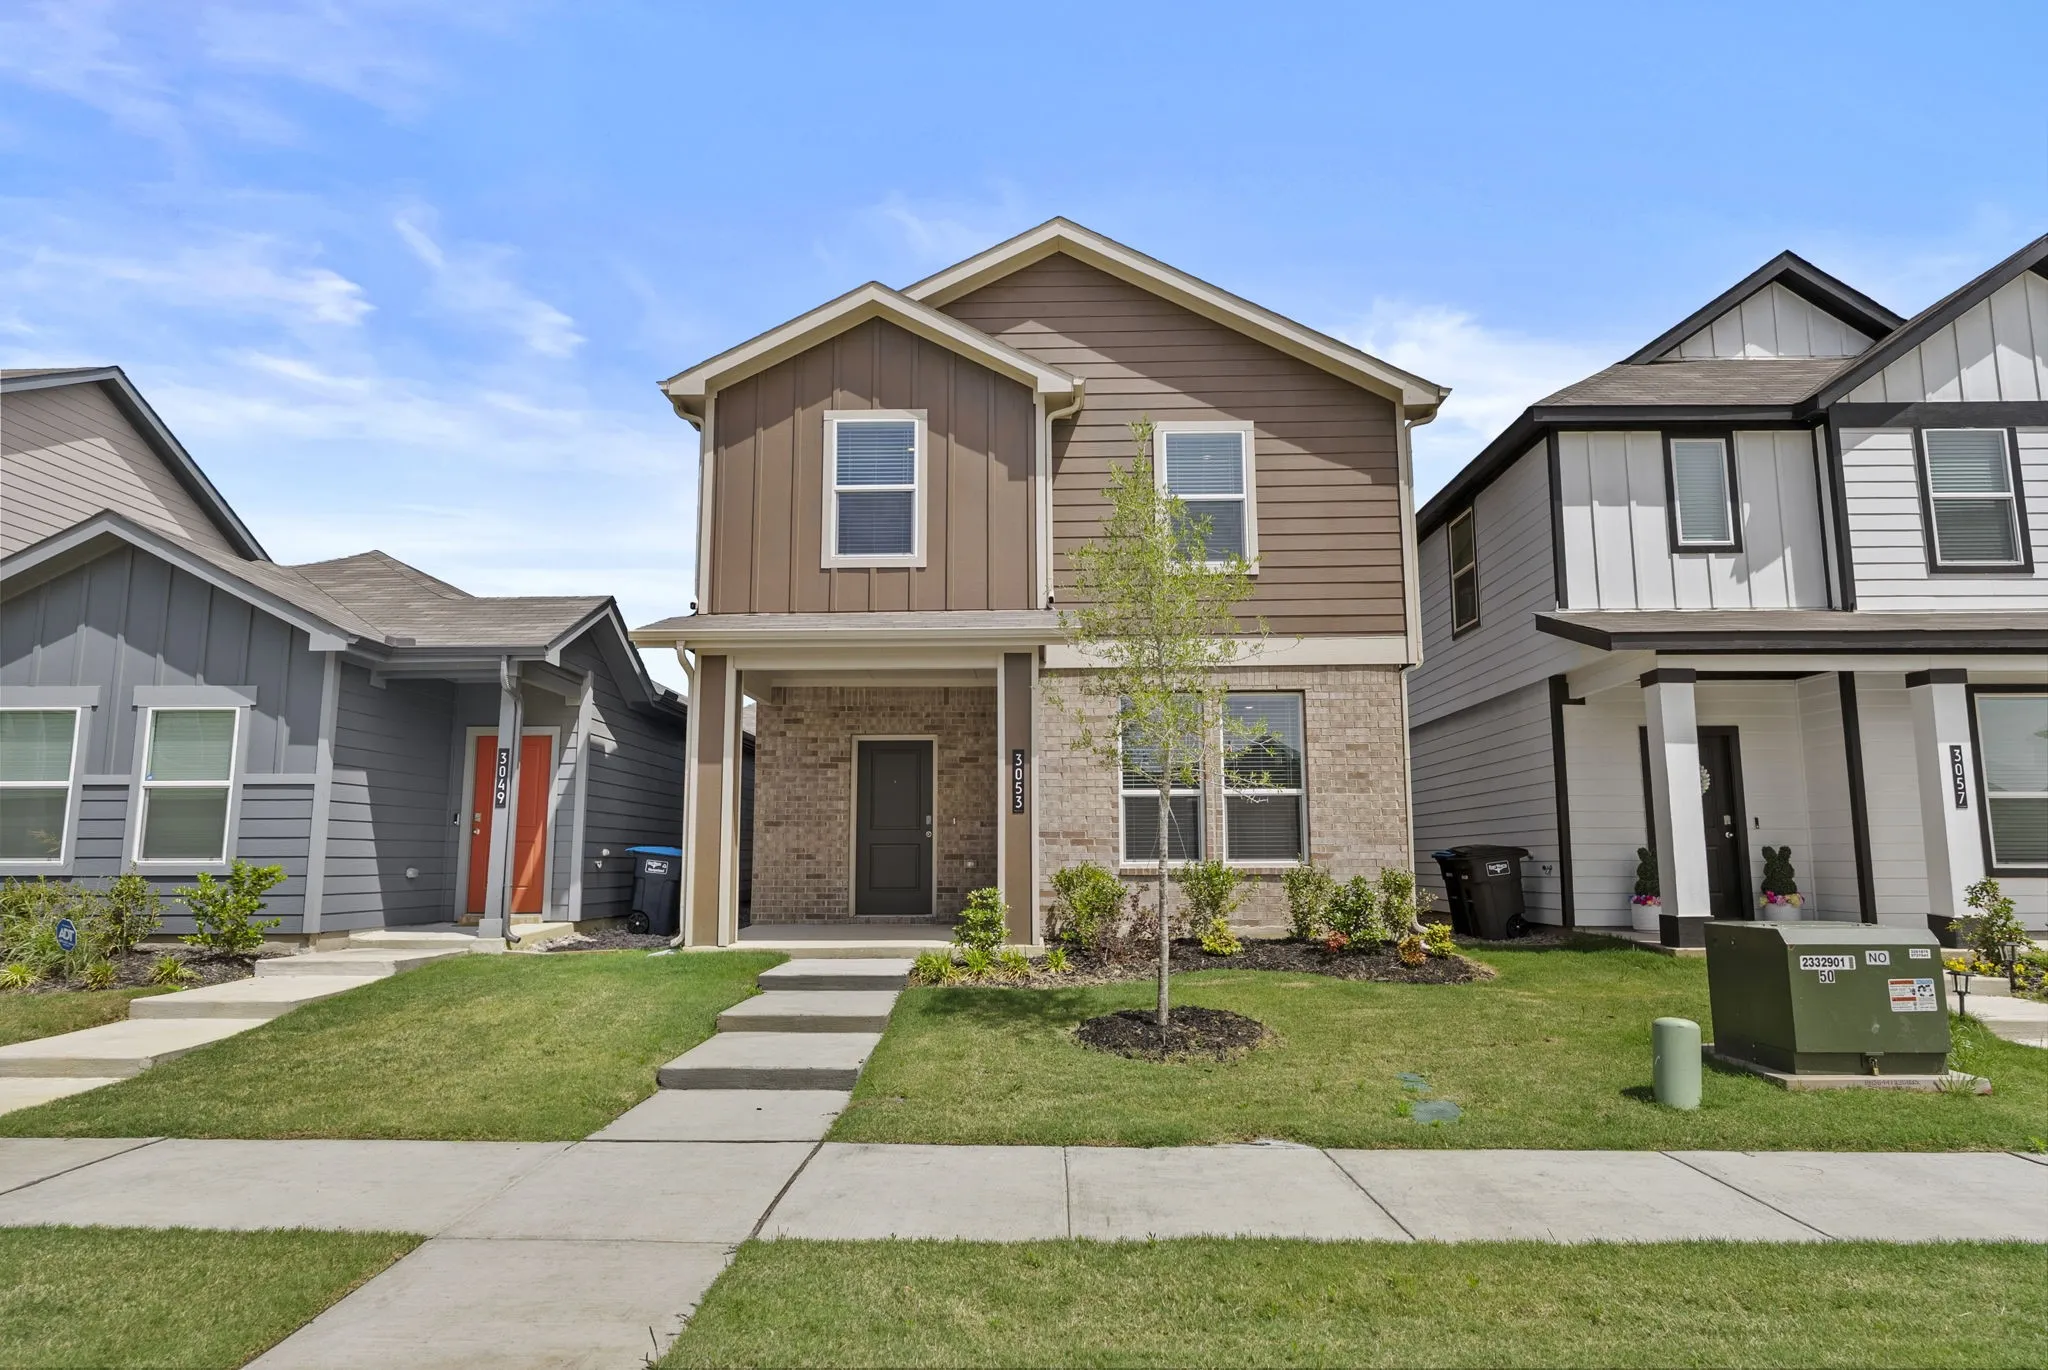
*5% lender incentive offered with the use of the seller’s in-house lender! Incentive may be used towards buyer closing costs and,or rate buy-down, subject to lender approval and buyer qualification. The Cashew floorplan – This beautifully designed two-story home offers a modern and efficient layout ideal for comfortable living.
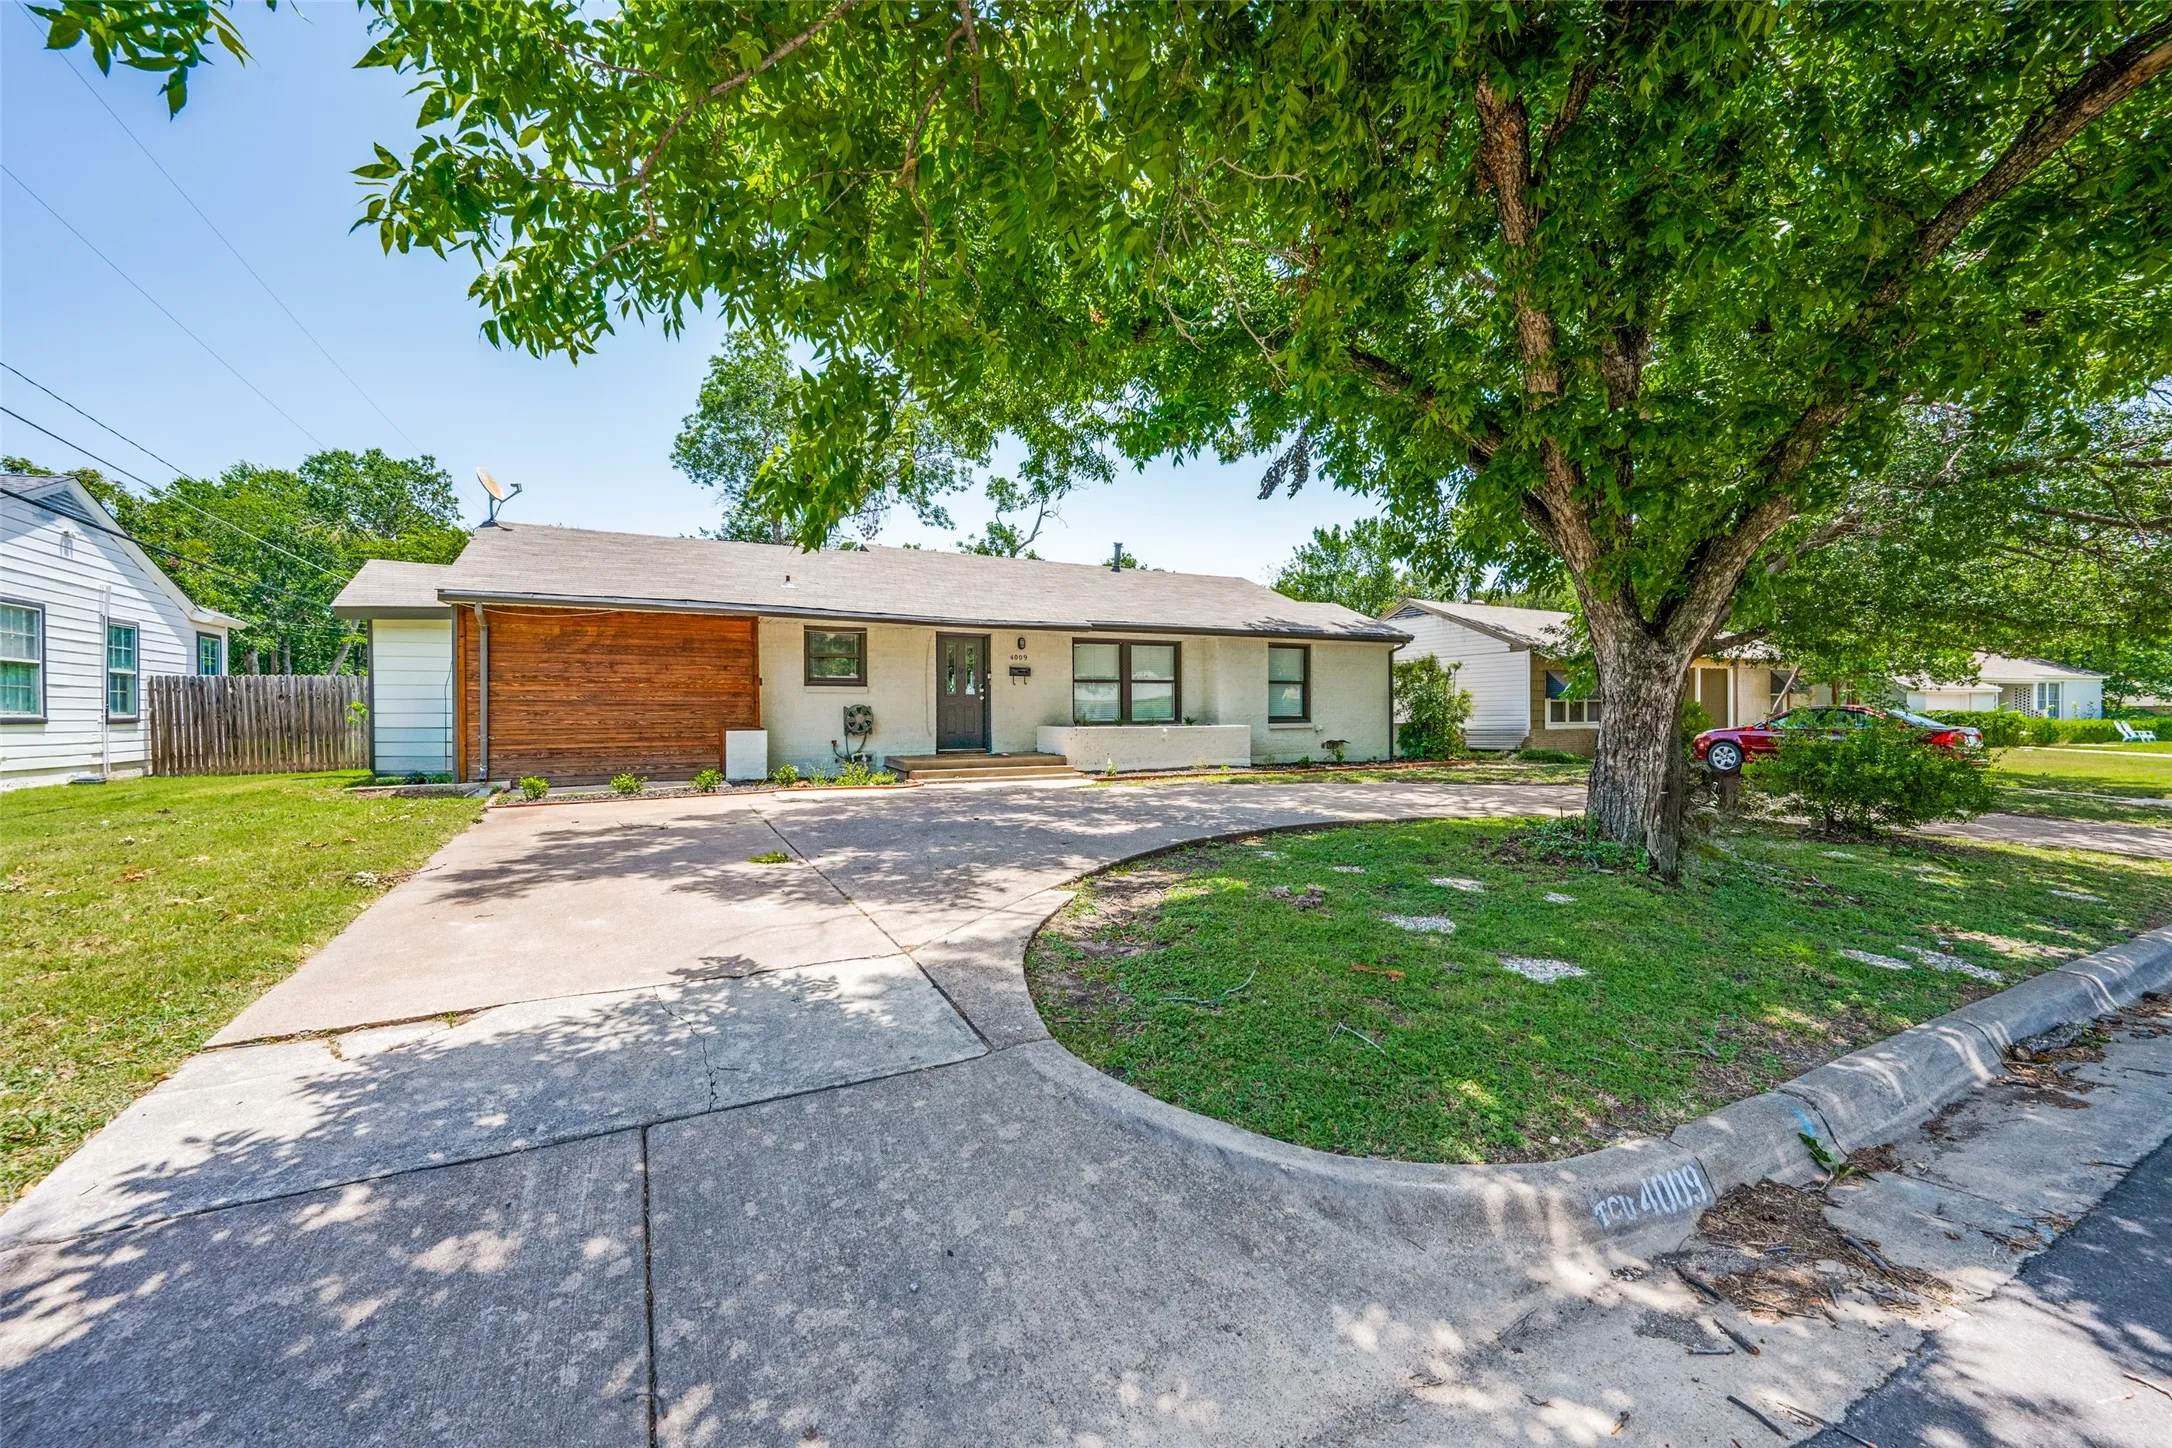
4 Bed, 2 Bath ranch-style home just over a mile from TCU. Single-story layout with open floor plan and split bedrooms, providing both privacy and functionality for a variety of living arrangements. Interior has been repainted. Original hardwood floors.
1-0 buydown included if preferred lender is used! Fully furnished, light, bright, and thoughtfully updated, this Watersbend home delivers the kind of comfortable, modern living that feels effortless from the moment you walk in.
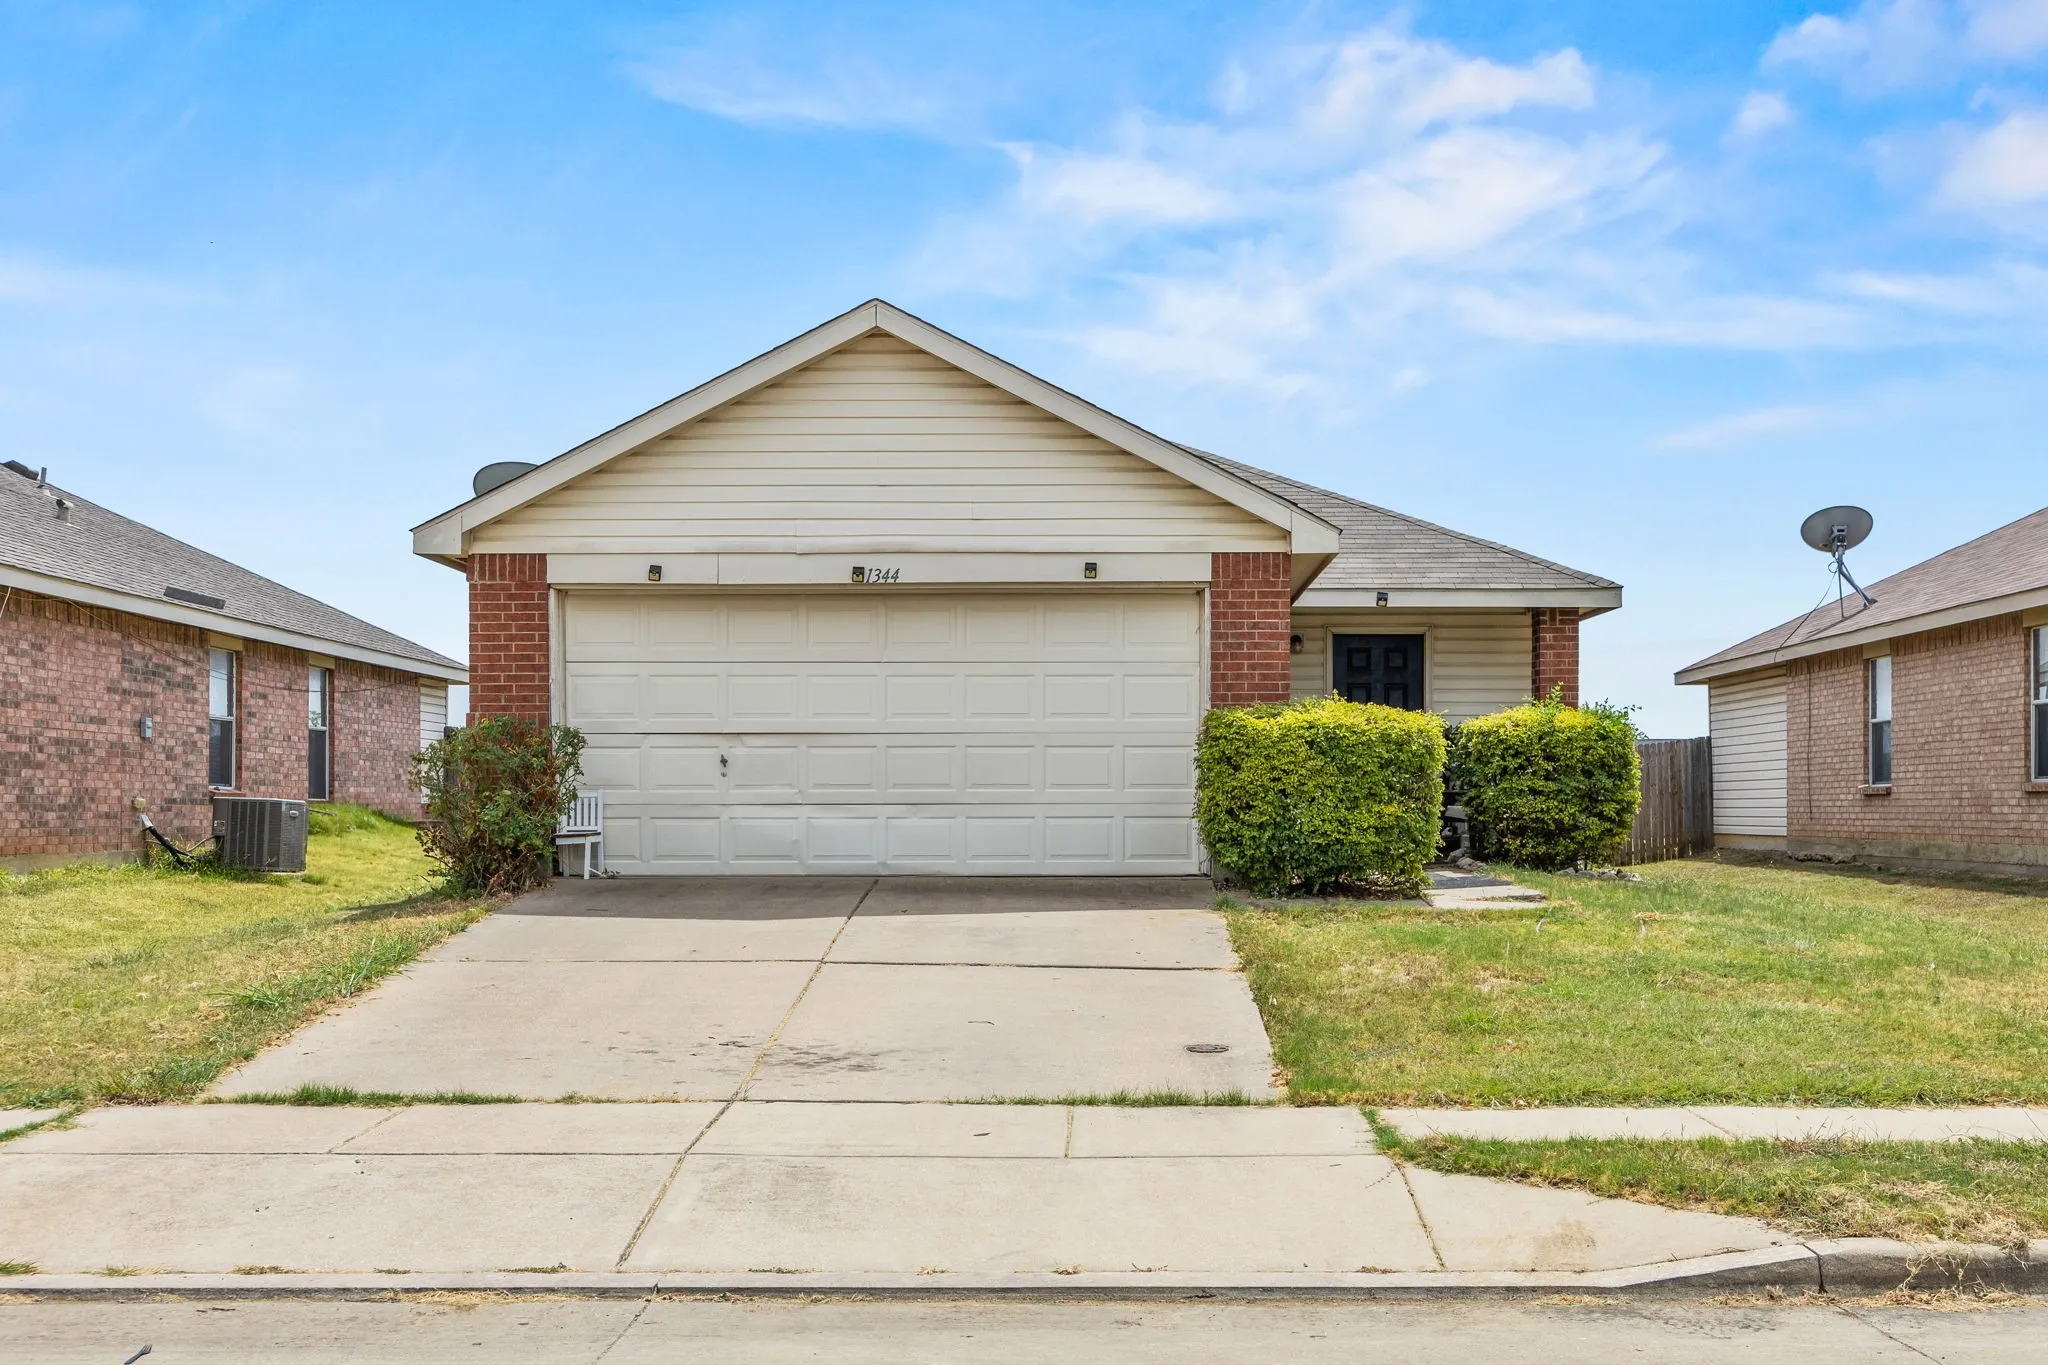
Come see this immaculate single story 2020 built home with 3 bedrooms 2 bathrooms and a separate dedicated office facing the front of the property .
Open concept living , kitchen with a large island , granite countertops and gas range . Split bedroom layout with a spacious primary suite . Wood look tile flooring and decorative lighting .
Priced to sell. Plenty of potential. This single-story home offers a functional layout with two bedrooms, a full bath, spacious living area and attached two-car garage.The property is being sold in its current condition and is ready for someone to bring it back to life.
Life at 4941 Ambrosia Drive is about so much more than just a beautiful house—it’s about stepping into a lifestyle where the community truly comes alive. The resort style community caters to both active and leisurely lifestyles with miles of walking trails, 6 community pools, multiple parks and playgrounds, ponds, sand volleyball, tennis, and basketball courts.
Don't miss this beautifully decorated, better than new home Dogwood III from Bloomfield Homes. This is a pristine home which welcomes you in through the oversized front porch that you can relax and gather on.
Welcome home to this stunning new construction offering 4 bedrooms, 2 bathrooms, and thoughtfully designed living spaces that combine timeless elegance with exceptional value, located in the Southside of Fort Worth, this home delivers luxury finishes and custom craftsmanship at a truly attainable price point.
Summer-Ready Backyard Oasis with a fully owned $45,000 solar panel system conveys with the sale!
Enjoy summer in your own private backyard oasis, complete with a sparkling in-ground swimming pool—perfect for relaxing, entertaining, and creating unforgettable memories with family and friends. This stunning home offers the perfect combination of comfort, functionality, and convenience.
Welcome to 2625 Canton Dr., a truly unique home offering versatility, space, and endless possibilities. Situated on an oversized corner lot, this distinctive property features a wood privacy fence, a convenient 2 car carport, and charming private courtyards ready for your favorite gardens, landscaping, or outdoor retreat.
Located in the Villages of Eagle Mountain. This 4-bedroom, 2-bath home offers an open floorplan concept with the kitchen that features stainless steel appliances, gas range, granite countertops plus a large island that opens up to the expansive living room and eat in dining area. Split bedroom floorplan! Backyard offers large grass area with a covered back patio as well.
Beautifully renovated Westcliff Ranch is set under a canopy of mature trees boasting quality updates + zoned Overton Park Elementary. Desirable single-level floor plan has 4 bedrooms, 3 full baths, 2 spacious family rooms and expansive backyard. Step inside to discover a thoughtfully
renovated open layout that seamlessly blends living spaces and filled with natural light.
AUGUST RENT FREE! Walk to campus from this wonderfully updated 3 bed, 3 bath home with granite throughout the kitchen and all the bathrooms along with large, open living and dining spaces. The bedrooms and baths are all spacious, and the home comes equipped with all stainless steel appliances. There is plenty of room for parking between the carport, long driveway and street.
Gorgeous 3-Bedrooom, 2 bathroom, 2car garage in SW Fort Worth, Tx. This home features, wood floors throughout the house, large bedrooms, large closets, fireplace, nice size kitchen with breakfast nook, granted counter tops, large living area, separate washer-dryer area, huge backyard for BBQ's and entertaining. This house is a must see.
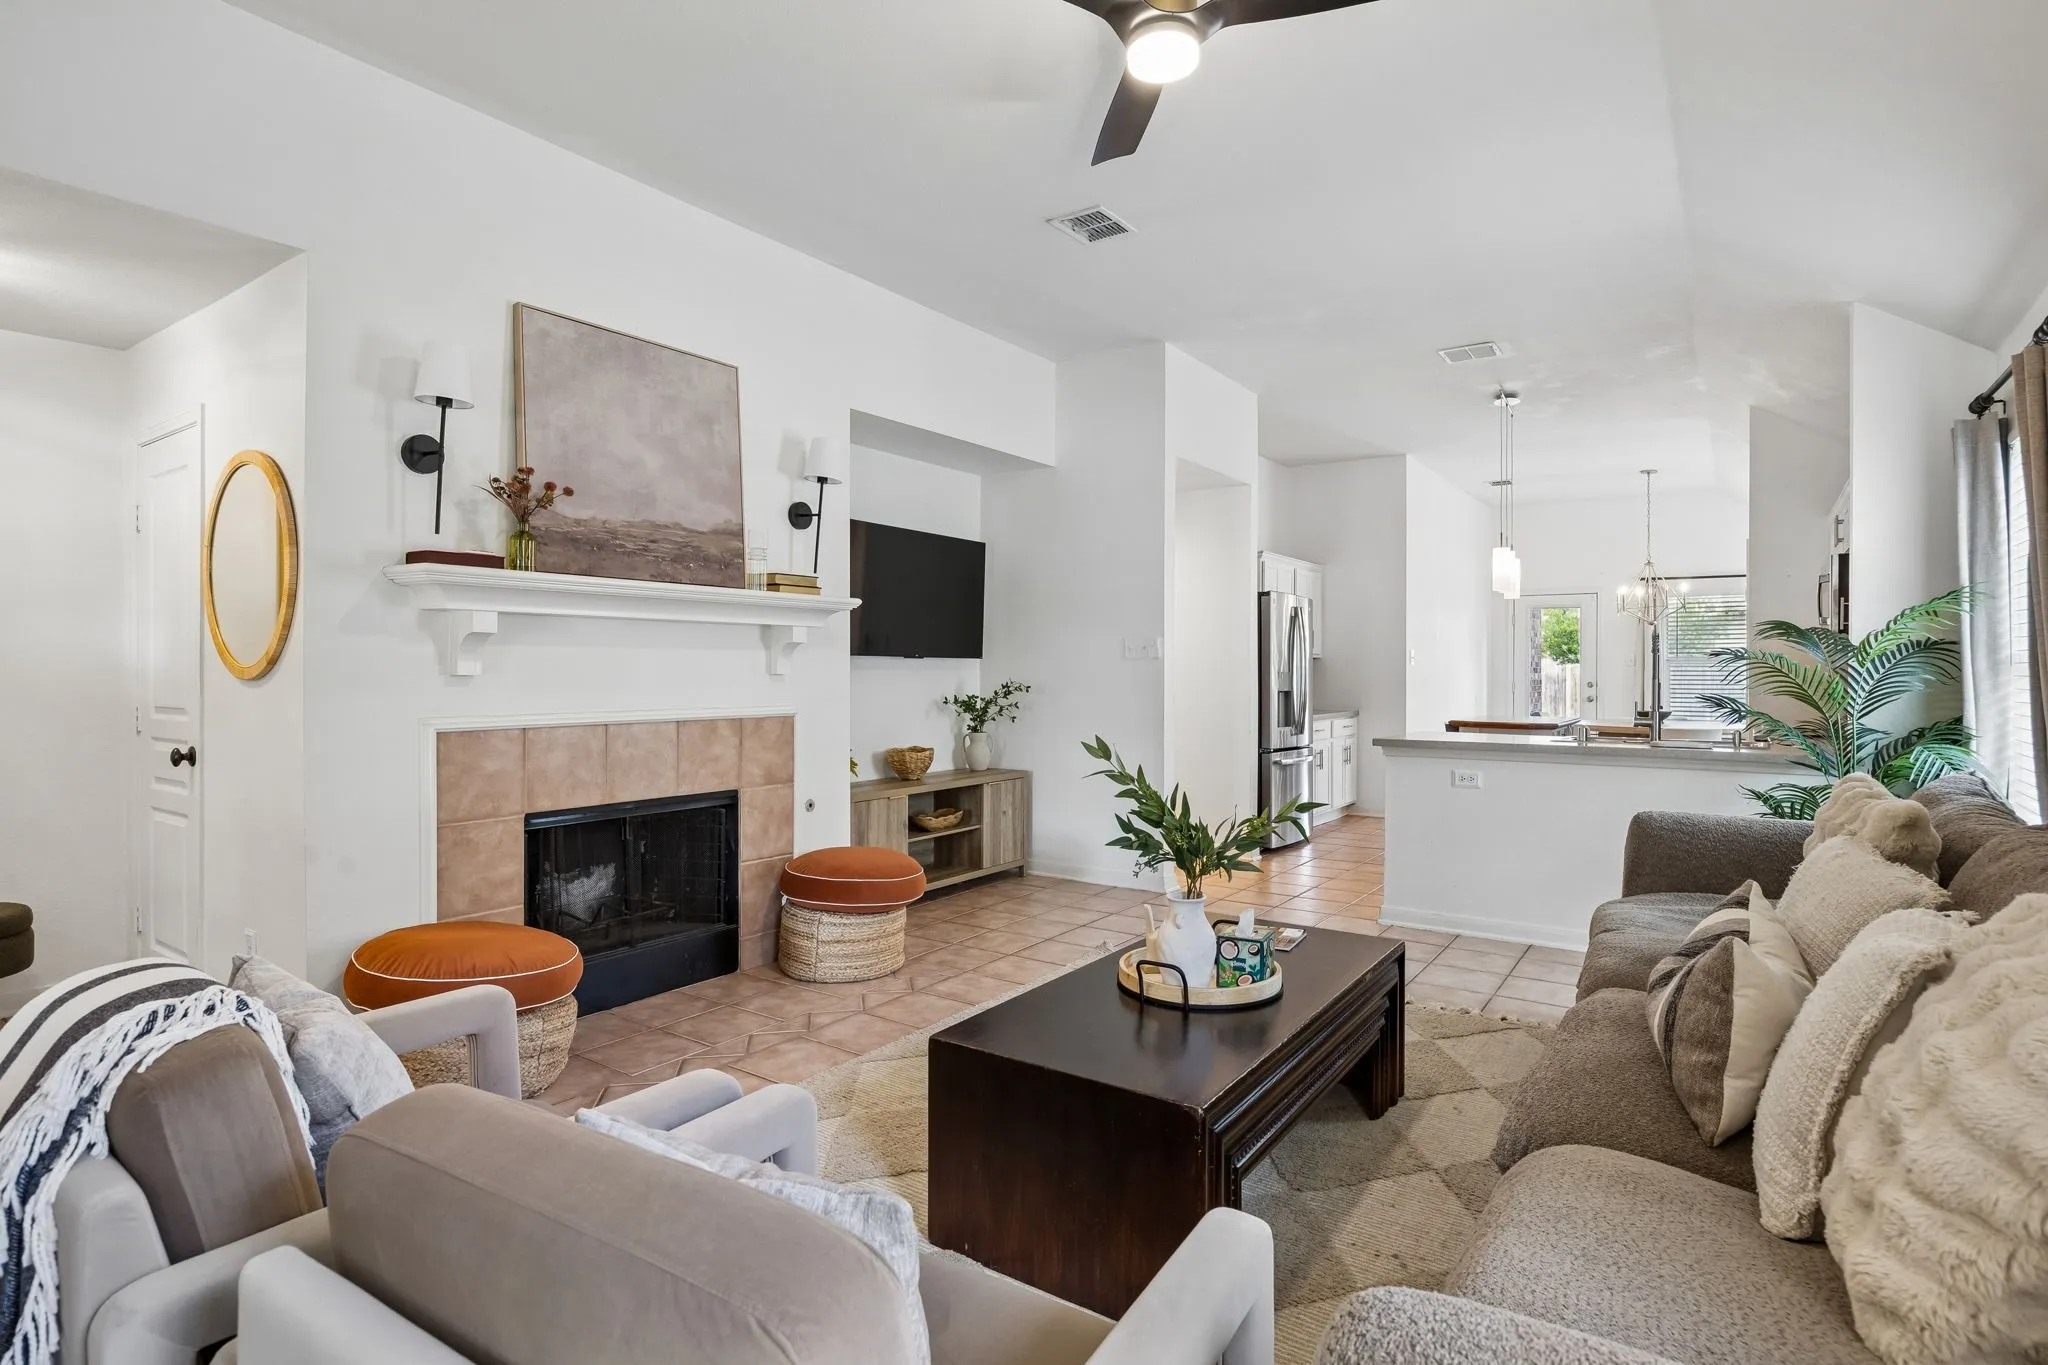
Welcome home, where comfort, warmth, and everyday living come together. From the moment you step inside, the bright, open layout feels inviting and full of possibility. Picture cozy evenings around the fireplace, laughter flowing through the living and dining spaces, and meals shared around the spacious kitchen and center island.
Welcome to this beautifully maintained 3-bedroom, 2-bath home in the desirable Newbury Point community. Step inside to beautiful laminate wood flooring, neutral paint colors, flush-mount LED lighting, and a spacious living room highlighted by an elegant cove ceiling.
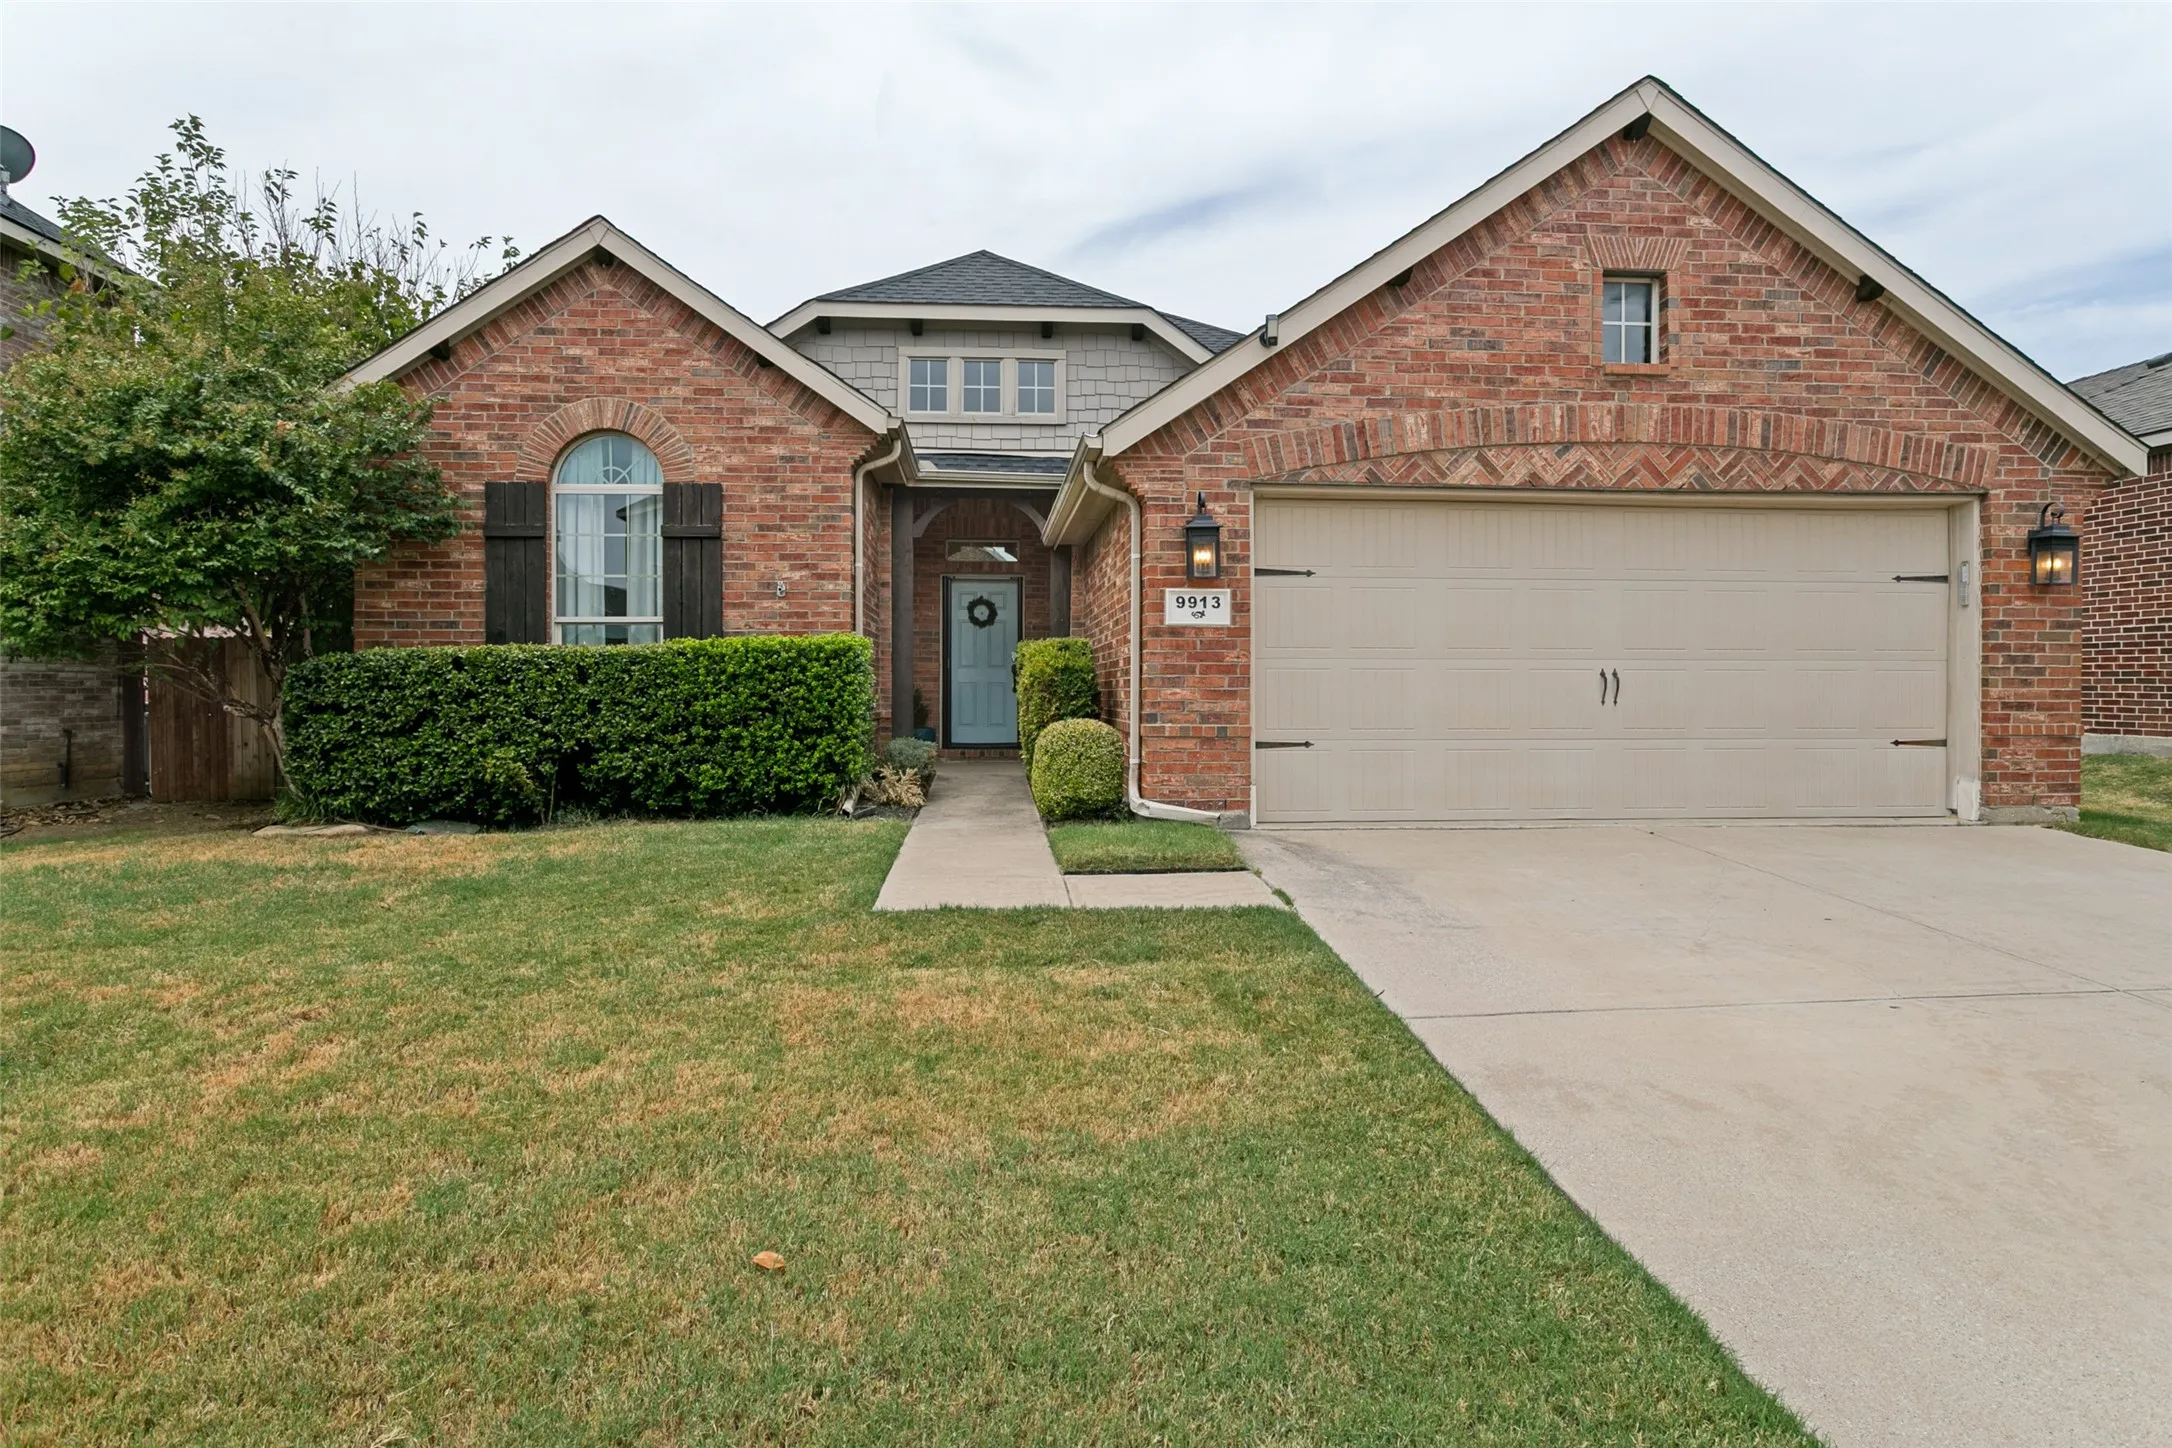
Welcome home to this meticulously maintained one-story brick home with stone accents, nestled on a peaceful cul-de-sac in Riverside Place, located within highly sought-after Northwest ISD. Designed with inviting open-concept living spaces, this home offers the perfect blend of comfort, style, and everyday functionality.
2019 Build - 3bed 1bath, Minutes from Downtown FW! LVT Hard flooring throughout. New Paint throughout! Open concept. Gated front yard with large backyard.. Laundry are with full size washer and dryer connections.
Experience the ultimate Fort Worth lifestyle in this stunning three-story townhome located in the highly desirable Azalea Park community. Boasting an open-concept layout with soaring ceilings and abundant natural light, this 2-bedroom, 2.5-bathroom residence seamlessly blends sophisticated design with lock-and-leave convenience.
New Price! Don't miss out on this Contemporary 3 bedroom, 2.5 bath townhome off the historic Camp Bowie bricks. This prime location is within walking distance of the acclaimed Hudson House and Lucile's restaurant. Close to shopping including Central Market. Just a short distance down Camp Bowie to UNT Health Science Center, the Cultural district, and the nightlife in the 7th Street corridor.
Welcome to Sandy Ridge Estates! This inviting one-story home offers 3 bedrooms, 2 full baths, and approximately 1,220 square feet of comfortable living space. Vaulted ceilings and a wood-burning brick fireplace create a warm focal point in the living area, while the spacious primary bedroom provides a comfortable retreat.
Stunning new D.R. Horton home in the Rock Creek Ranch community located in Fort Worth and Crowley ISD! Estimated Summer completion. The single-story Denton floorplan Elevation C offers 3 bedrooms, 2 bathrooms, and a 2-car garage, featuring an efficient open-concept layout designed for comfortable everyday living.
WELCOME HOME! This cozy 4 bed 3 full bath home offers recent upgrades include new stainless steel kitchen appliances, new fencing, and new carpet upstairs. The primary suite features no carpet, for added convenience and a walk-in closet. Enjoy cooking in the gas kitchen and cozy evenings by the gas fireplace.
BUYER COULD NOT OBTAIN FINANCING AND IS BACK ON THE MARKET FOR THAT REASON. Recent updates include roof installation back in 2021 along with the gutters and carport roof panels. Sunroom in the back was redesigned, new toilets, and recent interior and exterior paint. 8 new windows.
5516 Boca Raton Boulevard 321, Fort Worth, Texas 76112
1Bedroom(s)
2Bathroom(s)
25Picture(s)
1,065Sqft
Completely remodeled loft-style condo has been thoughtfully updated from top to bottom with high-end finishes and modern design throughout. Enjoy an open-concept layout filled with natural light, enhanced by all-new energy-efficient windows.
The interior features upgraded fixtures, contemporary lighting, and stylish touches that create a sleek, move-in-ready space.
5514 Boca Raton Boulevard 438, Fort Worth, Texas 76112
2Bedroom(s)
2Bathroom(s)
25Picture(s)
1,017Sqft
THIS STUNNING 2 BEDROOM 2 BATH CONDO HAS TONS OF GREAT FEATURES THROUGHOUT. LARGE FAMILY ROOM WITH WOOD-LIKE LAMINATED FLOORING AND WOOD-BURNING FIREPLACE. BEAUTIFUL GOURMET KITCHEN WITH LOTS OF CABINETS SPACE, BREAKFAST BAR AND BRAND-NEW STAINLESS-STEEL APPLIANCES. EXTENSIVE MASTER SUITE WITH WALK-IN CLOSET. EXQUISITE DECORATED MASTER BATHROOM WITH SEPARATE VANITY AND GARDEN TUB.
Beautiful 3-bedroom plus office home for lease in Hurst, TX. This well-maintained property features 3 spacious bedrooms, a dedicated office that is perfect for working from home, 1 large living area, and 1 dining area. The functional floor plan offers comfortable living with plenty of space for entertaining and everyday activities.
Welcome to this well-maintained 3-bedroom, 1.5-bath home offering the perfect combination of comfort, functionality, and flexible living space. Modern flooring flows throughout much of the home, while the updated full bathroom adds a fresh, contemporary touch.
Love where you live in The Retreat at Fossil Creek in Fort Worth, TX! Now featuring Legend’s NEW Smart Home package and Signature Design Collection! The Palermo floor plan is a charming 1-story home with 3 bedrooms, 2 bathrooms, and a 2-car garage! This home has it all, including privacy blinds, vinyl plank flooring, and tray ceilings for some dramatic flair! The gourmet kitchen is sure to p
This home is a gem in a gorgeous neighborhood of oversized lots. Spacious single level living on .6 acres with a beautiful open floor plan, there is no wasted space is this well designed home. You need to walk this one to really appreciate it. This home has dual en-suites. The primary bedroom has a large bathroom with a garden tub and large shower.
MLS# 21161593 - Built by Trophy Signature Homes - Ready Now! ~ The Winters plan is tailored to fulfill your requirements currently and for the long term. With five bedrooms, everyone enjoys their own space, accompanied by three bathrooms for added convenience. Impress your guests as you entertain at the central island in the kitchen, seamlessly flowing into the breakfast nook and family room.