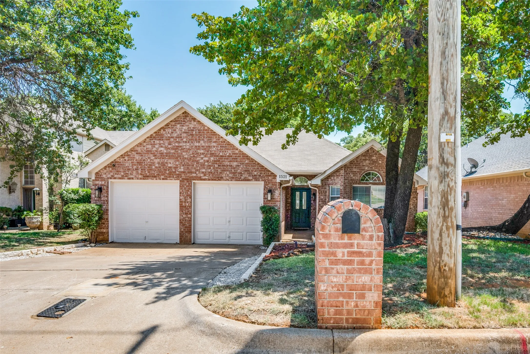
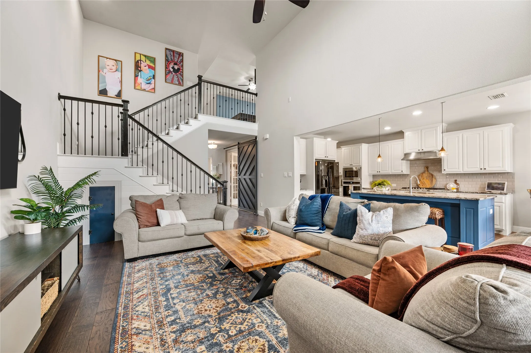
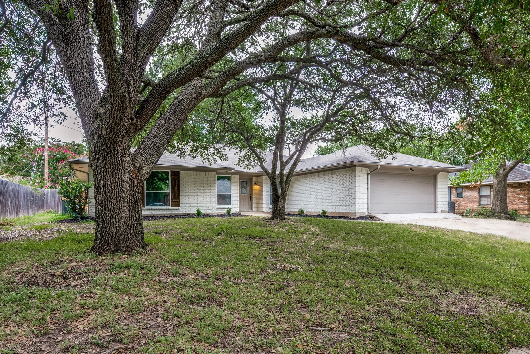
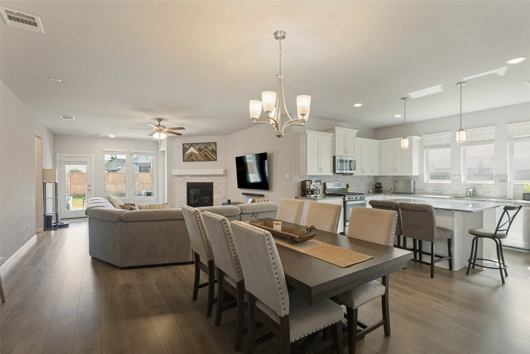
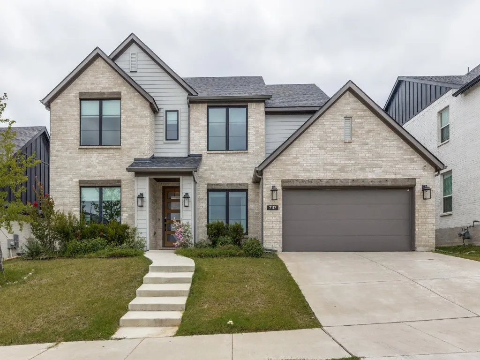
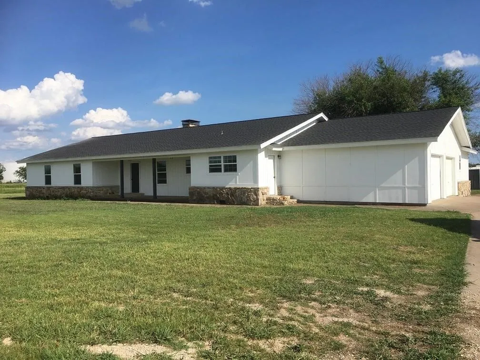
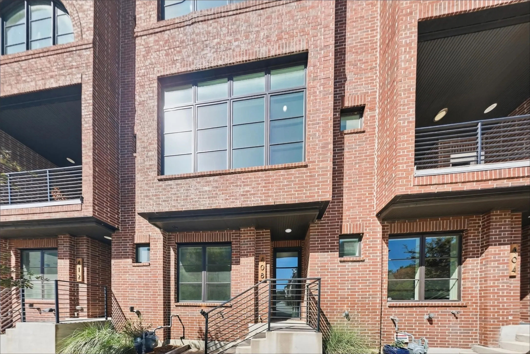
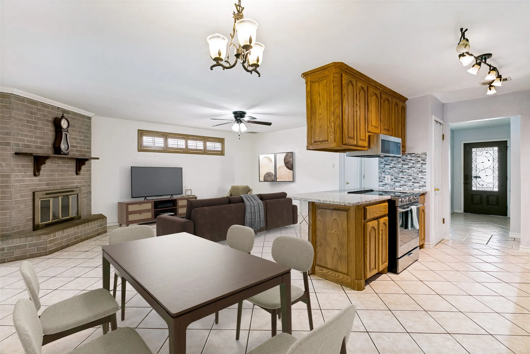
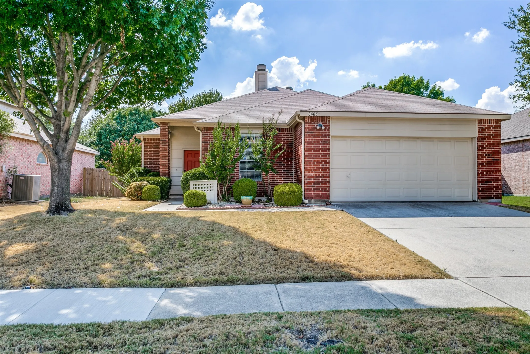
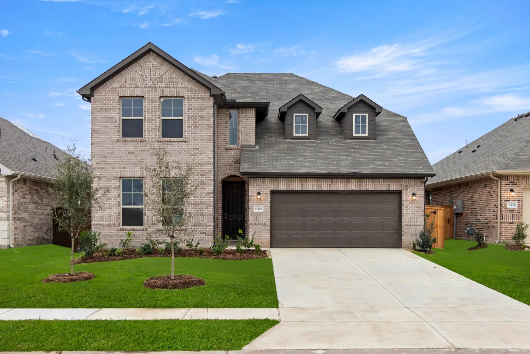
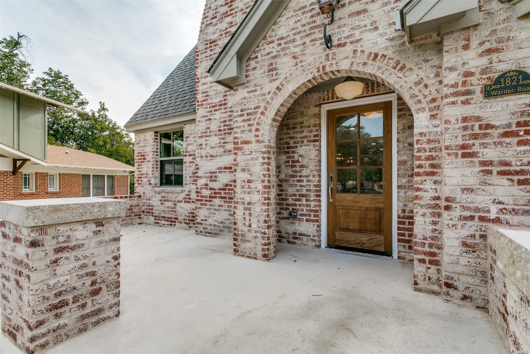
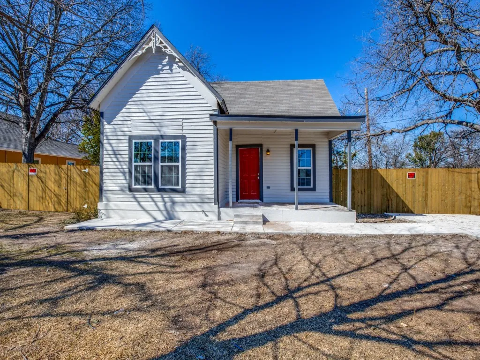
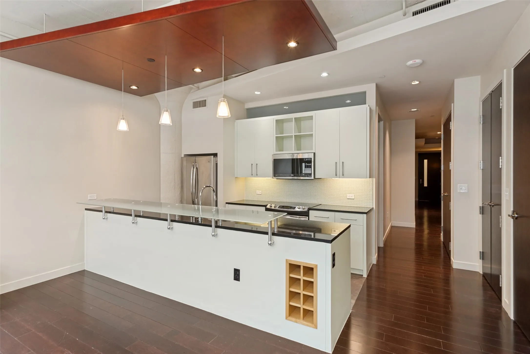
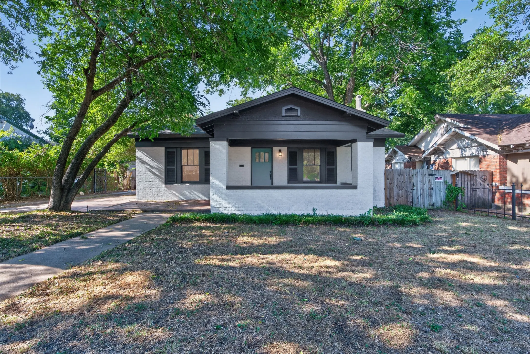
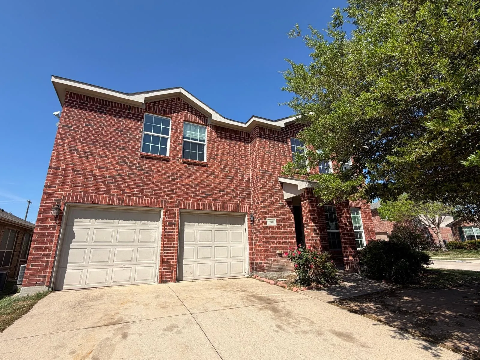
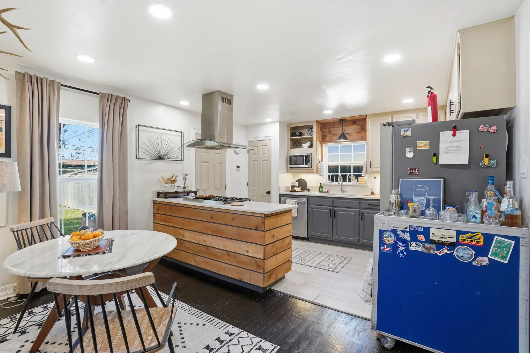
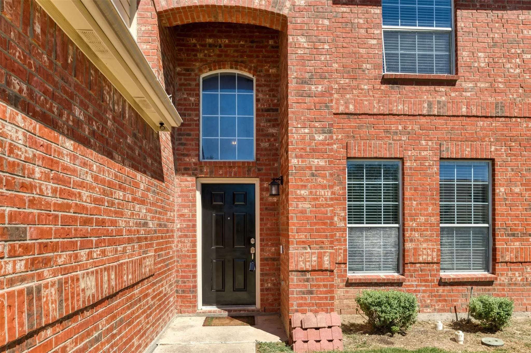
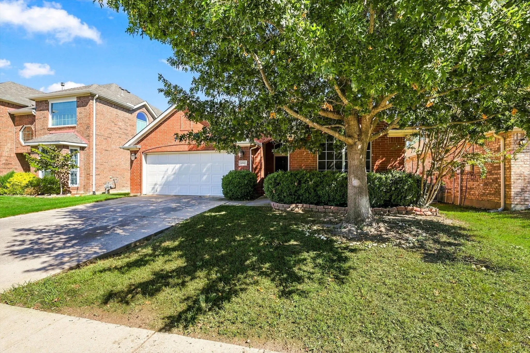
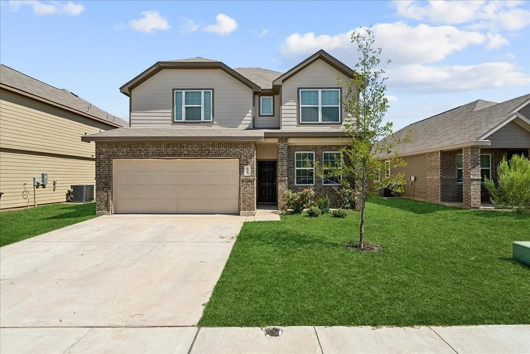
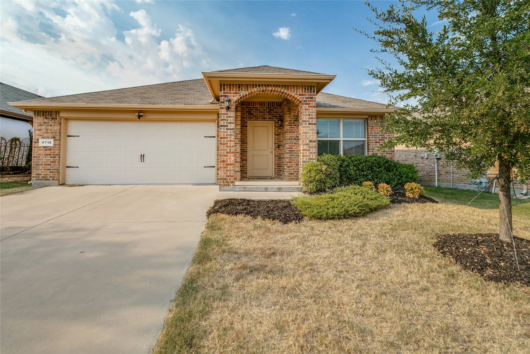
Welcome to 1521 Morrison in Fort Worth! This charming 3-bedroom, 2-bath home features beautiful shade trees, an open-concept living room with a cozy fireplace, abundant natural light, ceiling fan, and laminate flooring. The spacious kitchen offers an island, stainless steel appliances, pantry, ceiling fan, and tile flooring.
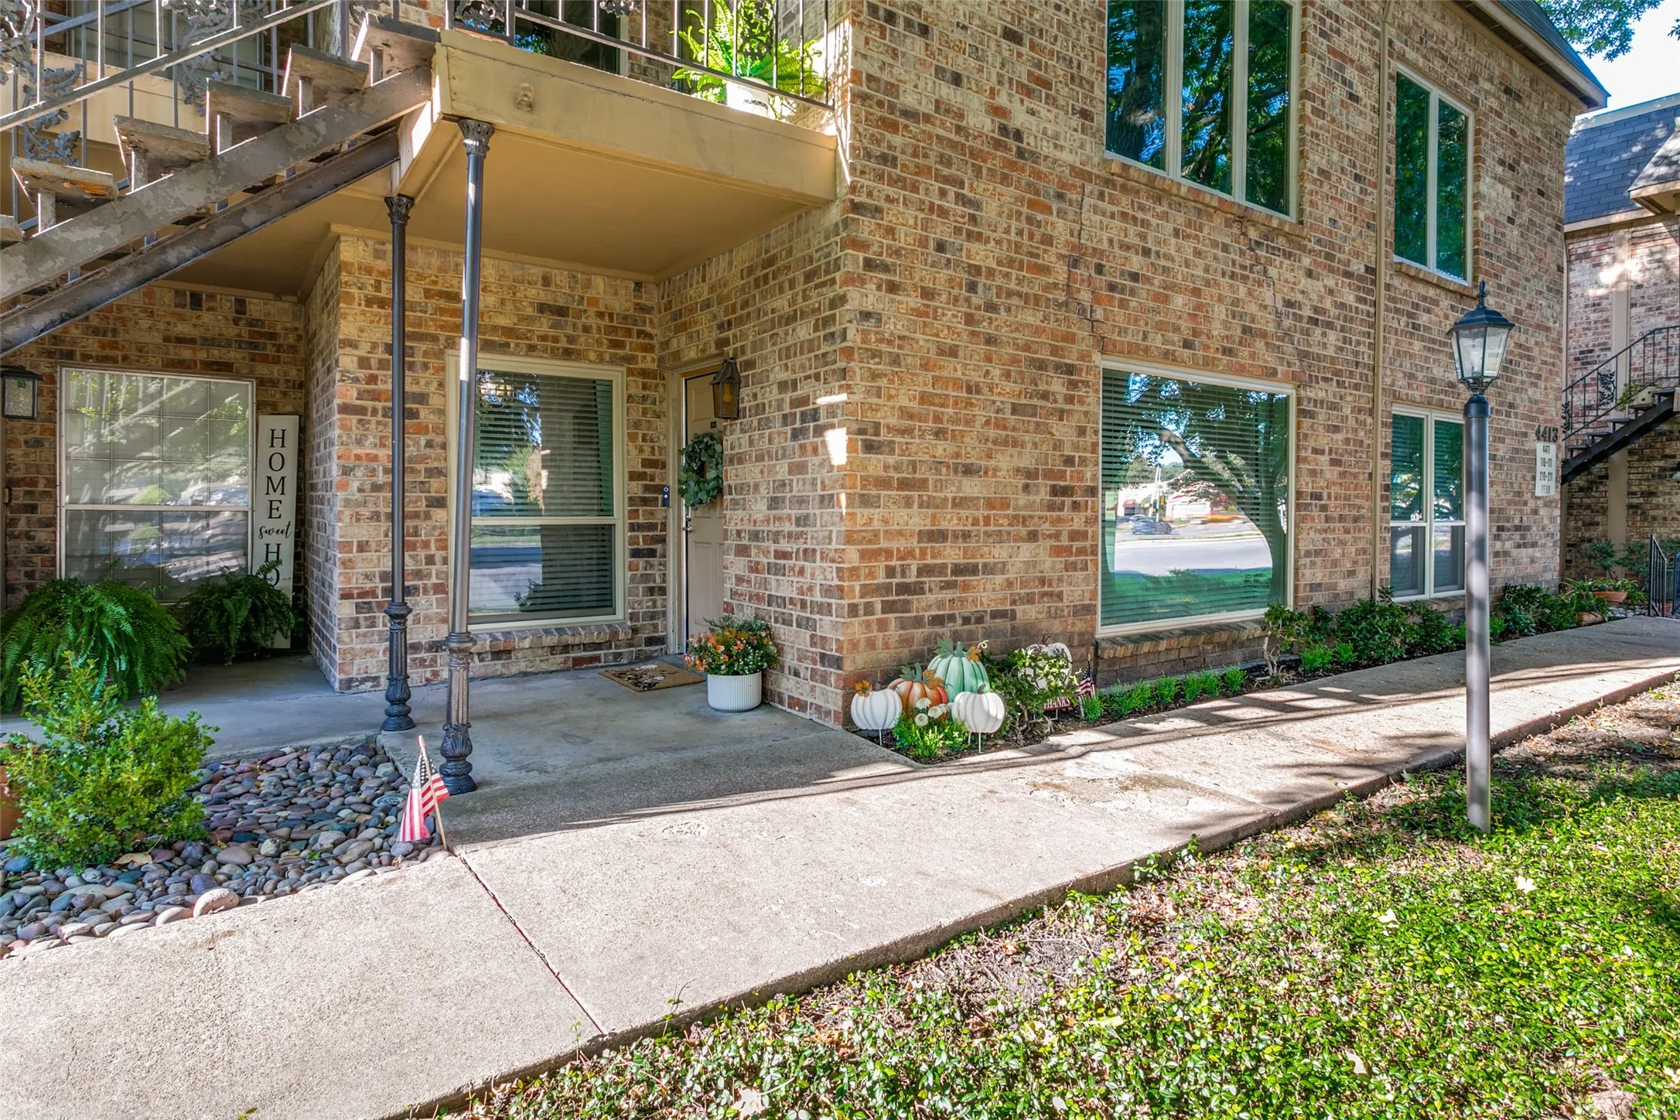
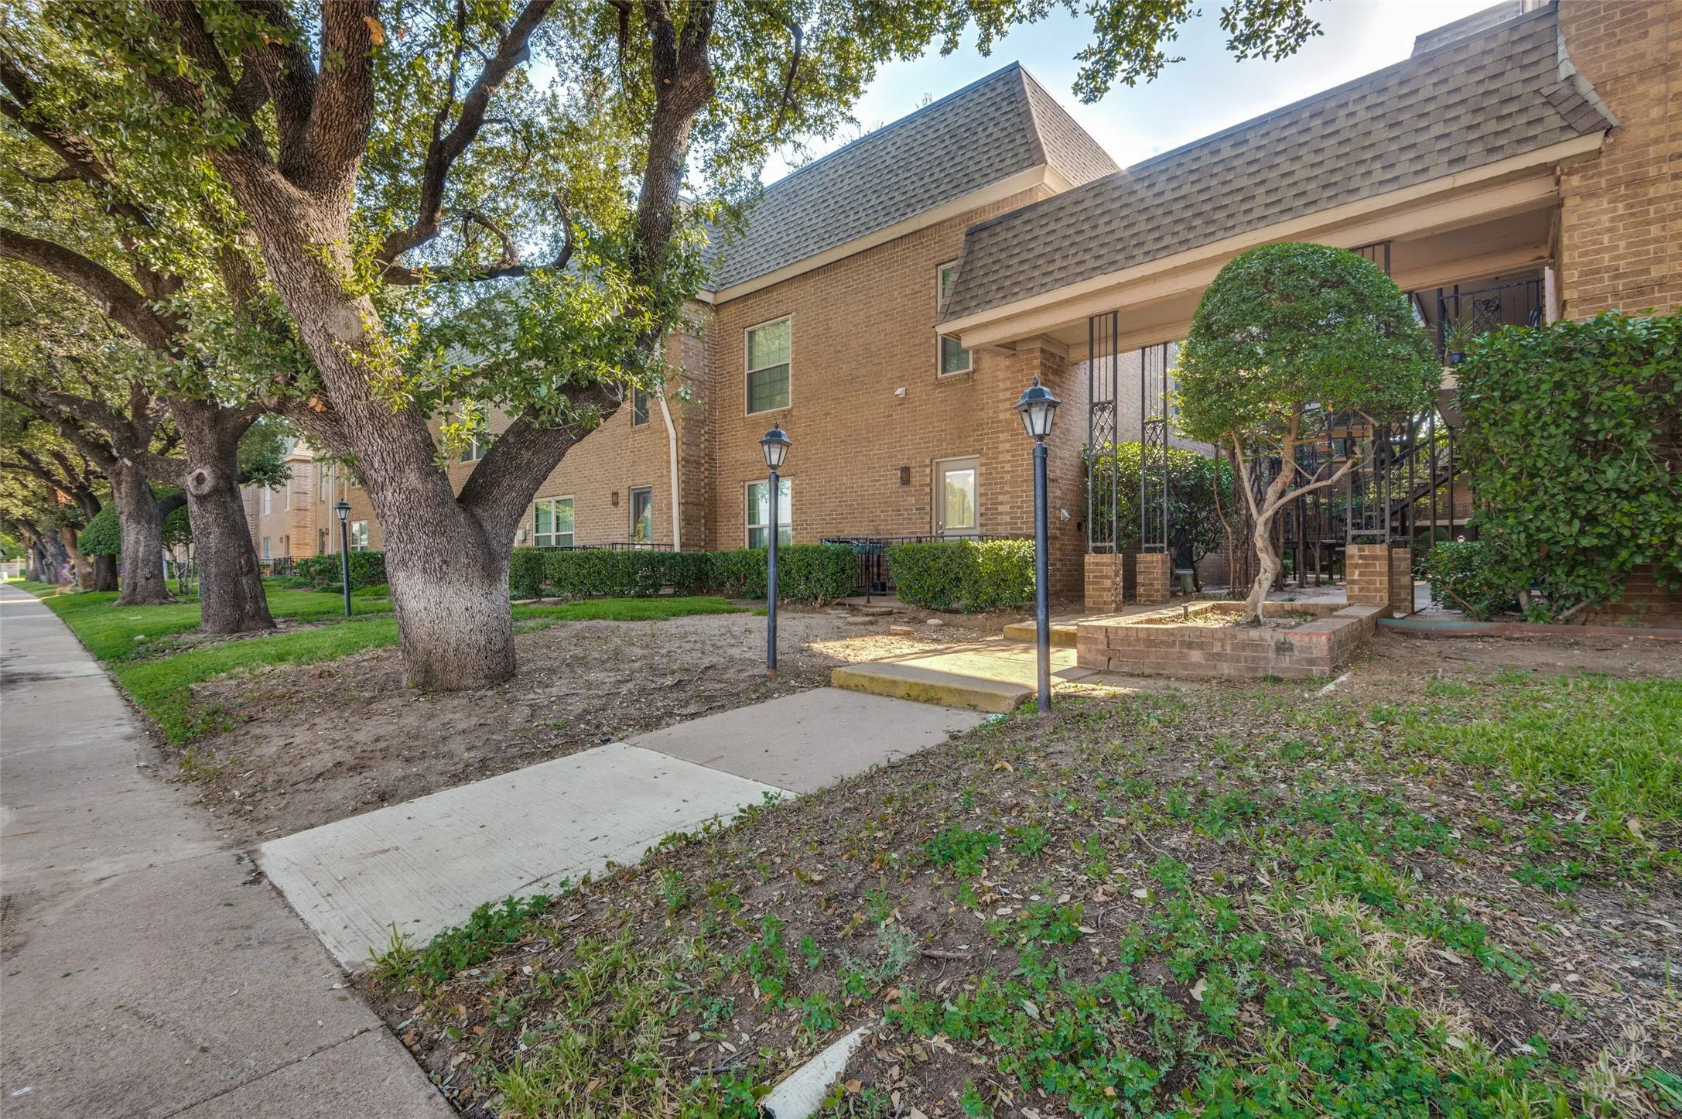
Welcome to 4413 Bellaire Dr S, a charming ground floor condo located in the Tanglewood area of Fort Worth. Spanning 1,149 square feet, this property features an updated, move in ready condo with an inviting open living and dining area, 2 bedrooms, 1.5 baths and an abundance of closet space.The interior benefits from a bright southern exposure, filling the home with natural light.
4430 Harlanwood Drive N 209, Fort Worth, Texas 76109
1Bedroom(s)
1Bathroom(s)
26Picture(s)
915Sqft
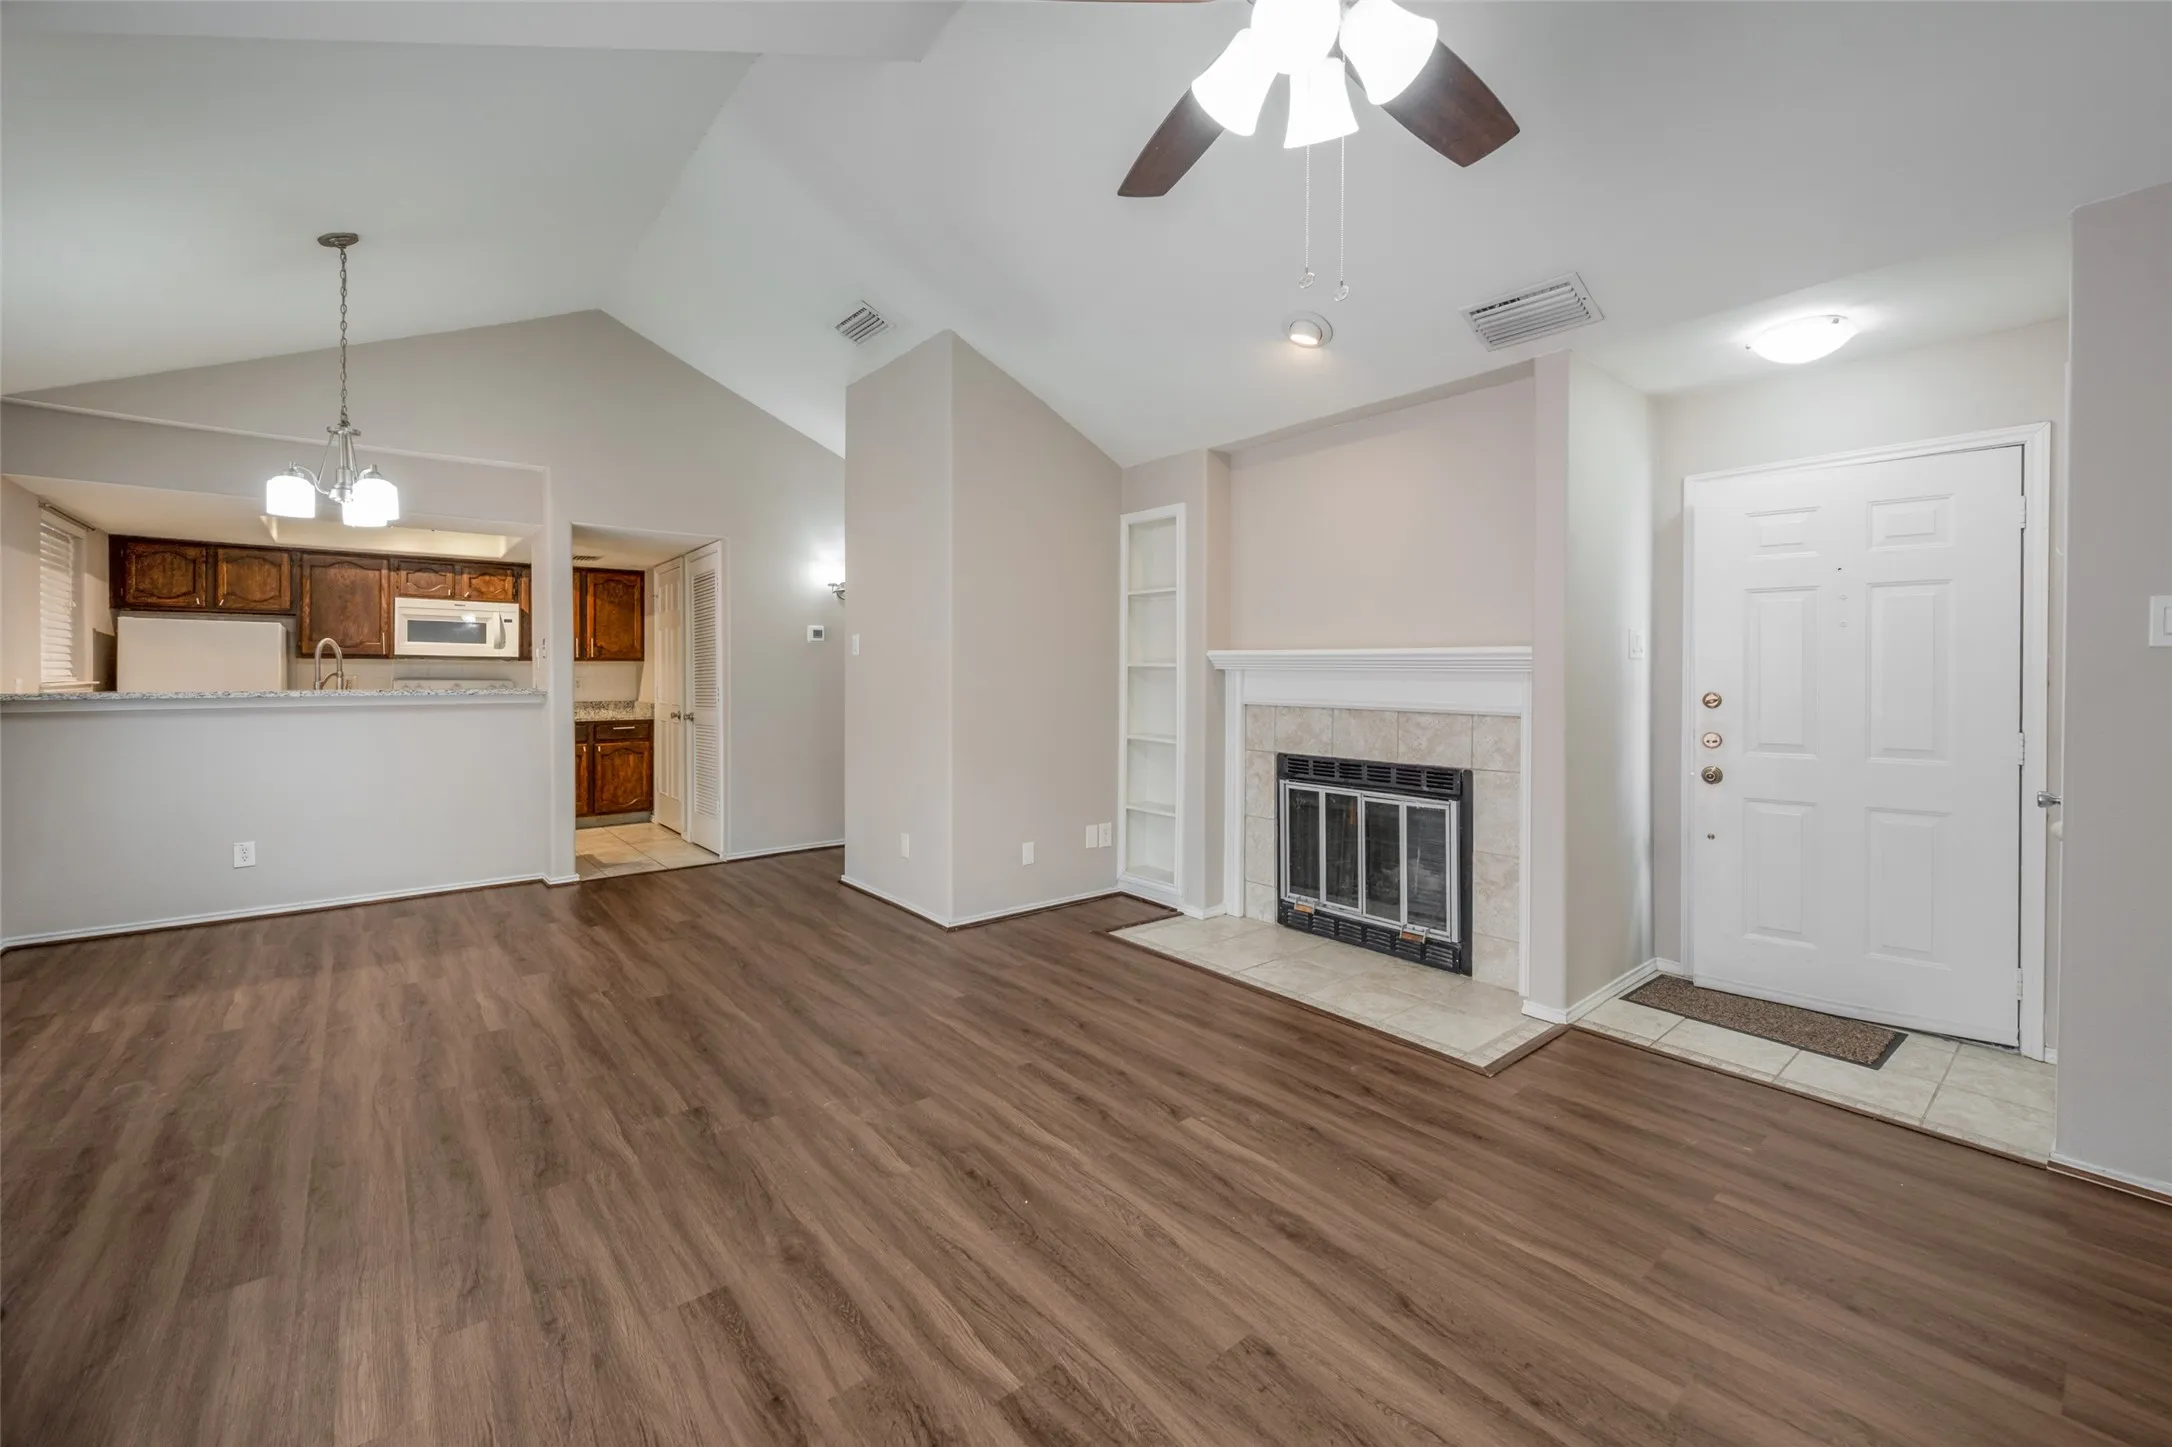
Enjoy easy, convenient living in this charming 1-bedroom, 1-bath upstairs corner condo, ideally located near TCU, grocery stores, restaurants, shopping, and Tanglewood Park. This turn-key home offers a comfortable, low-maintenance lifestyle with electric, water, and trash included through the HOA.
What if the home you've been looking for came with a 3% interest rate? Not a temporary buydown. Not a promotional rate. An actual assumable mortgage at 3%, subject to qualification and lender approval. That's worth paying attention to.Welcome to 12213 Beatrice Drive in Haslet.
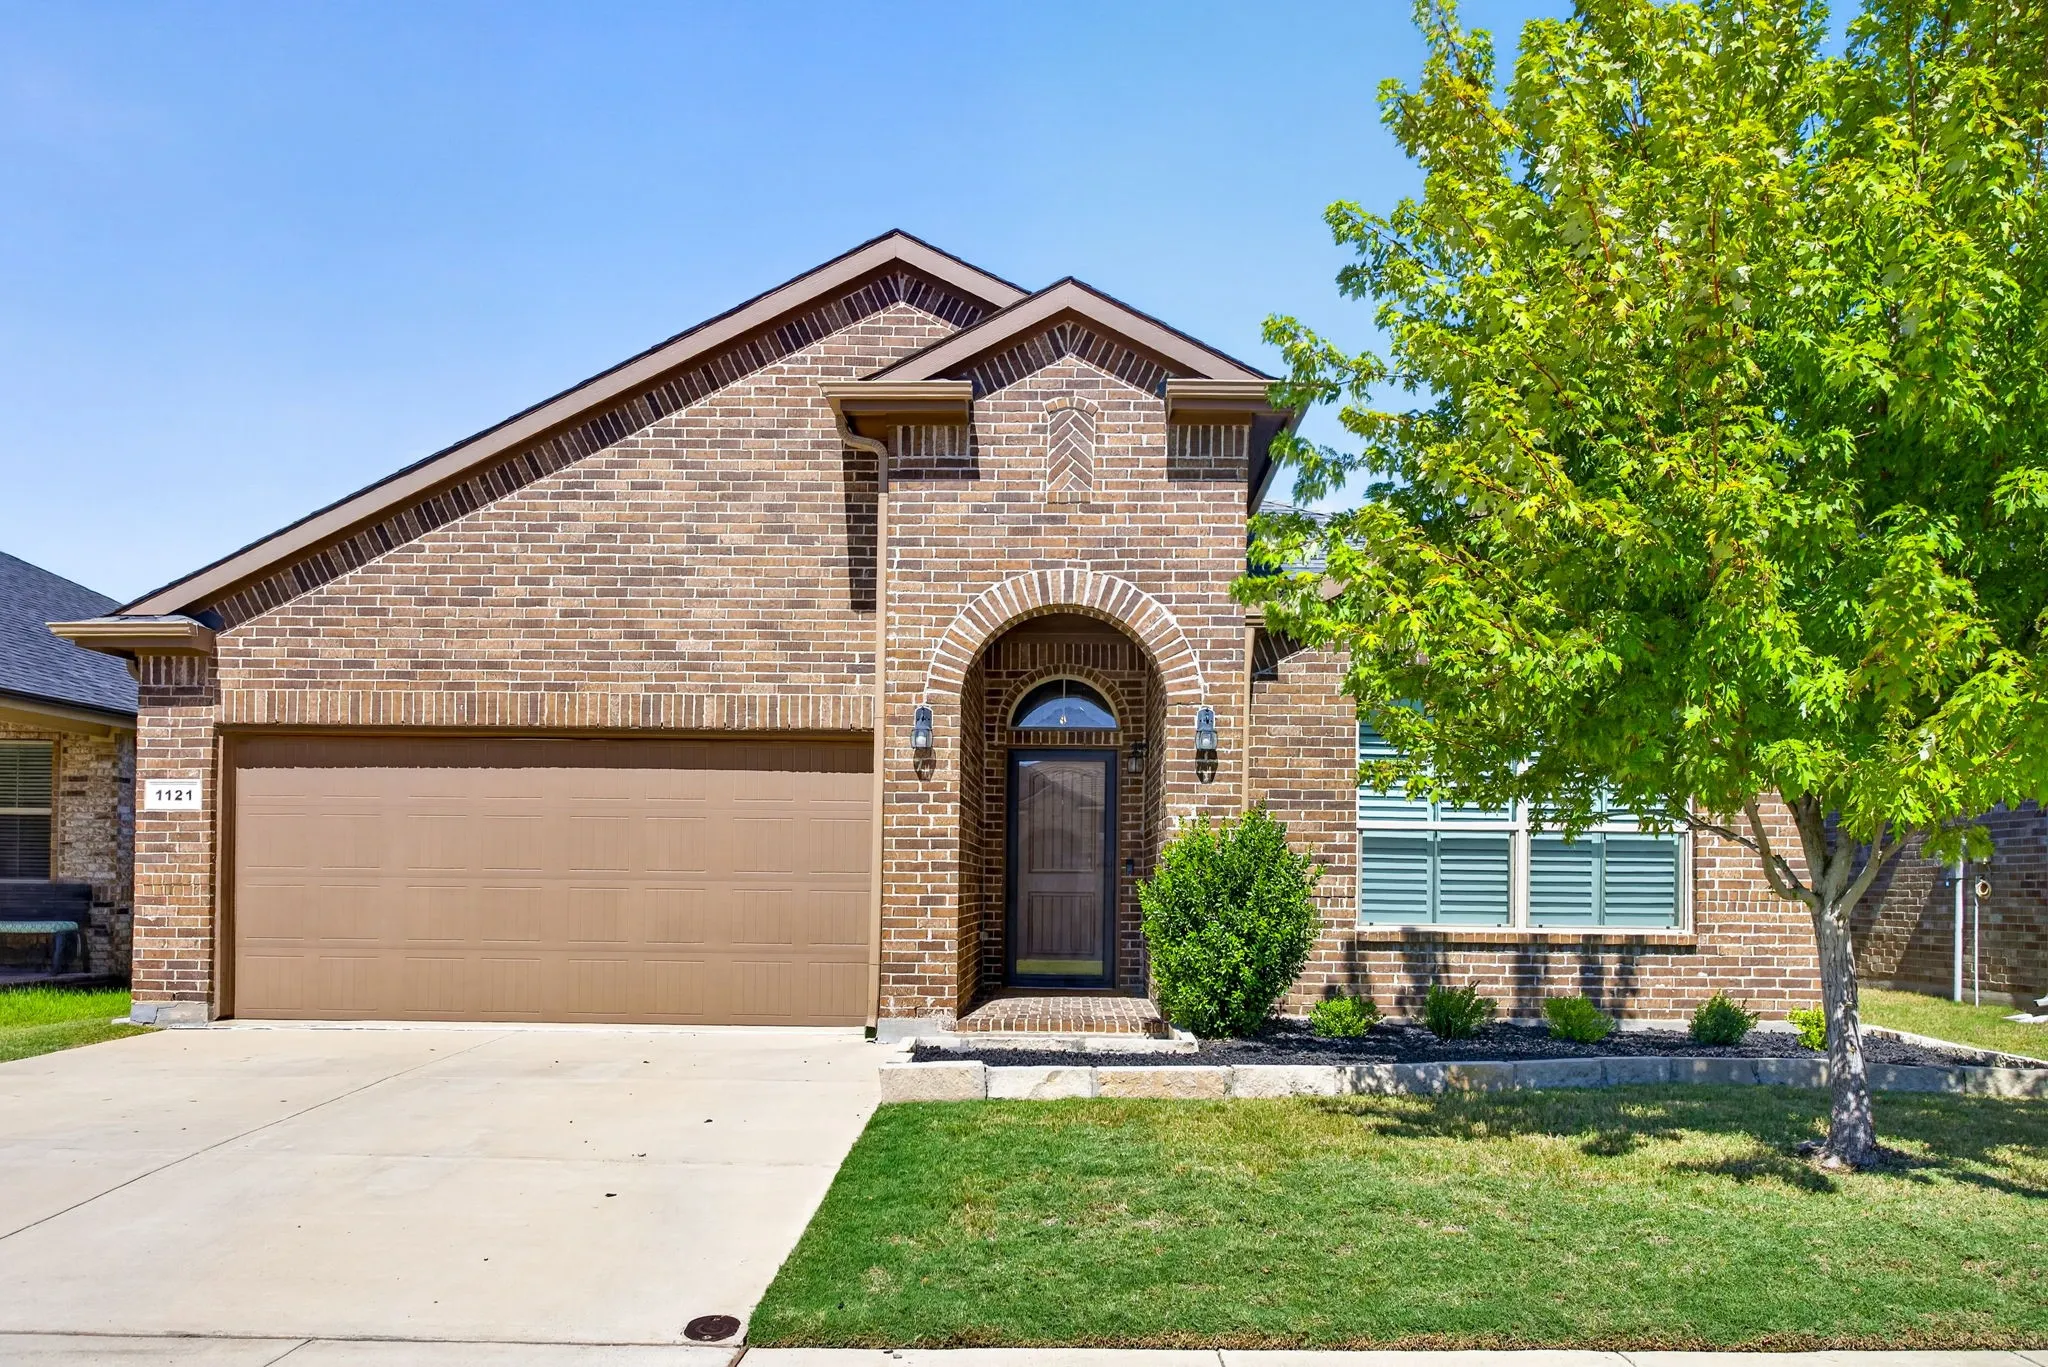
Welcome to 1121 Lakin Rd - 4 bed, 2 bath beauty in Northwest ISD, where the backyard is the star of the show! With NO rear neighbors and green space stretching out behind the lot, you get privacy and wide-open views every single day.
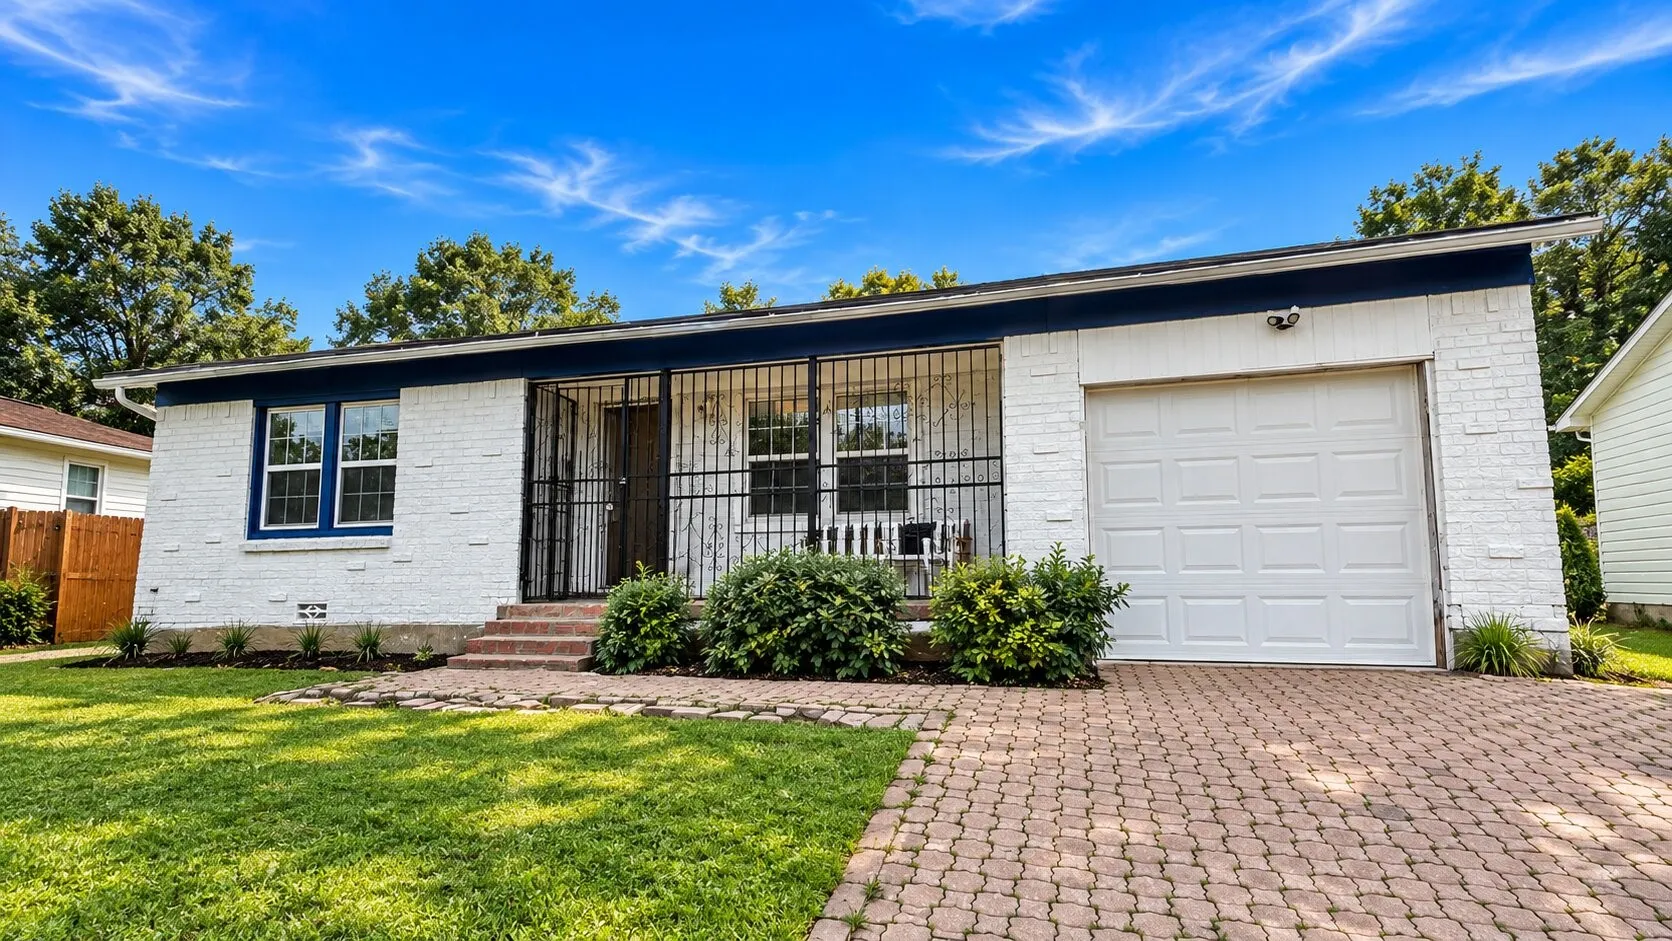
PRICE REDUCTION! MOTIVATED SELLER! Seller is ready to get this home SOLD. Bring your buyers and submit all offers — seller is open to negotiations and will consider all reasonable terms. Welcome to 3304 Wayland Drive, a beautifully updated home nestled in an established Fort Worth neighborhood.
Rare multi-generational floor plan with a secondary laundry area in sought-after Watson Creek! This flexible layout offers private living space ideal for extended family, guests, or a home office while providing comfortable living in a prime Keller-area location. The well-appointed kitchen opens to the main living space, allowing for effortless gatherings with family and friends.
FIRST MONTH RENT FREE!!! Here's your opportunity to live in this beautiful home at an unbelievable rental rate. Don't miss out on this incredible value---schedule your showing today!
Move-in ready and beautifully updated! This home features an open-concept layout, generous living spaces, and modern finishes throughout.
This newly renovated house or office building used to be the residence of Mr. & Mrs. Maurice Hunter Spinks after whom the adjacent airport is being named. The house is a part of 21-acre commercial property that is adjacent to Spinks airport in a quiet business park. The building combines the historic feel with brand new finishes, a large backyard, and a great view of a large pond.
Total monthly rent = $3240. Experience modern urban living in this one of a kind four story townhome ideally located near downtown Fort Worth and just moments from Topgolf. Designed with comfort, style, and entertaining in mind, this exceptional home offers three spacious bedrooms, each featuring its own private ensuite bath for ultimate convenience and privacy.
4 BEDROOMS, 3 FULL BATHROOMS, NEARLY 2,000 SQ FT & NO HOA! Discover the space, flexibility, and value waiting for you at 705 Reveille Road! This single-story home offers a spacious, open living and dining area anchored by a charming wood-burning fireplace, creating a welcoming space for everyday living and entertaining.
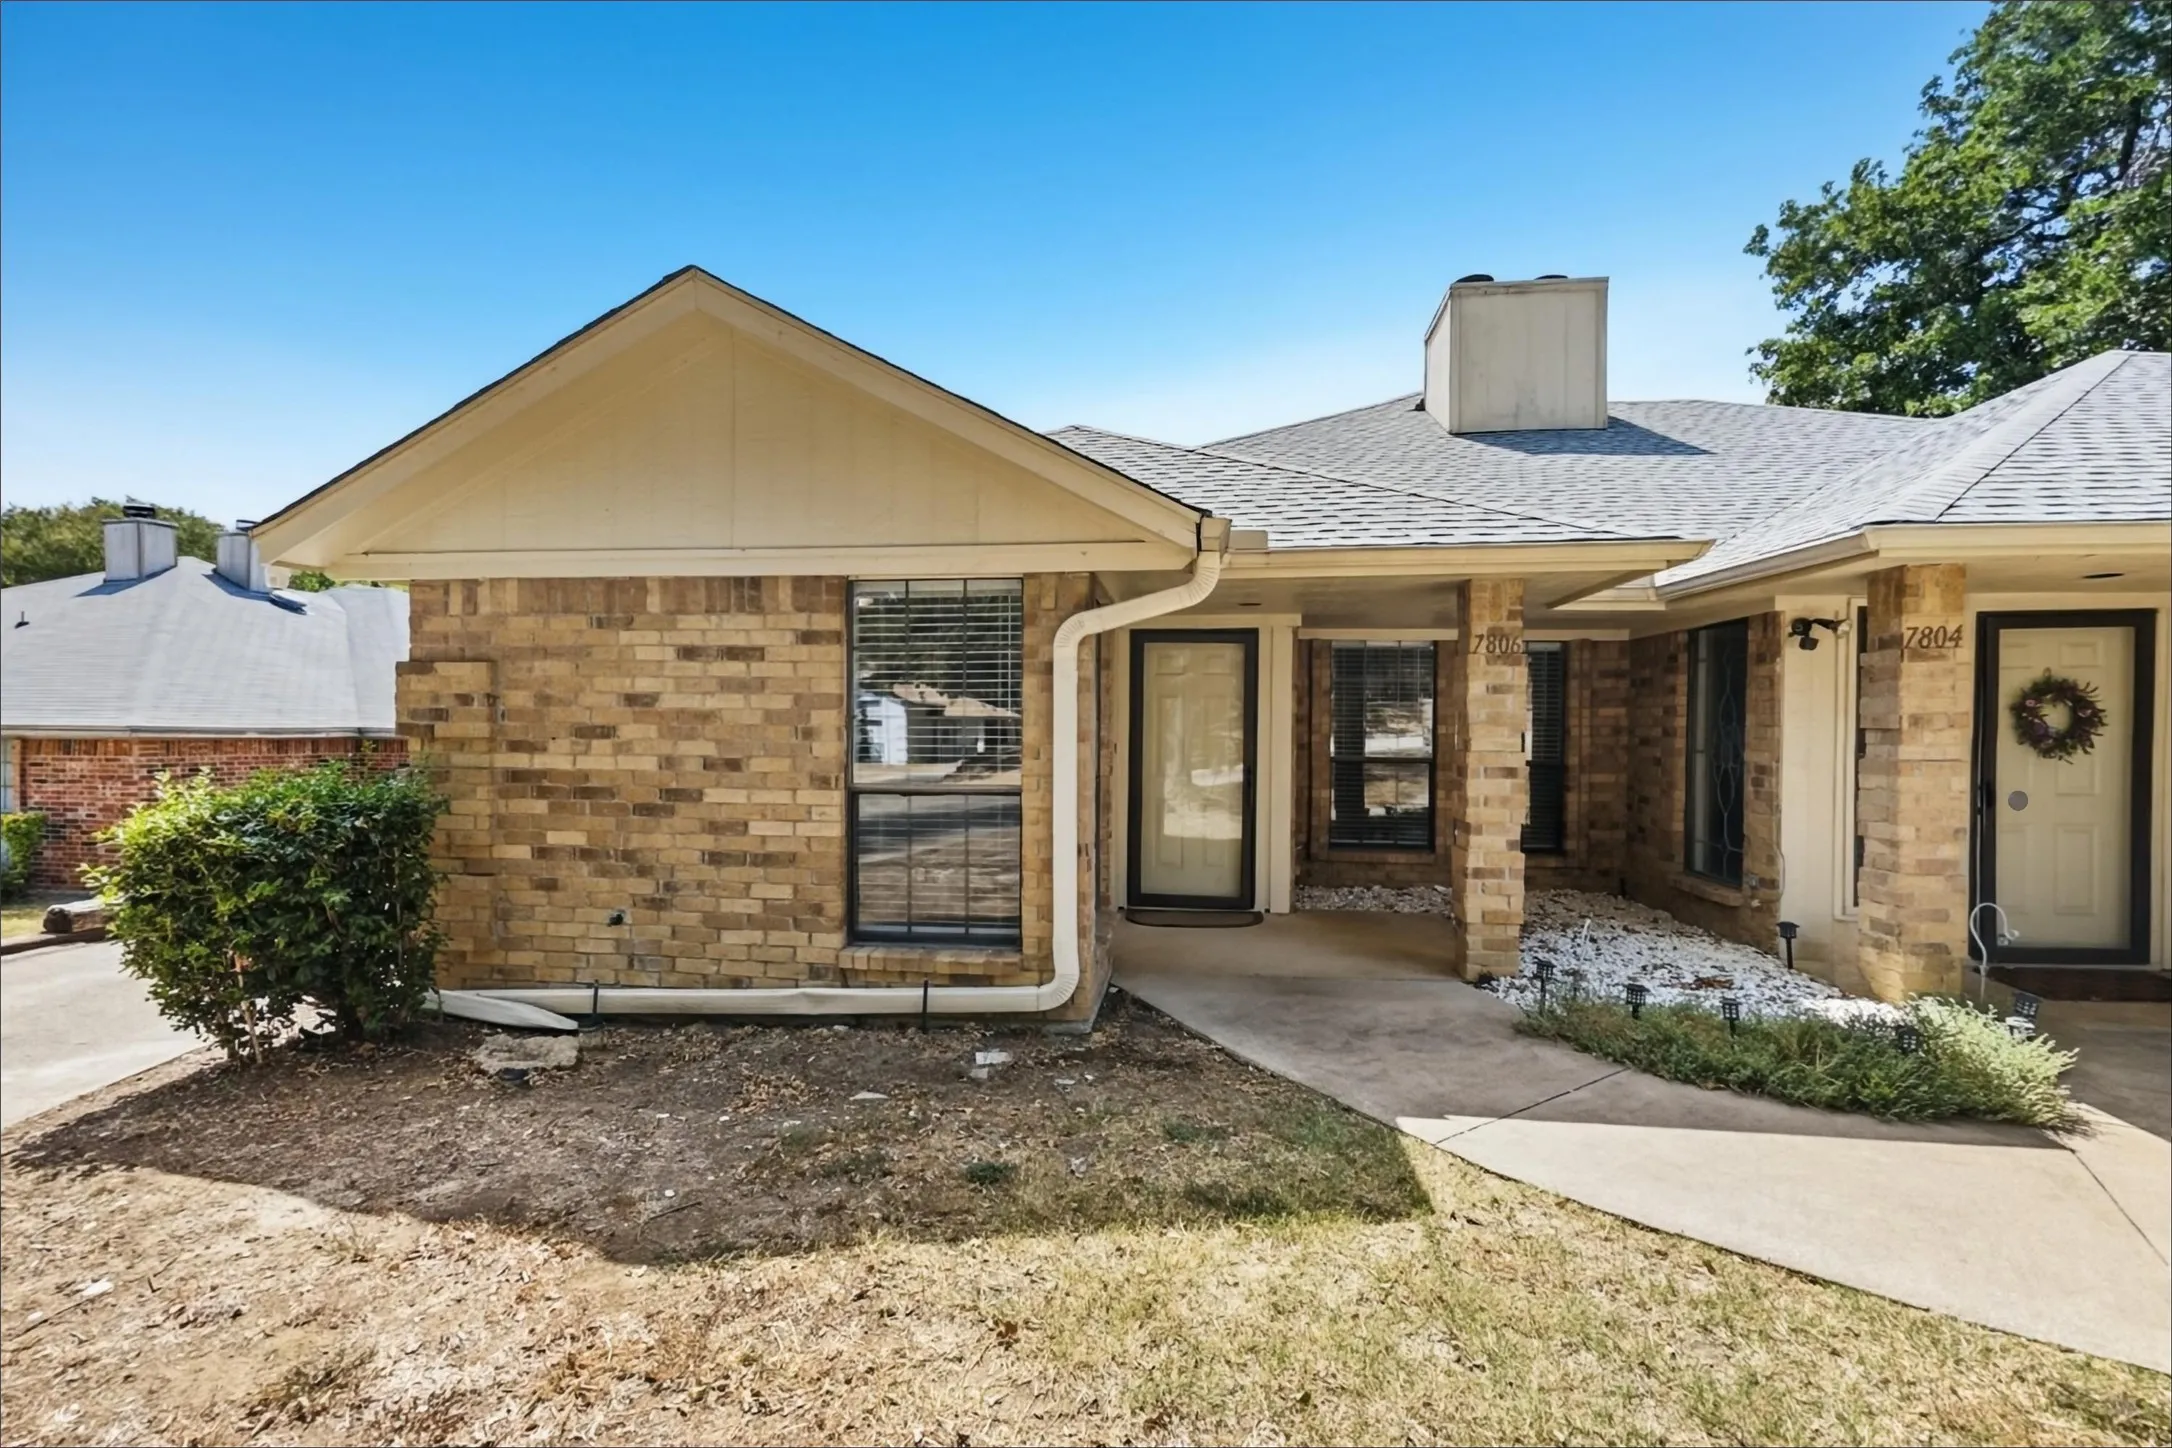
Total monthly rent = $1895. Welcome home to this charming 3 bedroom, 2 bathroom duplex nestled on a court in Fort Worth. From the moment you step inside, you'll appreciate the updated flooring and inviting wood burning fireplace that creates a warm and welcoming living space. The dedicated dining area flows seamlessly into the kitchen, making it perfect for both everyday living and entertaining.
Beautifully updated move-in ready home features modern upgrades throughout; including NEW ROOF, NEW Water Heater, granite countertops, stylish light fixtures, new energy-efficient windows, and durable plank flooring, new garage door, and lots more to see!Enjoy multiple living spaces with a formal dining room, spacious living room, and additional family room — perfect for entertaining or
LOCATION, LIFESTYLE & CONVENIENCE IN THE HEART OF FORT WORTH! Welcome to Monticello Park, ideally situated near Fort Worth’s Cultural District and just minutes from some of the city’s most popular destinations.
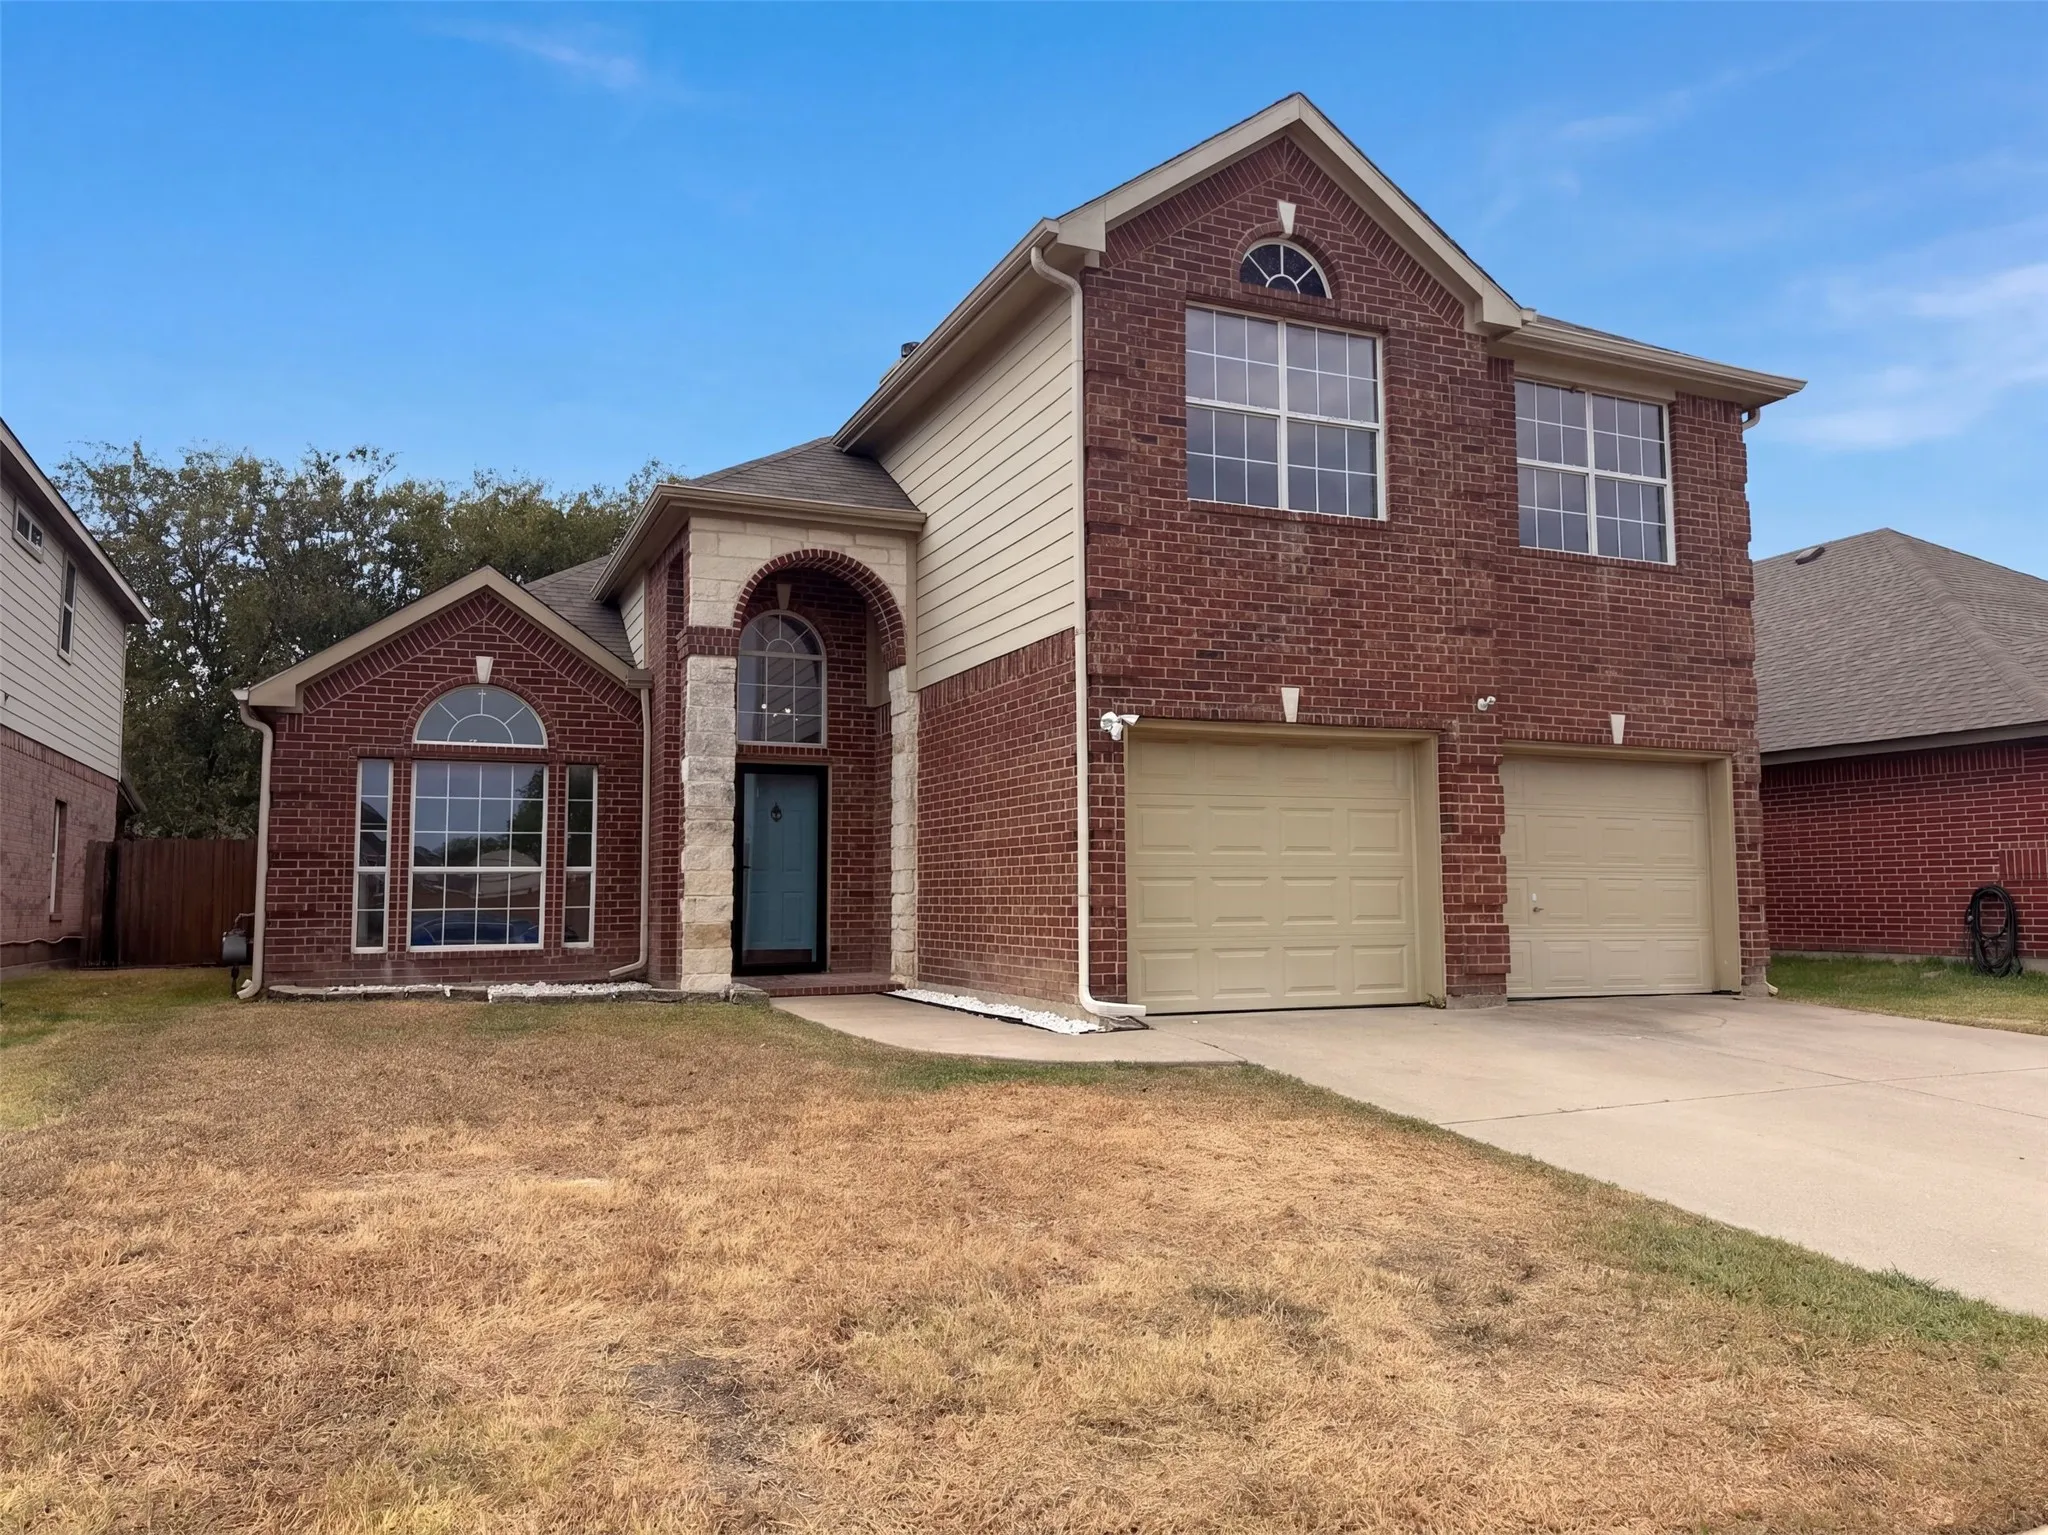
INCREDIBLE BUYER INCENTIVES: $6,000 MORTGAGE CONCESSION. Opendoor Home Loans will contribute up to $6,000 towards a permanent interest rate buy-down if you finance with Opendoor Home Loans LLC.5821 Starboardway Dr is a 2-story Fort Worth home with an attached garage, brick exterior accents, and a covered entry.
Thoughtfully cared for and ready for its next chapter, this home delivers comfort, style, and a lifestyle that's hard to match. Luxury vinyl plank flooring flows through most of the home, setting a clean, refined tone from the moment you walk in.
MLS# 21295050 - Built by HistoryMaker Homes - Ready Now! ~ **Fall into savings. Lowest prices of the year!** Welcome home to this stunning 4-bedroom, study, 3-bath design that perfectly blends style and functionality! The private study with elegant French doors creates the ideal space for working from home or quiet relaxation.
MLS# 21380464 - Built by Smith Douglas Homes - Dec 2026 completion! ~ The Oakshire II is a best - selling, one - story home offering four bedrooms, two full bathrooms, and a large covered rear patio. A quaint covered front porch welcomes you into the home with a formal living room on the opposite side of the garage that can be optioned into a home office,study.
This Cozy Completely remodeled 3 bedrooms and 2 baths home, minutes away from TCU and in the neighborhood of Shaw Clark Add. Kitchen is equiiped with Stainless steel appliances including refrigerator, granite countertops with backsplash. Laminate in living space and kitchen, carpet in rooms. Many updates & improvements. Wooden Fence and Gate with sitting area in front.
Lock-and-leave living at its finest in the historic Montgomery Plaza. This immaculate 2-bed, 2-bath residence sits on the 3rd floor of the West Tower and offers every comfort you’d expect from a truly effortless lifestyle.
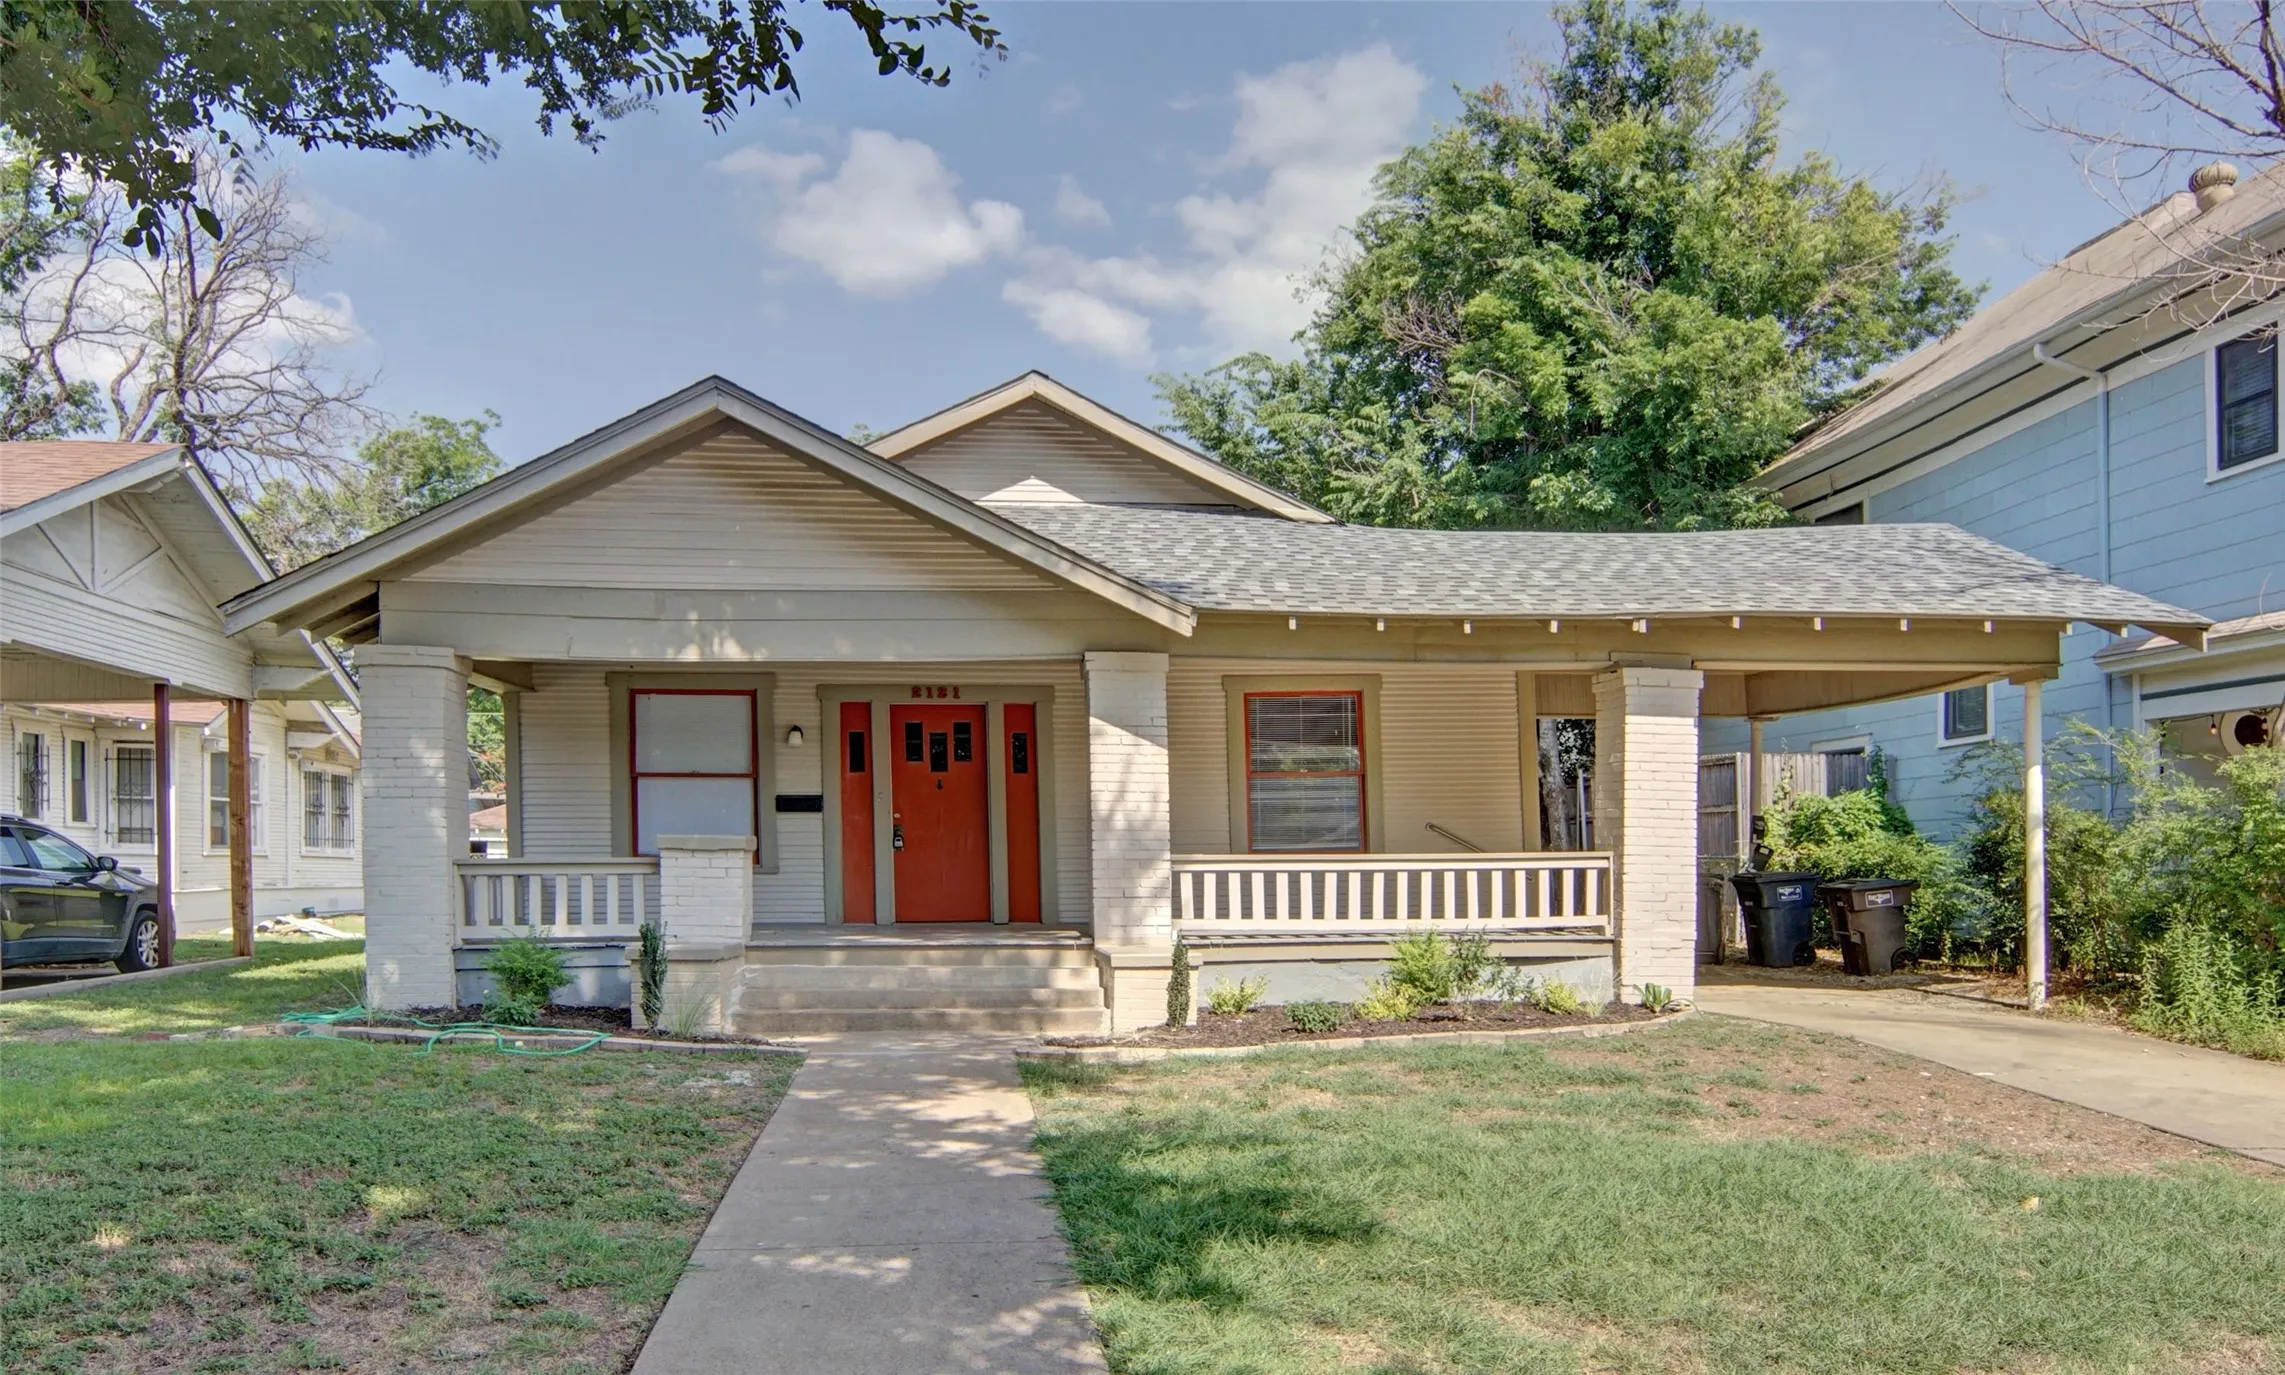
This home includes a rare bonus 1 bed, 1 bath studio in the back! Welcome to this beautiful 100 year old home, in the heart of Meadowbrook. Completely transformed and remodeled entirely. The studio has separate parking to the main home, and alley access to parking. It has a kitchenette, as well as its own blocked off small yard. Perfect for house hacking, or a mother in law suite.
10400 Wagon Rut Ct sits on a corner lot in a quiet Fort Worth pocket, giving you a little more breathing room and less through traffic than the typical interior lot.The layout is simple and works. Open living area tied directly to the kitchen and dining so everything stays connected. Good natural light, no chopped-up rooms, and space that’s easy to furnish without fighting the floorplan.
Historic charm meets income potential in the heart of Fort Worth’s award-winning Fairmount Historic District (2021 Neighborhoods USA Neighborhood of the Year). Surrounded by colorful historic homes, this gem features coffered ceilings, a gas fireplace with built-ins, gas stove, dishwasher, and a spacious front porch with a vintage door knocker.
Beautiful home in a great, convenient location within an impressive school district! This spacious home features soaring ceilings, large windows that fill the home with natural light, and an inviting open-concept floor plan.
The gourmet kitchen is perfect for entertaining and offers a large island, walk-in pantry, stainless steel appliances, and abundant cabinet space.
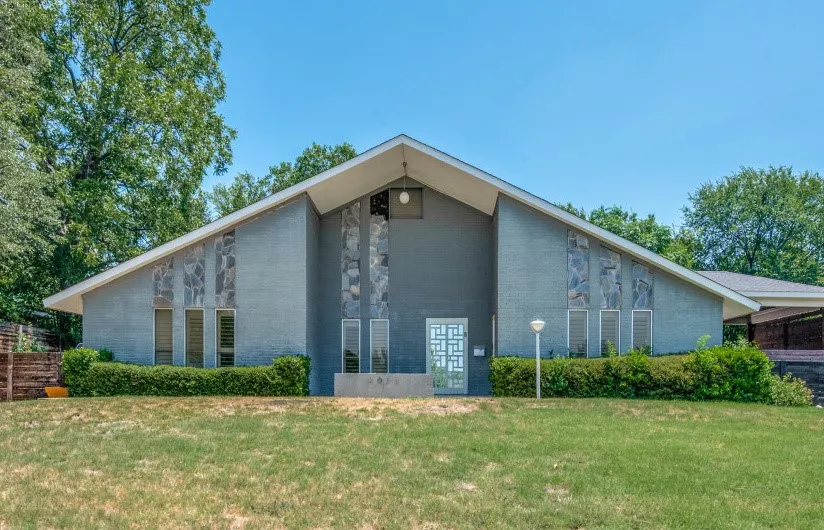
Rare opportunity to reimagine an architecturally distinctive Mid-Century Modern home in Fort Worth's sought after Ridglea neighborhood. Set on an elevated lot and just a short walk to Luther Lake, this one of a kind residence is ready for its next chapter.
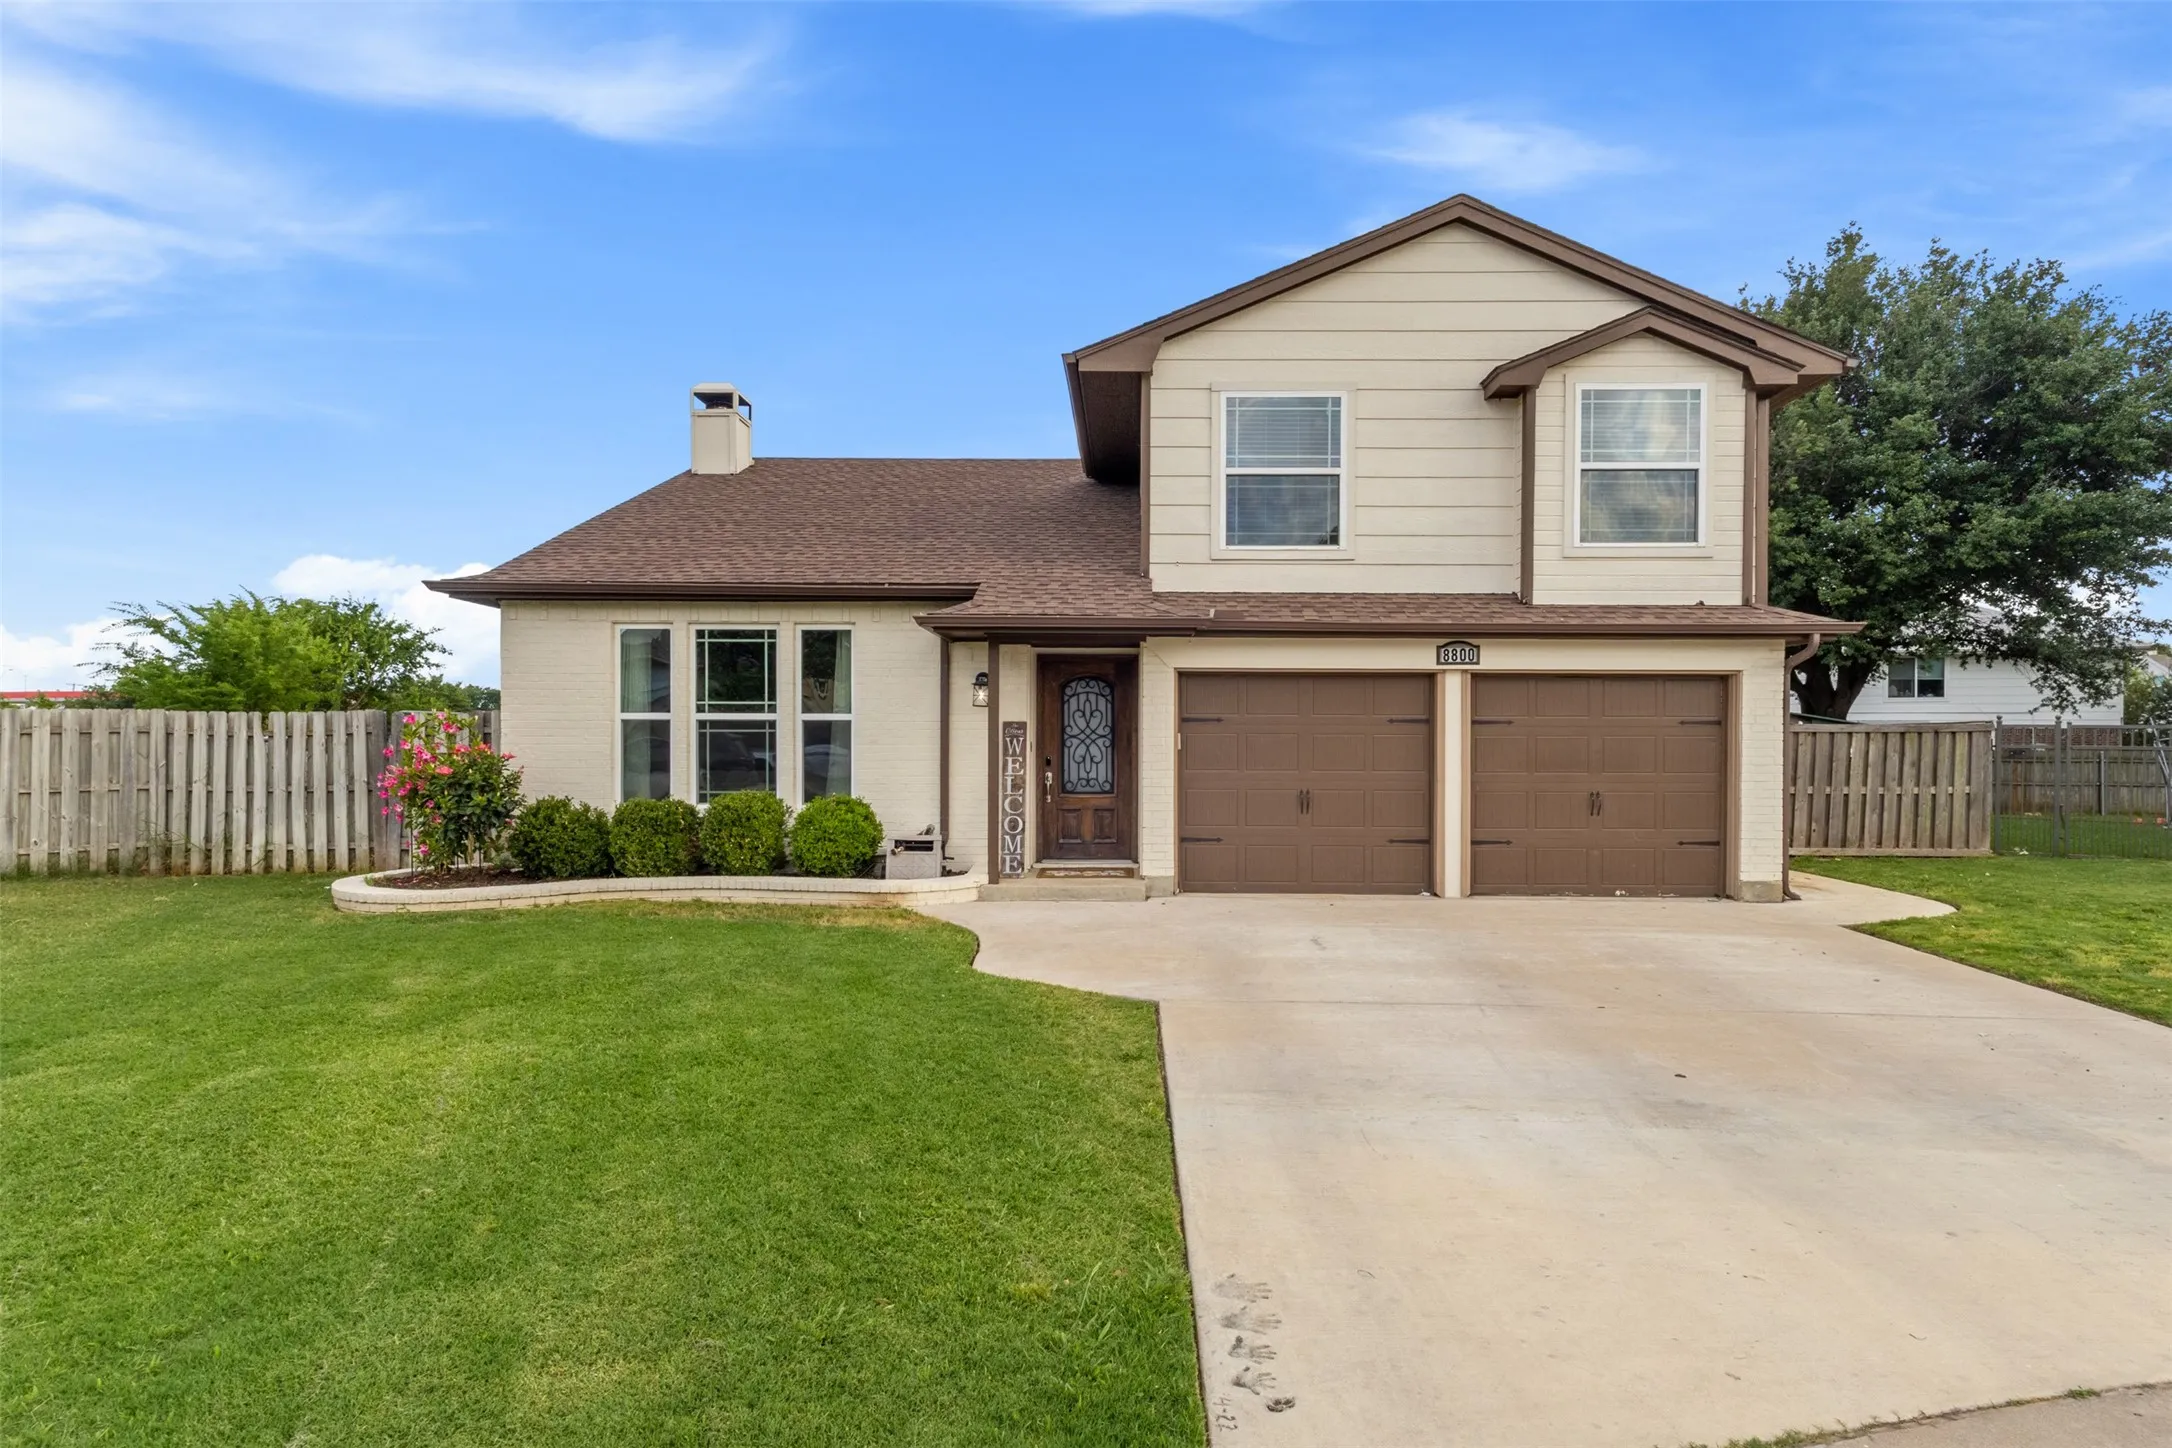
Welcome to 8800 Crestbrook Dr, a 3-bed, 3-bath home on an oversized quarter-acre lot in Fort Worth! This inviting property blends modern upgrades with warm, comfortable living spaces. With vaulted ceilings, great natural light, updated flooring, and a cozy wood-burning fireplace.
This charming Craftsman-style home, located in the Wellington subdivision sits on a gorgeous home site! This 2-story home features 4 spacious bedrooms, 4 full bathrooms and a 3-car garage. The large primary suite has dual vanities, luxurious tub, shower and two walk-in closets.
5% lender incentive offered with the use of the seller’s in-house lender, Homeward Mortgage! Incentive may be used towards buyer closing costs and or rate buy-down, subject to lender approval and buyer qualification. **Tour this home anytime - no appointment or agent needed. Simply verify your ID at the door and explore on your own schedule, 7 days a week.
New Construction Lennar Home - The Ramsey Floor Plan - This new single-story design makes smart use of the space available. At the front are all three secondary bedrooms arranged near a convenient full-sized bathroom. Down the foyer is a modern layout connecting a peninsula-style kitchen made for inspired meals, an intimate dining area and a family room ideal for gatherings.
2022 Appraisal at $340,000 Sellers Loss. Exceptionally remodeled and updated two-bedroom, one-bath cottage near TCU, located in the Ryan Place subdivision. The primary is oversized, with ample storage and a massive walk-in closet. Situated on a Tree-lined street just a few blocks off of famous Elizabeth St.
5140 Meandering Creek Court, Fort Worth, Texas 76179
4Bedroom(s)
3Bathroom(s)
2Parking(s)
26Picture(s)
2,712Sqft
Huge 4 bedroom with formal dining or home office with giant game room upstairs! Master is down with large walk-in closet, double sinks and large shower. Secondary bedrooms and game room upstairs! Fresh paint, plush carpet upstairs with luxury planks downstairs.
Welcome to 10500 Jaybird Drive! This updated 3-bedroom, 2-bath brick home offers inviting curb appeal and a bright, welcoming interior. Wood-look flooring and neutral tones complement the spacious living area, where a fireplace creates a cozy focal point. The open layout connects the living room, dining area, and kitchen, making everyday living and entertaining easy.
This modern home, built in 2021, boasts 2,245 square feet of stylish living space. Featuring 4 spacious bedrooms, 2 full bathrooms, and 1 convenient half bath, it’s perfect for families or those who love to entertain. The open-concept layout seamlessly connects the living, dining, and kitchen areas, while large windows flood the space with natural light.
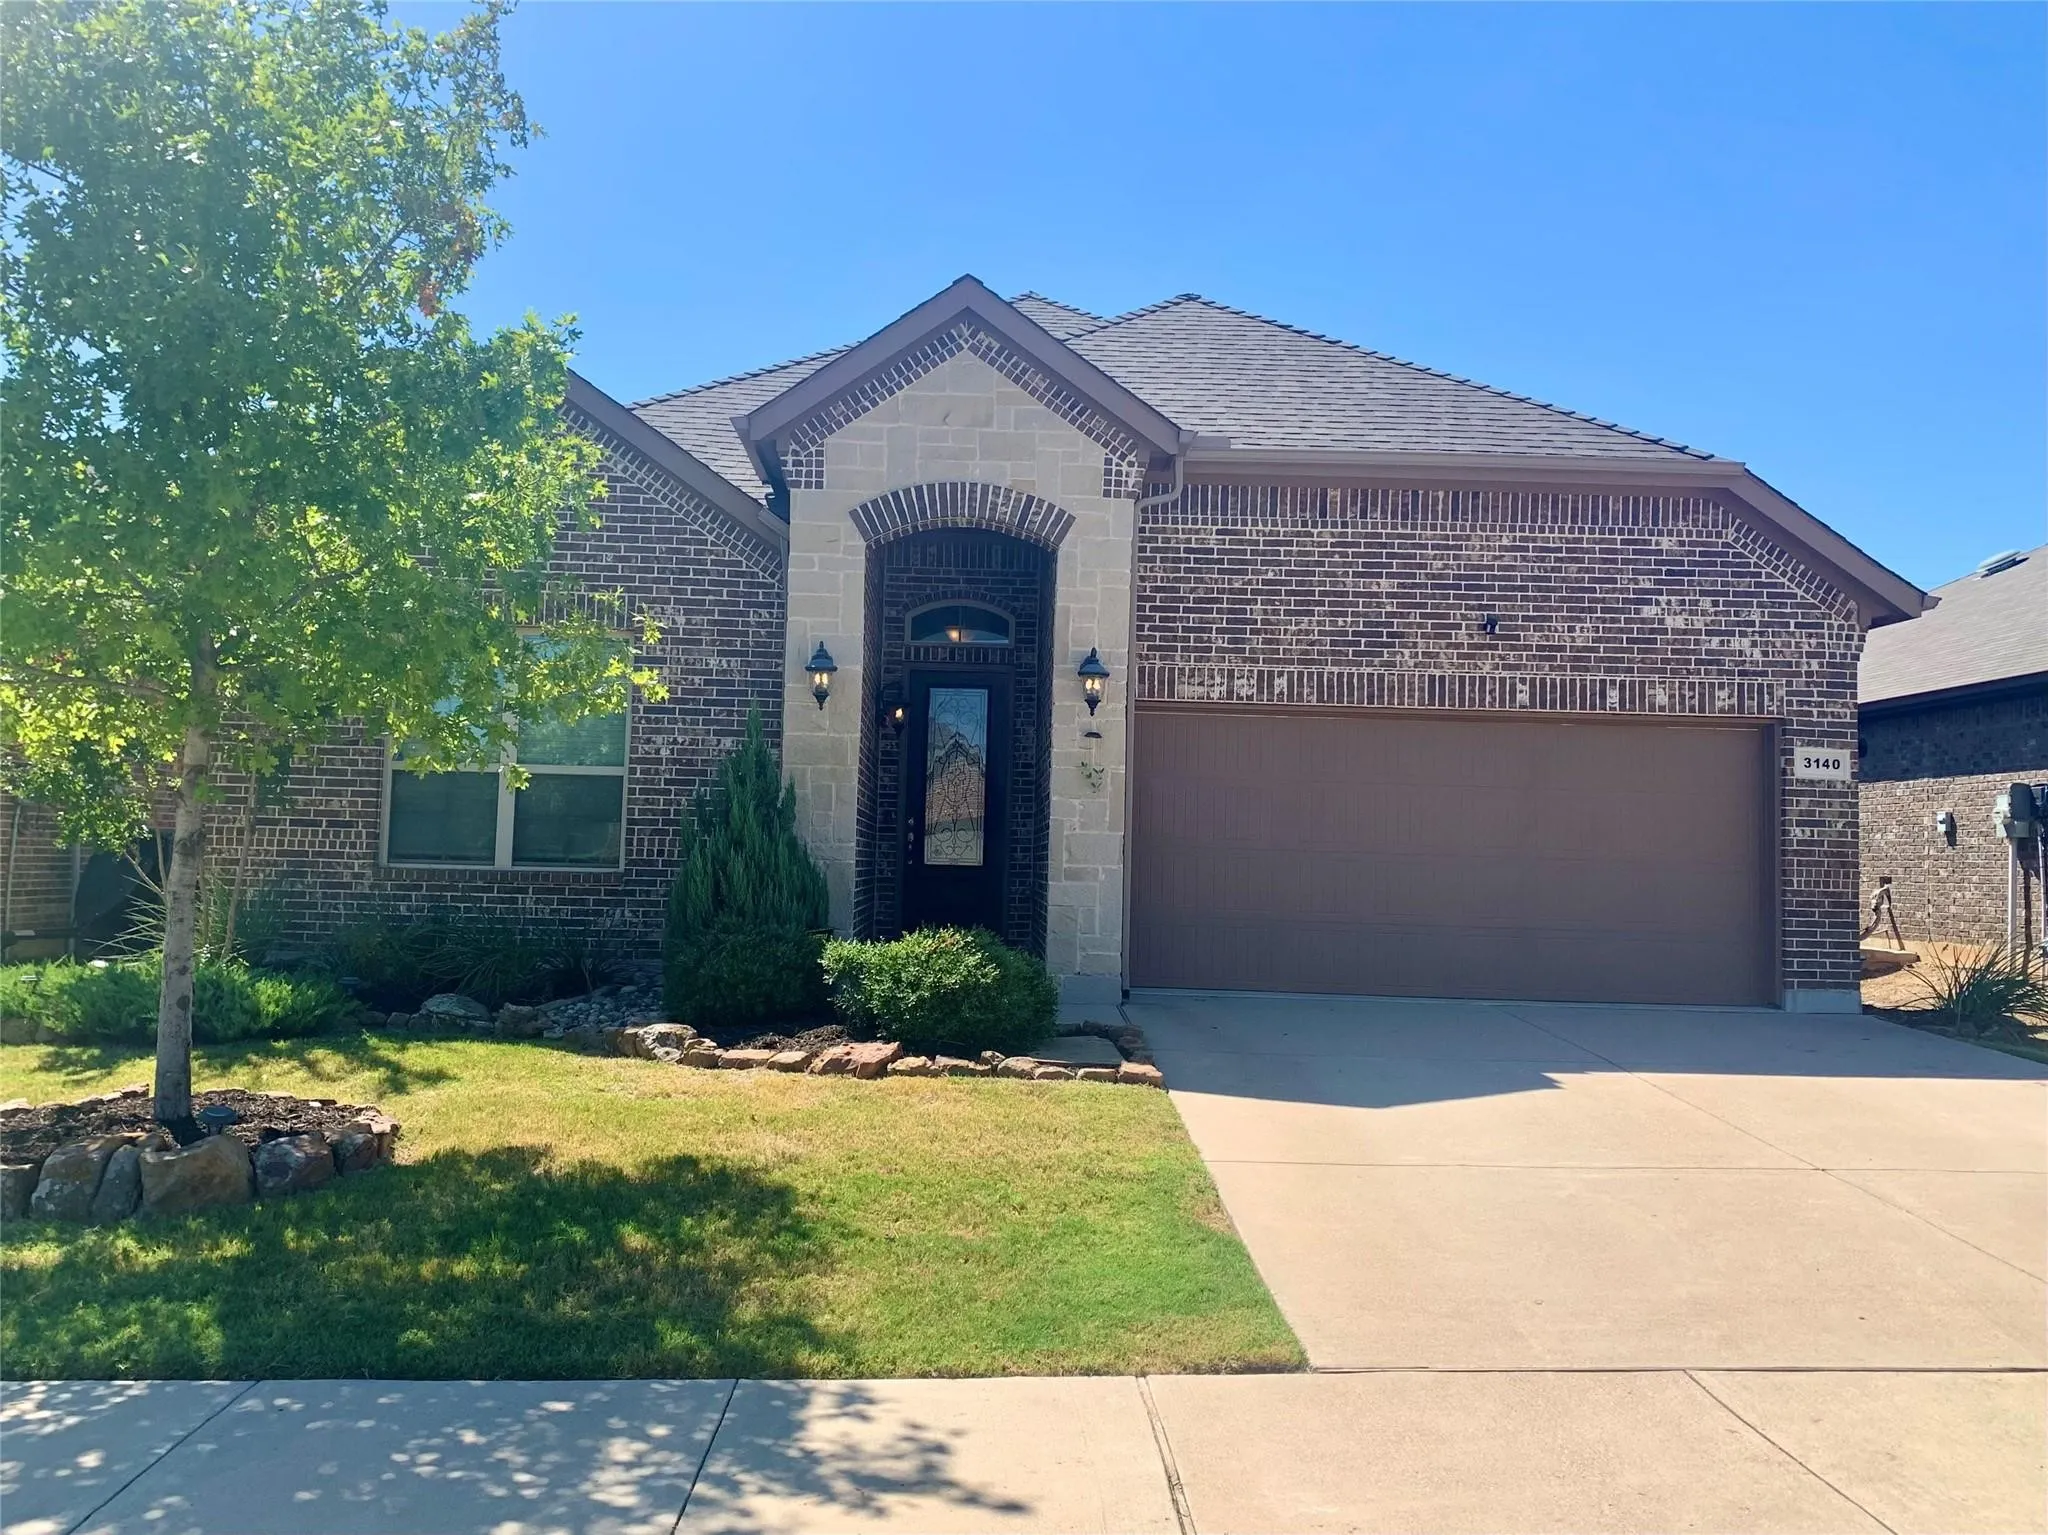
This 3-bedroom, 2-bathroom residence is located in the Summer Creek Ranch neighborhood. An additional room upon entry can be used as an office featuring a barn door. Open concept floorplan with living room, dining room plus kitchen featuring an island, pantry, granite countertops and LVP flooring. Split Primary Bedroom with dual sink vanity. Fenced in backyard with a covered patio.