You will love this lovely well maintained home with bonus room for office, formal living or dining. The open floor plan is great for family gatherings with its island kitchen open to the living area, plenty of cabinets and cabinet space and walk in pantry add style and storage.
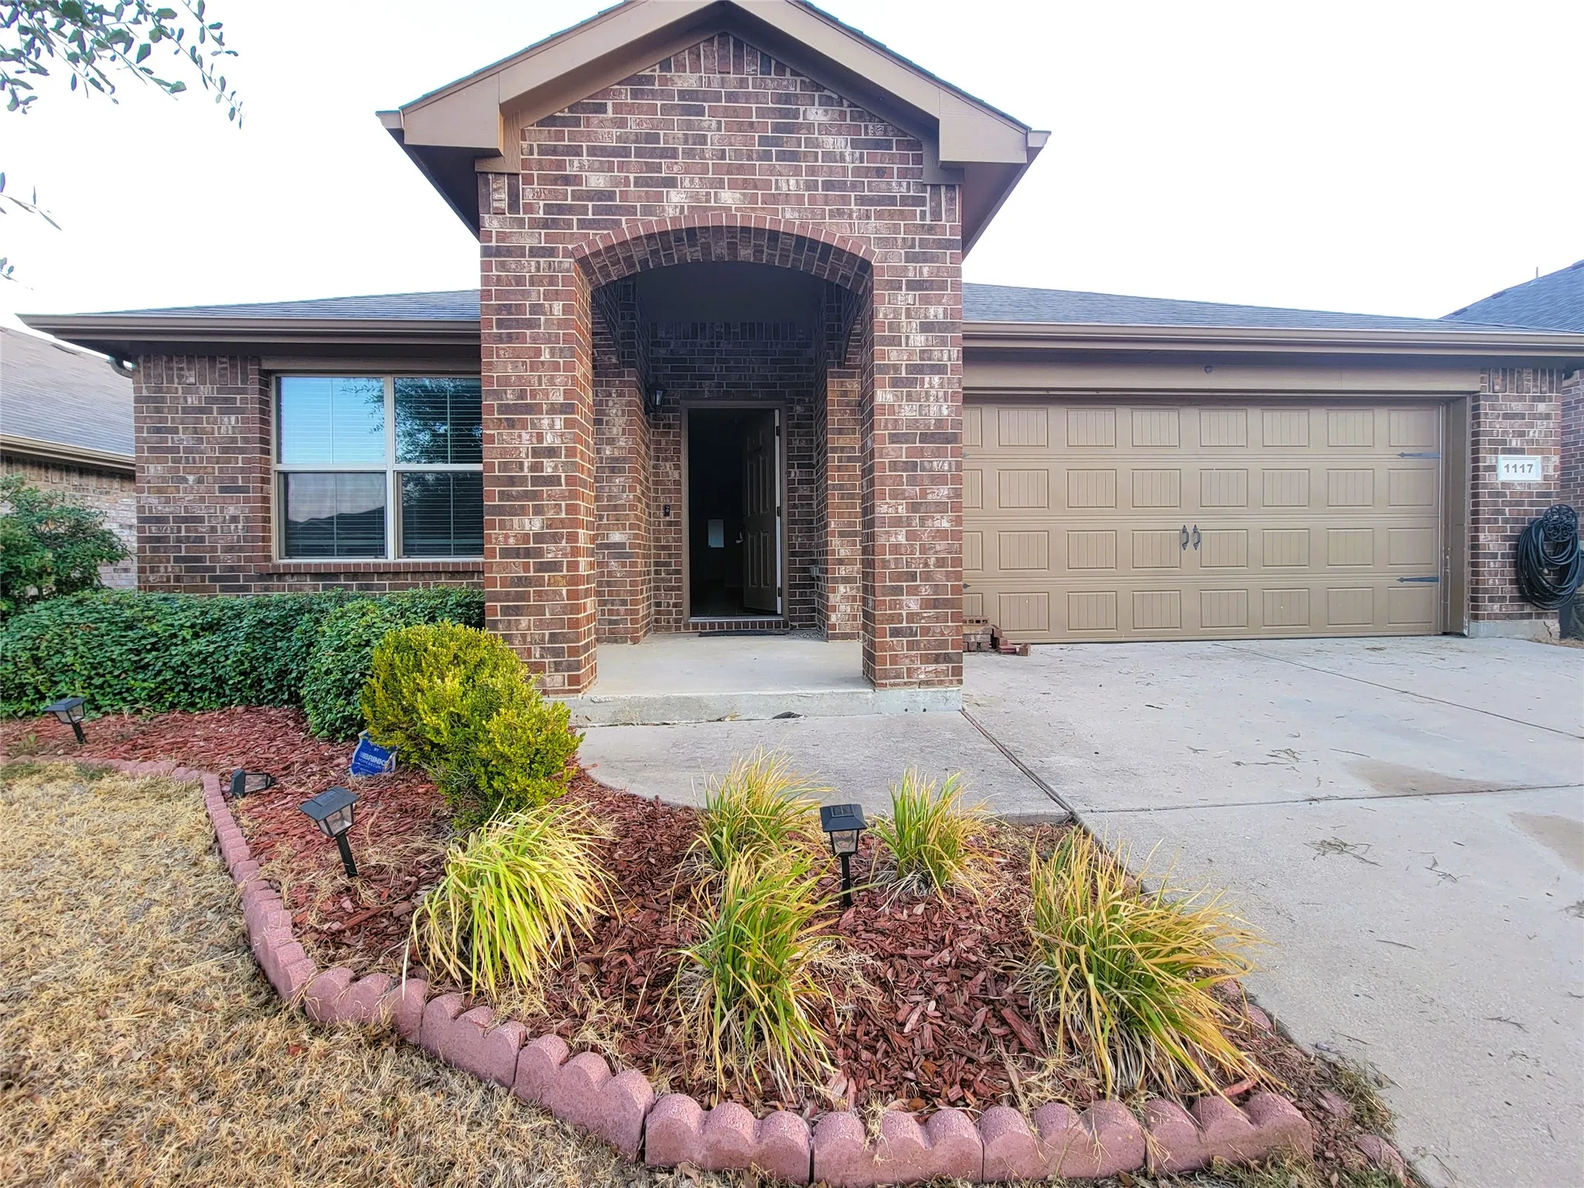
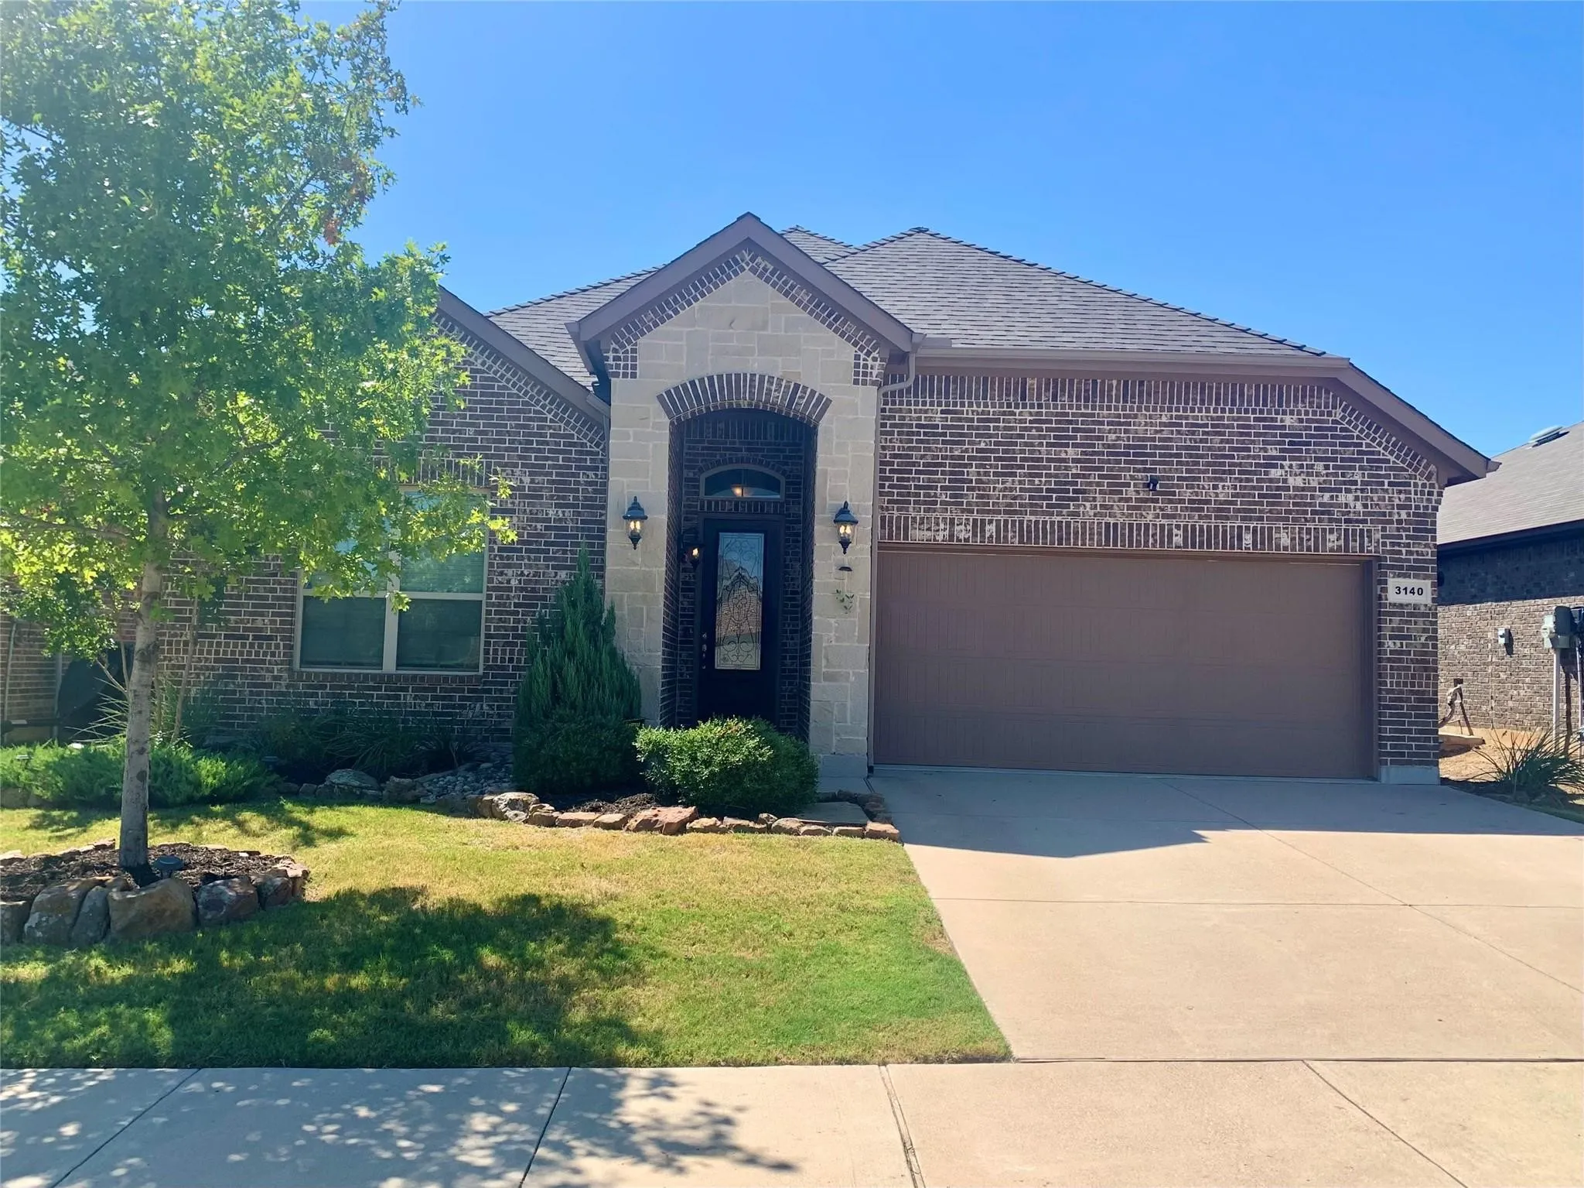
Beautifully updated & completely carpet-free in Bar C Ranch, one of North Fort Worth's most established newer communities. Built in 2016, this single-story offers 3 bedrooms, 2 full baths, a versatile flex room & 1,794 square feet with an oversized backyard.
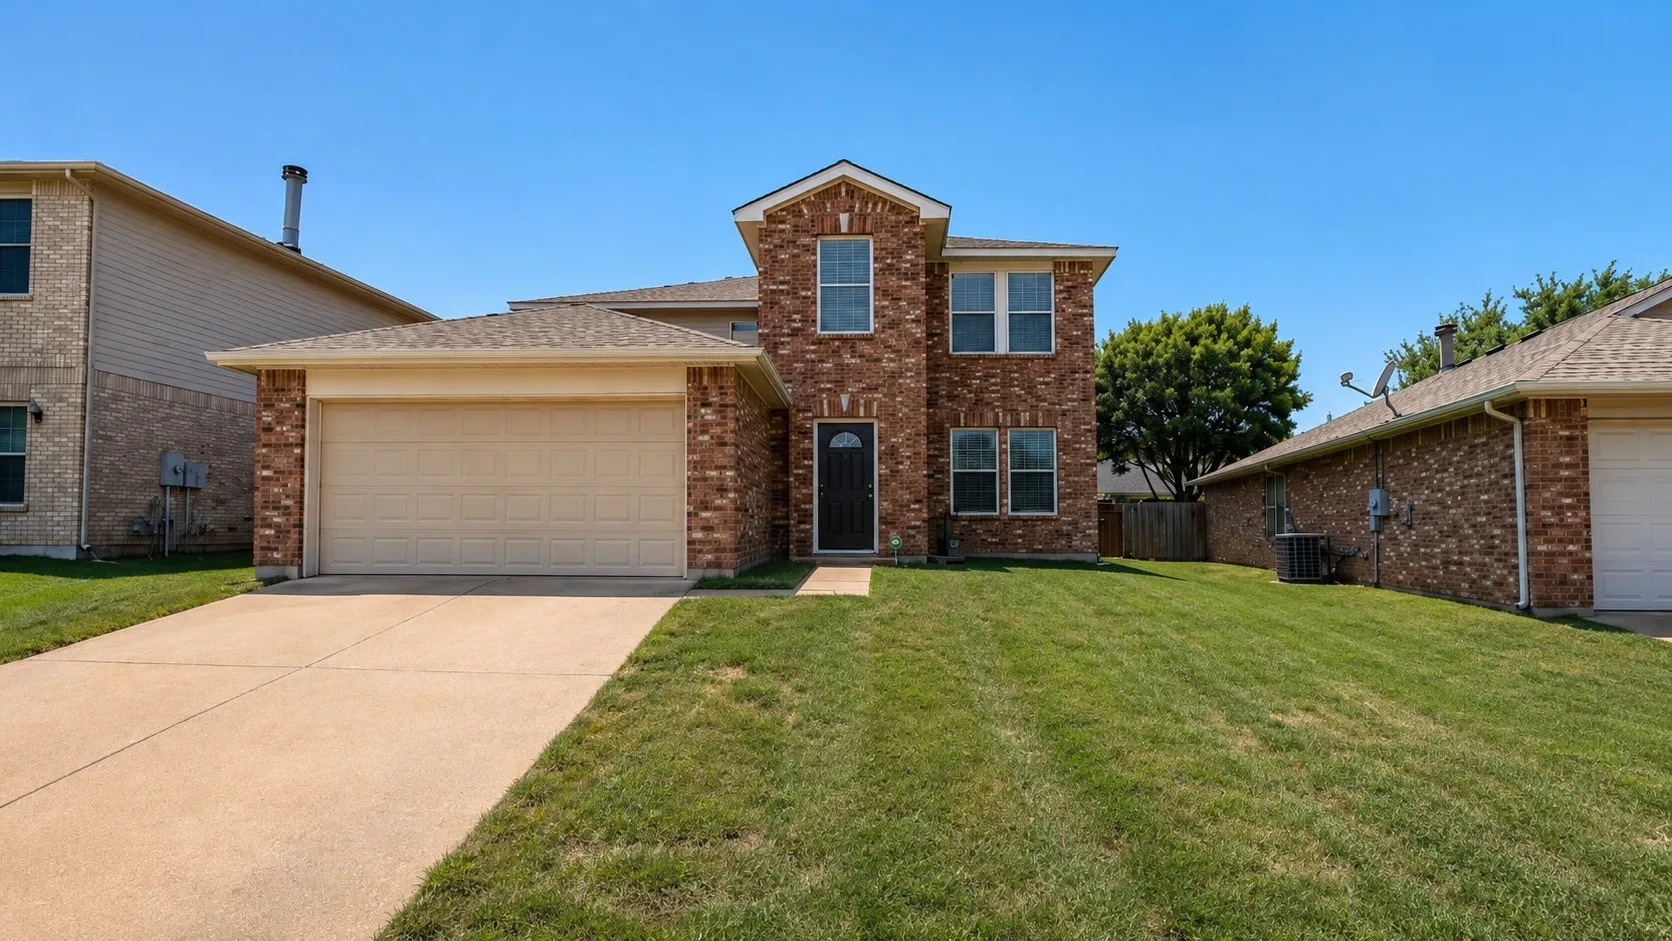
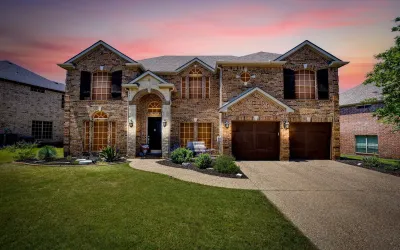
Welcome to this beautifully updated two-story home in the desirable Fox Run community of Fort Worth! Thoughtfully refreshed with today’s buyers in mind, this move-in ready home offers the perfect combination of style, comfort, and functionality.The open concept floor plan is ideal for everyday living and entertaining.
Highly desirable westside Ft Worth neighborhood along the Trinity River Trails. This home is awaits that loving touch to make it your own. The split bedroom arrangement features the master with a large flex room for an office, additional closet or storage space, nursery or exercise area. The backyard has gated access to the running trails behind the home.
12105 Fairway Meadows Drive, Fort Worth, Texas 76179
5Bedroom(s)
4Bathroom(s)
2Parking(s)
26Picture(s)
3,567Sqft
This beautifully maintained home overlooking Hole 9 of The Resort on Eagle Mountain Lake offers the perfect blend of comfort, space, and lifestyle. Designed with large families in mind, the home features generous living spaces, fresh paint, and a truly move-in-ready feel.
WOW—HONEY, STOP THE CAR! This one is an absolute SHOWSTOPPER. Welcome to this beautifully transformed Fort Worth home renovated by Solace Estates LLC, where no detail was overlooked and the craftsmanship speaks for itself from the moment you walk through the door.
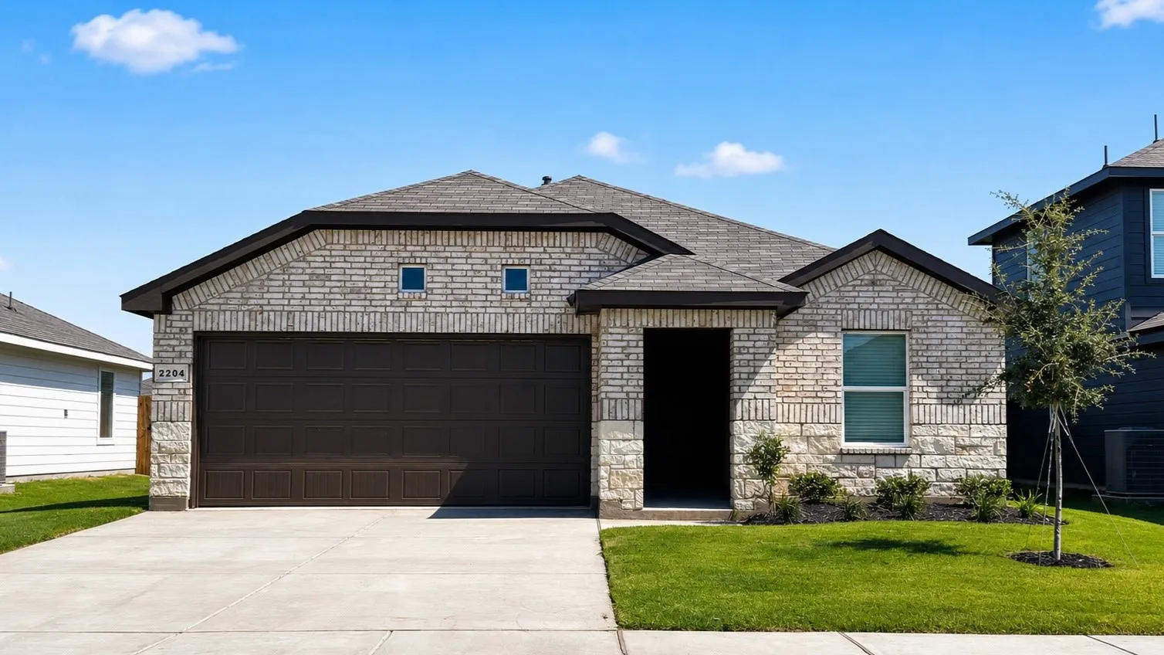
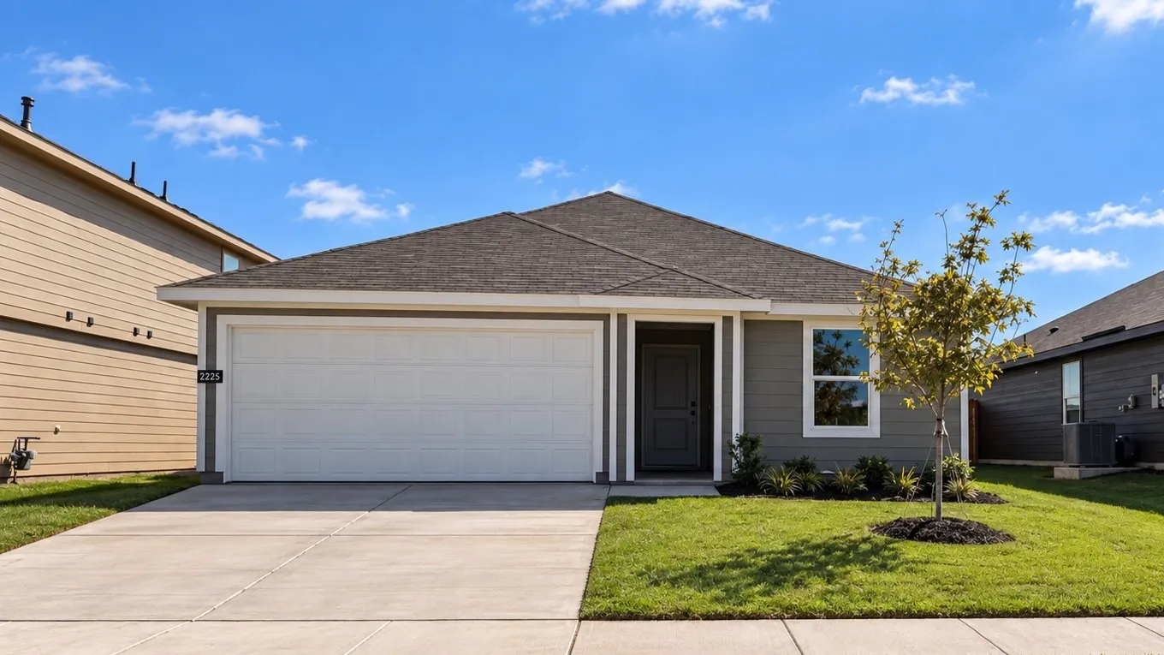
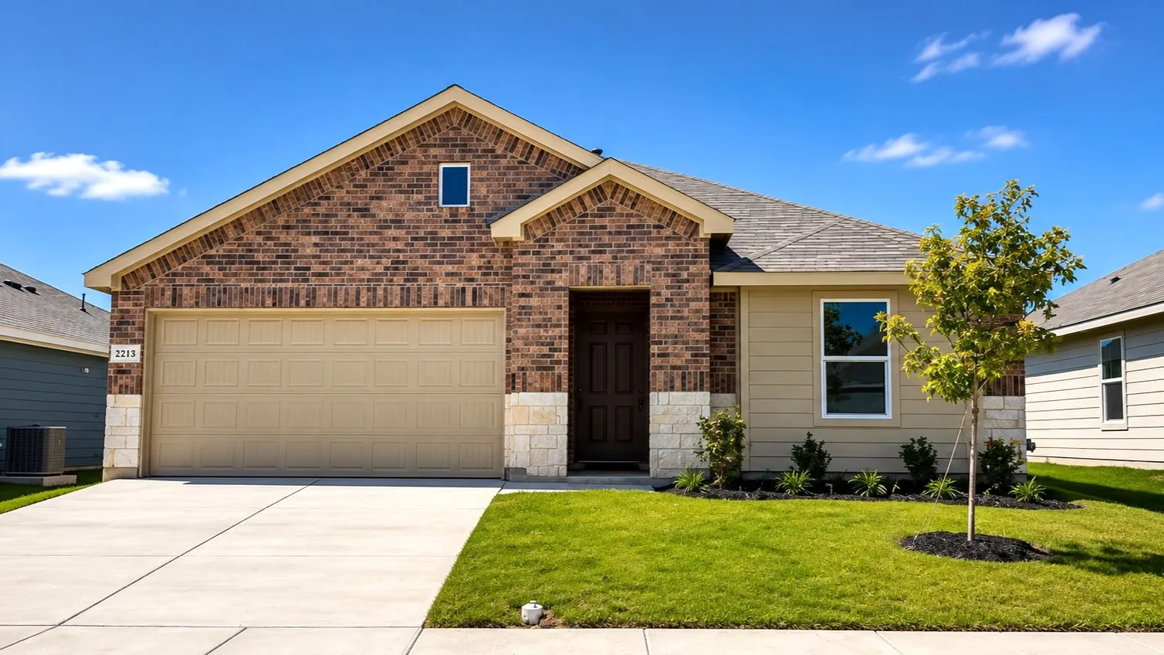
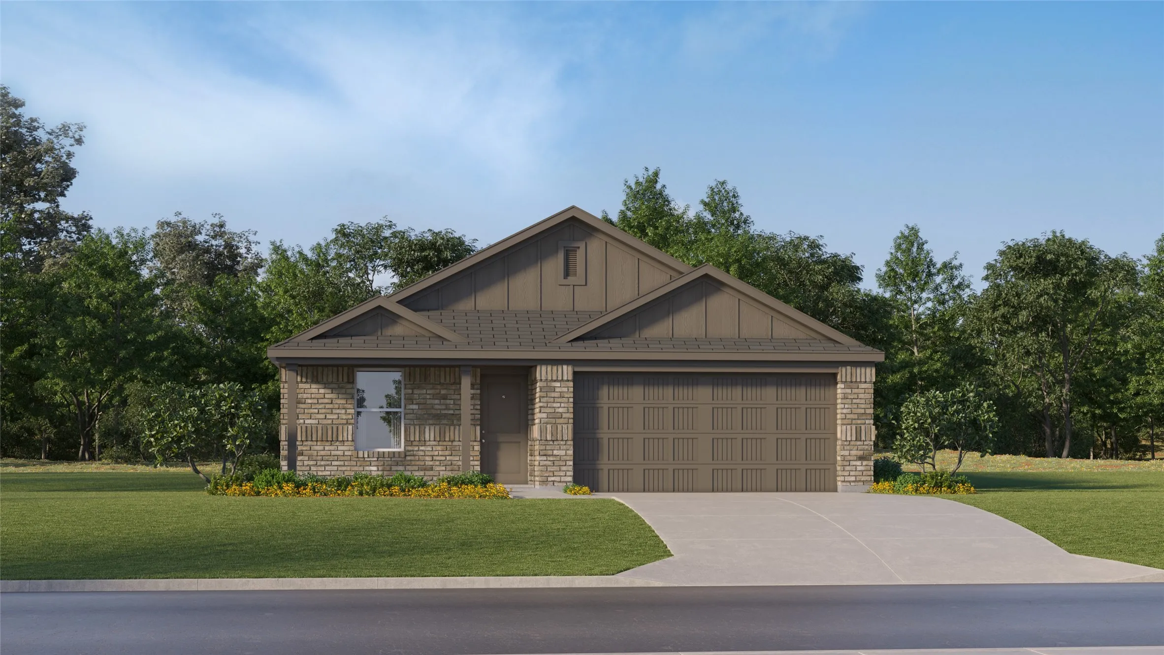
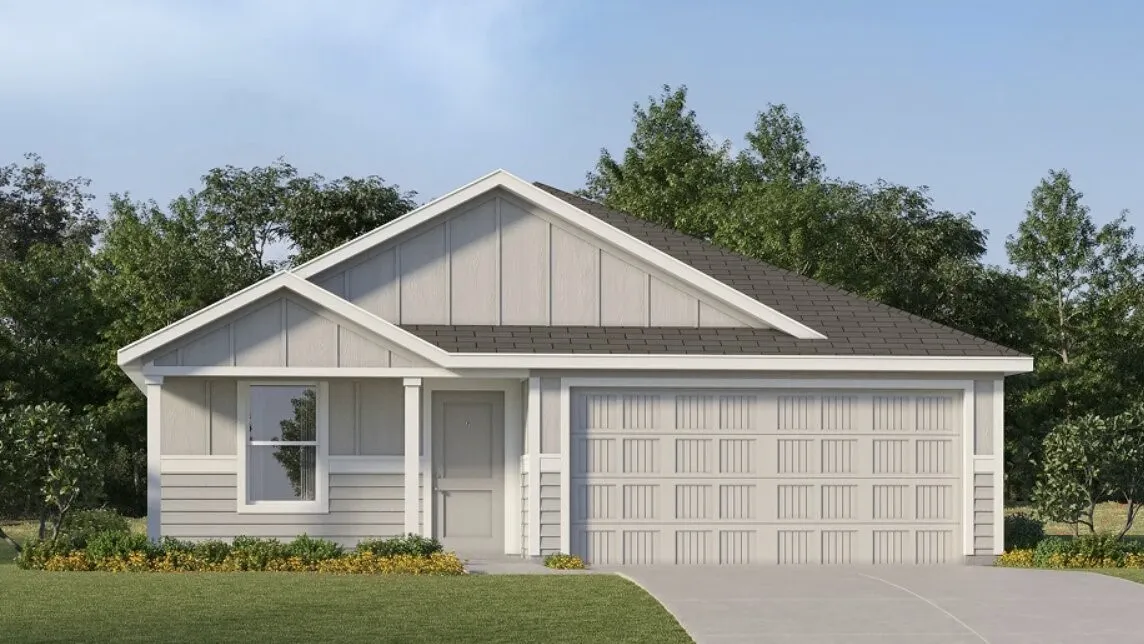
Available for a Quick Move-in! Stunning new D.R. Horton home in the Longhorn Estates community located in Fort Worth and Crowley ISD! Complete and Move-in Ready! The single-story Ellis Floorplan, Elevation C offers 3 bedrooms, 2 bathrooms, and a 2-car garage, thoughtfully designed with an open-concept layout that balances comfort and everyday functionality.
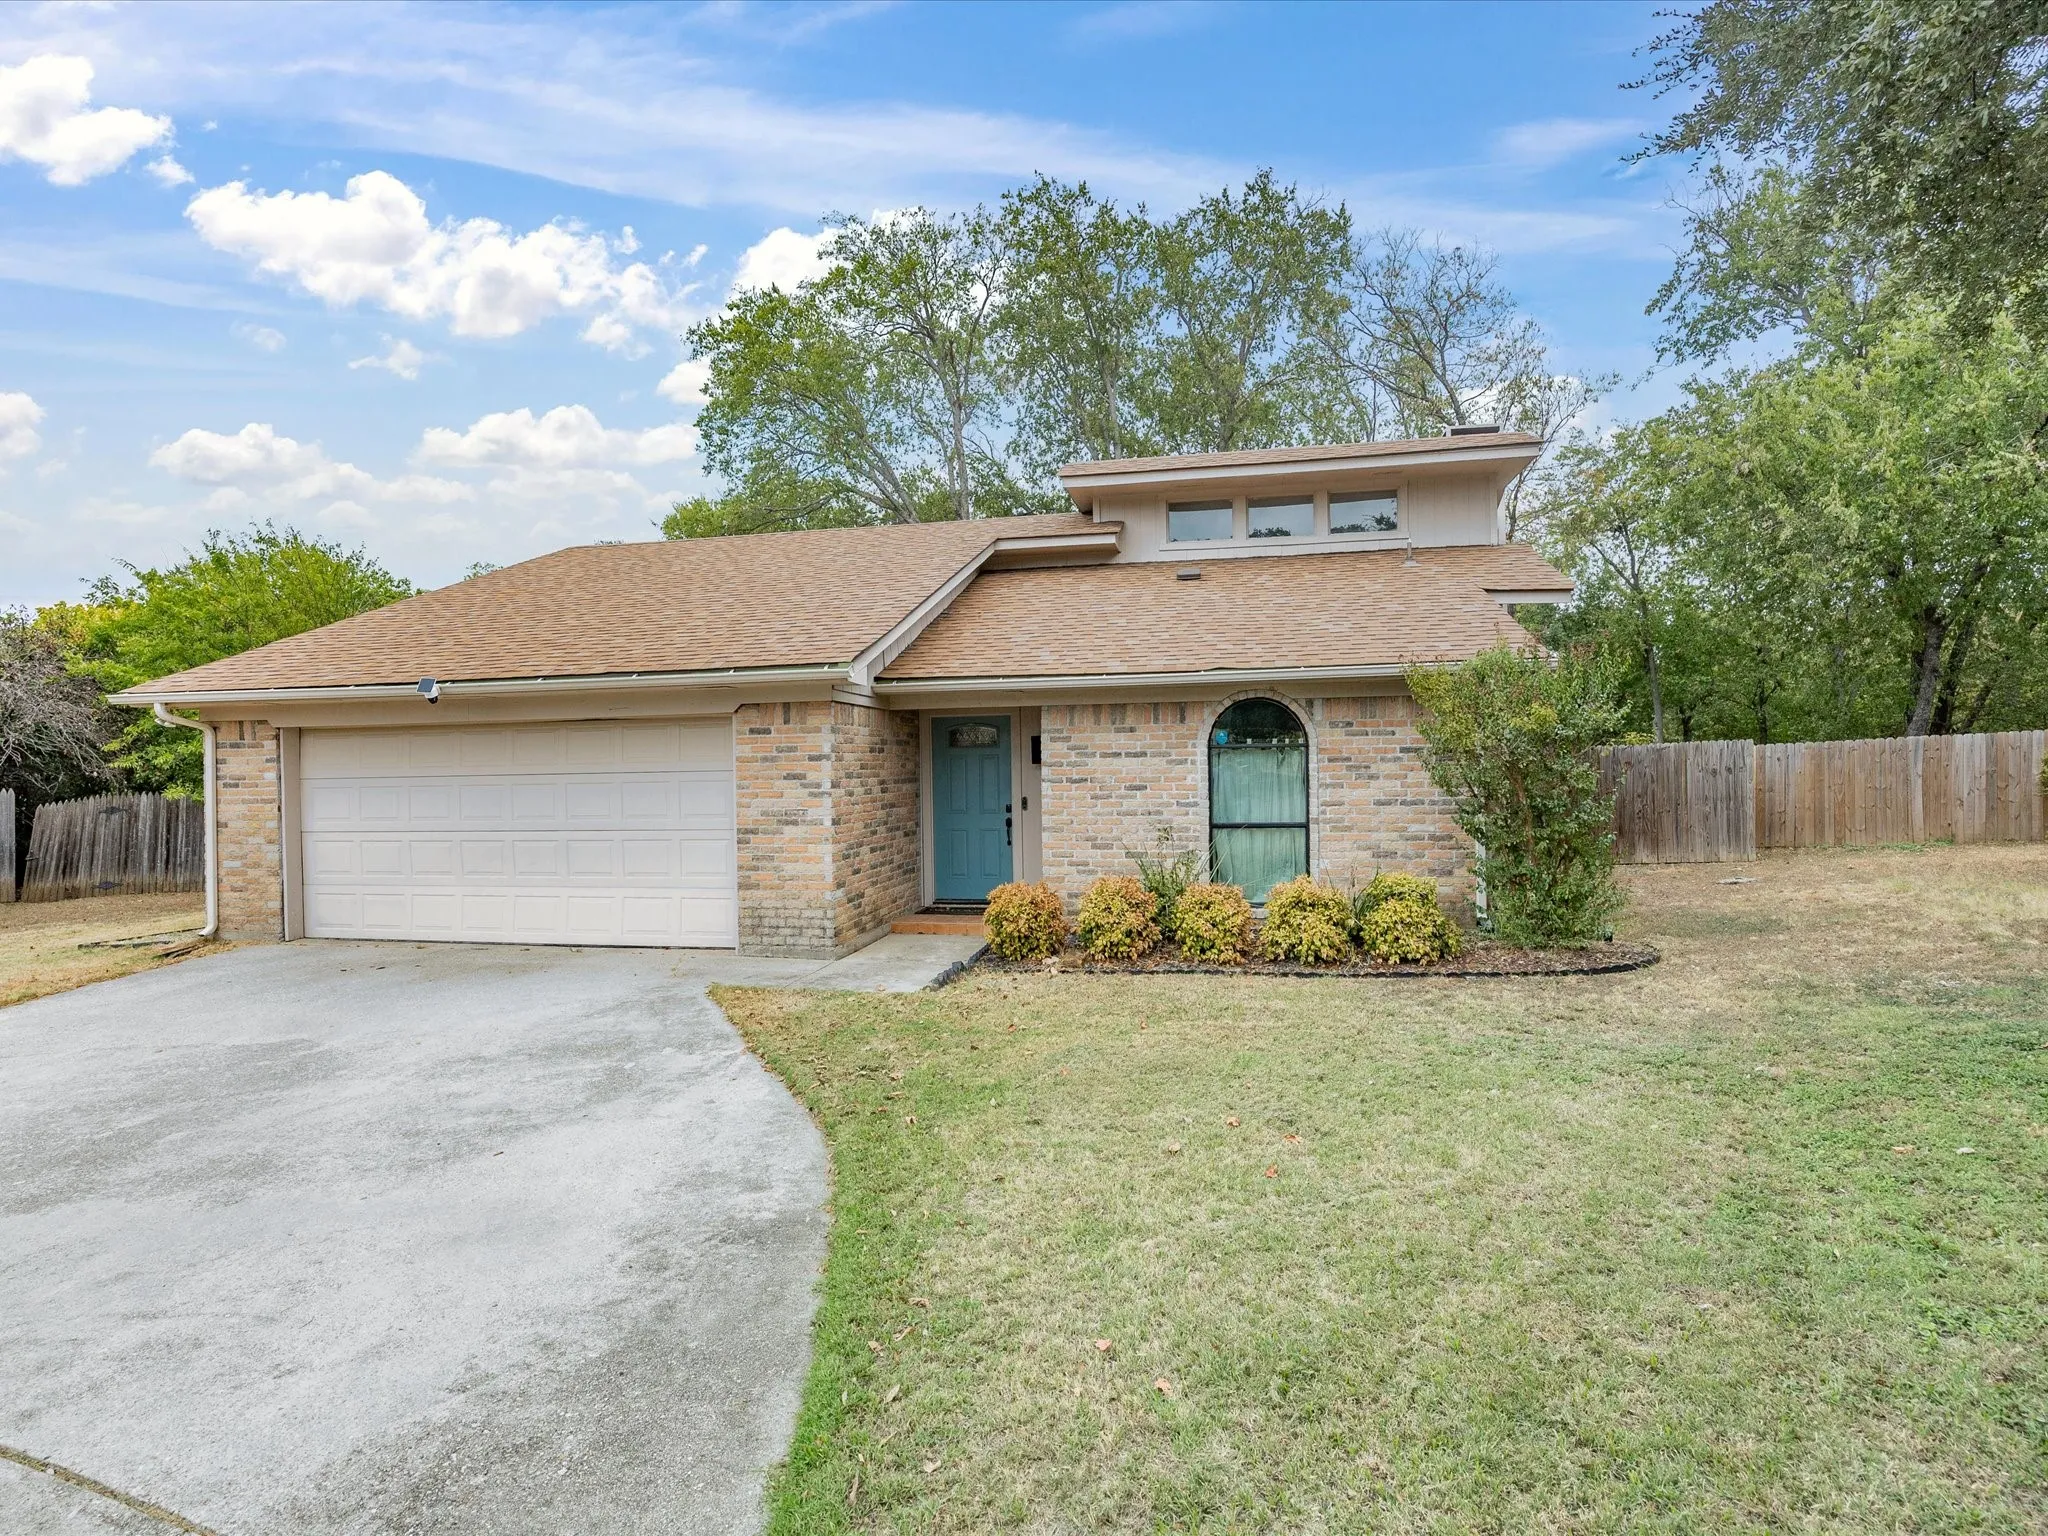
Impeccably maintained new listing on GREAT cul de sac lot with a wonderful private backyard that has gorgeous, mature trees that canopy over and tons of space to enjoy its fun outdoor space. Open concept floor plan with updated kitchen that opens to family room, luxury plank vinyl floors and soaring ceilings and great windows that provide great natural light and bring the outdoors in.
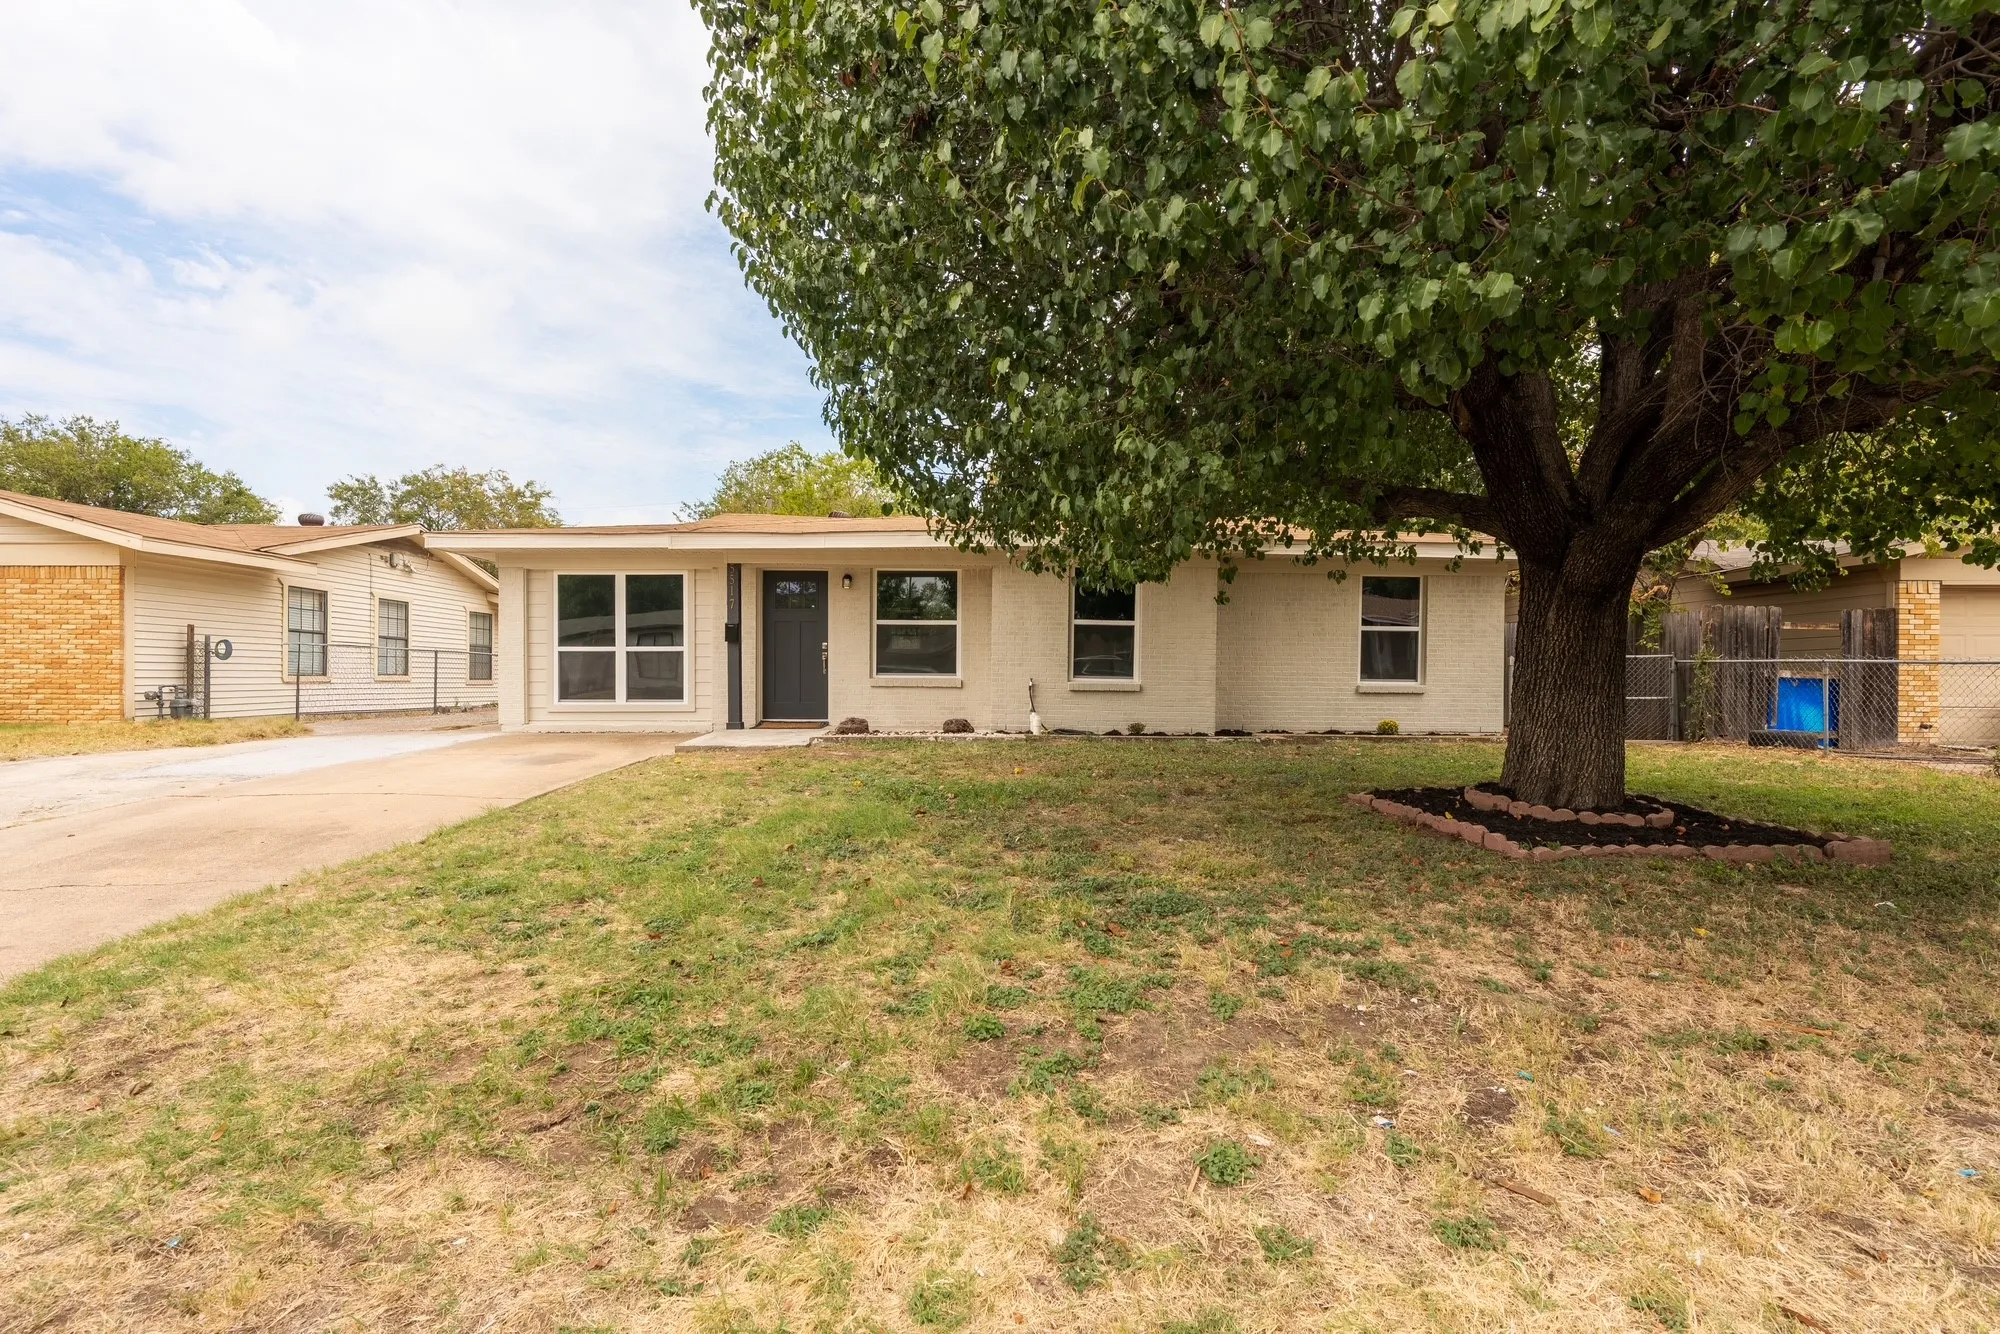
Located in Fort Worth’s established south side. This home boasts a traditional, highly functional layout featuring a spacious central living room that connects effortlessly to the kitchen and dining areas. With well-proportioned bedrooms offering endless flexibility for a variety of lifestyles, this property is ready for its next chapter.
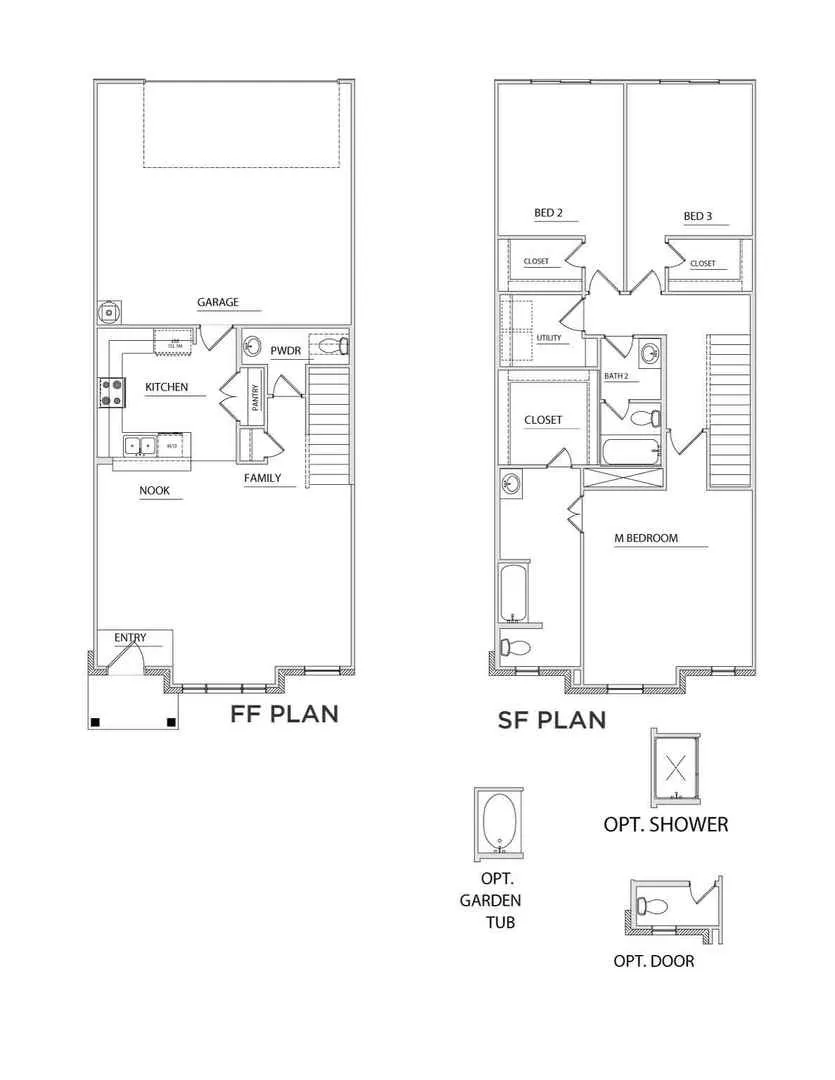
MLS# 21171617 - Built by HistoryMaker Homes - Ready Now! ~ ***CHOOSE YOUR RATE AS LOW AS 2.99% UNTIL 8-31*** Discover modern living in this stunning 3-bedroom, 3-bathroom townhouse in the desirable Mockingbird Estates Townhomes. Built in 2026, this contemporary residence offers a spacious 1,686 sq. ft. layout featuring an open floorplan, perfect for entertaining.
Available for a Quick Move-in! Stunning new D.R. Horton home in the Longhorn Estates community located in Fort Worth and Crowley ISD! Complete and Move-in Ready! The single-story Ellis Floorplan, Elevation W offers 3 bedrooms, 2 bathrooms, and a 2-car garage, thoughtfully designed with an open-concept layout that balances comfort and everyday functionality.
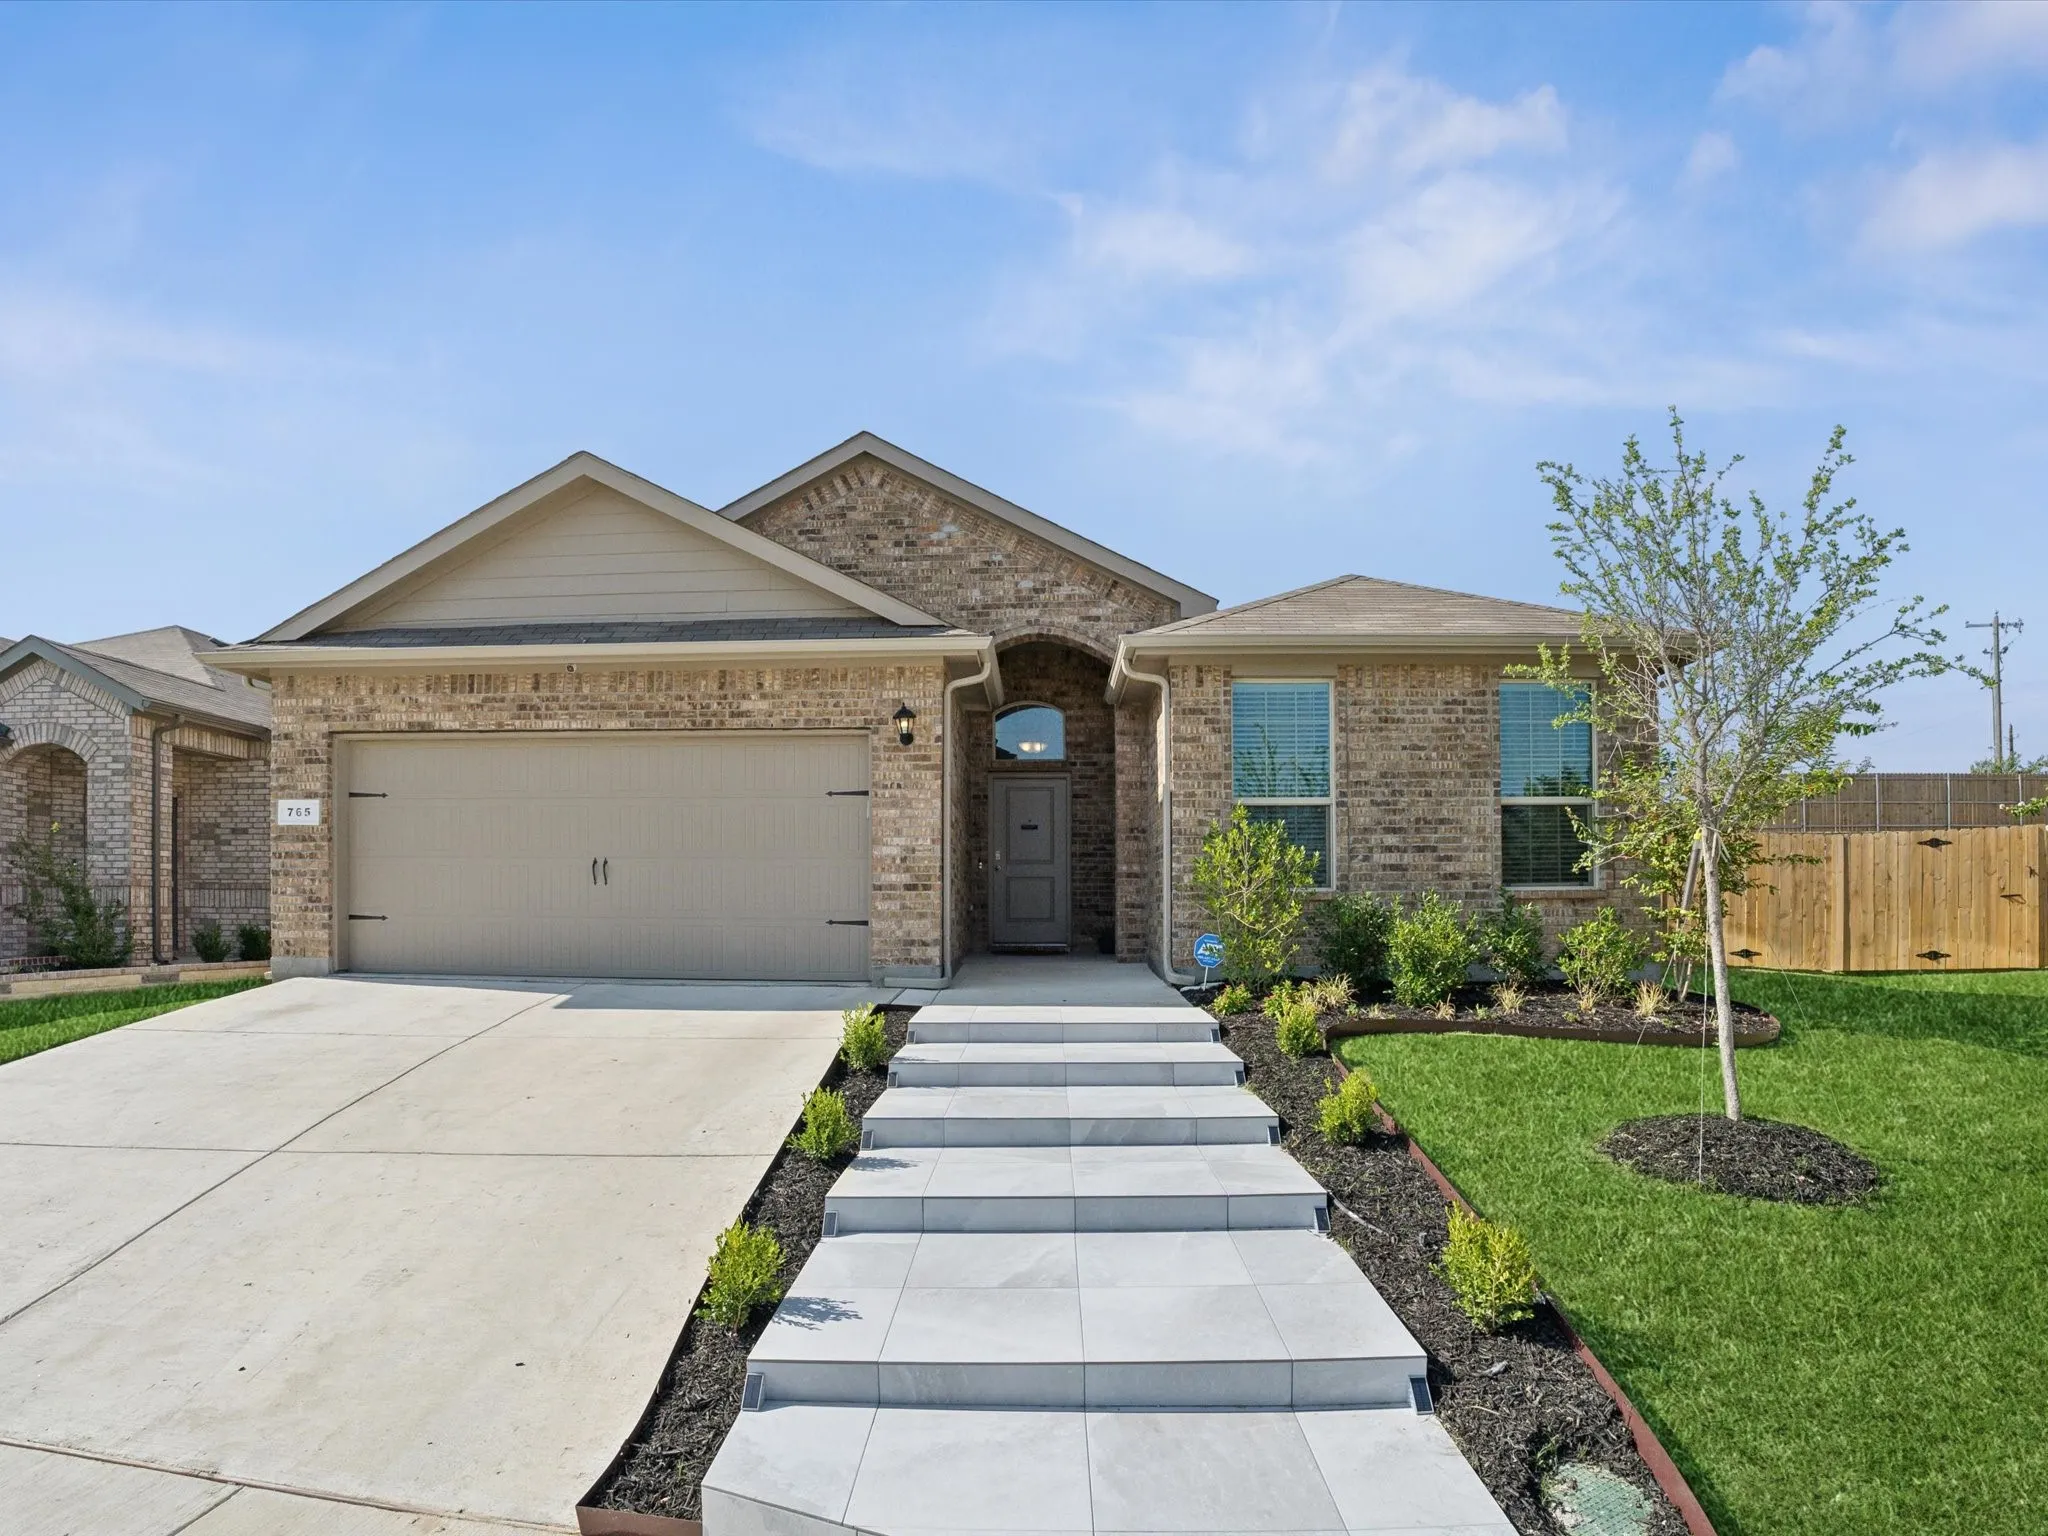
Welcome to this beautifully maintained 4-bedroom, 2-bath home with an oversized backyard offering the perfect blend of modern style, comfort, and functionality. The exterior welcomes you in with beautiful tiled steps and lush landscaping. The open-concept floor plan features a spacious living area filled with natural light that flows seamlessly into the well-appointed kitchen.
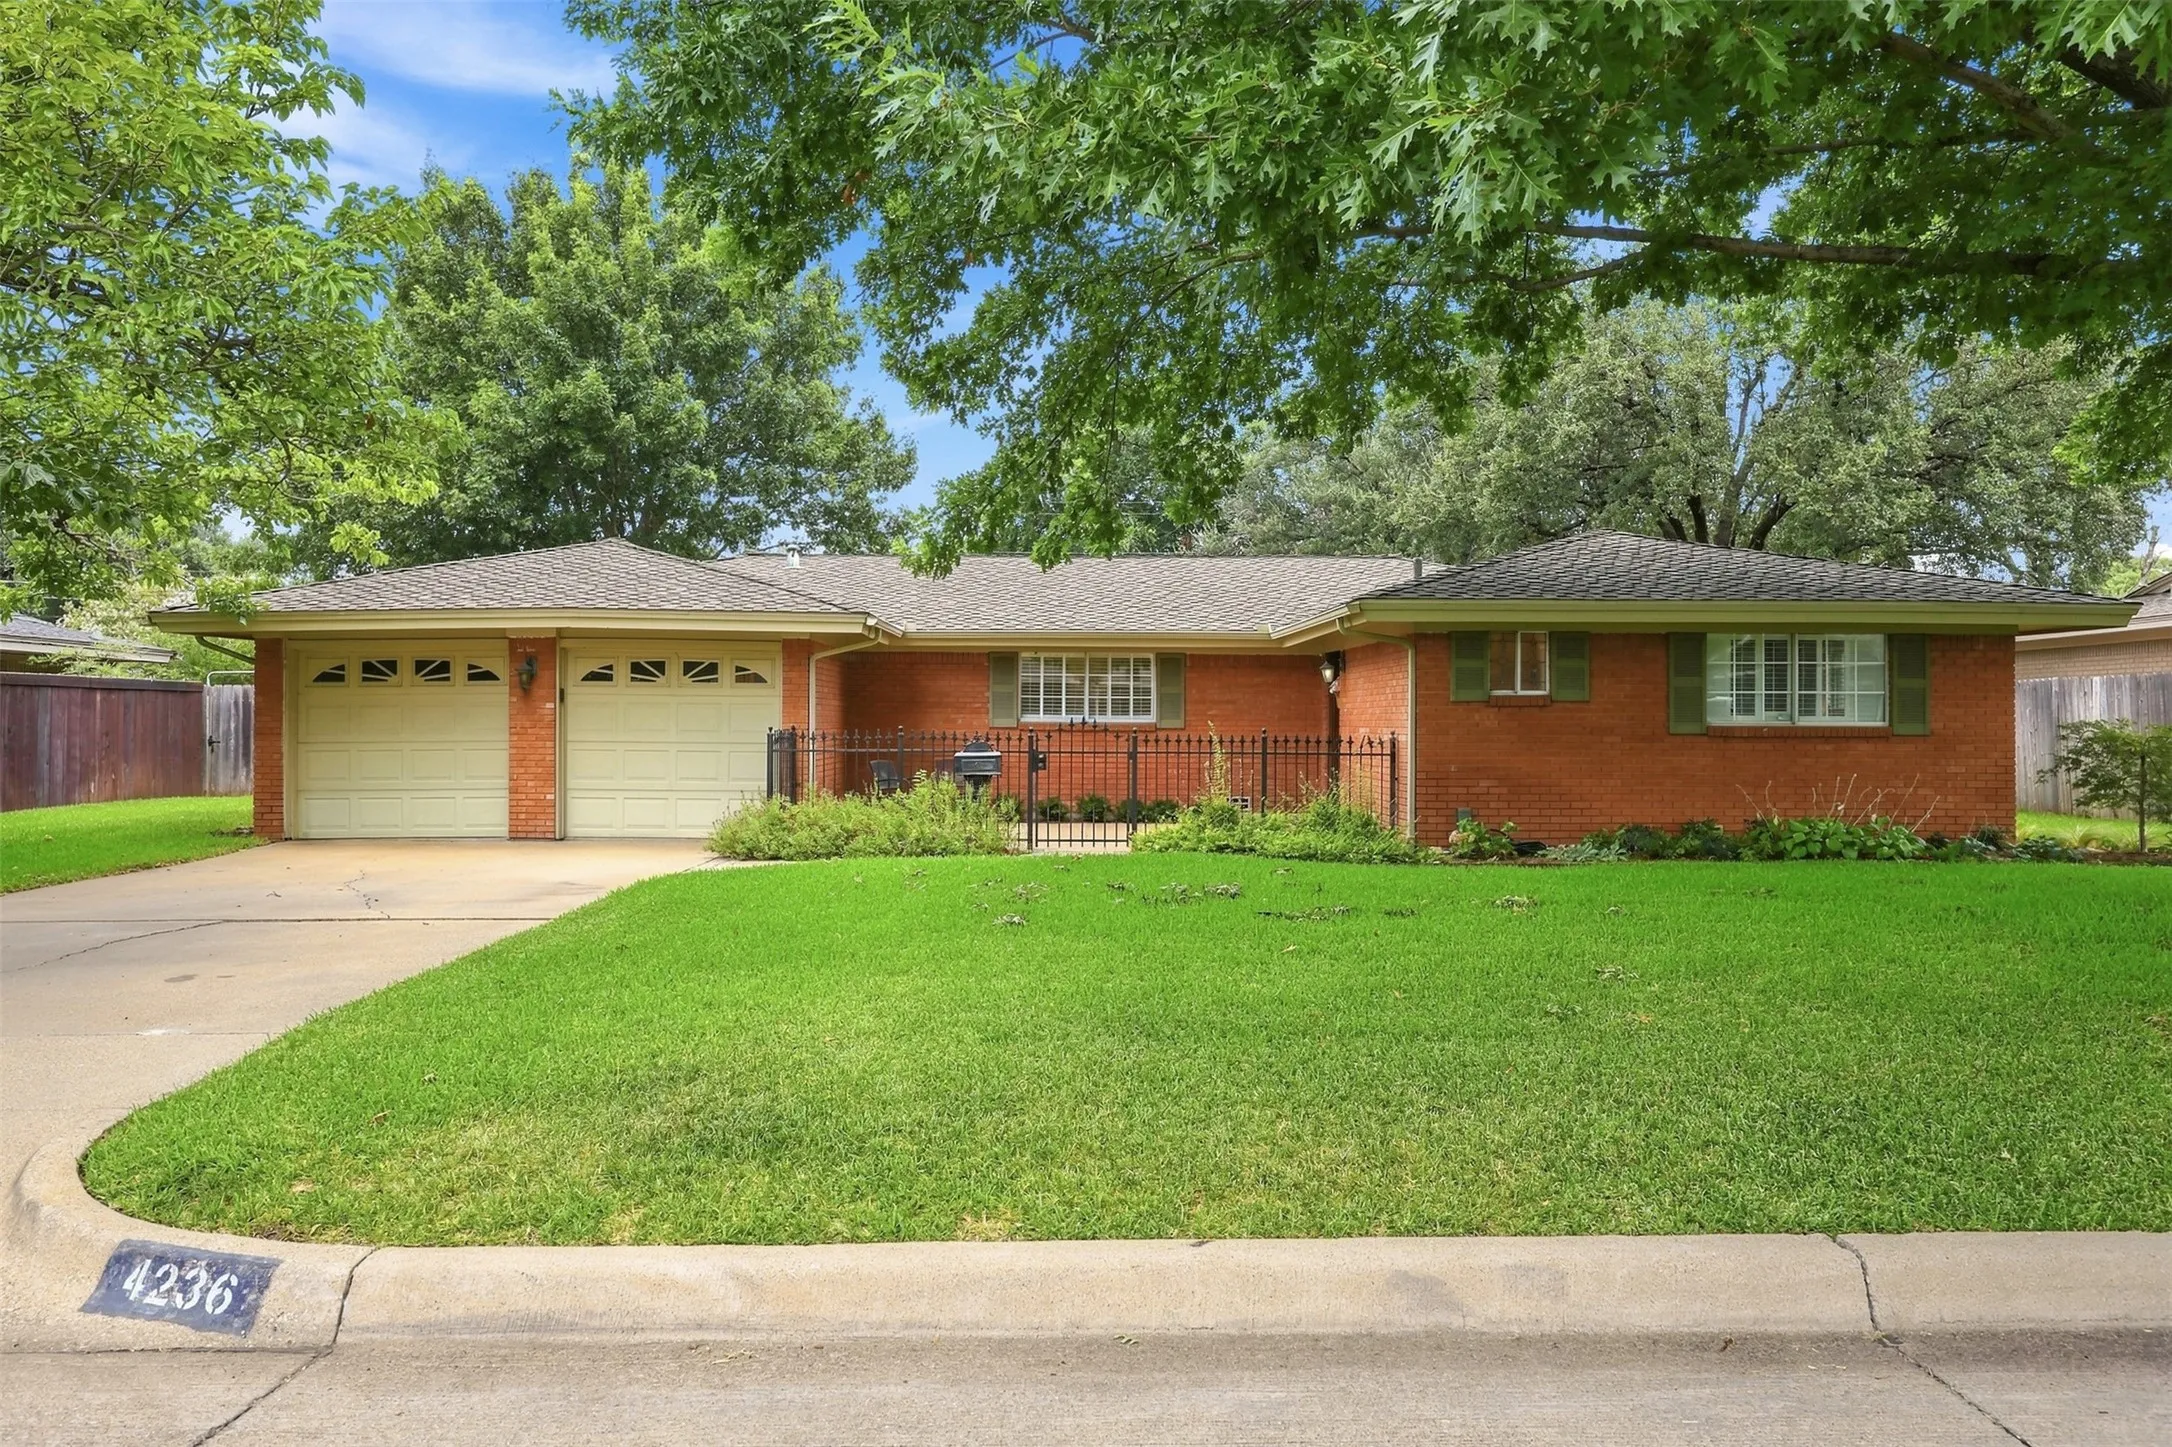
Welcome to 4236 Whitfield Ave, a charming 3 bed, 2 bath home that's been so beautifully updated. Offering 1657 Sq ft of comfortable living space in such a great location. The inviting front patio creates the perfect spot to enjoy your morning coffee or unwind at the end of the day. Inside, you'll find a functional layout with a generous living space and a lots of natural lighting.
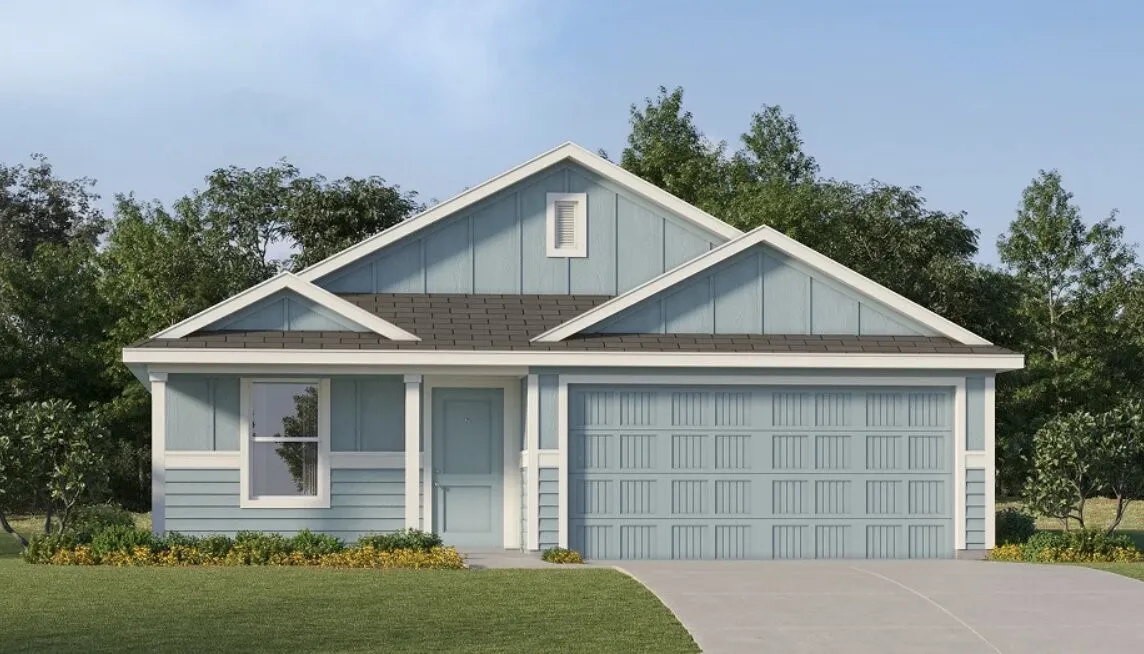
Available for a Quick Move-in! Gorgeous new D.R. Horton home in the Longhorn Estates community located in Fort Worth and Crowley ISD! Complete and Move-in Ready! The single story Austin Floorplan, Elevation W, offers 4 bedrooms, 2 bathrooms, and a 2-car garage within a thoughtfully designed open-concept layout.
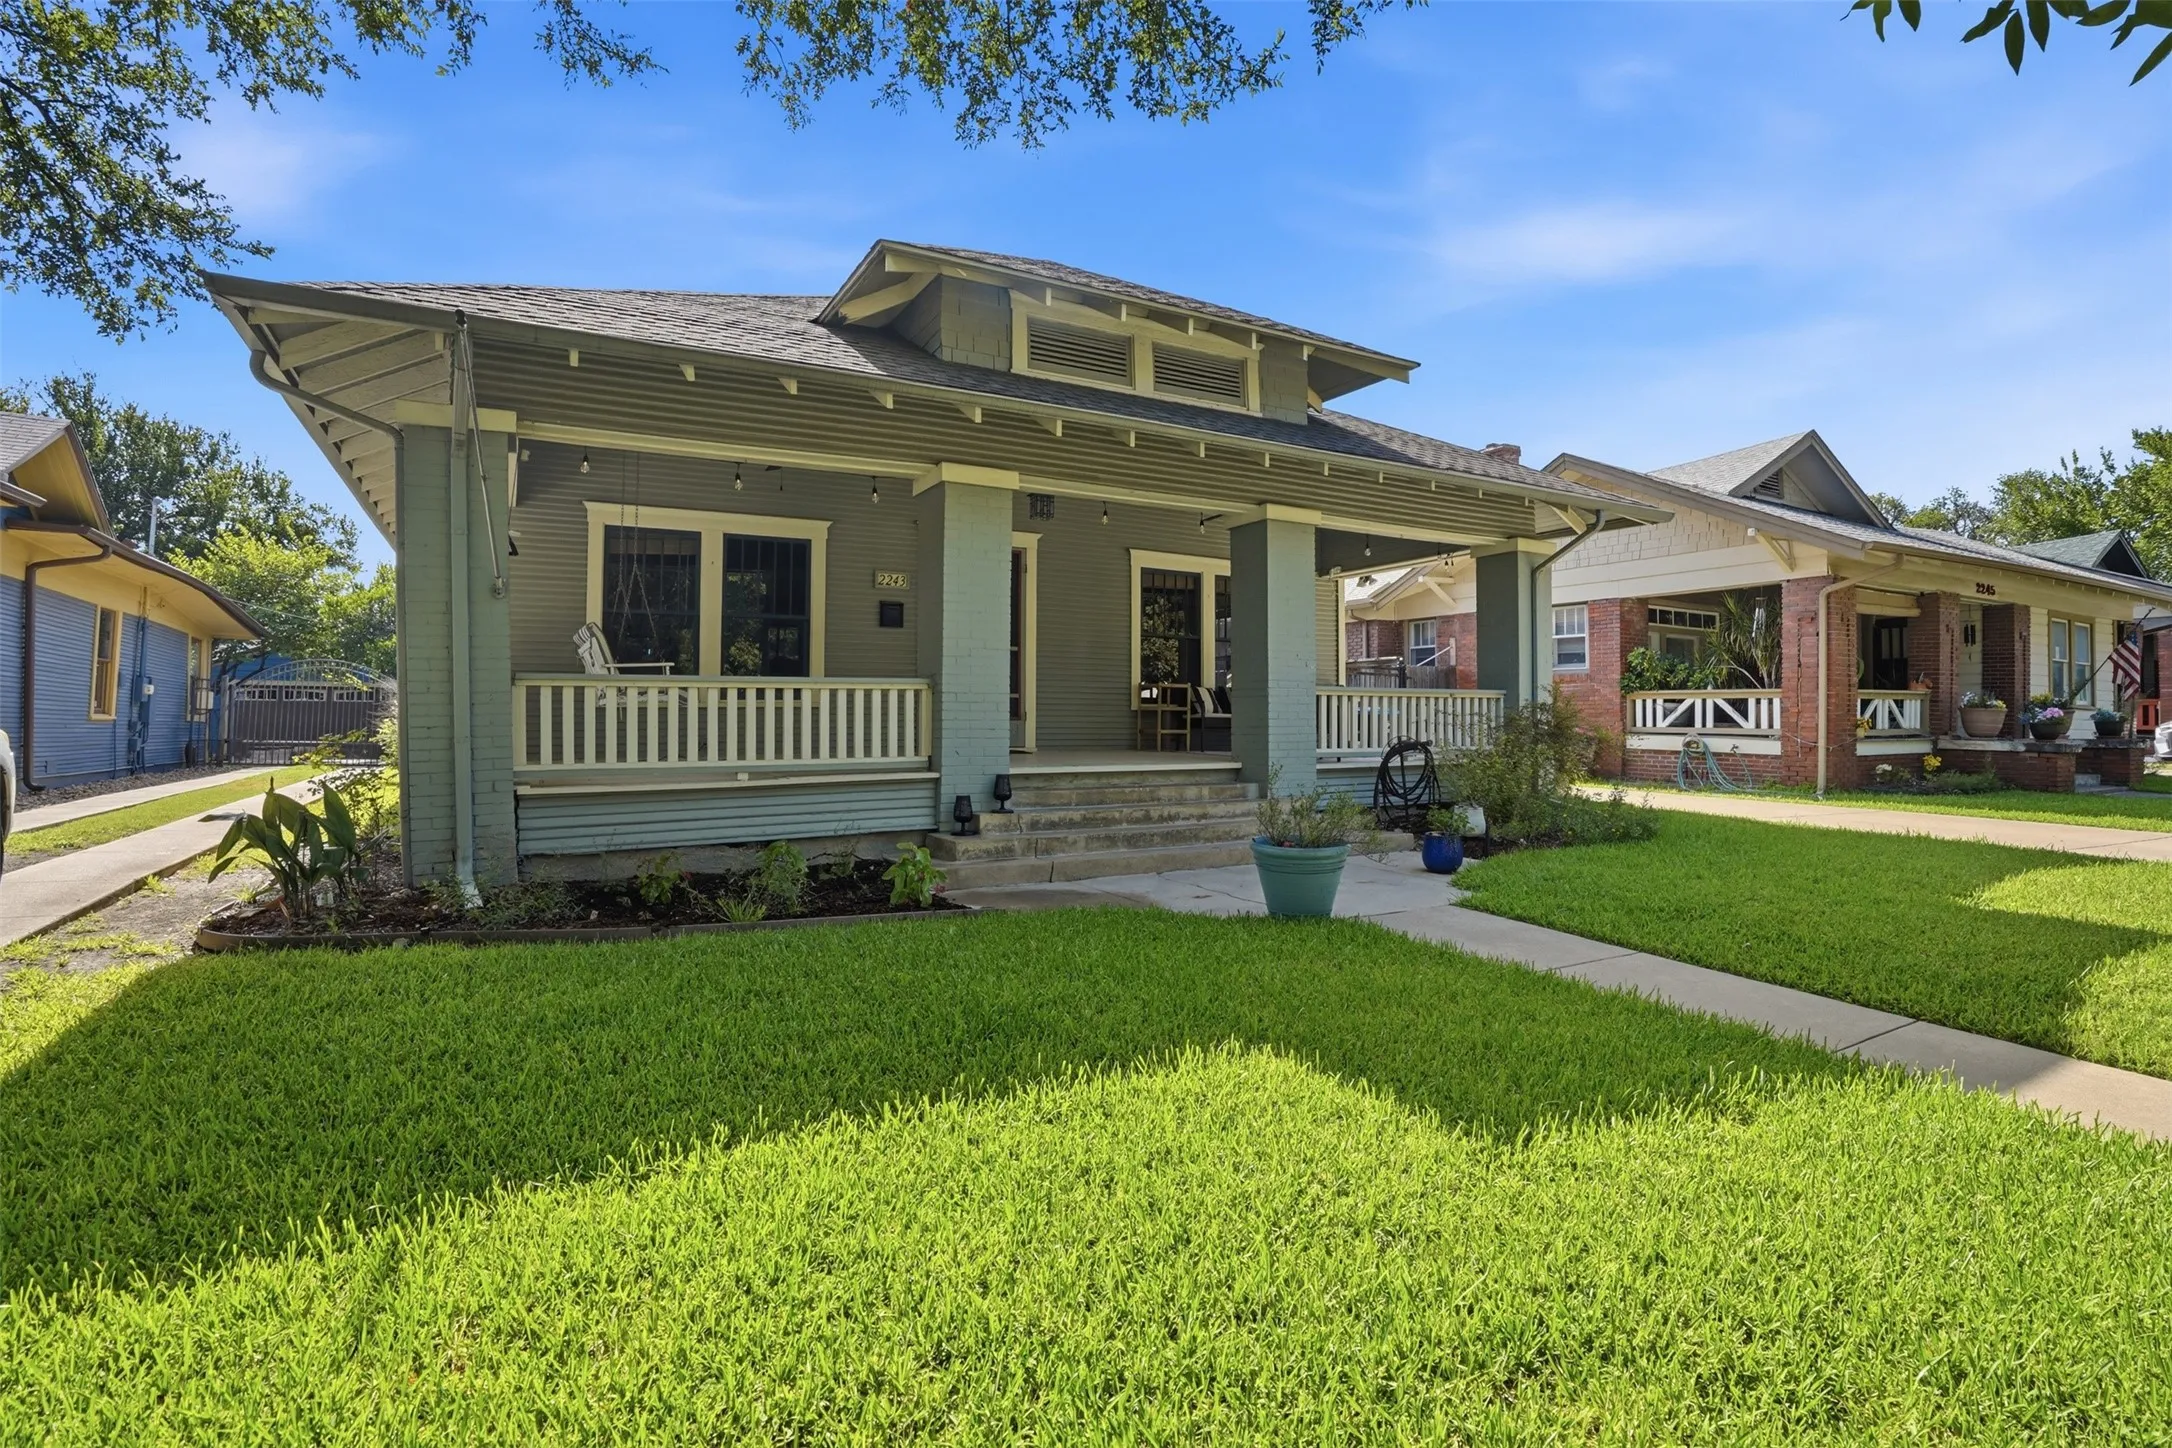
A pool, hot tub, and a coveted location on Fairmount's namesake street make this 3-bedroom home a rare find! Previously featured on the Fairmount Home Tour, it pairs the neighborhood's historic character with thoughtful updates for comfortable everyday living. The inviting covered front porch, complete with a porch swing, welcomes you home.
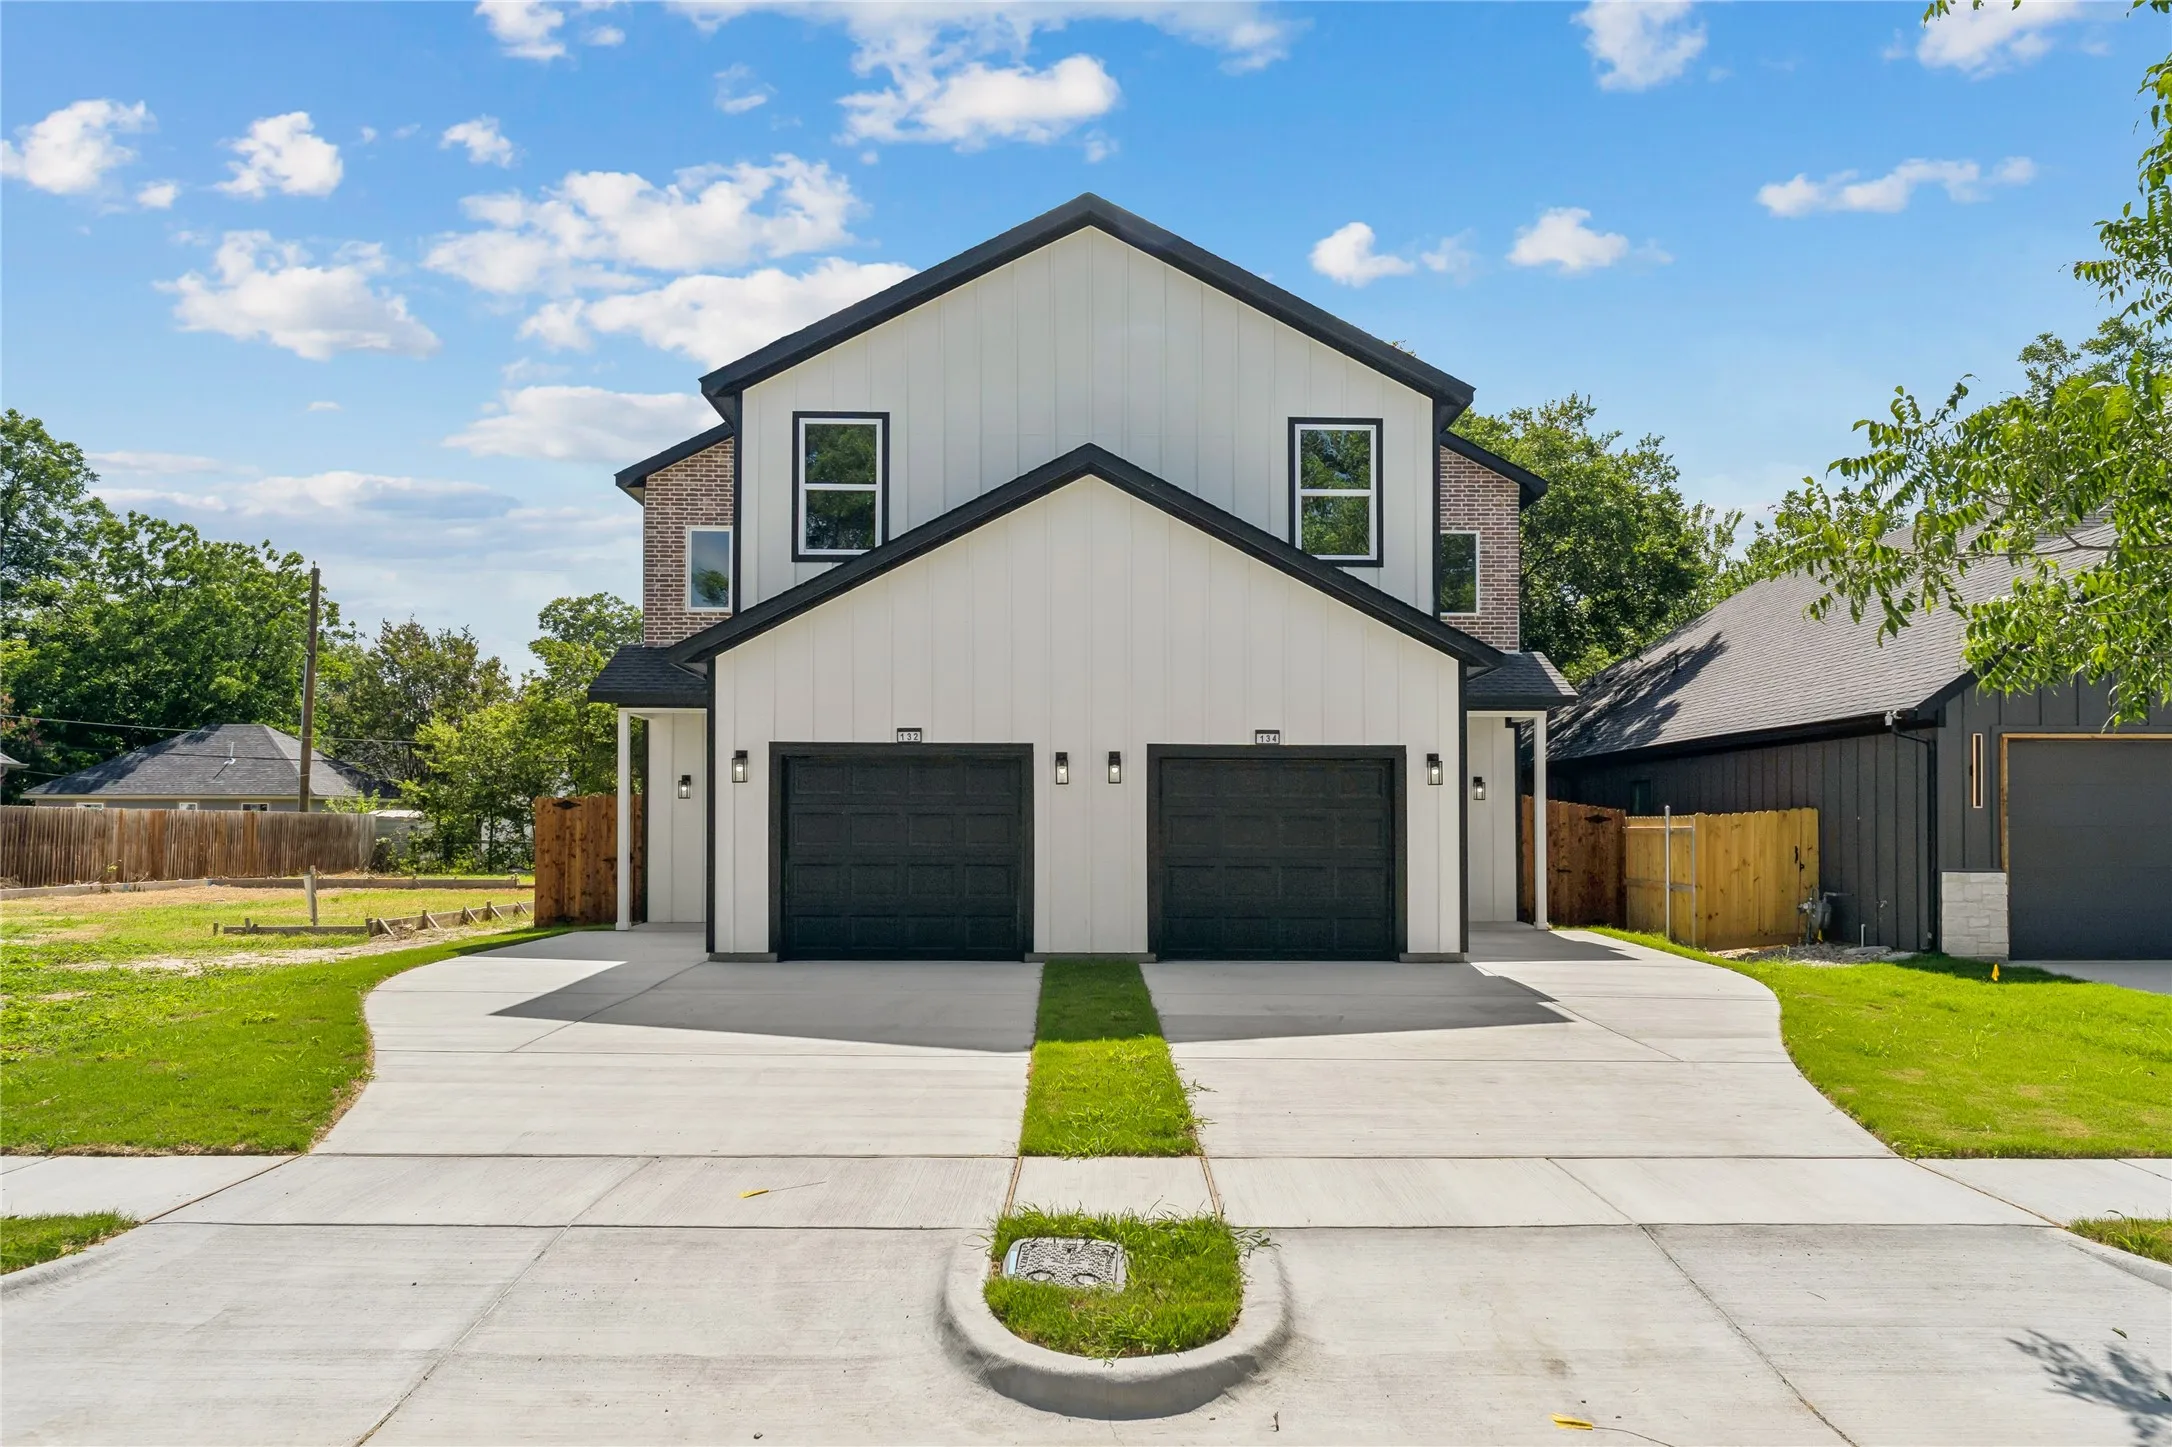
MOTIVATED SELLER! Exceptional opportunity to own a brand-new construction duplex in the heart of Fort Worth! Price includes the entire building — 2 units — making this a great opportunity for investors, house hackers, or buyers looking for multi-generational living.Each thoughtfully designed unit features 4 bedrooms, 2.
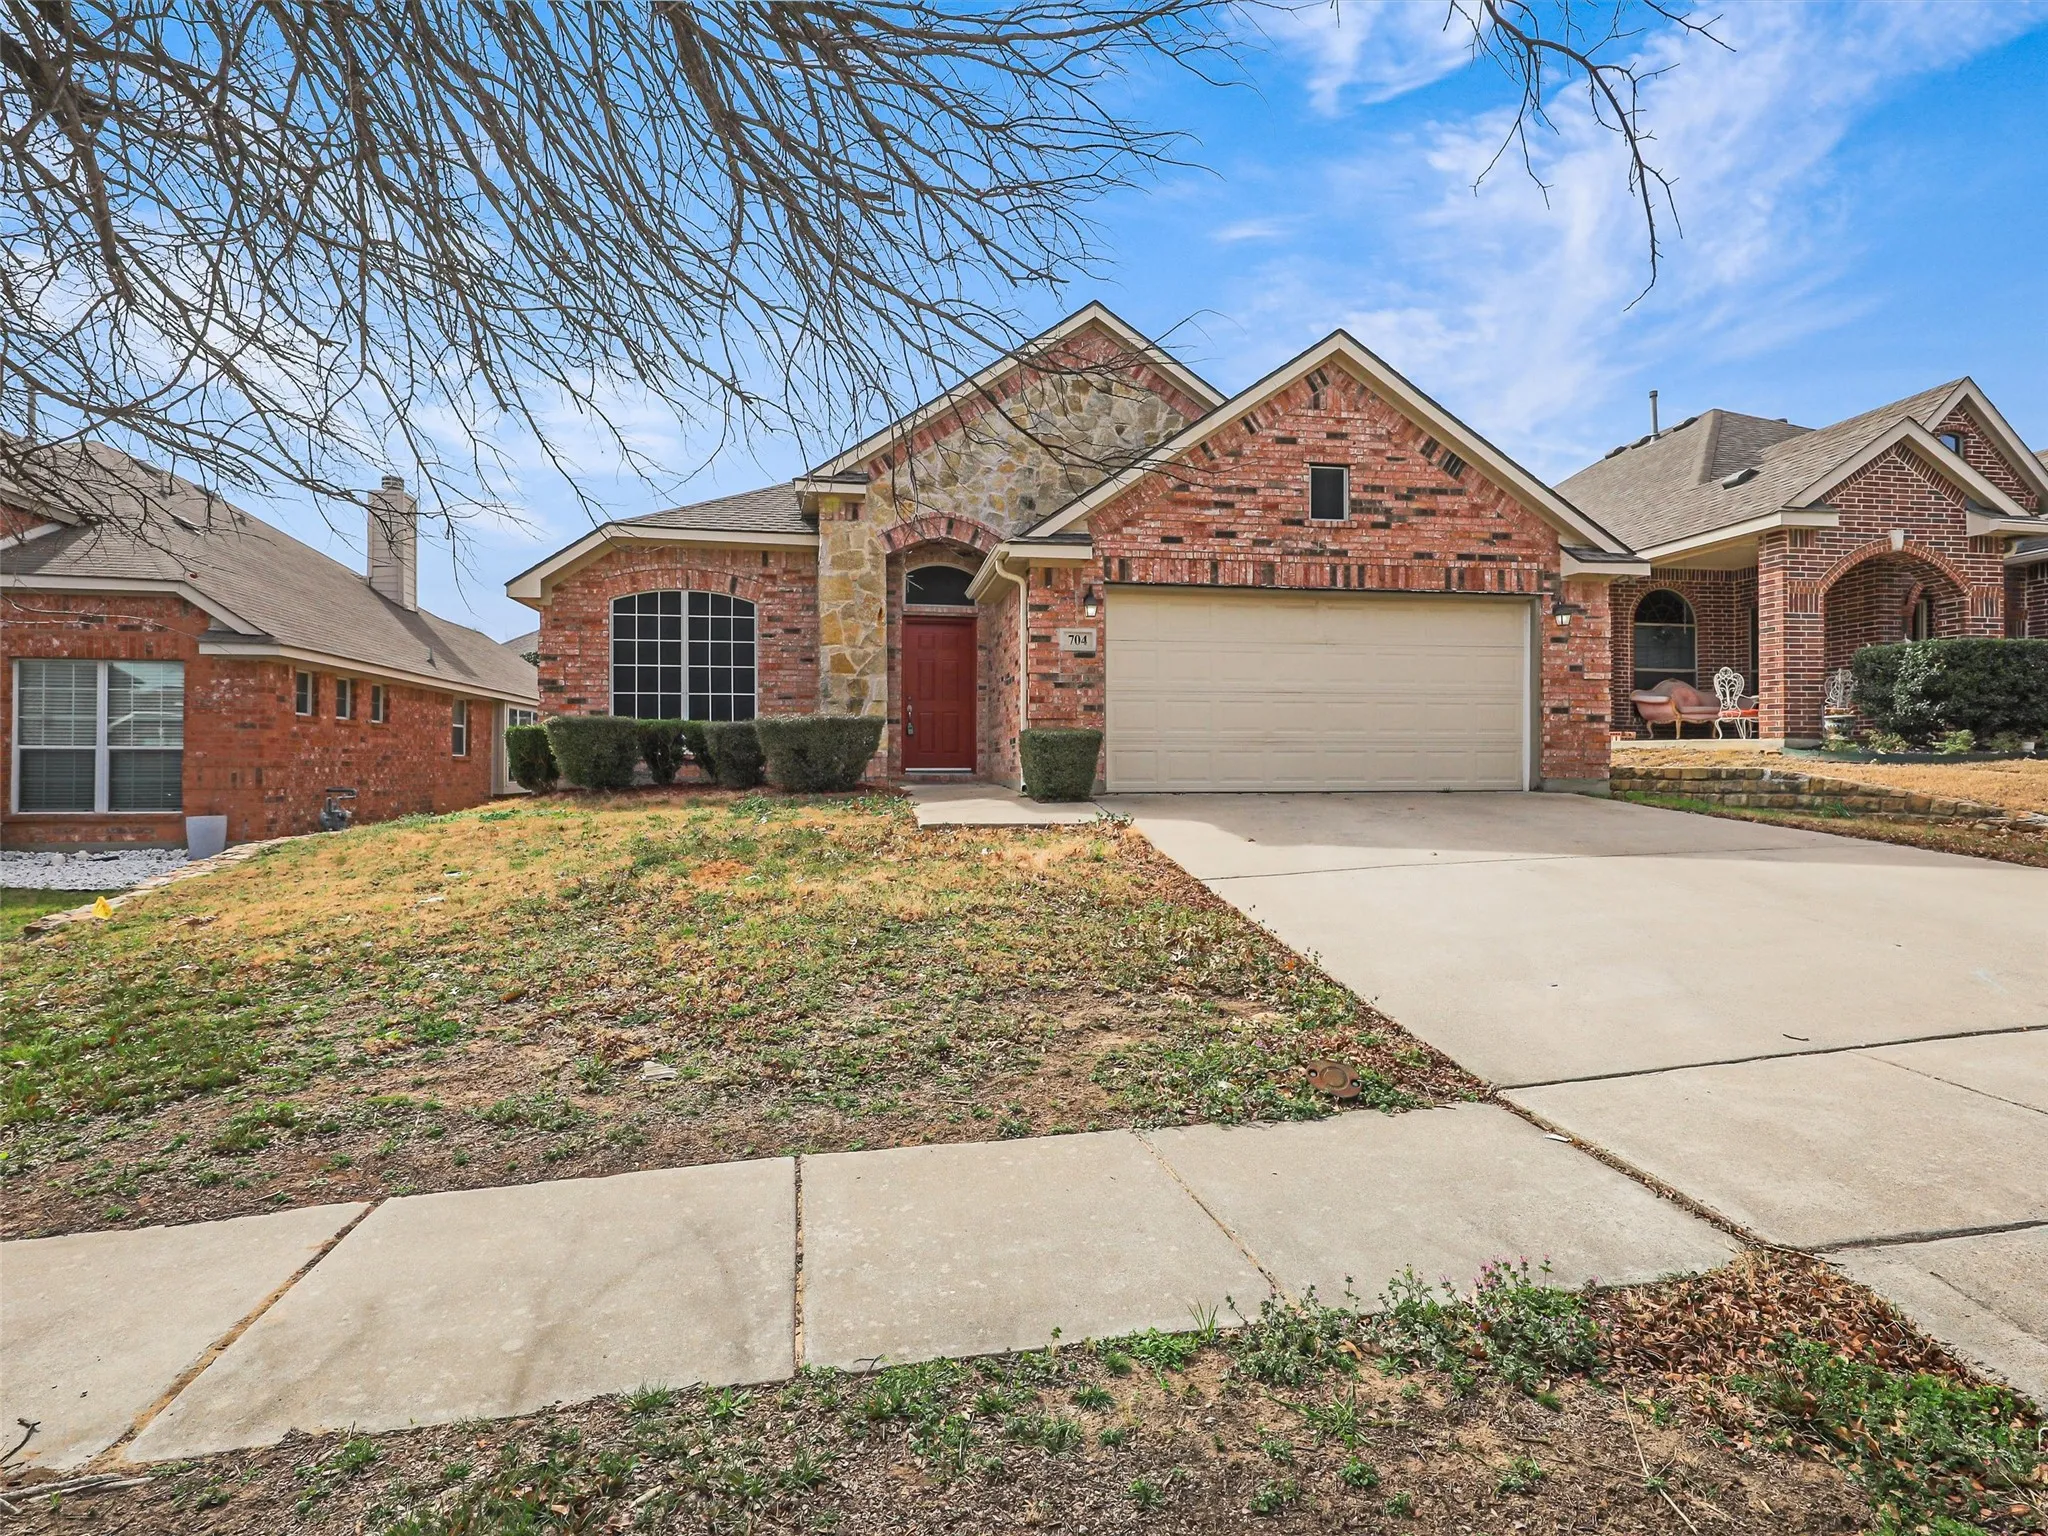
Welcome to 704 Darlington Trail, a well-maintained 3-bedroom, 2-bath home in the established Creekwood Addition of North Fort Worth, conveniently located near the Saginaw area. Offering 1,875 square feet of comfortable living space and competitively priced at $325,000, this home presents an excellent opportunity for both owner-occupants and investors.
*KELLER ISD!!*2026 KITCHEN REMODEL!!MAJOR SYSTEM UPDATES!!Welcome to this beautifully updated 3-bedroom, 2-bath home in The Vineyards at Heritage, offering a desirable single-story floor plan and an exceptional location within highly sought-after Keller ISD.
This lovely home is situated in a very nice and quiet neighborhood just off Boat Club Road. It is a quick drive to Jacksboro Hwy. and 820. Neighborhood is quiet and well maintained. The formal dining room is currently being used as an office. You won't ever find a house this size with this much storage.
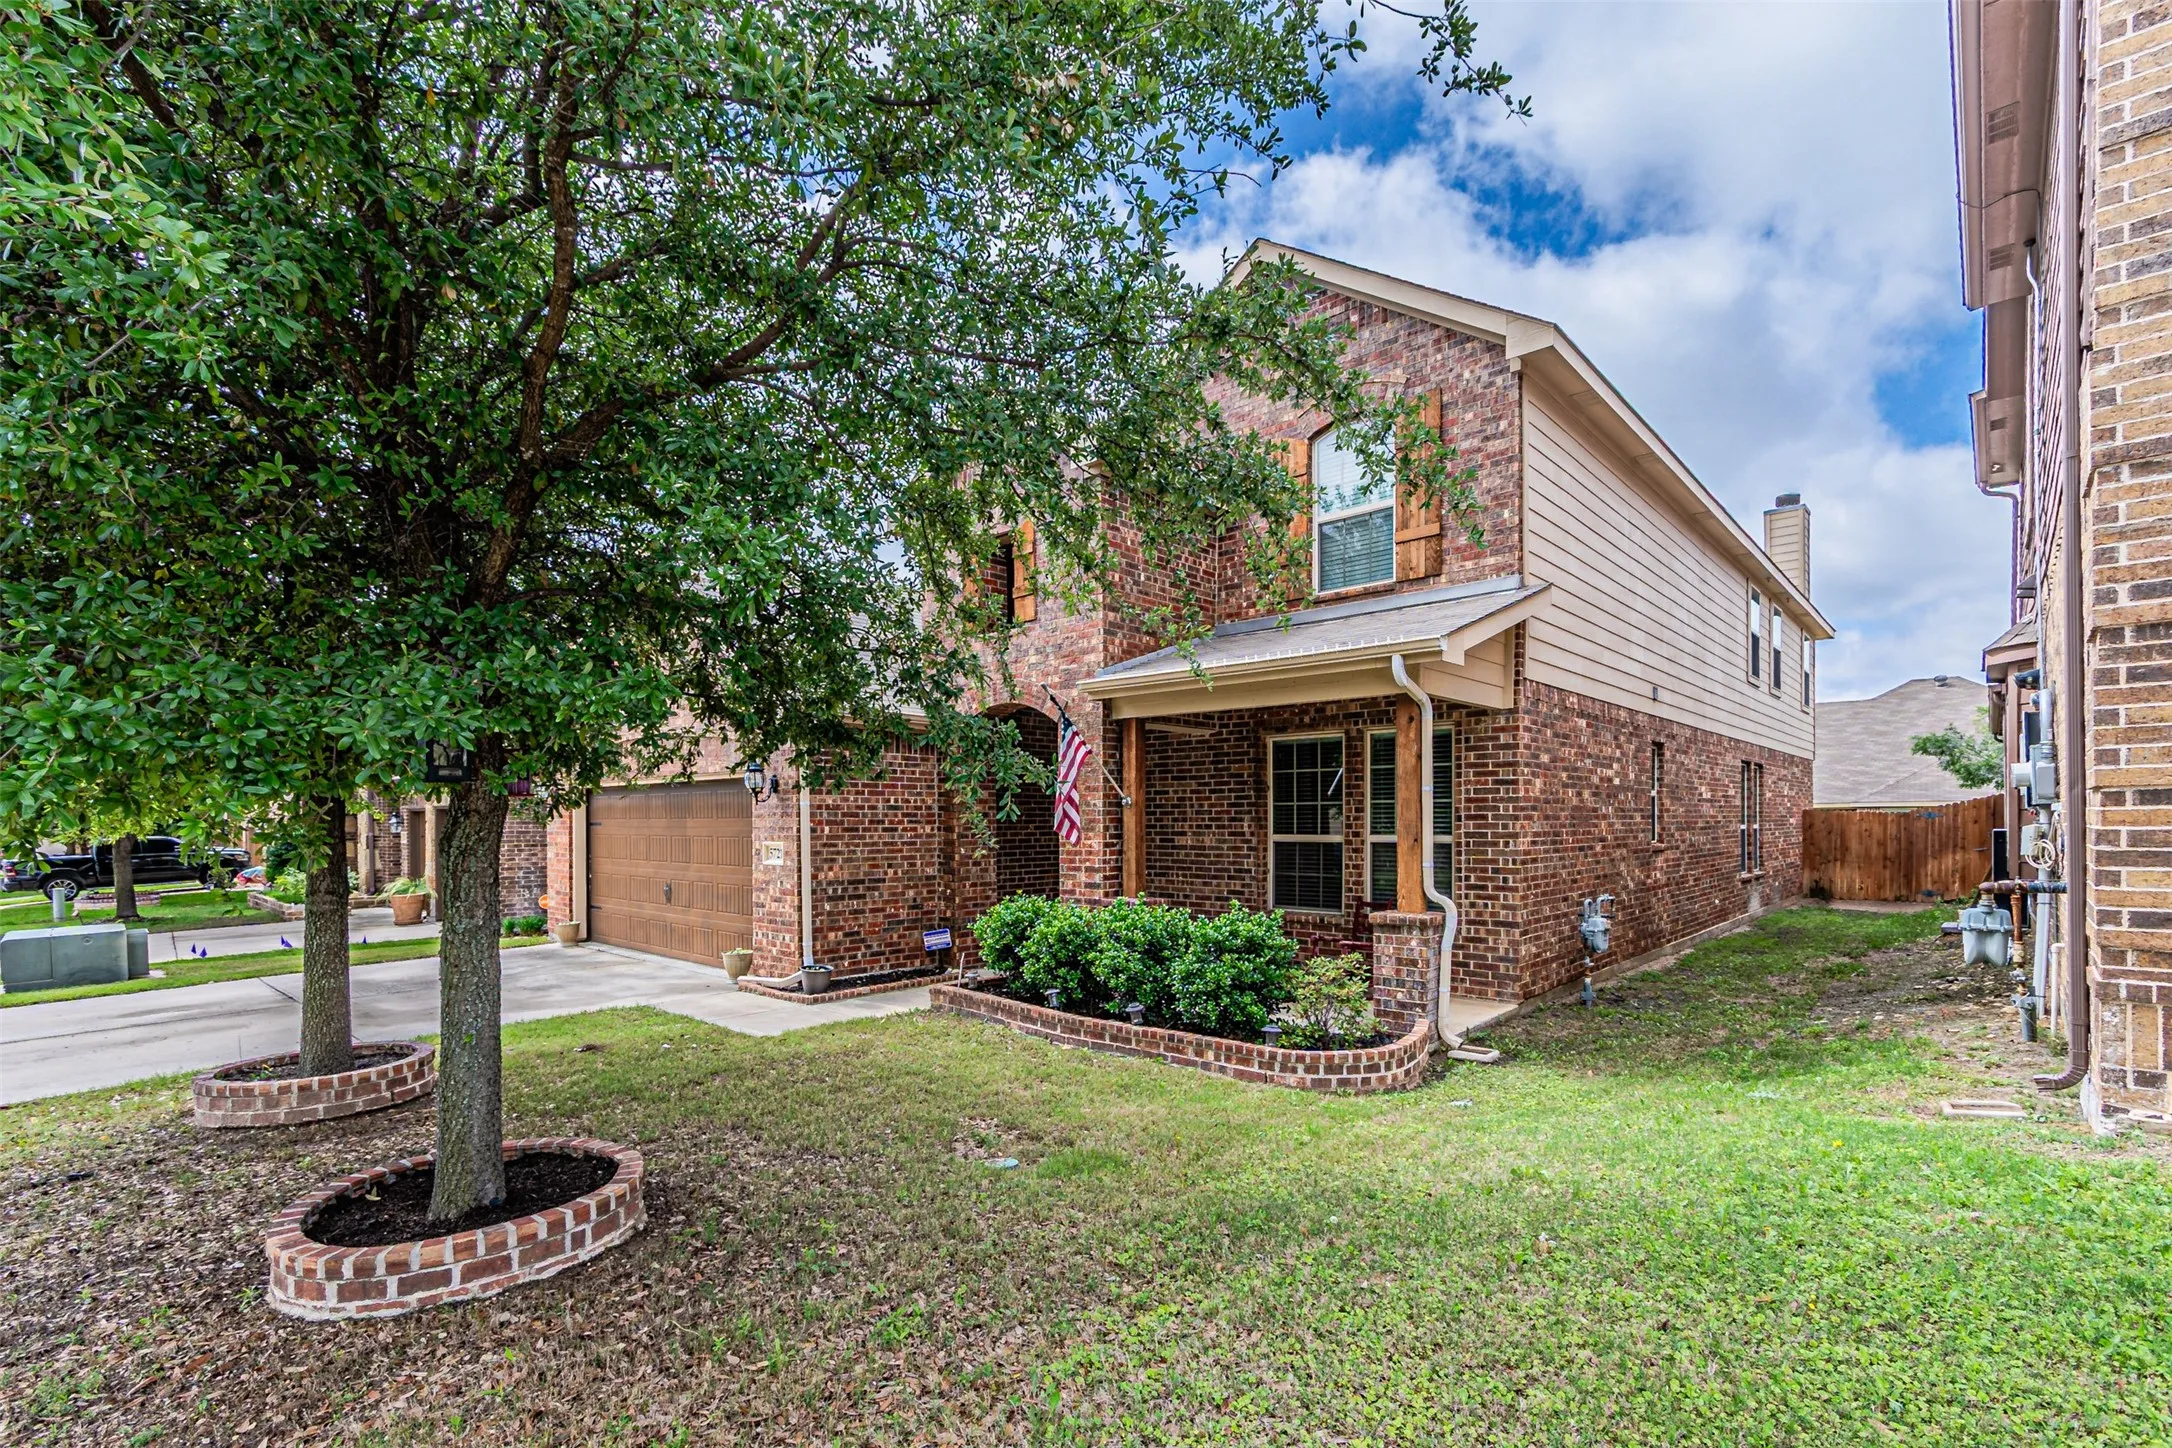
5721 Diamond Valley Drive, Fort Worth, Texas 76179
4Bedroom(s)
3Bathroom(s)
2Parking(s)
26Picture(s)
3,034Sqft
Welcome to Marine Creek Ranch! This stunning 4-bedroom, 3-bathroom home with a 2-car garage offers modern living in a beautifully upgraded open-concept floor plan. From the elegant granite countertops to the spacious media room, every detail of this home is designed for comfort, functionality, and style. Enjoy the huge backyard, perfect for entertaining or relaxing outdoors.
New Construction Lennar Home - The Ramsey Floor Plan - This new single-story design makes smart use of the space available. At the front are all three secondary bedrooms arranged near a convenient full-sized bathroom. Down the foyer is a modern layout connecting a peninsula-style kitchen made for inspired meals, an intimate dining area and a family room ideal for gatherings.
New Construction Lennar Home - The Ramsey Floor Plan - This new single-story design makes smart use of the space available. At the front are all three secondary bedrooms arranged near a convenient full-sized bathroom. Down the foyer is a modern layout connecting a peninsula-style kitchen made for inspired meals, an intimate dining area and a family room ideal for gatherings.
This Cozy Completely remodeled 3 bedrooms and 2 baths home, minutes away from TCU and in the neighborhood of Shaw Clark Add. Kitchen is equiiped with Stainless steel appliances including refrigerator, granite countertops with backsplash. Laminate in living space and kitchen, carpet in rooms. Many updates & improvements. Wooden Fence and Gate with sitting area in front.
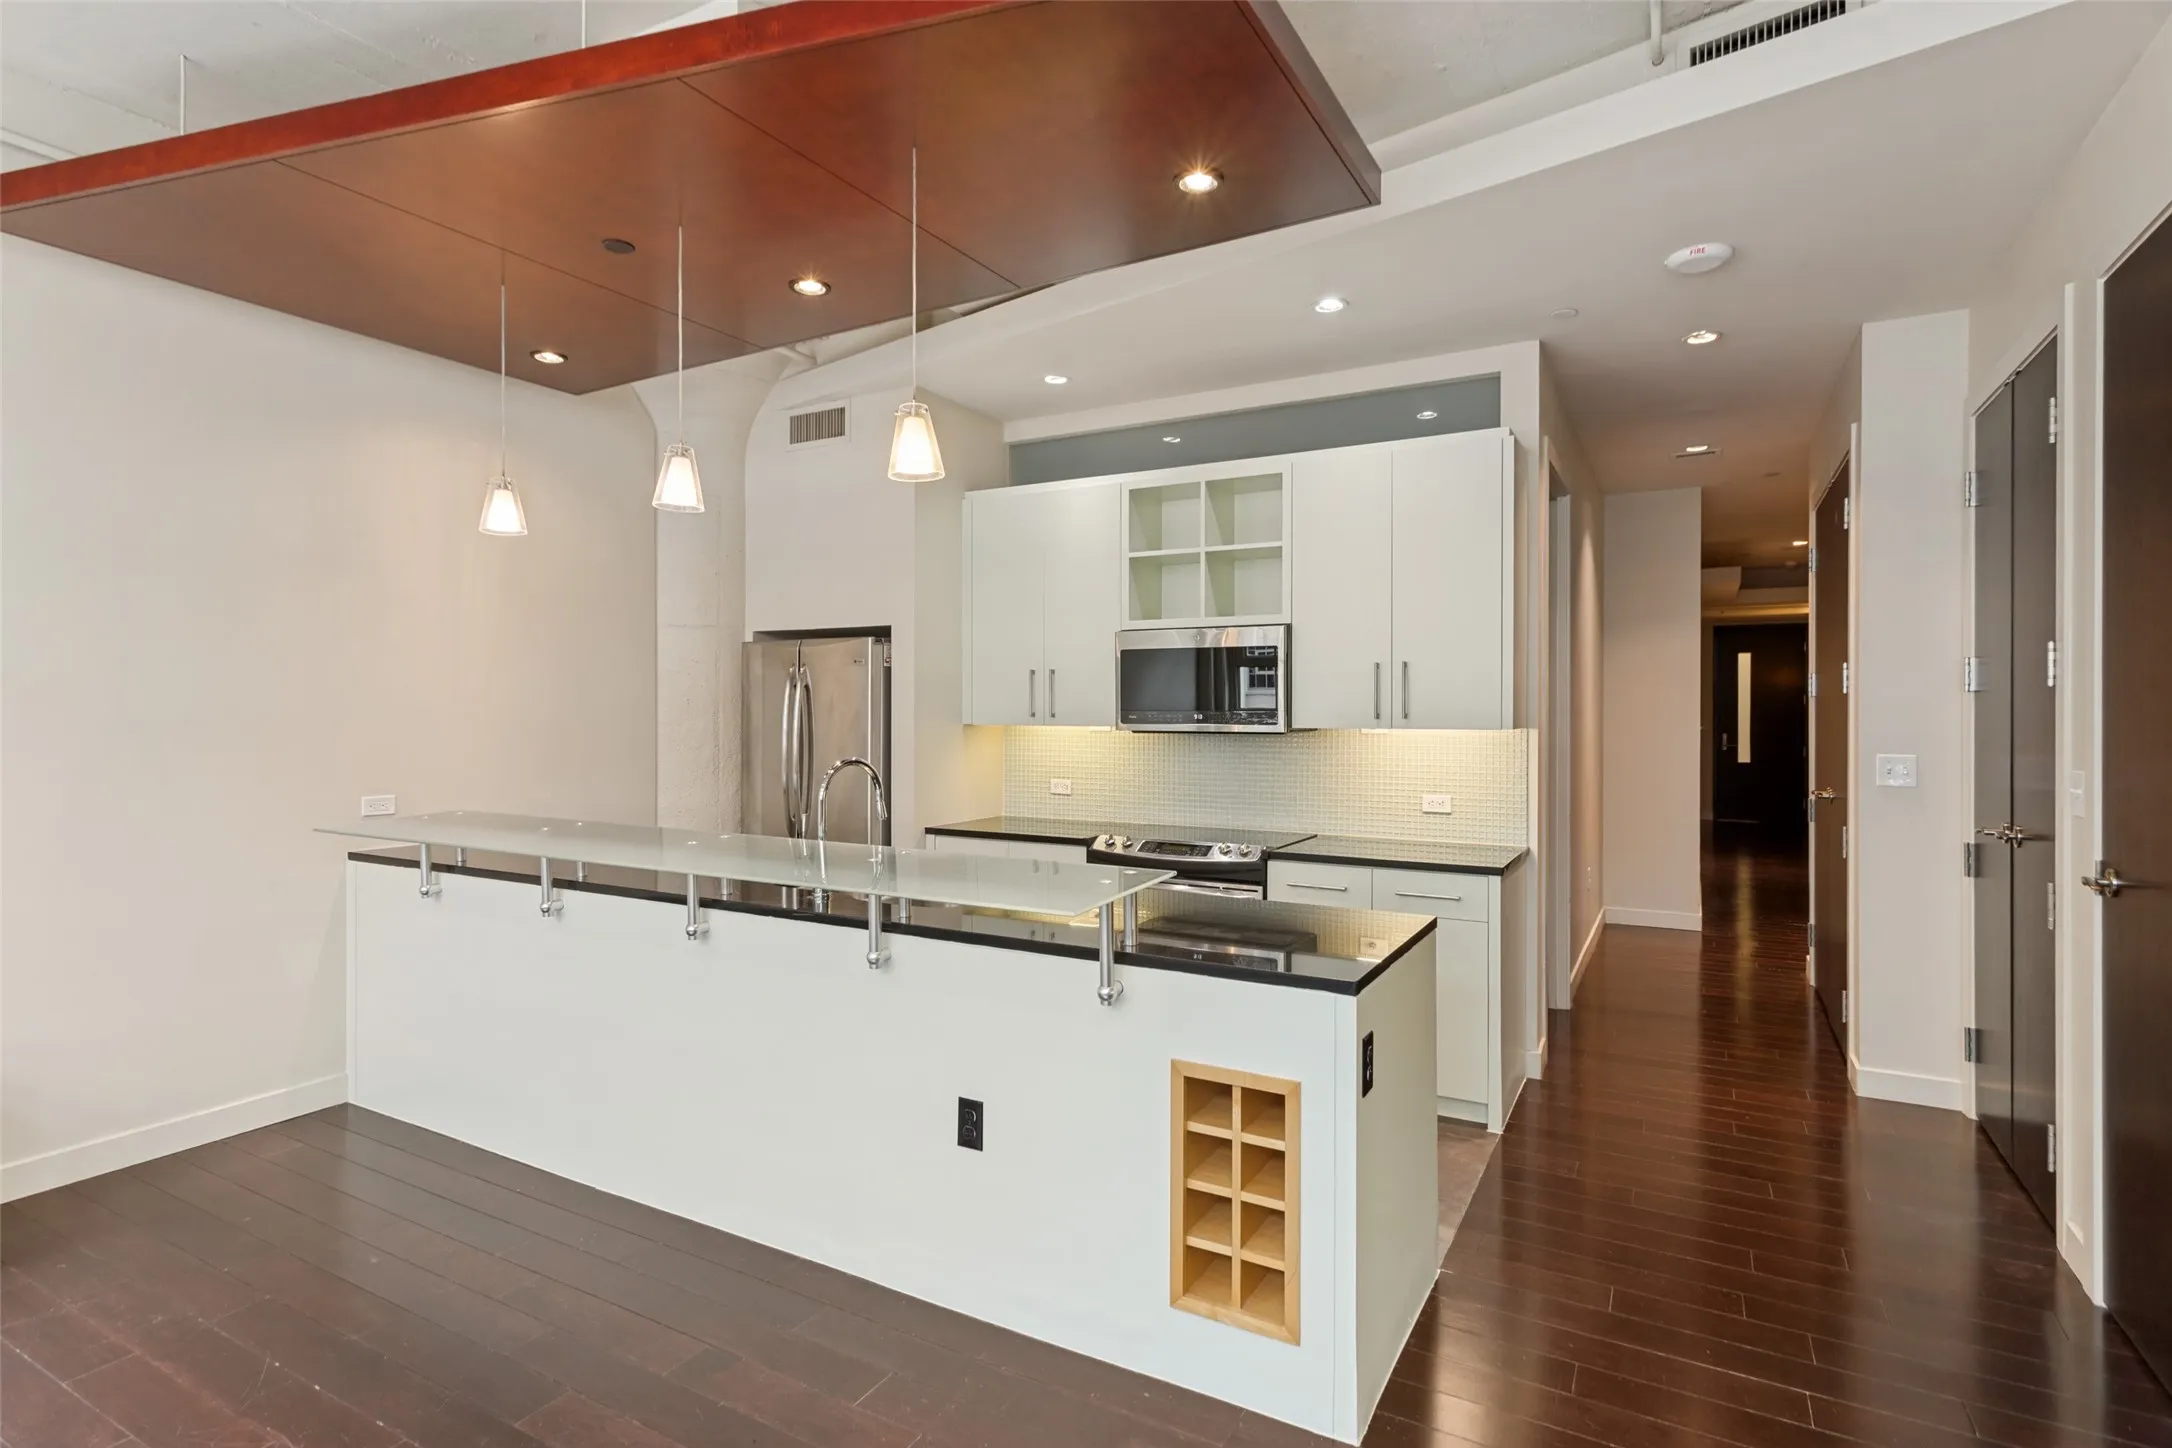
Lock-and-leave living at its finest in the historic Montgomery Plaza. This immaculate 2-bed, 2-bath residence sits on the 3rd floor of the West Tower and offers every comfort you’d expect from a truly effortless lifestyle.
This home includes a rare bonus 1 bed, 1 bath studio in the back! Welcome to this beautiful 100 year old home, in the heart of Meadowbrook. Completely transformed and remodeled entirely. The studio has separate parking to the main home, and alley access to parking. It has a kitchenette, as well as its own blocked off small yard. Perfect for house hacking, or a mother in law suite.
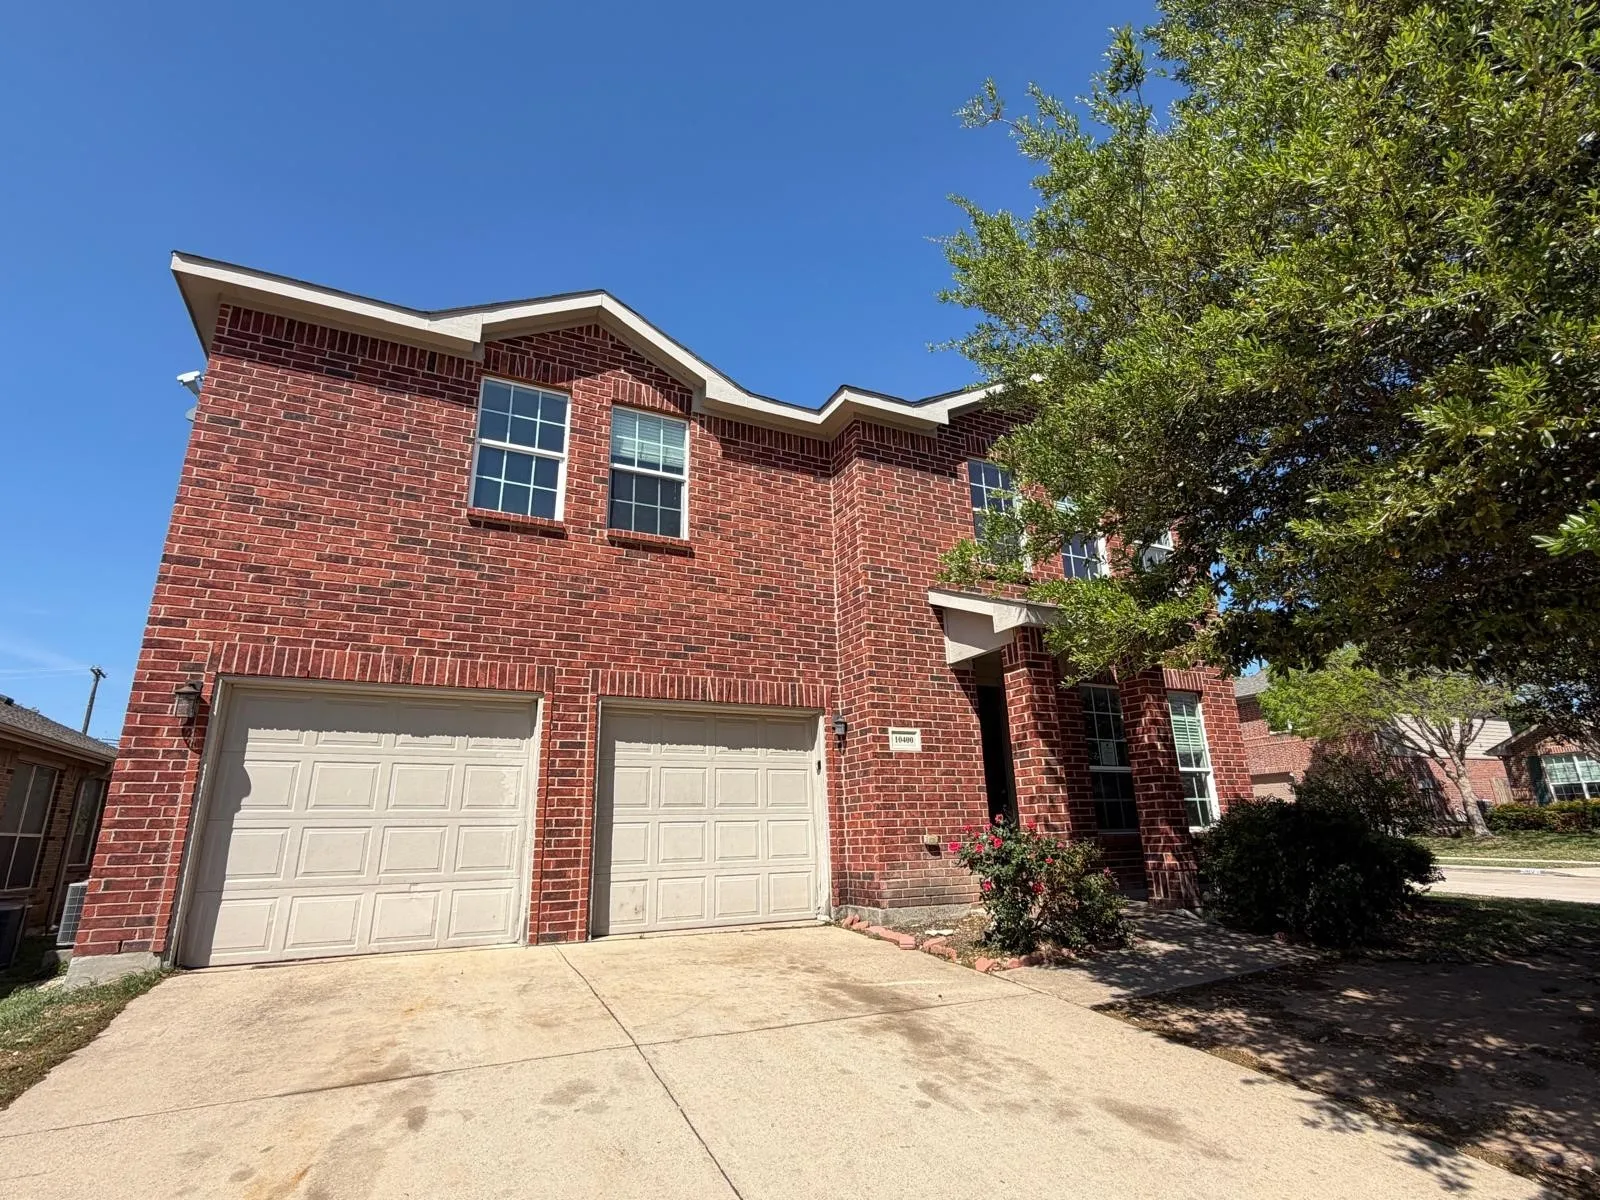
10400 Wagon Rut Ct sits on a corner lot in a quiet Fort Worth pocket, giving you a little more breathing room and less through traffic than the typical interior lot.The layout is simple and works. Open living area tied directly to the kitchen and dining so everything stays connected. Good natural light, no chopped-up rooms, and space that’s easy to furnish without fighting the floorplan.
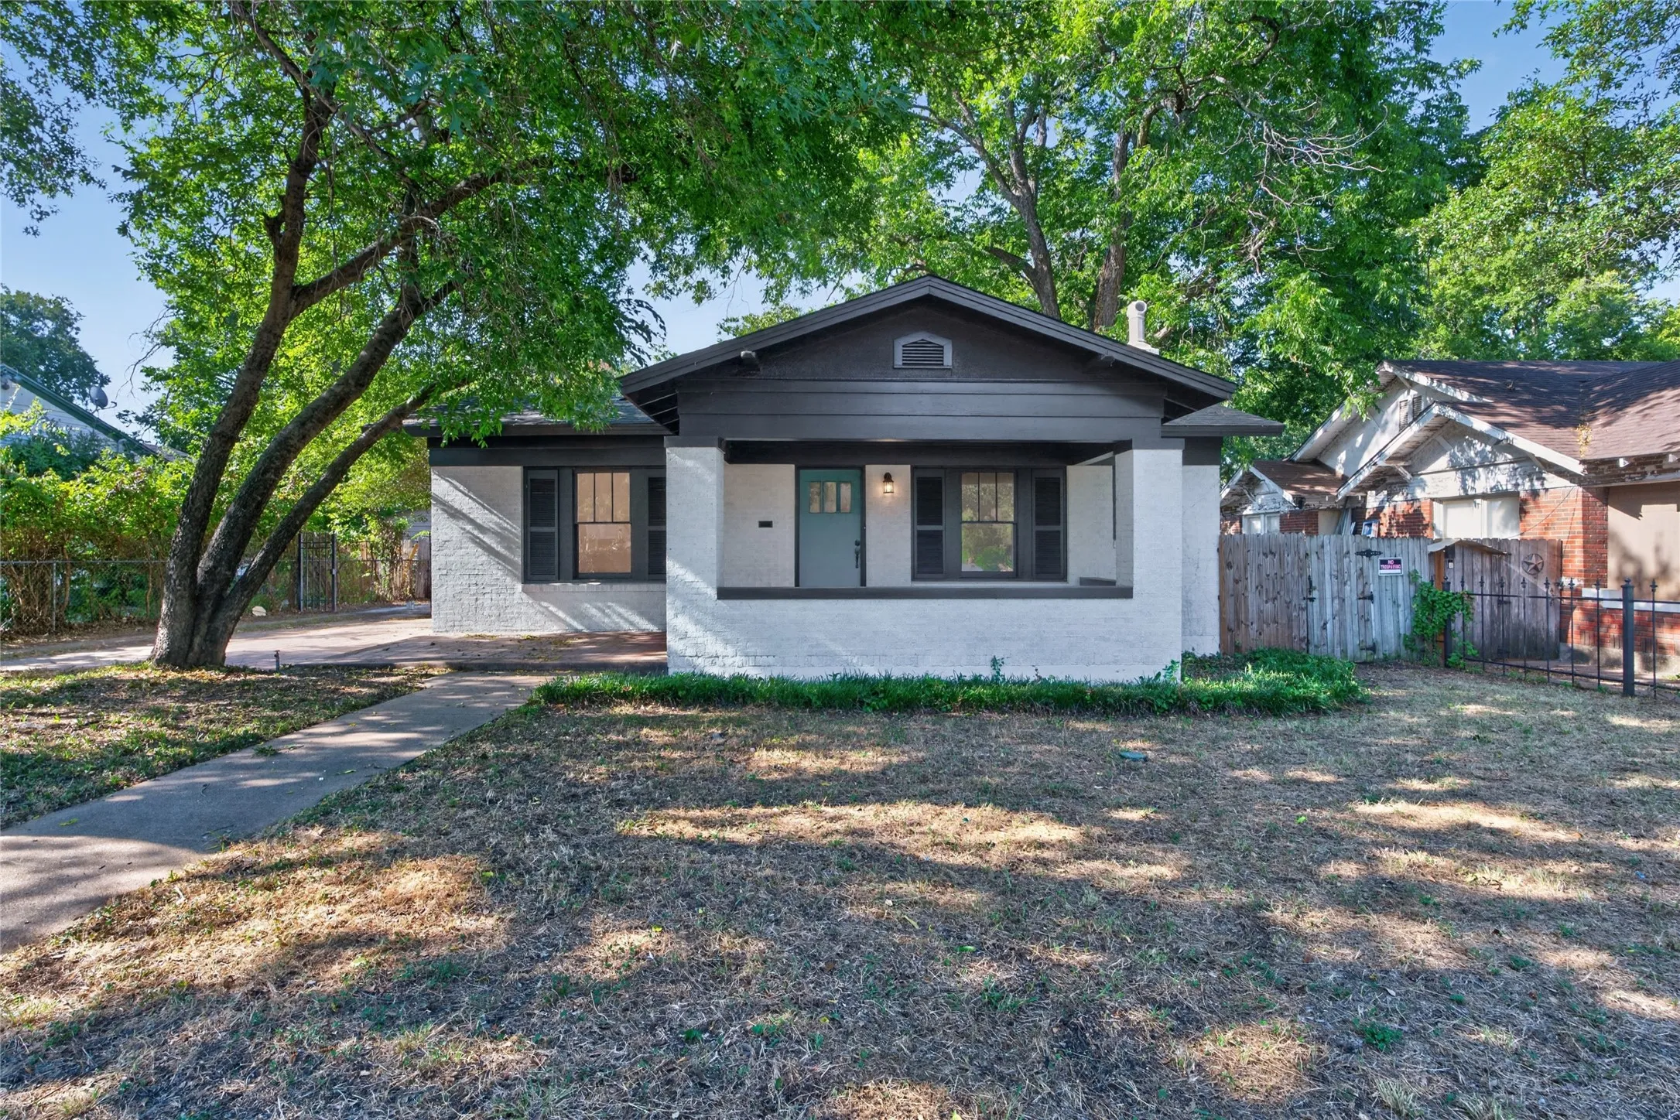
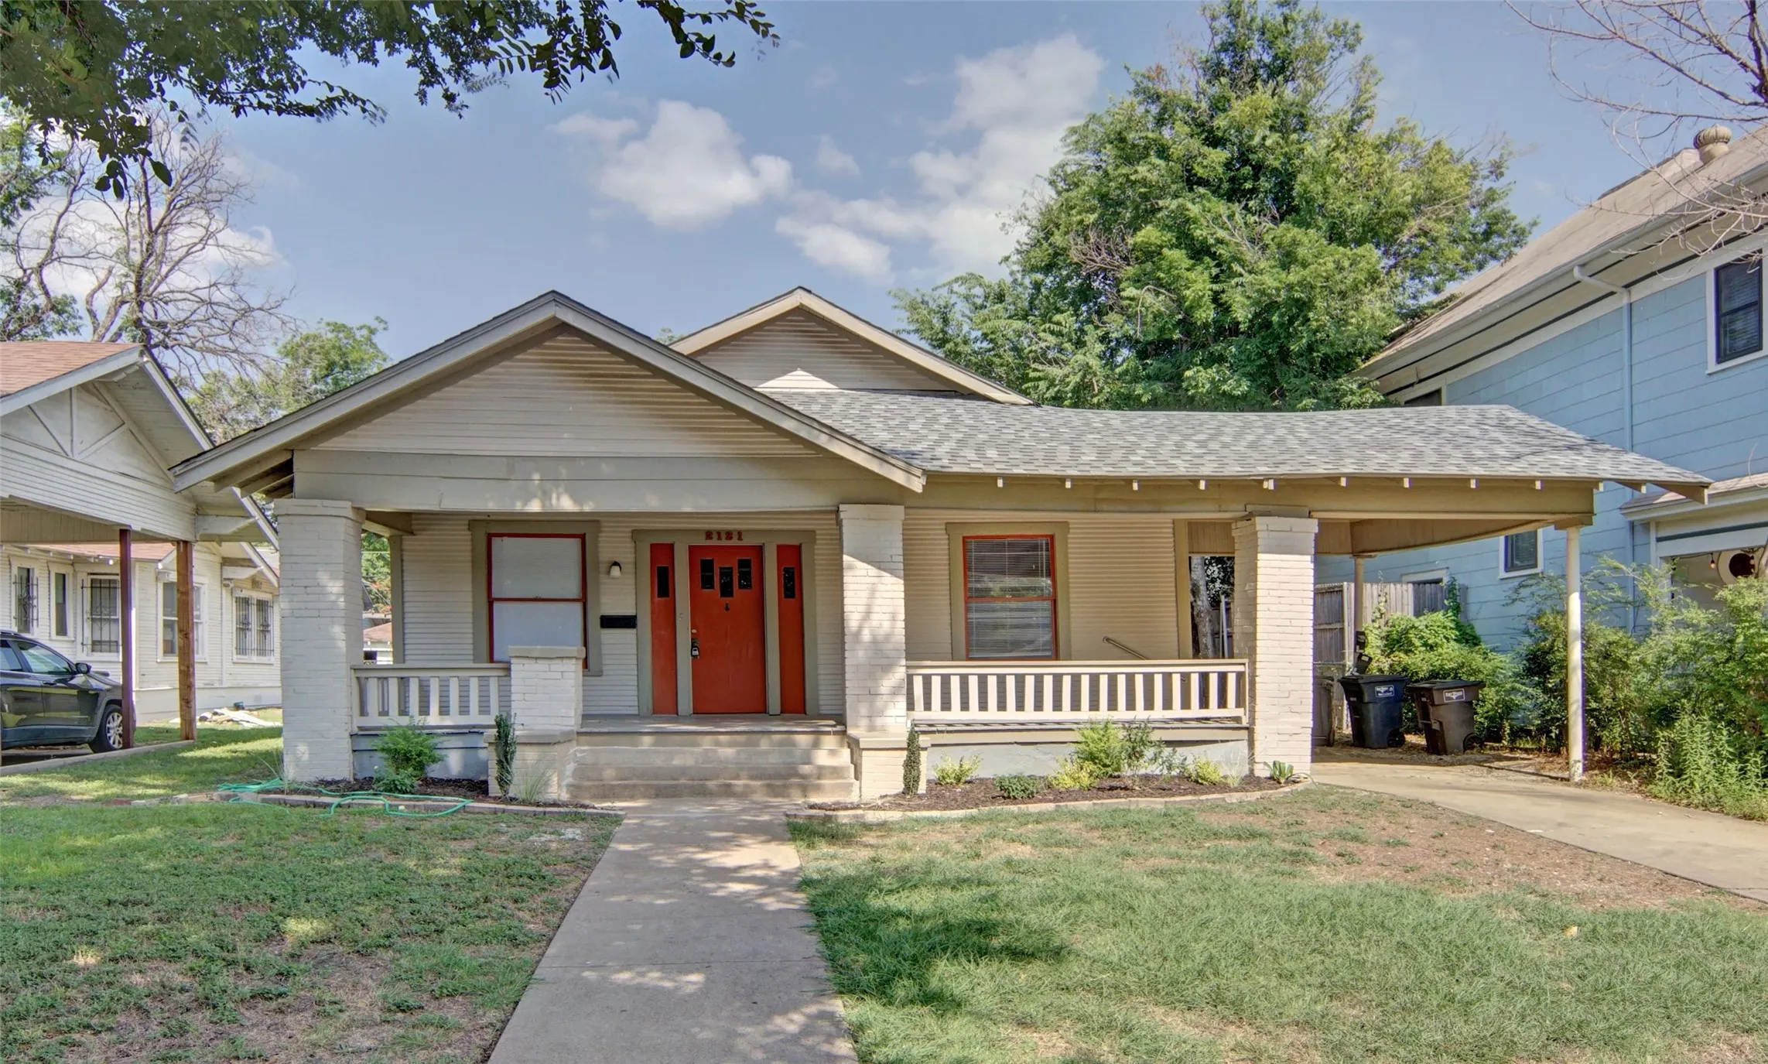
Historic charm meets income potential in the heart of Fort Worth’s award-winning Fairmount Historic District (2021 Neighborhoods USA Neighborhood of the Year). Surrounded by colorful historic homes, this gem features coffered ceilings, a gas fireplace with built-ins, gas stove, dishwasher, and a spacious front porch with a vintage door knocker.
Beautiful home in a great, convenient location within an impressive school district! This spacious home features soaring ceilings, large windows that fill the home with natural light, and an inviting open-concept floor plan.
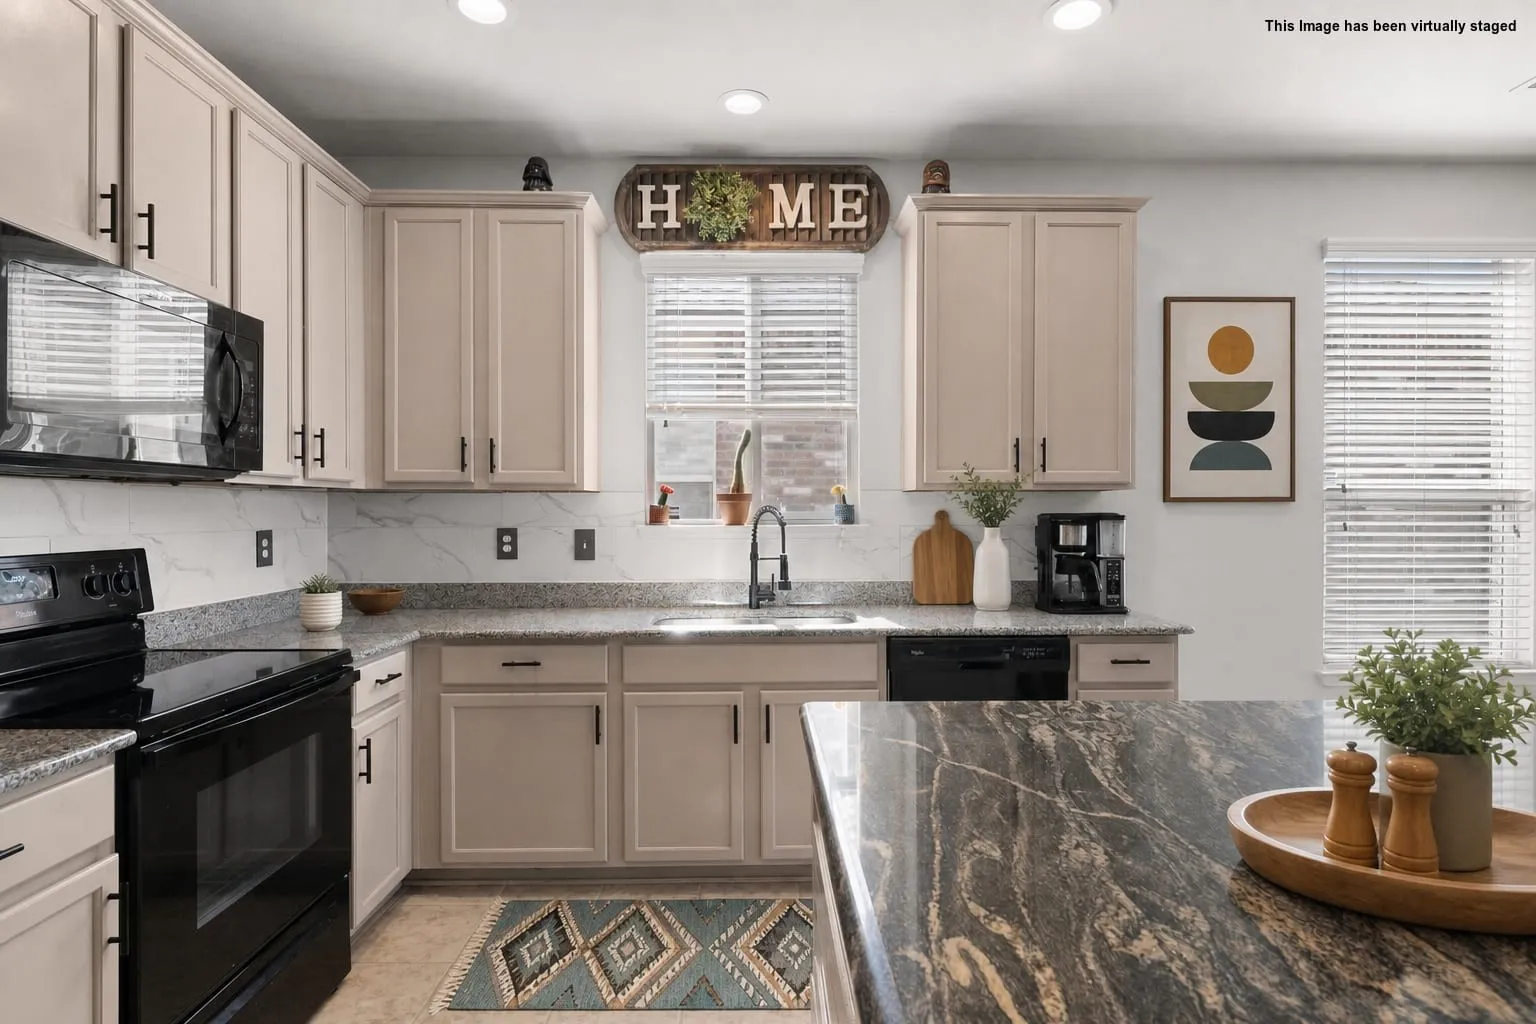
The gourmet kitchen is perfect for entertaining and offers a large island, walk-in pantry, stainless steel appliances, and abundant cabinet space.
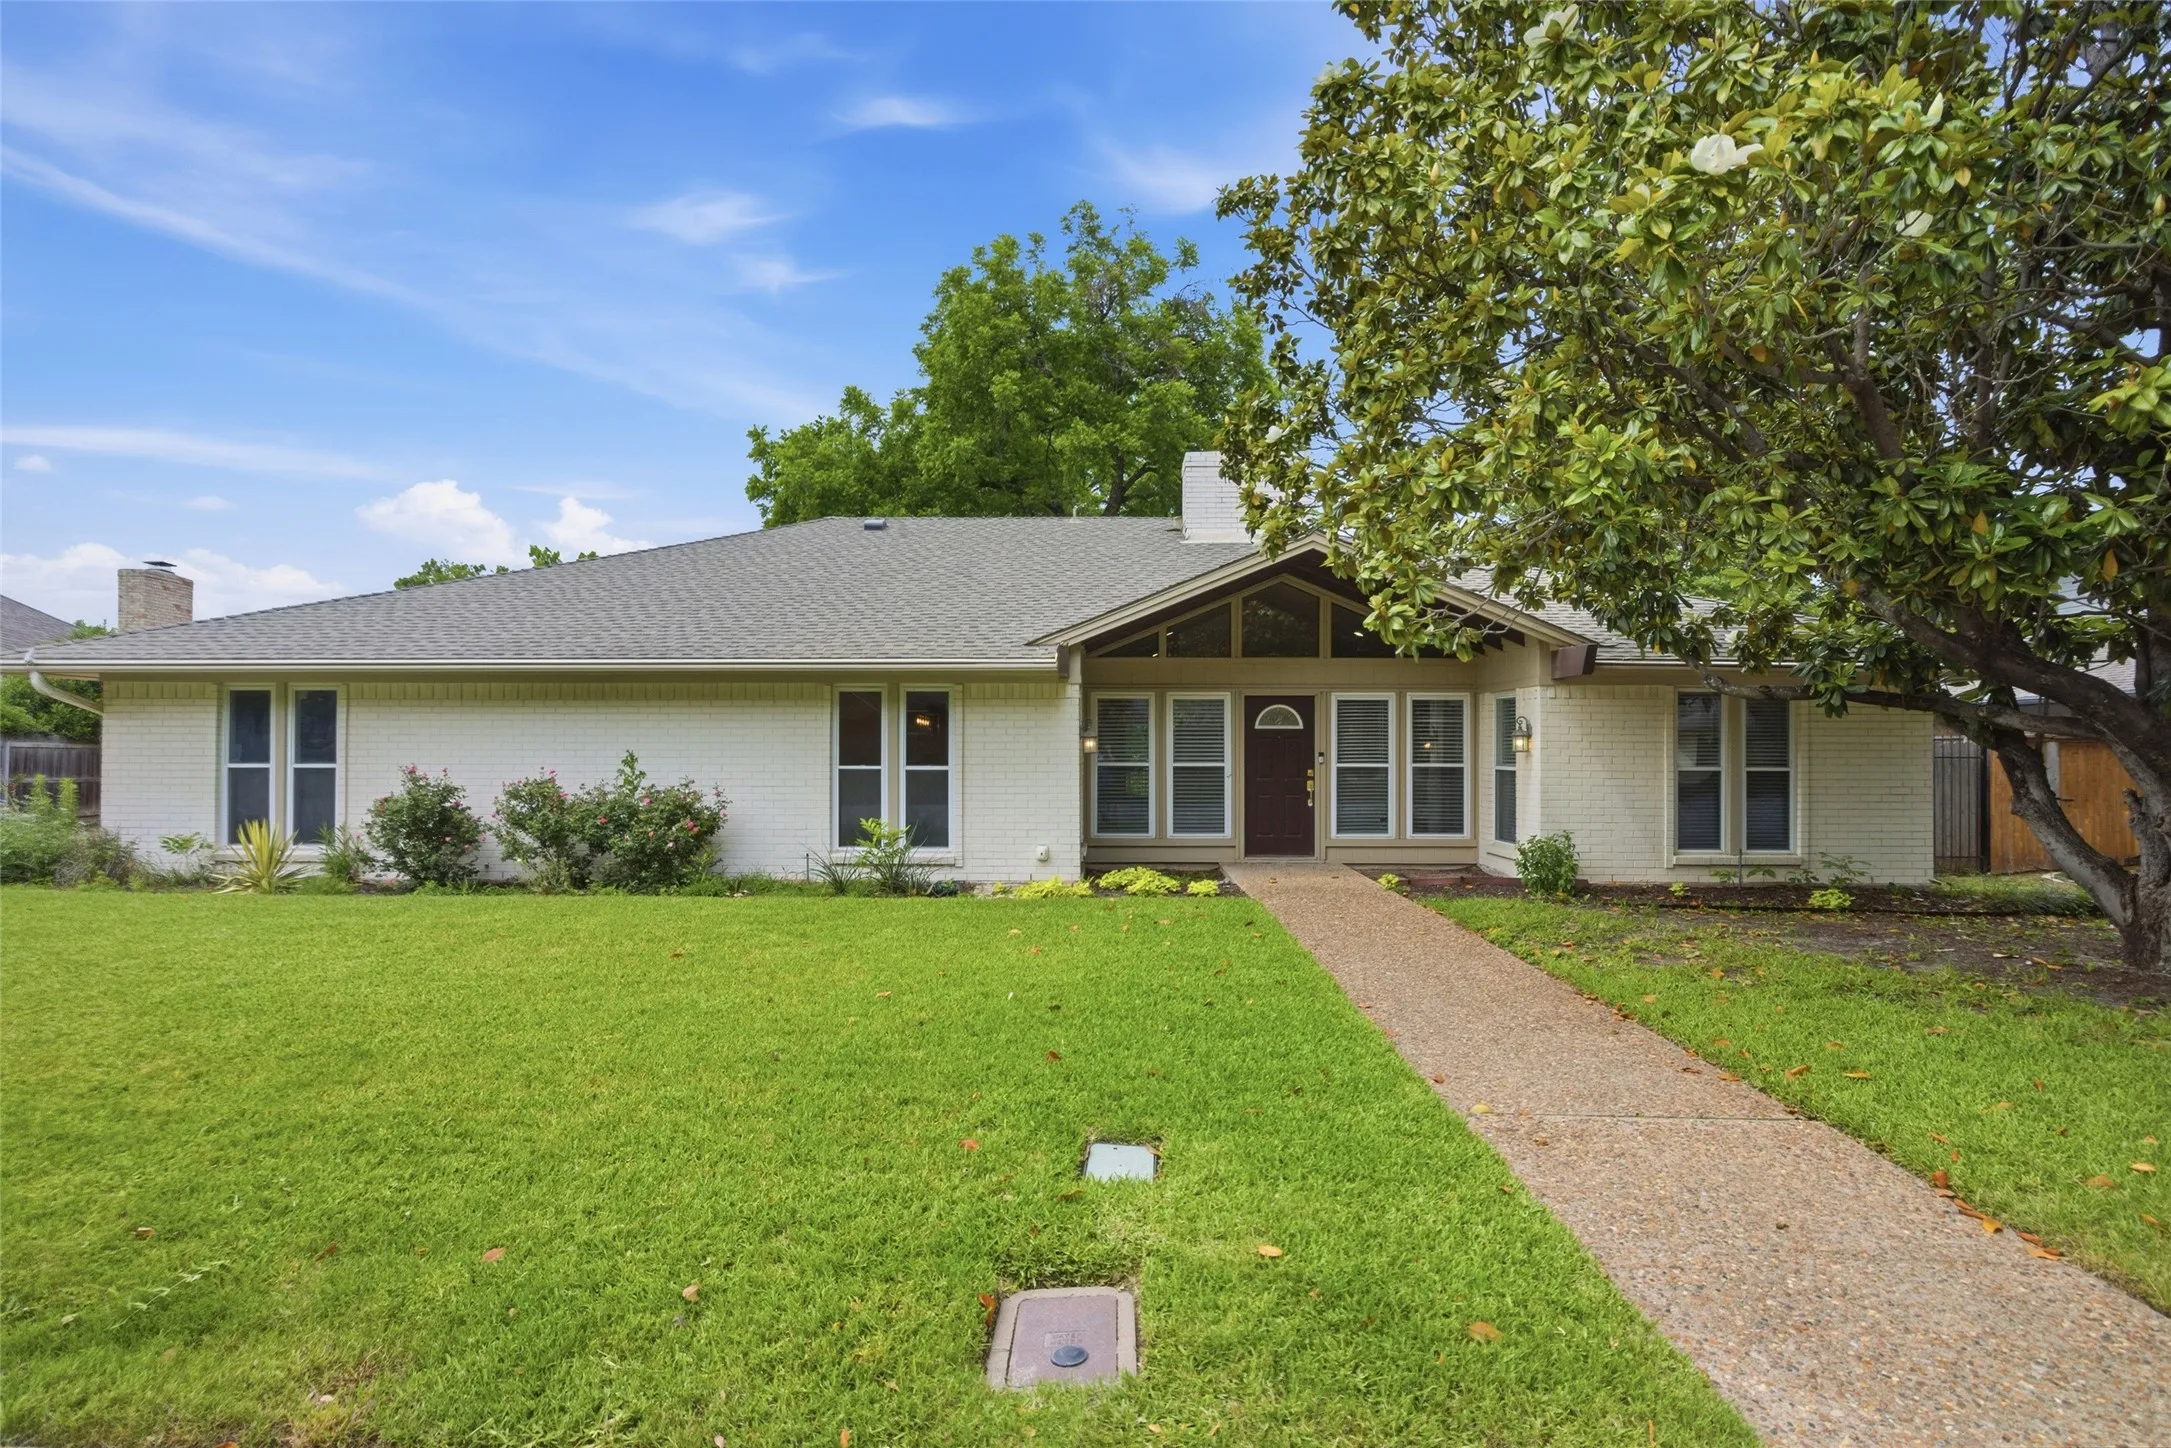
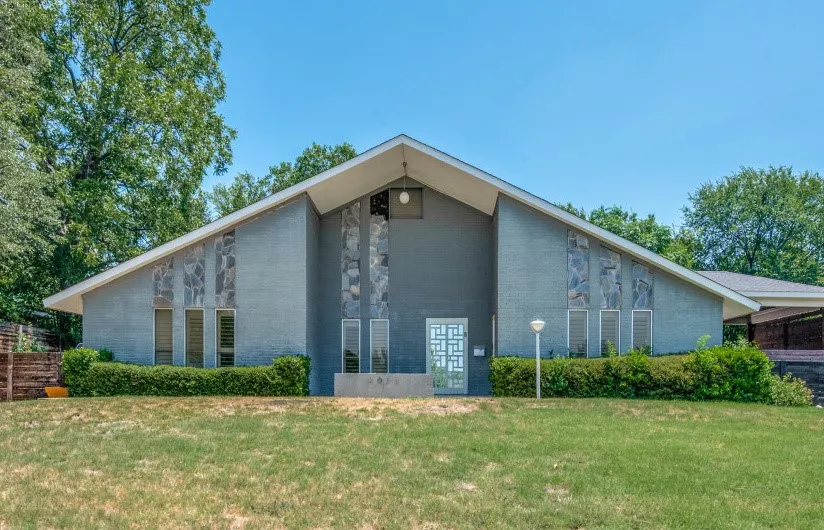
Rare opportunity to reimagine an architecturally distinctive Mid-Century Modern home in Fort Worth's sought after Ridglea neighborhood. Set on an elevated lot and just a short walk to Luther Lake, this one of a kind residence is ready for its next chapter.
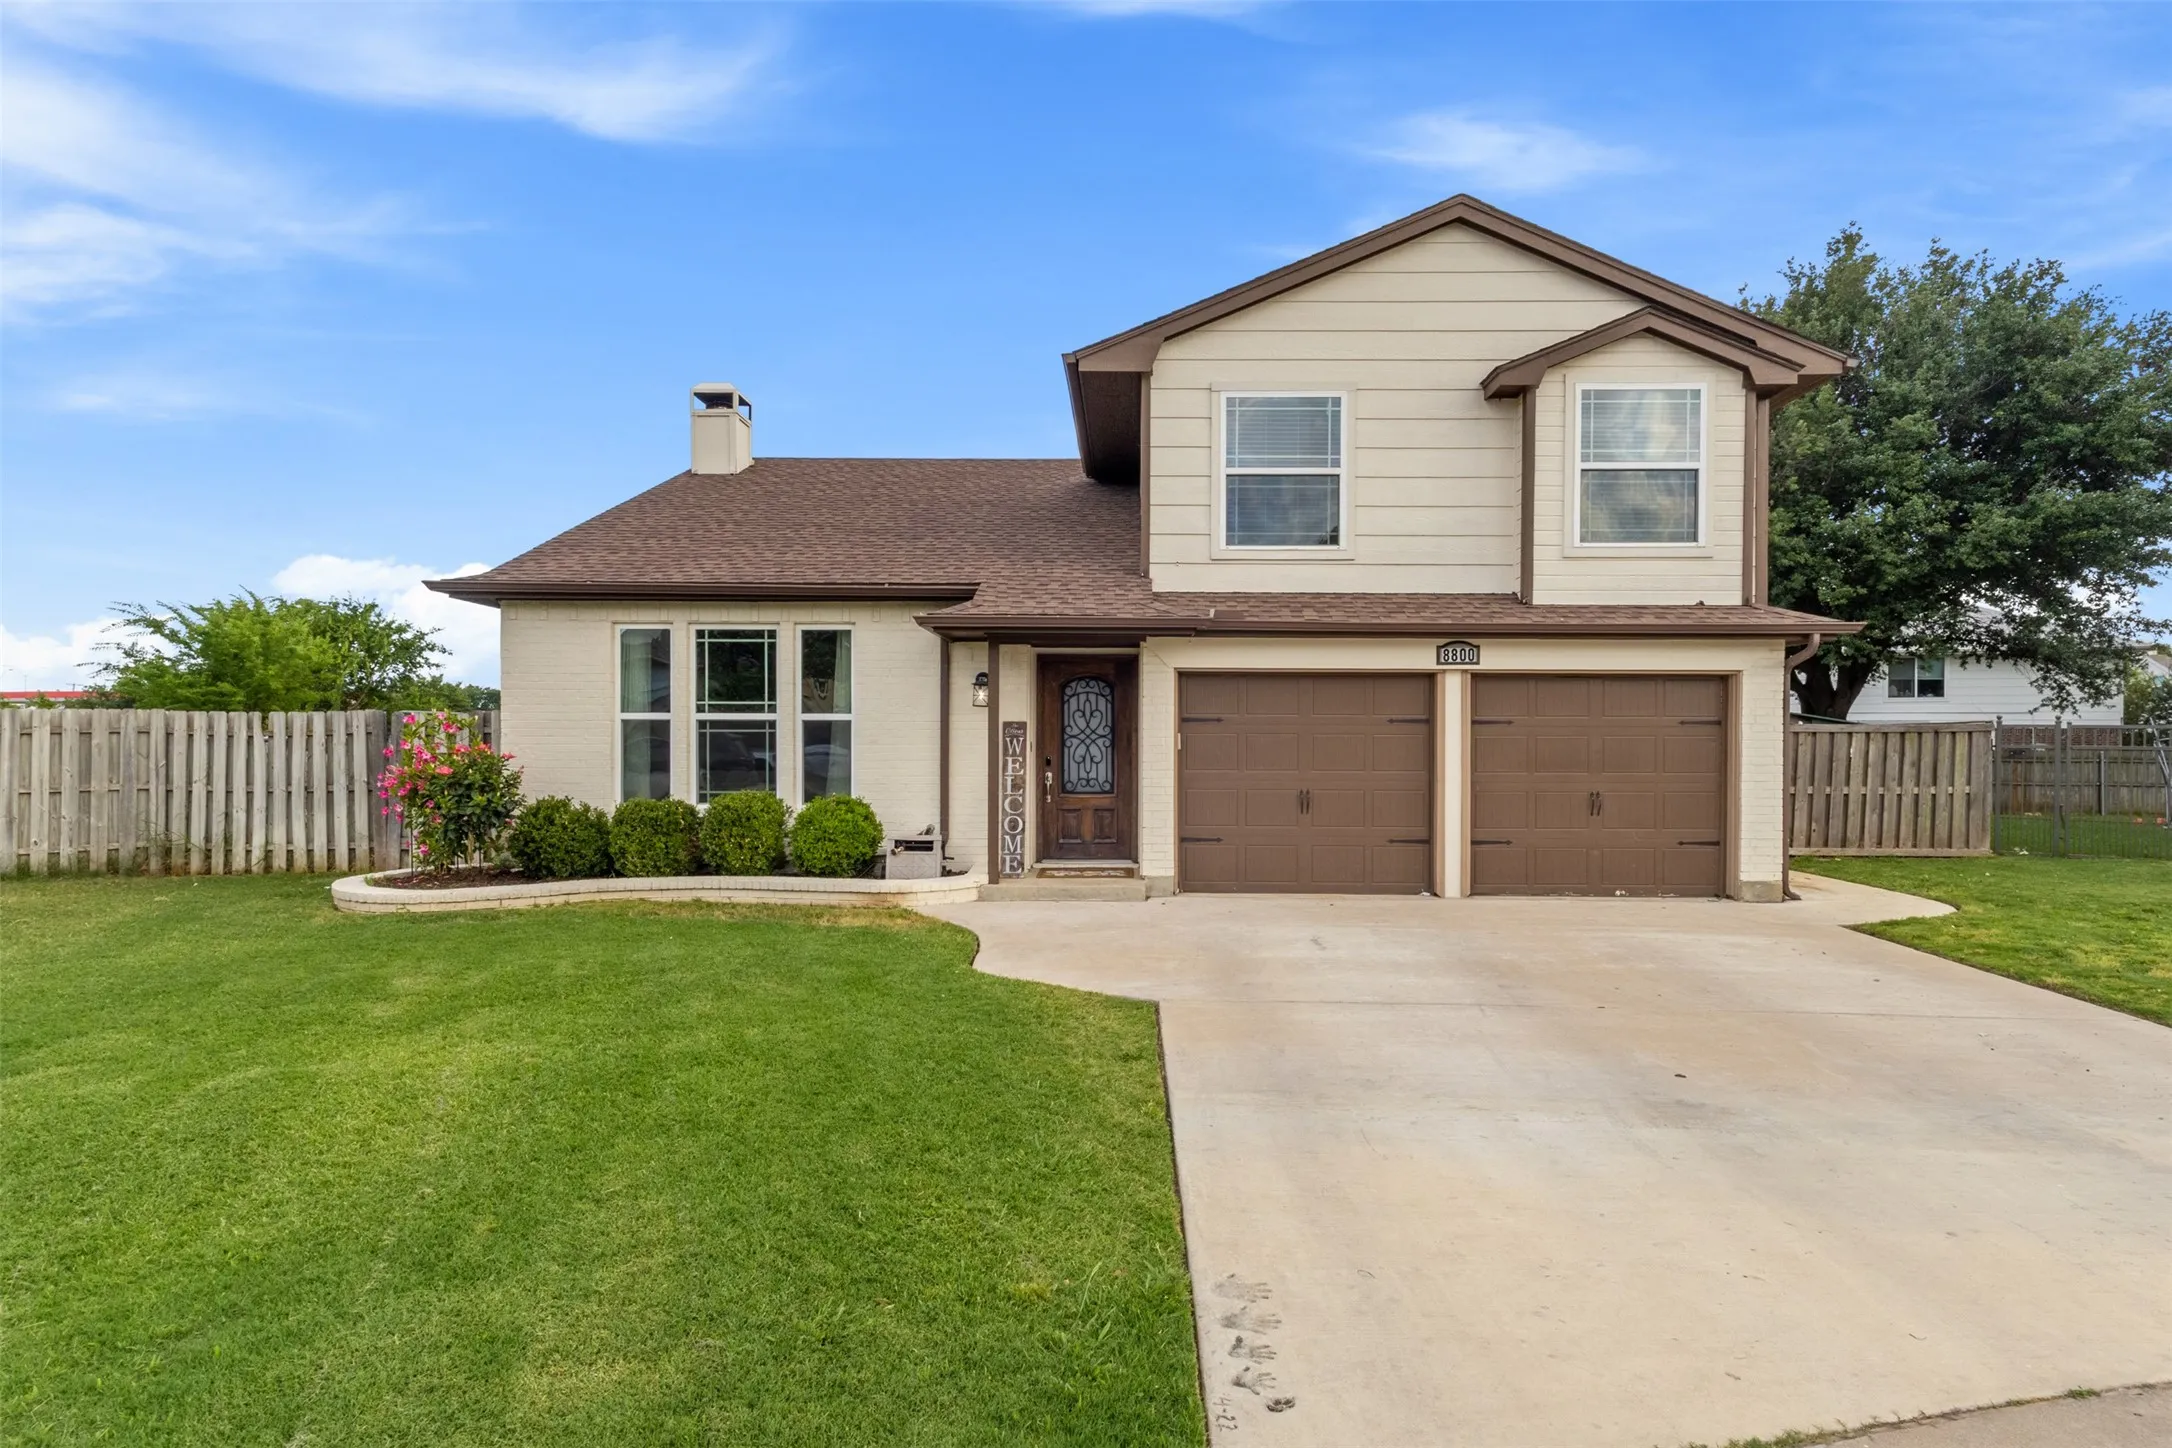
Welcome to 8800 Crestbrook Dr, a 3-bed, 3-bath home on an oversized quarter-acre lot in Fort Worth! This inviting property blends modern upgrades with warm, comfortable living spaces. With vaulted ceilings, great natural light, updated flooring, and a cozy wood-burning fireplace.
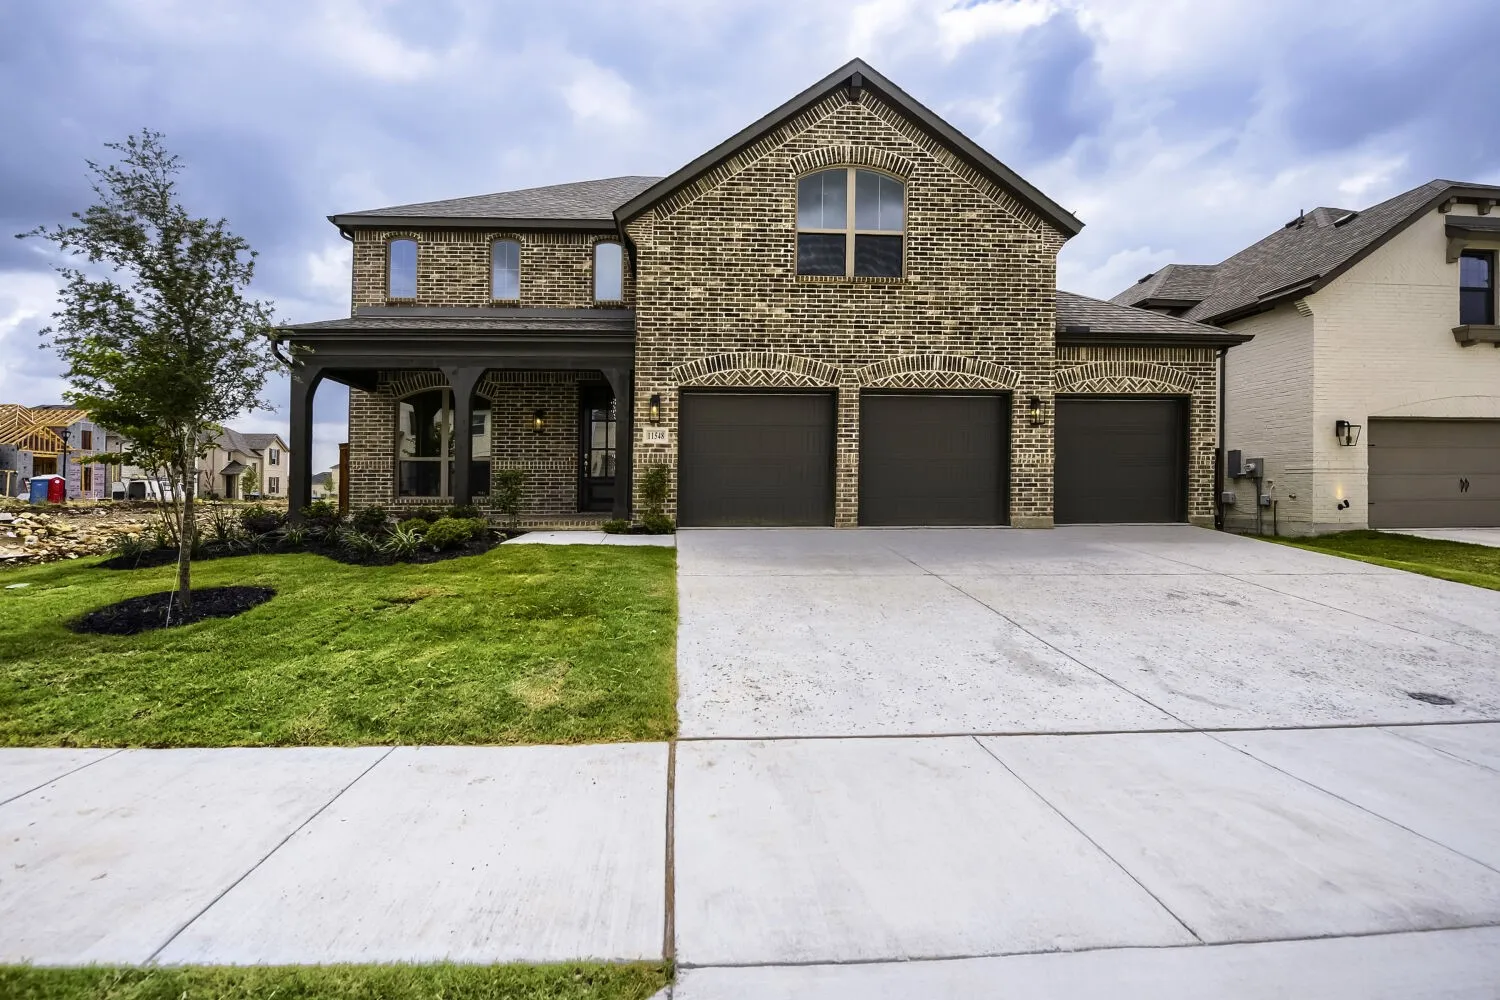
This charming Craftsman-style home, located in the Wellington subdivision sits on a gorgeous home site! This 2-story home features 4 spacious bedrooms, 4 full bathrooms and a 3-car garage. The large primary suite has dual vanities, luxurious tub, shower and two walk-in closets.
5% lender incentive offered with the use of the seller’s in-house lender, Homeward Mortgage! Incentive may be used towards buyer closing costs and or rate buy-down, subject to lender approval and buyer qualification. **Tour this home anytime - no appointment or agent needed. Simply verify your ID at the door and explore on your own schedule, 7 days a week.
New Construction Lennar Home - The Ramsey Floor Plan - This new single-story design makes smart use of the space available. At the front are all three secondary bedrooms arranged near a convenient full-sized bathroom. Down the foyer is a modern layout connecting a peninsula-style kitchen made for inspired meals, an intimate dining area and a family room ideal for gatherings.
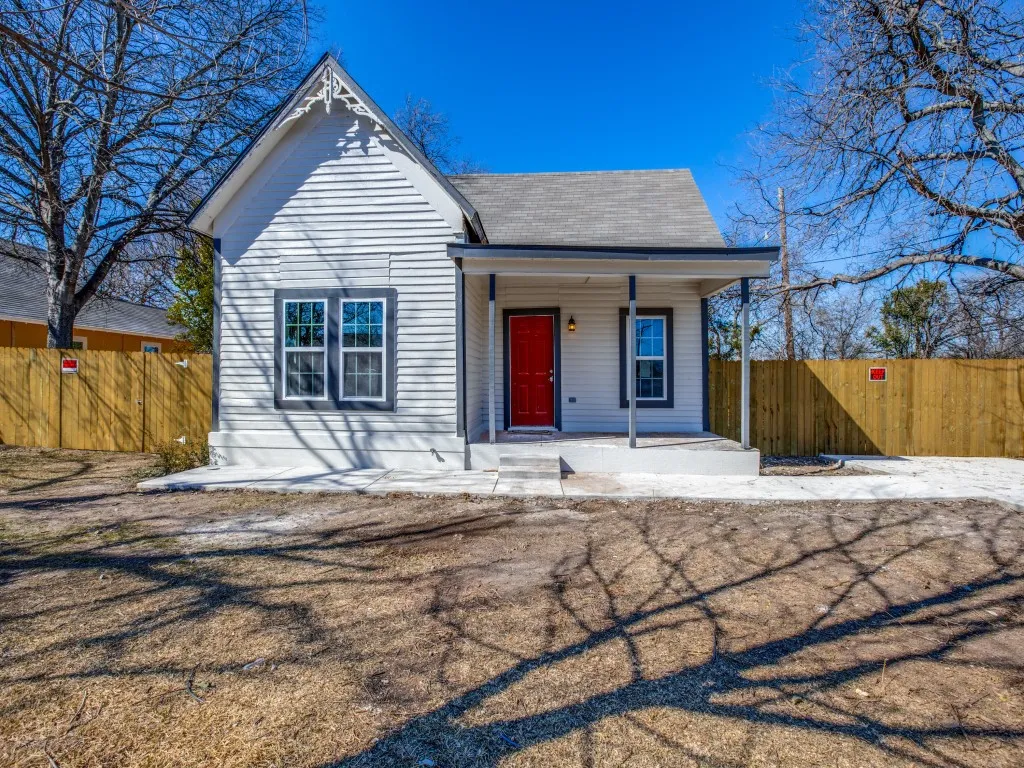
Total monthly rent = $1495. Fully updated and beautifully remodeled while preserving its original character, this charming 2 bedroom, 1 bathroom single family home in Fort Worth offers the perfect blend of modern convenience and timeless appeal.
2022 Appraisal at $340,000 Sellers Loss. Exceptionally remodeled and updated two-bedroom, one-bath cottage near TCU, located in the Ryan Place subdivision. The primary is oversized, with ample storage and a massive walk-in closet. Situated on a Tree-lined street just a few blocks off of famous Elizabeth St.
5140 Meandering Creek Court, Fort Worth, Texas 76179
4Bedroom(s)
3Bathroom(s)
2Parking(s)
26Picture(s)
2,712Sqft
Huge 4 bedroom with formal dining or home office with giant game room upstairs! Master is down with large walk-in closet, double sinks and large shower. Secondary bedrooms and game room upstairs! Fresh paint, plush carpet upstairs with luxury planks downstairs.