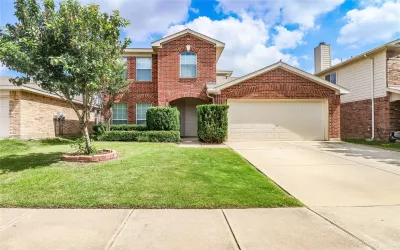
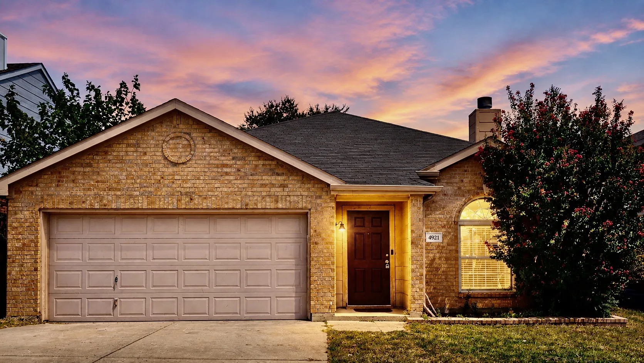
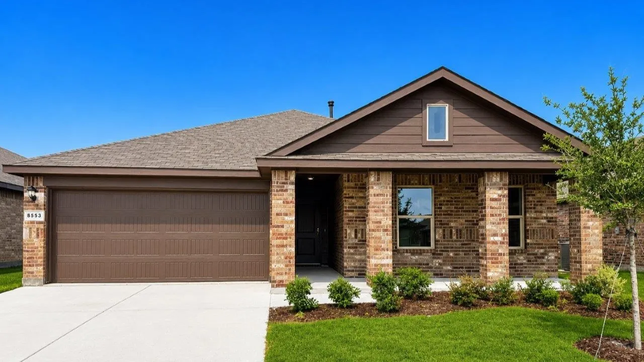
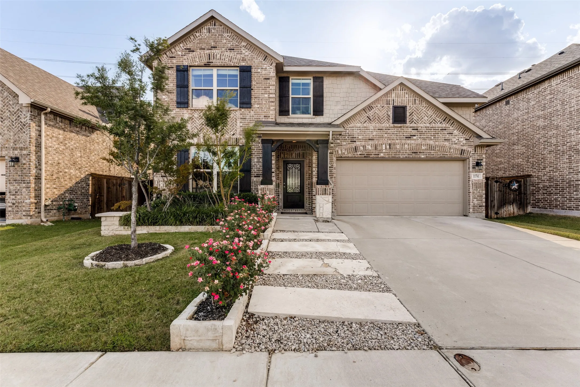
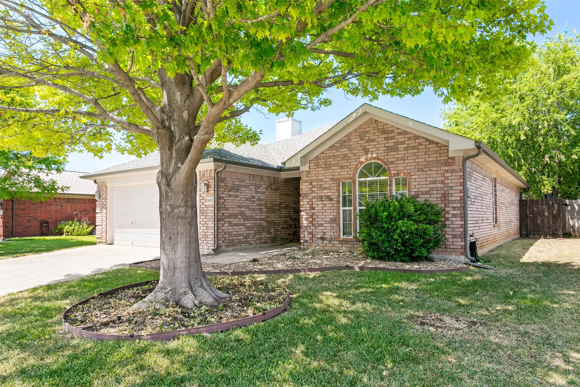
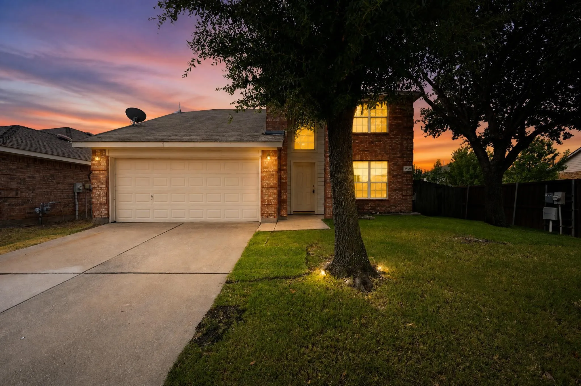
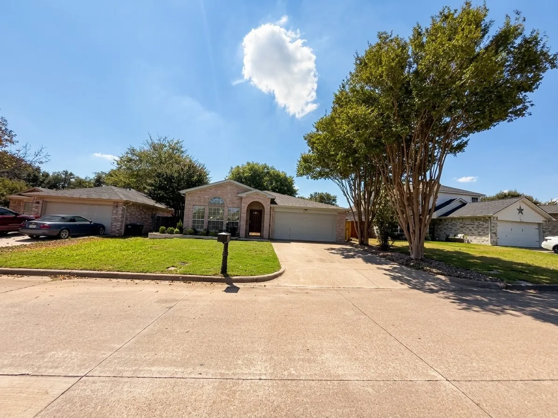
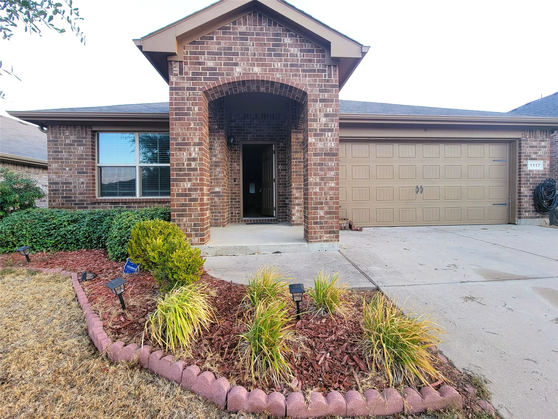
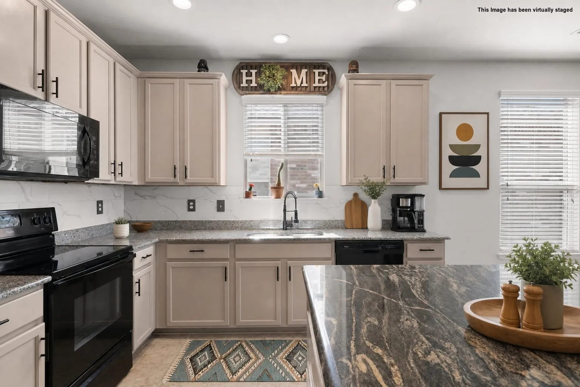
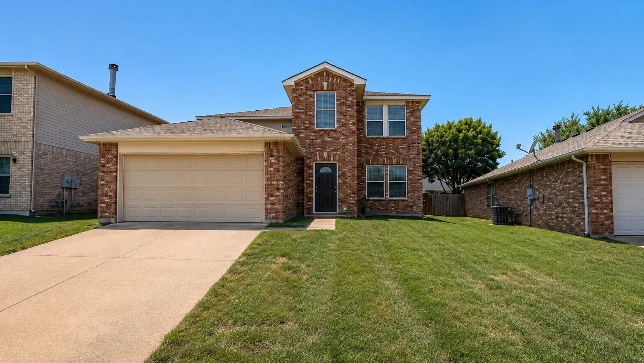
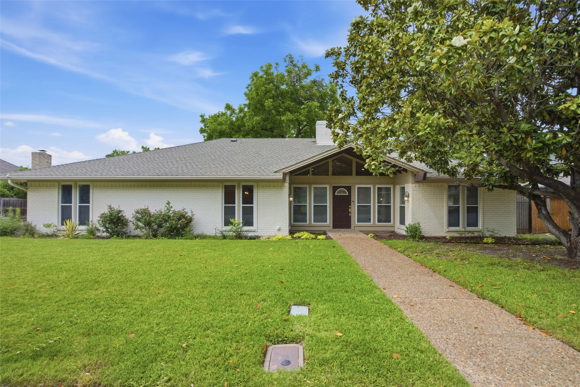
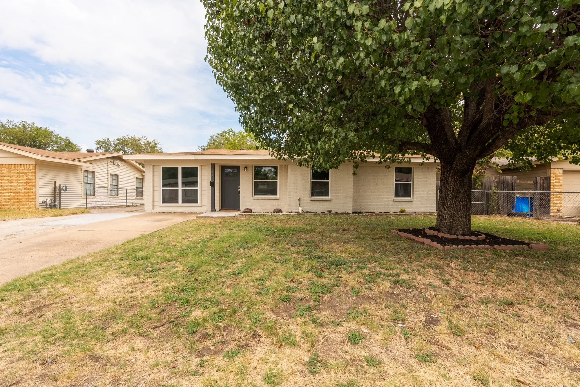
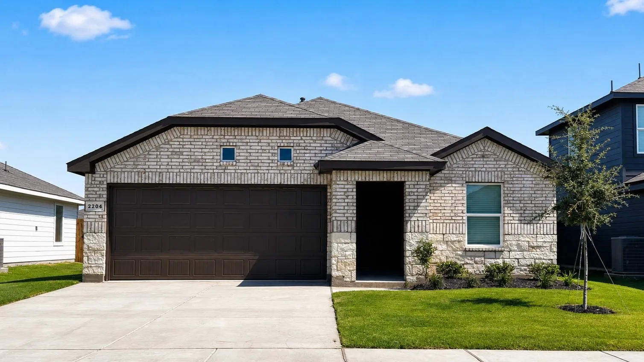
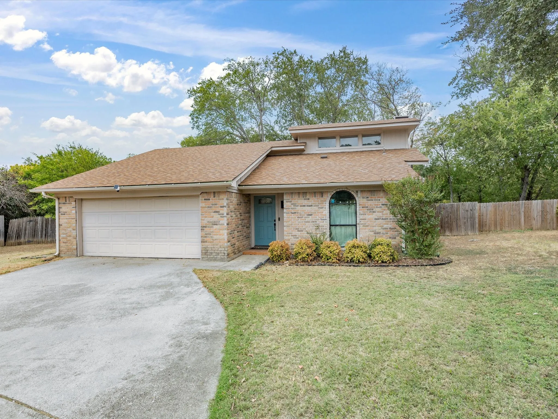
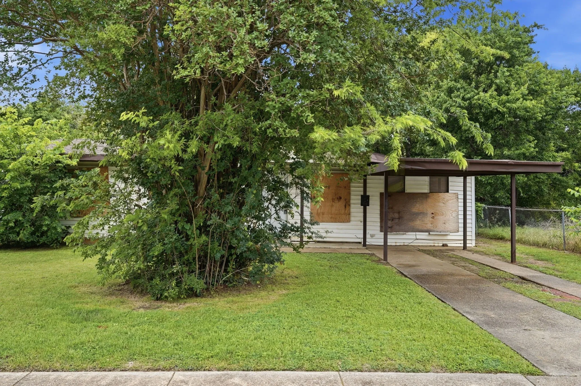
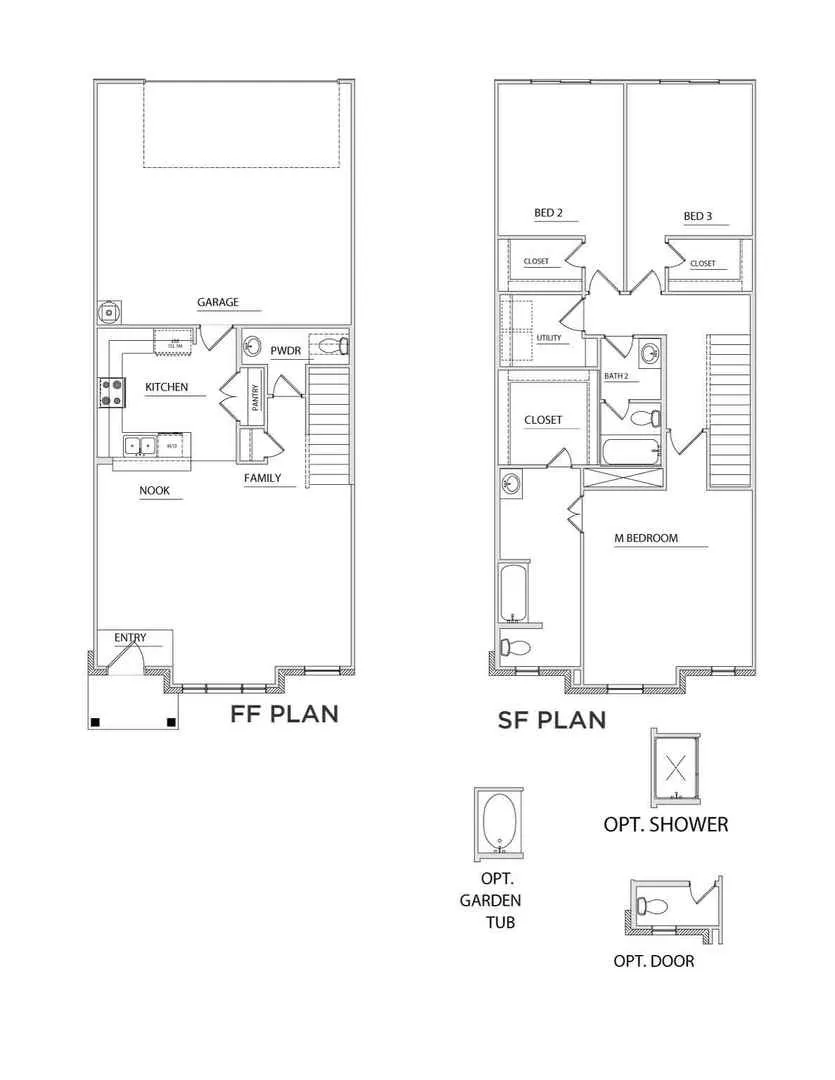
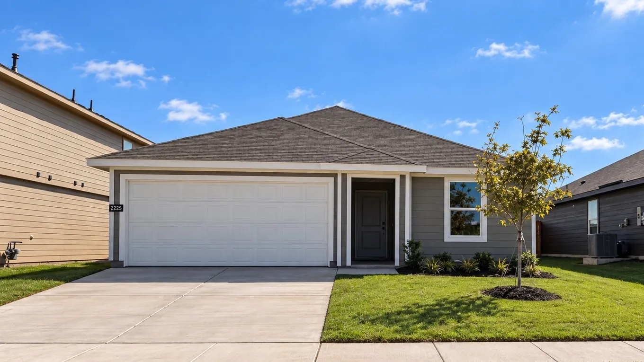
Beautifully crafted 4-2-2 home in the Keller area. The homes exterior offers a good sized front and large backyard, with a small covered entry way. The interior offers a plenty of space inside with hard floors through the bottom floor and carpet in the bedrooms plus the upstairs living area. With plenty of counter space in the kitchen plus more.
932 American Flyer Boulevard, Fort Worth, Texas 76108
4Bedroom(s)
2Bathroom(s)
2Parking(s)
26Picture(s)
1,565Sqft
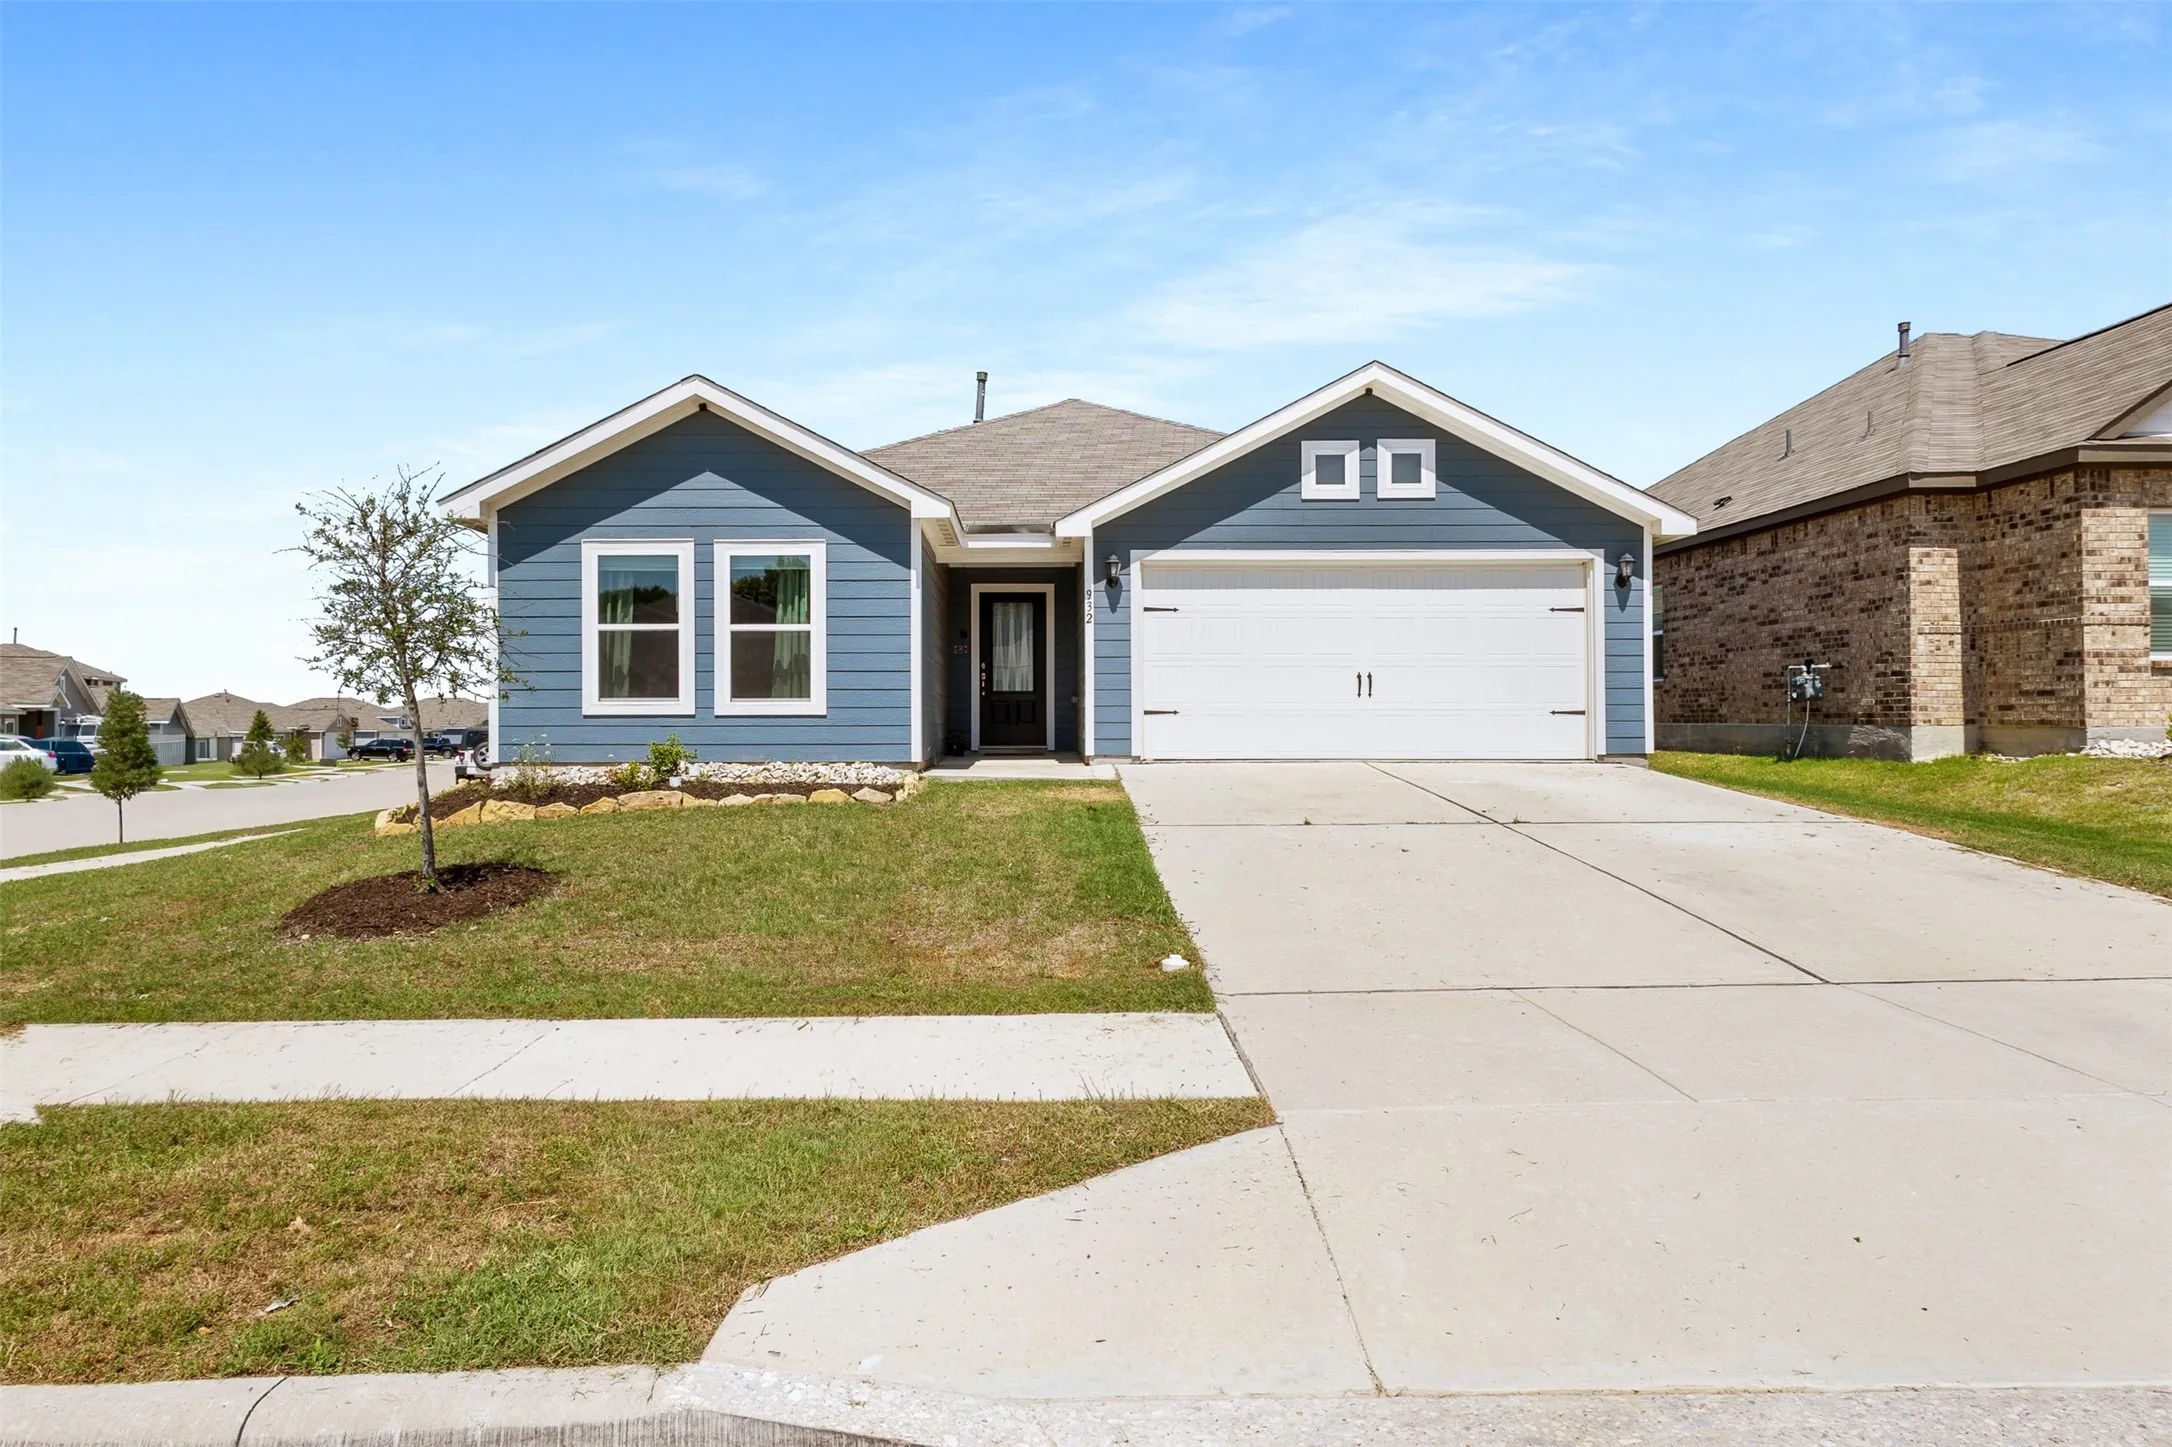
OPEN HOUSE SATURDAY MAY 30 1-3pm! Bright, modern, and practically brand new! This beautifully maintained home is only 2 years old and ready for its next owner! Situated on a corner lot, this 3-bedroom, 2-bathroom home also features a dedicated office, offering the perfect setup for working from home, studying, or extra flex space. The well-designed floor plan provides comfortable everyday living.
Welcome to this lovely 3 bedroom, 2 bathroom home located in Southwest Fort Worth just minutes from shopping, restaurants and easy access to the highways. The kitchen comes equipped with an electric range-oven and dishwasher. With two dining areas, there is plenty of space to entertain guests or enjoy family dinners.
Opportunity meets potential in this Fort Worth property, offering a compelling option for investors looking for their next buy-and-hold or renovation project, as well as buyers ready to create value through sweat equity. With a functional floor plan, an impressively large primary bedroom, and an oversized lot, this home has the foundation for a rewarding transformation.
Charming 3-bedroom, 2-bath home in Keller ISD, conveniently located just minutes from Alliance Town Center and Presidio Village! Recent updates include a new HVAC system, new kitchen appliances, and fresh interior paint. The inviting living area features a brick wood-burning fireplace, creating a warm and welcoming space for relaxing or entertaining.
Spacious and move-in ready, this beautiful two-story home in Wellington offers 4 bedrooms, 3.5 bathrooms, a dedicated study, loft, formal dining room, covered patio, and a 2-car garage. With an open floor plan designed for modern living, this rental home checks every box for everyone.
WELCOME...to this Ready to Move In Home with many great features such as Fresh New Paint, recently installed Luxury Vinyl Plank Flooring, Decorative Lighting and Wood Burning Fireplace. Split Bedrooms for Privacy. Primary Bedroom has Ensuite Bath and Walk In Closet.
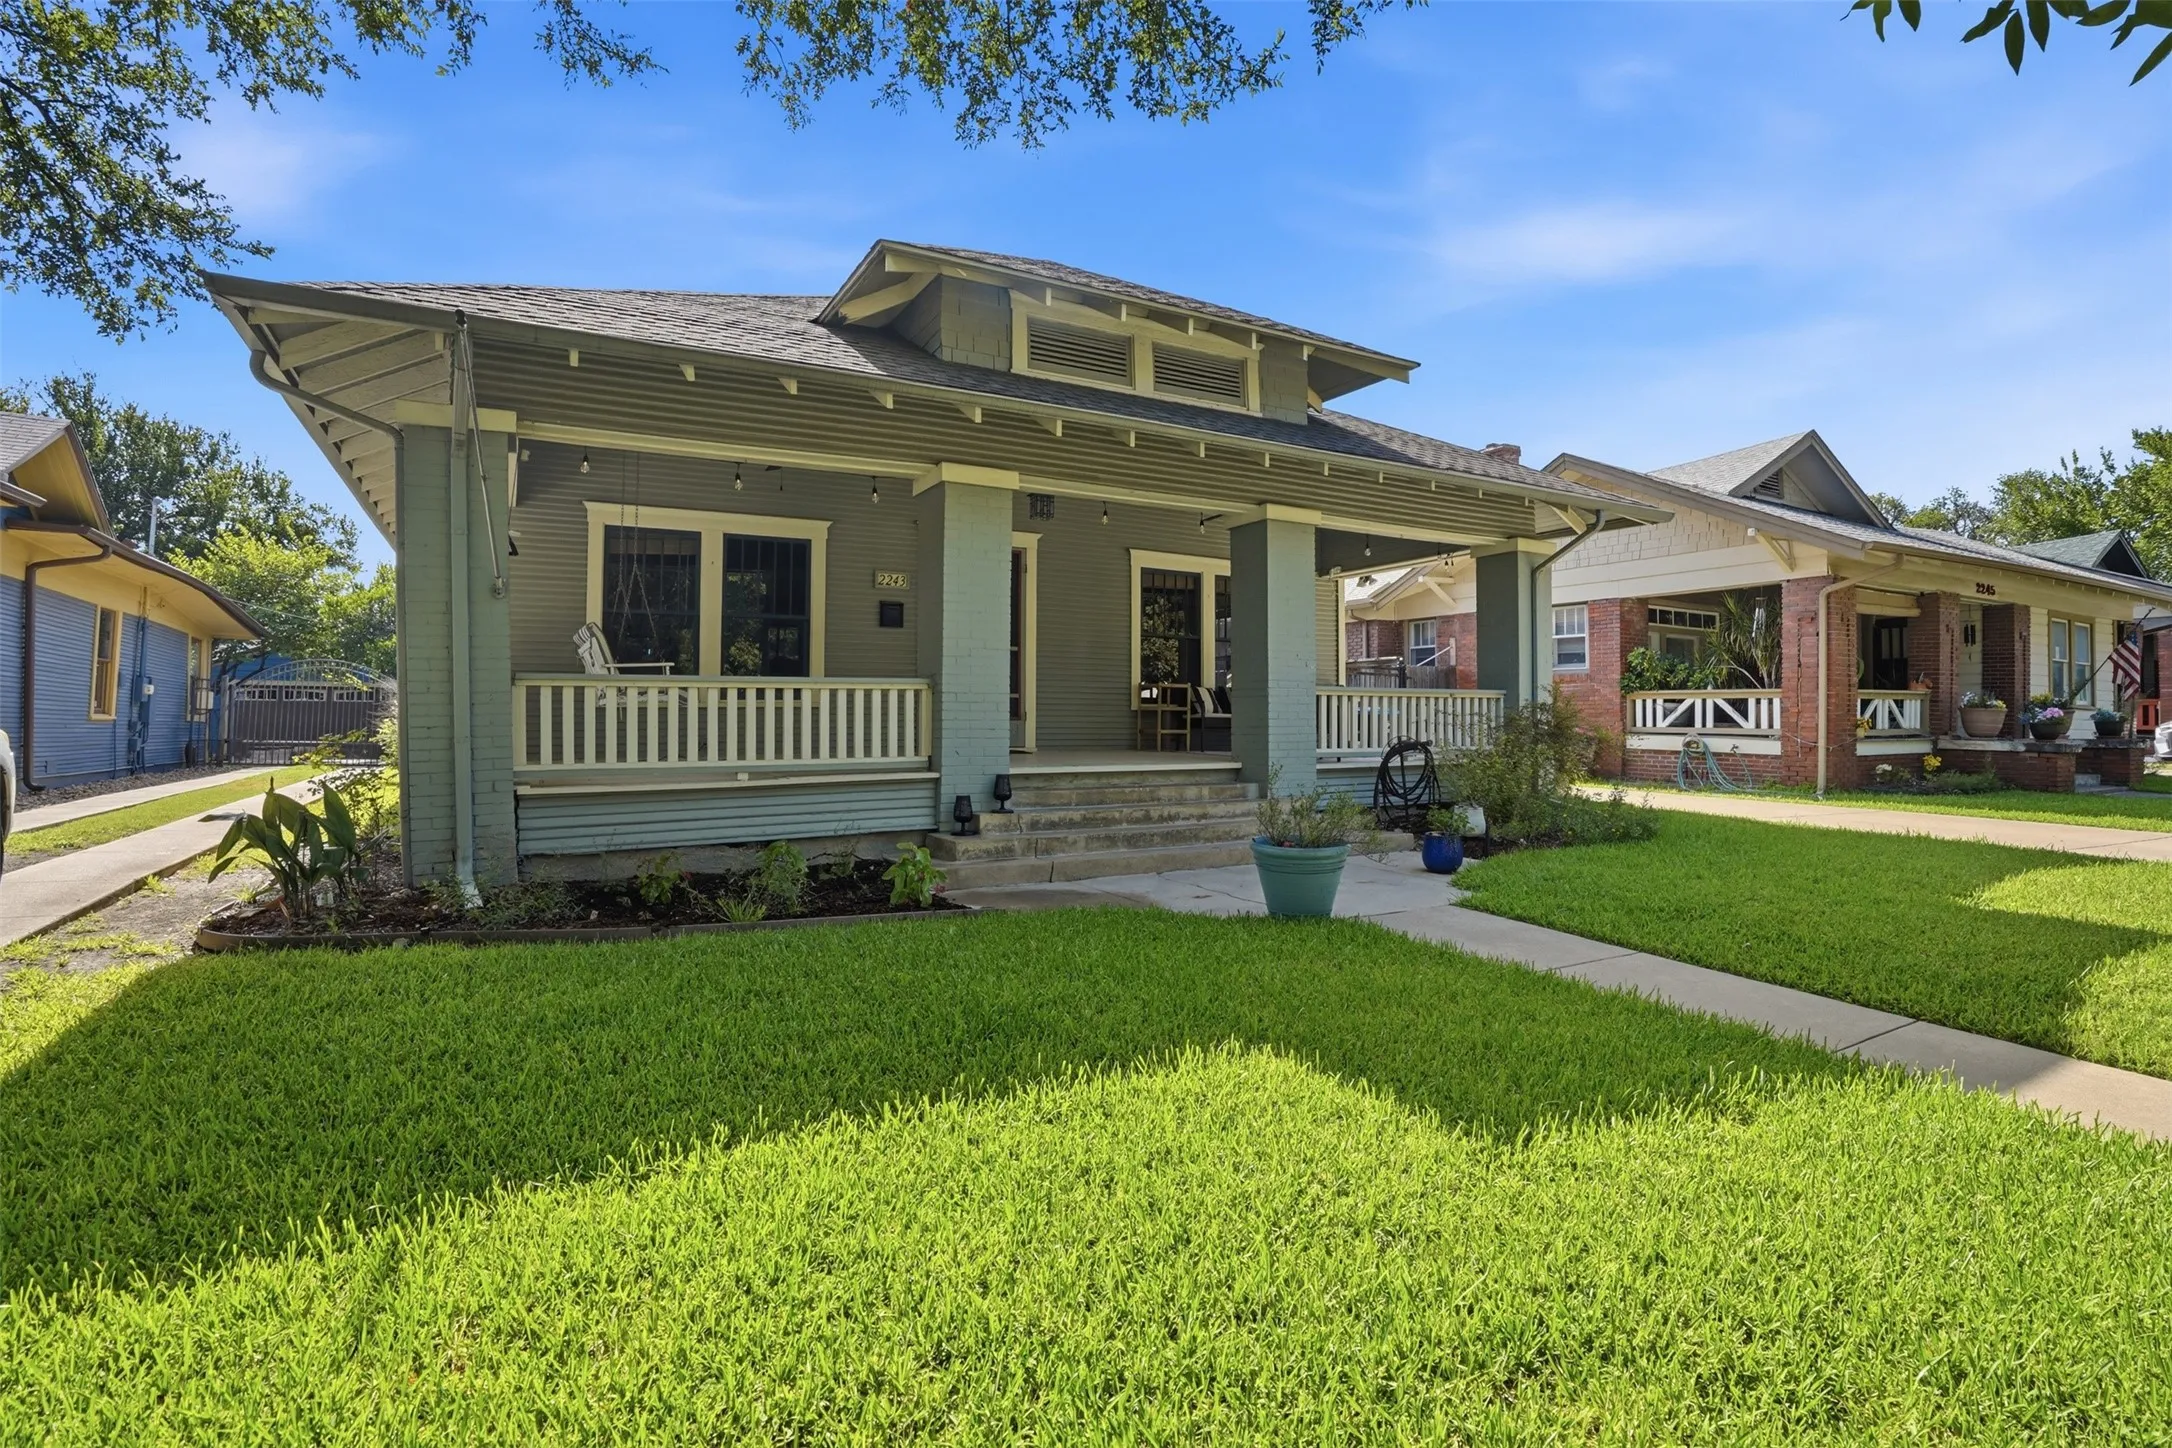
A pool, hot tub, and a coveted location on Fairmount's namesake street make this 3-bedroom home a rare find! Previously featured on the Fairmount Home Tour, it pairs the neighborhood's historic character with thoughtful updates for comfortable everyday living. The inviting covered front porch, complete with a porch swing, welcomes you home.
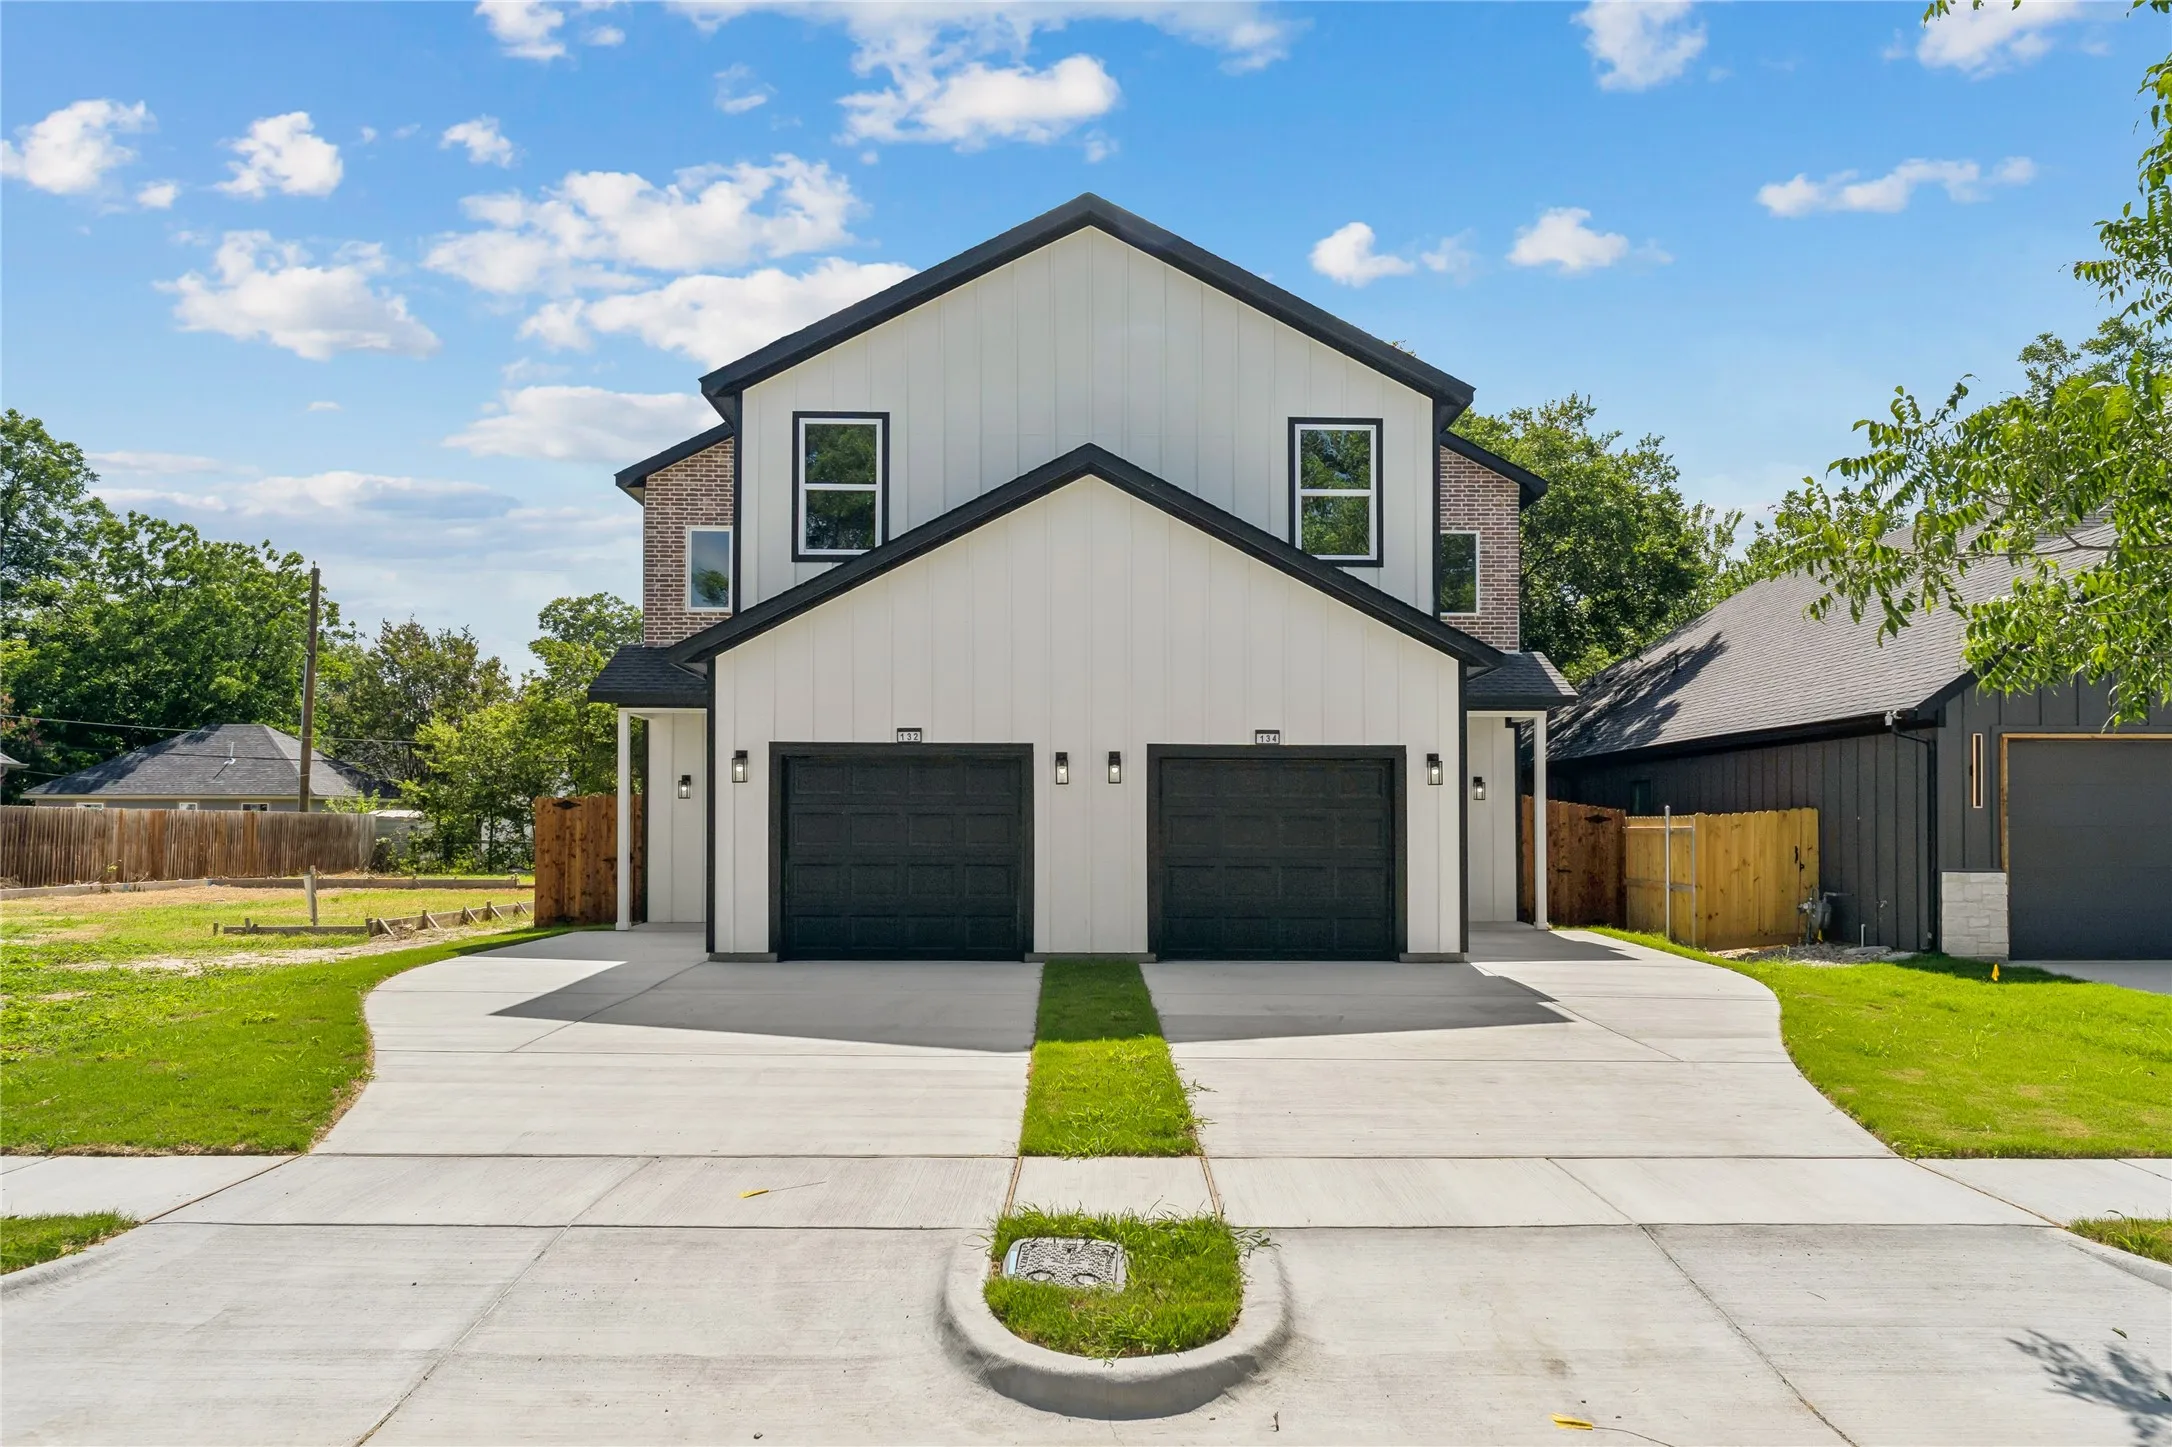
MOTIVATED SELLER! Exceptional opportunity to own a brand-new construction duplex in the heart of Fort Worth! Price includes the entire building — 2 units — making this a great opportunity for investors, house hackers, or buyers looking for multi-generational living.Each thoughtfully designed unit features 4 bedrooms, 2.
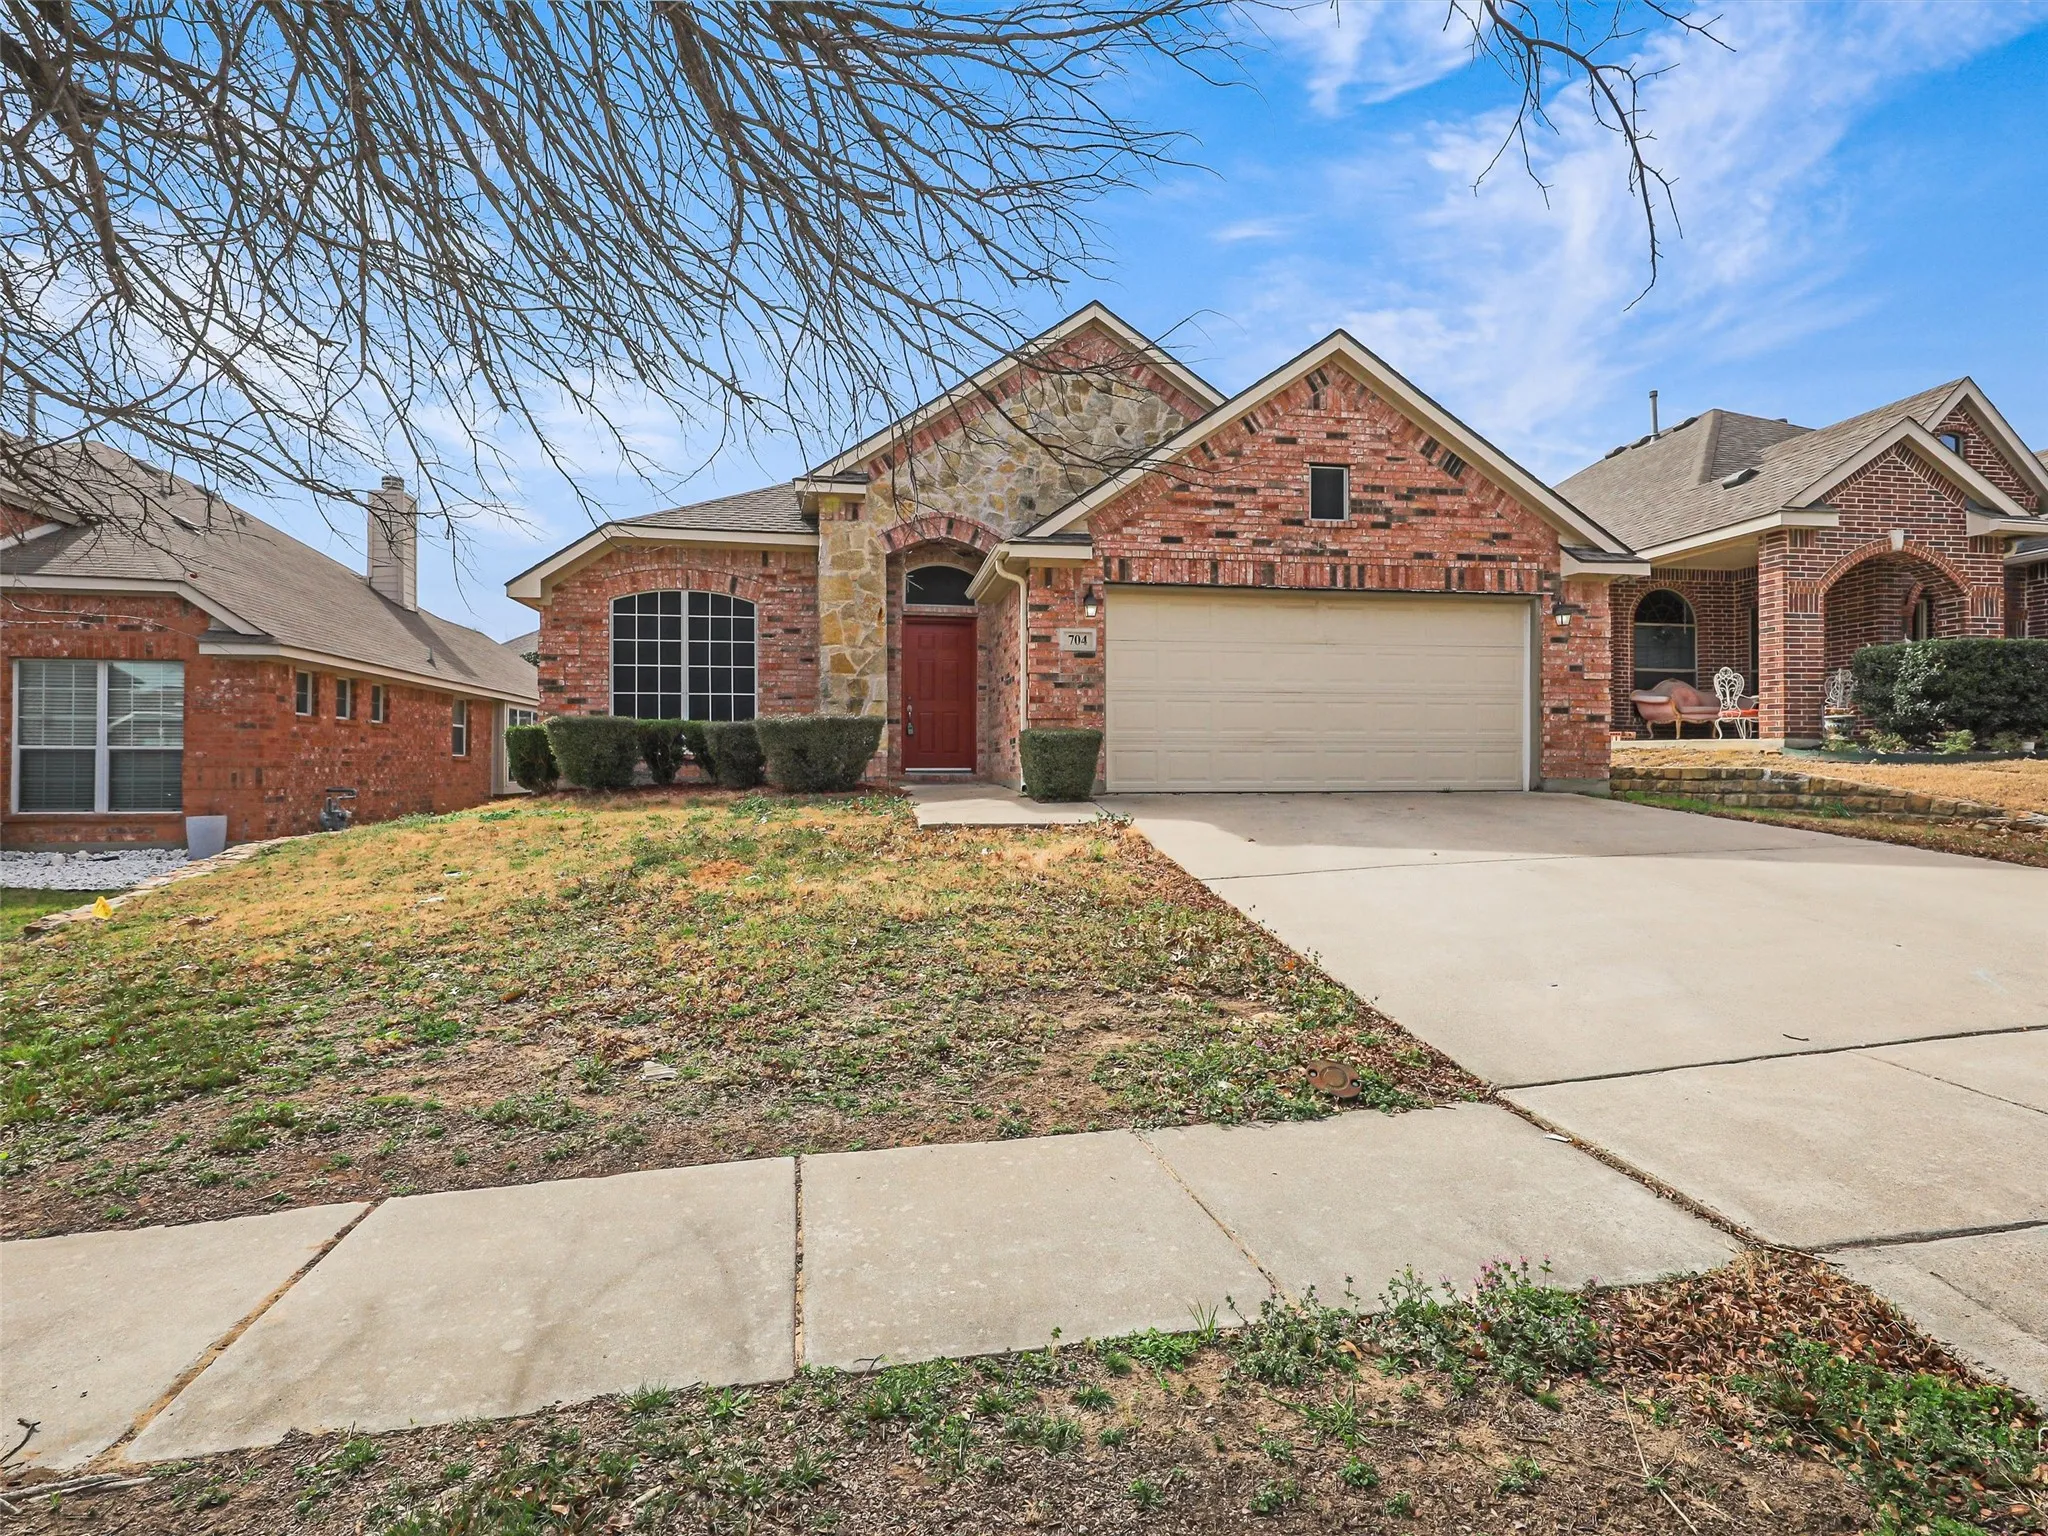
Welcome to 704 Darlington Trail, a well-maintained 3-bedroom, 2-bath home in the established Creekwood Addition of North Fort Worth, conveniently located near the Saginaw area. Offering 1,875 square feet of comfortable living space and competitively priced at $325,000, this home presents an excellent opportunity for both owner-occupants and investors.
*KELLER ISD!!*2026 KITCHEN REMODEL!!MAJOR SYSTEM UPDATES!!Welcome to this beautifully updated 3-bedroom, 2-bath home in The Vineyards at Heritage, offering a desirable single-story floor plan and an exceptional location within highly sought-after Keller ISD.
Charming 2-Story Home with Primary Suite on the Main Level!This spacious home offers 4 bedrooms plus a versatile loft, 2.5 bathrooms, and a 2-car garage — with the convenience of a primary suite located on the main floor. Freshly painted interior and new carpet give the home a bright, move-in-ready feel throughout.
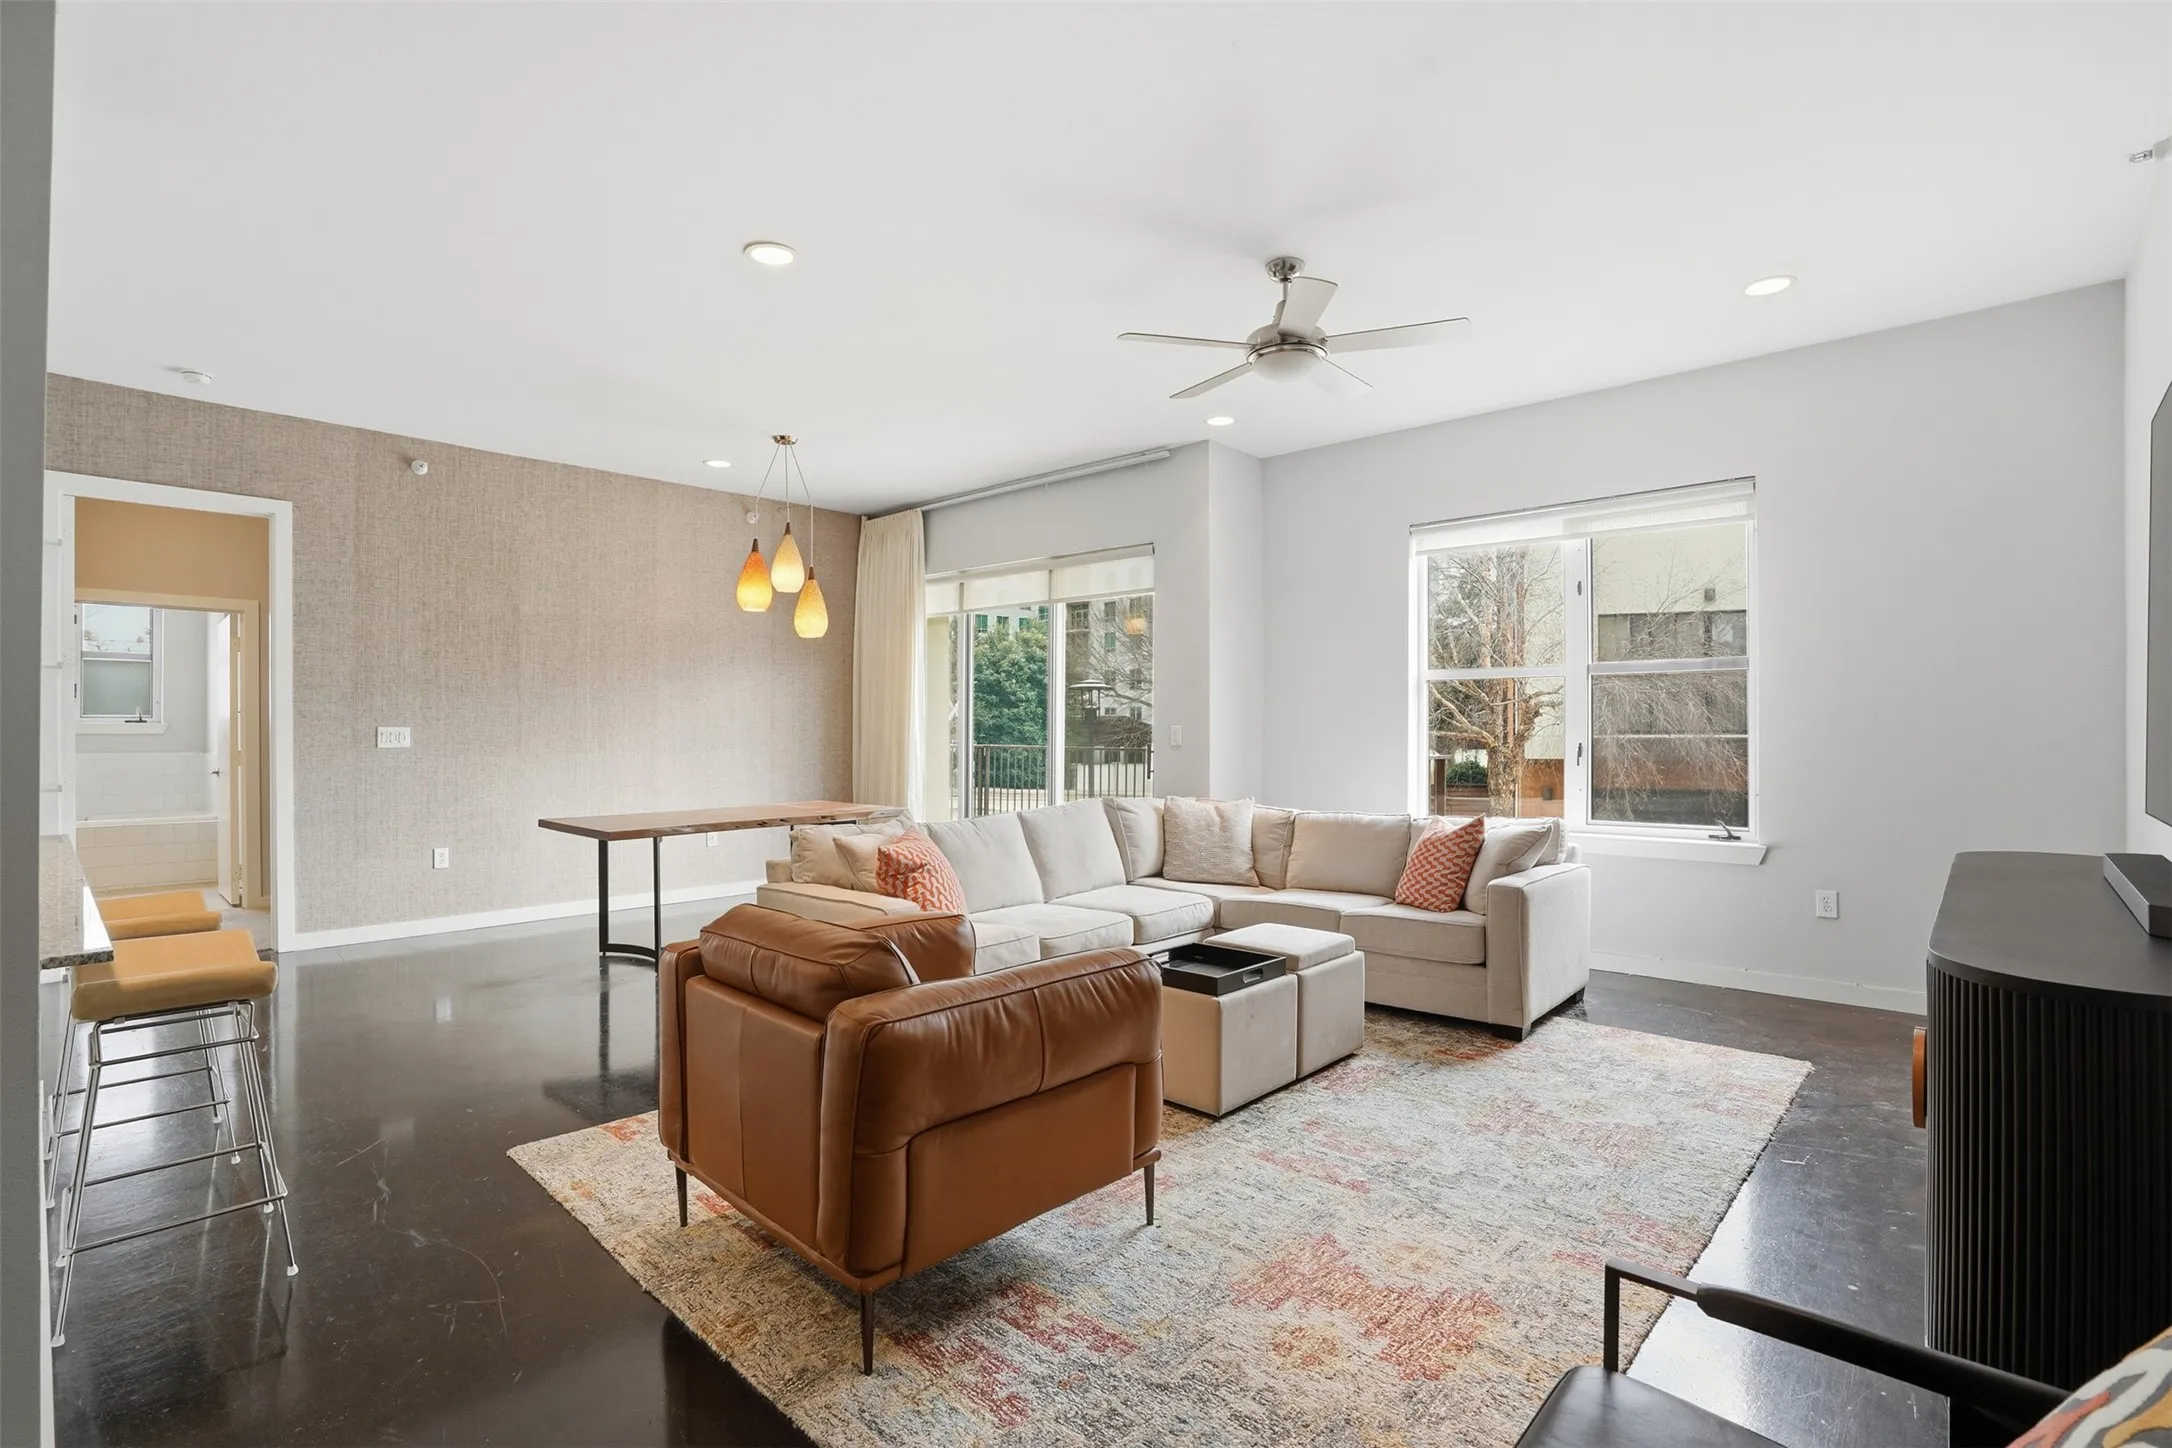
FURNISHED RENTAL! This nearly 1,200 SF urban oasis is truly remarkable. From the moment you enter, the dark concrete floors and contemporary paint palette, complemented by custom wall coverings, create a chic, artsy atmosphere. The spacious living room flows seamlessly into a modern kitchen, complete with sleek cabinetry and abundant counter space.
201 W Lancaster Avenue 212, Fort Worth, Texas 76102
2Bedroom(s)
2Bathroom(s)
1Parking(s)
26Picture(s)
928Sqft
Experience vibrant downtown Fort Worth living at historic T&P Lofts! This well-maintained 2-bedroom, 2-bath condo offers a desirable split-bedroom floor plan with two private suites, 934 square feet, open living spaces, luxury vinyl flooring, granite countertops, stainless steel appliances, large closet, and a full-size washer and dryer. The primary bathroom features an updated walk-in shower.
This lovely home is situated in a very nice and quiet neighborhood just off Boat Club Road. It is a quick drive to Jacksboro Hwy. and 820. Neighborhood is quiet and well maintained. The formal dining room is currently being used as an office. You won't ever find a house this size with this much storage.
5721 Diamond Valley Drive, Fort Worth, Texas 76179
4Bedroom(s)
3Bathroom(s)
2Parking(s)
26Picture(s)
3,034Sqft
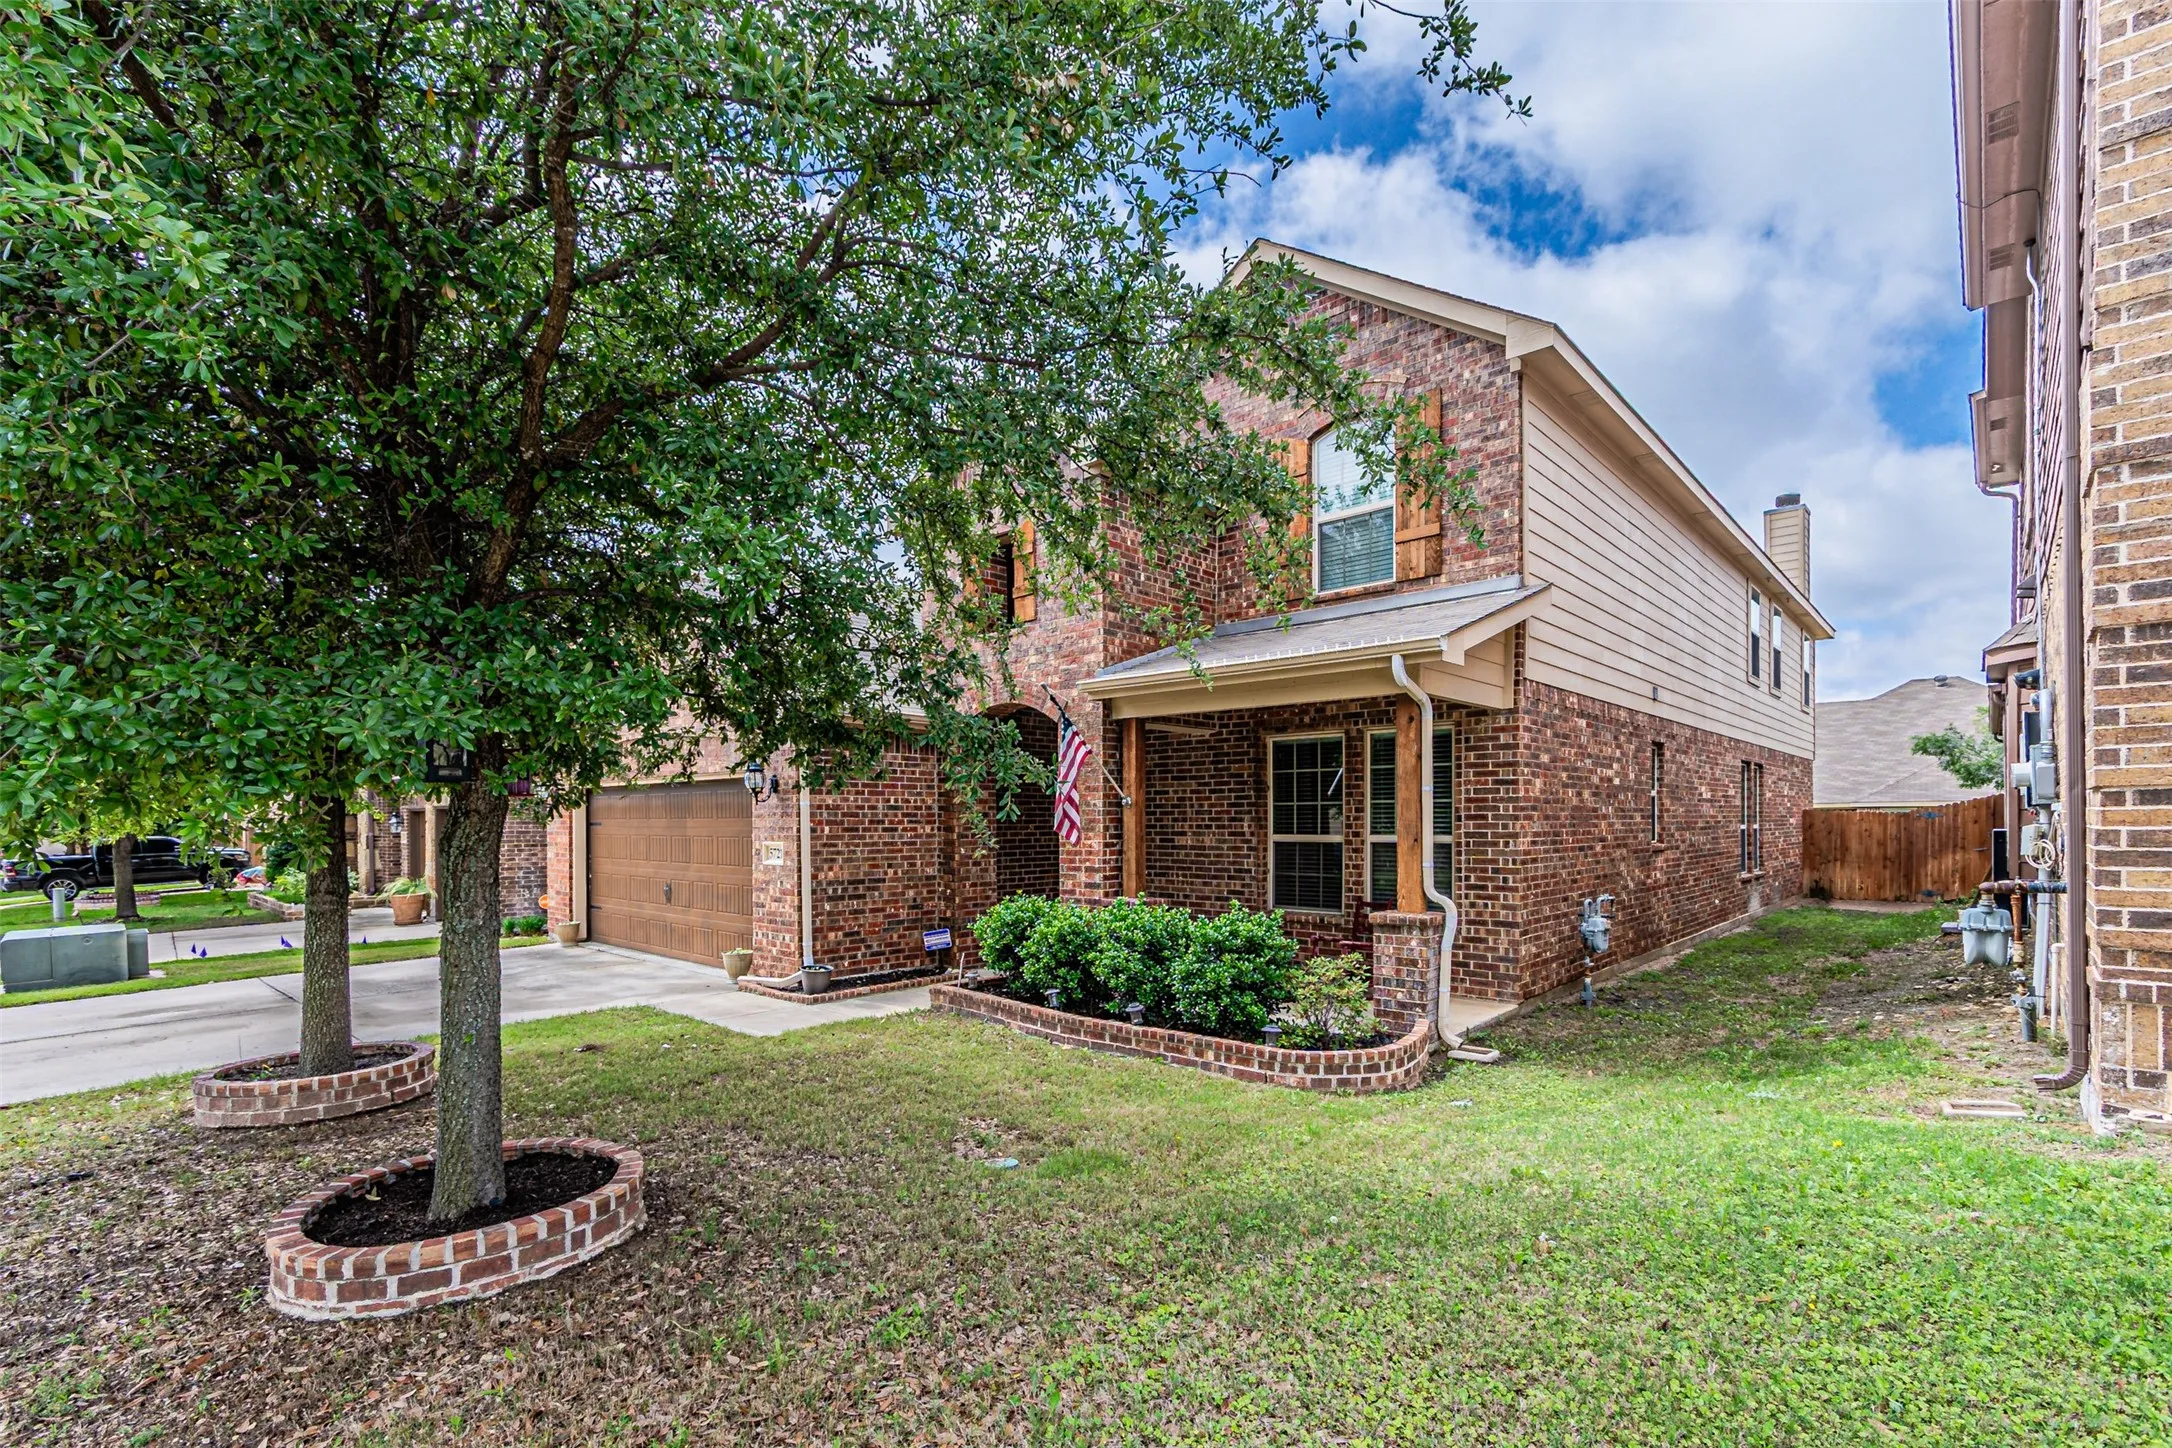
Welcome to Marine Creek Ranch! This stunning 4-bedroom, 3-bathroom home with a 2-car garage offers modern living in a beautifully upgraded open-concept floor plan. From the elegant granite countertops to the spacious media room, every detail of this home is designed for comfort, functionality, and style. Enjoy the huge backyard, perfect for entertaining or relaxing outdoors.
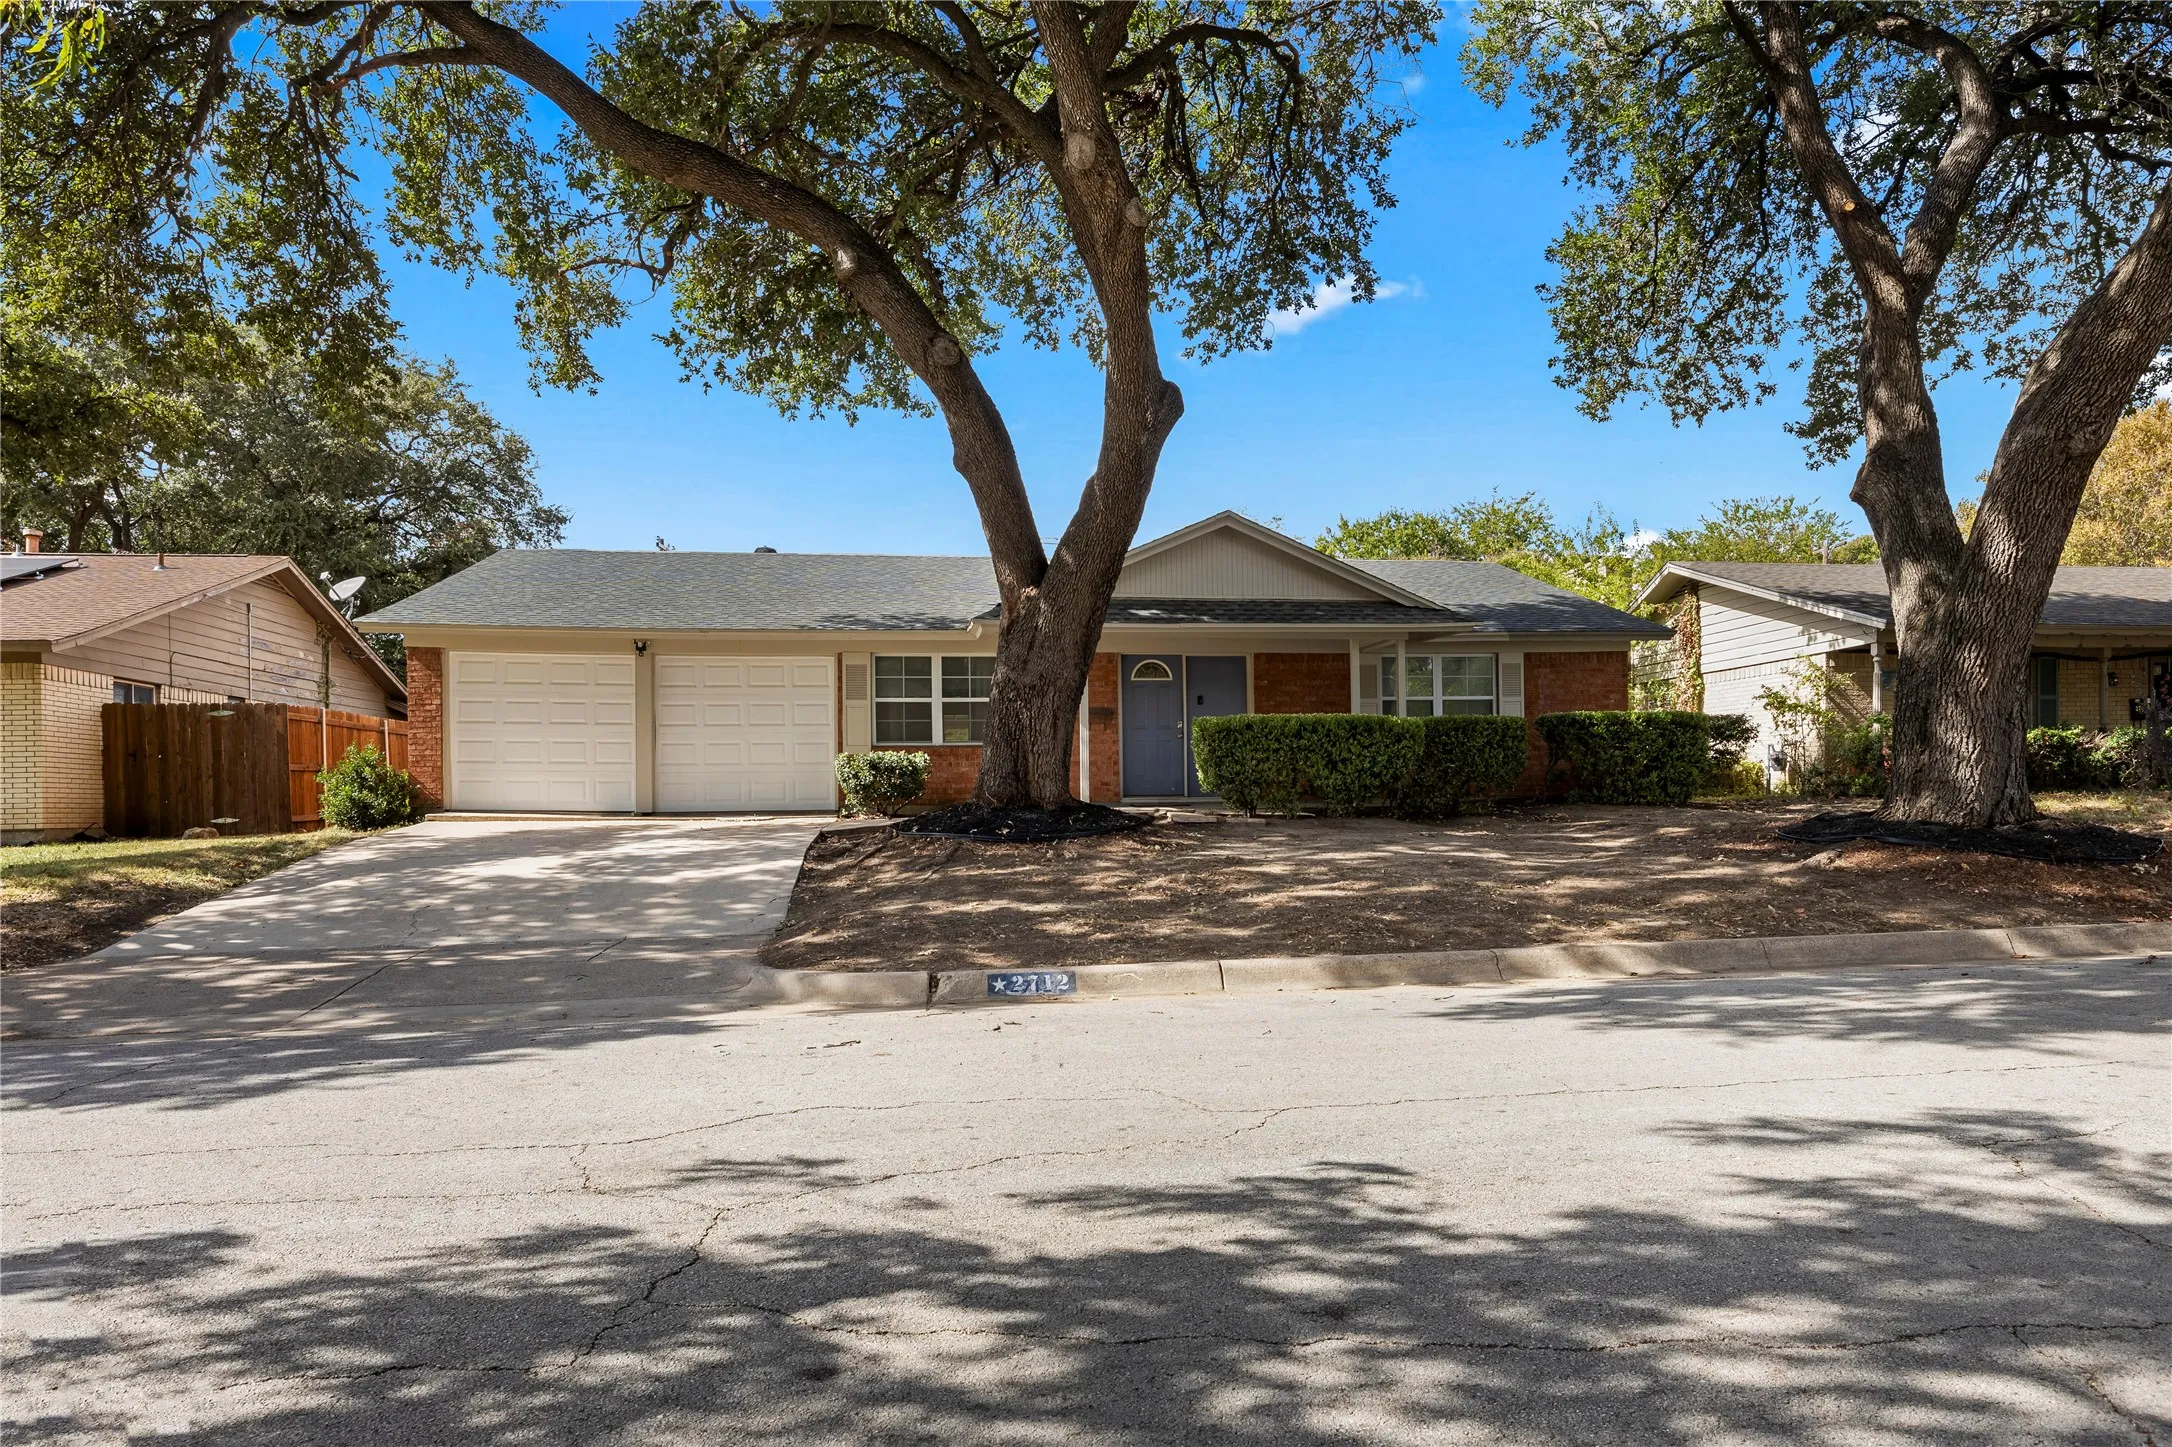
Welcome to 2712 Larkin Avenue in Fort Worth! This charming 3 bedroom, 2 bath home offers a great combination of character and modern updates. Mature trees provide shade and curb appeal, while the interior features updated flooring and modern touches throughout the kitchen.
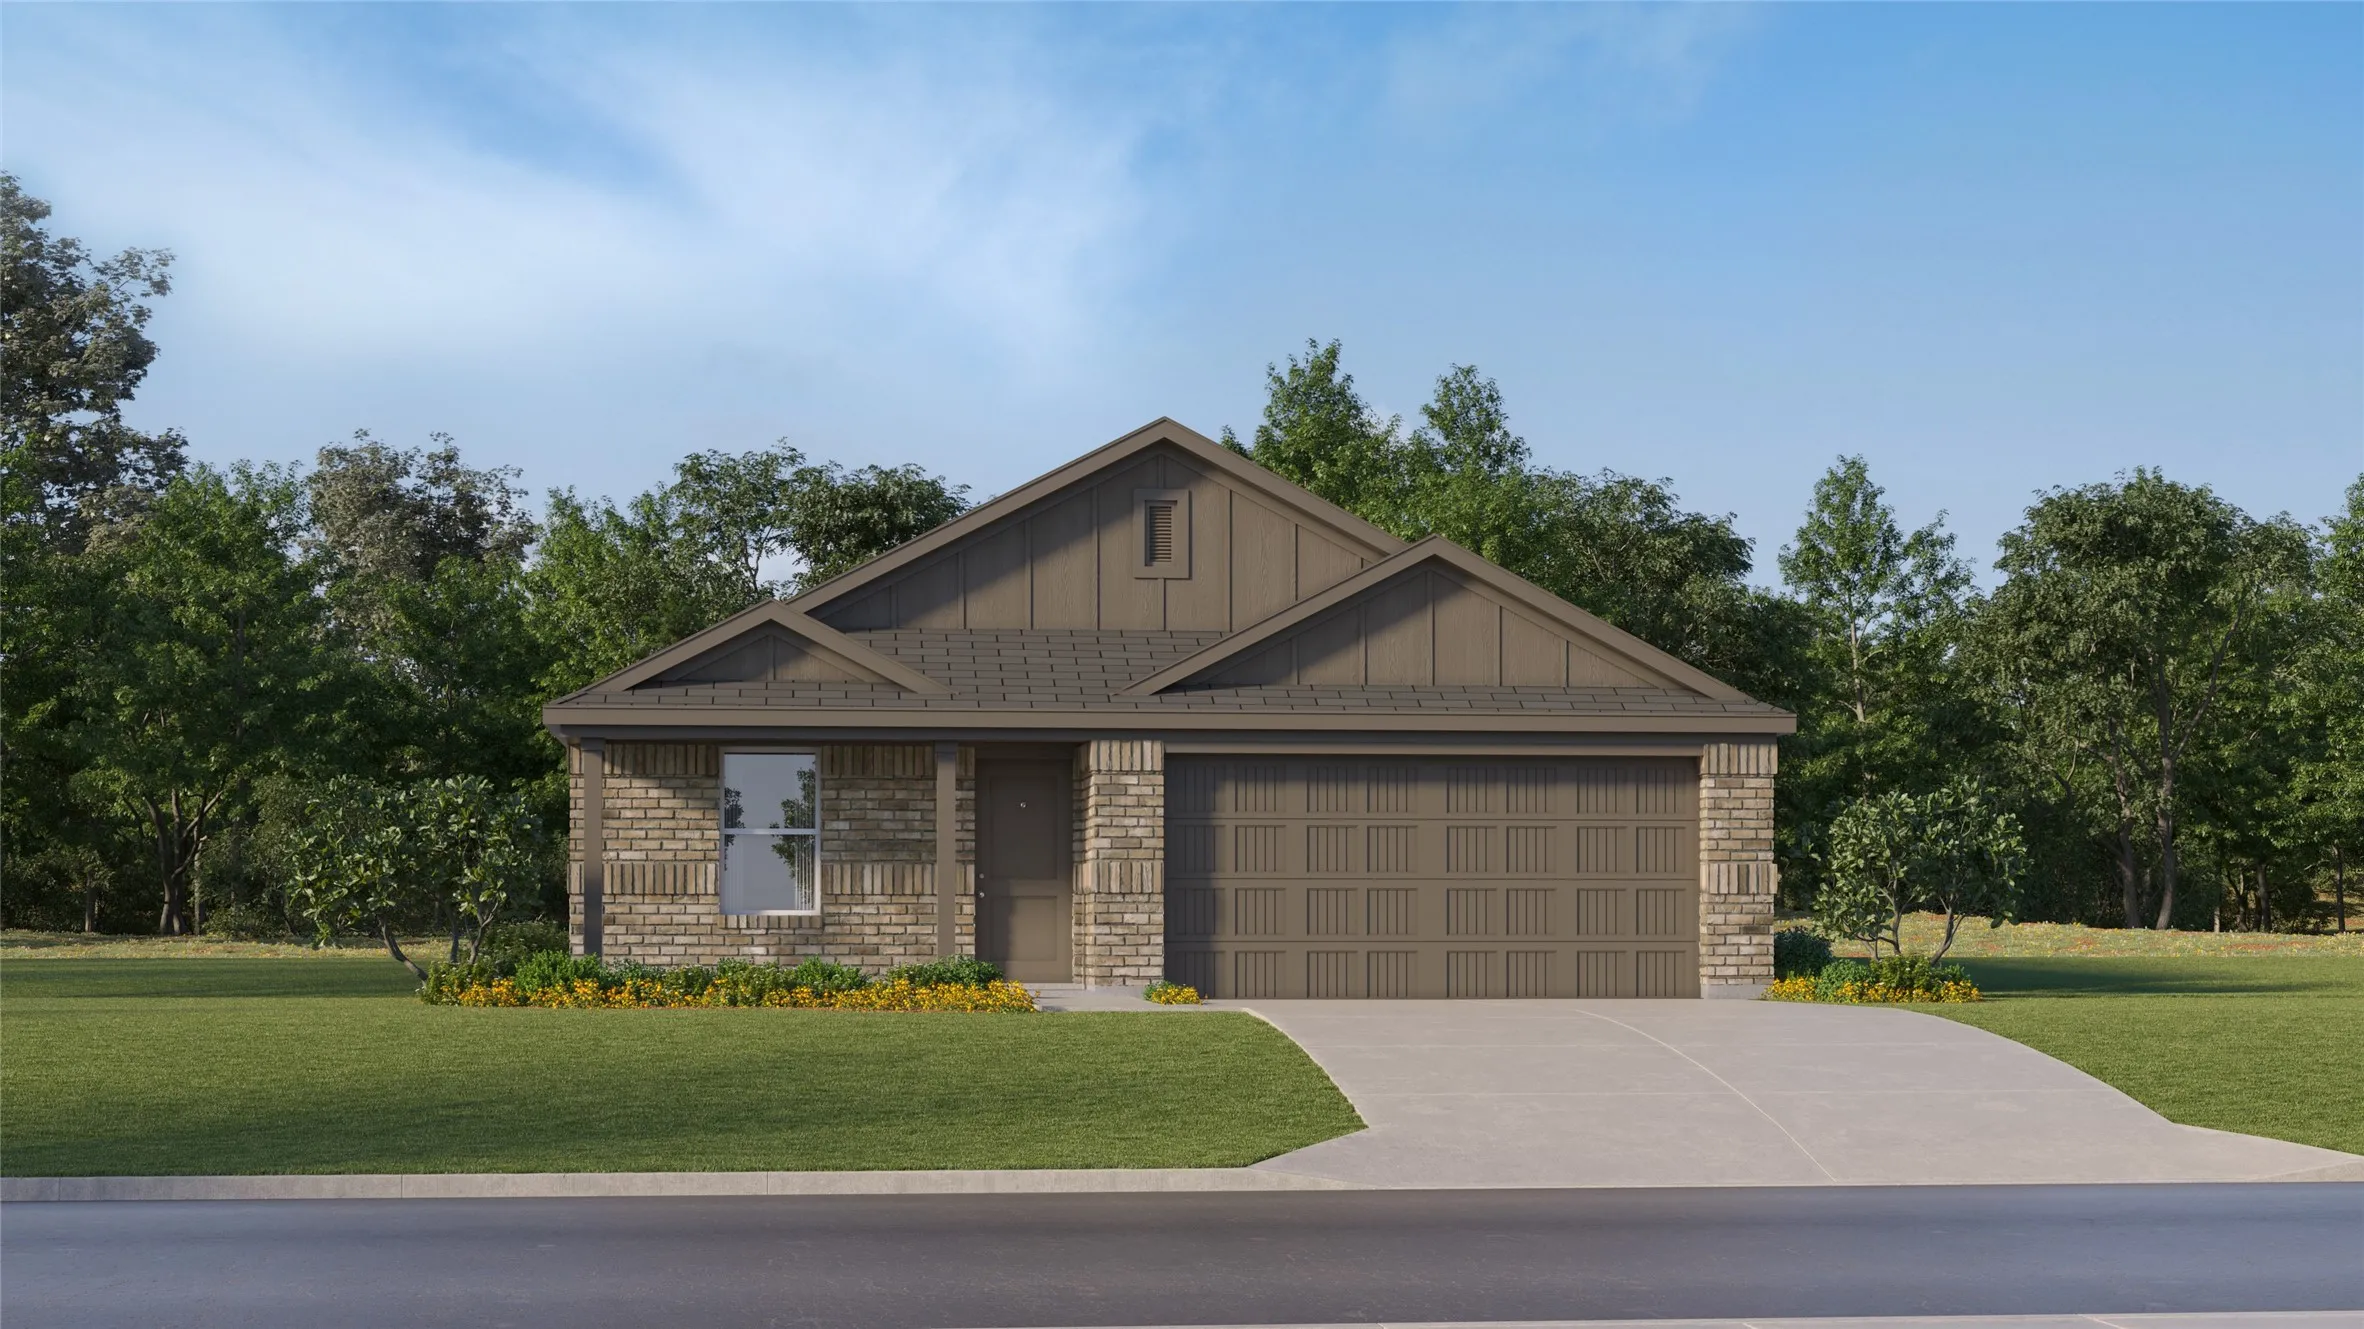
New Construction Lennar Home - The Ramsey Floor Plan - This new single-story design makes smart use of the space available. At the front are all three secondary bedrooms arranged near a convenient full-sized bathroom. Down the foyer is a modern layout connecting a peninsula-style kitchen made for inspired meals, an intimate dining area and a family room ideal for gatherings.
Step into a refreshed Fort Worth home where comfortable living, everyday functionality & a private outdoor space come together! Inside, the inviting layout features 4 bedrooms, 2 full baths & cohesive laminate flooring throughout for a clean, updated look with easy maintenance.
Location! Location! Location! Highly desired Monticello neighborhood. Two blocks from West 7th street and the cultural district. Spacious 1 bedroom, 1 bath apartment with approximately 925 sq. ft. Unit is located on the second floor with lots of windows bringing in plenty of natural sunlight. Natural hardwood floors through out. Large living room.
Freshly painted throughout with brand-new vinyl flooring and carpet, this home feels brand new. Both bathrooms have been fully remodeled with new flooring, modern fixtures, and a stunning new standing shower in the primary suite. Every electrical fixture in the home has been upgraded to sleek, modern styles.
You will love this lovely well maintained home with bonus room for office, formal living or dining. The open floor plan is great for family gatherings with its island kitchen open to the living area, plenty of cabinets and cabinet space and walk in pantry add style and storage.
Beautifully updated & completely carpet-free in Bar C Ranch, one of North Fort Worth's most established newer communities. Built in 2016, this single-story offers 3 bedrooms, 2 full baths, a versatile flex room & 1,794 square feet with an oversized backyard.
Welcome to this beautifully updated two-story home in the desirable Fox Run community of Fort Worth! Thoughtfully refreshed with today’s buyers in mind, this move-in ready home offers the perfect combination of style, comfort, and functionality.The open concept floor plan is ideal for everyday living and entertaining.
Highly desirable westside Ft Worth neighborhood along the Trinity River Trails. This home is awaits that loving touch to make it your own. The split bedroom arrangement features the master with a large flex room for an office, additional closet or storage space, nursery or exercise area. The backyard has gated access to the running trails behind the home.
12105 Fairway Meadows Drive, Fort Worth, Texas 76179
5Bedroom(s)
4Bathroom(s)
2Parking(s)
26Picture(s)
3,567Sqft
This beautifully maintained home overlooking Hole 9 of The Resort on Eagle Mountain Lake offers the perfect blend of comfort, space, and lifestyle. Designed with large families in mind, the home features generous living spaces, fresh paint, and a truly move-in-ready feel.
WOW—HONEY, STOP THE CAR! This one is an absolute SHOWSTOPPER. Welcome to this beautifully transformed Fort Worth home renovated by Solace Estates LLC, where no detail was overlooked and the craftsmanship speaks for itself from the moment you walk through the door.
Available for a Quick Move-in! Stunning new D.R. Horton home in the Longhorn Estates community located in Fort Worth and Crowley ISD! Complete and Move-in Ready! The single-story Ellis Floorplan, Elevation C offers 3 bedrooms, 2 bathrooms, and a 2-car garage, thoughtfully designed with an open-concept layout that balances comfort and everyday functionality.
Impeccably maintained new listing on GREAT cul de sac lot with a wonderful private backyard that has gorgeous, mature trees that canopy over and tons of space to enjoy its fun outdoor space. Open concept floor plan with updated kitchen that opens to family room, luxury plank vinyl floors and soaring ceilings and great windows that provide great natural light and bring the outdoors in.
Located in Fort Worth’s established south side. This home boasts a traditional, highly functional layout featuring a spacious central living room that connects effortlessly to the kitchen and dining areas. With well-proportioned bedrooms offering endless flexibility for a variety of lifestyles, this property is ready for its next chapter.
MLS# 21171617 - Built by HistoryMaker Homes - Ready Now! ~ ***CHOOSE YOUR RATE AS LOW AS 2.99% UNTIL 8-31*** Discover modern living in this stunning 3-bedroom, 3-bathroom townhouse in the desirable Mockingbird Estates Townhomes. Built in 2026, this contemporary residence offers a spacious 1,686 sq. ft. layout featuring an open floorplan, perfect for entertaining.
Available for a Quick Move-in! Stunning new D.R. Horton home in the Longhorn Estates community located in Fort Worth and Crowley ISD! Complete and Move-in Ready! The single-story Ellis Floorplan, Elevation W offers 3 bedrooms, 2 bathrooms, and a 2-car garage, thoughtfully designed with an open-concept layout that balances comfort and everyday functionality.
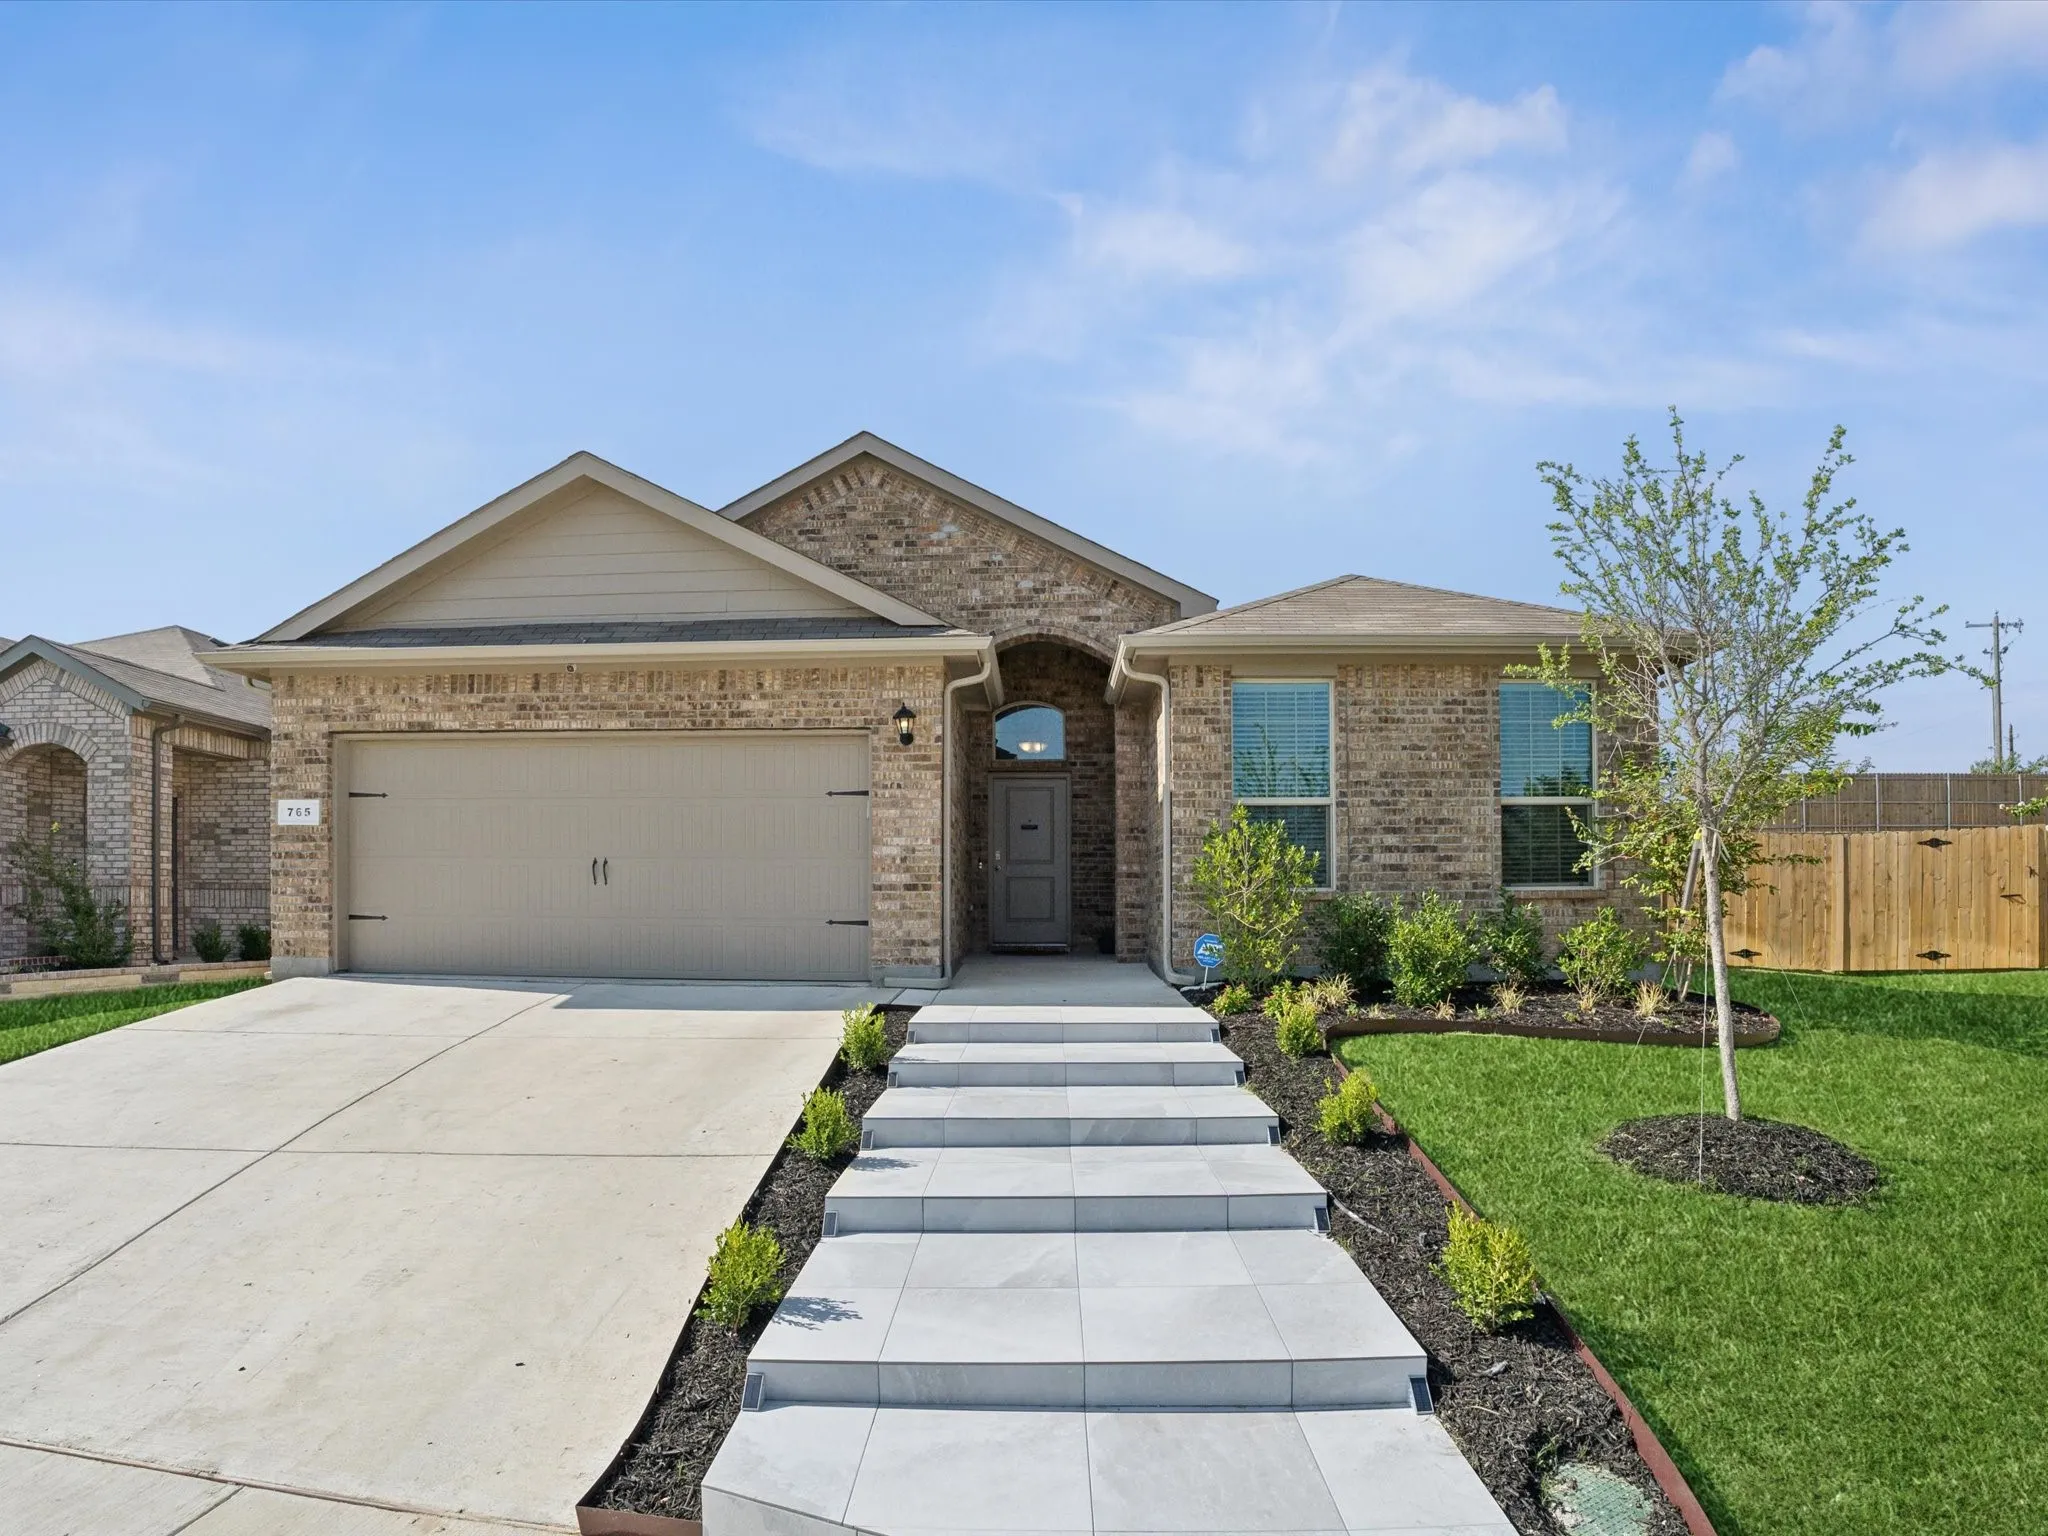
Welcome to this beautifully maintained 4-bedroom, 2-bath home with an oversized backyard offering the perfect blend of modern style, comfort, and functionality. The exterior welcomes you in with beautiful tiled steps and lush landscaping. The open-concept floor plan features a spacious living area filled with natural light that flows seamlessly into the well-appointed kitchen.
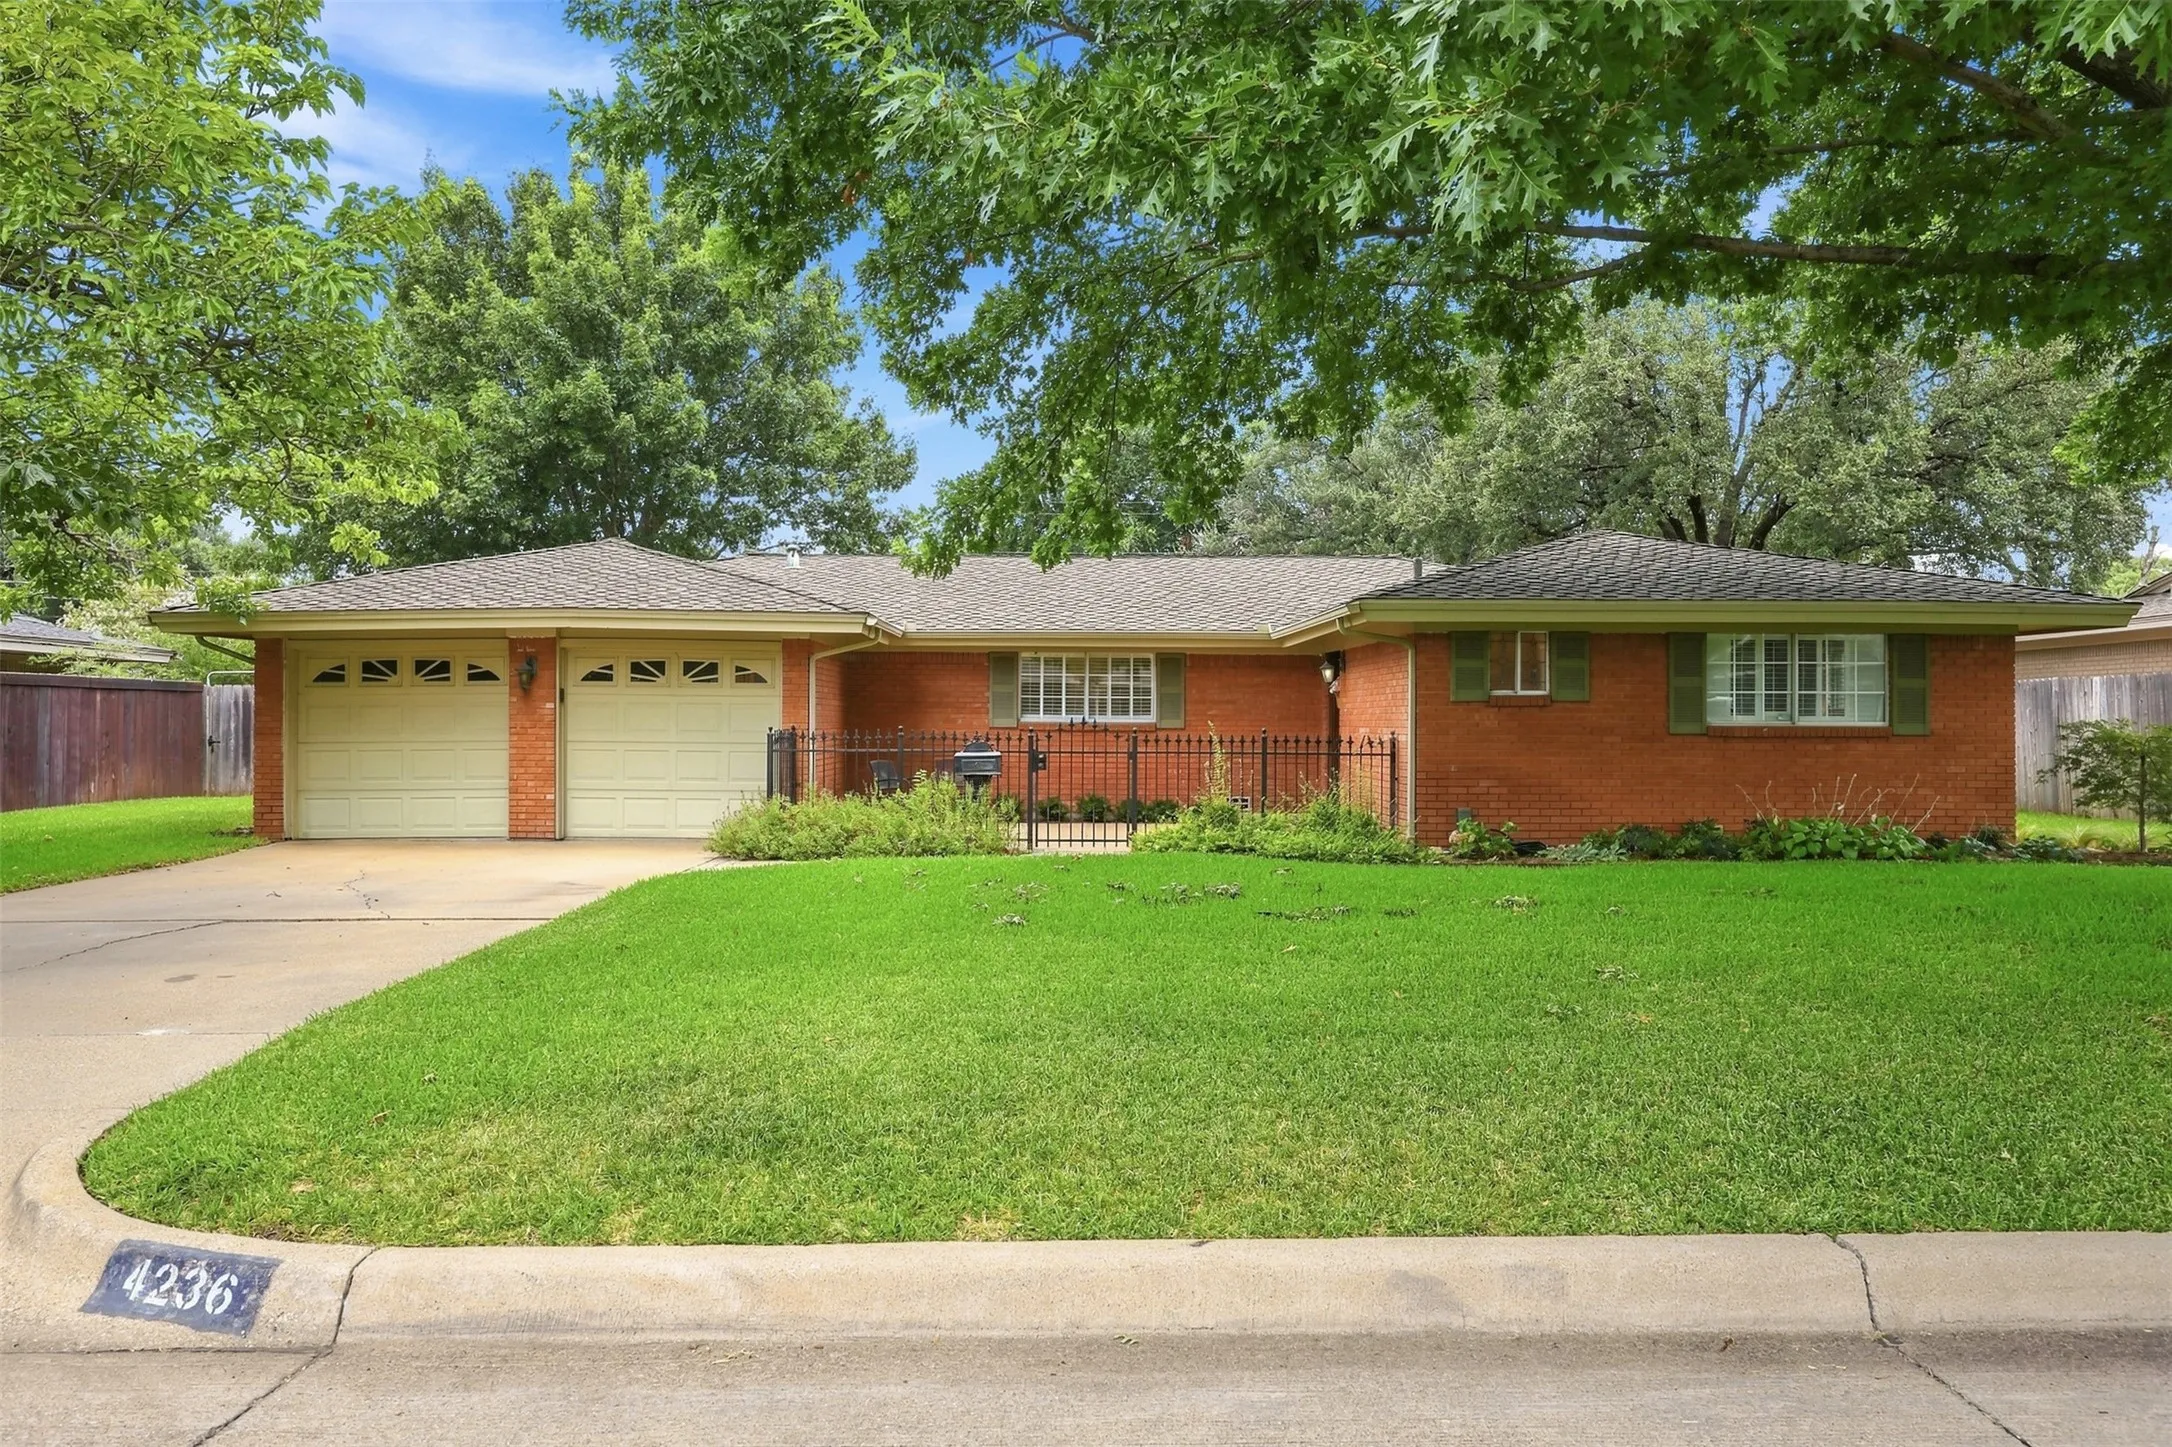
Welcome to 4236 Whitfield Ave, a charming 3 bed, 2 bath home that's been so beautifully updated. Offering 1657 Sq ft of comfortable living space in such a great location. The inviting front patio creates the perfect spot to enjoy your morning coffee or unwind at the end of the day. Inside, you'll find a functional layout with a generous living space and a lots of natural lighting.
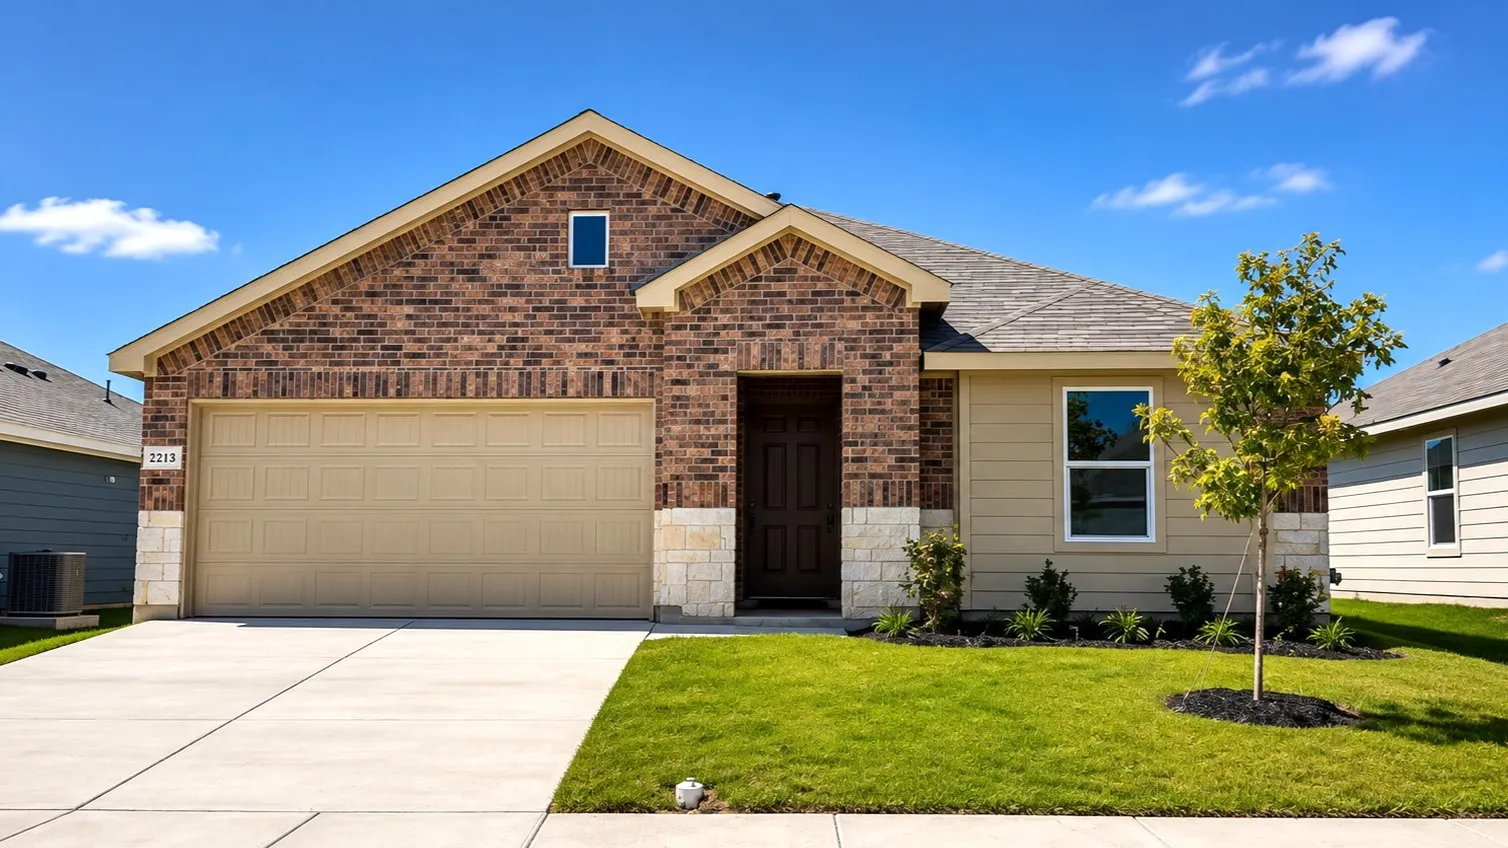
Available for a Quick Move-in! Gorgeous new D.R. Horton home in the Longhorn Estates community located in Fort Worth and Crowley ISD! Complete and Move-in Ready! The single story Austin Floorplan, Elevation W, offers 4 bedrooms, 2 bathrooms, and a 2-car garage within a thoughtfully designed open-concept layout.