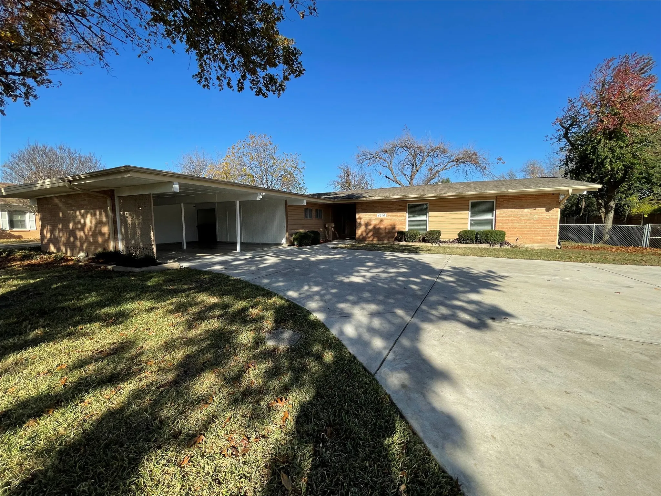
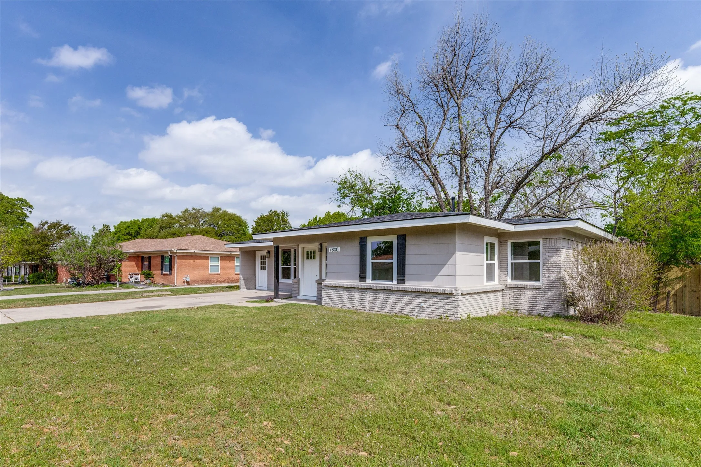
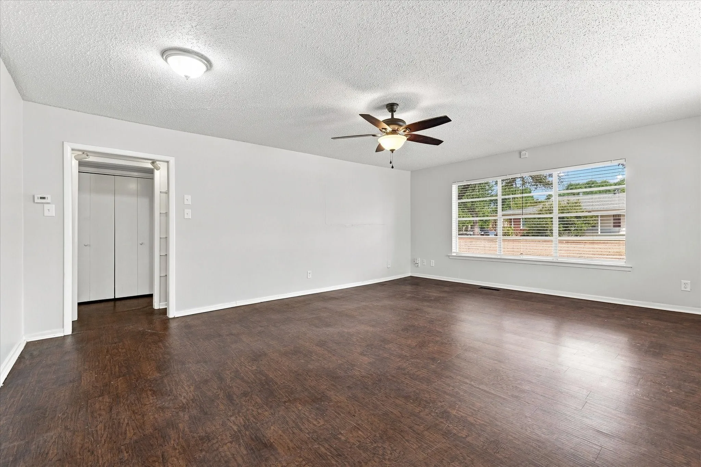
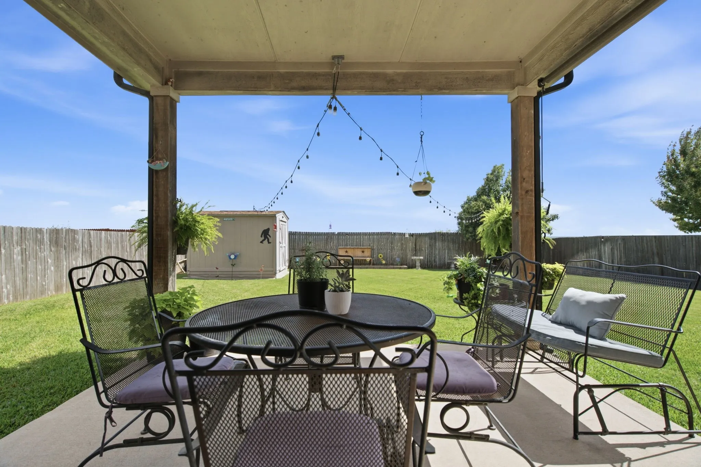
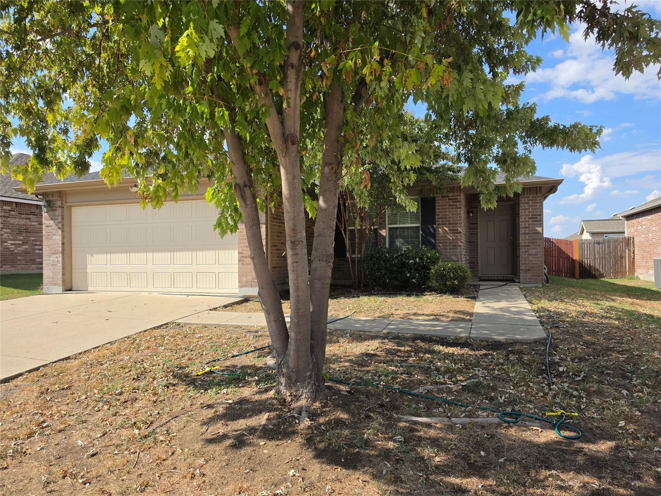
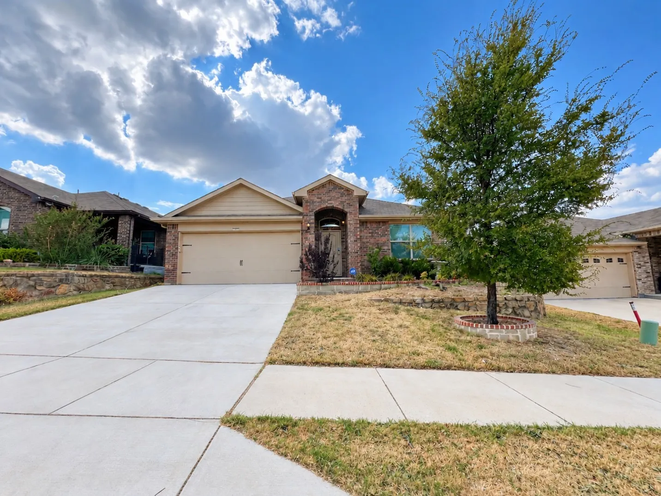
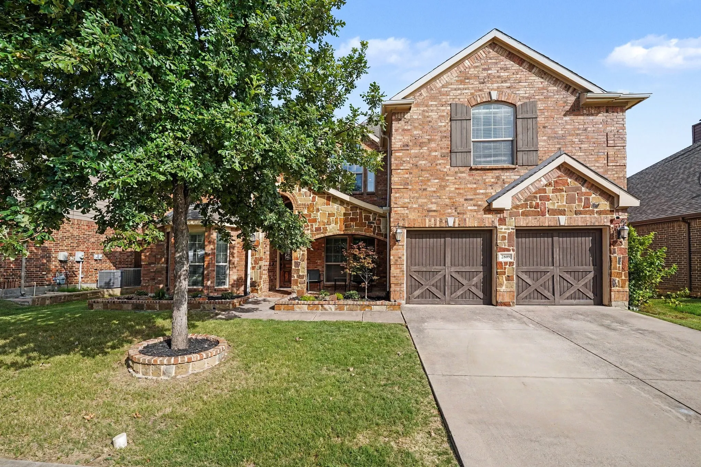
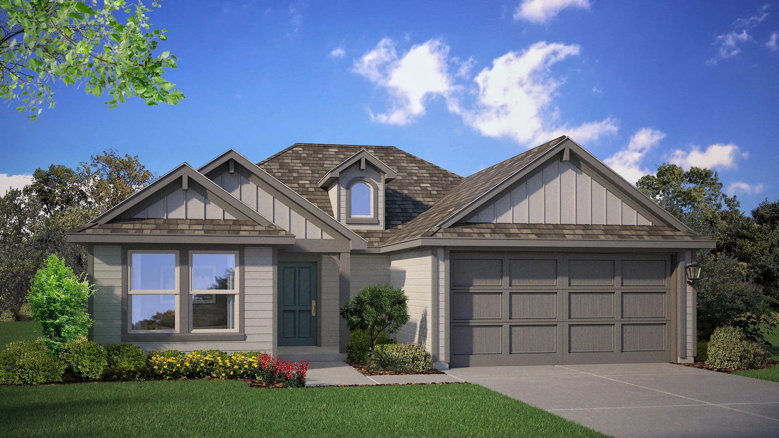
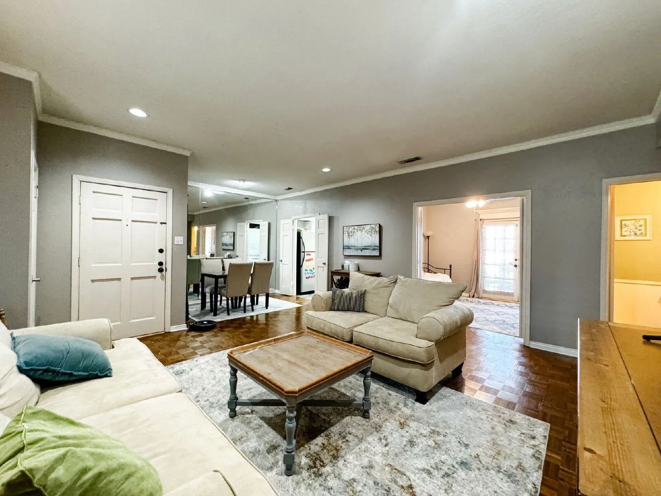
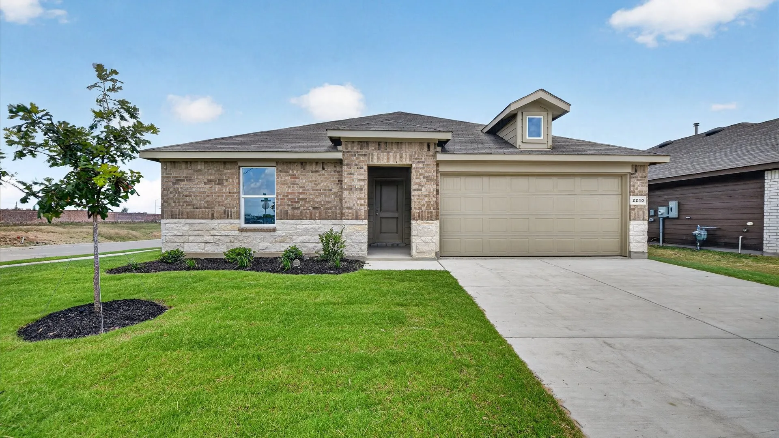
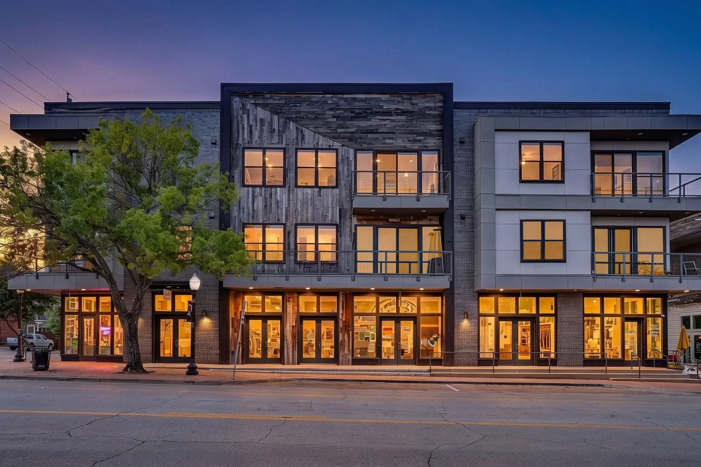
Priced to reflect current market conditions and offered as an excellent opportunity for buyers seeking value and long-term potential.
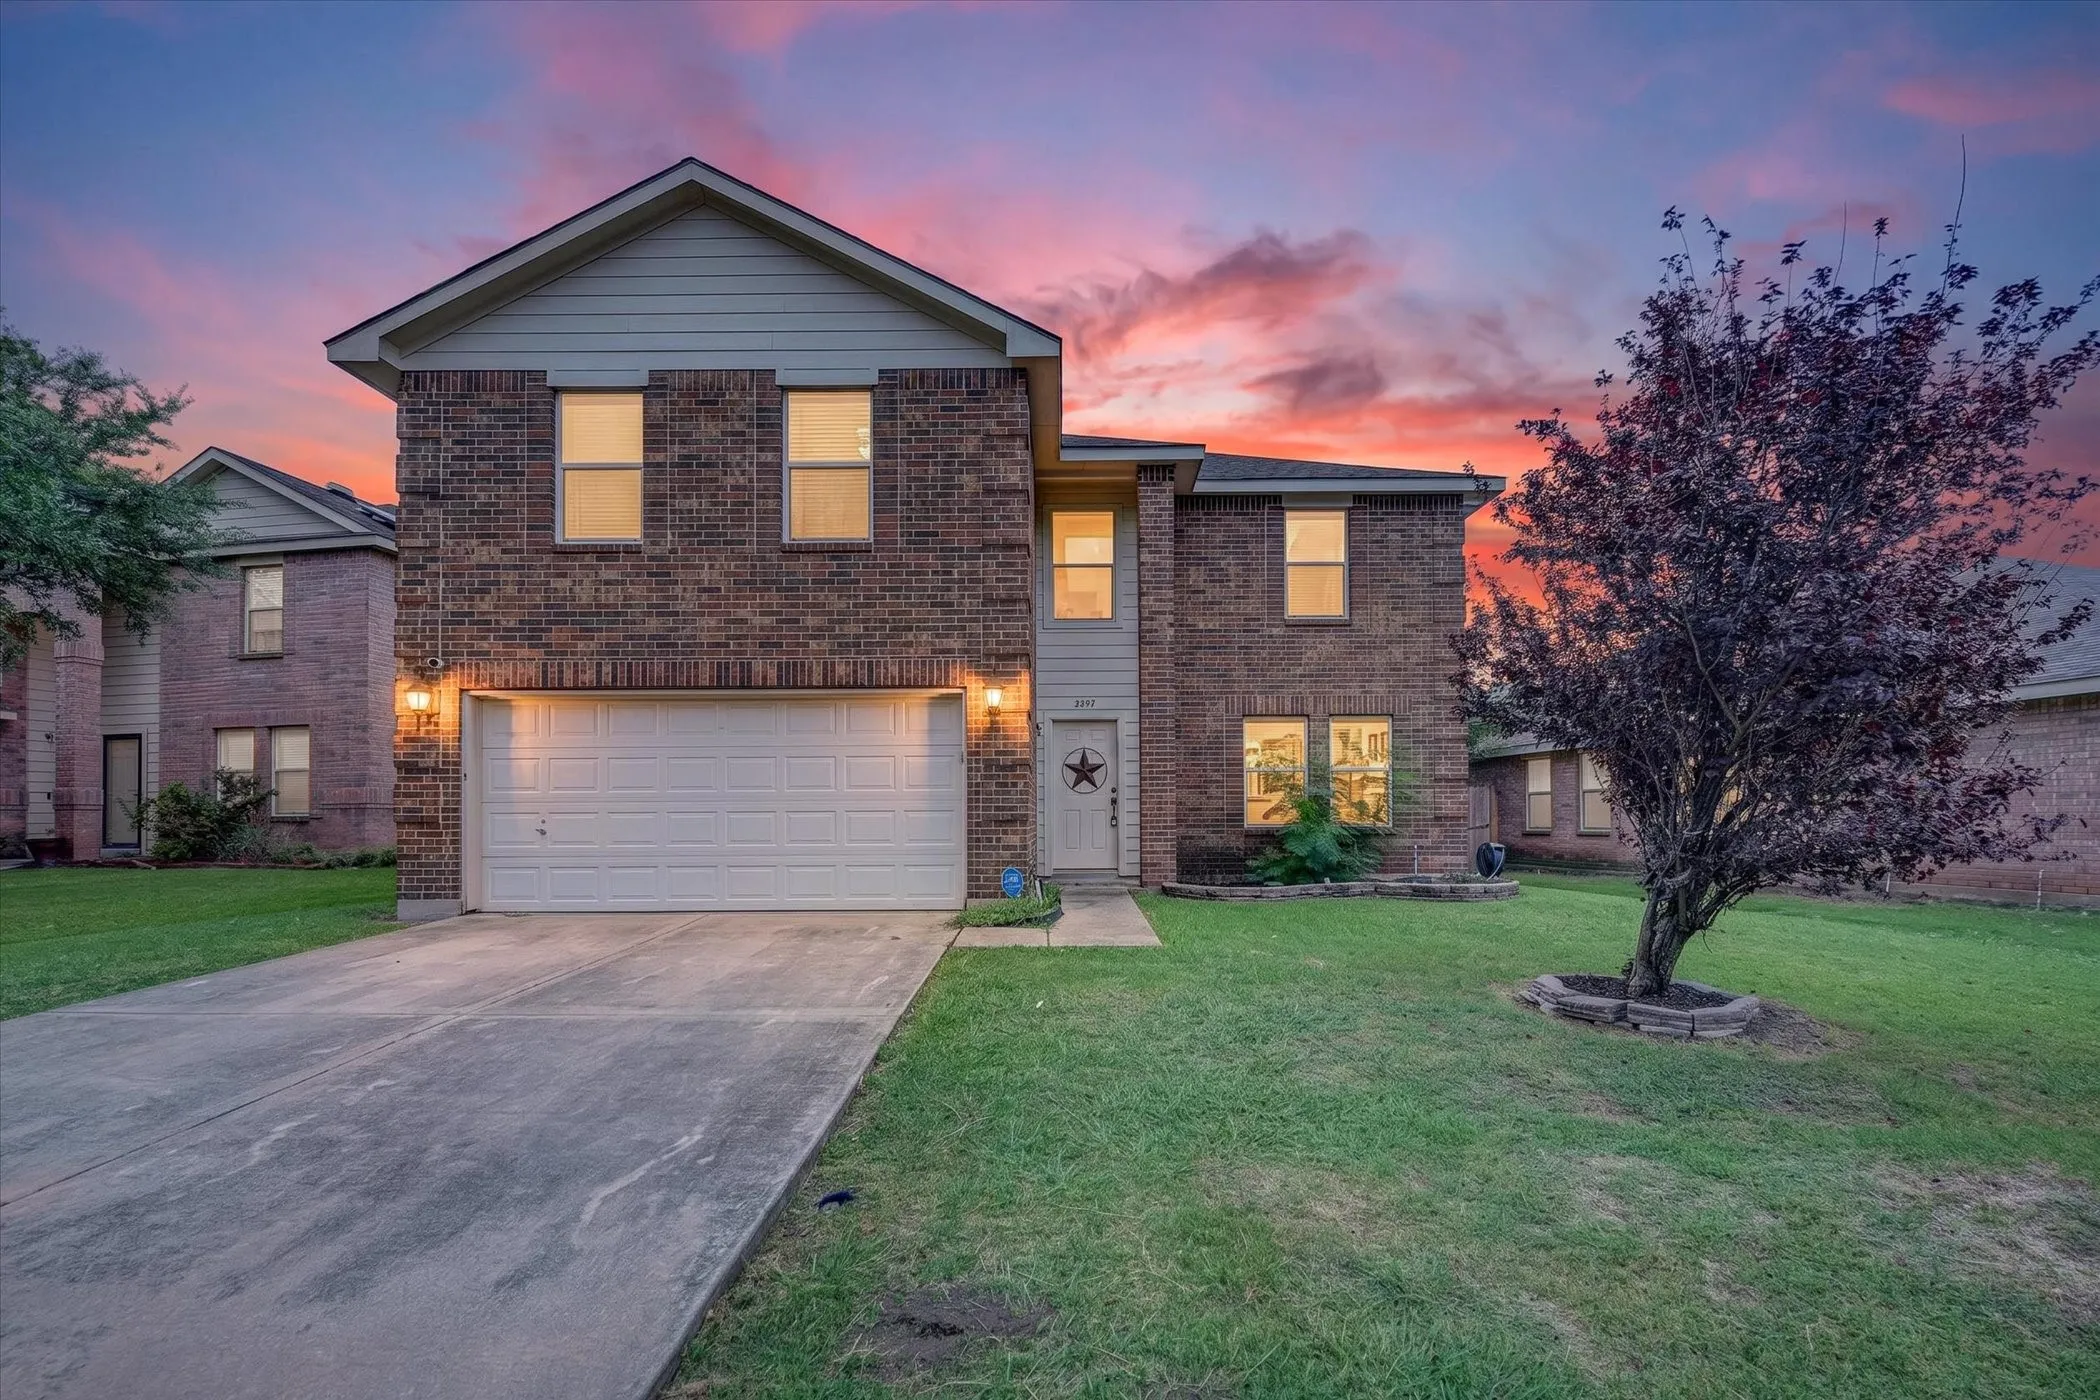
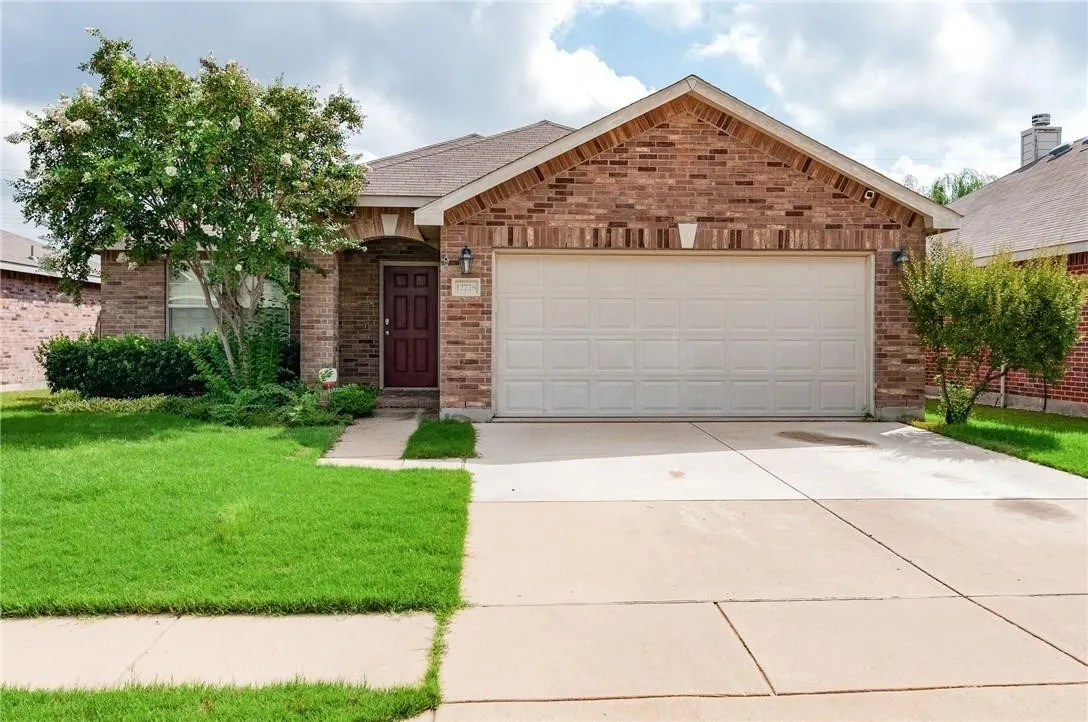
Beautifully maintained and move-in ready! This 3-bedroom, 2.5-bath home features a new roof (2025), updated flooring, granite countertops, stainless steel appliances, and a spacious upstairs bonus room perfect for a second living area, home office, or game room.
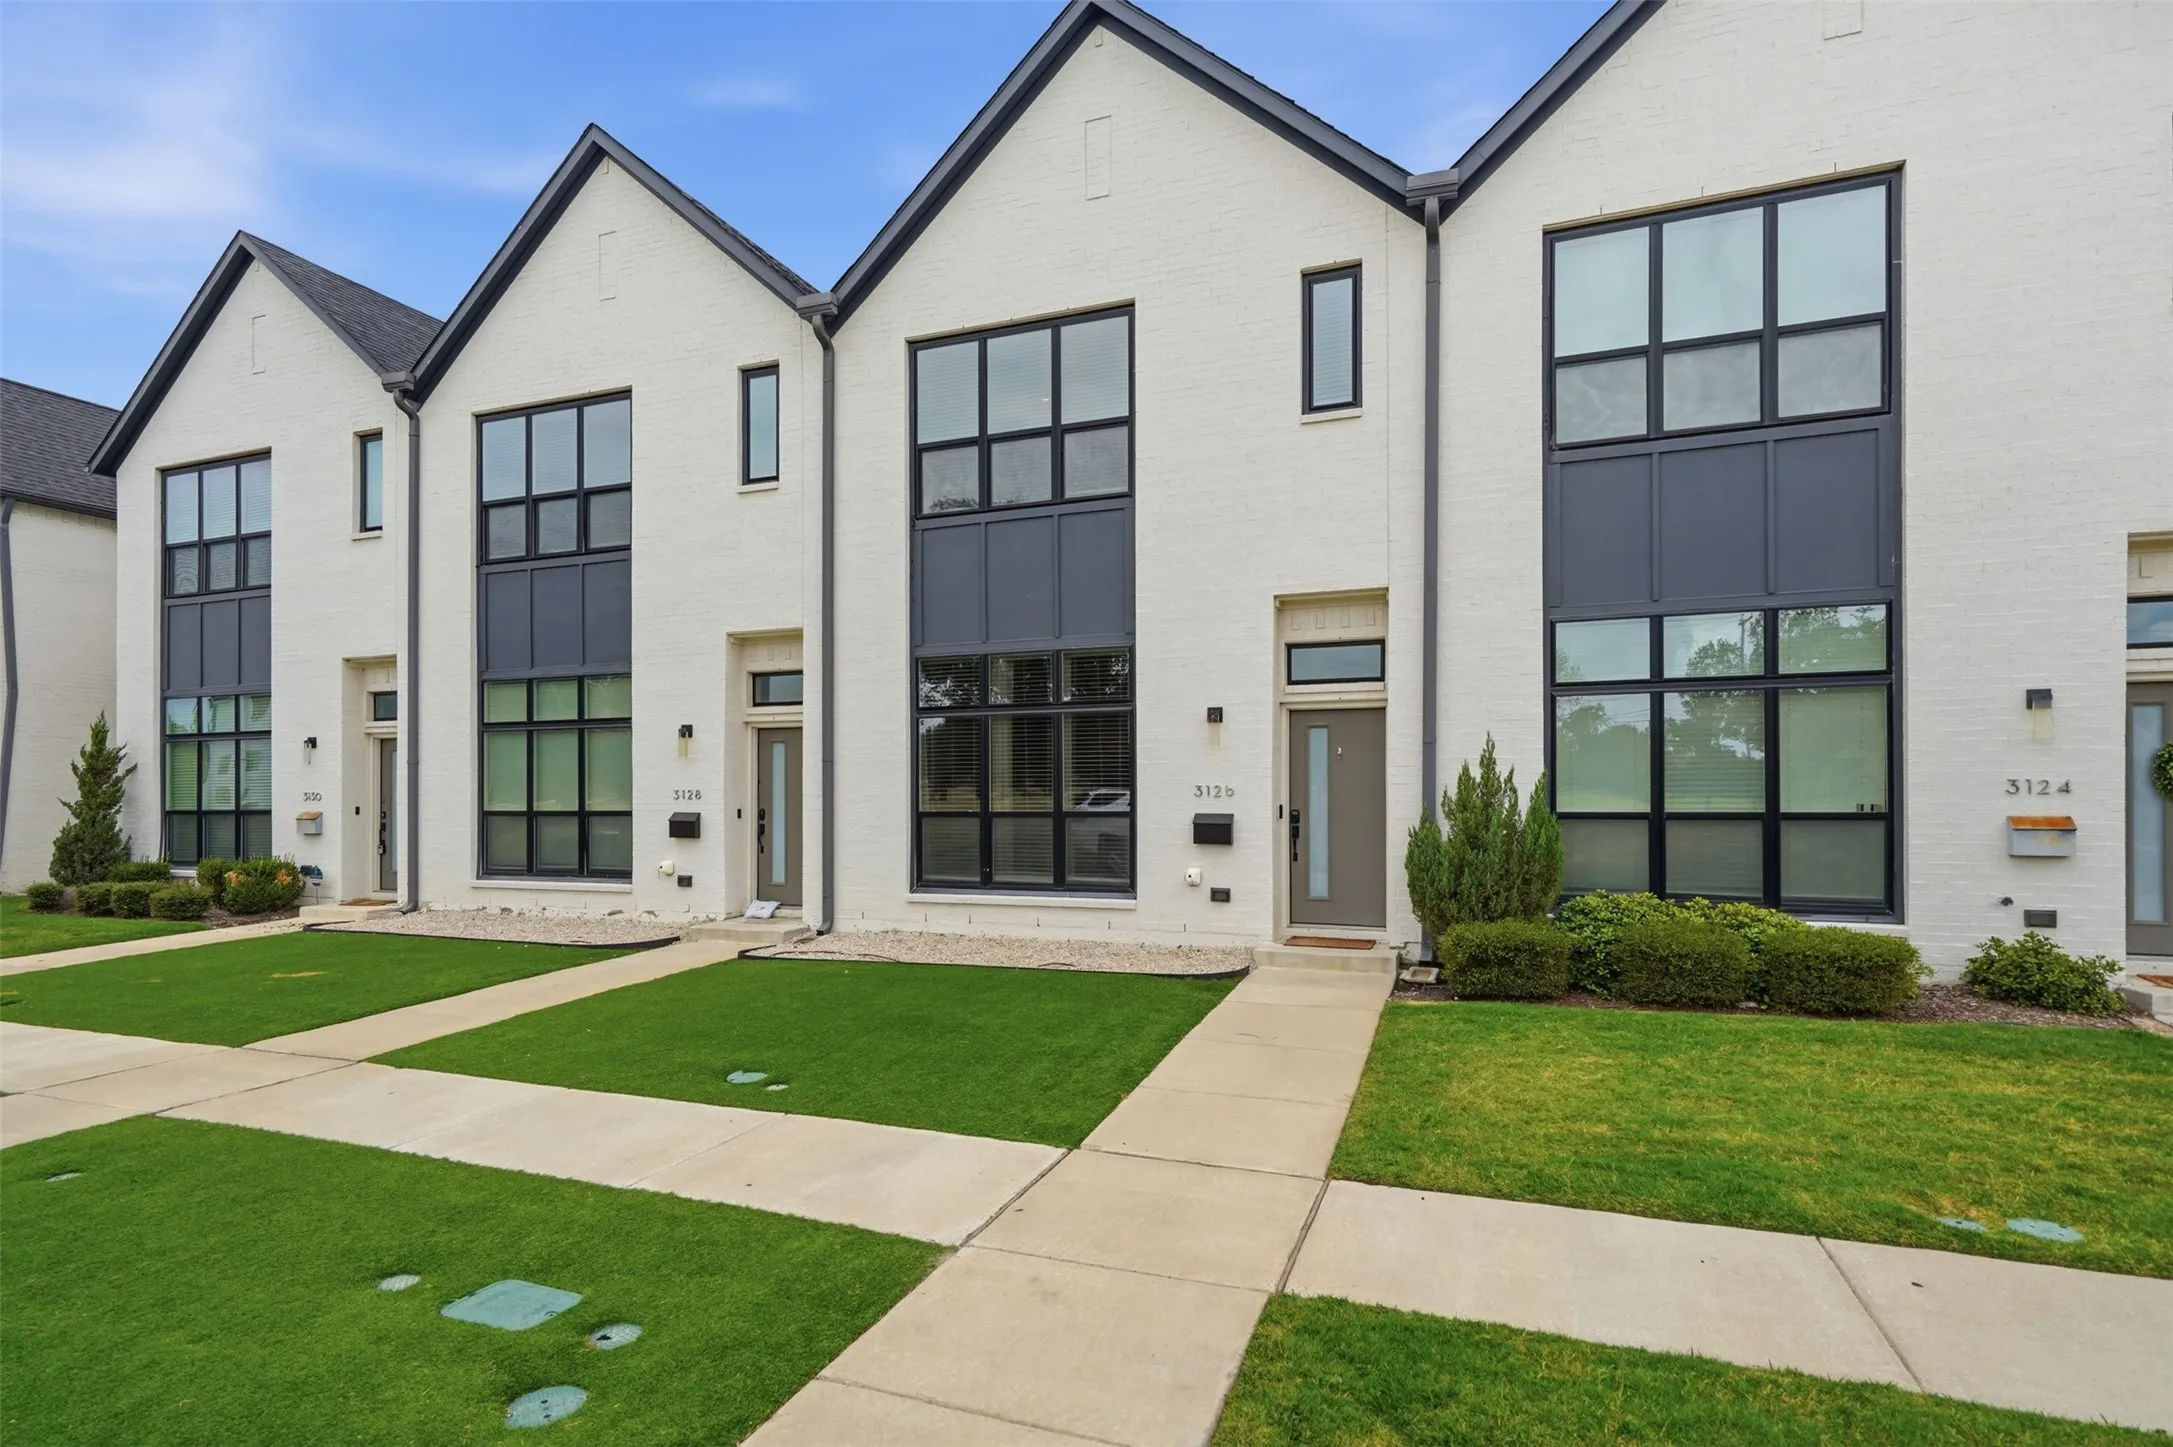
Step into a charming 3-bedroom, 2.5-bath townhouse that effortlessly balances modern living with timeless appeal. This delightful property offers an impressive 1,922 SQFT of open-concept living space. The heart of this home features a sleek, well-appointed kitchen flowing into an expansive living area. Enjoy low-maintenance living with a private yard and exceptional energy efficiency throughout.
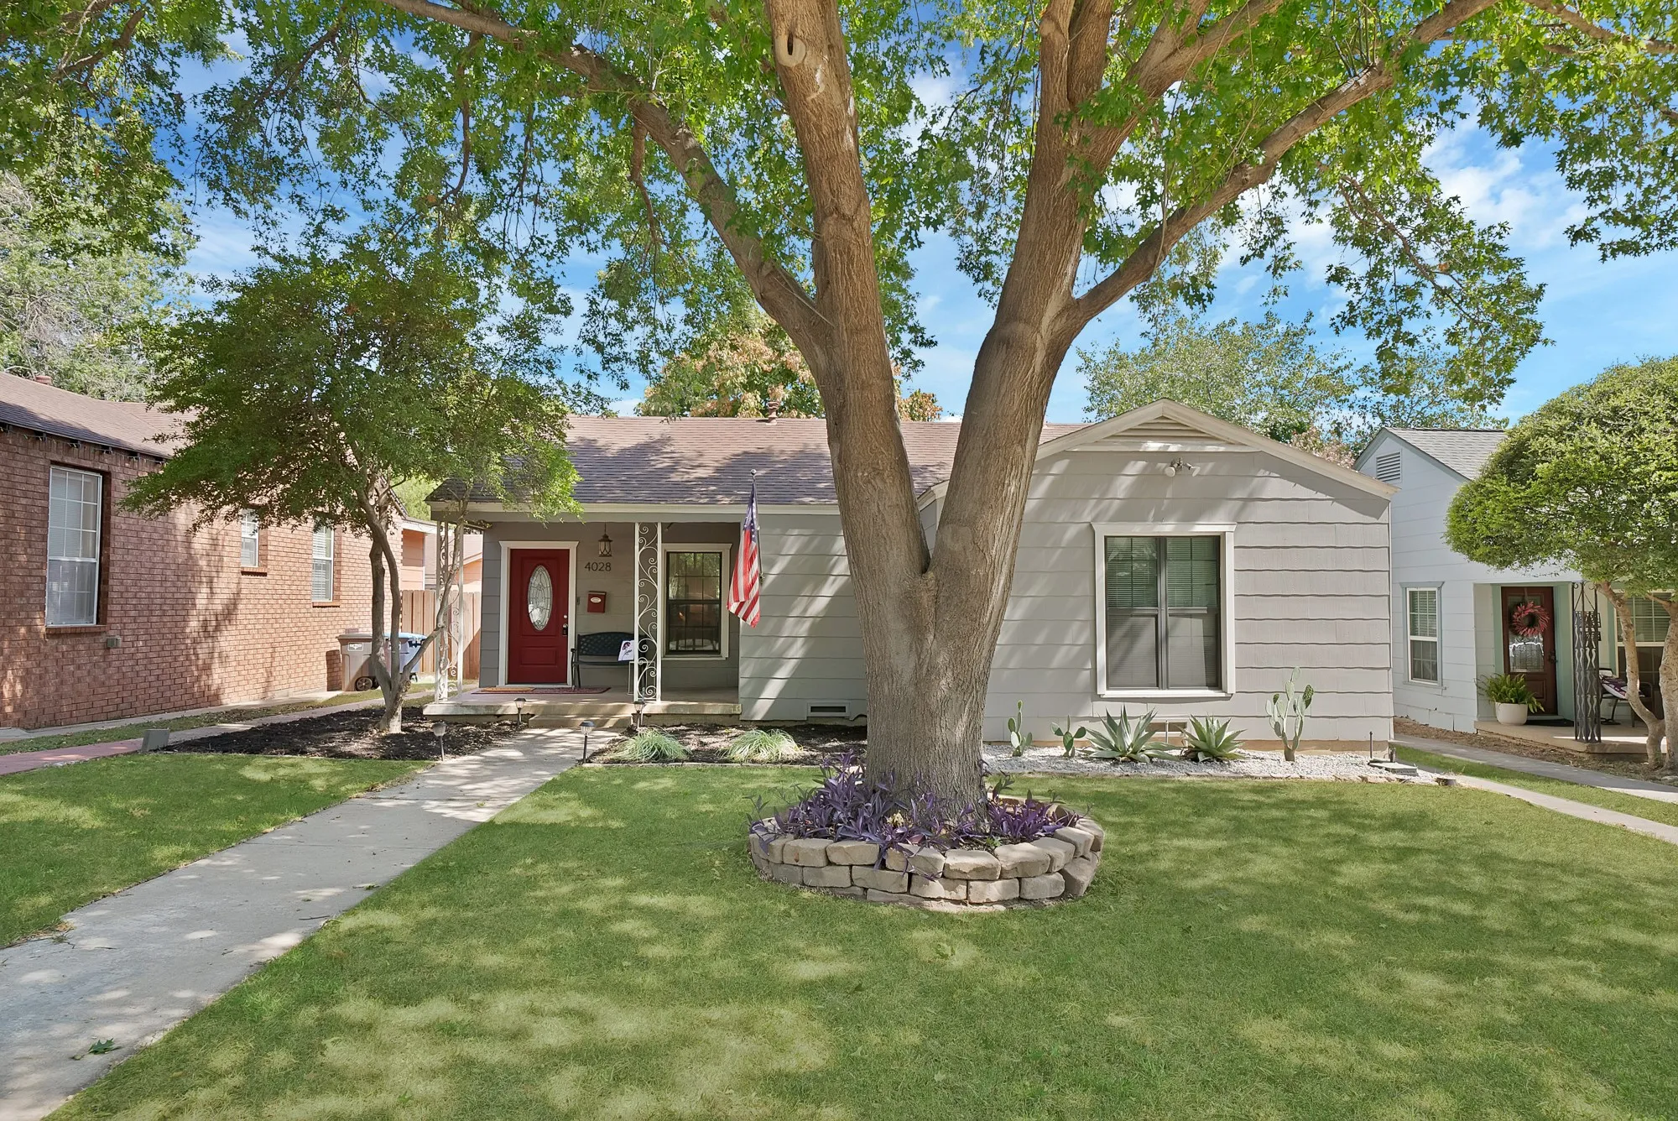
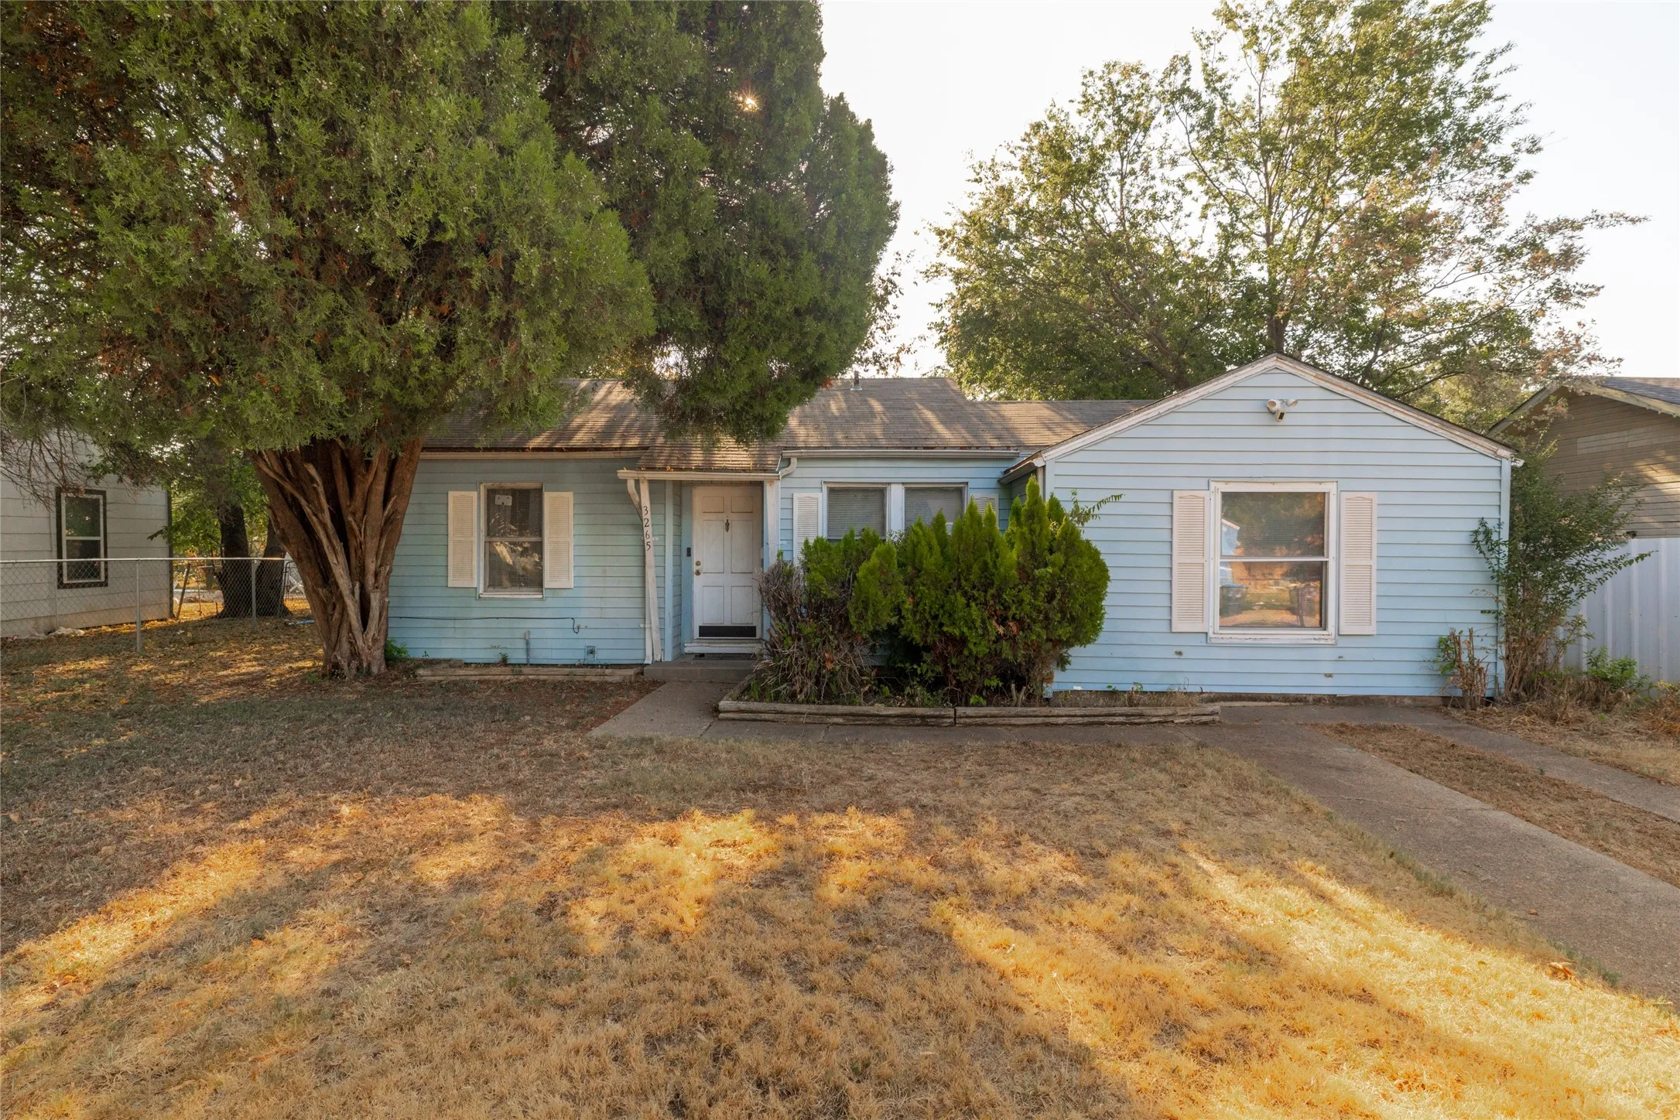
Step into the timeless charm of this adorable 1940s bungalow, featuring beautiful original hardwood floors, spacious living and dining rooms, and thoughtful modern updates throughout. The inviting kitchen is truly the heart of the home, offering gorgeous granite countertops, stylish tile, stainless-steel appliances, and plenty of space for cooking, gathering, and entertaining.
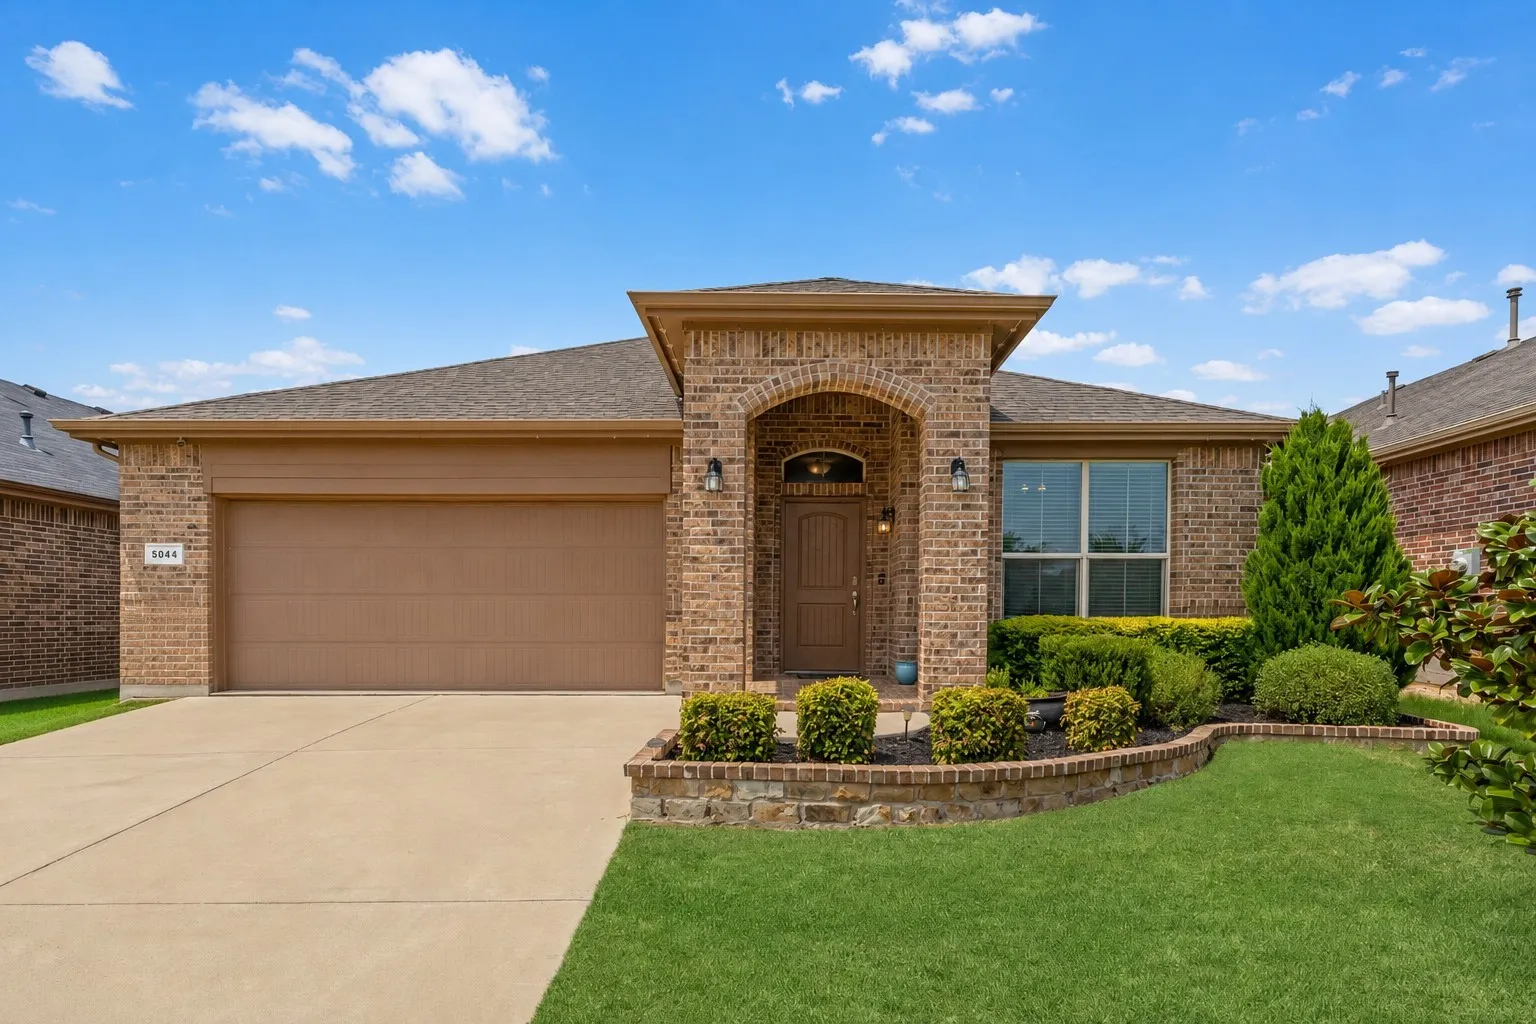
Welcome to this beautifully updated 3-bedroom, 2-bath home in the desirable Twin Mills Addition, served by Saginaw ISD. Step inside to an inviting foyer where a formal dining room provides the perfect setting for holiday gatherings, dinner parties, or a flexible home office.
Welcome to this beautifully updated single-story home located in the highly sought-after Keller ISD. Offering 3 bedrooms, 2 bathrooms, and approximately 1,868 square feet of thoughtfully designed living space, this home features a bright, open-concept floor plan that's perfect for both everyday living and entertaining.
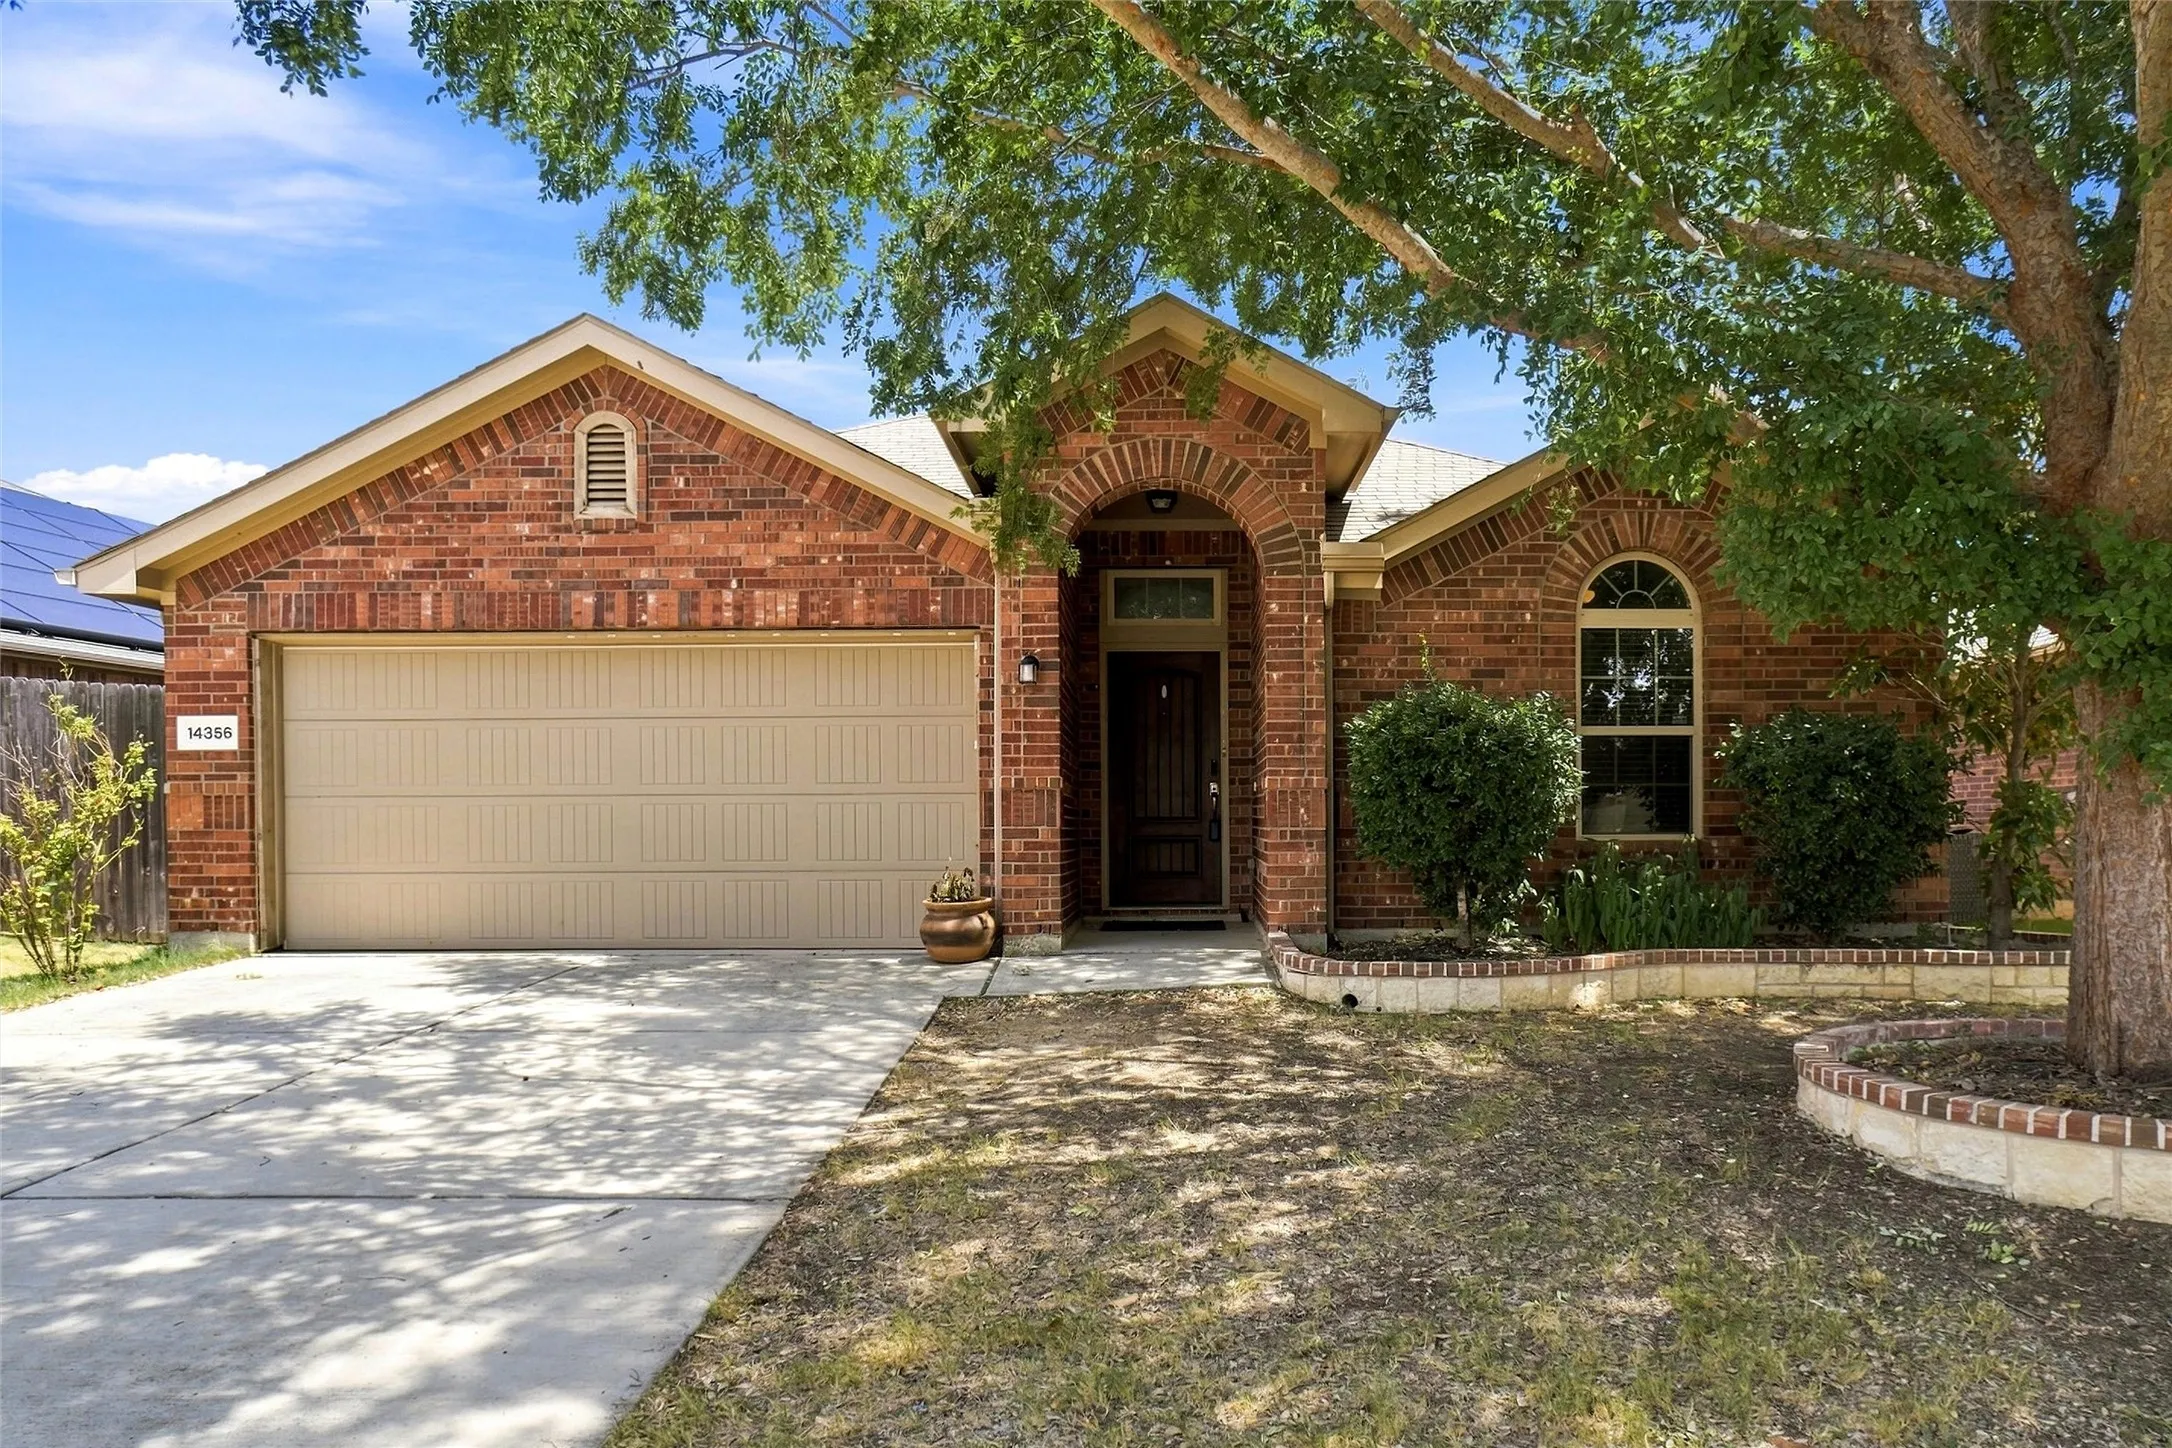
Welcome to 14356 Artisan Drive, ideally located in the heart of Sendera Ranch, just north of Fort Worth and conveniently situated near the Alliance Corridor. This spacious single-story home offers an inviting open-concept layout designed for comfortable living and effortless entertaining. The energy positive solar panels will be paid off at closing and will provide a positive return.
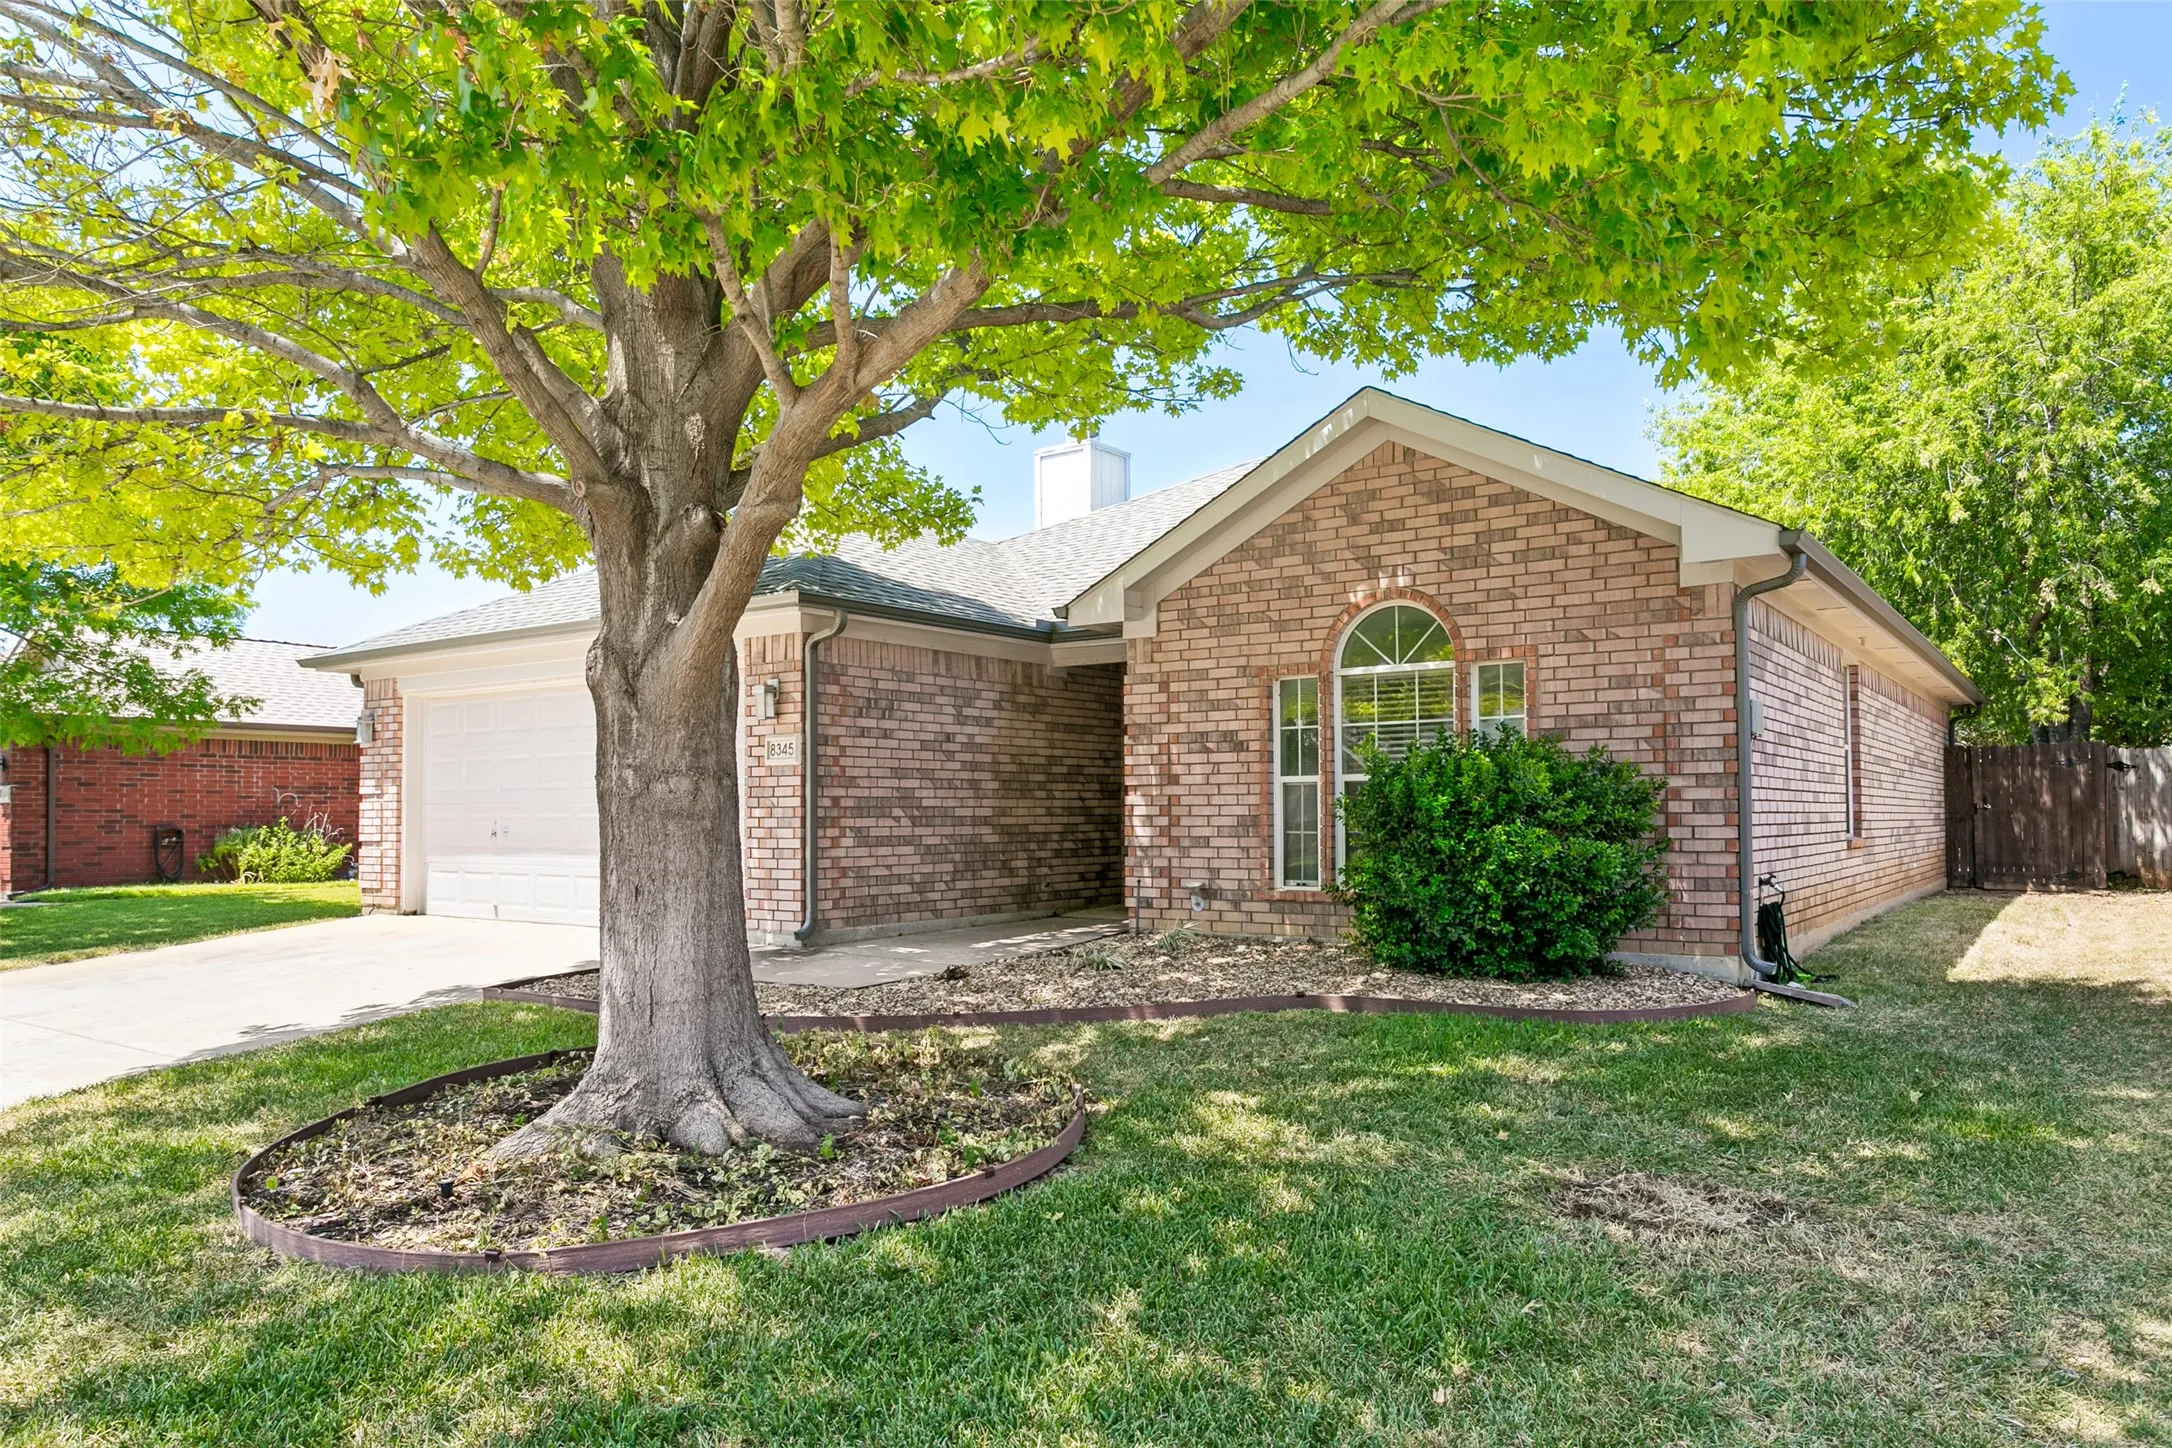
Beautifully crafted 3-2-2 in Fort Worth! Interior features a wood burning fireplace in the living area and a spacious kitchen with ample counter and cabinet space. Large primary bedroom with high ceilings, a walk-in closet, and dual sinks! Spacious spare bedrooms. Bedroom flooring has been replaced with LVP hard floors. The home features a fenced yard, an open patio and a 2 car garage.
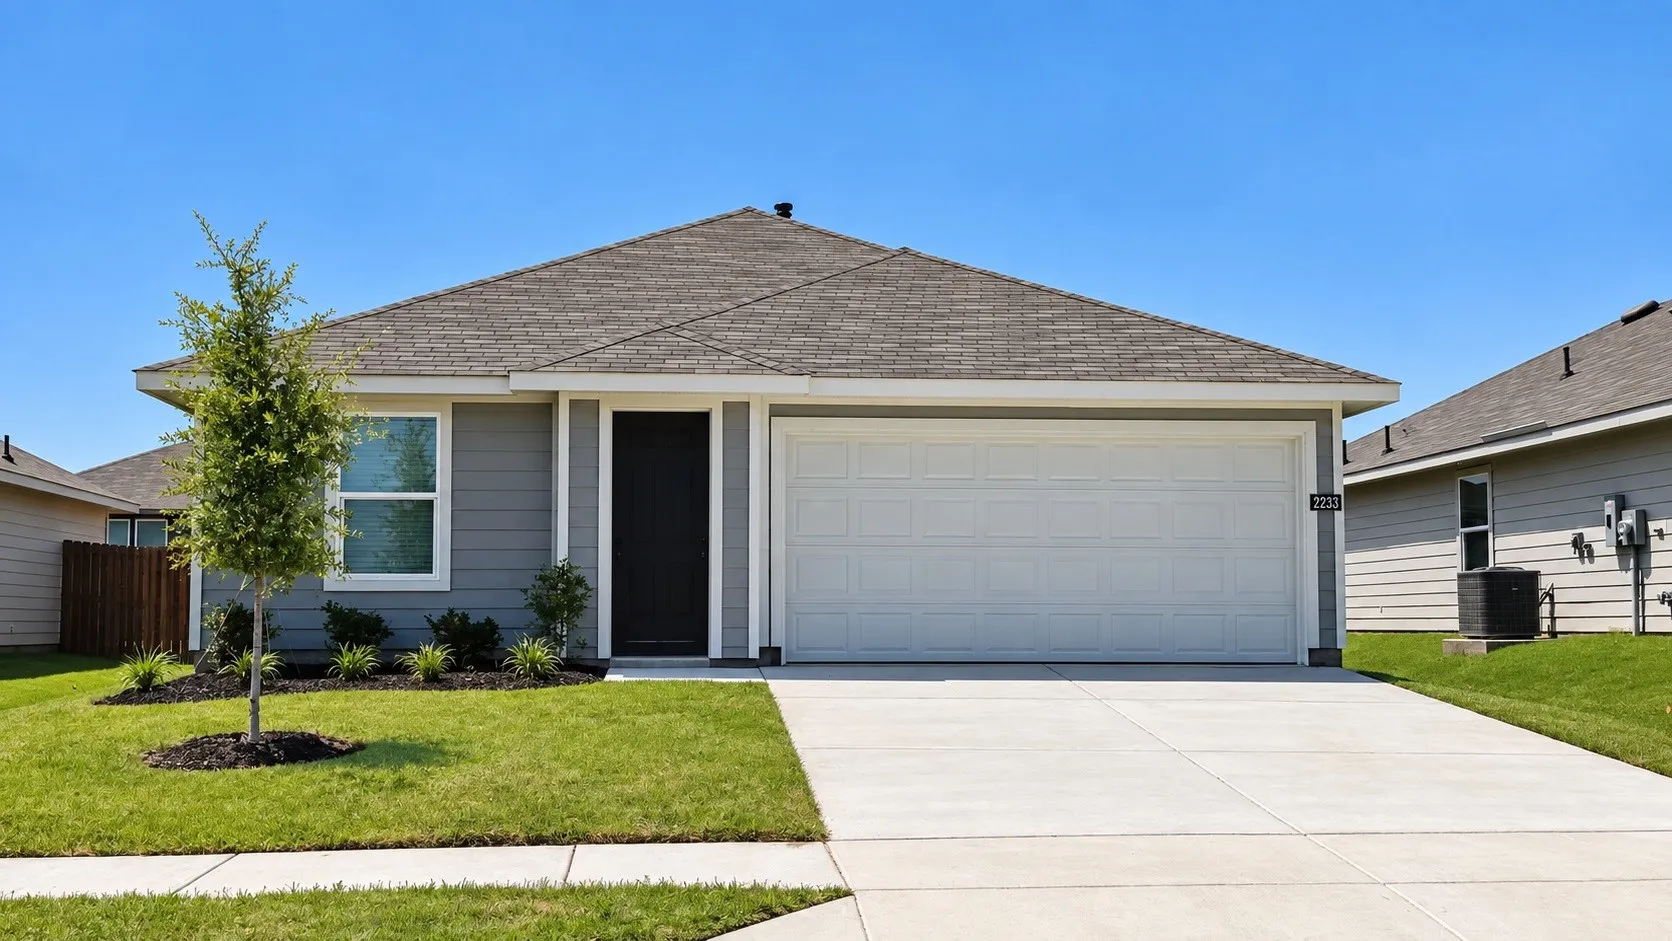
Stunning new D.R. Horton home in the Longhorn Estates community located in Fort Worth and Crowley ISD! The single-story Ellis Floorplan, Elevation W, with an estimated Spring completion, offers 3 bedrooms, 2 bathrooms, and a 2-car garage, thoughtfully designed with an open-concept layout that balances comfort and everyday functionality.
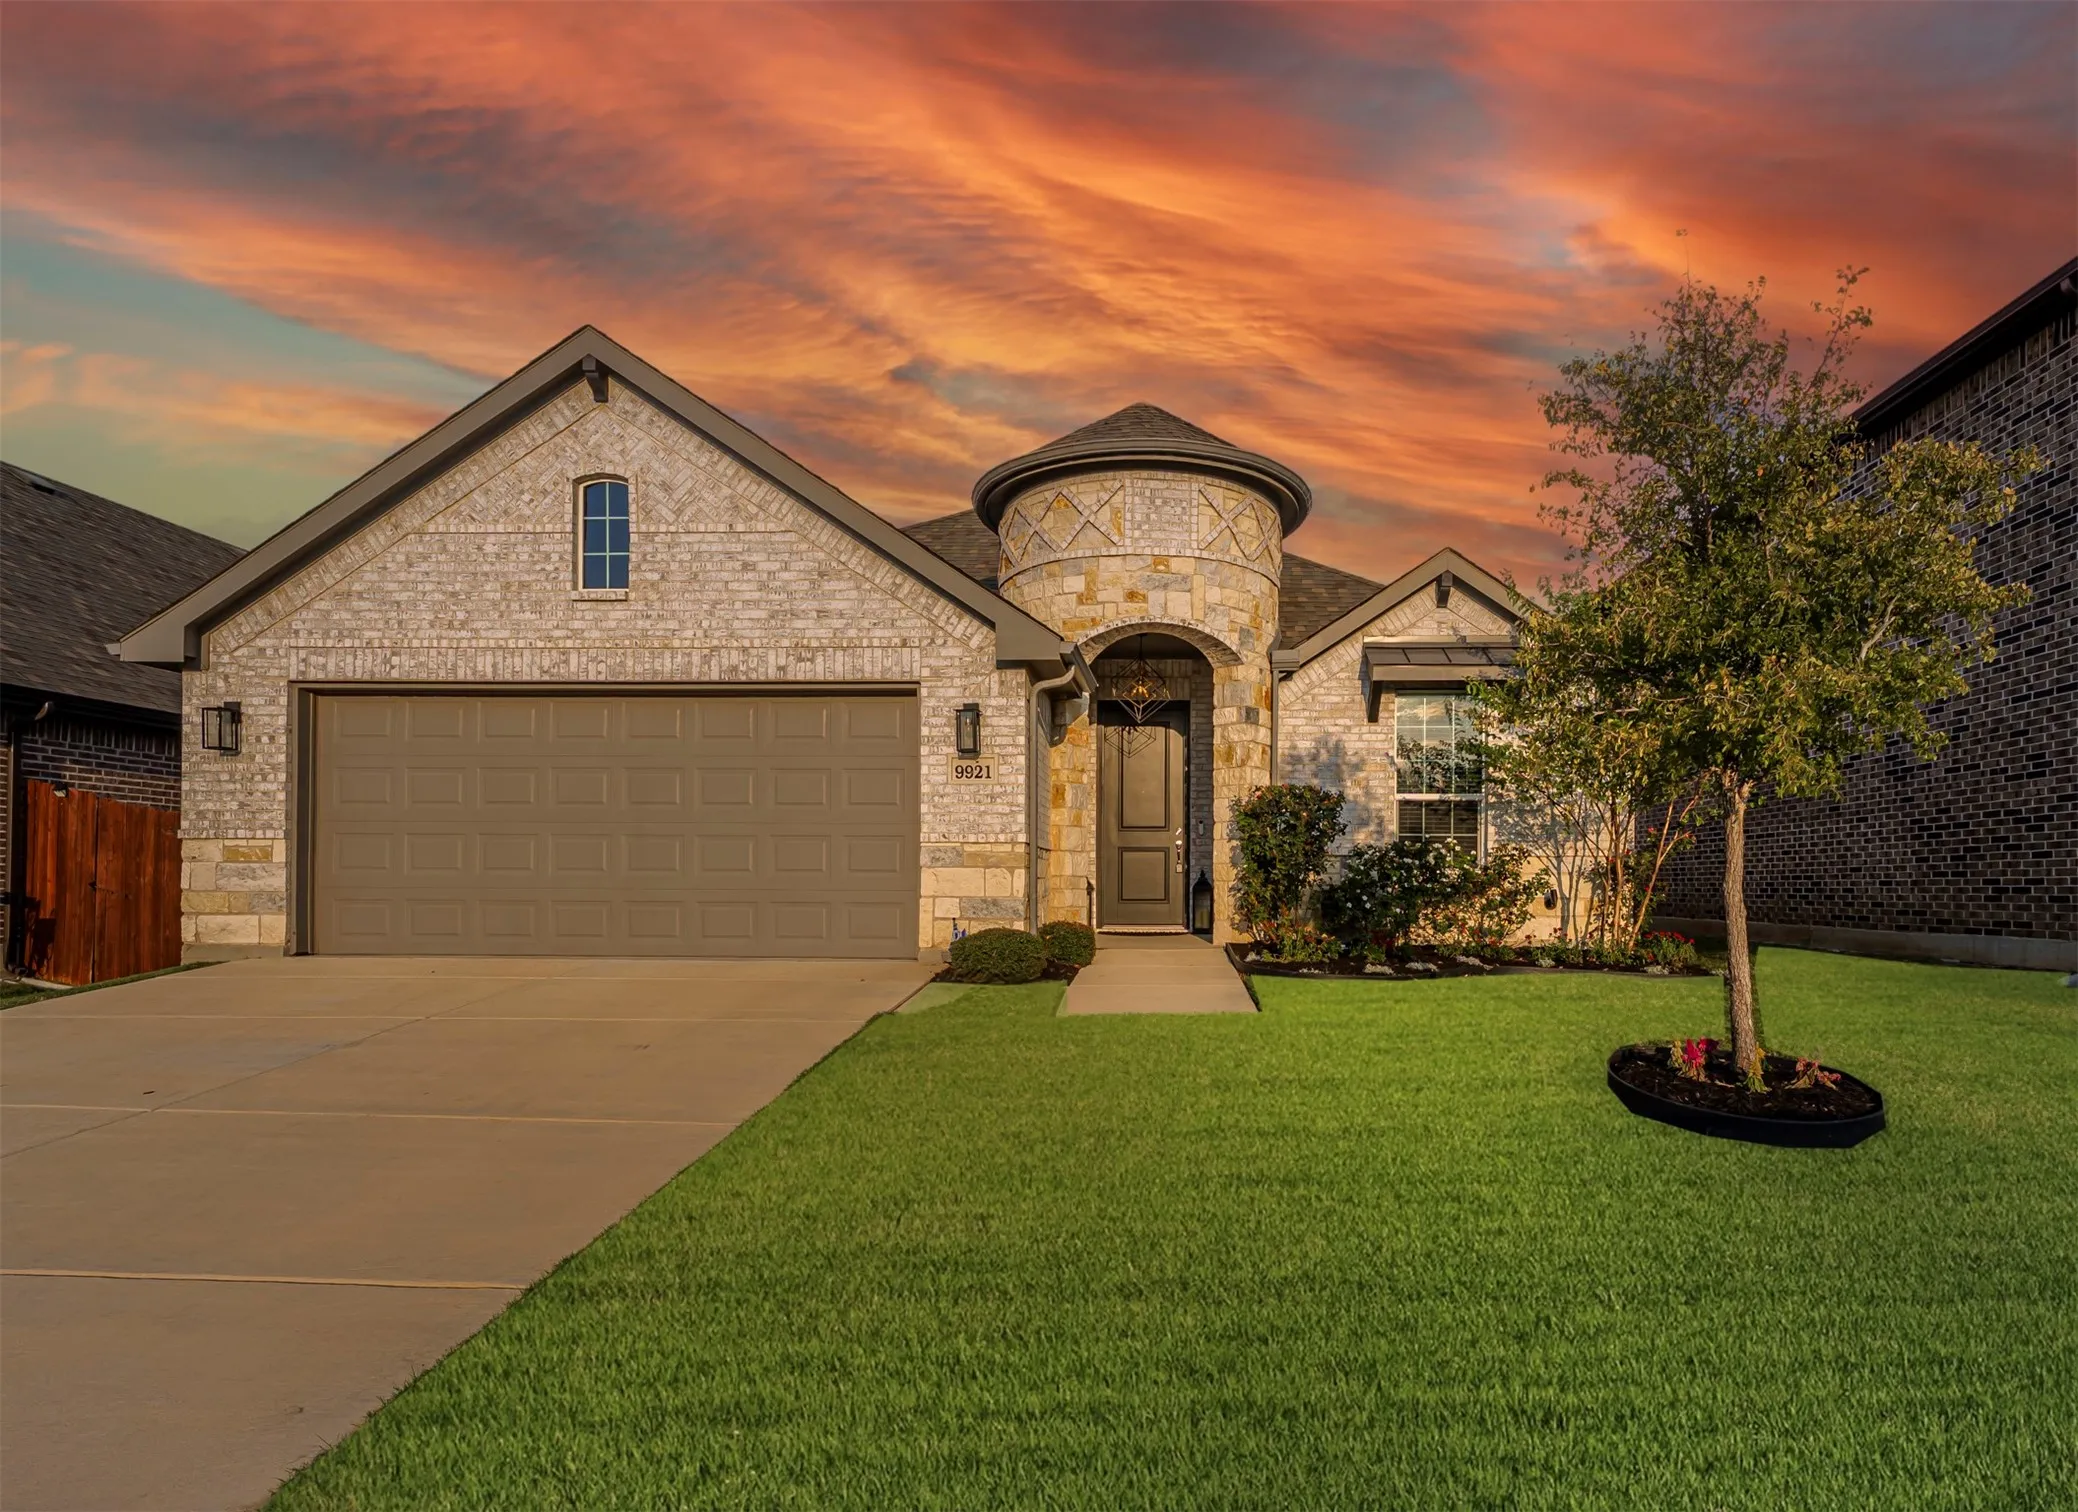
9921 Mescalbean Boulevard, Fort Worth, Texas 76036
3Bedroom(s)
2Bathroom(s)
2Parking(s)
26Picture(s)
1,884Sqft
Welcome home to this stunning move-in ready retreat in Crowley. Featuring three spacious bedrooms, two full bathrooms, and a dedicated executive office space, this property perfectly combines modern luxury with everyday functionality. From the moment you arrive, the pride of ownership shines through every thoughtful detail and designer upgrade.
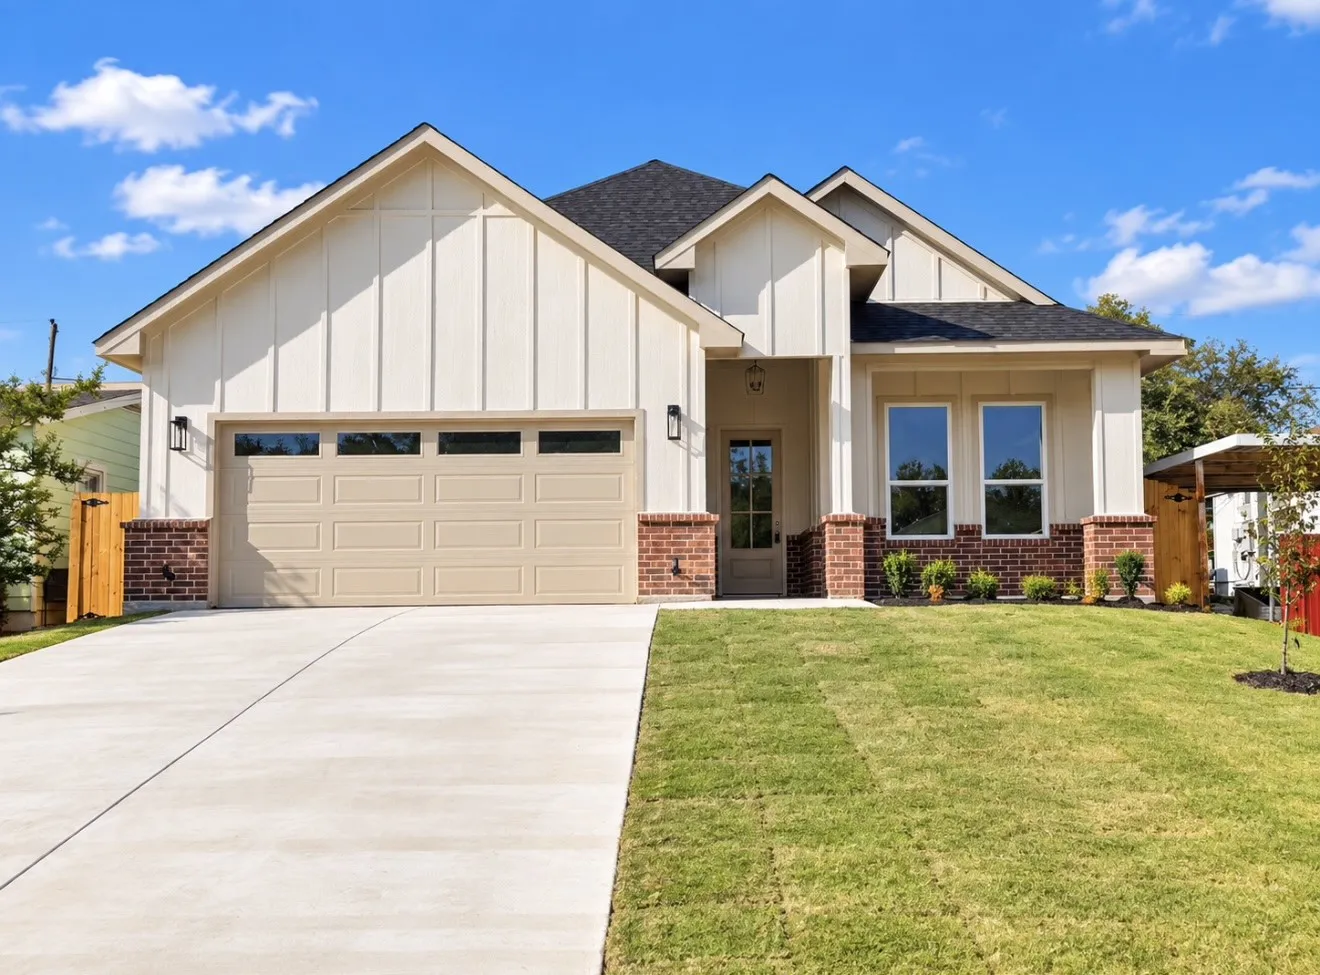
Welcome to this beautifully designed new construction home featuring 4 bedrooms, 2 bathrooms, and a spacious two-car garage. Thoughtfully designed with modern finishes and an inviting open-concept layout, this home offers the perfect combination of style, comfort, and functionality.
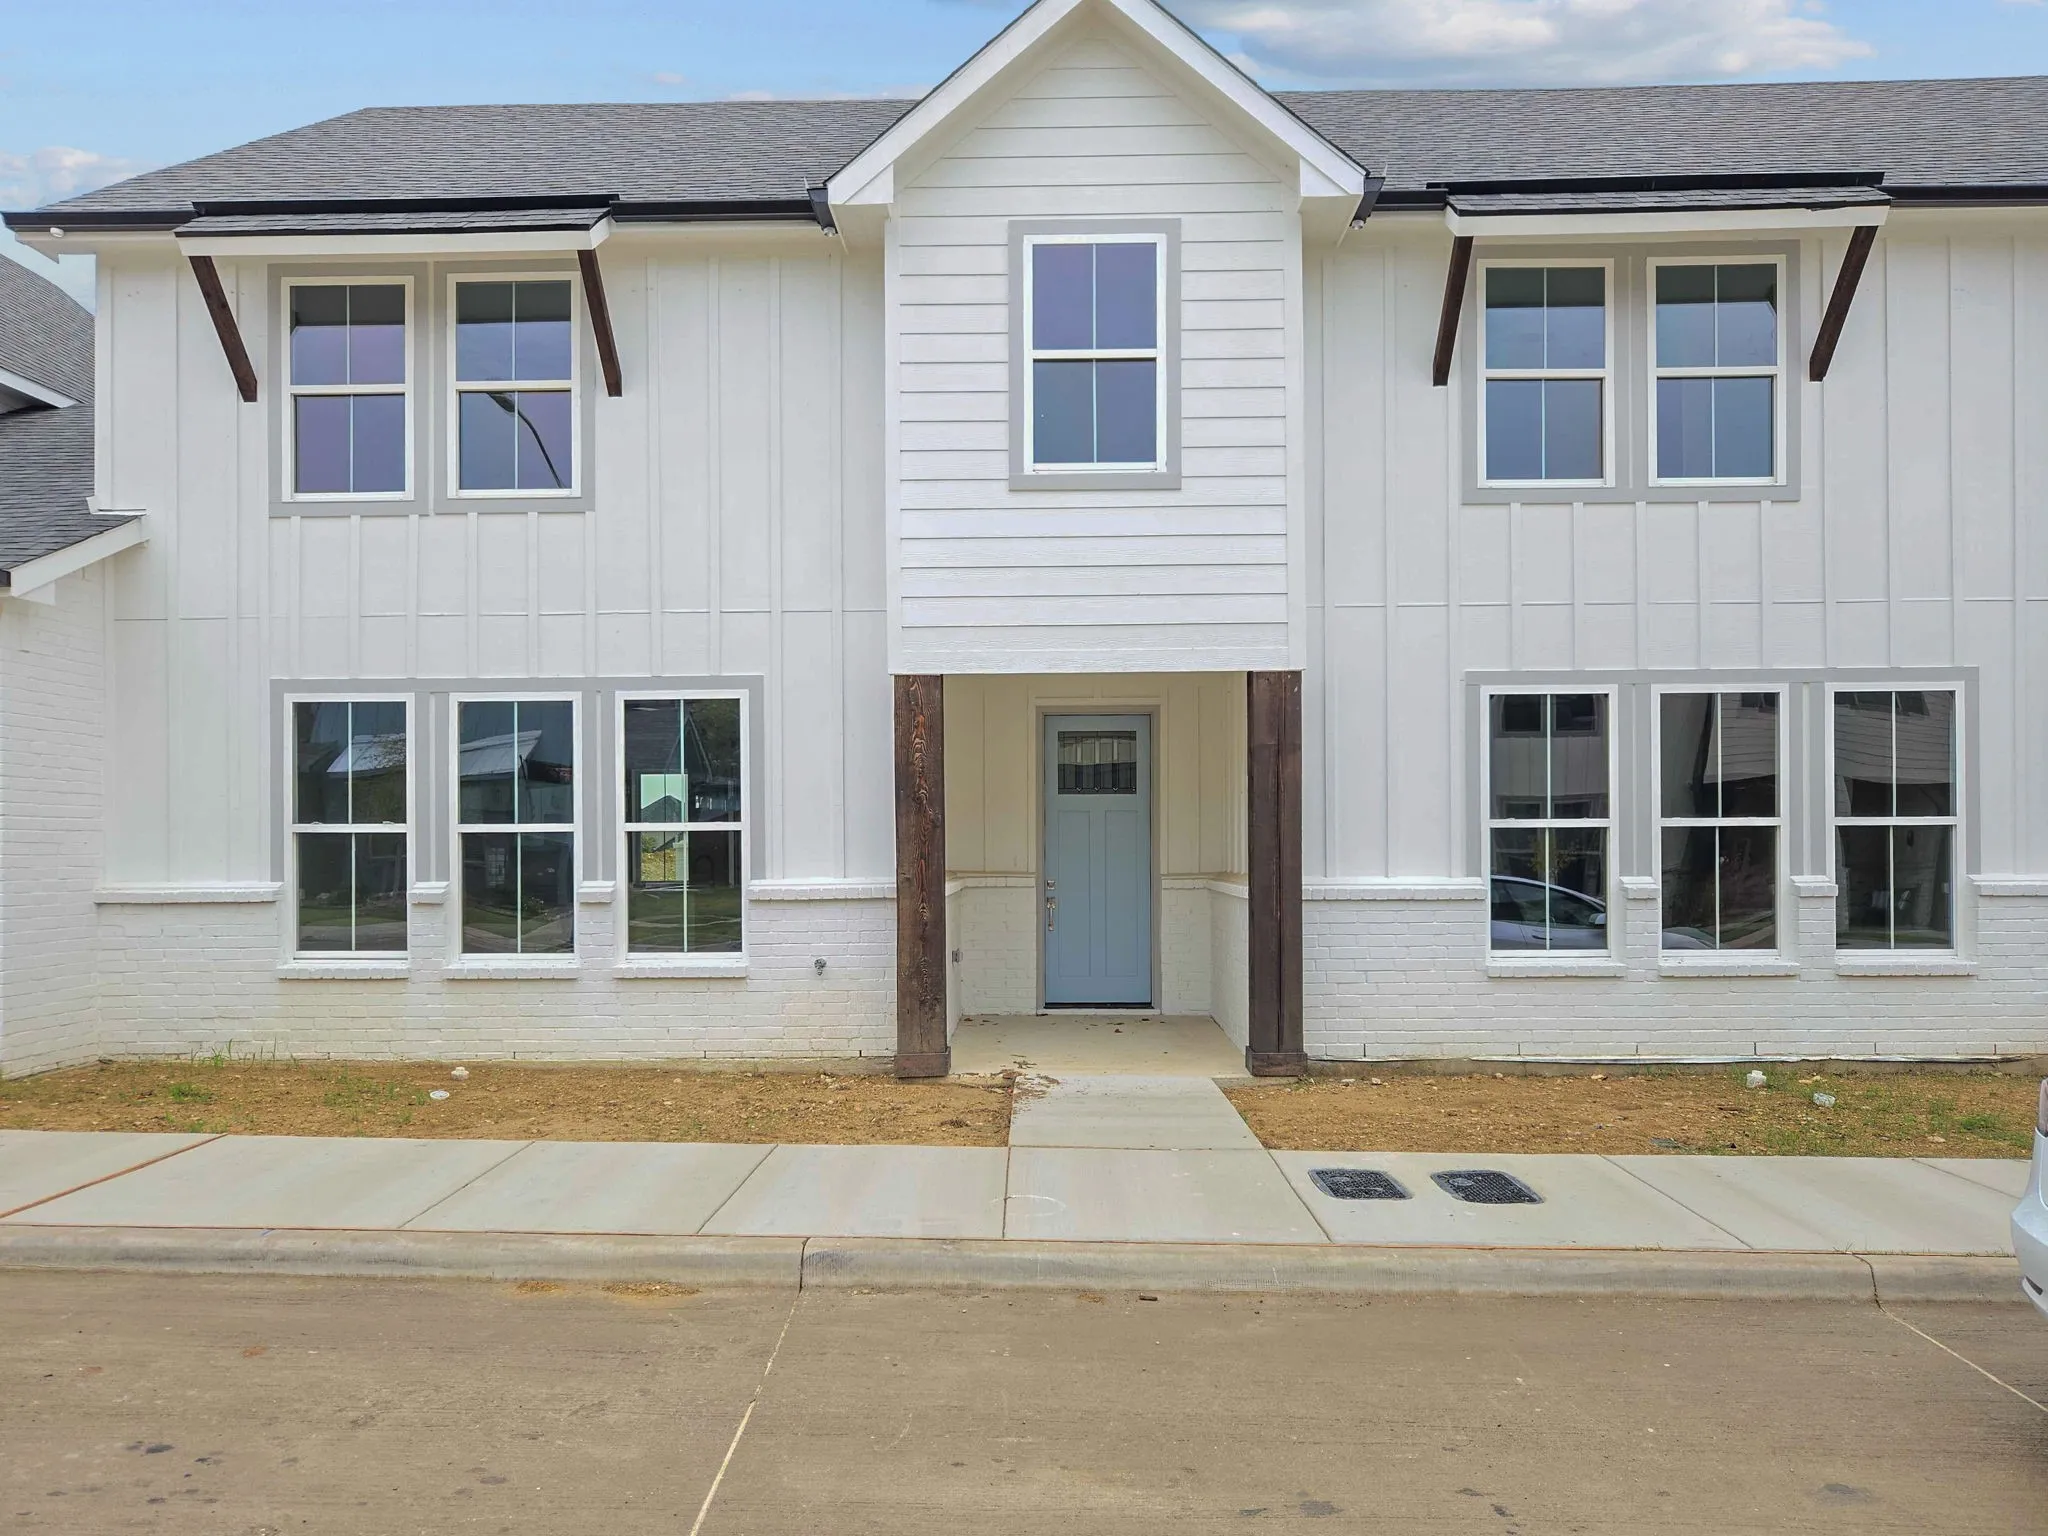
Located in the highly acclaimed Eagle Mountain-Saginaw ISD, this brand-new 2026-built townhome offers modern living in a prime Fort Worth location near shopping, dining, entertainment, and Eagle Mountain Lake. The open-concept floor plan features luxury vinyl plank flooring, a chef-inspired kitchen with stone countertops, stainless steel appliances, and designer finishes throughout.
Discover this spacious 5-bedroom, 3.5-bathroom home featuring a modern kitchen, expansive living areas, and a 2-car garage. The backyard is designed for entertaining, offering ample space for gatherings. Located near top-rated schools, shopping, and dining, with easy access to major highways, this home combines comfort with convenience.
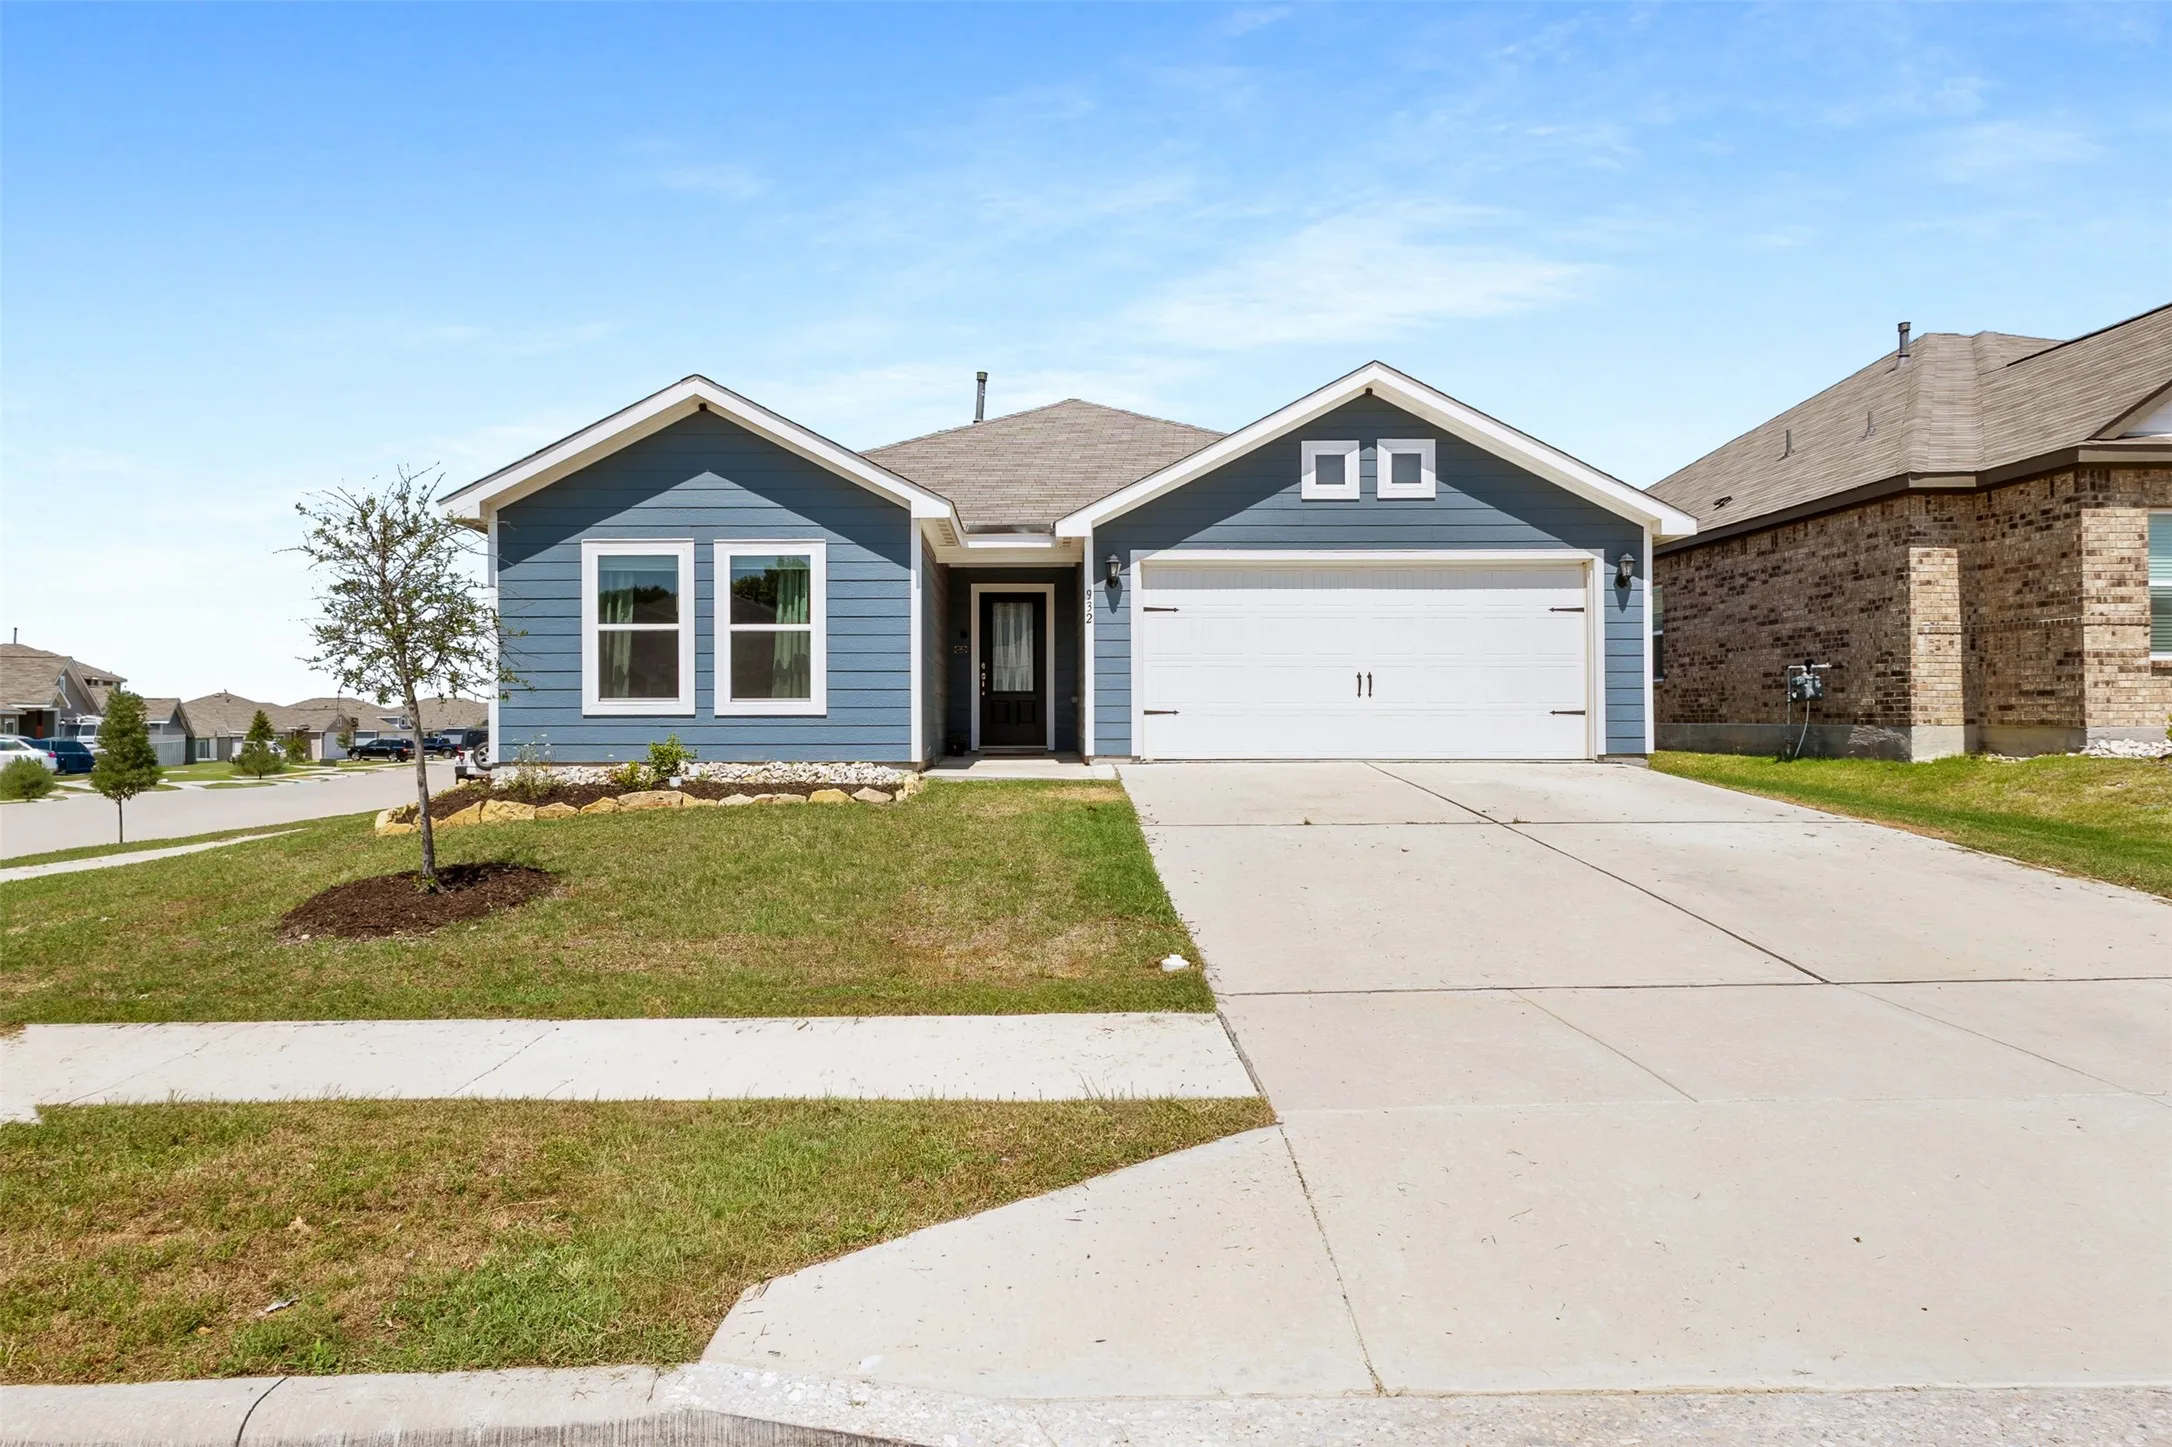
932 American Flyer Boulevard, Fort Worth, Texas 76108
4Bedroom(s)
2Bathroom(s)
2Parking(s)
26Picture(s)
1,565Sqft
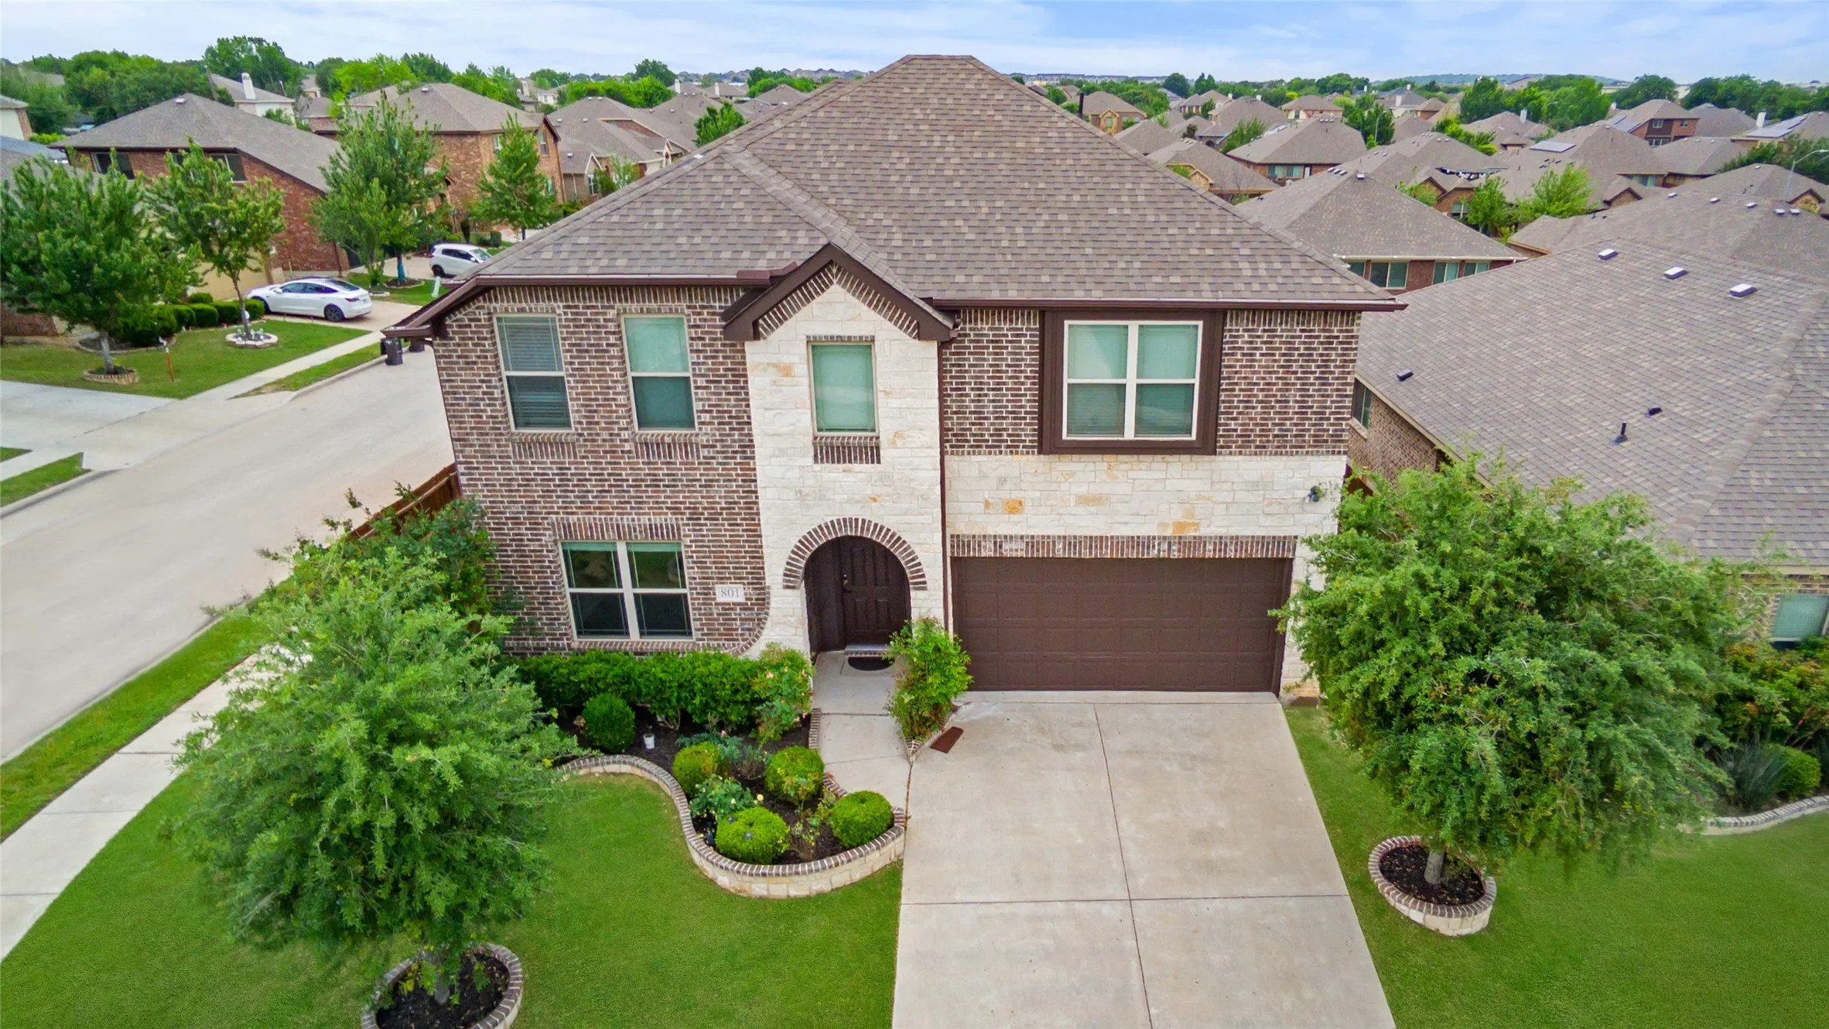
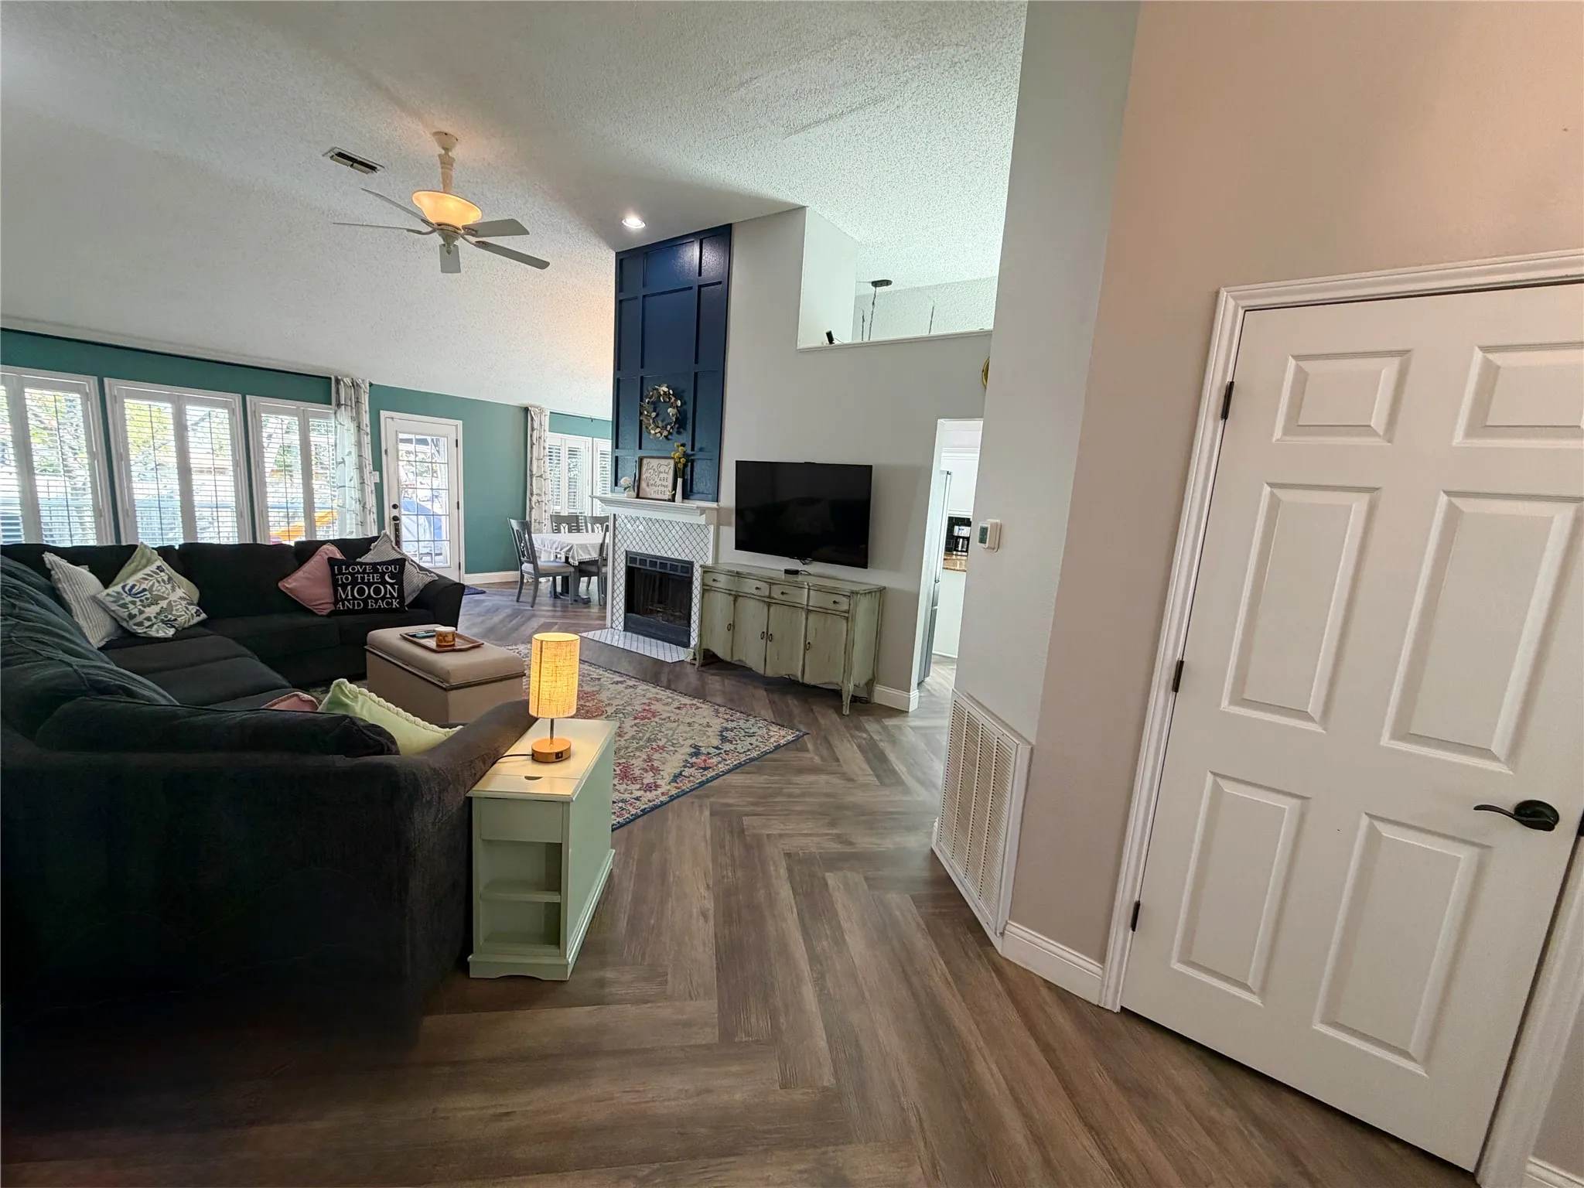
OPEN HOUSE SATURDAY MAY 30 1-3pm! Bright, modern, and practically brand new! This beautifully maintained home is only 2 years old and ready for its next owner! Situated on a corner lot, this 3-bedroom, 2-bathroom home also features a dedicated office, offering the perfect setup for working from home, studying, or extra flex space. The well-designed floor plan provides comfortable everyday living.
Beautifully crafted 4-2-2 home in the Keller area. The homes exterior offers a good sized front and large backyard, with a small covered entry way. The interior offers a plenty of space inside with hard floors through the bottom floor and carpet in the bedrooms plus the upstairs living area. With plenty of counter space in the kitchen plus more.
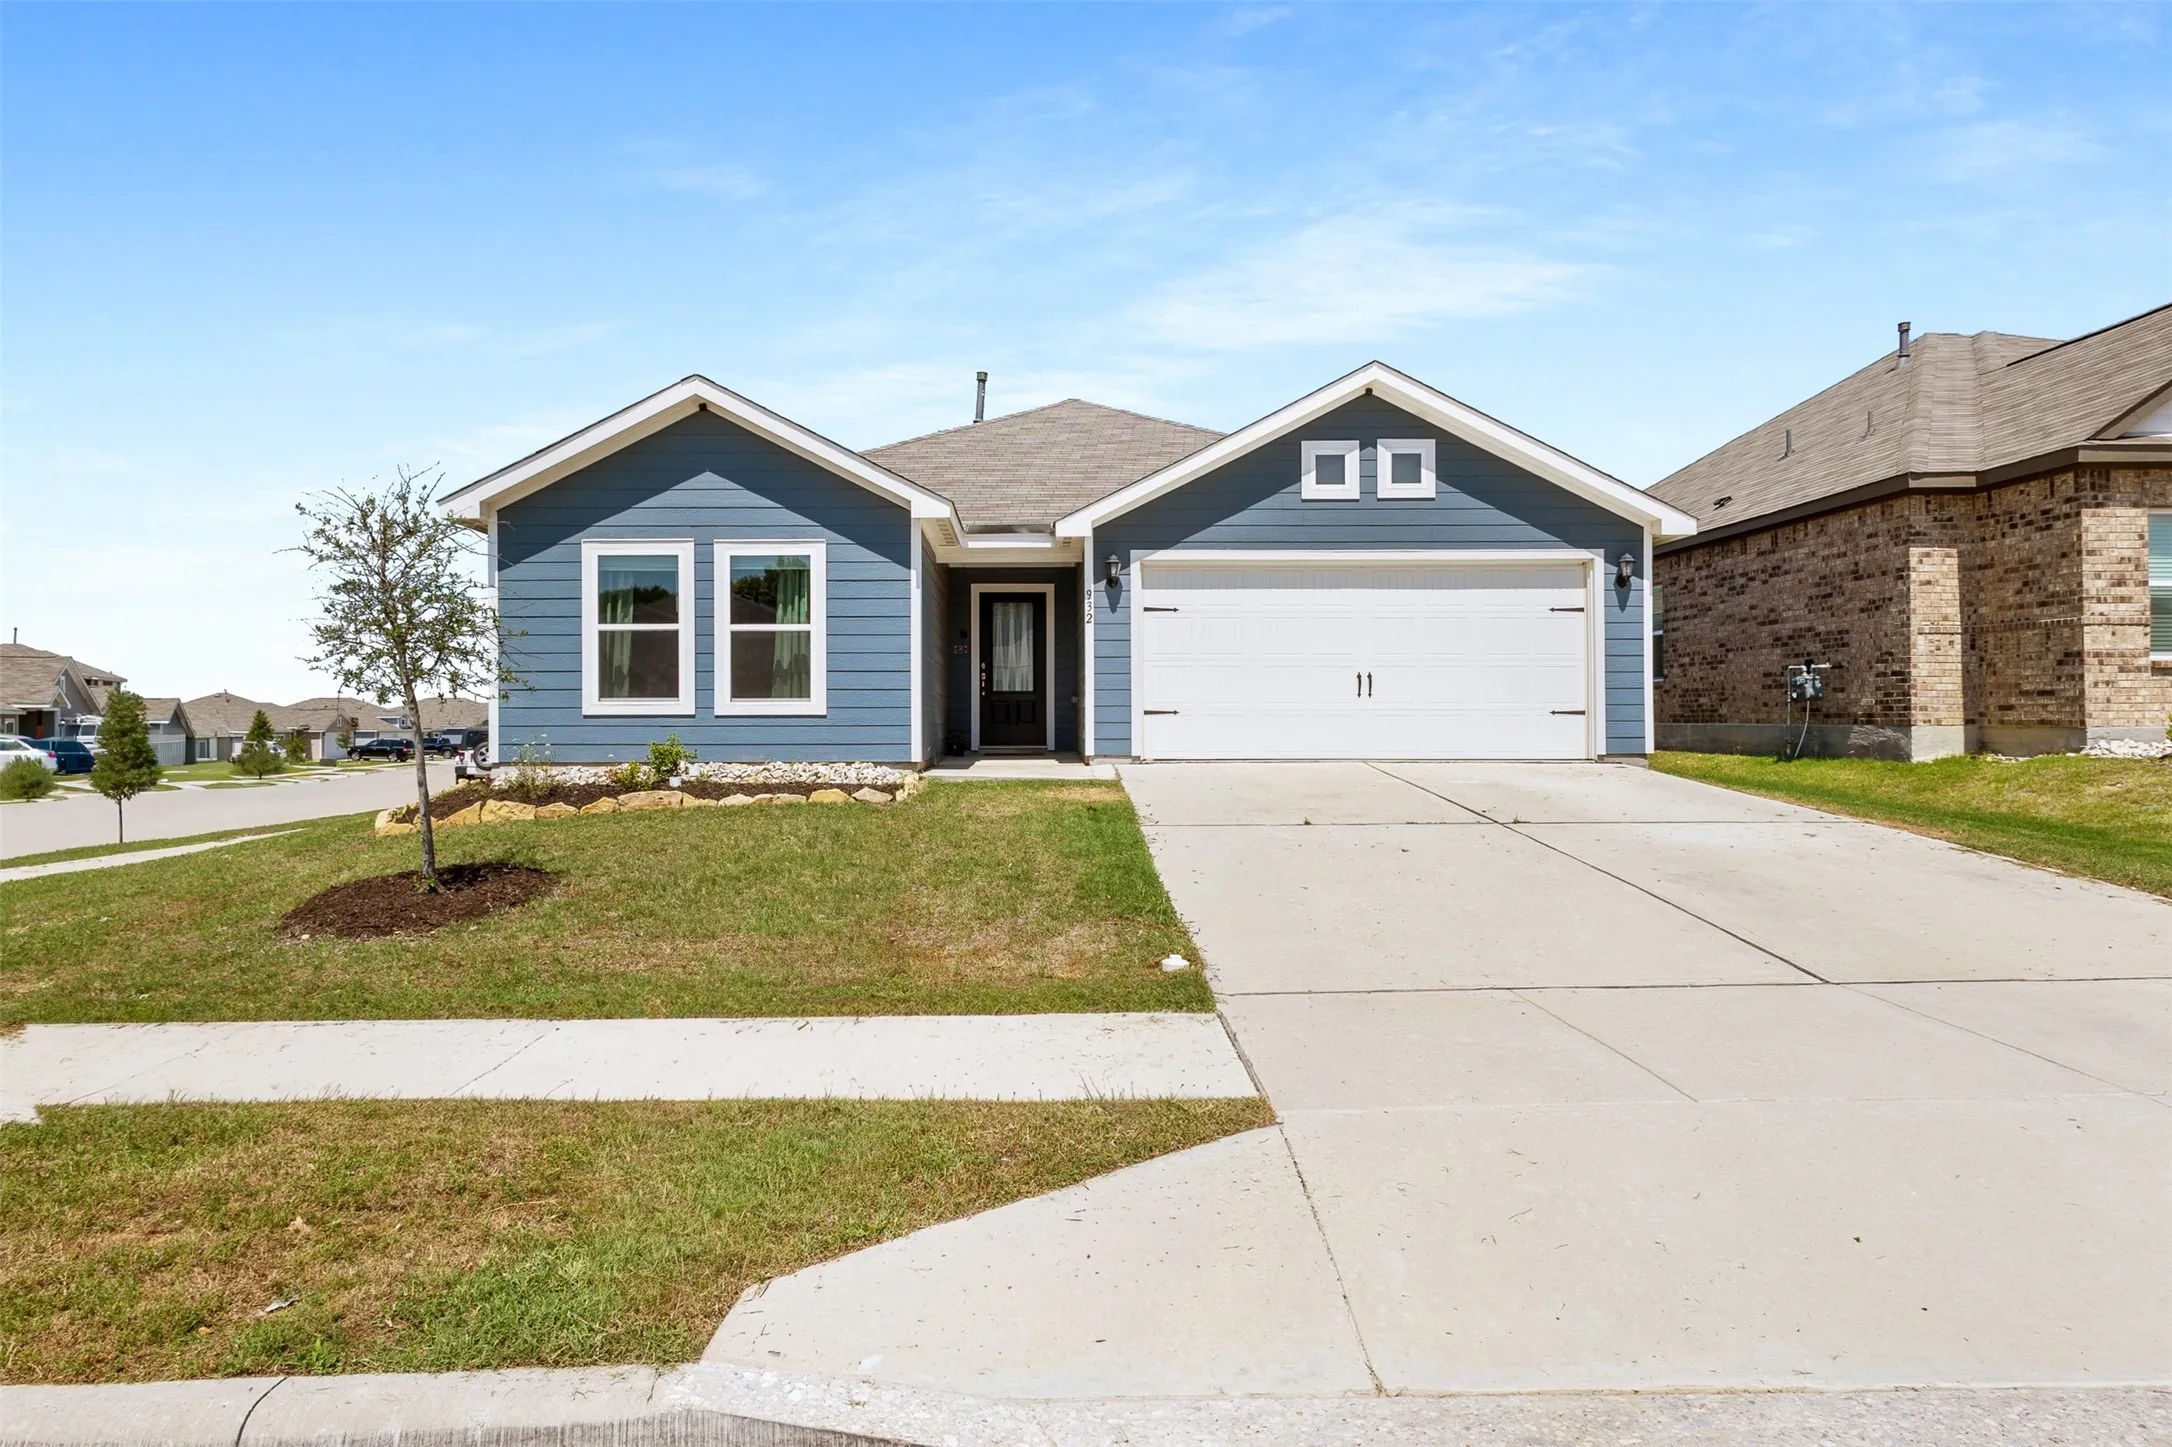
932 American Flyer Boulevard, Fort Worth, Texas 76108
4Bedroom(s)
2Bathroom(s)
2Parking(s)
26Picture(s)
1,565Sqft
OPEN HOUSE SATURDAY MAY 30 1-3pm! Bright, modern, and practically brand new! This beautifully maintained home is only 2 years old and ready for its next owner! Situated on a corner lot, this 3-bedroom, 2-bathroom home also features a dedicated office, offering the perfect setup for working from home, studying, or extra flex space. The well-designed floor plan provides comfortable everyday living.
Welcome to this lovely 3 bedroom, 2 bathroom home located in Southwest Fort Worth just minutes from shopping, restaurants and easy access to the highways. The kitchen comes equipped with an electric range-oven and dishwasher. With two dining areas, there is plenty of space to entertain guests or enjoy family dinners.
Stunning, fully renovated home in Fort Worth with high-quality upgrades throughout! This move-in ready property features a new roof and AC unit, along with fresh interior and exterior paint for a clean, modern look.
Welcome to a charming 2-2 in the heart of Fort Worth. This spacious one level unit offers two bedrooms and 2 full baths. Features spacious primary bedroom and an oversized living room perfect for entertaining or relaxing. Enjoy comfortable living in a prime location close to top-rated restaurants, shopping, and all the excitement of the Fort Worth cultural district.
***Eligible buyers may qualify for up to $15,000 in grant assistance towards the purchase of this home. Ask the listing agent for details and qualification requirements****Welcome to 10805 Ambling Trail in Fort Worth, TX — where comfort, convenience, and stunning scenery come together.
Move-in ready, one-story 3-bedroom, 2-bath home with open floor plan. Laminate flooring extends through the oversized living area and hallways. Living area opens to eat-in kitchen with breakfast bar, black appliances, recently installed electric range (August 2026) and microwave (May 2025). Separate utility room with space for a full-size washer and dryer, plus pantry for additional storage.
Welcome home to this spacious 4-bedroom, 2-bath home featuring fresh interior paint and a desirable split-bedroom floor plan. The open kitchen offers granite countertops, a center island, and a refrigerator included, with plenty of space for everyday living and entertaining. The private primary suite features dual sinks and a walk-in closet.
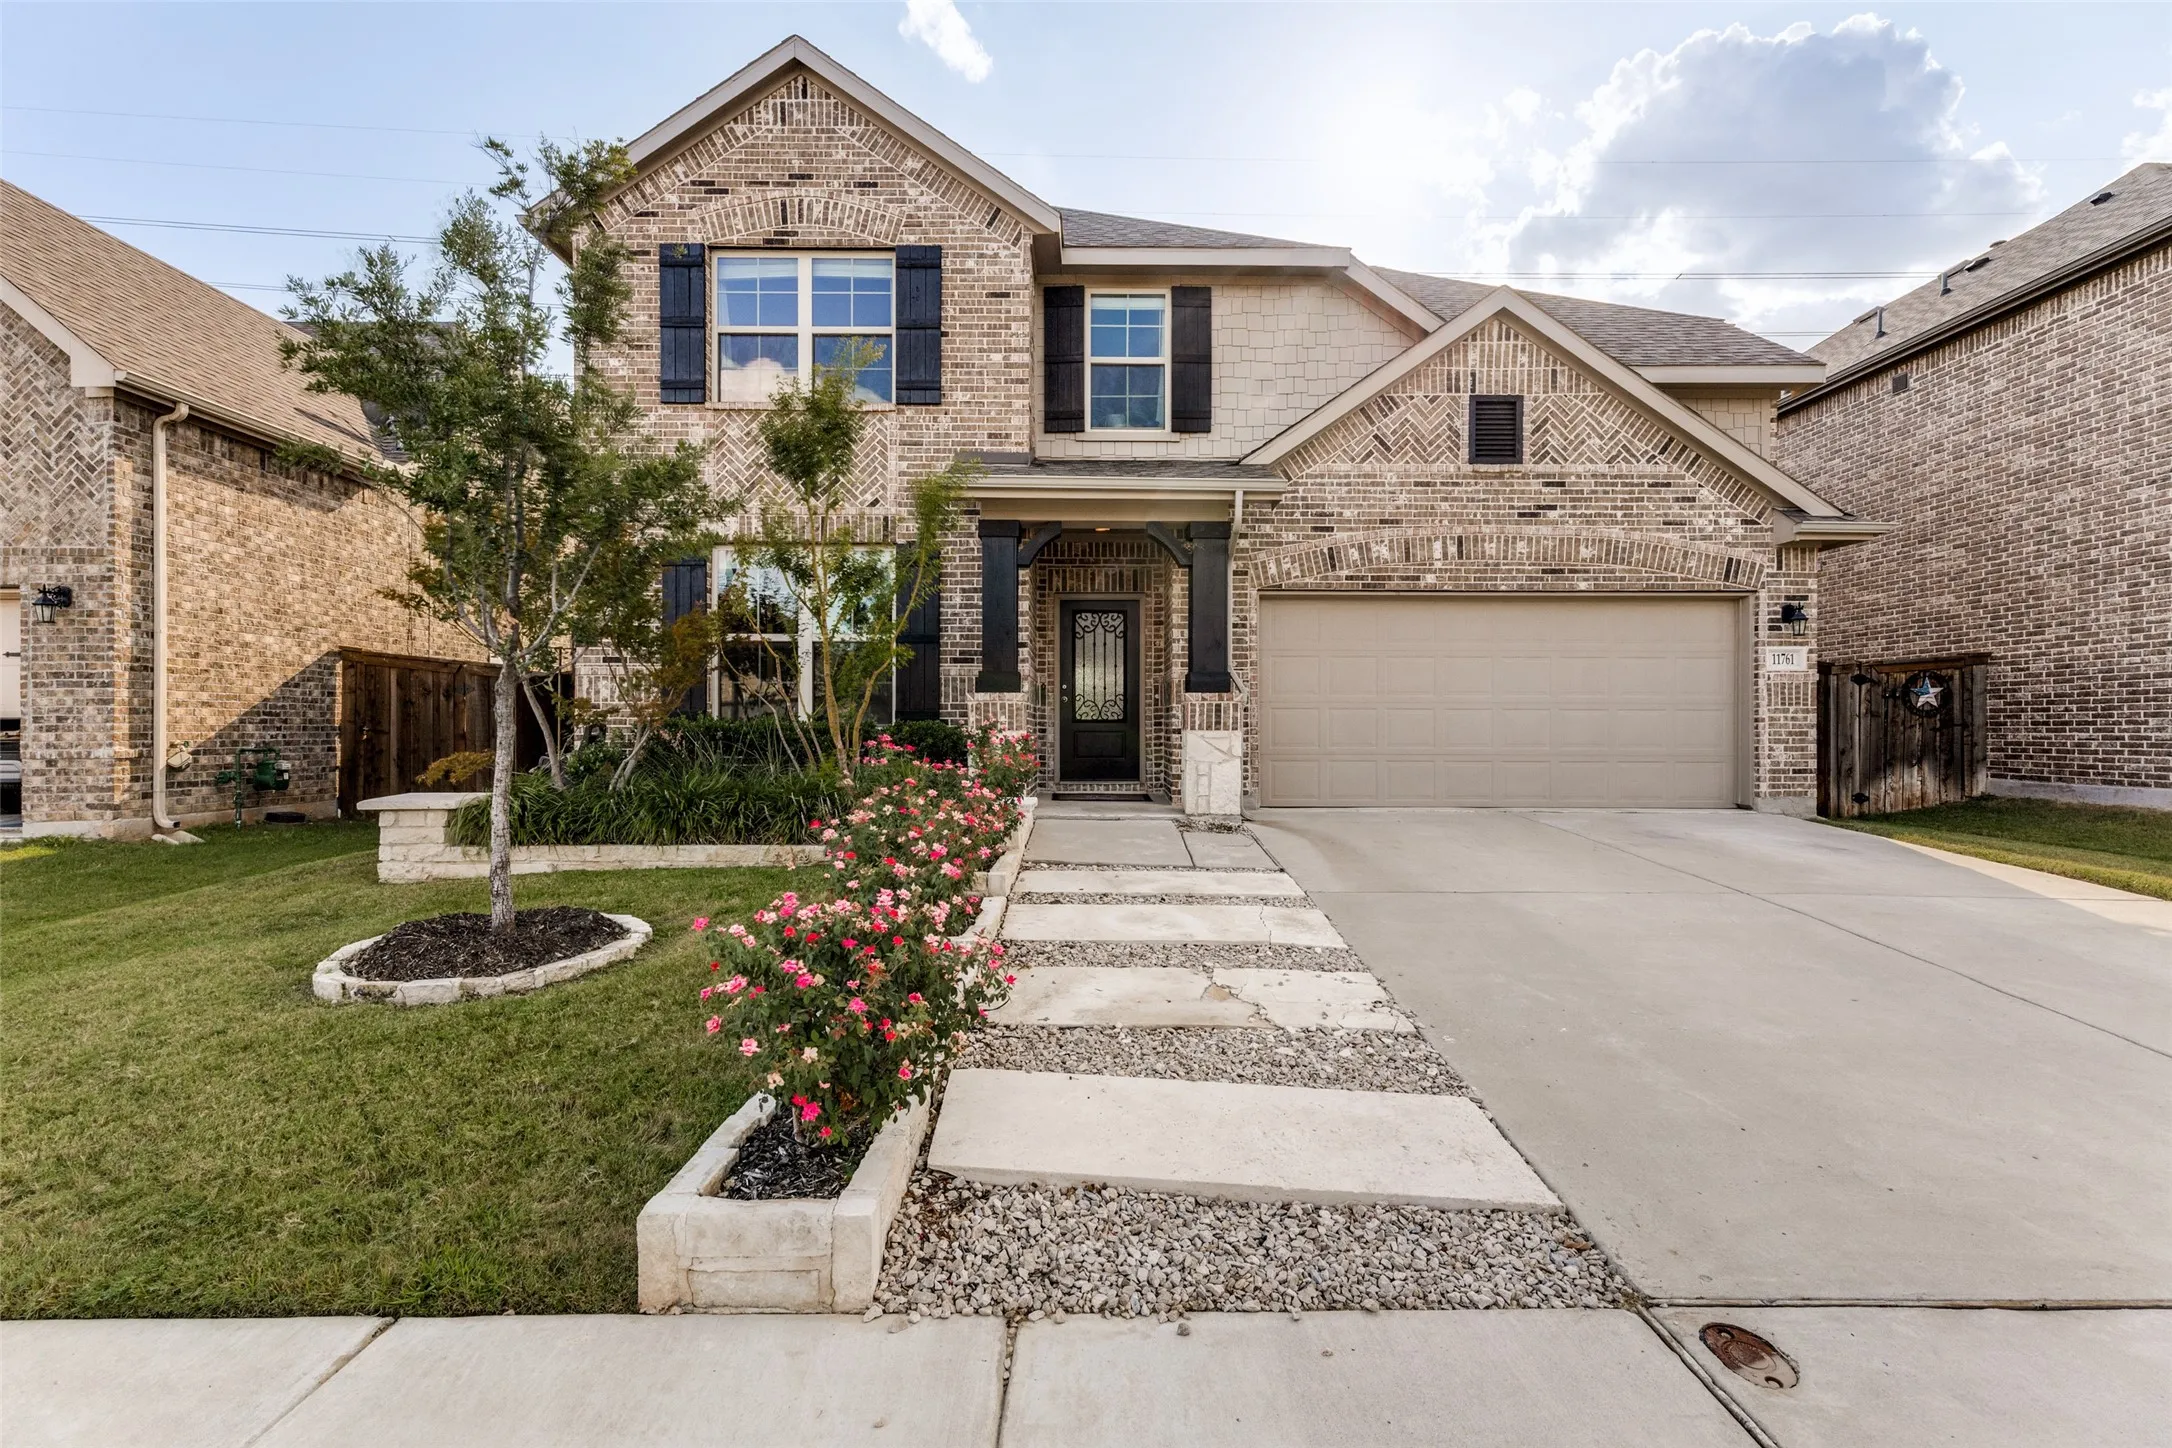
Beautifully maintained home offering the perfect blend of elegance, comfort, and functionality. Timeless brick-and-stone exterior, inviting covered front porch, mature landscaping, and impressive curb appeal.Inside, soaring ceilings and abundant natural light create a grand first impression.
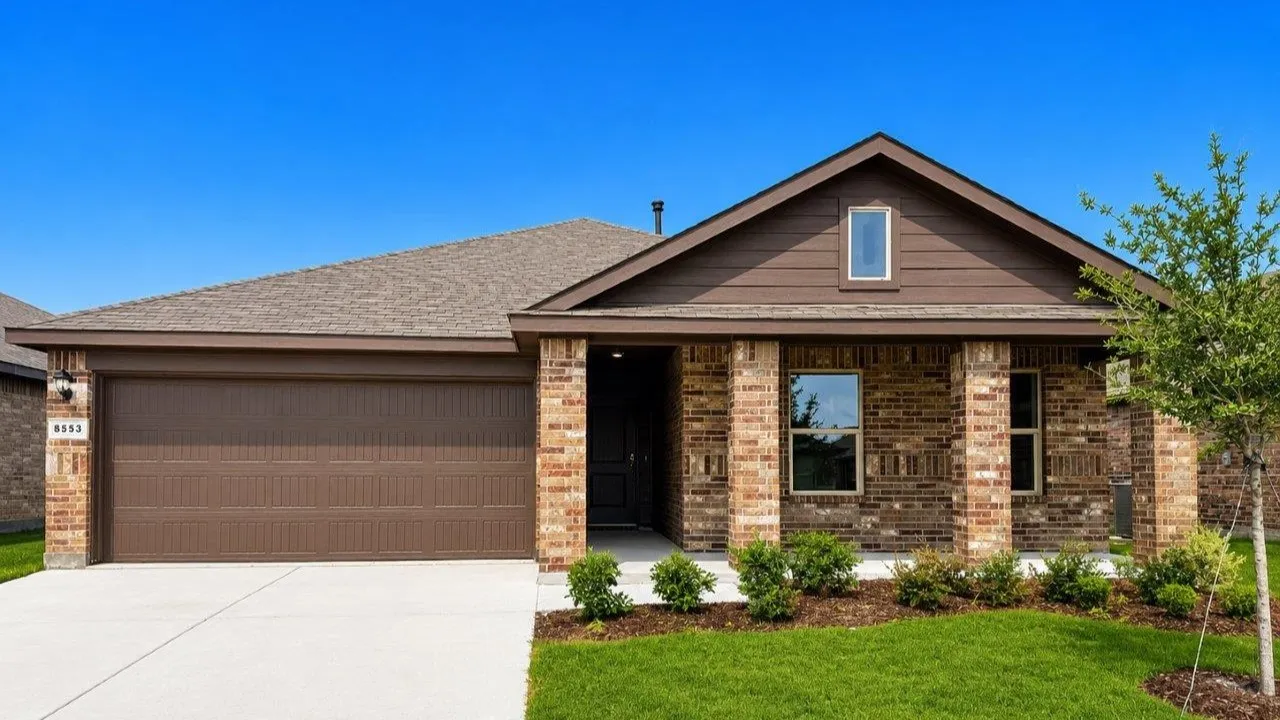
Beautiful new home built by D.R. Horton in the new community of Longhorn Estates located in the heart of South Fort Worth and Crowley ISD! Fabulous single-story Denton Floorplan Elevation Z features 3 bedrooms, 2 bathrooms, and a 2-car garage, with an estimated Fall completion.
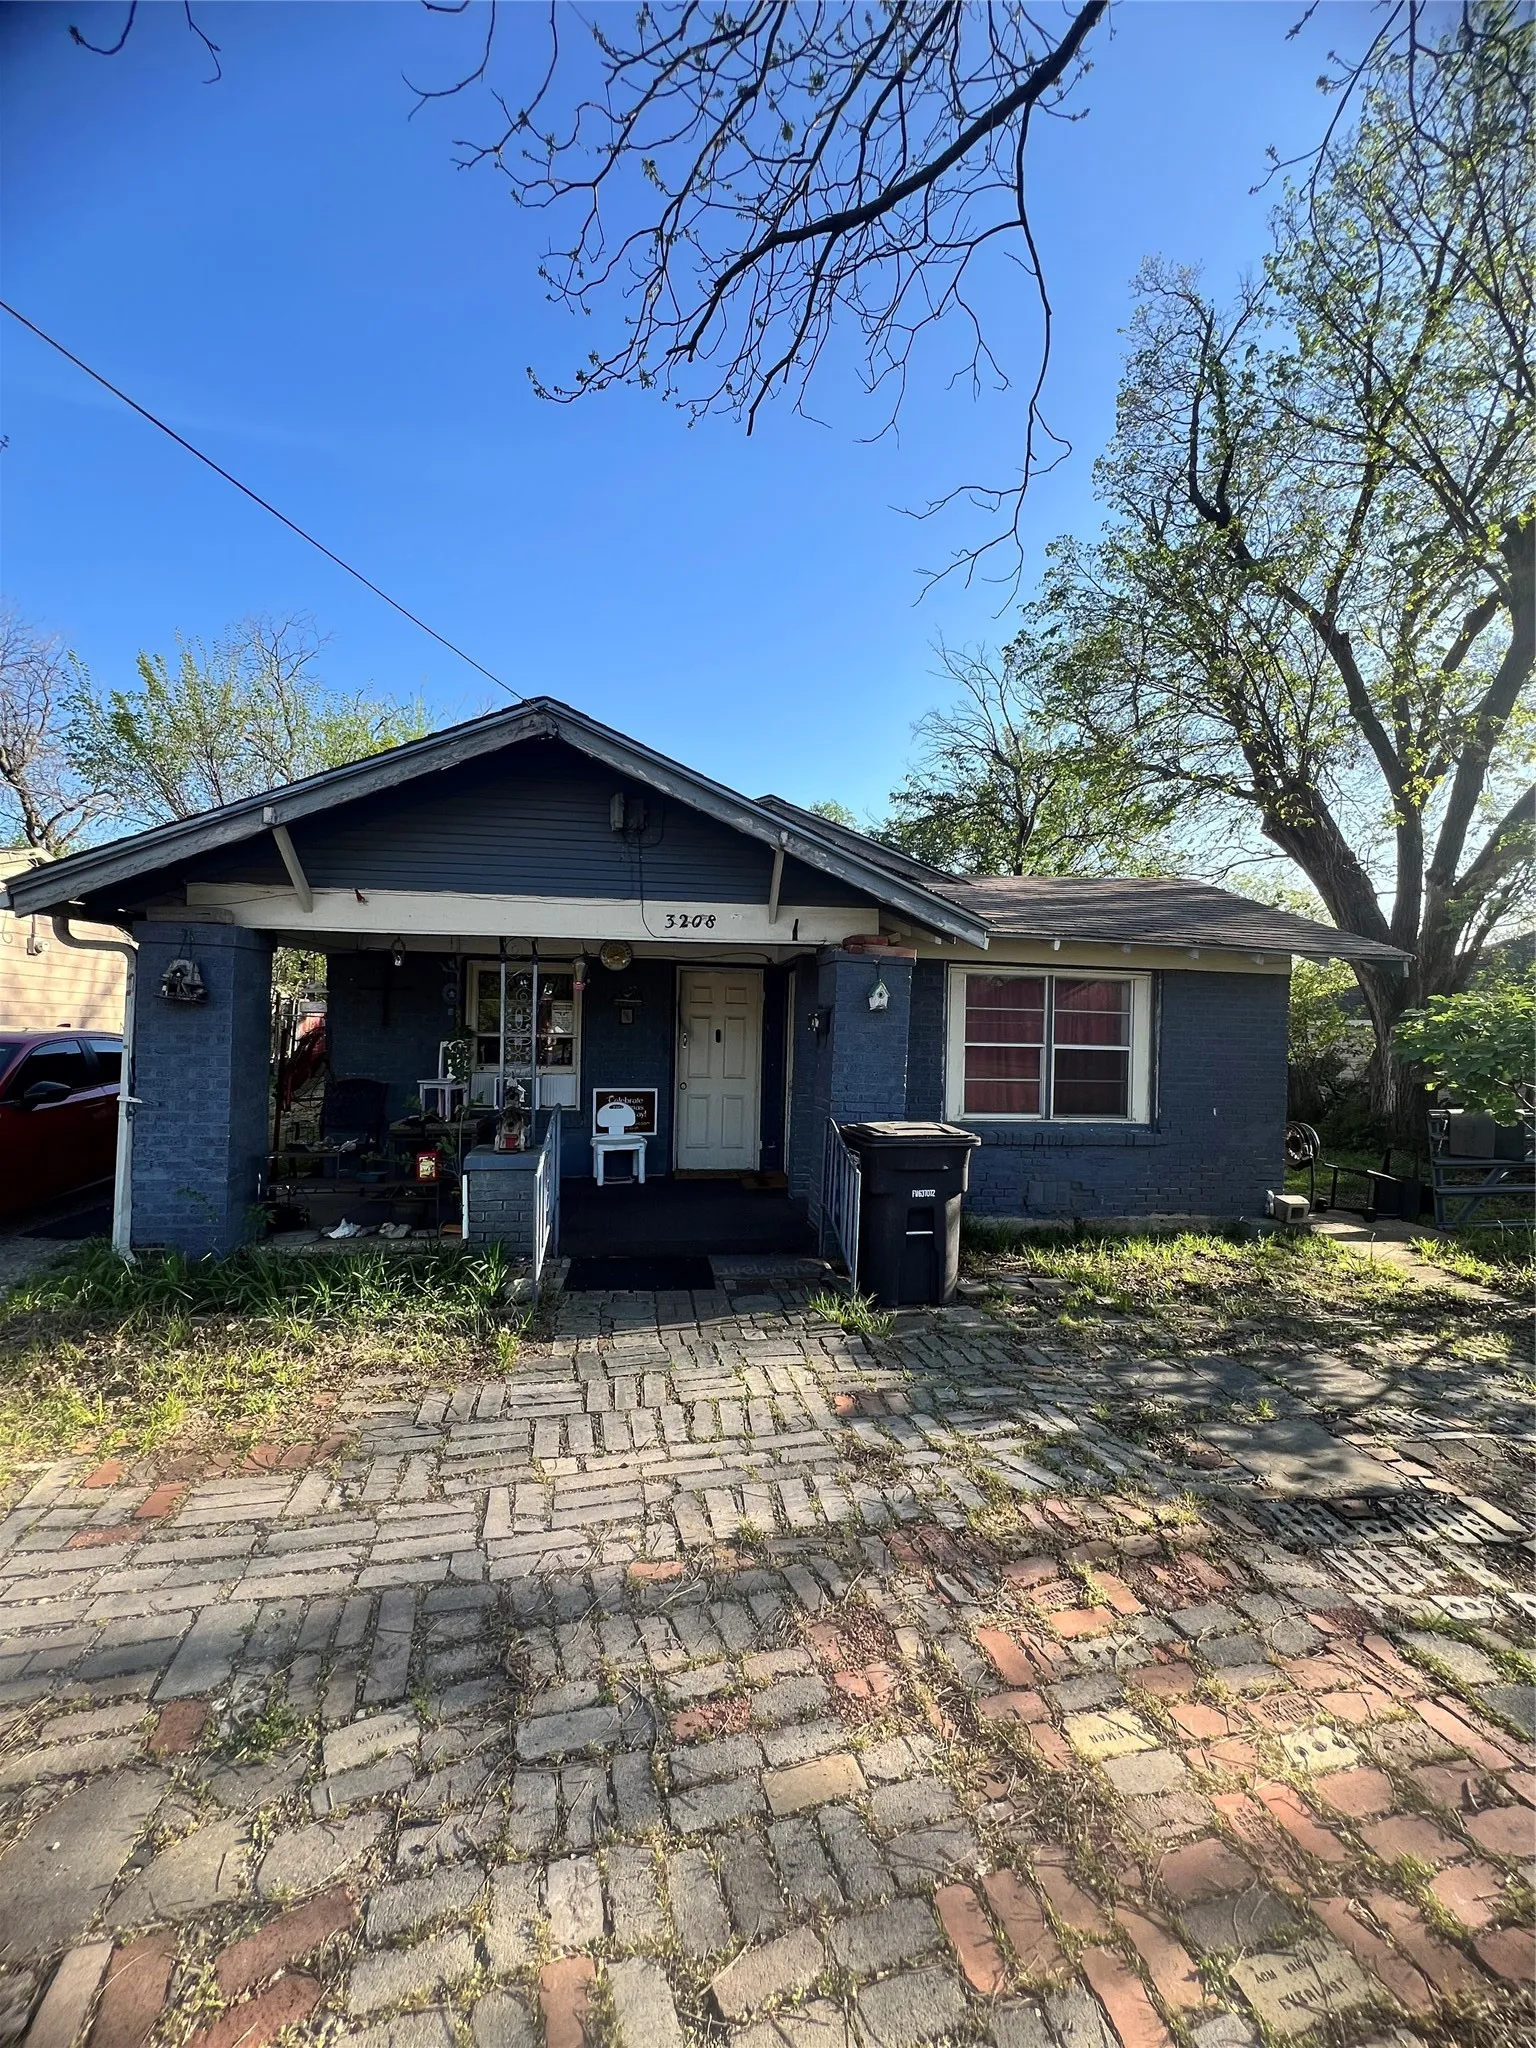
Cash only and no blind offers. Investor opportunity in East Fort Worth! Craftsman-style home situated on an oversized lot with great potential for renovation or redevelopment. Property is being sold as-is and requires foundation repairs along with extensive cosmetic updates. Seller is an heir who inherited the property.
Welcome to Unit 1623 at Montgomery Plaza, where city living meets comfort, convenience, and security in one of Fort Worth's most desirable luxury communities.This spacious corner residence is filled with natural light and architectural character, featuring authentic brick accents, contemporary finishes, and an inviting open layout perfect for everyday living and entertaining.
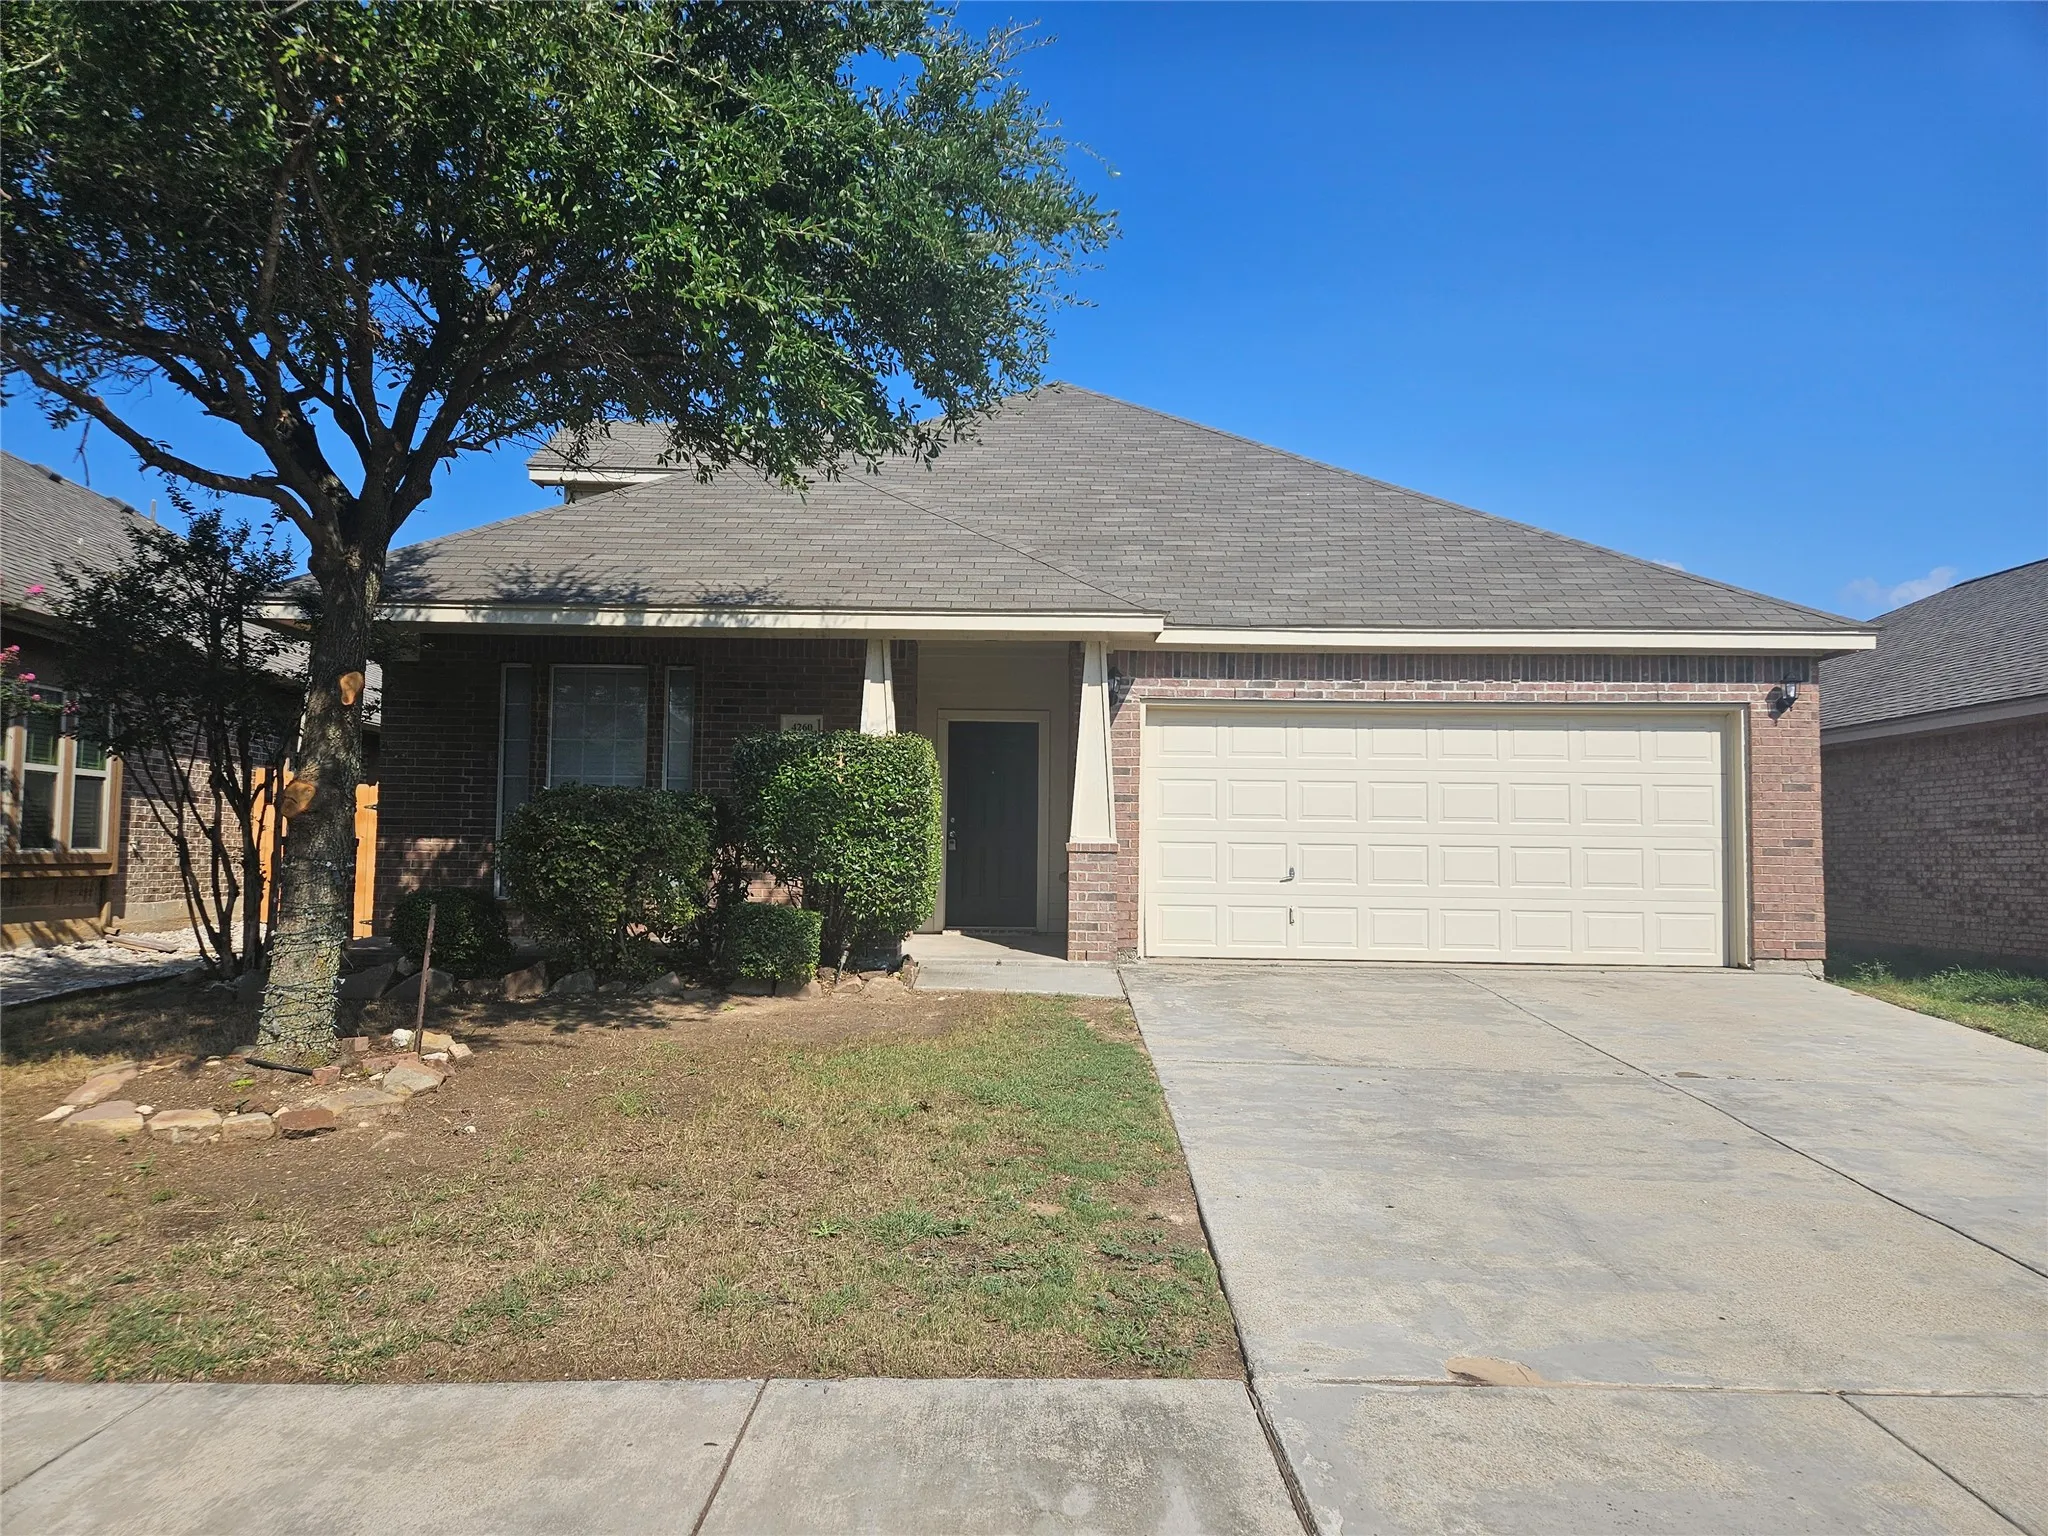
Charming 3-bedroom, 2-bath home in Keller ISD, conveniently located just minutes from Alliance Town Center and Presidio Village! Recent updates include a new HVAC system, new kitchen appliances, and fresh interior paint. The inviting living area features a brick wood-burning fireplace, creating a warm and welcoming space for relaxing or entertaining.
Spacious and move-in ready, this beautiful two-story home in Wellington offers 4 bedrooms, 3.5 bathrooms, a dedicated study, loft, formal dining room, covered patio, and a 2-car garage. With an open floor plan designed for modern living, this rental home checks every box for everyone.
WELCOME...to this Ready to Move In Home with many great features such as Fresh New Paint, recently installed Luxury Vinyl Plank Flooring, Decorative Lighting and Wood Burning Fireplace. Split Bedrooms for Privacy. Primary Bedroom has Ensuite Bath and Walk In Closet.
9936 Mescalbean Boulevard, Fort Worth, Texas 76036
4Bedroom(s)
2Bathroom(s)
2Parking(s)
26Picture(s)
1,990Sqft
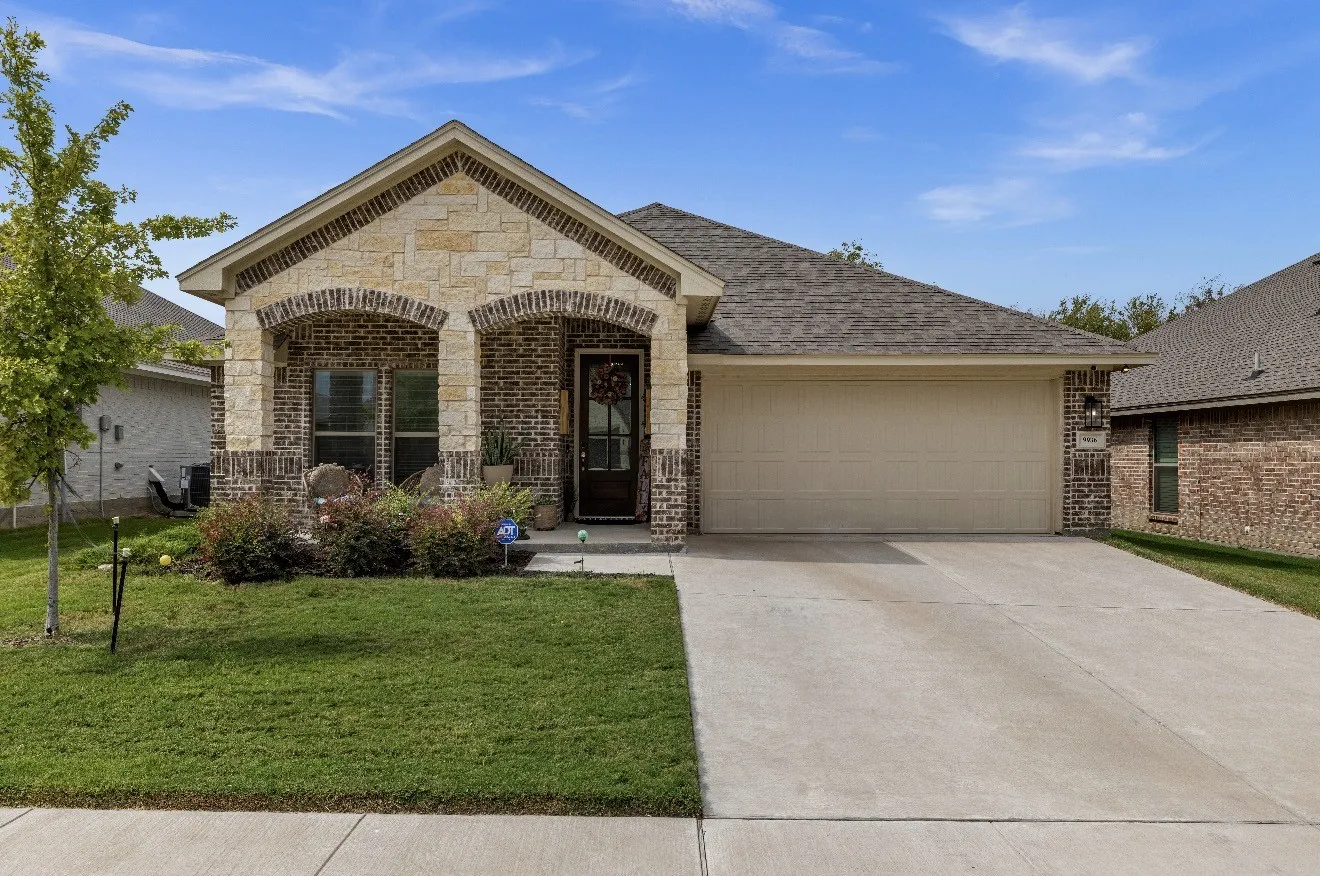
Welcome home to 9936 Mescalbean Blvd! Built in 2022, this beautifully maintained 4-bedroom, 2-bath home offers approximately 1,990 square feet of thoughtfully designed living space with an impressive open-concept layout made for everyday living and entertaining.
In Rosemary Ridge subdivision. Granite in kitchen and bathrooms, updated paint. Vinyl plank and ceramic tile flooring throughout with no carpet. All bedrooms are downstairs. This home is plenty big with one living area downstairs having a fireplace and also a second living area or game room upstairs with a bath. It also has a formal dining area as well as an area in the kitchen for a dinette set.
Opportunity meets potential in this Fort Worth property, offering a compelling option for investors looking for their next buy-and-hold or renovation project, as well as buyers ready to create value through sweat equity. With a functional floor plan, an impressively large primary bedroom, and an oversized lot, this home has the foundation for a rewarding transformation.
4415 Bellaire Drive S 201S, Fort Worth, Texas 76109
2Bedroom(s)
2Bathroom(s)
26Picture(s)
1,101Sqft
This charming 2-bedroom, 1.5-bath condo offers comfortable living in a convenient Fort Worth location. The home features a functional layout with plenty of space to make yourself at home, along with a small private balcony—perfect for enjoying a little fresh air.
Beautiful new D.R. Horton home in the Townes Landing community, located in Fort Worth and within Everman ISD! The single-story Bailey floor plan, Elevation C, is estimated for Fall completion and offers 5 bedrooms, 2 bathrooms, and a 2-car garage.
1455 W Magnolia Avenue 203, Fort Worth, Texas 76104
1Bedroom(s)
2Bathroom(s)
26Picture(s)
1,244Sqft
Welcome to Magnolia Lofts, where modern luxury meets effortless living in the heart of Fort Worth's vibrant Near Southside. This fully furnished, turnkey condo is truly move in ready, simply bring your suitcase and start enjoying one of the city's most walkable and sought after neighborhoods.