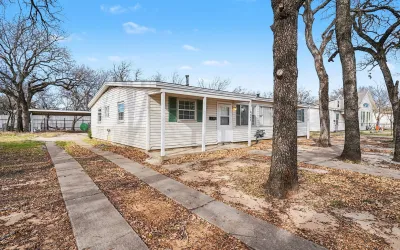
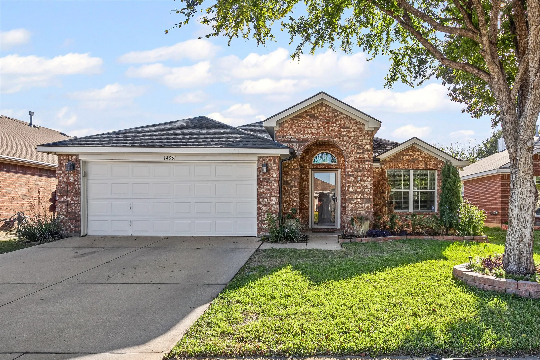
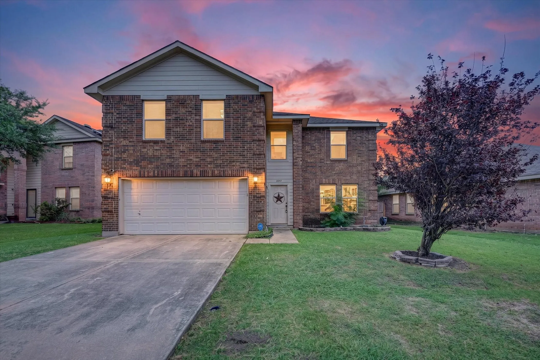
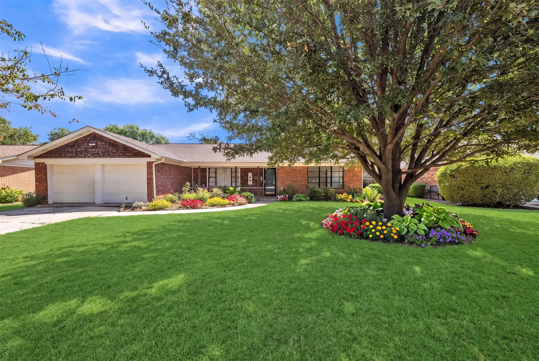
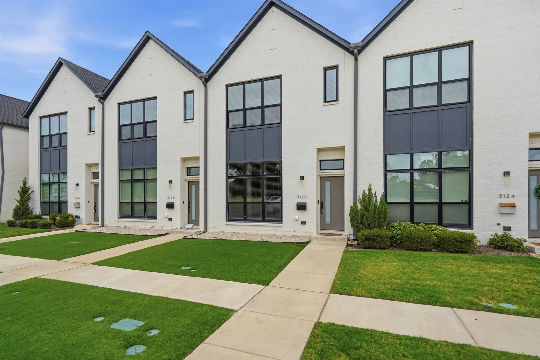
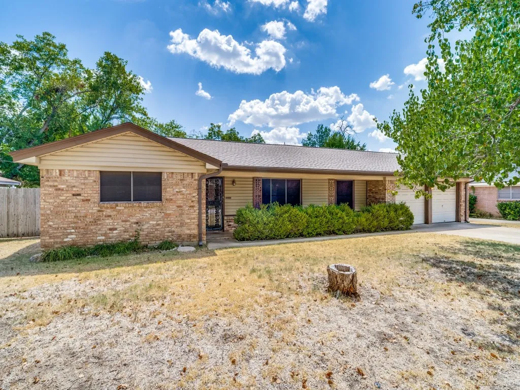
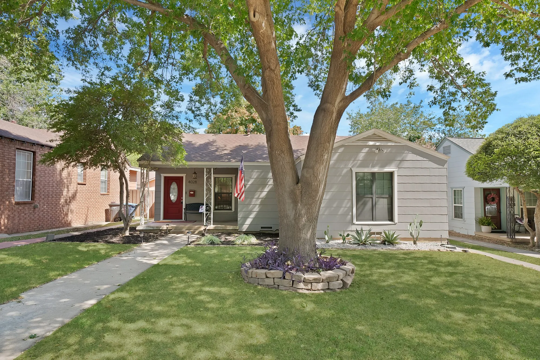
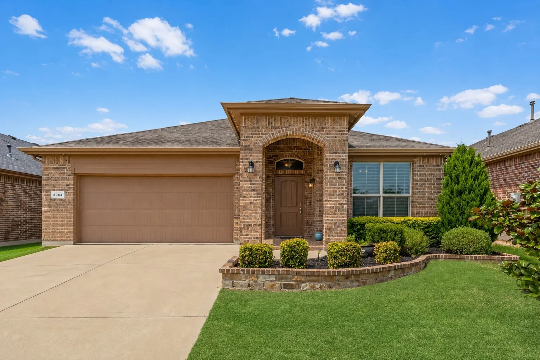
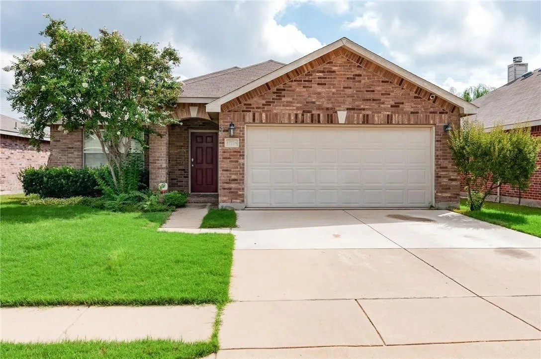
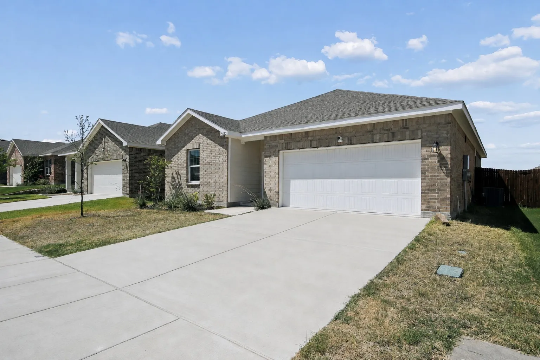
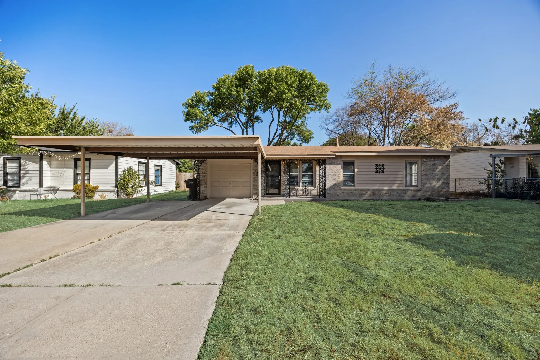
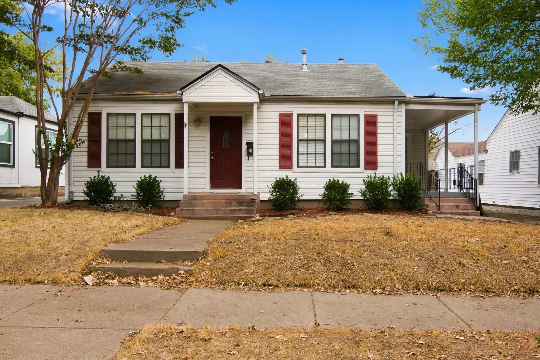
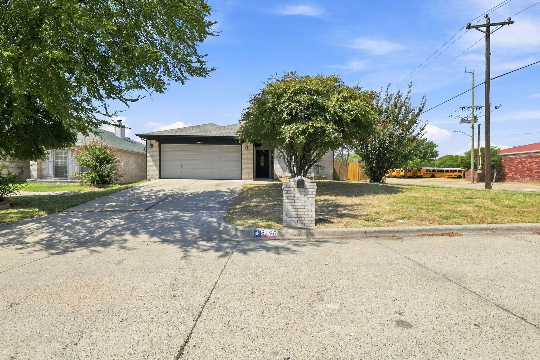
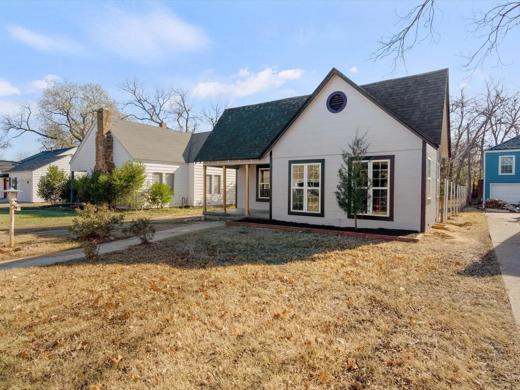
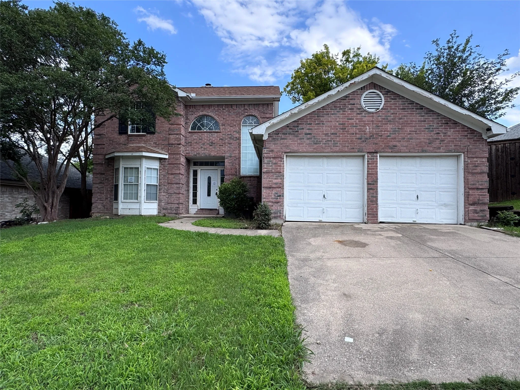
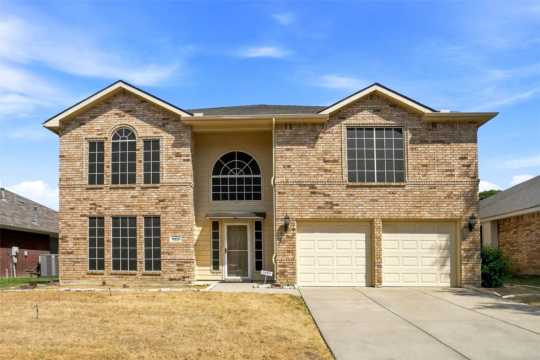
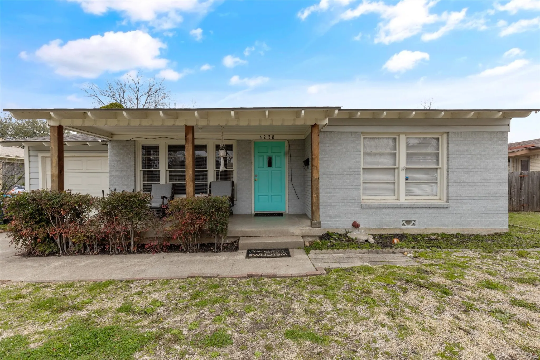
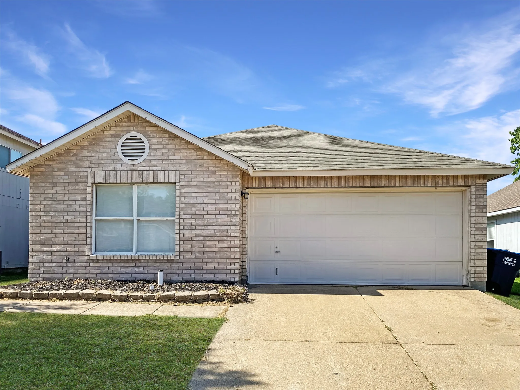
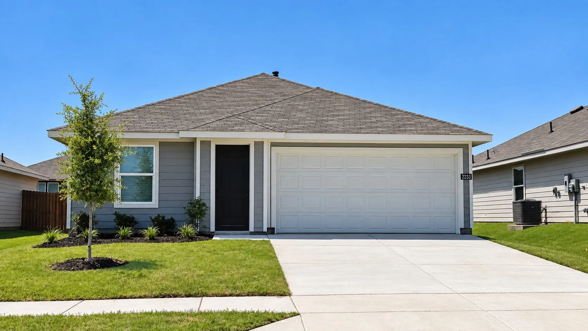
HOUSING VOUCHERS ACCEPTED! Welcome to 2209 Barbell Lane in Fort Worth! This inviting home features a practical open floor plan, comfortable living areas, and a well-appointed kitchen with ample storage. The private primary suite offers a relaxing retreat, while the backyard provides space for outdoor enjoyment.
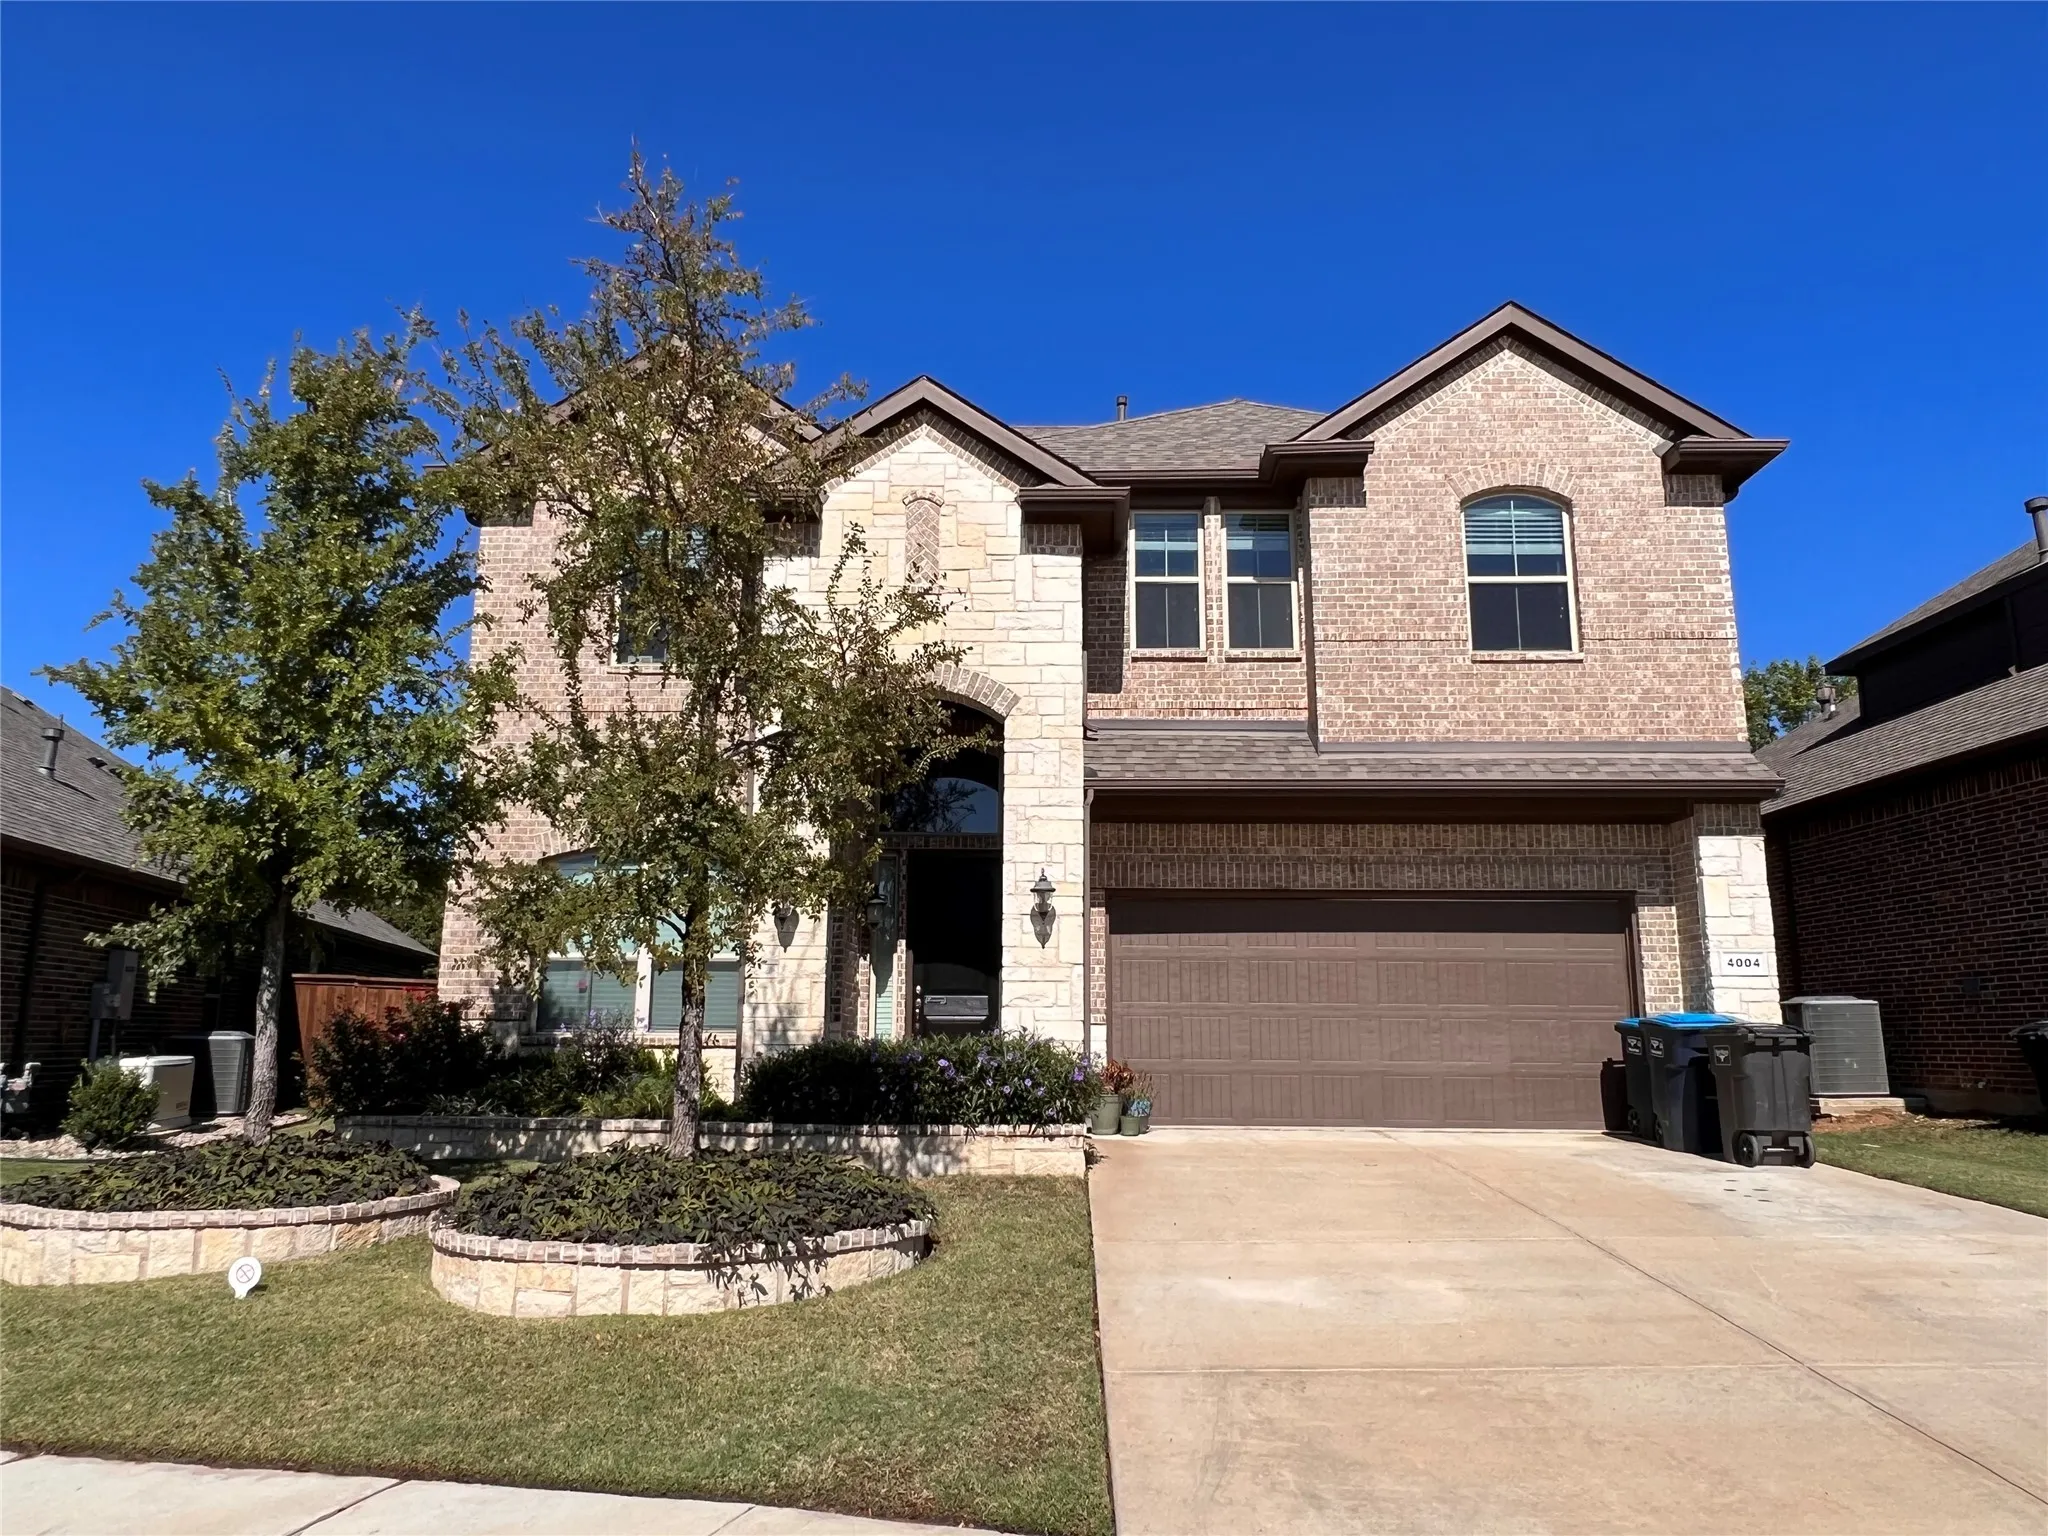
Like new home in DR Horton's Meadows at Fossil Creek! Awesome floor plan with open concept. 4 Bedrooms, 3 full baths, half bath, Game Room, Media Room. Kitchen with granite counters, stainless steel appliances, built in SS microwave, oversize granite island with seating area, gas stove and walk in pantry.
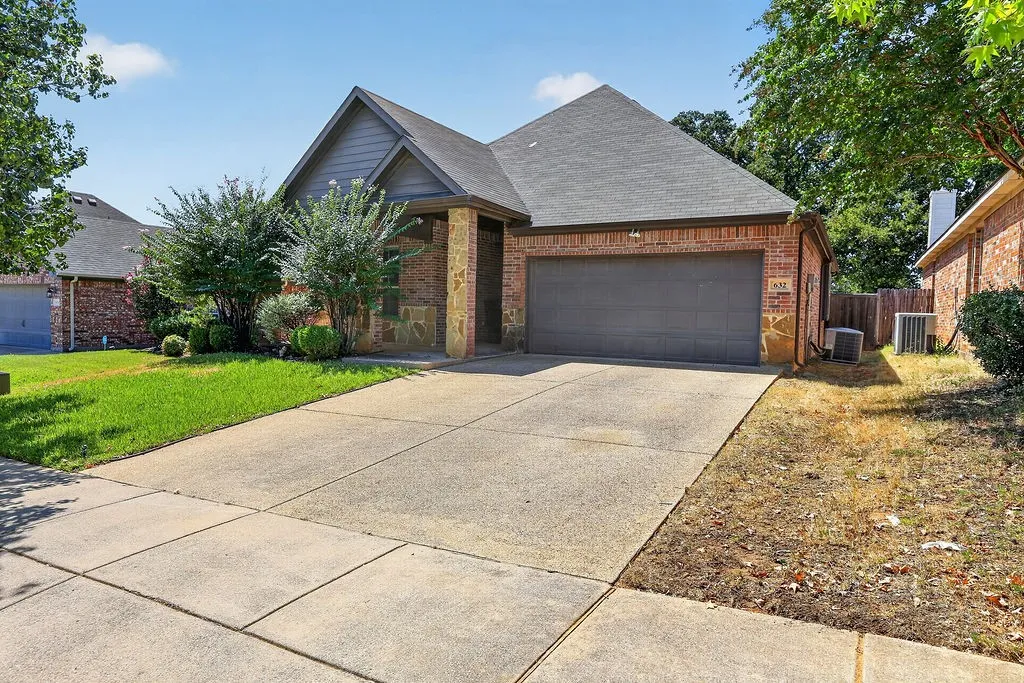
*** YOU MAY QUALIFY FOR THE PREFERRED LENDER CREDIT OF UP TO 1% of the loan amount *** Thank you for your interest in 632 Atascosa Ave. This 3 bedroom, 2 bath, 2 car garage residence offers approximately 1,466 square feet of comfortable living space! This home features a desirable split-bedroom floor plan, providing added privacy and functionality.
Experience elevated living at Hawkview, where refined comfort meets everyday functionality in one of Fort Worth’s most convenient locations. This impeccably maintained residence offers a welcoming atmosphere with a thoughtfully curated floor plan designed for both entertaining and effortless daily living. Refrigerator, microwave, and washer and dryer included.
Welcome to this delightful 3-bedroom, 2-bath home, ideally situated in a peaceful neighborhood. Built in 2003, this spacious 1,680 sq. ft. residence offers a perfect blend of comfort and modern living. Step inside to find a bright and airy layout, featuring a well-appointed kitchen with newer appliances, perfect for culinary adventures.
Priced to reflect current market conditions and offered as an excellent opportunity for buyers seeking value and long-term potential.
Beautifully maintained and move-in ready! This 3-bedroom, 2.5-bath home features a new roof (2025), updated flooring, granite countertops, stainless steel appliances, and a spacious upstairs bonus room perfect for a second living area, home office, or game room.
Wonderful Home in Wedgwood! Clean, Pristine, Move in Ready .This comfortable home is tastefully updated with new flooring, freshly painted throughout, granite counters, and stylish fixtures. Mudroom off the kitchen could be additional dining, office, or flex room which leads out to the backyard deck for relaxing and enjoying the large, shady yard.
Step into a charming 3-bedroom, 2.5-bath townhouse that effortlessly balances modern living with timeless appeal. This delightful property offers an impressive 1,922 SQFT of open-concept living space. The heart of this home features a sleek, well-appointed kitchen flowing into an expansive living area. Enjoy low-maintenance living with a private yard and exceptional energy efficiency throughout.
Welcome to South Hills, one of Fort Worth's most established neighborhoods. Step inside to a warm and inviting layout featuring generously sized living spaces and comfortable private rooms. This 4 bedroom, 2 bathroom home offers a flexible layout and thoughtful upgrades which include hard surface flooring through the home.
Step into the timeless charm of this adorable 1940s bungalow, featuring beautiful original hardwood floors, spacious living and dining rooms, and thoughtful modern updates throughout. The inviting kitchen is truly the heart of the home, offering gorgeous granite countertops, stylish tile, stainless-steel appliances, and plenty of space for cooking, gathering, and entertaining.
Welcome to this beautifully updated 3-bedroom, 2-bath home in the desirable Twin Mills Addition, served by Saginaw ISD. Step inside to an inviting foyer where a formal dining room provides the perfect setting for holiday gatherings, dinner parties, or a flexible home office.
Welcome to this beautifully updated single-story home located in the highly sought-after Keller ISD. Offering 3 bedrooms, 2 bathrooms, and approximately 1,868 square feet of thoughtfully designed living space, this home features a bright, open-concept floor plan that's perfect for both everyday living and entertaining.
4420 Harlanwood Drive 228, Fort Worth, Texas 76109
2Bedroom(s)
2Bathroom(s)
26Picture(s)
1,297Sqft
Bright, spacious, and tucked into a peaceful setting, this condo offers one of the best natural-light experiences in the community. The open living and dining area feels warm and inviting, with a private balcony just off the eat-in kitchen that creates an easy connection to the outdoors. Both bedrooms are generously sized with walk-in closets and convenient access to nearby bathrooms.
Seller offering $5,000 to buy down interest rate (reasonable offers only). This is a stunning renovated home in the Keller ISD district. The home is immaculate and ready for immediate move in. Currently, set up as a 3-bedroom and a study, but can also be a 4-bedroom with the closet space available for all 4 rooms.
Granite counter tops. Newly renovated house, new roof, new foundation with certification and guarantee. New flooring and carpet freshly painted ready for you to move in.
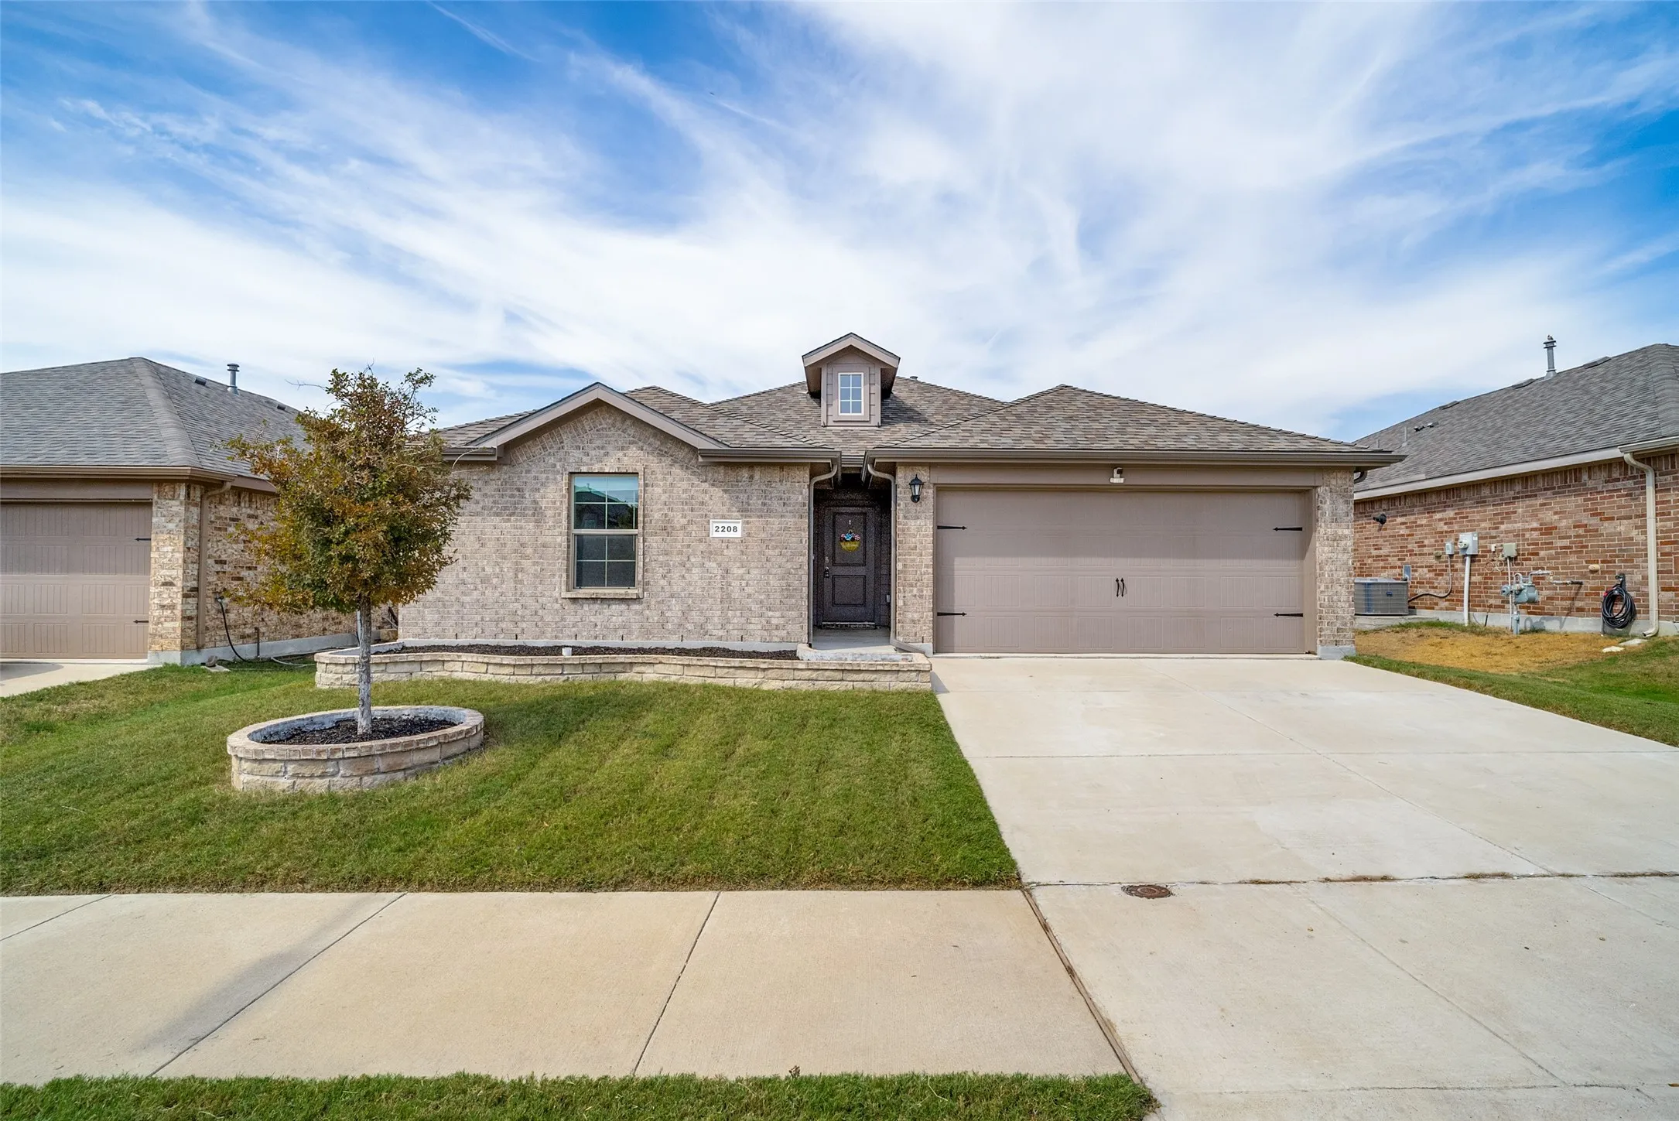
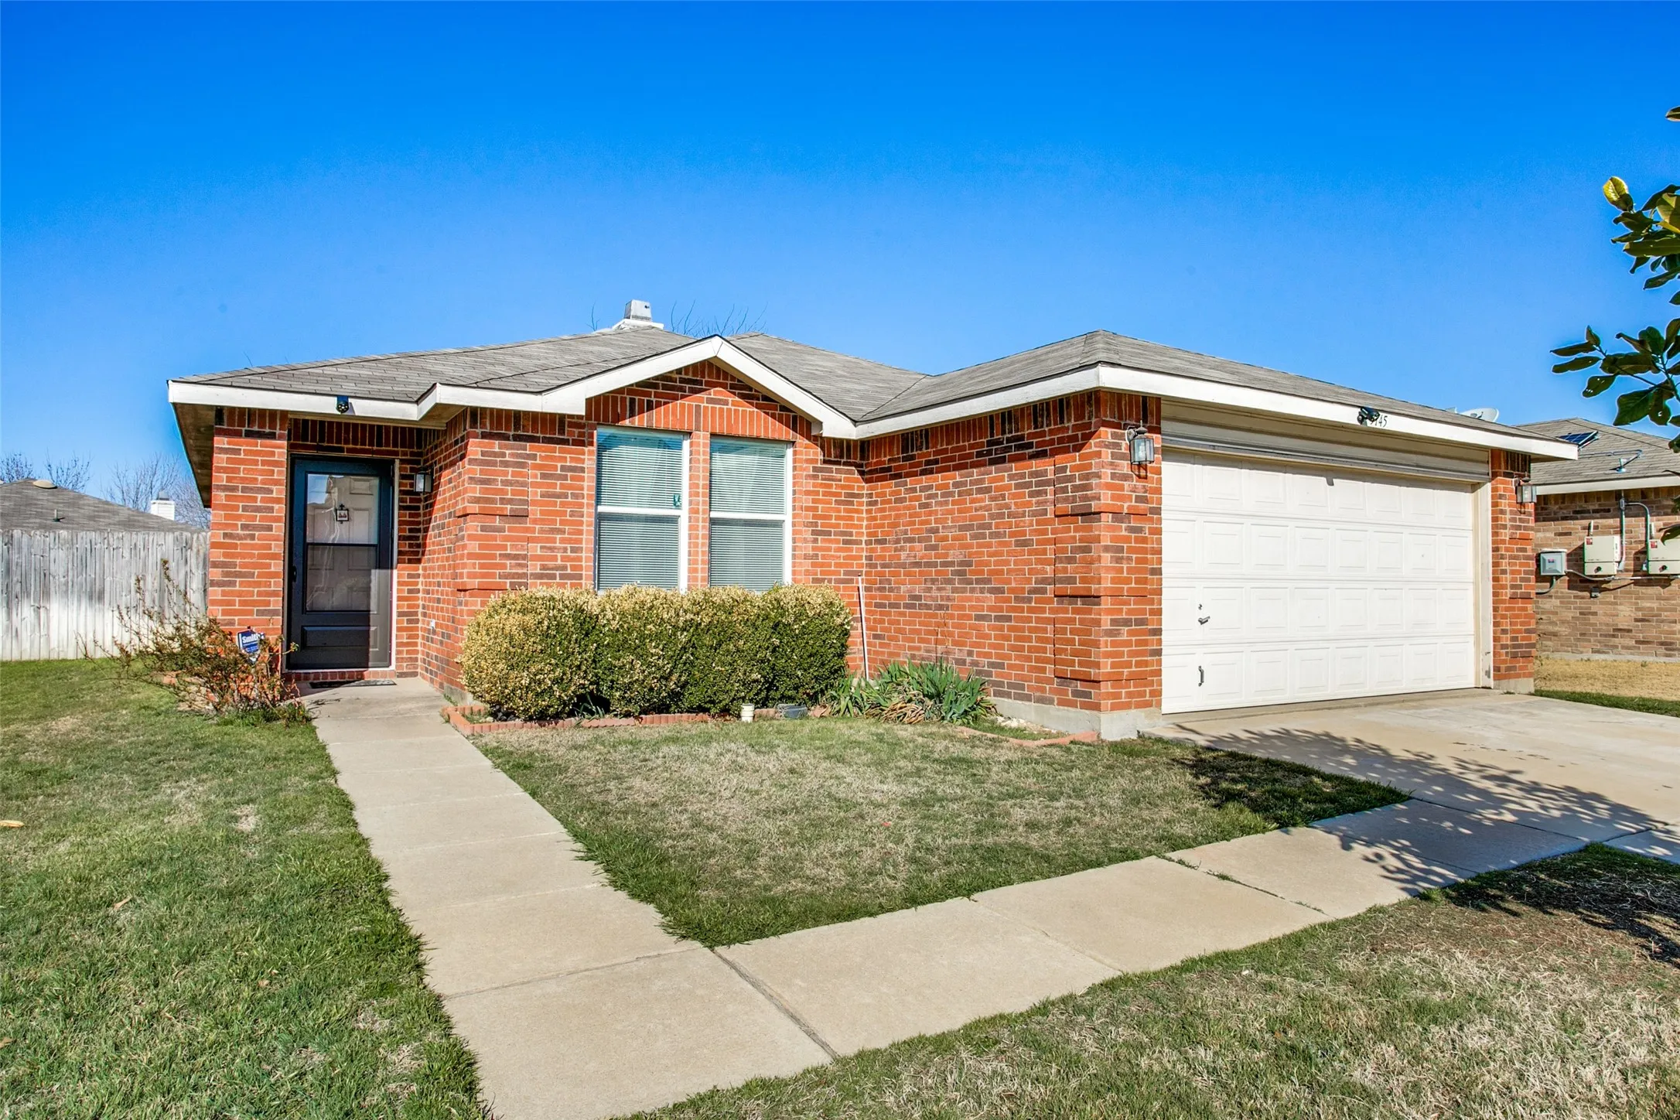
Welcome to 2208 Denmark Ln in Fort Worth! This beautifully maintained home offers a comfortable open-concept layout with a bright, inviting feel throughout. The spacious living area flows seamlessly into the kitchen and dining space, creating an ideal setup for everyday living and entertaining.
Practically brand new 2024 Starlight cul de sac home! Home is located off of Chisholm Trail Parkway for ease of travel to downtown Fort Worth. Nearby to shopping, dining, movie theater and more! 3BR 2BA, new carpet in living room, this open floor plan has been recently refreshed and is waiting for you! Good sized bedrooms, large primary with en suite bathroom.
Charming 2-bedroom home nestled in a quaint, established subdivision. This cozy residence features beautiful original hardwood floor with a tiled kitchen classic character, and a warm, inviting feel throughout. A wonderful opportunity to enjoy the charm of a home in this quaint, peaceful neighborhood.
Welcome to this inviting home in the desired KISD, with a great location that provides easy access to the city's amenities, comfortably between shopping centers, schools, restaurants, and parks. This home features three bedrooms with ample walk-in closet space, a versatile layout for various needs, and a spacious updated kitchen living space.
JUST LIKE NEW. Remodel this is house with 3bedrooms and 2 full baths. Welcome to this beautifully updated home featuring a clean, modern interior with fresh neutral colors, wood-look flooring, and abundant natural light throughout. The spacious living area offers multiple windows, a ceiling fan, and a charming fireplace that creates a warm and inviting focal point.
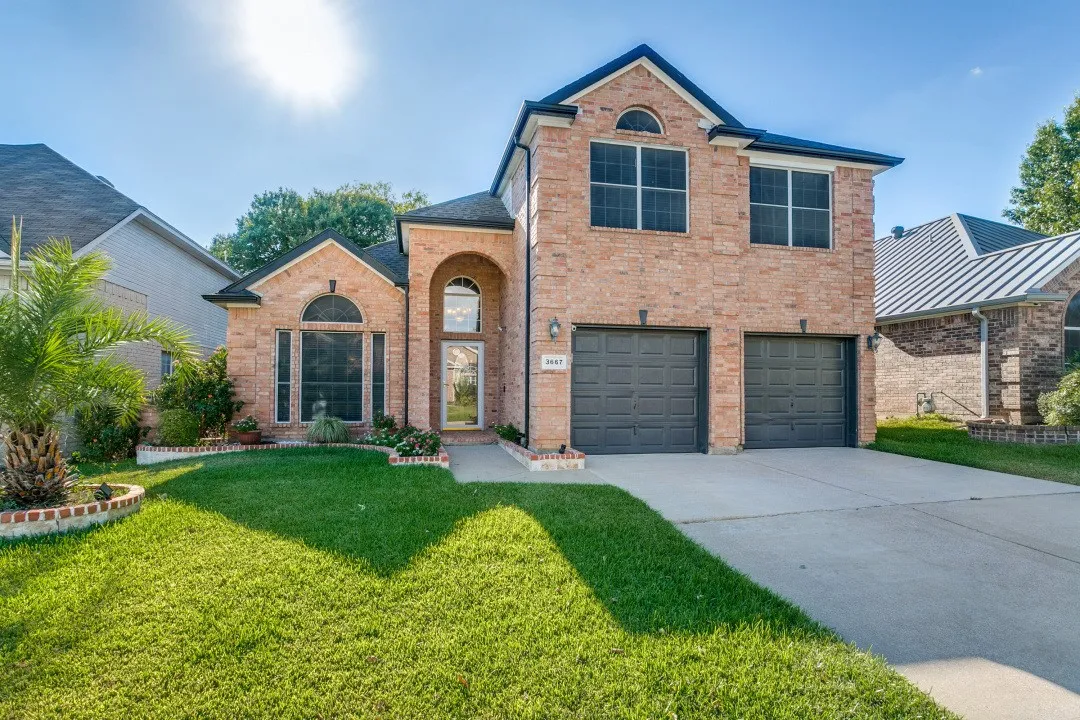
Spacious two-story home featuring 3 bedrooms, 2.5 bathrooms, 2 dining areas, and a 2-car garage. A closet was added to the front dining room, which was likely used as a fourth bedroom, office, or flex room.
This home has so much to Offer. Where else can you find almost 4000 Square Feet with absolutely Spacious rooms. Upon Opening the front door, you will be amazed at the Beauty of this home has to display. Impressive Staircase opening up to the privacy of the Bedrooms above.
Available 2026-2027 School Year. Walking distance from campus! This Stacks Properties house also includes off street parking, full time maintenance, and lawn care! We can provide a breakdown of utilities for the last 12 months to allow for better budgeting! We are TCU alumni and go the extra mile to ensure our Frog tenants have the best experience possible.
This beautifully updated 3 bedroom, 2 bathroom single family home in Fort Worth offers the perfect blend of style, comfort, and functionality. The thoughtfully renovated kitchen features creatively painted cabinetry, brand new recessed lighting, a spacious island, and abundant counter space, making it ideal for both everyday living and entertaining.
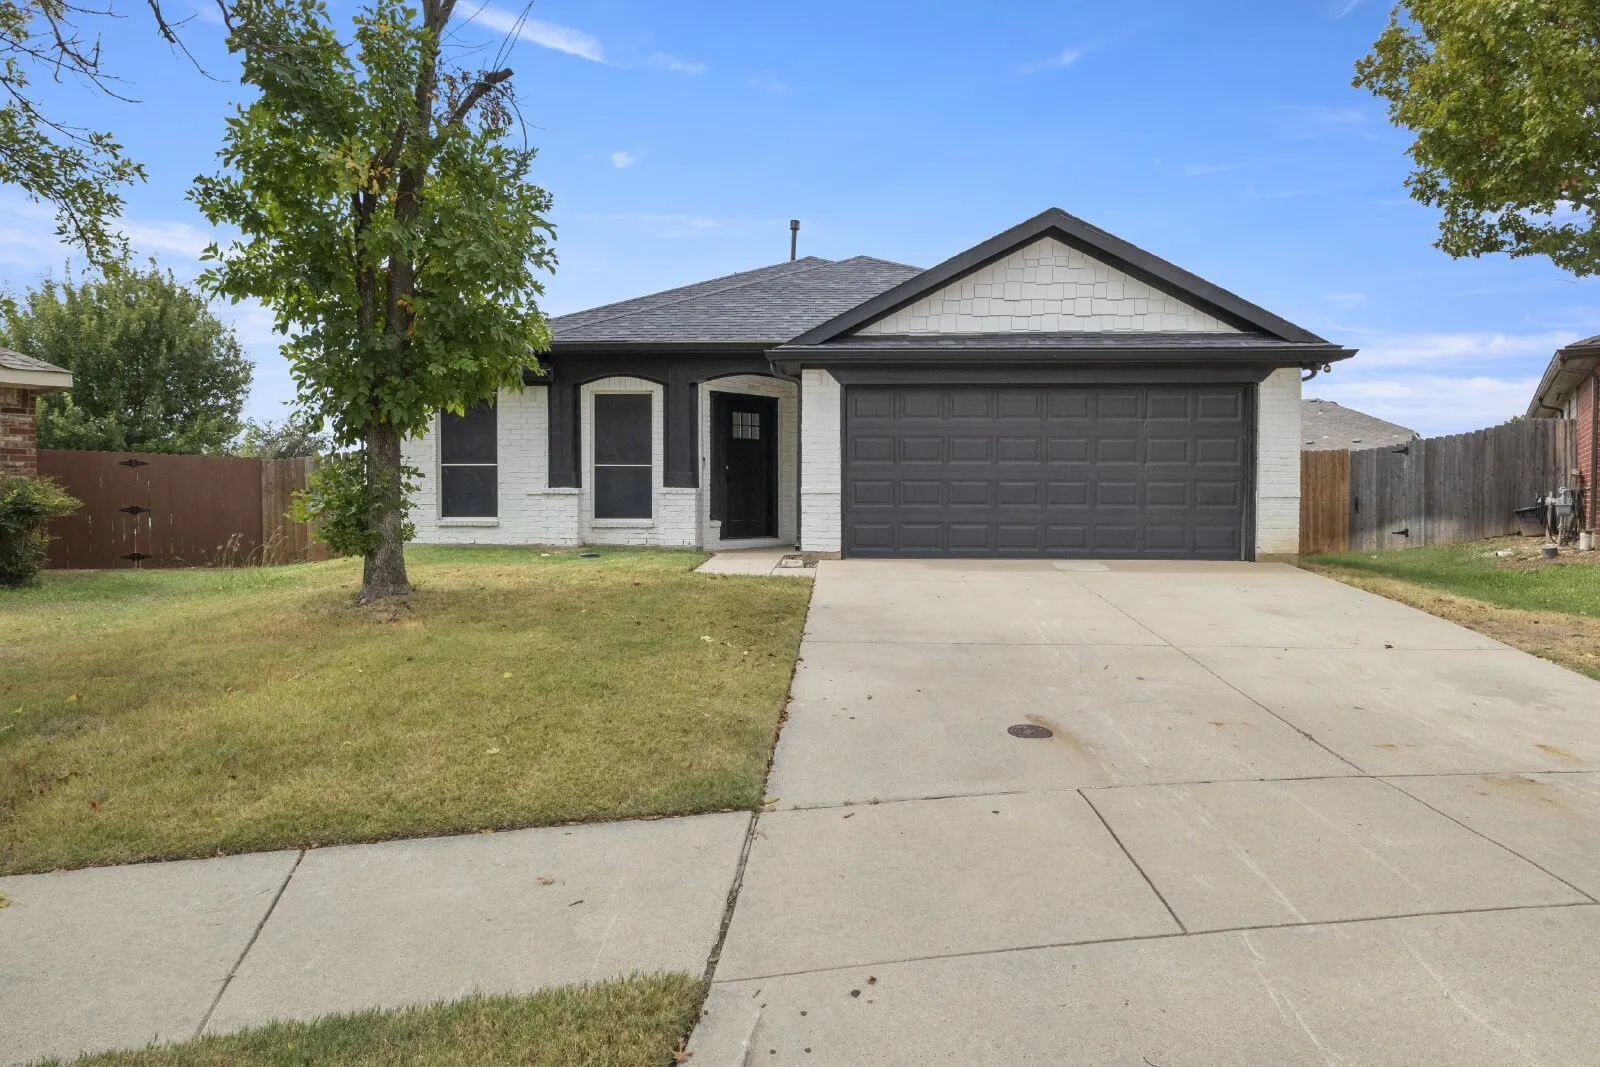
Welcome to a beautifully updated Fort Worth home that feels fresh and new from the moment you pull up. Crisp painted brick, bold black trim, and a matching garage door give it standout curb appeal, and inside you'll find soaring vaulted ceilings, crown molding, recessed lighting, and warm wood-look tile flowing through the main living areas.
Welcome to this stunning new construction in the sought-after Ridglea Addition, offering exceptional space, style, and functionality on an oversized corner lot. This thoughtfully designed one-story home features 4 bedrooms, 4.5 baths, a dedicated office, game room, and an inviting open floorplan.
10112 Chapel Glen Terrace, Fort Worth, Texas 76116
3Bedroom(s)
2Bathroom(s)
2Parking(s)
26Picture(s)
1,442Sqft
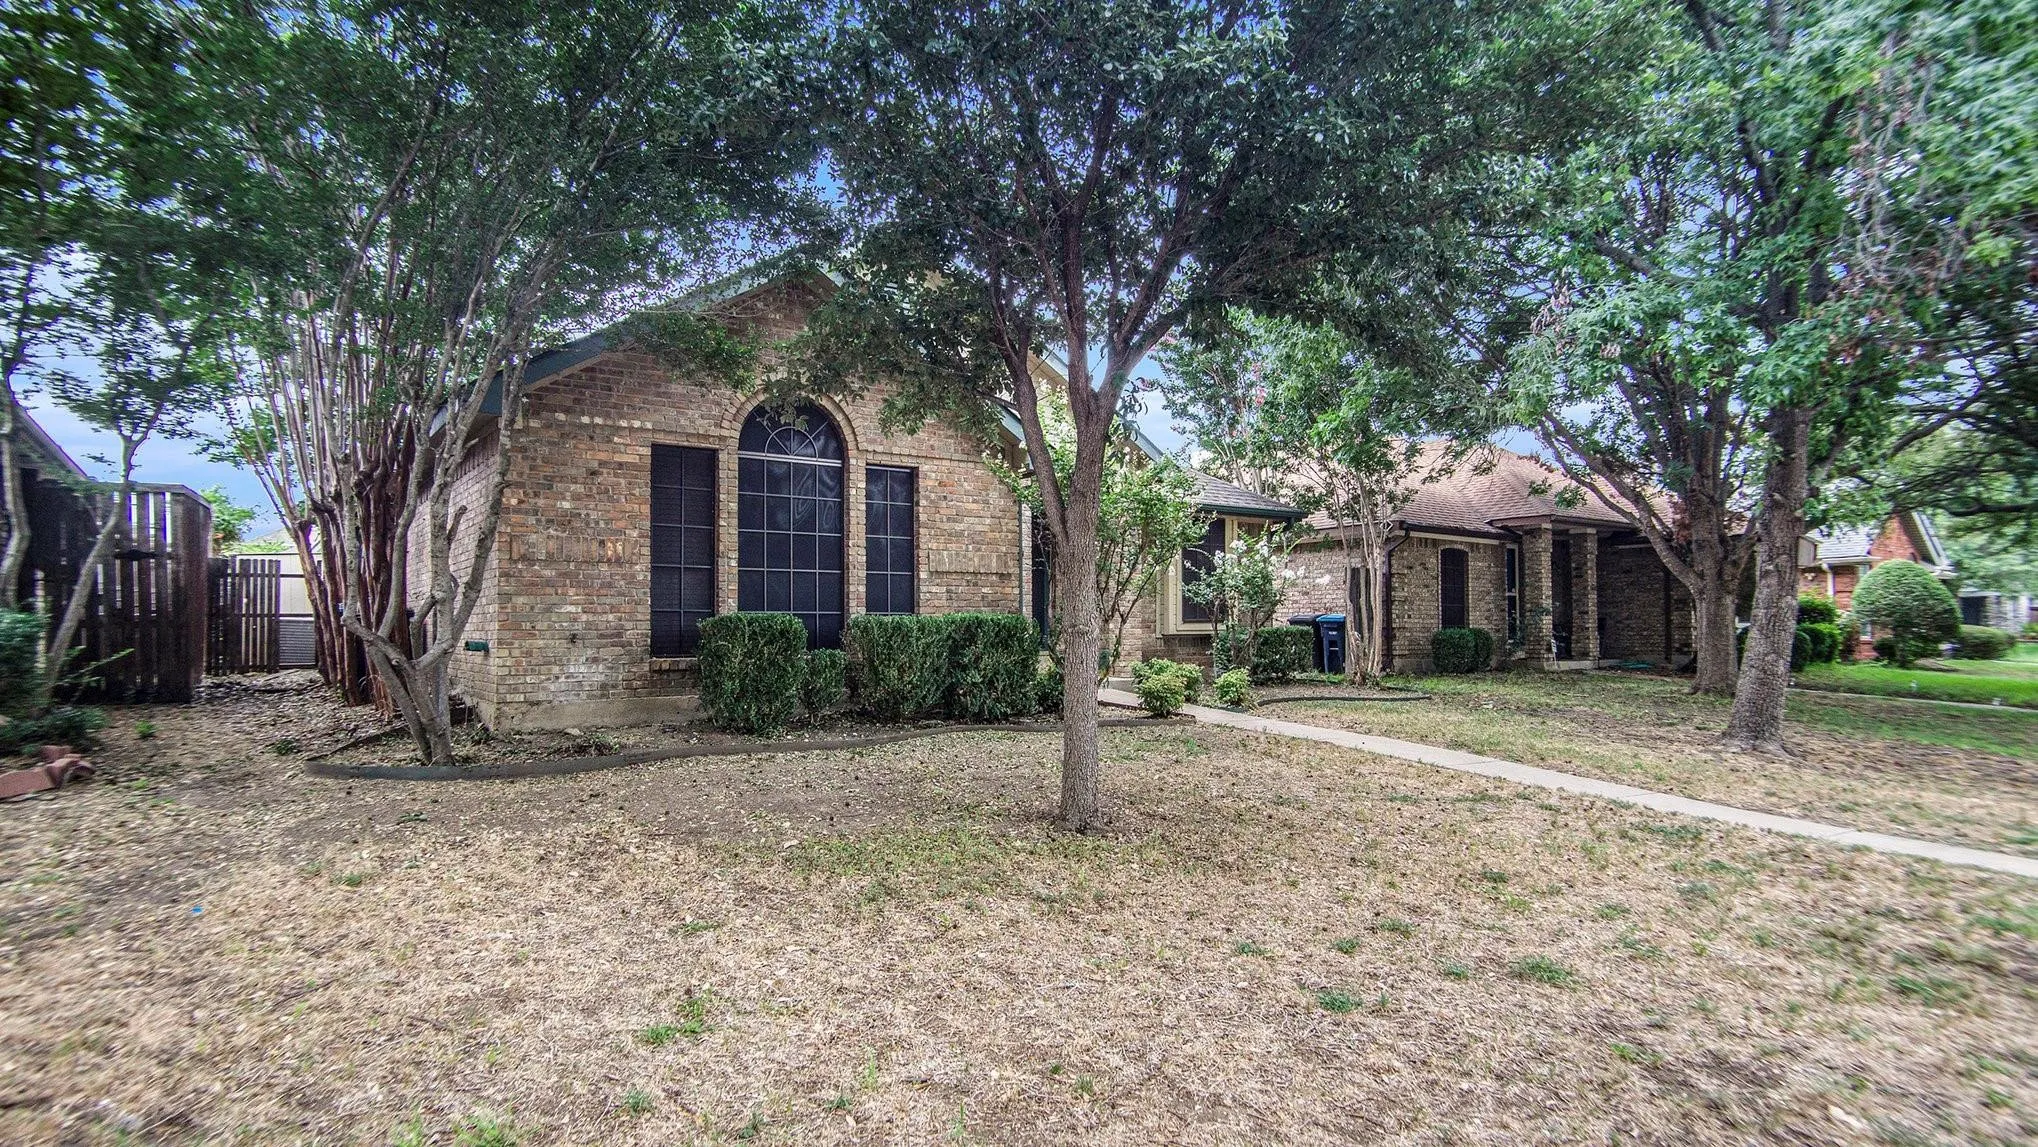
WEST FORT WORTH $259,000 NO HOA SINGLE STORYWelcome to 10112 Chapel Glen Terrace! Discover comfortable single-story living in this three-bedroom, two-bathroom home in West Fort Worth. Featuring a functional split-bedroom floor plan, newly installed flooring, a welcoming living area with a fireplace, and a two-car garage, this home offers everyday convenience and flexibility.
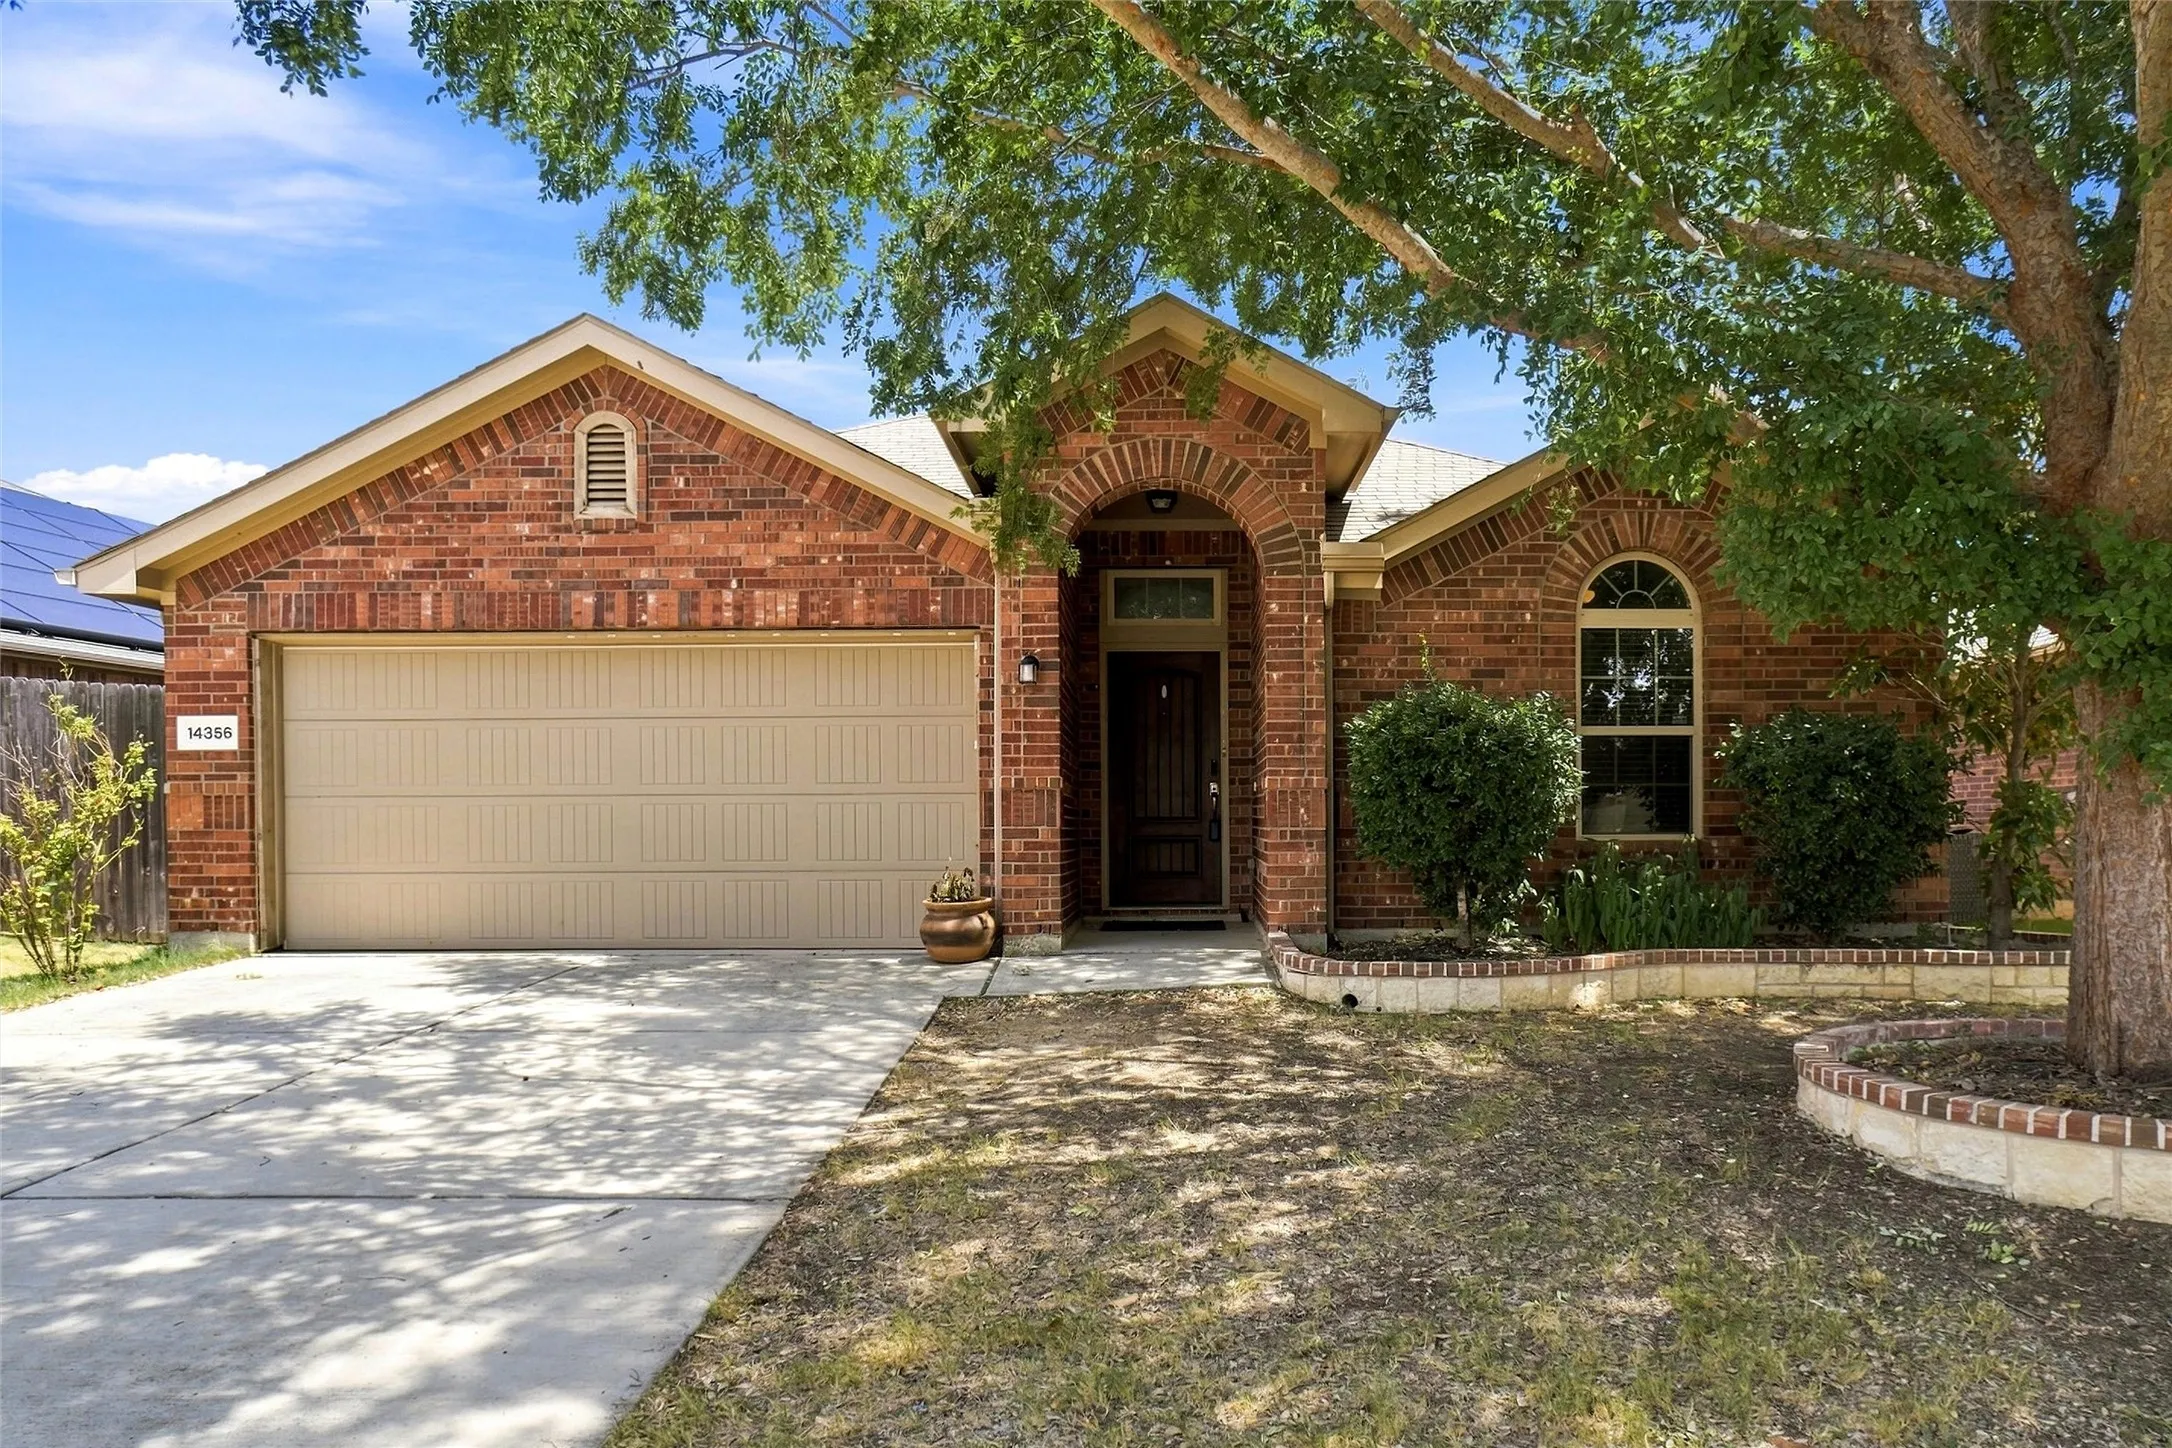
Welcome to 14356 Artisan Drive, ideally located in the heart of Sendera Ranch, just north of Fort Worth and conveniently situated near the Alliance Corridor. This spacious single-story home offers an inviting open-concept layout designed for comfortable living and effortless entertaining. The energy positive solar panels will be paid off at closing and will provide a positive return.
Beautifully crafted 3-2-2 in Fort Worth! Interior features a wood burning fireplace in the living area and a spacious kitchen with ample counter and cabinet space. Large primary bedroom with high ceilings, a walk-in closet, and dual sinks! Spacious spare bedrooms. Bedroom flooring has been replaced with LVP hard floors. The home features a fenced yard, an open patio and a 2 car garage.
Well maintained 3 bedroom 2 bath home located in great location! Updated Luxury Vinyl plank floors throughout; No Carpet. Lots of natural light throughout. The main living space has fireplace and enough space for your TV entertainment. Kitchen has stainless steel appliances with Refrigerator included and it is open to the oversized dining area. Washer and Dryer included.
Discover the perfect blend of space, comfort, and functionality in this impressive 4 bedroom, 4 bathroom two story home in Fort Worth! Designed with modern living in mind, the open concept floor plan features a beautifully appointed kitchen that overlooks the dining and living areas, making it ideal for both everyday living and entertaining.
Stunning new D.R. Horton home in the Longhorn Estates community located in Fort Worth and Crowley ISD! The single-story Ellis Floorplan, Elevation W, with an estimated Spring completion, offers 3 bedrooms, 2 bathrooms, and a 2-car garage, thoughtfully designed with an open-concept layout that balances comfort and everyday functionality.
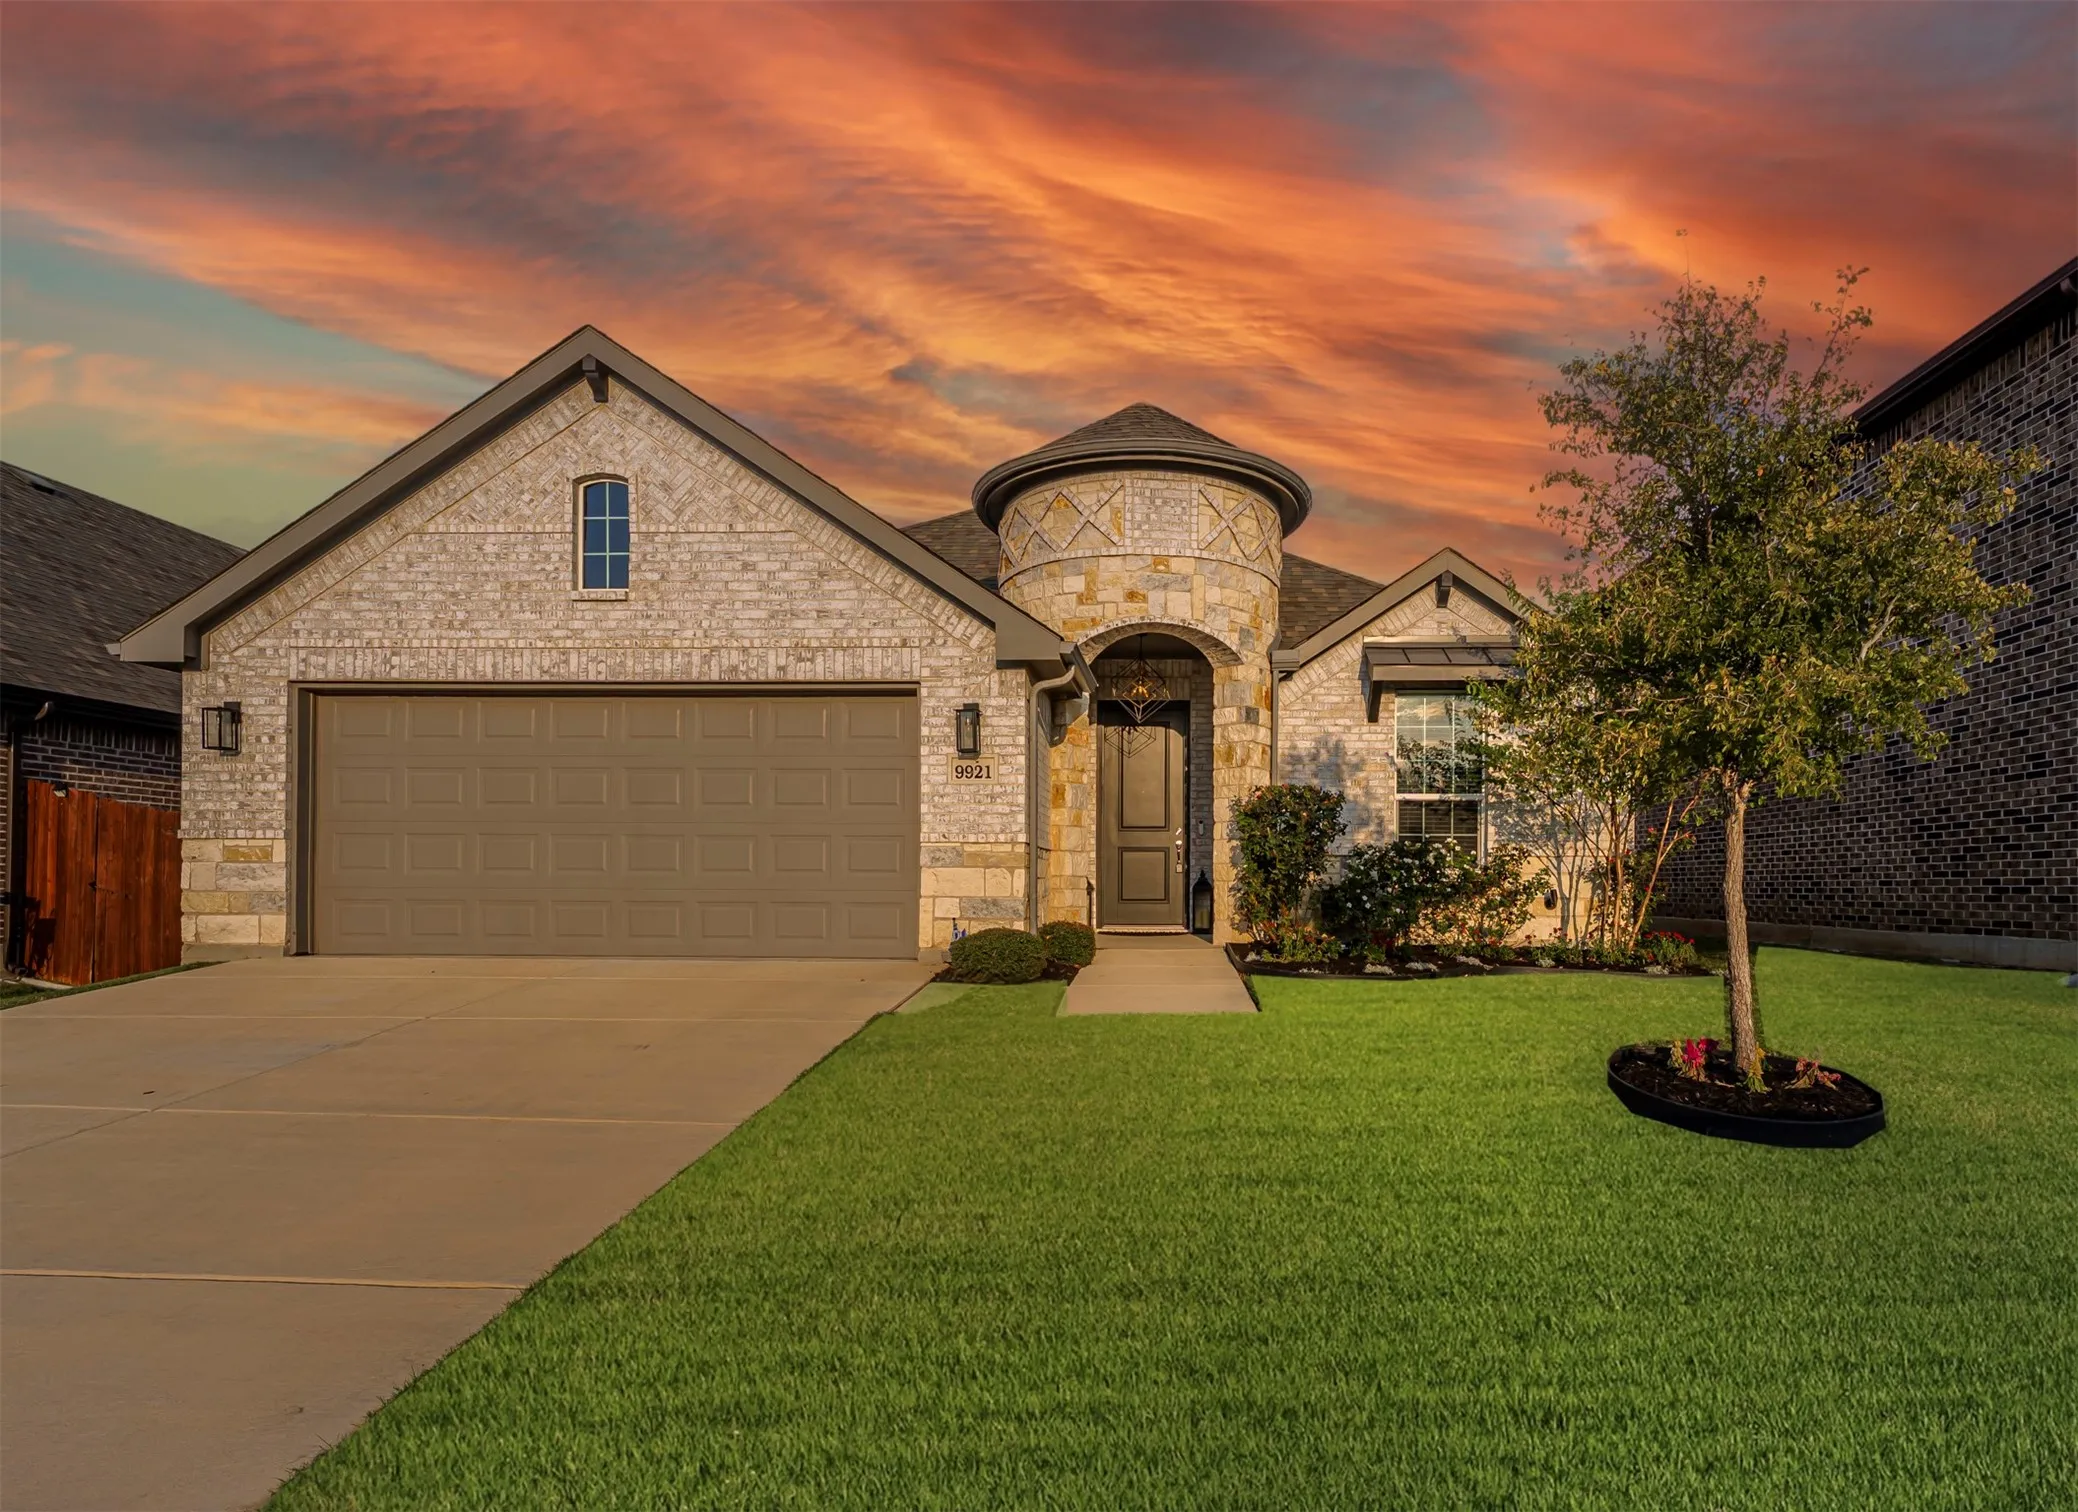
9921 Mescalbean Boulevard, Fort Worth, Texas 76036
3Bedroom(s)
2Bathroom(s)
2Parking(s)
26Picture(s)
1,884Sqft
Welcome home to this stunning move-in ready retreat in Crowley. Featuring three spacious bedrooms, two full bathrooms, and a dedicated executive office space, this property perfectly combines modern luxury with everyday functionality. From the moment you arrive, the pride of ownership shines through every thoughtful detail and designer upgrade.
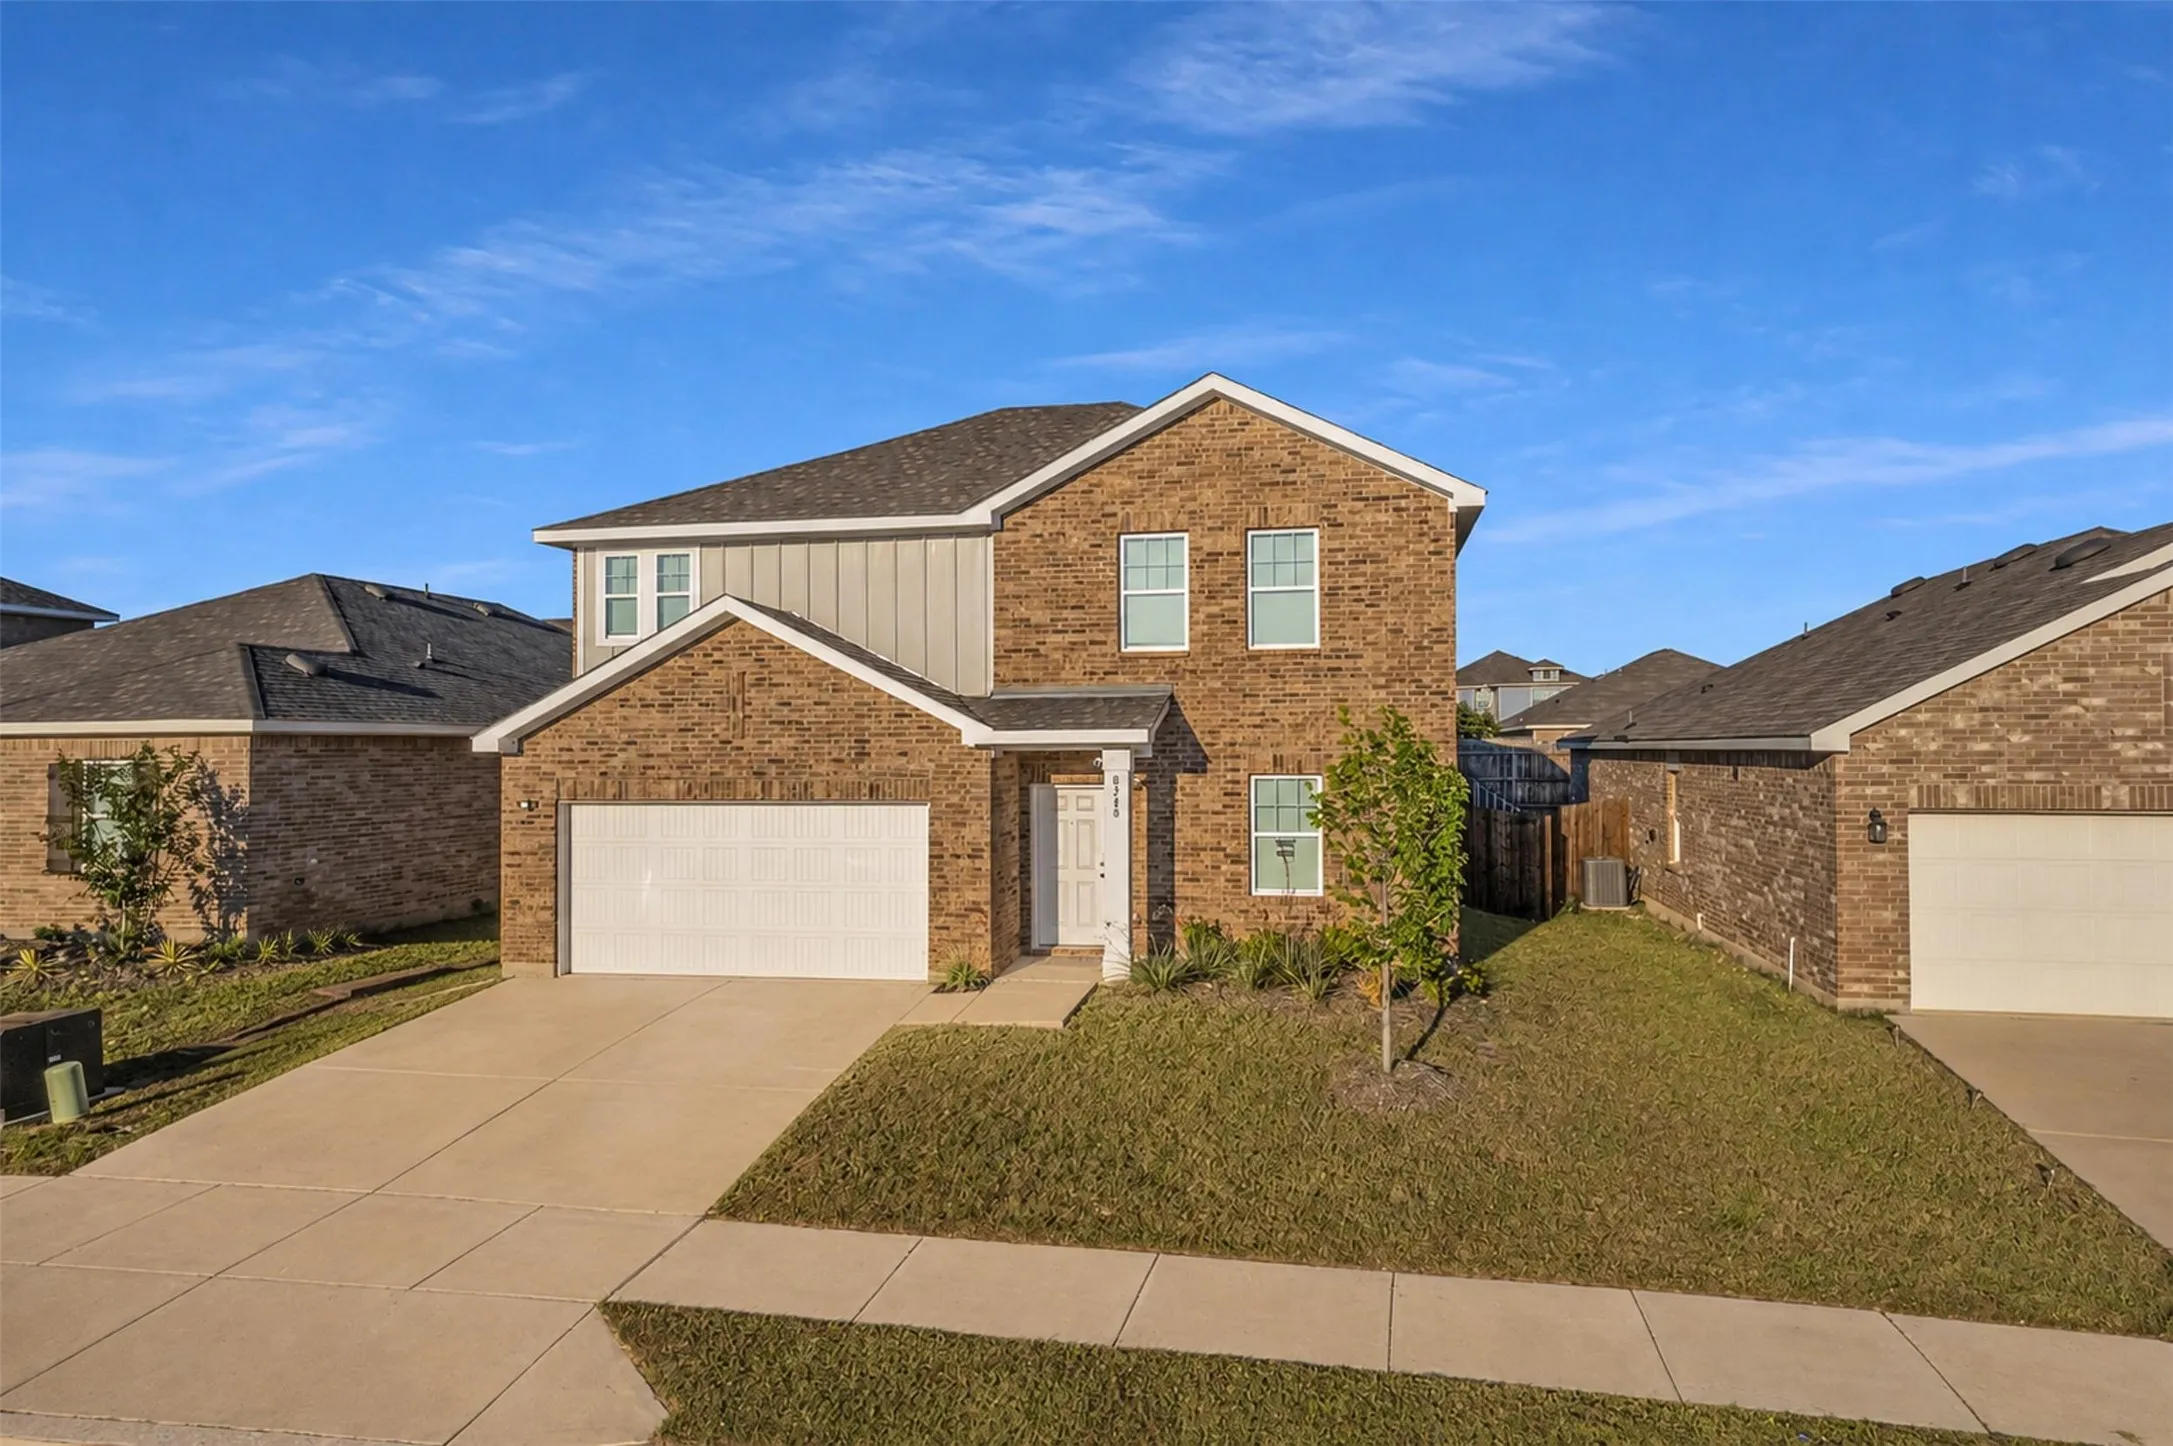
Welcome to this beautifully designed new construction home featuring 4 bedrooms, 2 bathrooms, and a spacious two-car garage. Thoughtfully designed with modern finishes and an inviting open-concept layout, this home offers the perfect combination of style, comfort, and functionality.