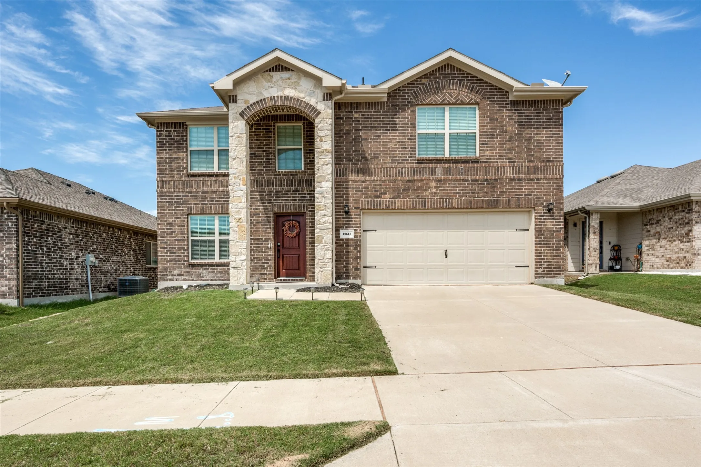
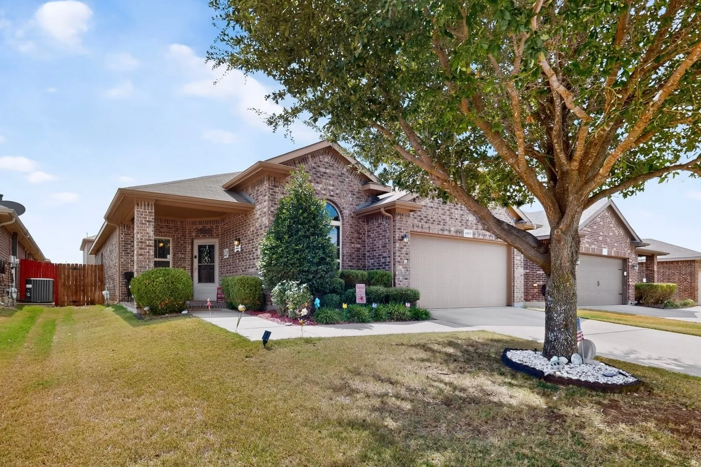
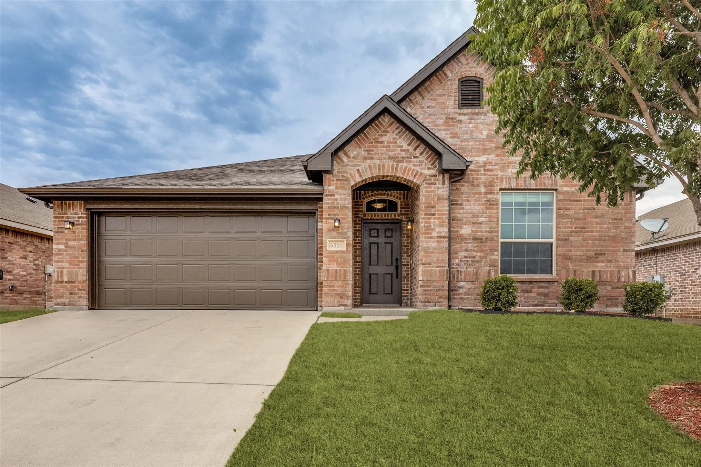
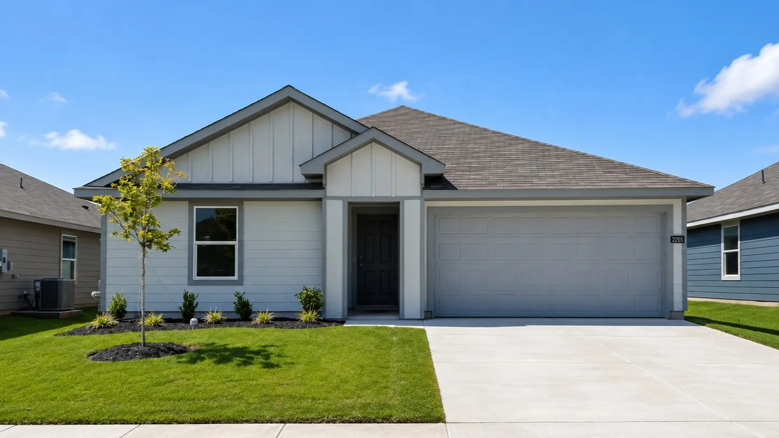
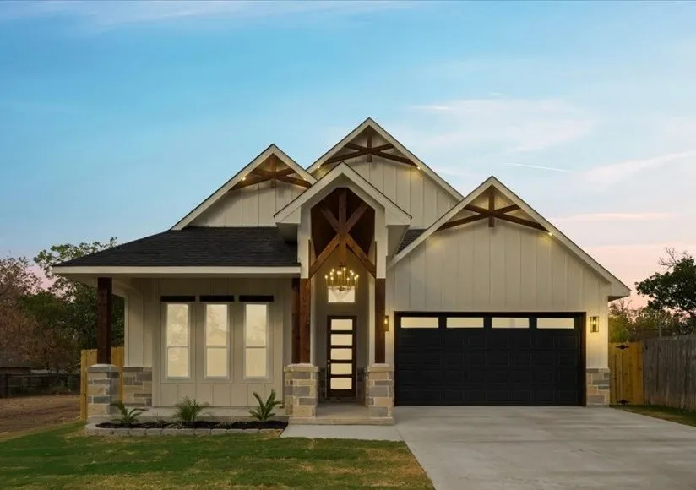
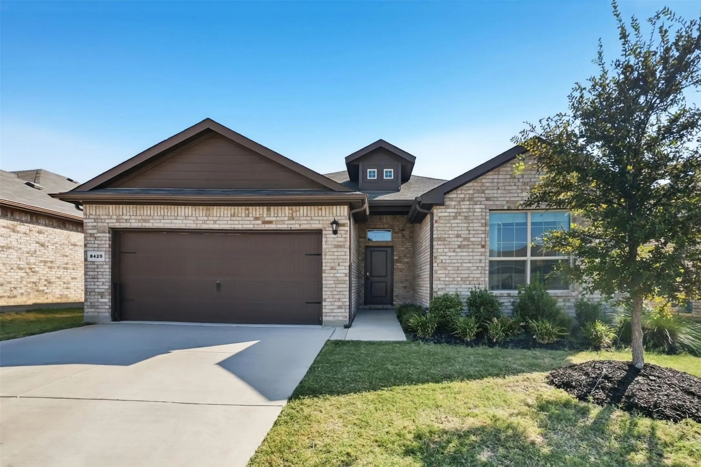
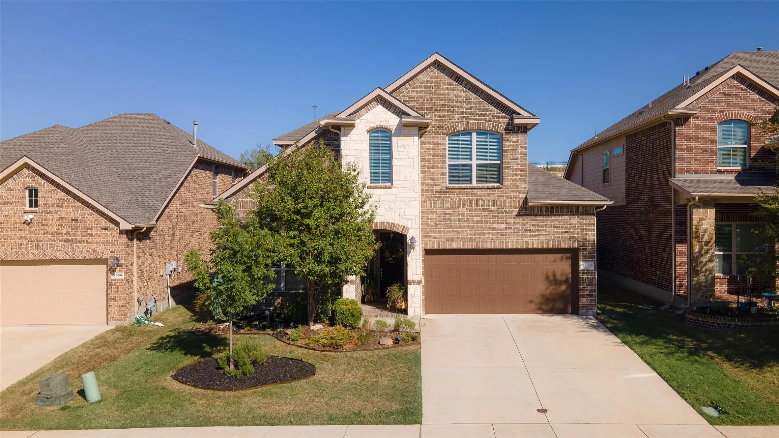
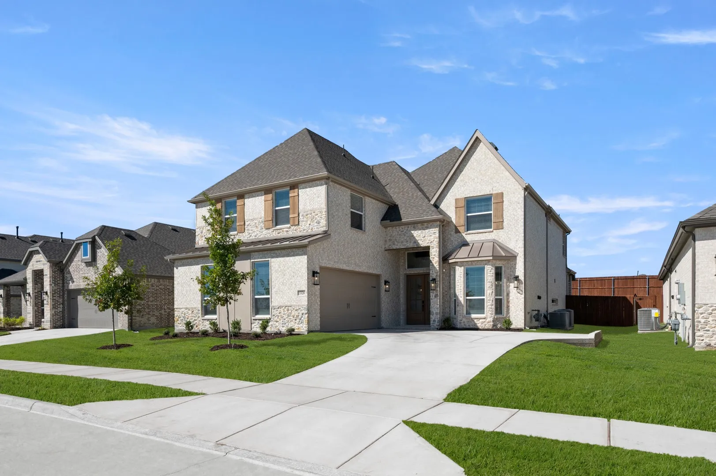
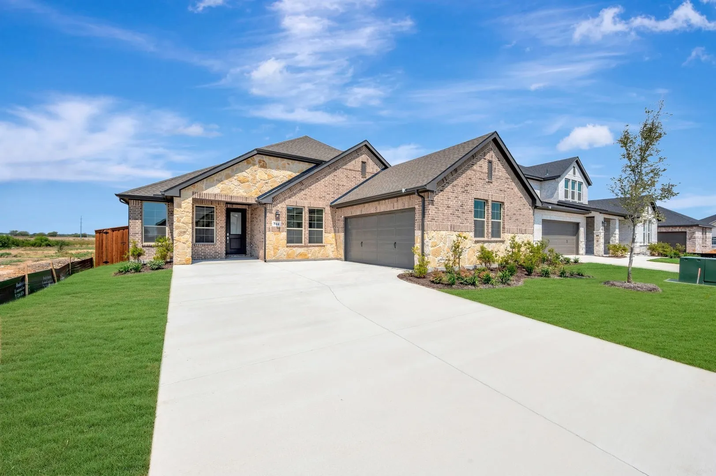
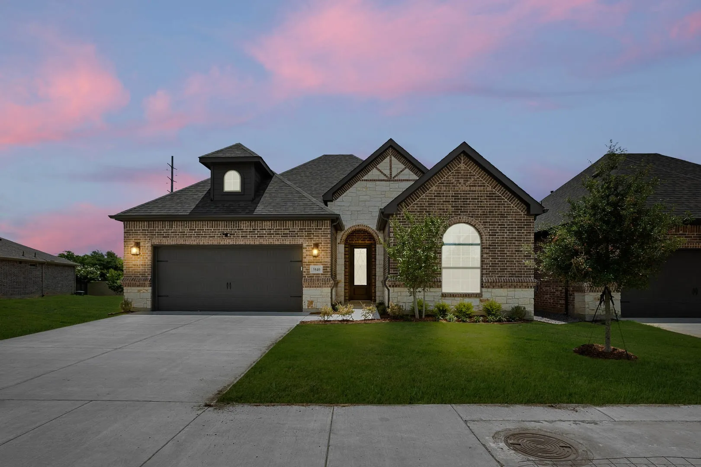
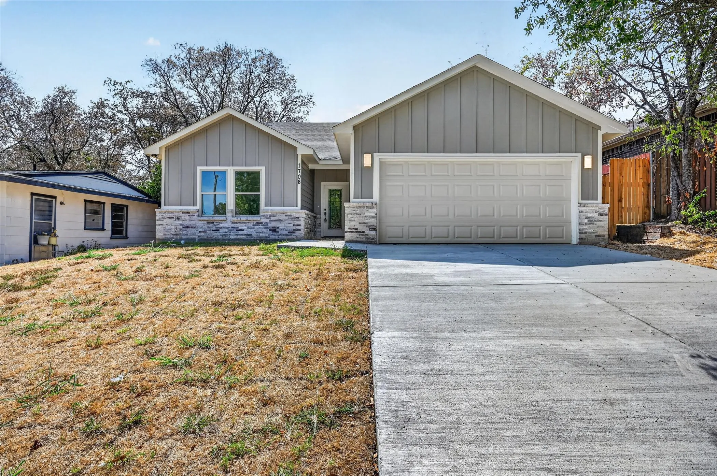
Discover the perfect blend of style, comfort, and convenience at 10612 Desert Cove! Why wait months to build when this
beautifully designed 4-bedroom home is available right now? A BEAUTIFUL STONE ELEVATION sets the tone of what's to
come in this spacious, light-filled interior, every detail was designed to impress.
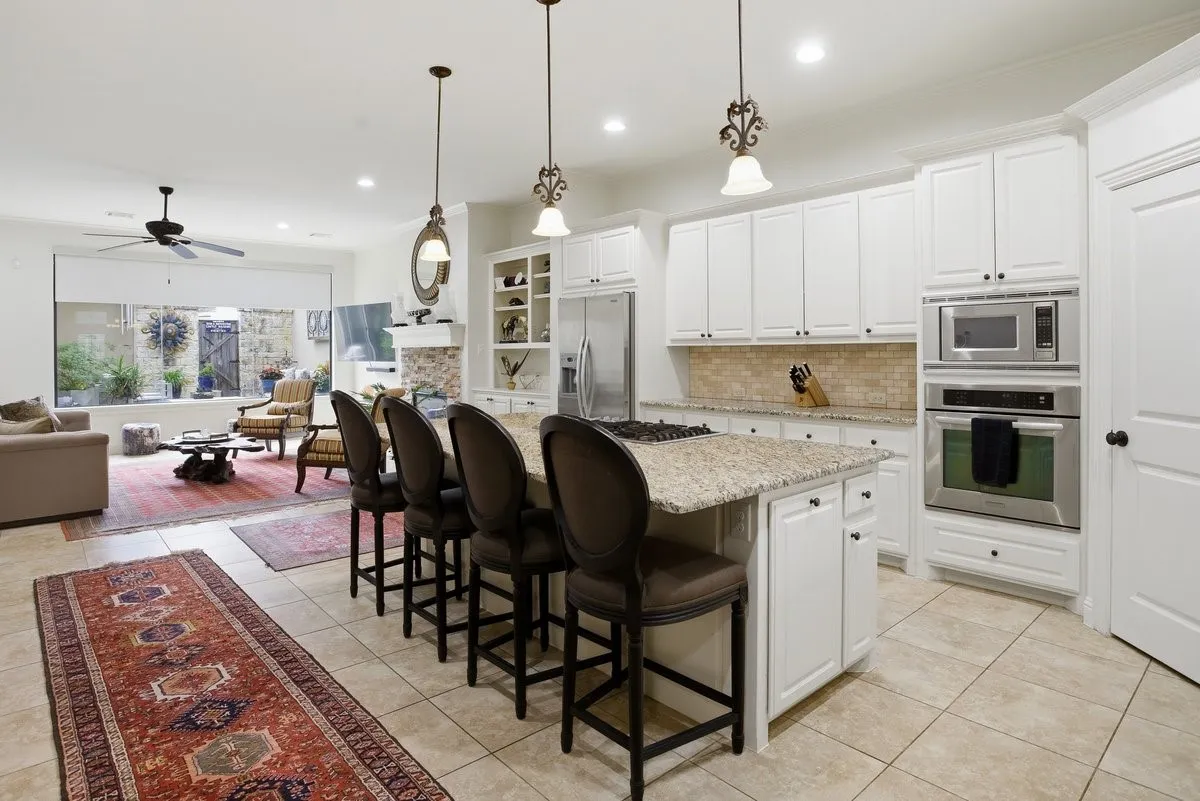
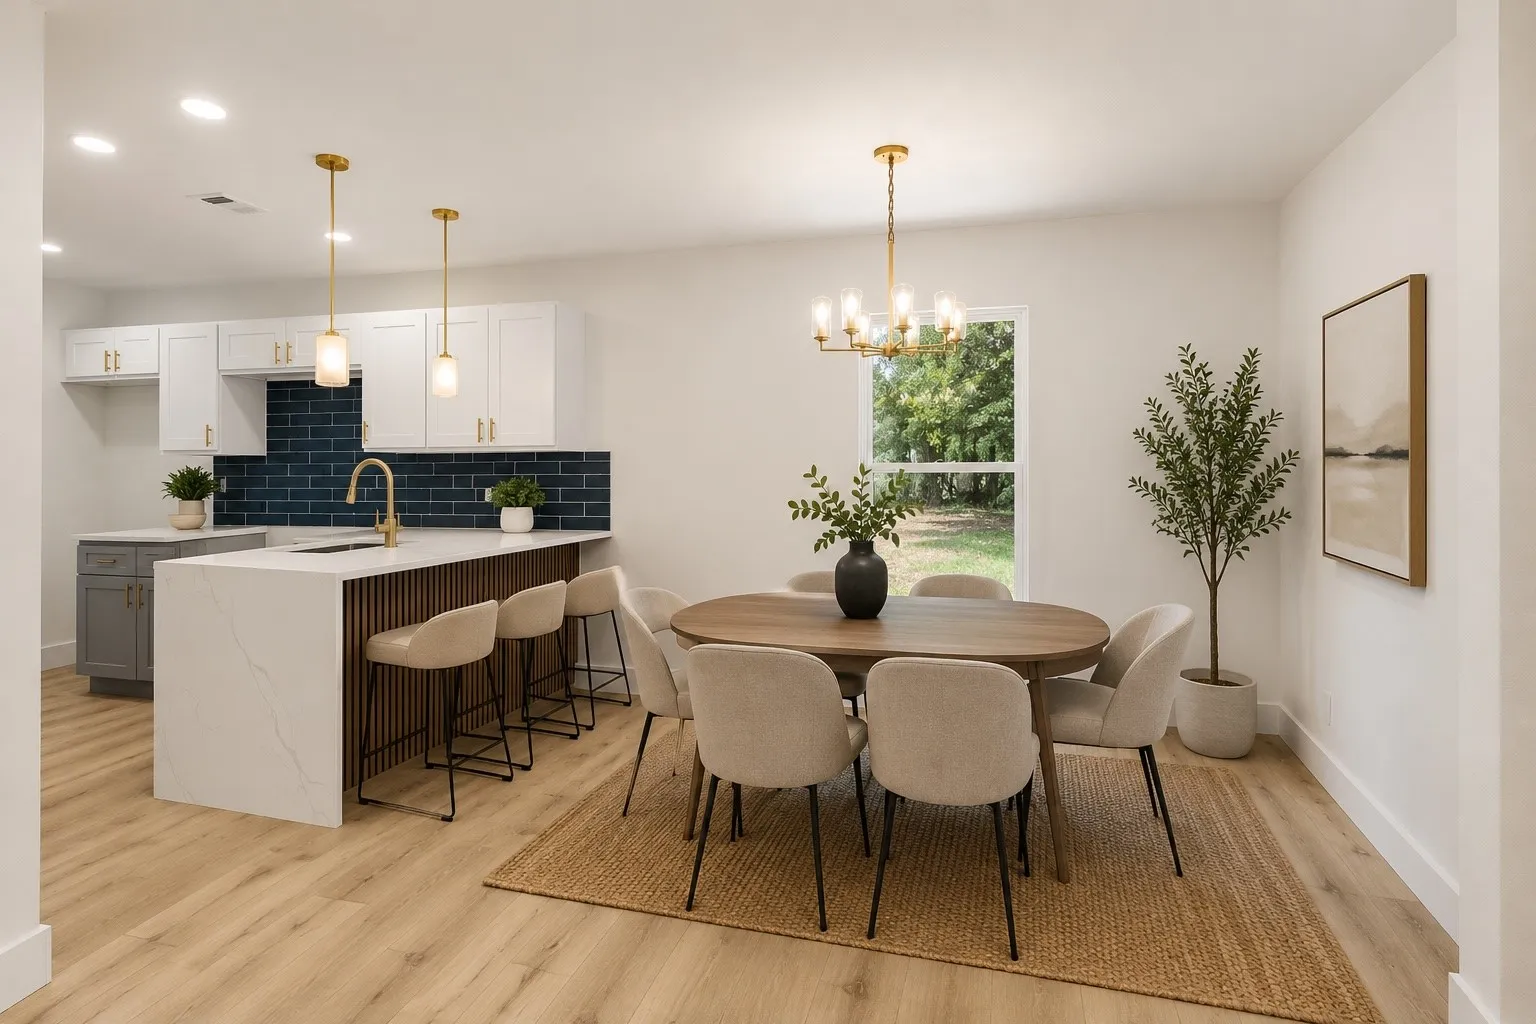
Experience modern living in this beautifully designed home featuring an open-concept floor plan, and upscale finishes throughout. The spacious living room showcases a striking fireplace with a custom accent wall and LED lighting, while the gourmet kitchen offers quartz countertops, a large island, white cabinetry, gold fixtures, a farmhouse sink, a built-in microwave, and a walk-in pantry.
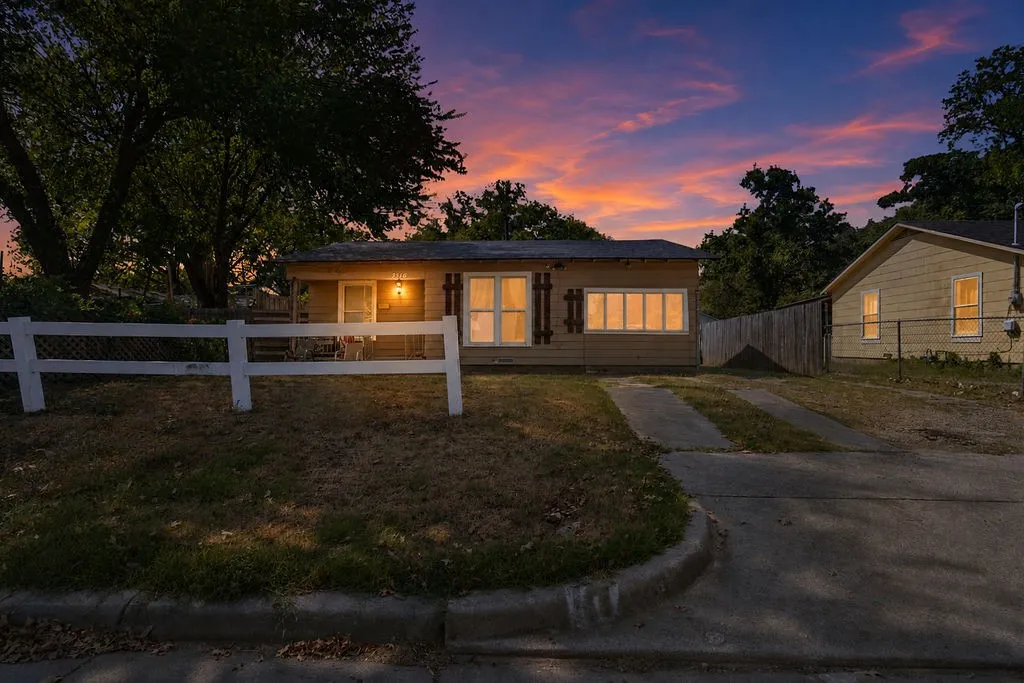
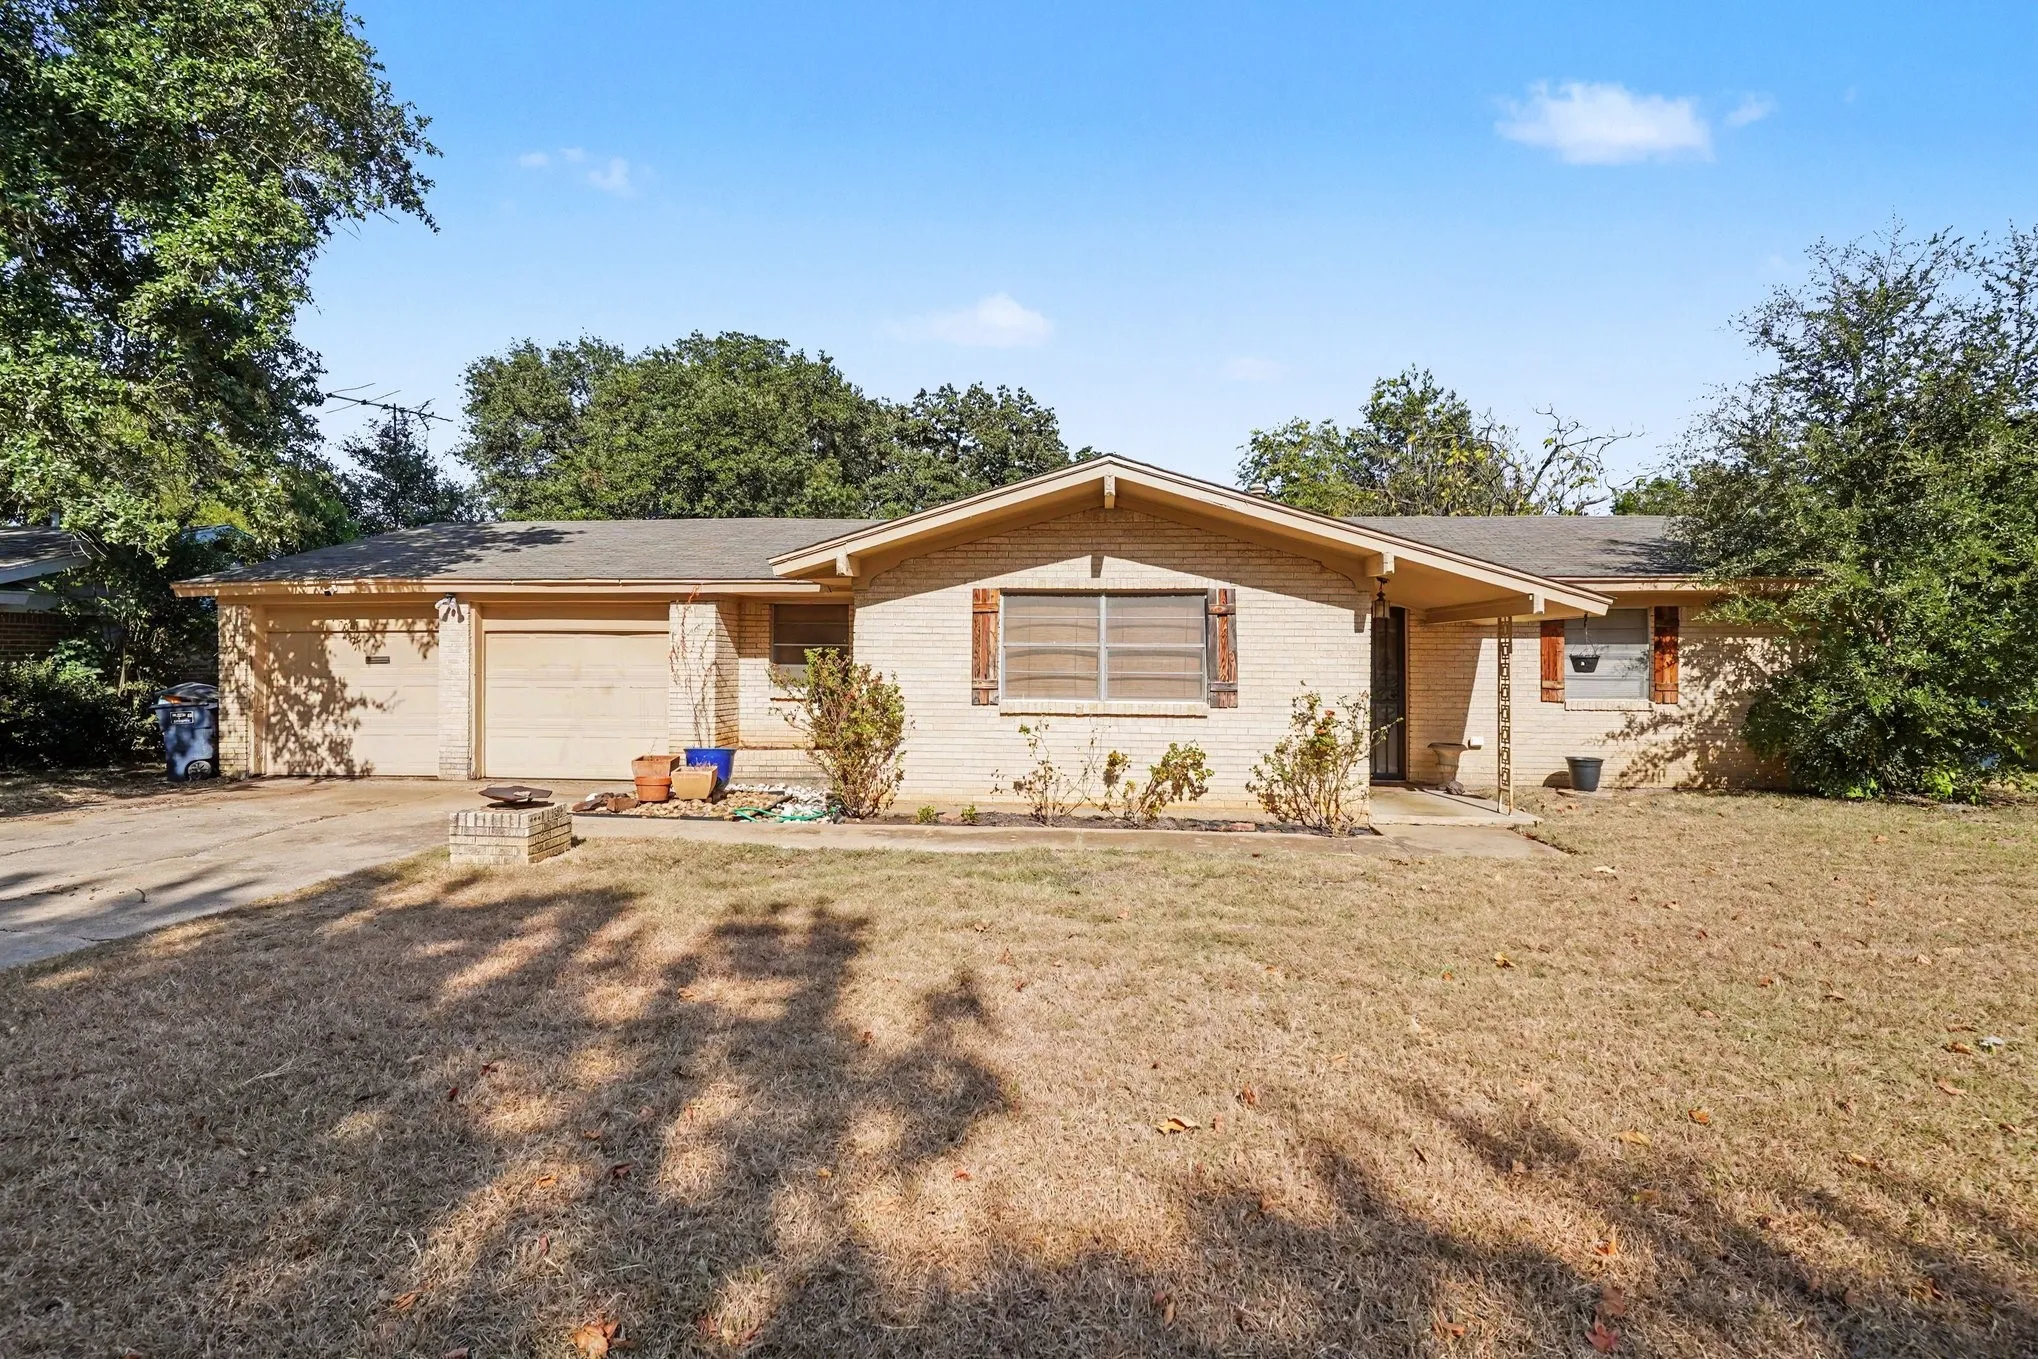
Multiple offers received. Please submit highest and best by Tuesday, September 8th, 5:00 PM. 3516 Wilbarger St is a 3-bedroom, 1-bath home on a large lot in Fort Worth. 1,177 sq ft with real upside for the right buyer. It needs work, and that's the point. Rental comps put it around $1,700 a month, and ARV for sale is $200K+.
INCREDIBLE BUYER INCENTIVES: $6,000 MORTGAGE CONCESSION. Opendoor Home Loans will contribute up to $6,000 towards a permanent interest rate buy-down if you finance with Opendoor Home Loans LLC. 12609 Black Cherry Ln is a single-story Euless home with a layout that flows from the entry through connected living areas finished in a mix of tile and wood-look flooring.
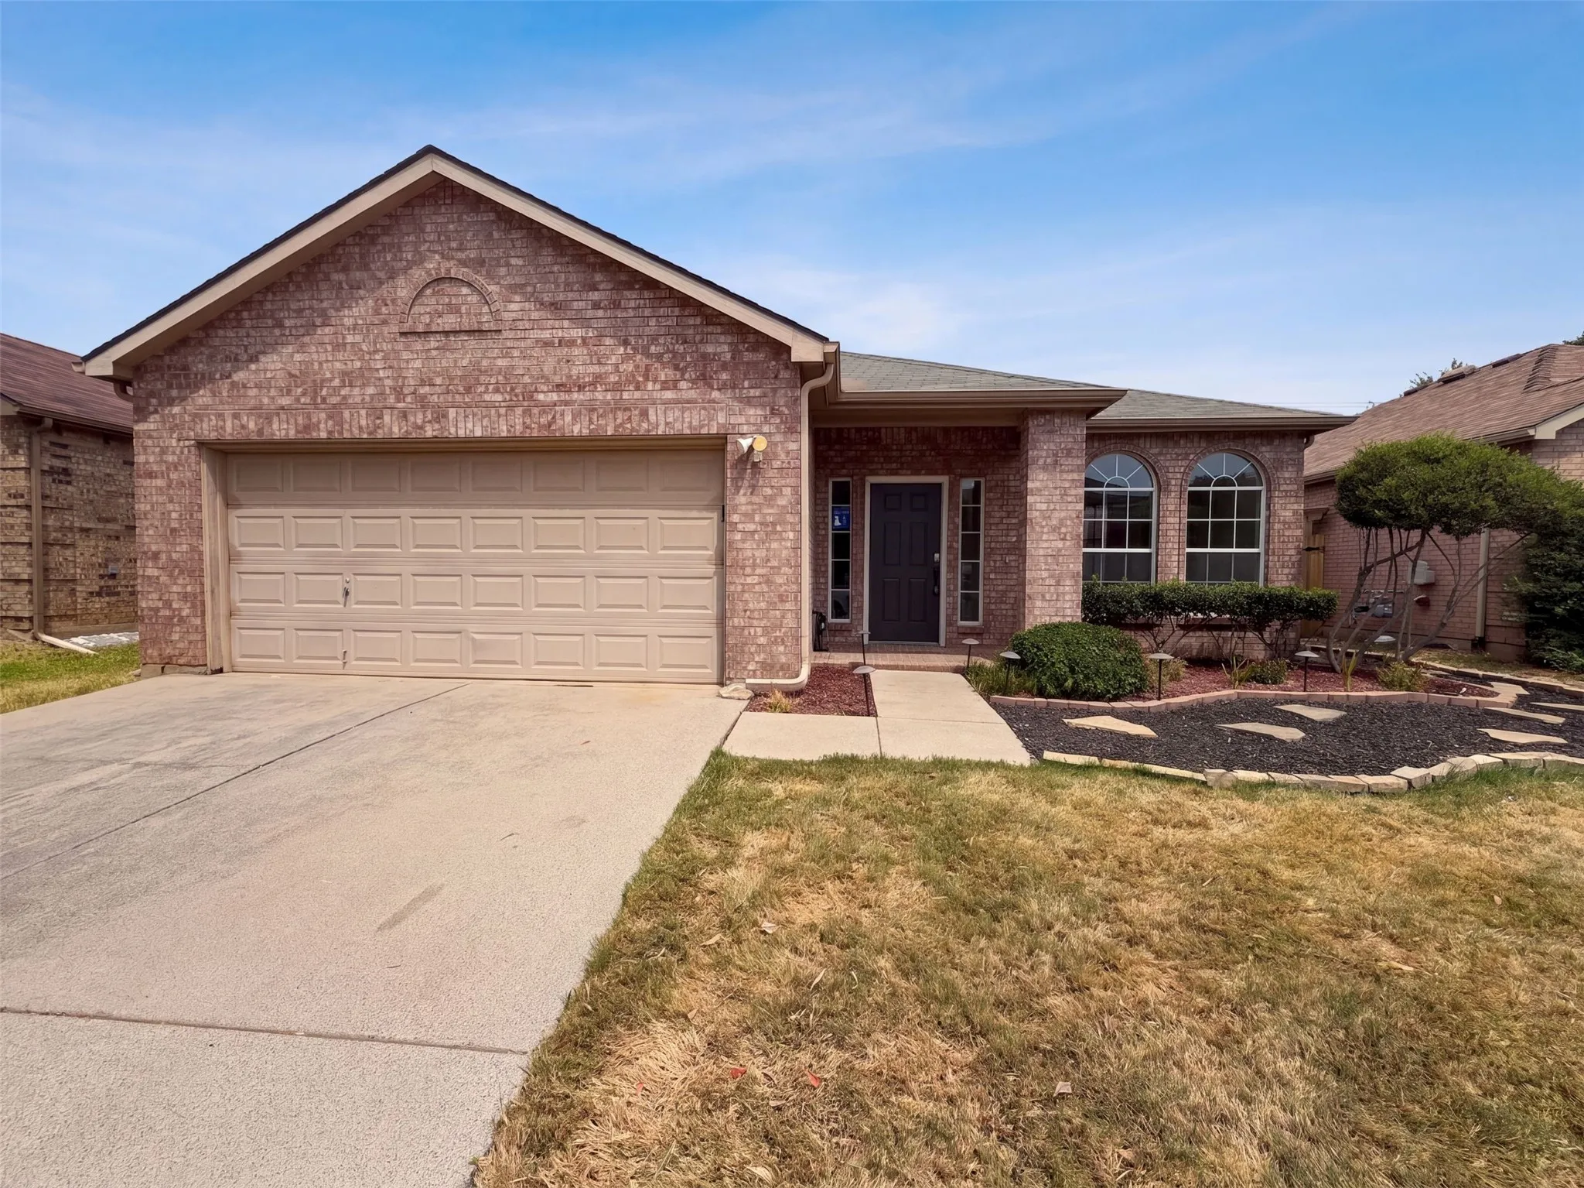
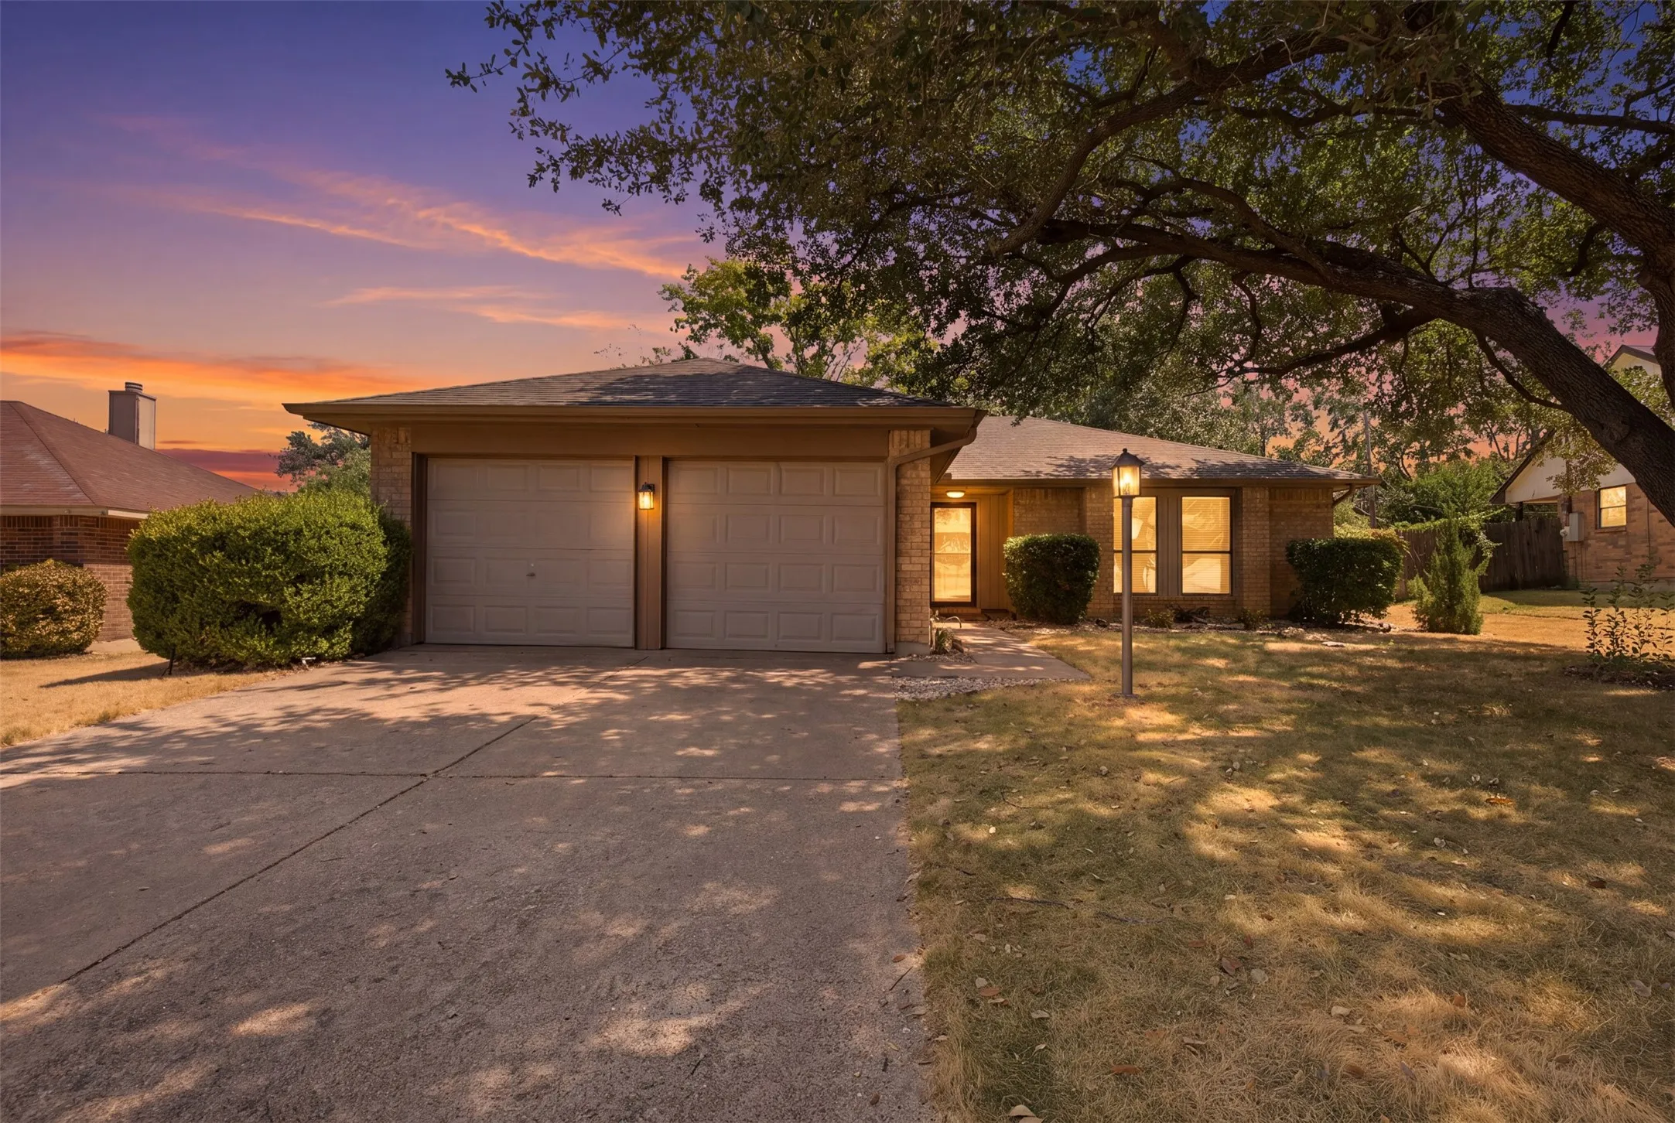
Discover this well-maintained 3-bedroom, 2-bath home on a spacious cul-de-sac lot, offering thoughtful updates and a functional layout designed for everyday living. The home features a dedicated front office, separate utility room, and inviting living room with large windows that fill the space with natural light. New flooring enhances the living room, front office, and primary bedroom.
This move-in-ready 4-bedroom home offers an open floor plan, recent updates, and a convenient Fort Worth location near Eagle Mountain Lake. Vinyl plank flooring runs throughout the bedrooms and main living area. The kitchen features granite countertops, subway tile backsplash, an updated microwave, and a new range and oven.
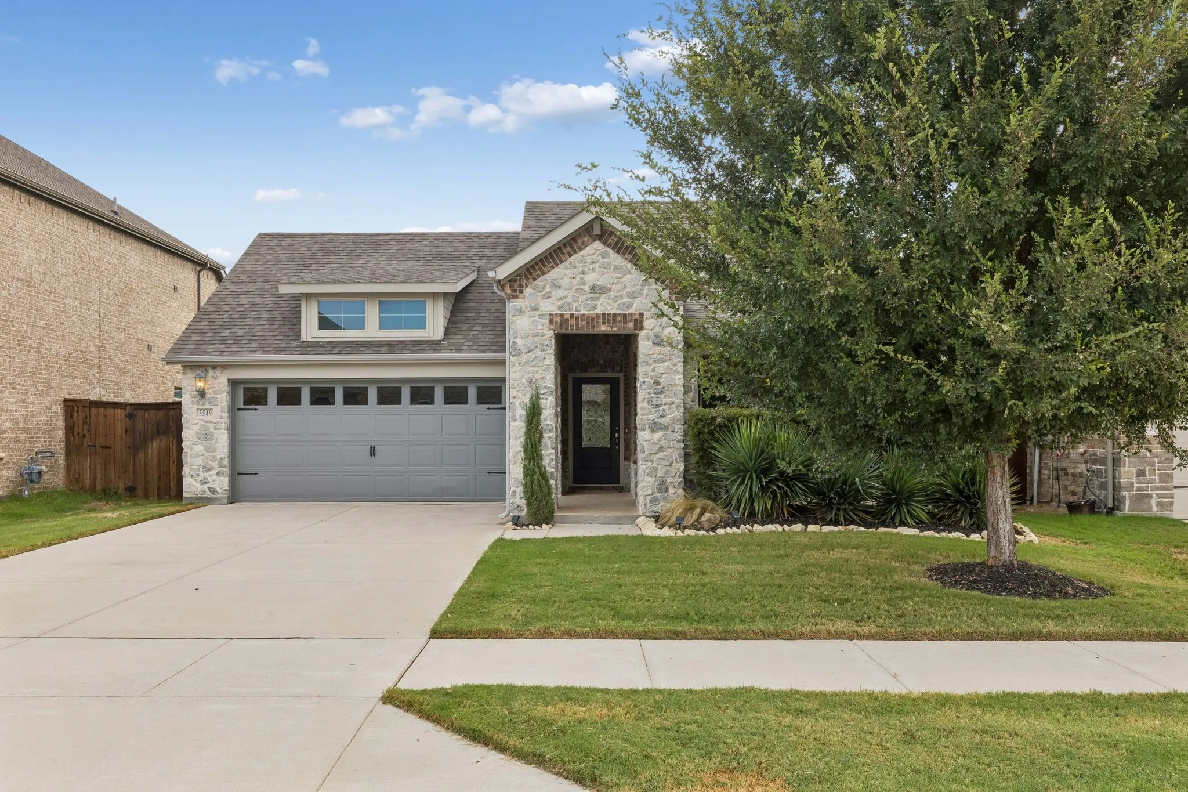
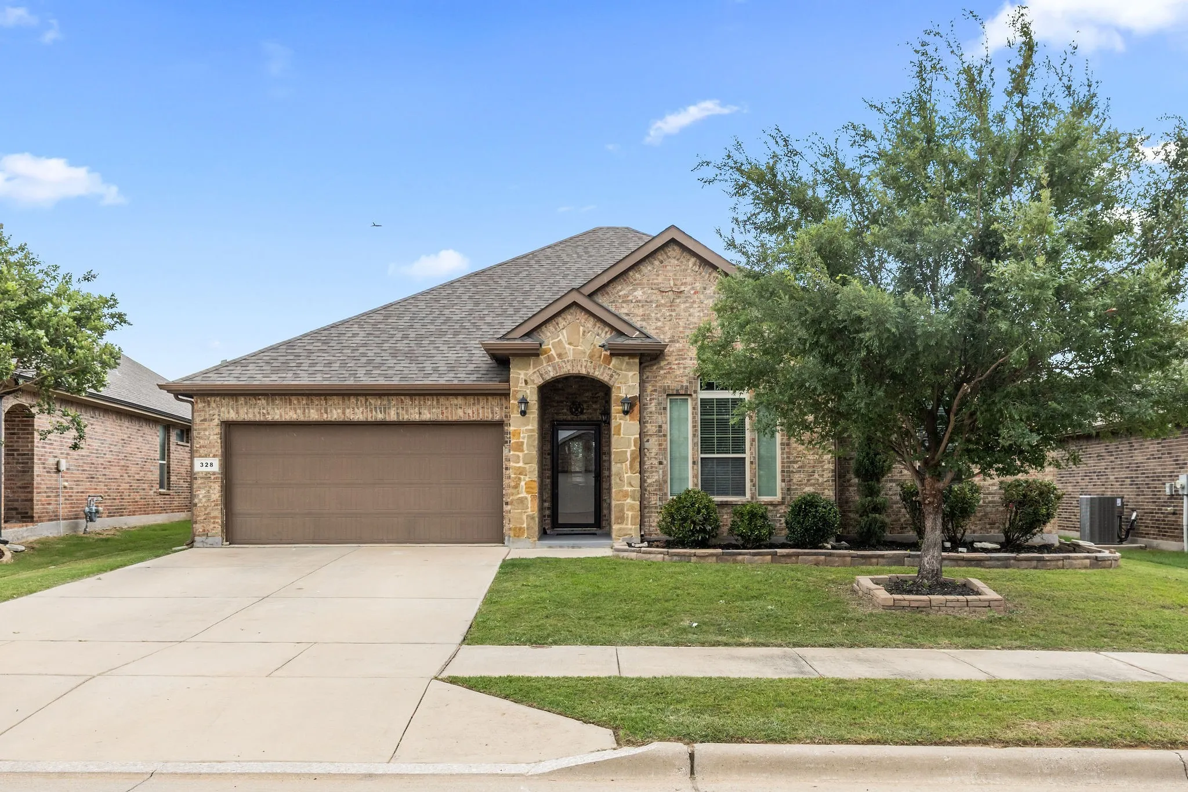
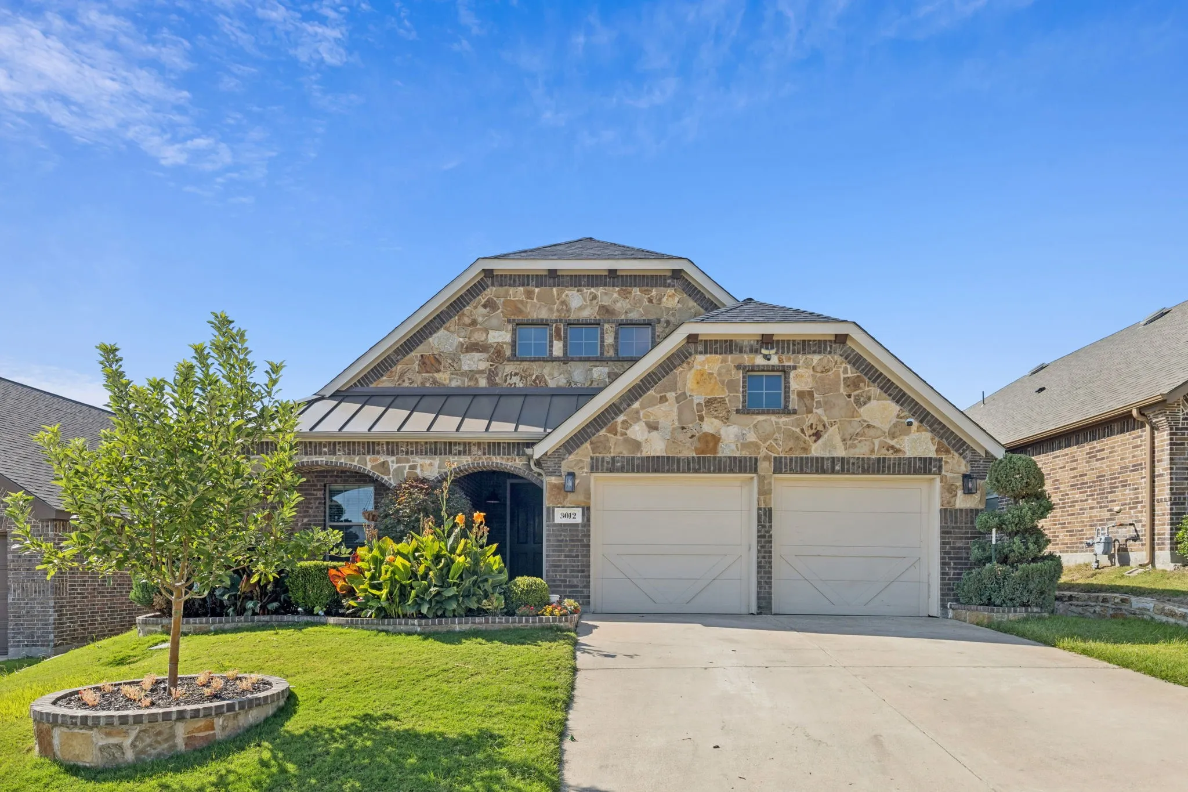
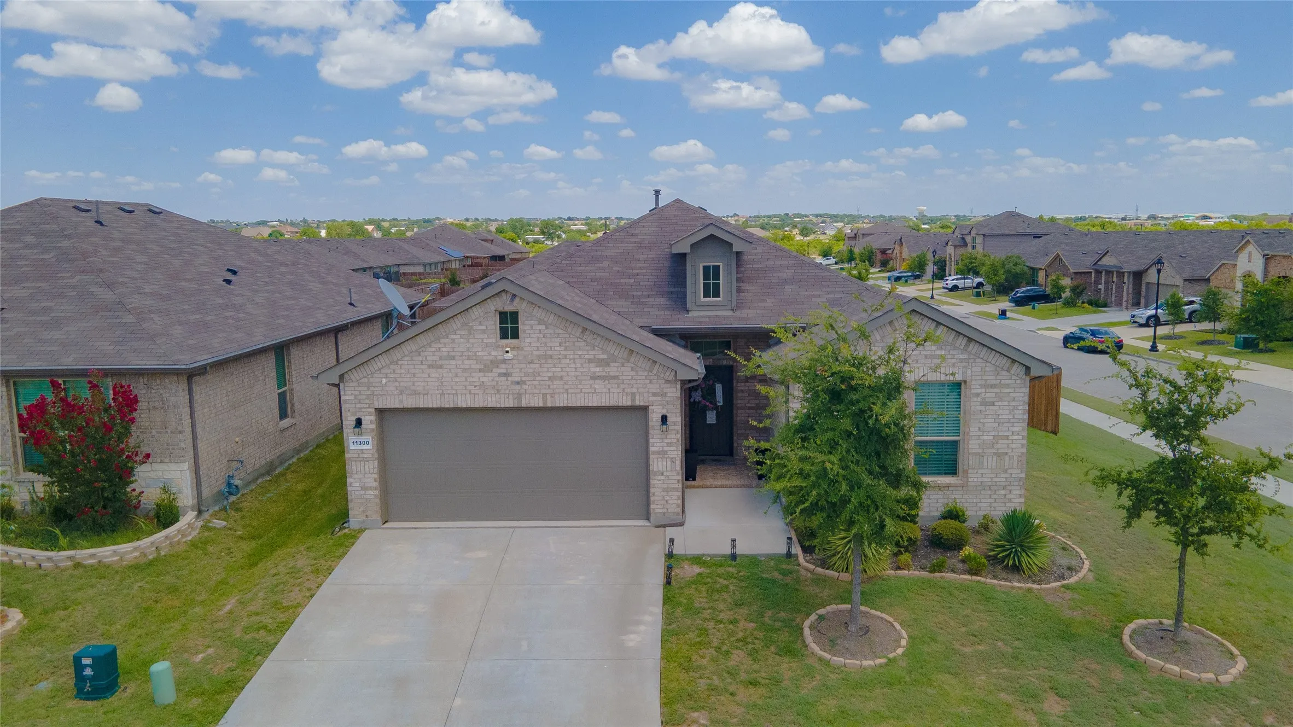
Welcome to this beautiful single-story home in the master-planned Ventana community, where modern Texas charm meets effortless everyday living.Incredibly well maintained home with 1813 sq ft, 3 bedroom, 2 bath with an office.The inviting stone and brick exterior is complemented by a welcoming front patio—the perfect spot to enjoy your morning coffee.
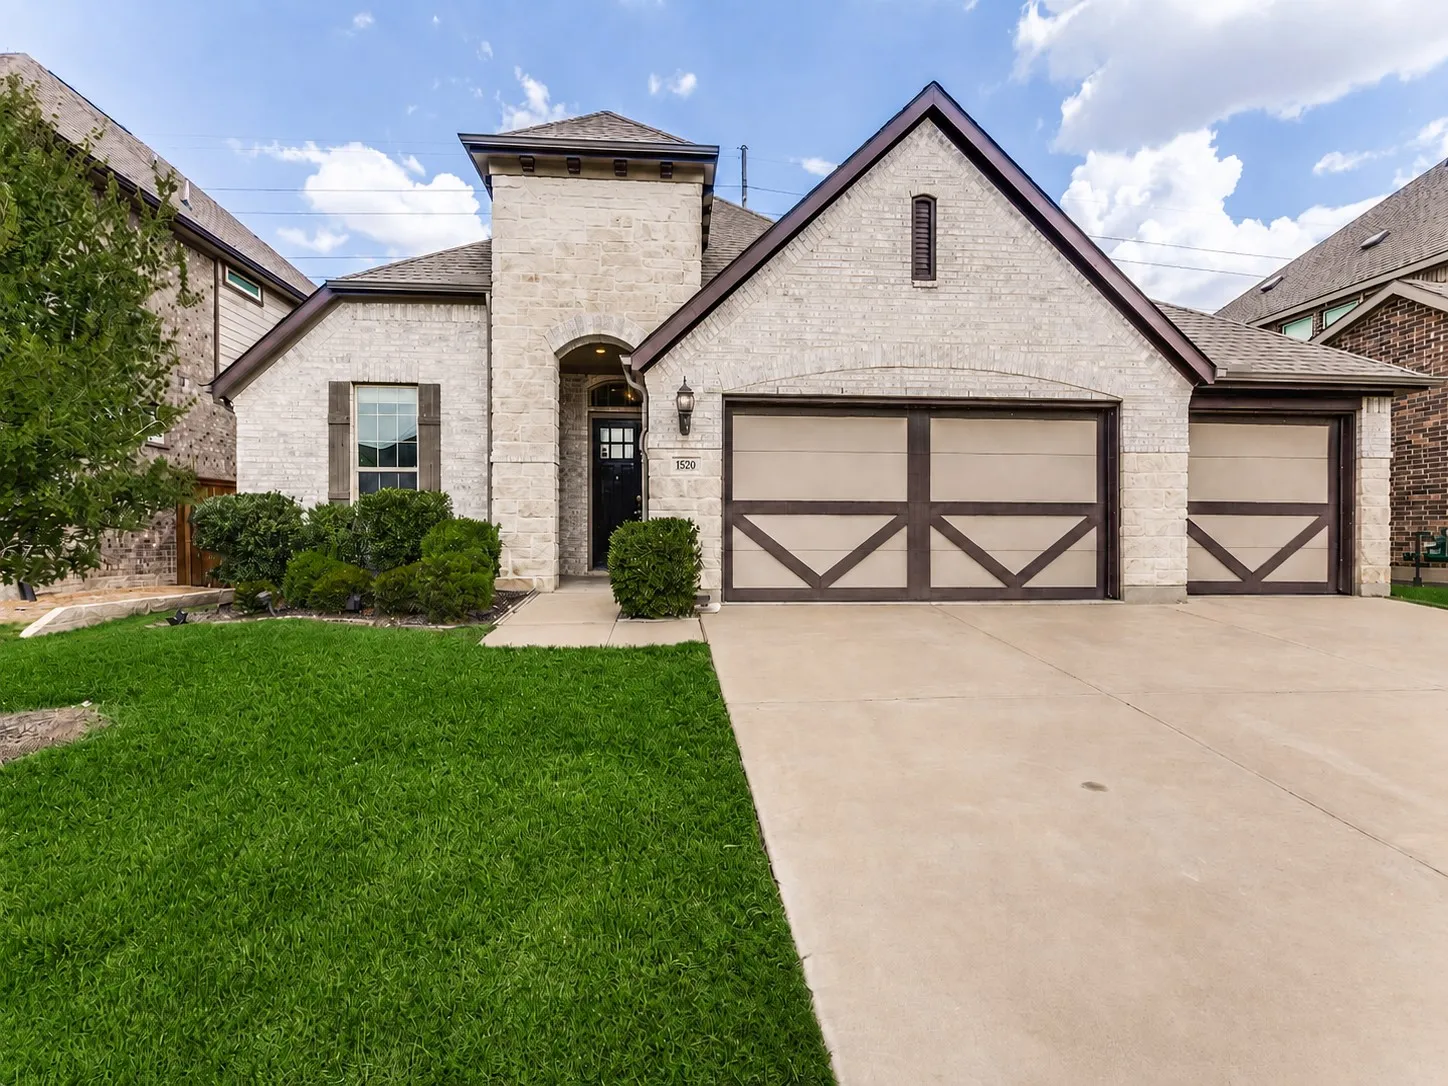
Gorgeous 1.5-story Palm II home on a quiet cul-de-sac in the highly sought-after Wellington master-planned community! This beautifully maintained home offers 3 bedrooms plus a dedicated study that can easily function as a 4th bedroom, 2 full baths, a spacious upstairs game room with a half bath, and a 3-car garage. The thoughtfully designed floor plan maximizes space while offering flexibility.
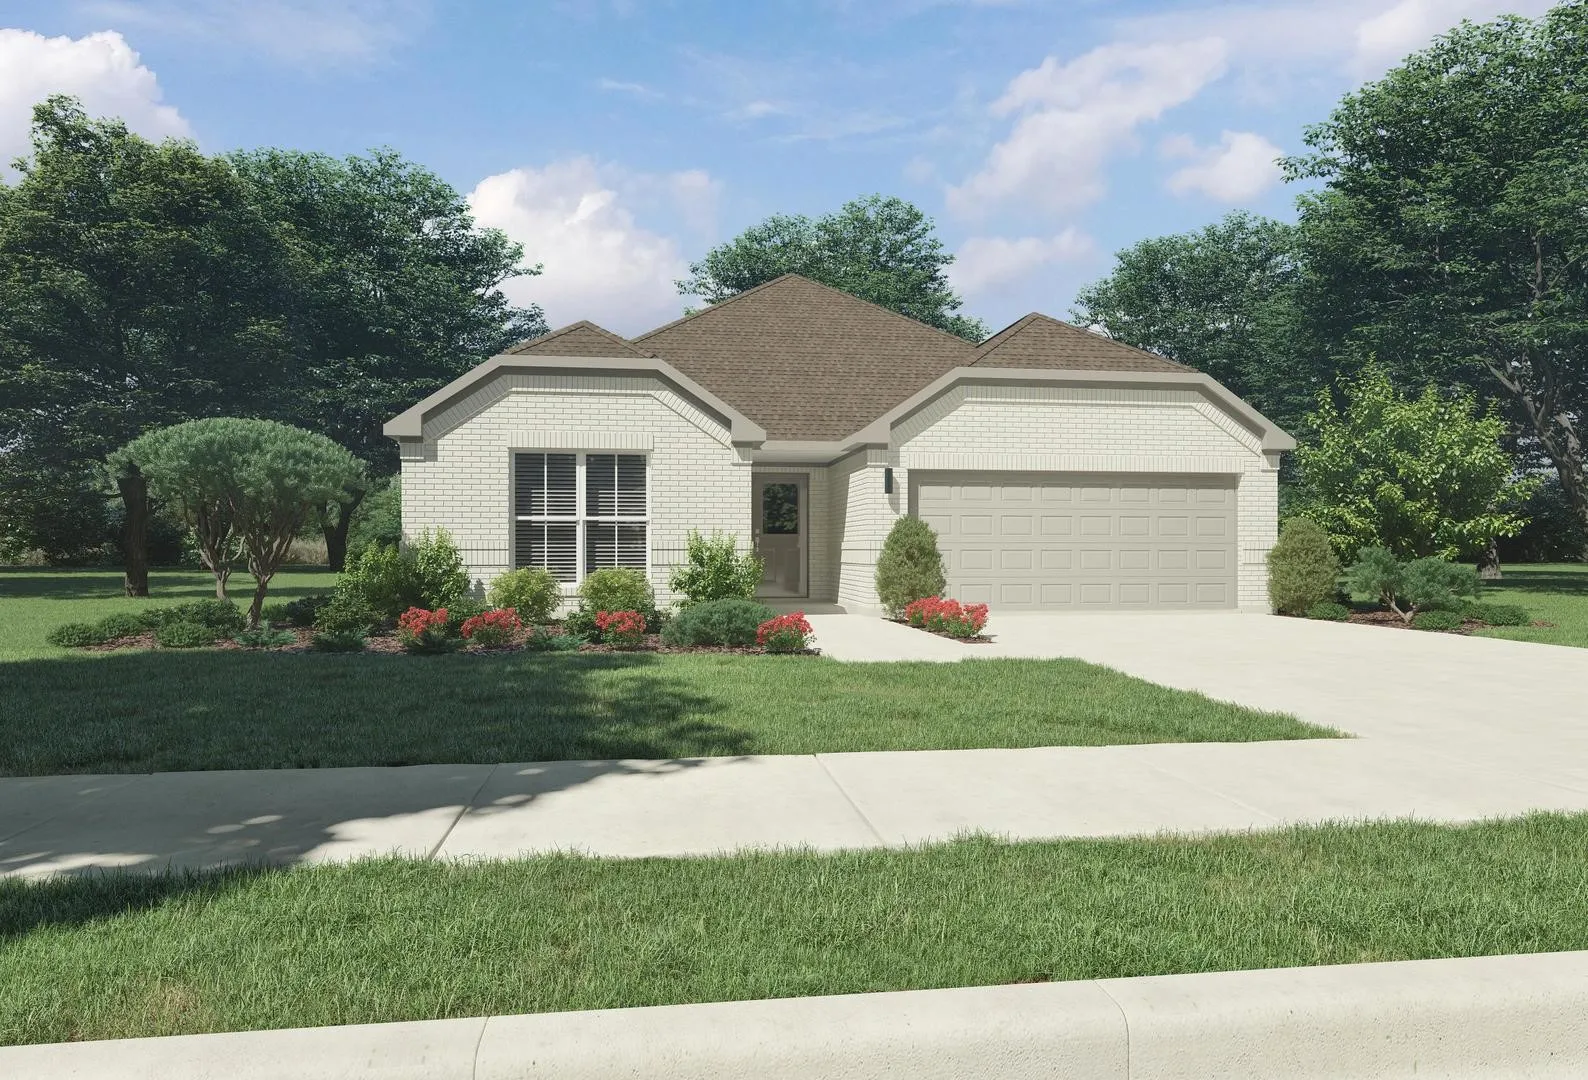
Beautiful new D.R. Horton home in the Longhorn Estates community located in Fort Worth and Crowley ISD! The single-story Bailey floorplan, Elevation W, with an estimated Summer completion, offers 5 bedrooms, 2 bathrooms, and a 2-car garage with a spacious open-concept layout designed for flexible living.
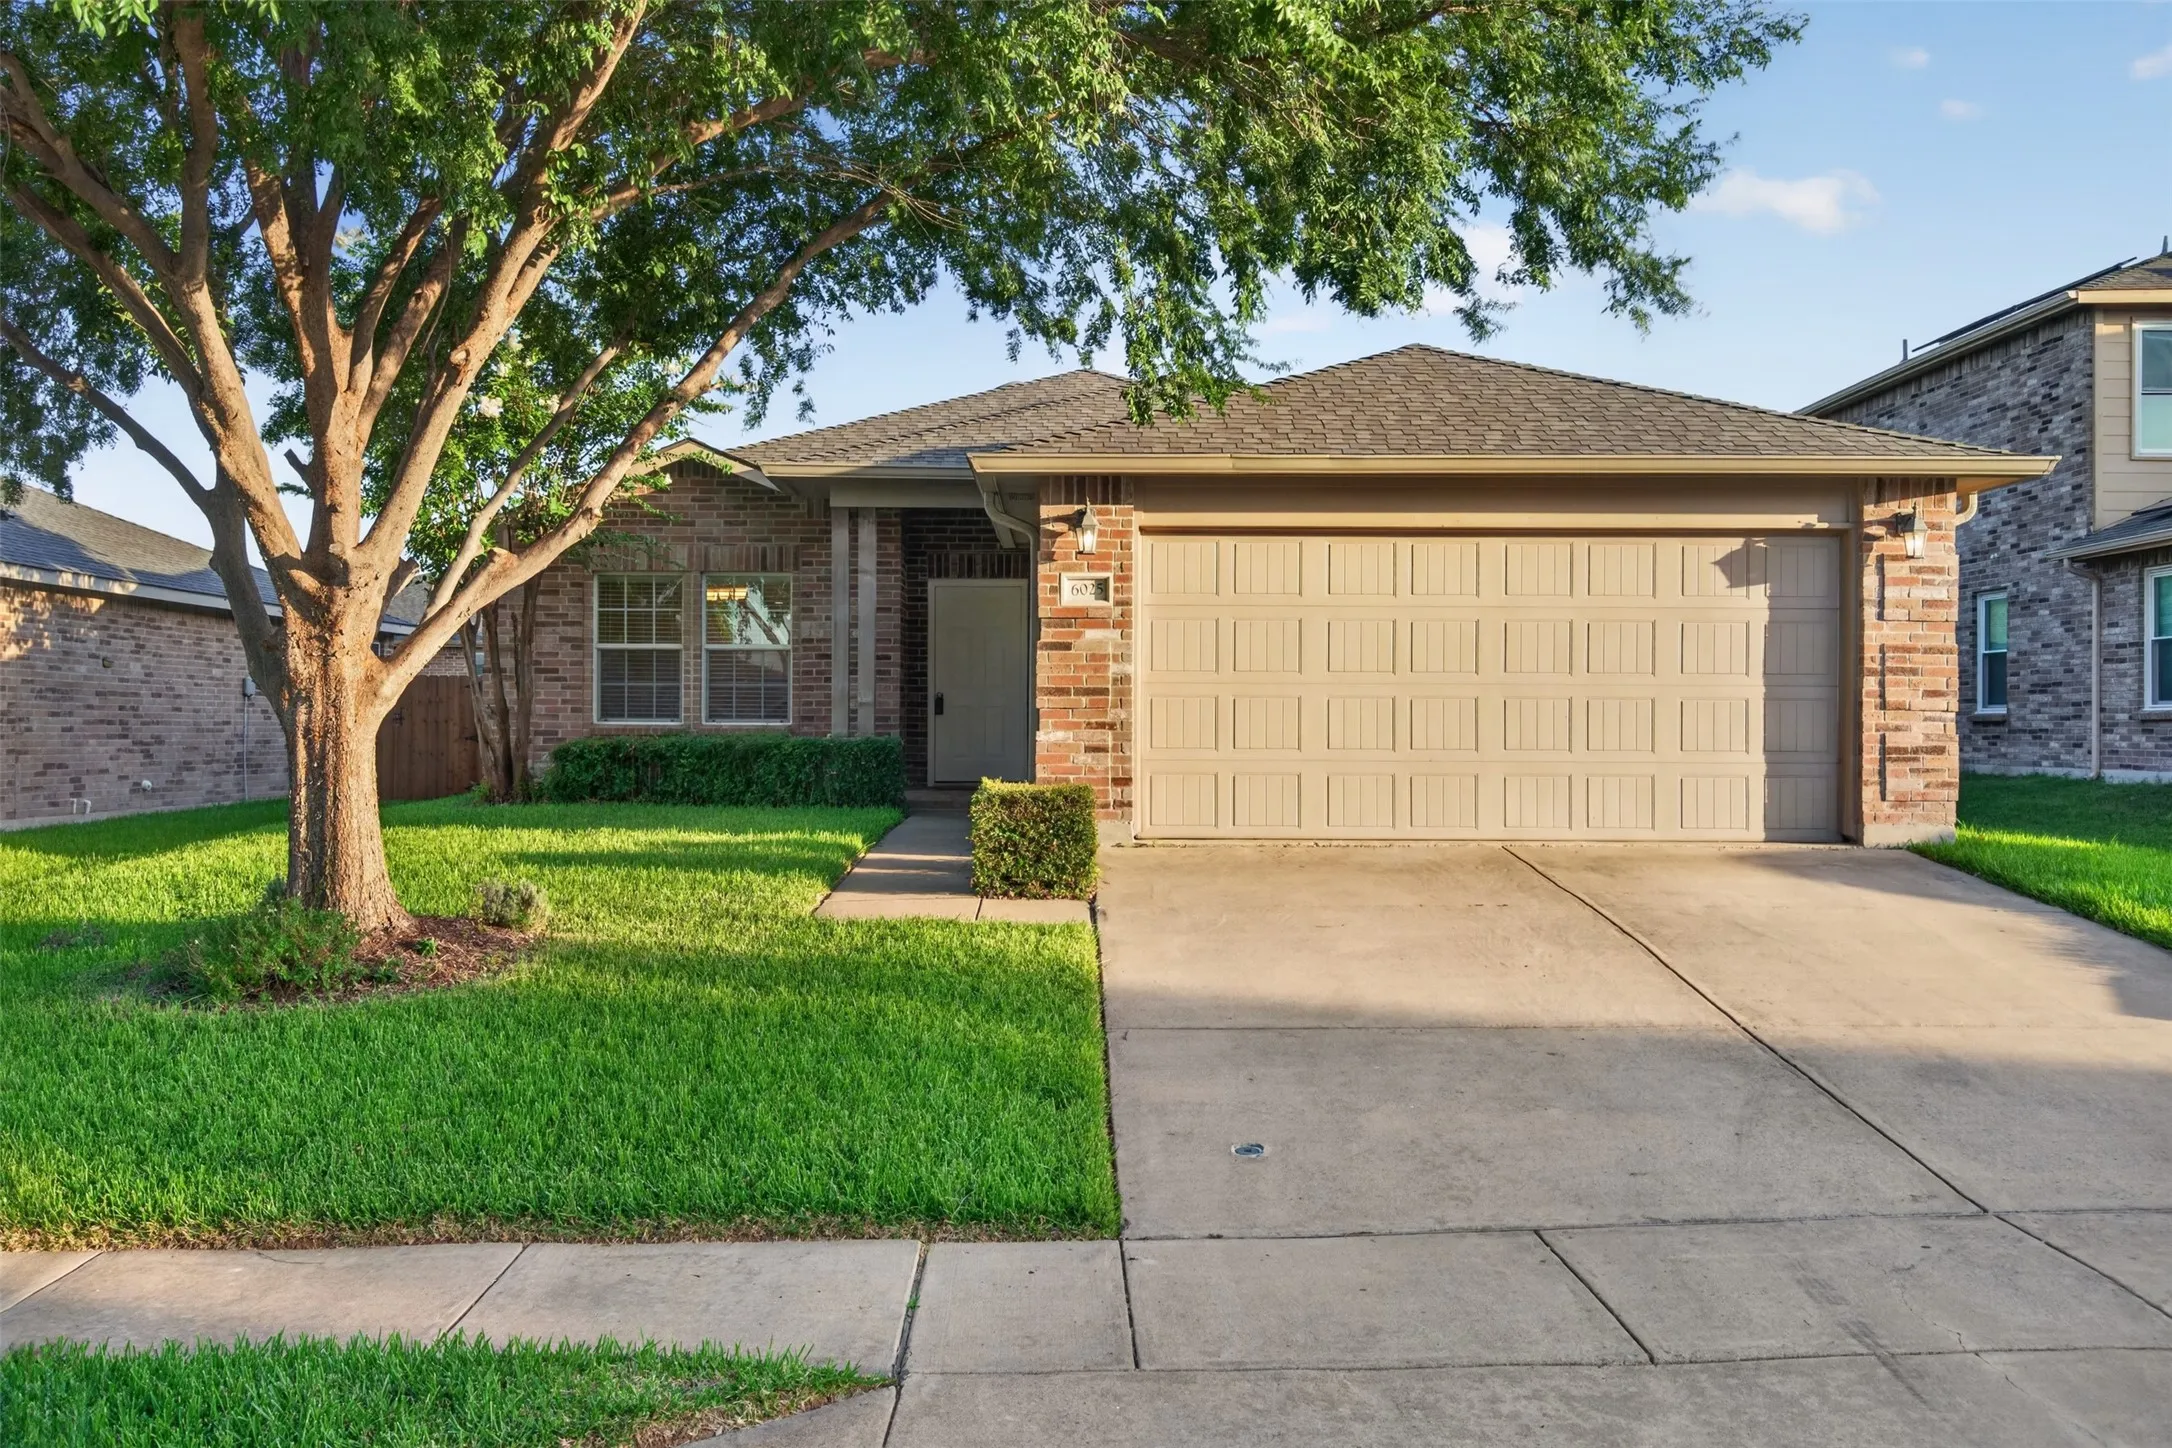
Welcome to 6025 Deck House Rd! This well maintained 3 bed 2 bath 2 car garage home is features stone counters, matching appliances, refrigerator, Washer and Dryer, LVP and tile throughout the living areas, and recently renewed carpet in the bedrooms. The fenced backyard comes with a covered patio perfect for grilling and chilling. The front yard has new sod and landscaping.
Contract was not approved on buyers so we are back on the market MOTIVATED SELLERS. Great floor plan 4 bedroom split arrangement. Barn doors add a warm feeling in living room. Master at back of house, other 3 bedrooms to the front. Very large living room and beautiful fireplace. A rare find in two kitchen islands. Works well for food on one island and eating st the other. Great for entertaining.
This BEAUTIFUL 2 bed, 2 bath home is UPDATED and MOVE-IN READY! The home features an open floorplan with NEW flooring and cabinetry throughout! The living room centers around a STUNNING brick fireplace, seamlessly flowing into the dining area and kitchen. LARGE windows flood every room with natural light, creating a bright and airy feel.
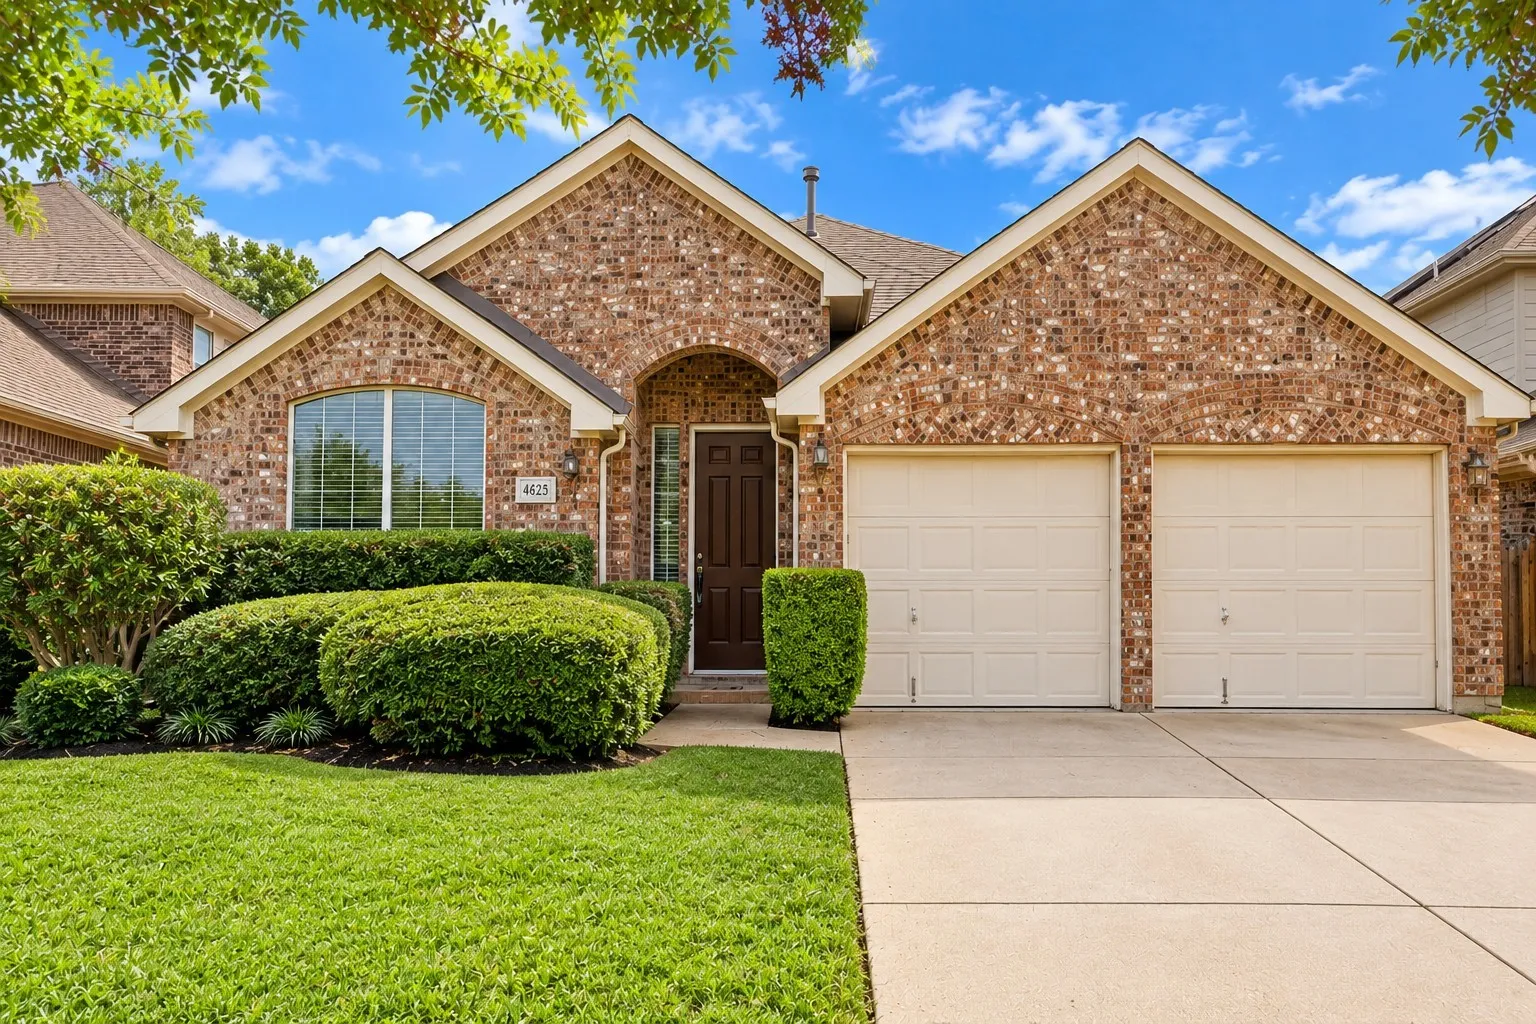
Welcome home to 4625 Marguerite Street! This spacious four-bedroom, two-bath home is nestled in a quiet, established Fort Worth neighborhood and offers a comfortable layout with plenty of room to live, work, and entertain. The inviting entry opens to a formal living and dining area before flowing into the open-concept kitchen and family room.
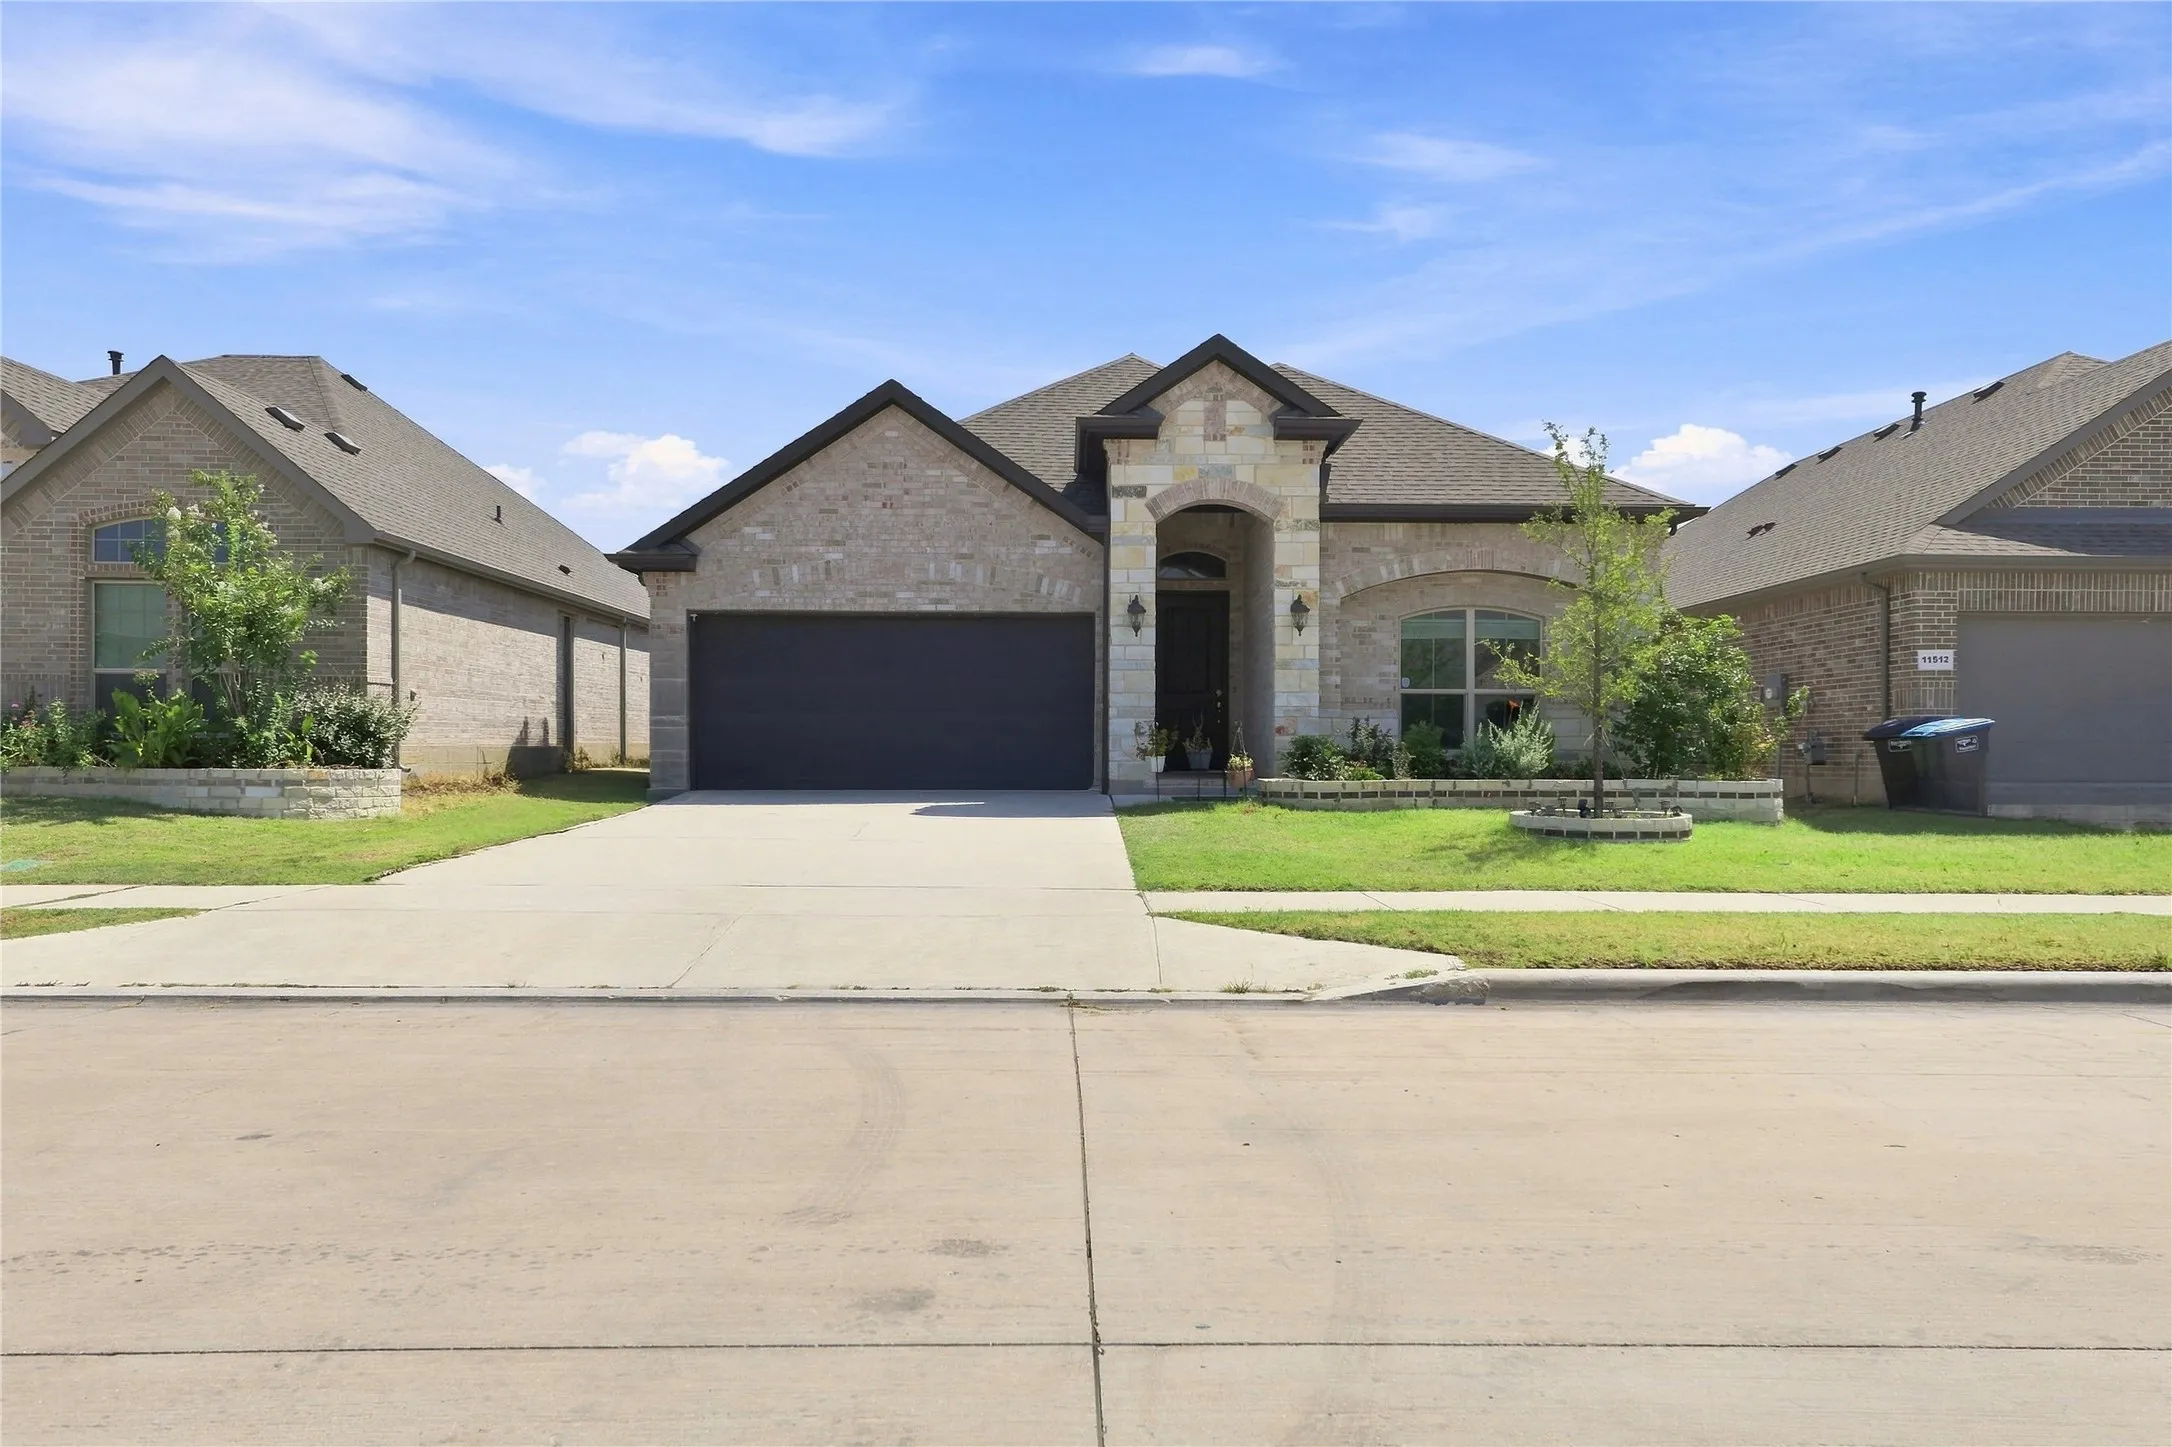
Welcome to 11516 Nicholson Ln, a beautiful 4-bedroom, 2-bathroom home in Fort Worth’s desirable 76244 area. Built in 2024, this modern single-story home offers approximately 2,040 square feet of comfortable living space with a bright, open-concept layout designed for everyday living and entertaining.
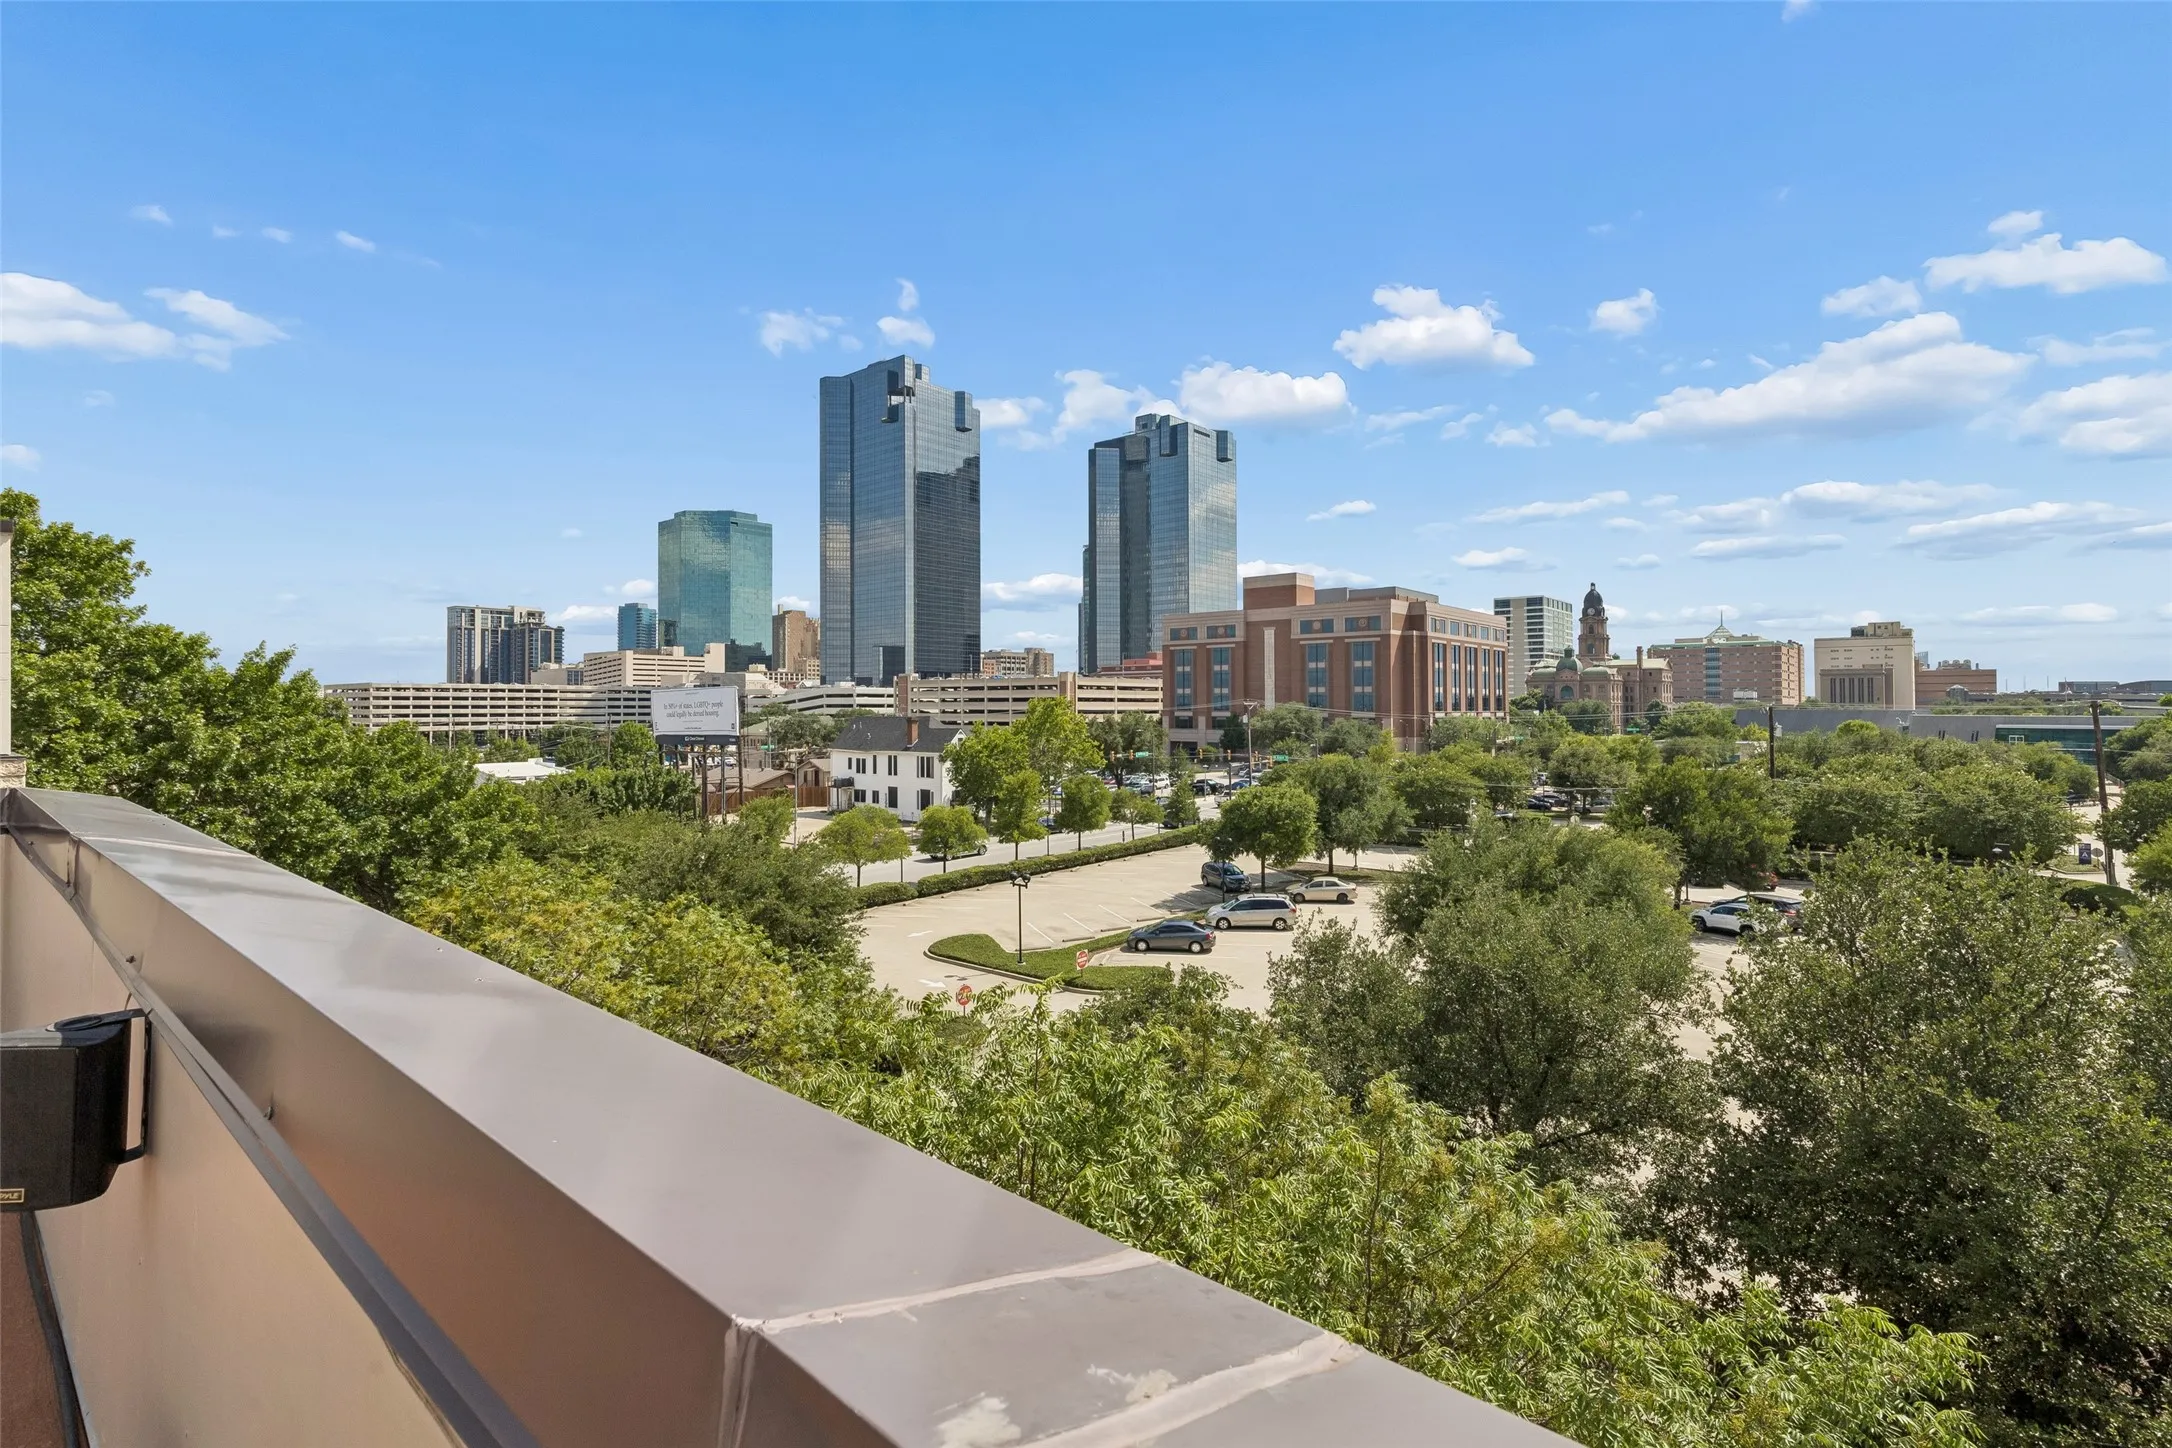
Fort Worth living at its finest! This stunning 3-bedroom, 3.5-bath townhome offers modern style, an exceptional layout, and an incredible rooftop deck with panoramic views of downtown Fort Worth. Filled with natural light, the thoughtfully designed floorplan is ideal for both everyday living and entertaining.
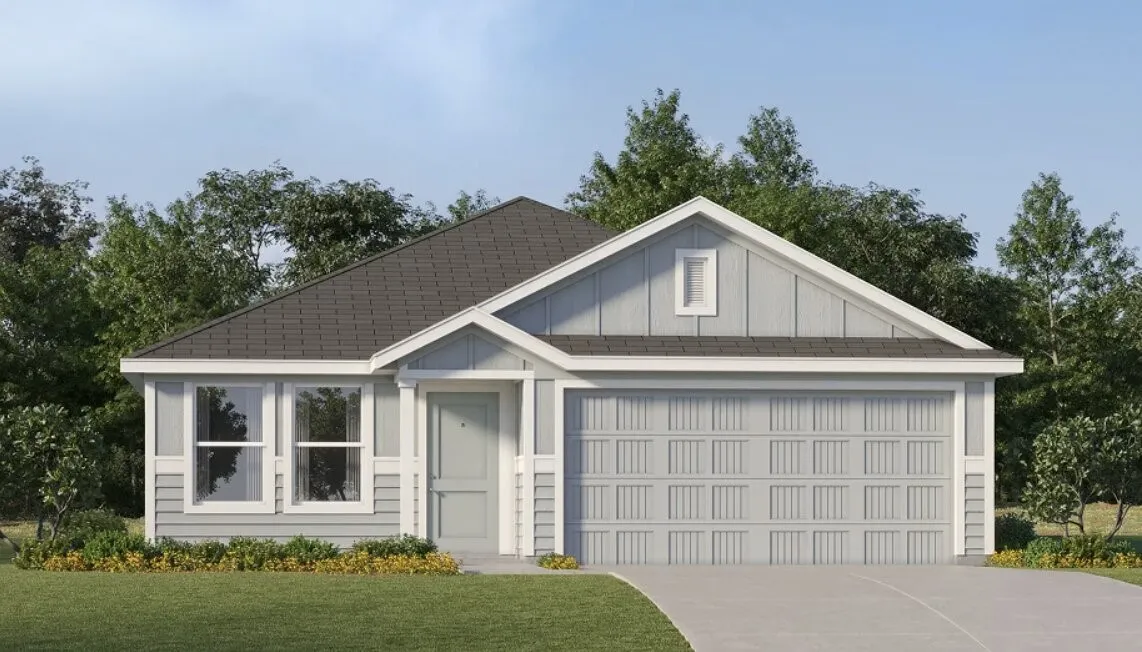
New Construction Lennar Home - The Ramsey Floor Plan - This new single-story design makes smart use of the space available. At the front are all three secondary bedrooms arranged near a convenient full-sized bathroom. Down the foyer is a modern layout connecting a peninsula-style kitchen made for inspired meals, an intimate dining area and a family room ideal for gatherings.
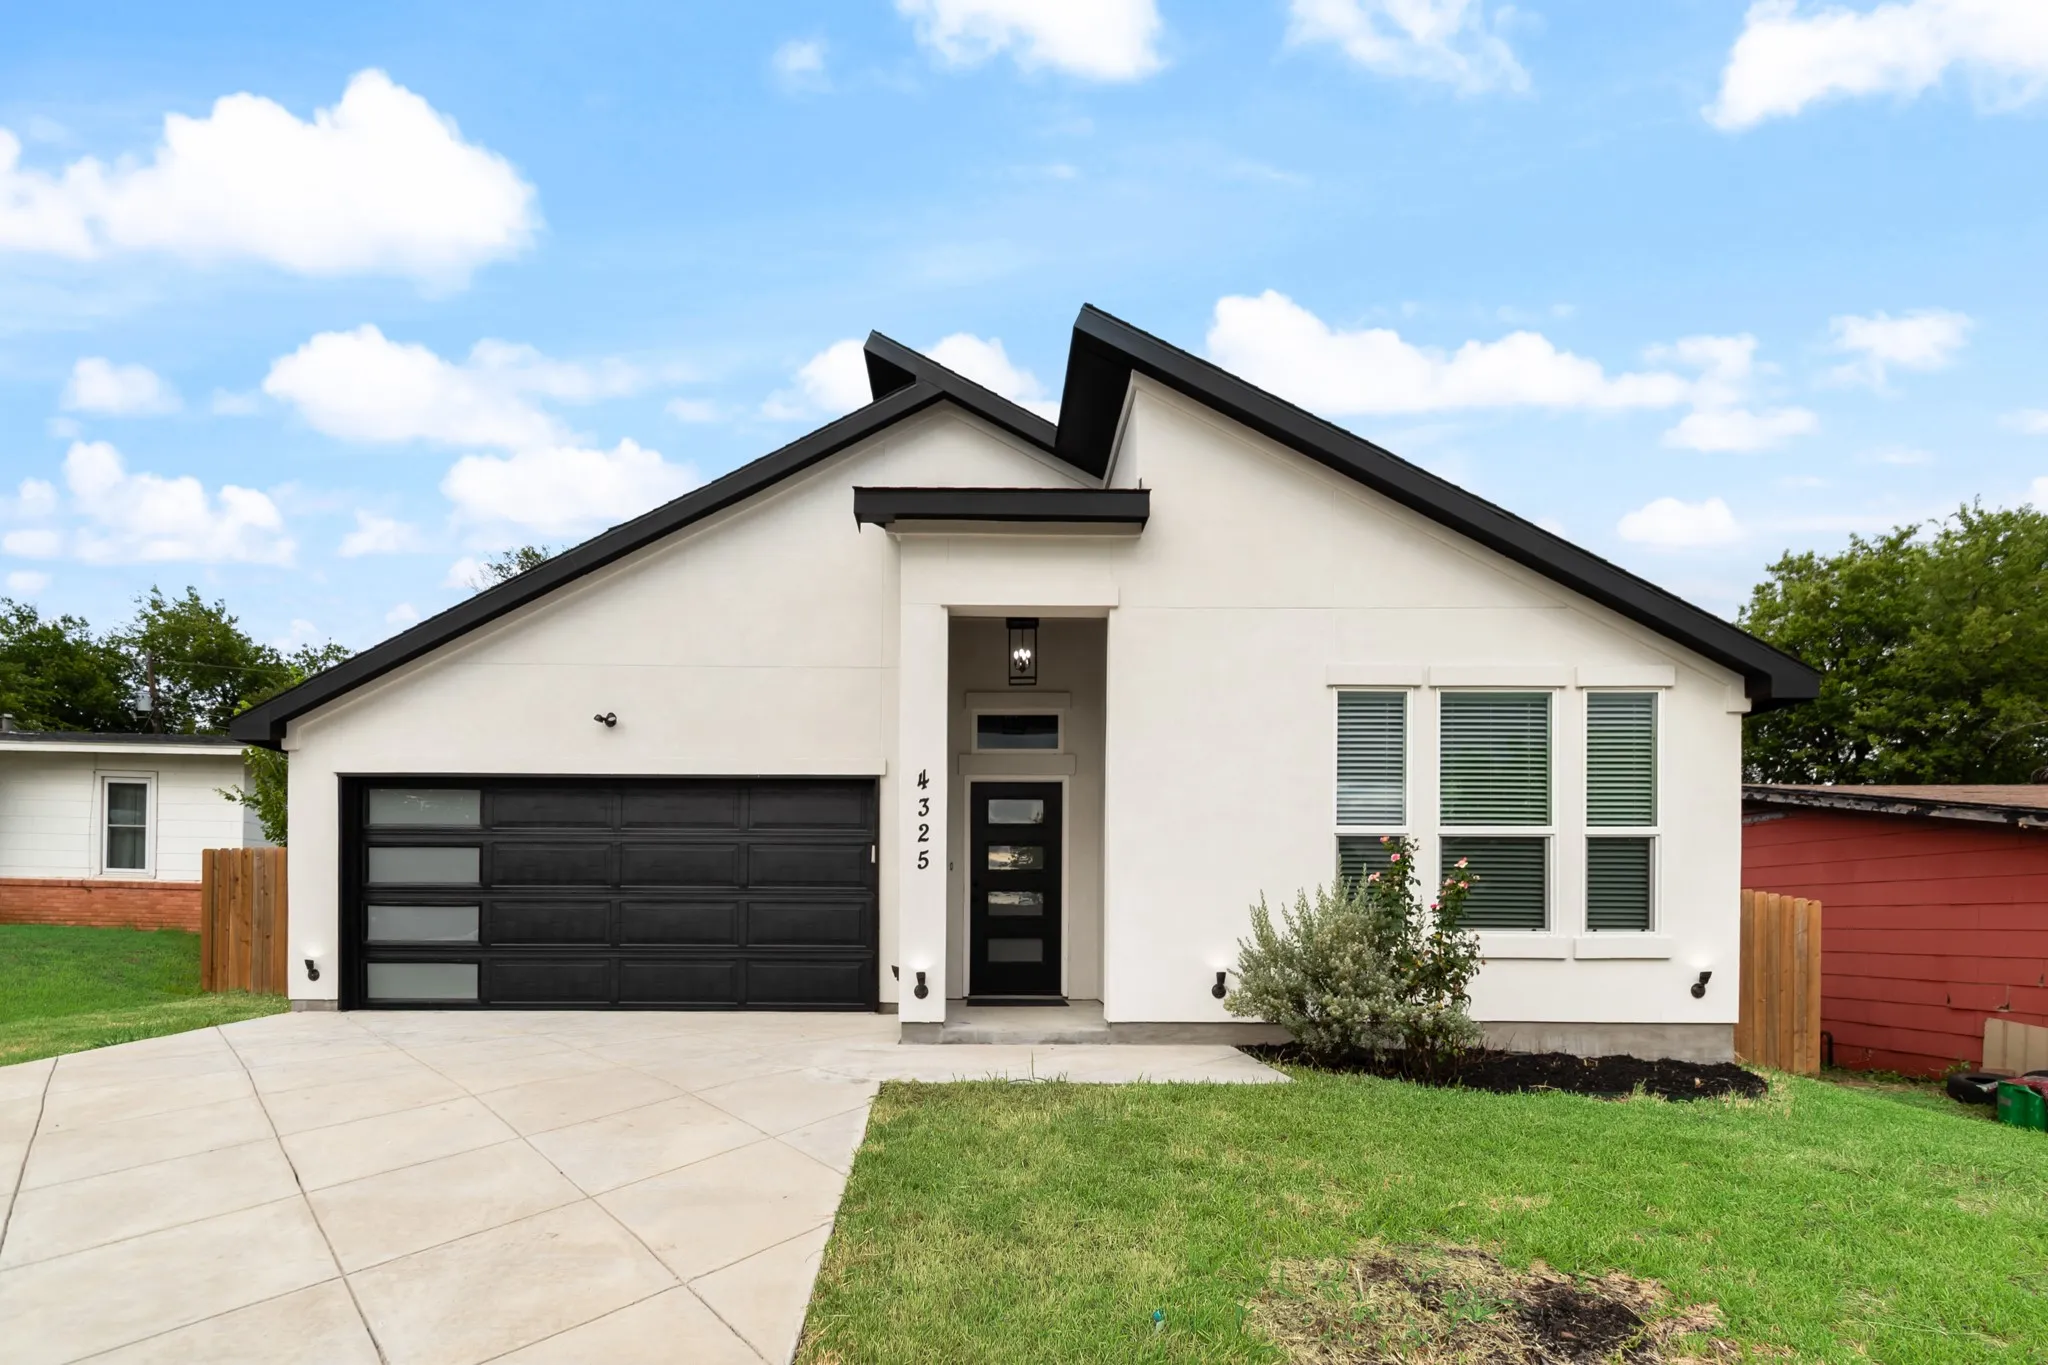
Stunning 2026 NEW CONSTRUCTION! Featuring 4 bedrooms and 2 bathrooms, conveniently located near the Fort Worth Stockyards and Downtown Fort Worth. This thoughtfully designed home is filled with custom details throughout, including soaring ceilings, exposed wood beams, decorative accent walls, and designer lighting.
Total monthly rent = $2340. Built in 2023 and located in the highly sought-after Eagle Mountain-Saginaw ISD, this stunning 4 bedroom, 2 bathroom home offers the perfect blend of modern comfort and community amenities. Residents enjoy access to a community pool and splash pad, playground, and scenic walking trails, creating an ideal setting for both relaxation and recreation.
This must-see home is designed for effortless living and entertaining, offering an ideal blend of style, space, and functionality. The main level features a spacious primary suite, a secondary bedroom, and a dedicated office, providing flexibility for guests, work-from-home needs, or multigenerational living.
MLS# 21322071 - Built by First Texas Homes - Ready Now! ~ Discover the Princeton FSW (w,Game) floor plan in Marine Creek Ranch, Fort Worth, TX. This stunning two - story home offers 3,469 sq ft of thoughtfully designed space, featuring 5 spacious bedrooms and 4.5 bathrooms, with the master suite conveniently located downstairs.
One of a kind outdoor oasis awaits! This stunning home boasts 3 spacious bedrooms and 2 luxurious bathrooms, perfect for families and entertainers alike. The first-floor bonus room offers versatility as an office or guest suite, while the dual living areas provide ample space for relaxation and socializing.
MLS# 21352592 - Built by Trophy Signature Homes - Sep 2026 completion! ~ Creatively designed to accommodate the needs of everyone, the Heisman is a unique plan. The main living area is expansive, encompassing the island kitchen, dining area and family room. Invite the football team for an after-party or snuggle up for a movie as the room easily adapts to your needs.
Nearly New. Corner Lot. Move-In Ready. Modern Living. Prime Location.Single story.
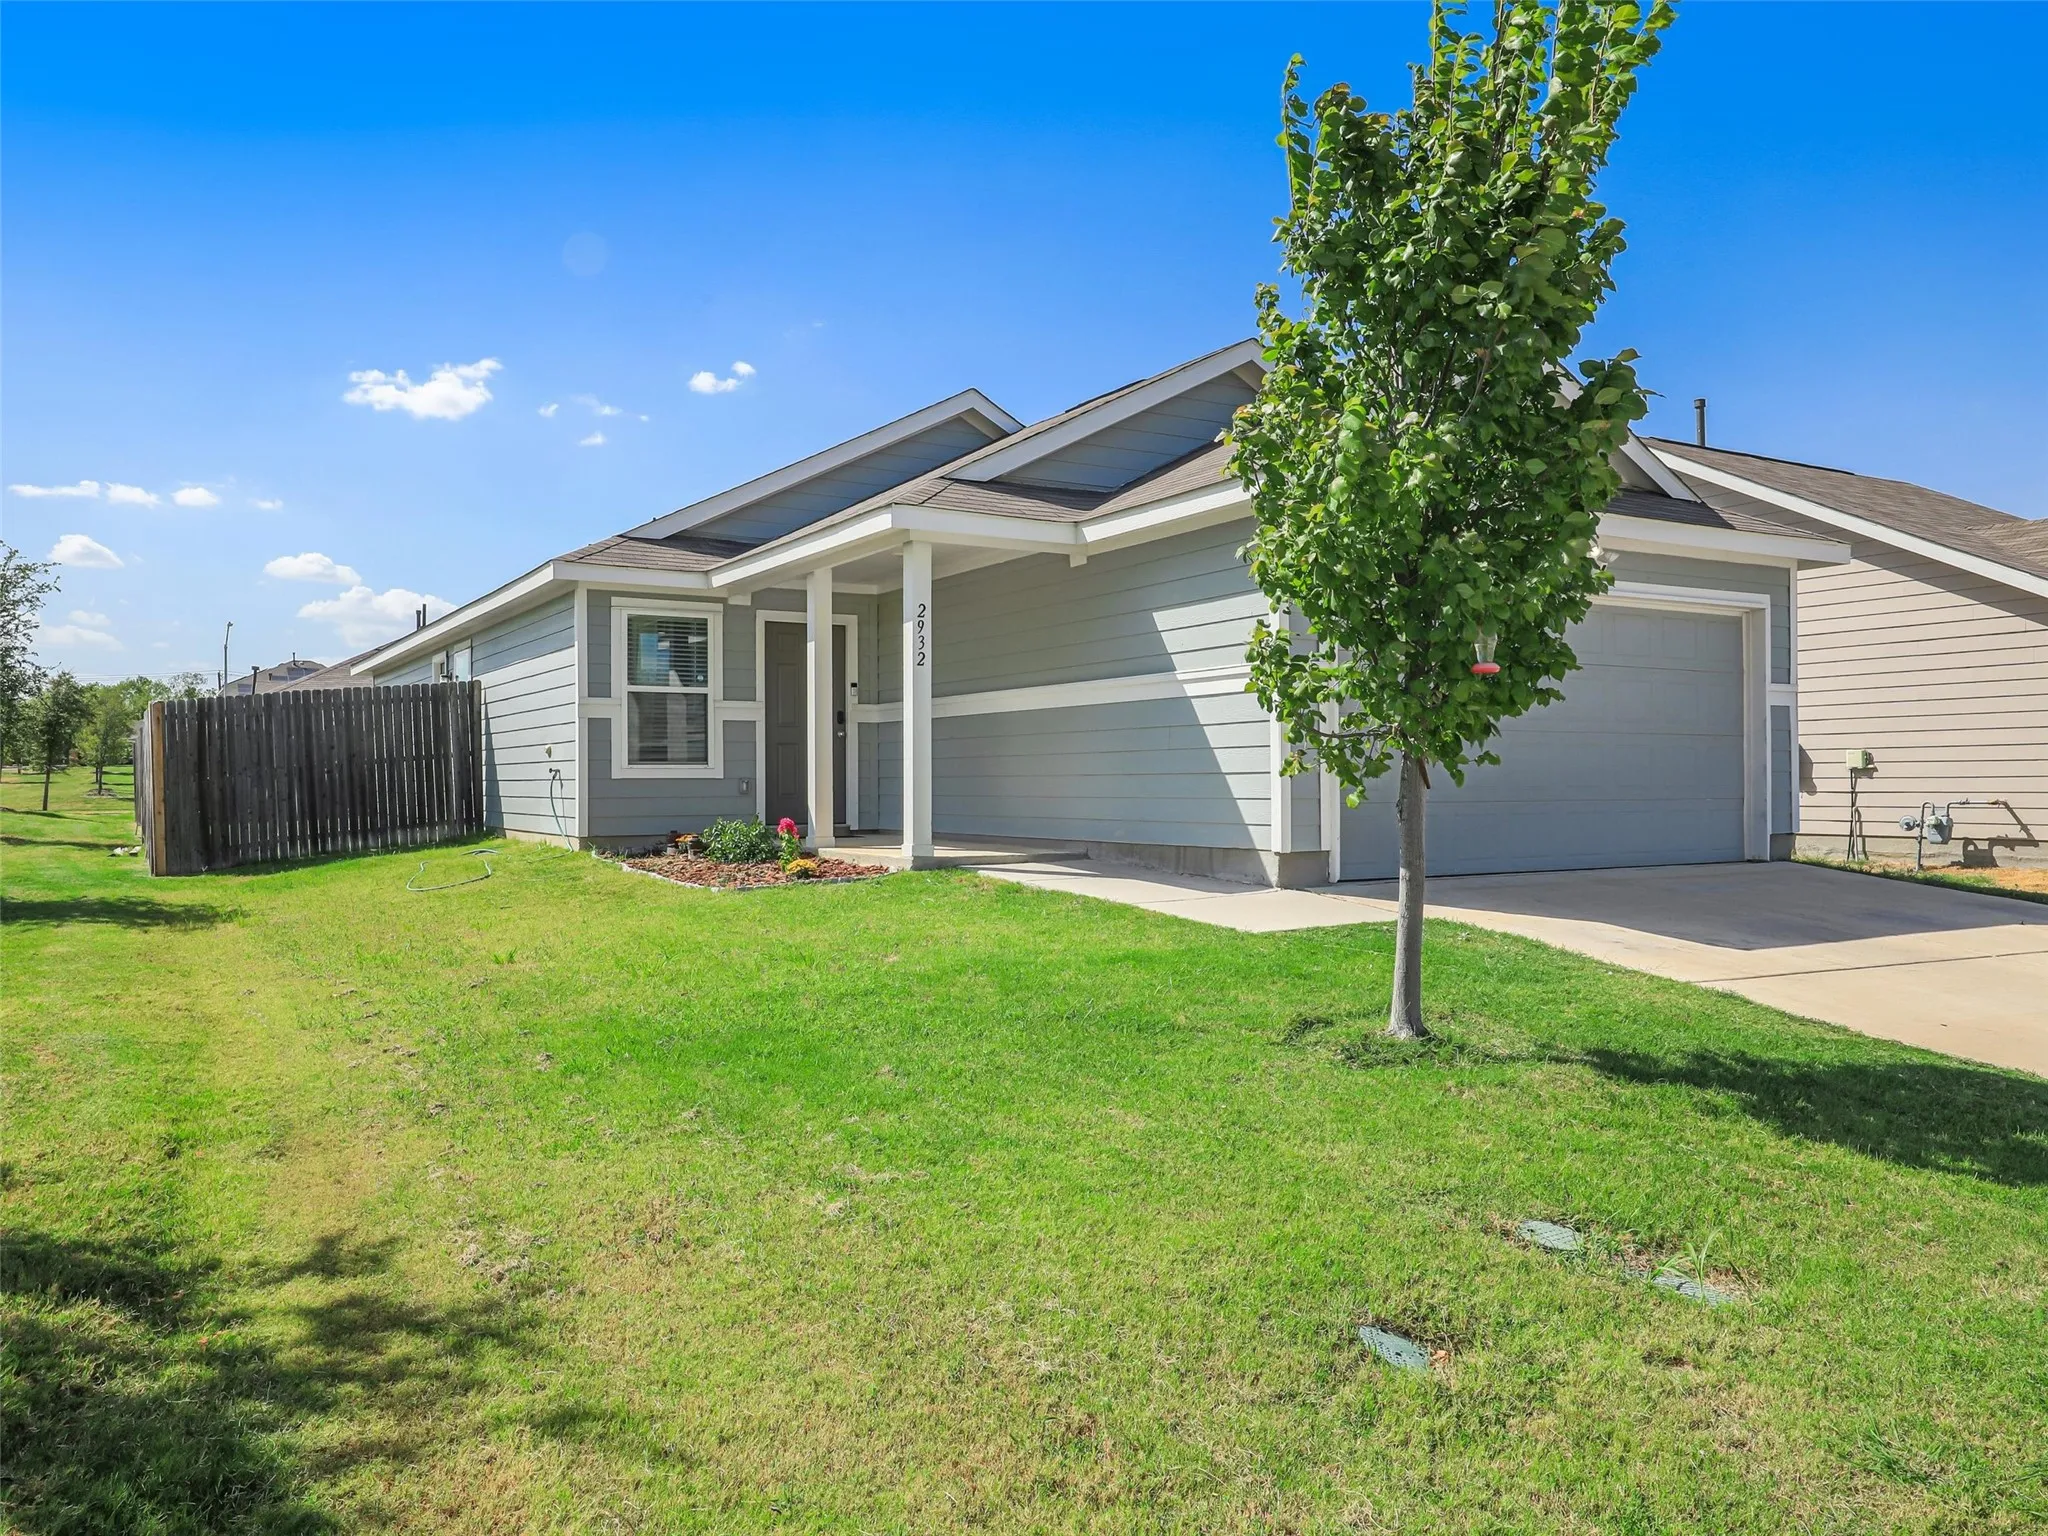
Welcome to 2932 Dora Drive, a beautifully maintained single-story home built in 2023 and ideally situated on a desirable corner lot in Fort Worth’s growing Sierra Vista community.
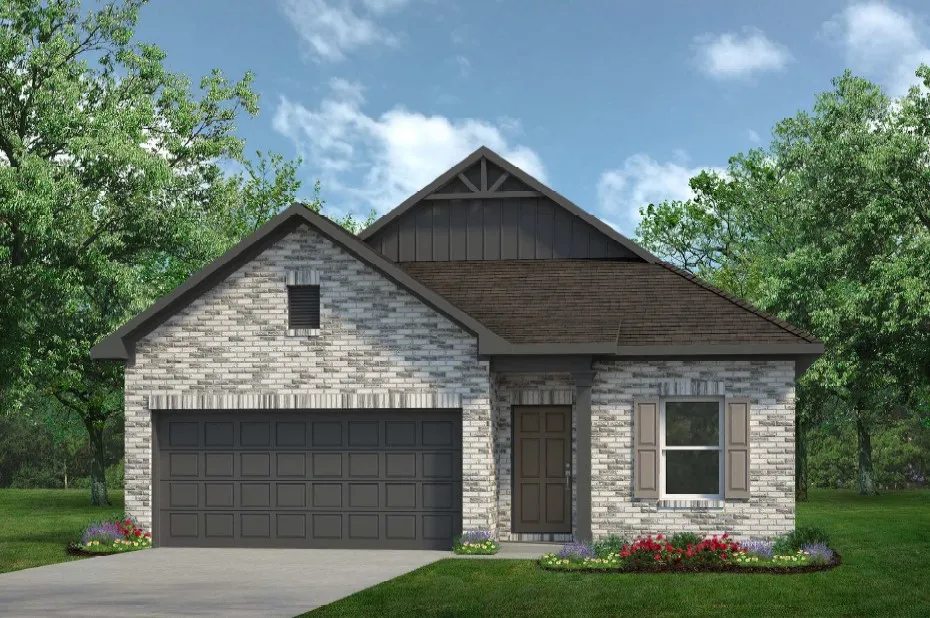
MLS# 21380460 - Built by Smith Douglas Homes - November 2026 completion ~ The Oakshire II is a best - selling, one - story home offering four bedrooms, two full bathrooms, and a large covered rear patio. A quaint covered front porch welcomes you into the home with a formal living room on the opposite side of the garage that can be optioned into a home office,study.
MLS# 21398014 - Built by Tri Pointe Homes - Ready Now! ~ The Cameron offers 4 bedrooms, 2.5 baths, and a luxury kitchen that anchors the home’s open-concept layout. With a dedicated office, a primary bath featuring a tub, 8' doors, gas to the patio, and thoughtfully designed living spaces, it’s built for comfortable everyday living and seamless indoor-outdoor connection.
MLS# 21358639 - Built by Ladera Living - Ready Now! ~ The Carmina , Elegant Living, Made Flexible Welcome to the Carmina—a beautifully designed single-story home that blends refined style with everyday ease. With 2 bedrooms, 2 baths, a versatile flex space, and a spacious 3-car garage, this home is thoughtfully crafted for the way you live today.
Some homes have bedrooms. This one has space to actually live. Set in the heart of coveted Arlington Heights, this beautiful townhome offers 2,320 square feet of thoughtfully designed living - a rare find where every room is generous, every detail intentional.
**NEW CONSTRUCTION + SELLER CONTRIBUTIONS!** ?? This beautiful 3-bedroom, 1 - Study, 2-bath, 2-car garage home is perfect for first-time buyers or downsizers. Enjoy the benefits of brand-new construction, including the upgraded Gold Package and appliance package, plus and potential interest-rate buy-down options.
FHA AVAILABLE! Move right into this beautifully renovated 3-bedroom, 2-bathroom home in the heart of east Fort Worth! Thoughtfully updated from top to bottom, this property offers the peace of mind that comes with major-system upgrades already done for you. Enjoy a brand-new roof, all-new HVAC system, new water heater, and updated electrical.
Welcome to 1553 Montclair Dr in Fort Worth, a charming 2-bedroom, 2-full-bath home offering a spacious and functional layout with plenty of potential to make it your own. The open living and dining areas provide generous space for everyday living and entertaining, featuring wood-look flooring and abundant natural light from multiple windows throughout.
950 Henderson Street 1210, Fort Worth, Texas 76102
1Bedroom(s)
1Bathroom(s)
1Parking(s)
26Picture(s)
819Sqft
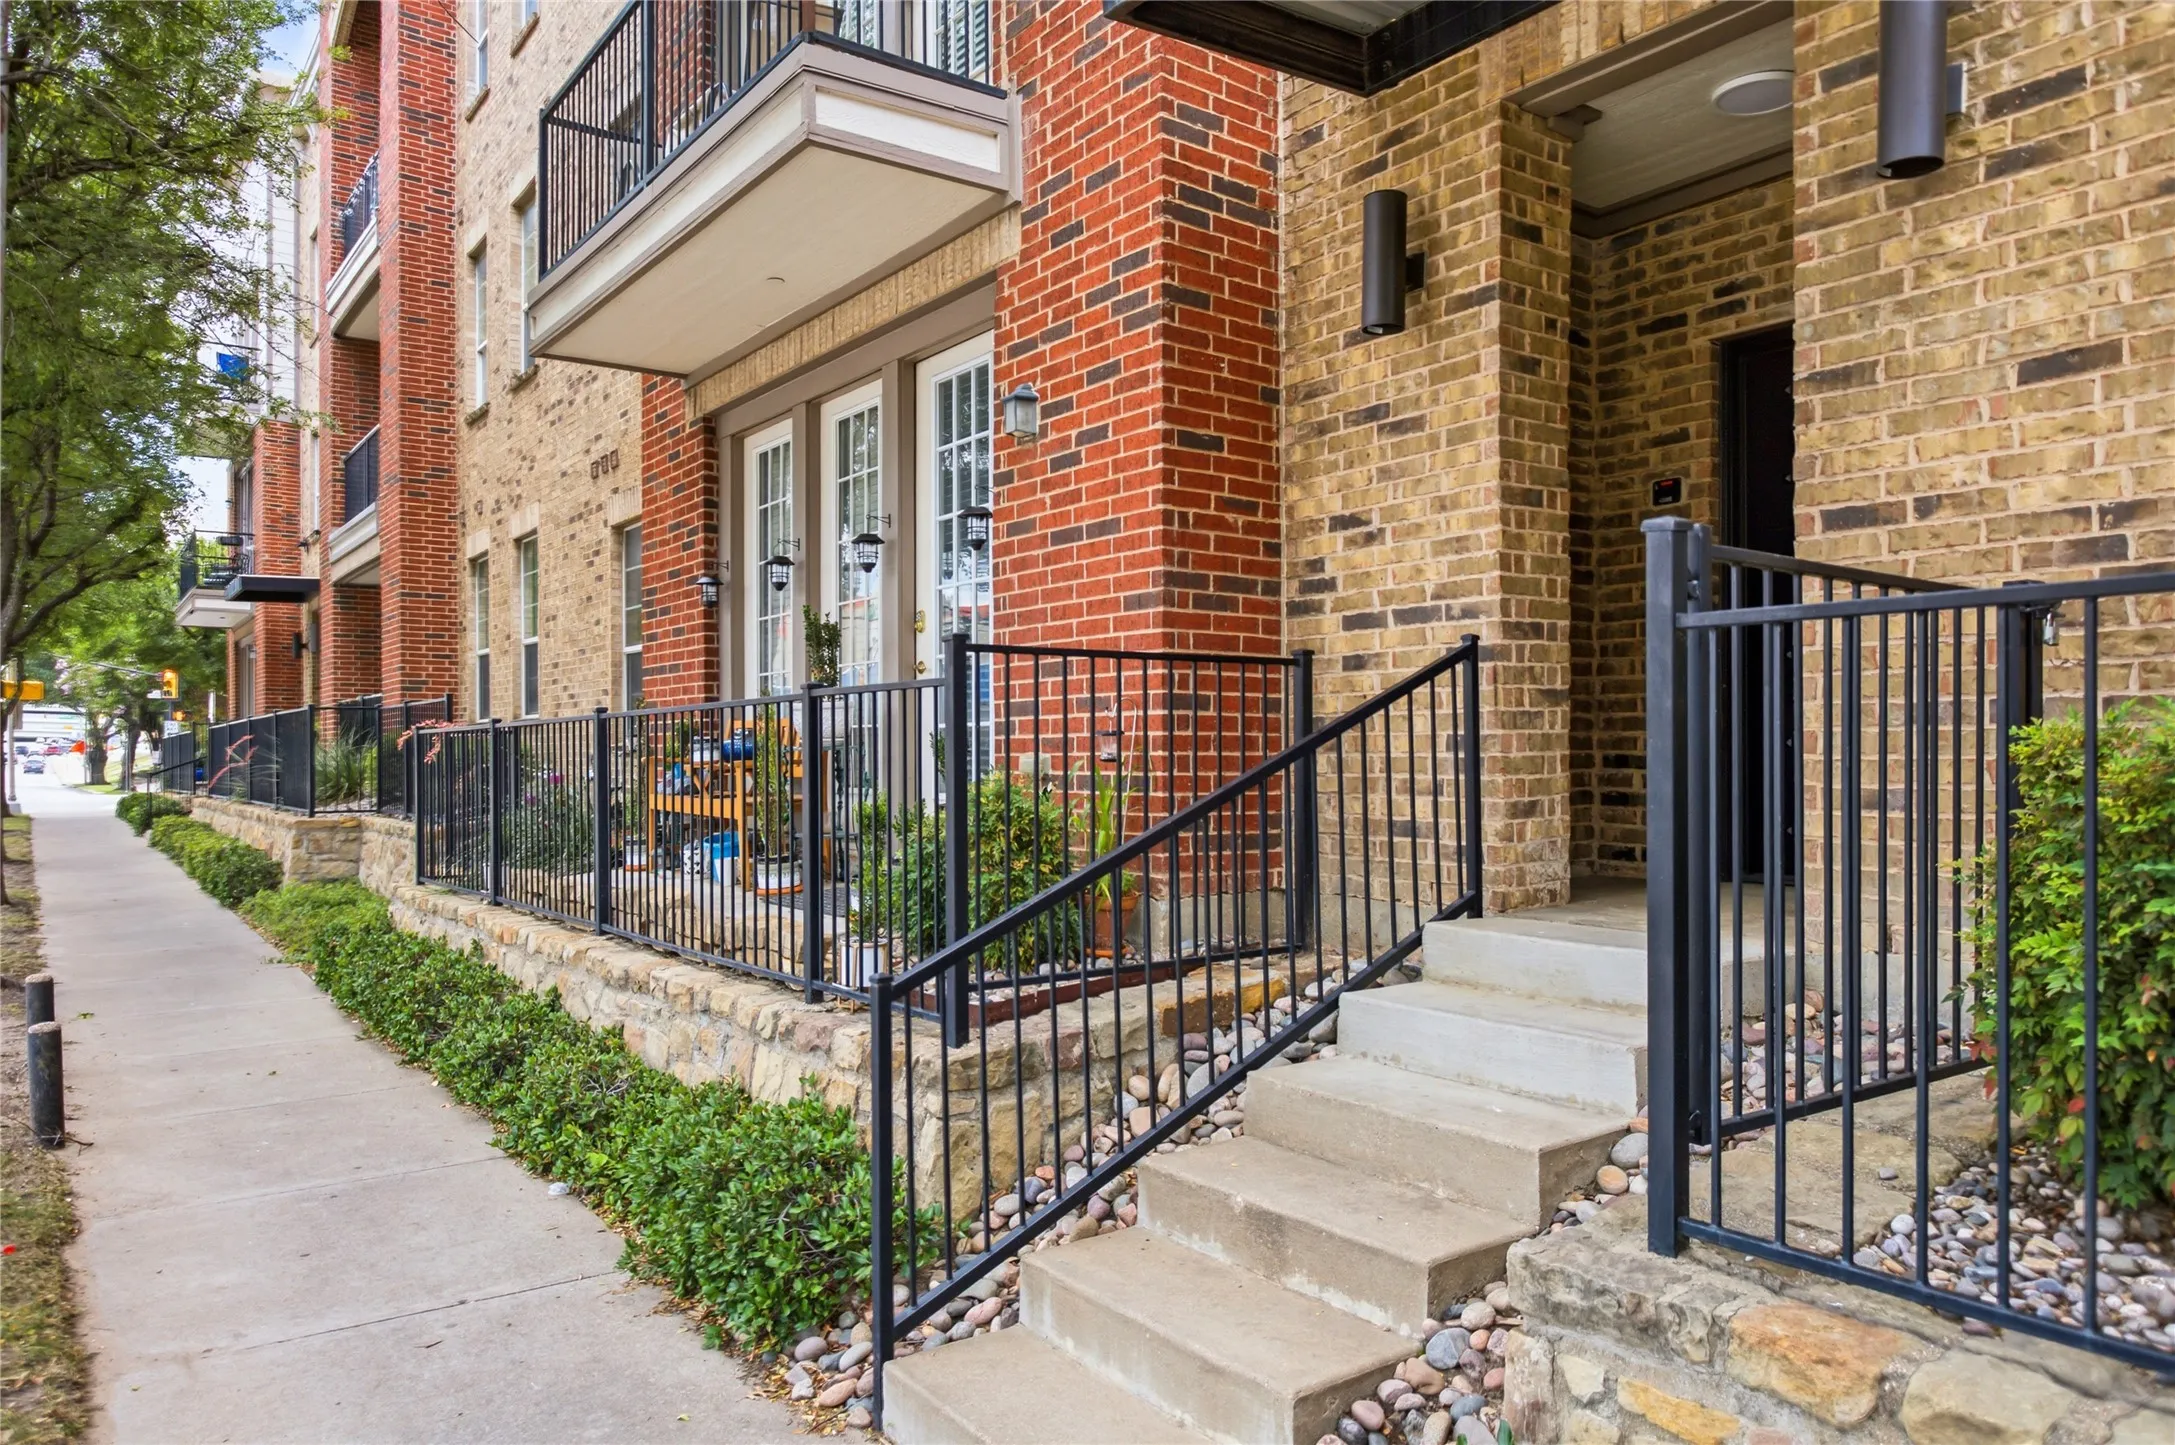
Welcome home to Westview Condominiums! Freshly painted and owner pays HOA FEES! BONUS - you have your own garage with private access to your home. Live where urban living meets comfort and convenience in the heart of Fort Worth. Ideally located on the edge of everything you love, Westview places you just steps from shopping, dining, entertainment, and some of the city's most popular destinations.
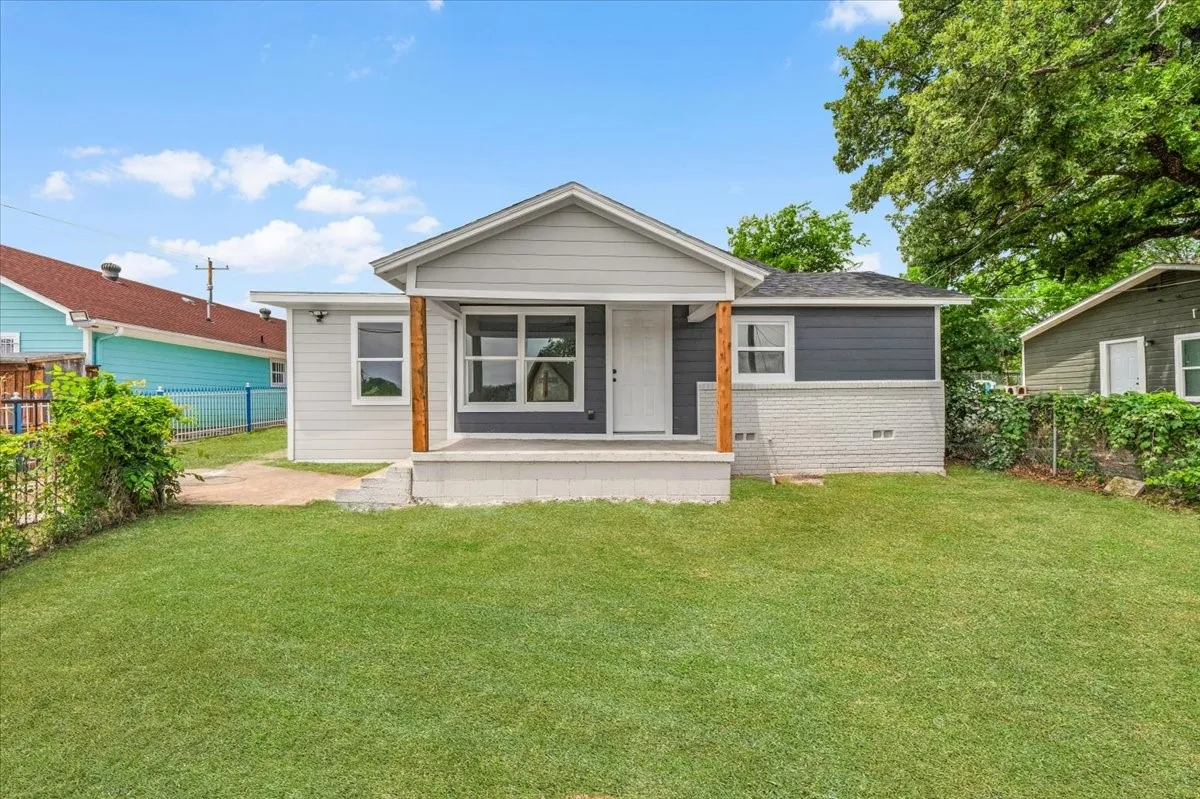
If you’re looking for a move-in ready 3-bedroom, 2-bathroom home with a big yard, this is the one! This beautiful home offers gorgeous curb appeal with modern exterior colors and a stylish modern interior design.Inside, you’ll find an open-concept layout that is perfect for entertaining and everyday living, along with 3 spacious bedrooms and 2 fully updated bathrooms.
Welcome to this beautifully maintained 4-bedroom, 2-bath home on a desirable corner lot in the sought-after Bridgeview community of Haslet! Designed for modern living, this home offers an open-concept floor plan filled with natural light—an inviting backdrop for everyday life and effortless entertaining.
Original owner selling custom home they built and have maintained; updated recently and ready for move in; carpet and tile flooring, huge family room with slate enclosed fireplace; large master bedroom with walk in closet; enclosed sunroom overlooking nice size backyard for storage or extra seating; gas cooktop; separate utility room for washer and dryer;Disclaimer: all room dimensions and squ
Welcome to this spacious 5-bedroom, 3.5-bath home offering a functional layout, generous living spaces, and plenty of room to make your own. The modern kitchen serves as the heart of the home with ample cabinetry, counter space, and an open connection to the main living areas—ideal for both everyday living and entertaining.