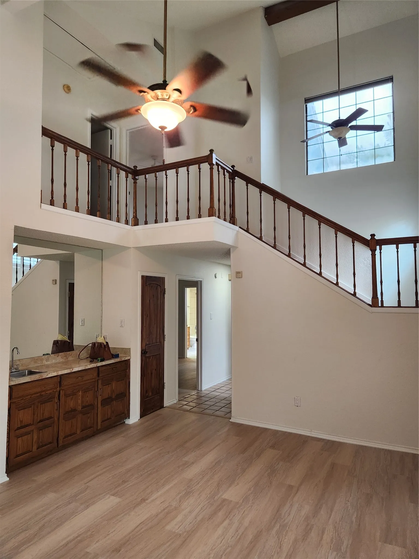
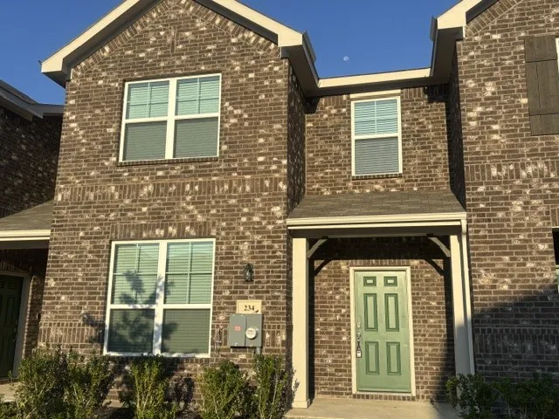
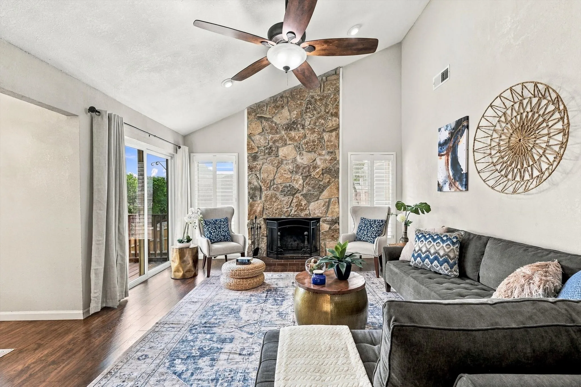
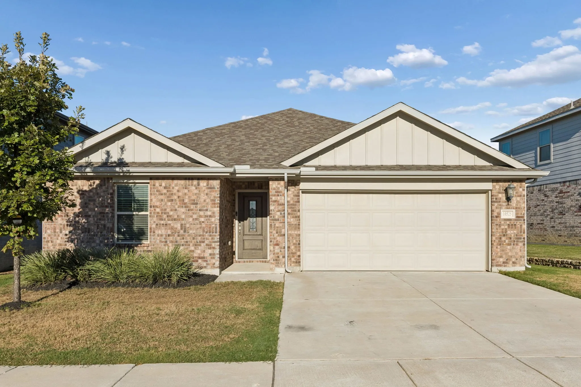
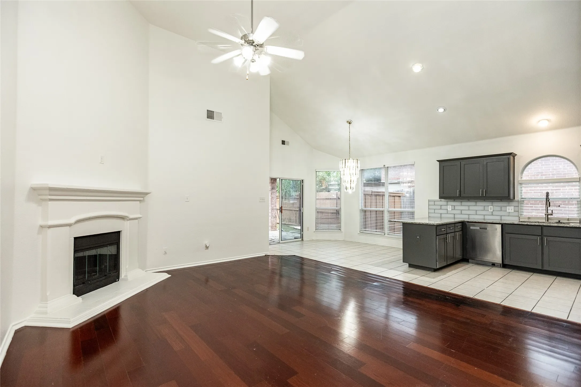
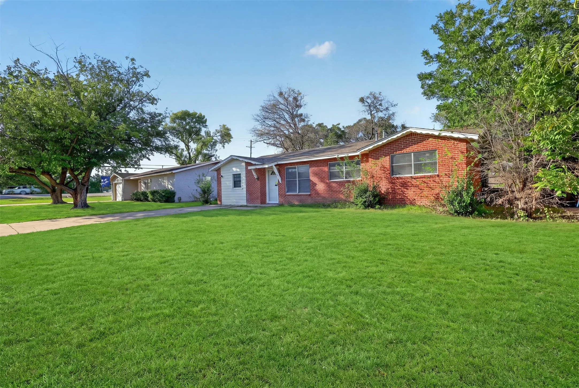
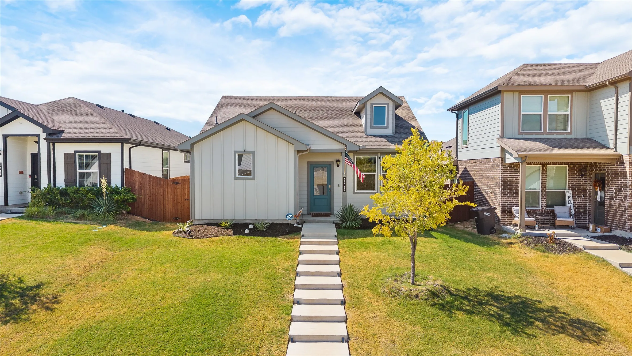
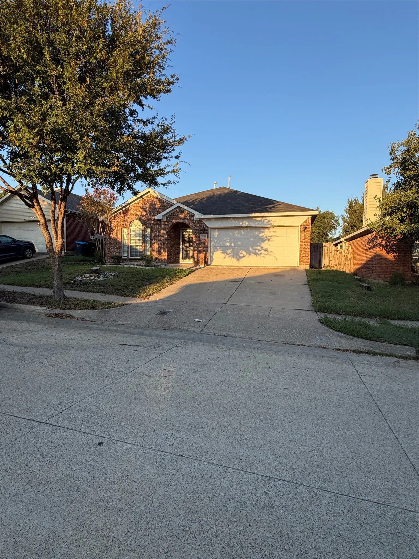
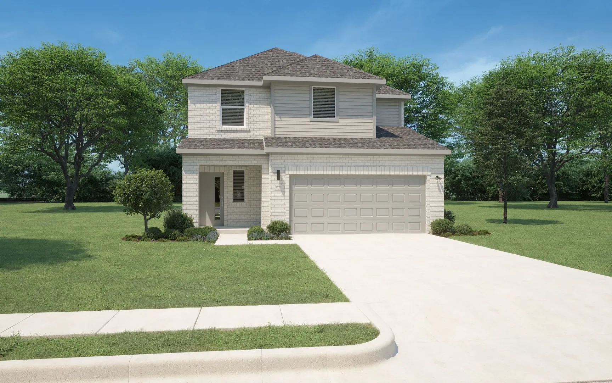
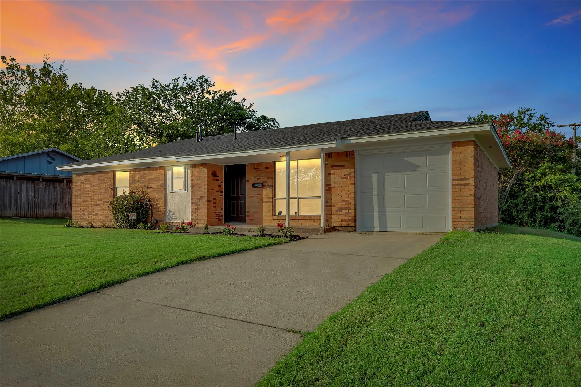
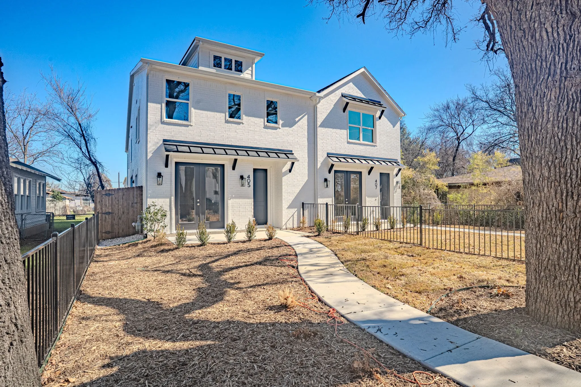
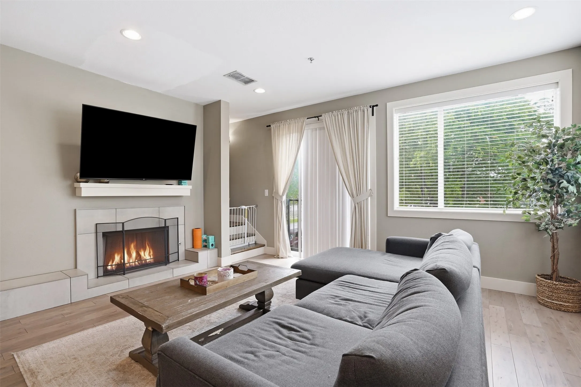
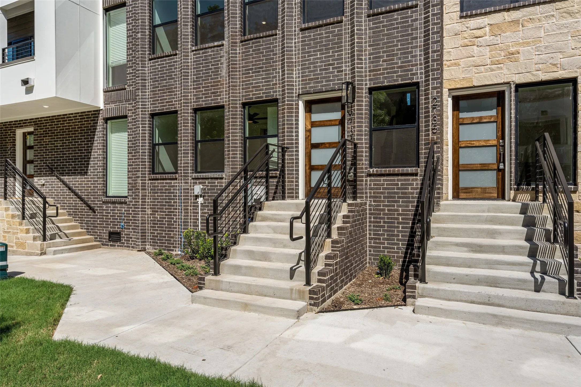
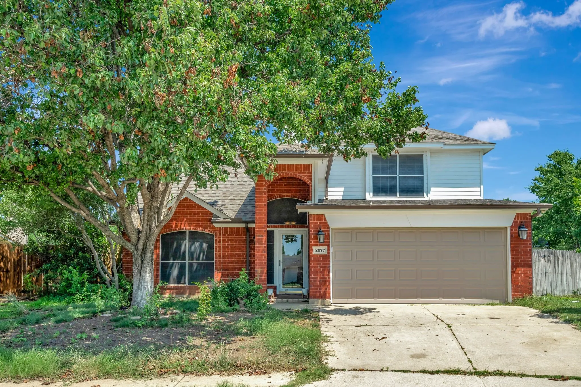
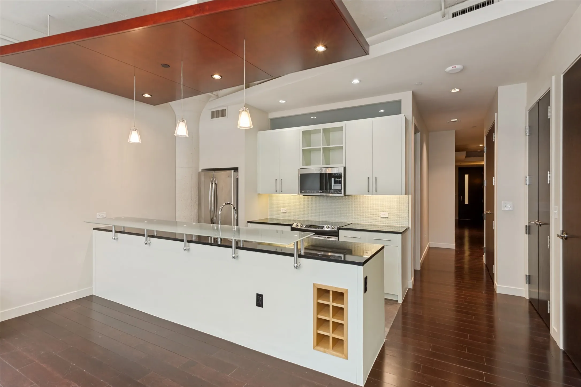
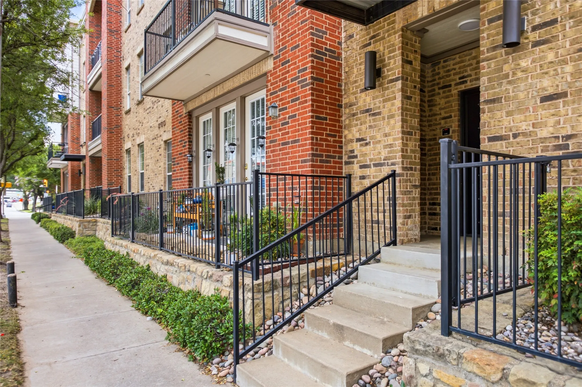
Beautiful spacious Townhome. Three bedrooms, 2.5 bath, primary bedroom downstairs, with a wet bar in the living area, and an oversized garage. Recent updates include new plantation shutters and flooring. Second and third bedrooms are located upstair with a full bath. Half bath located downstairs near the living area. Cozy private backyard space. Located near shopping and restaurants.
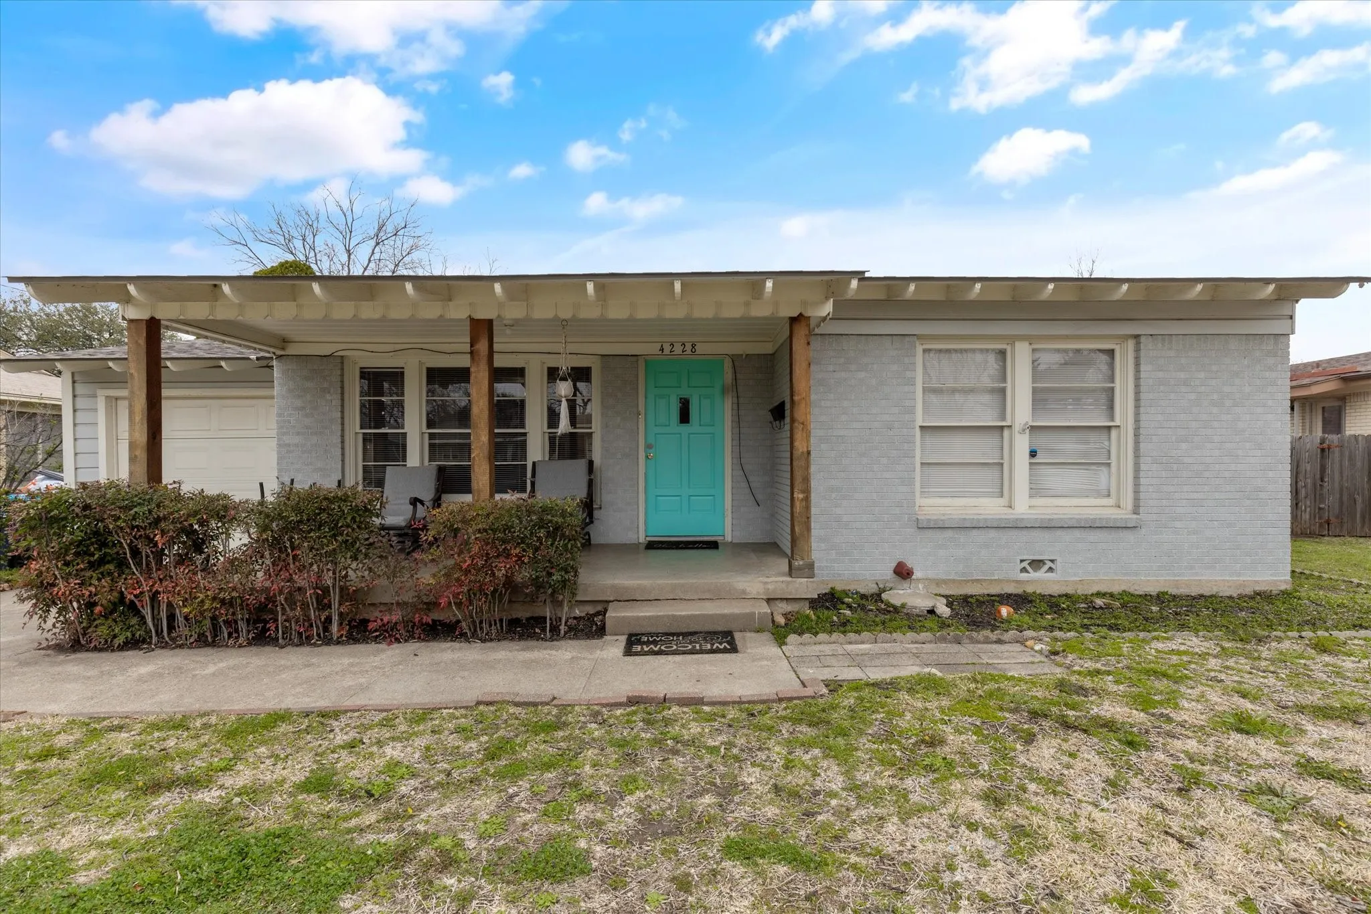
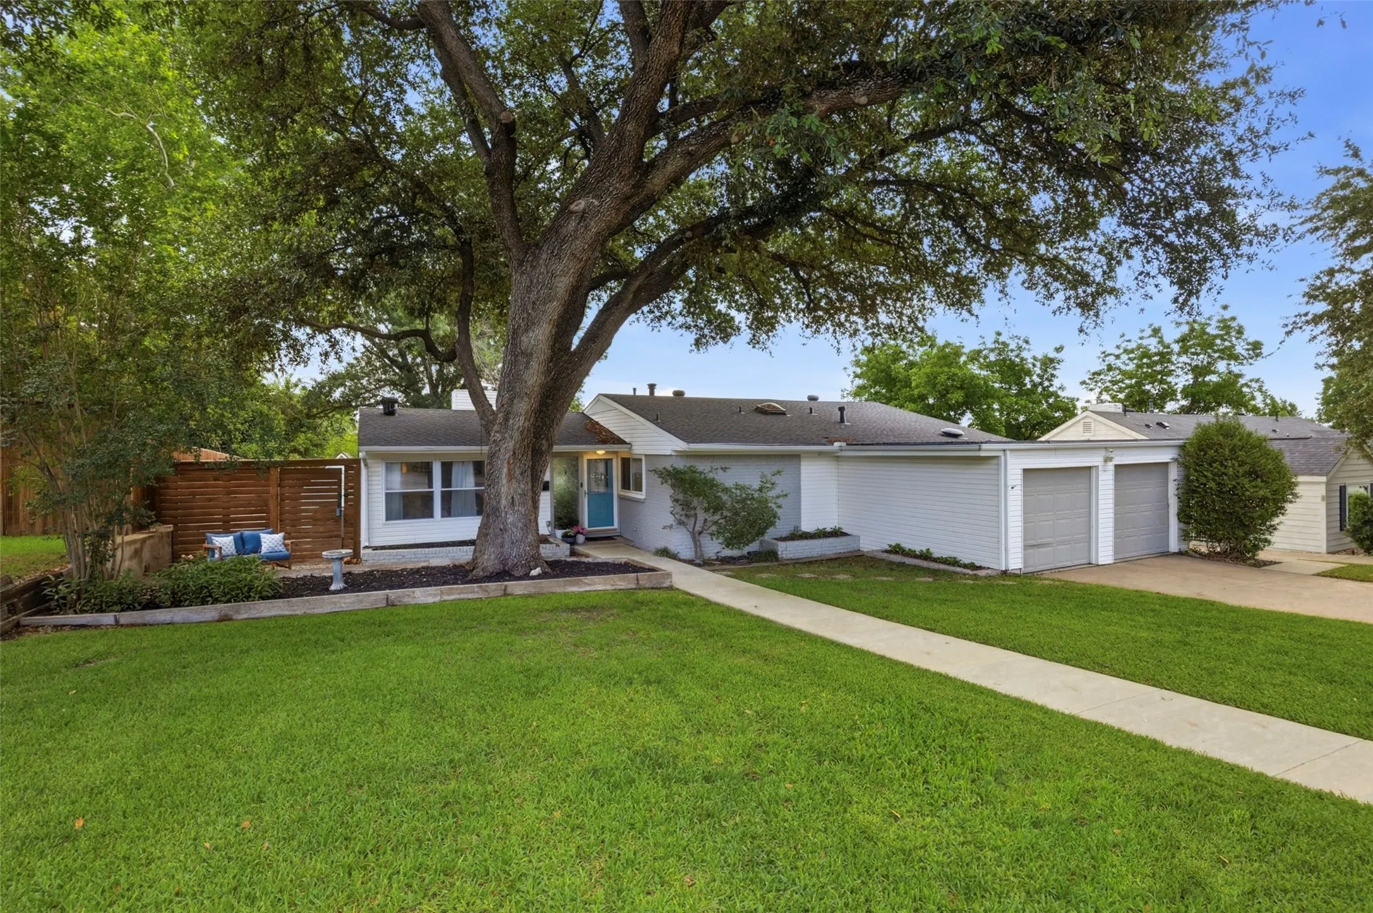
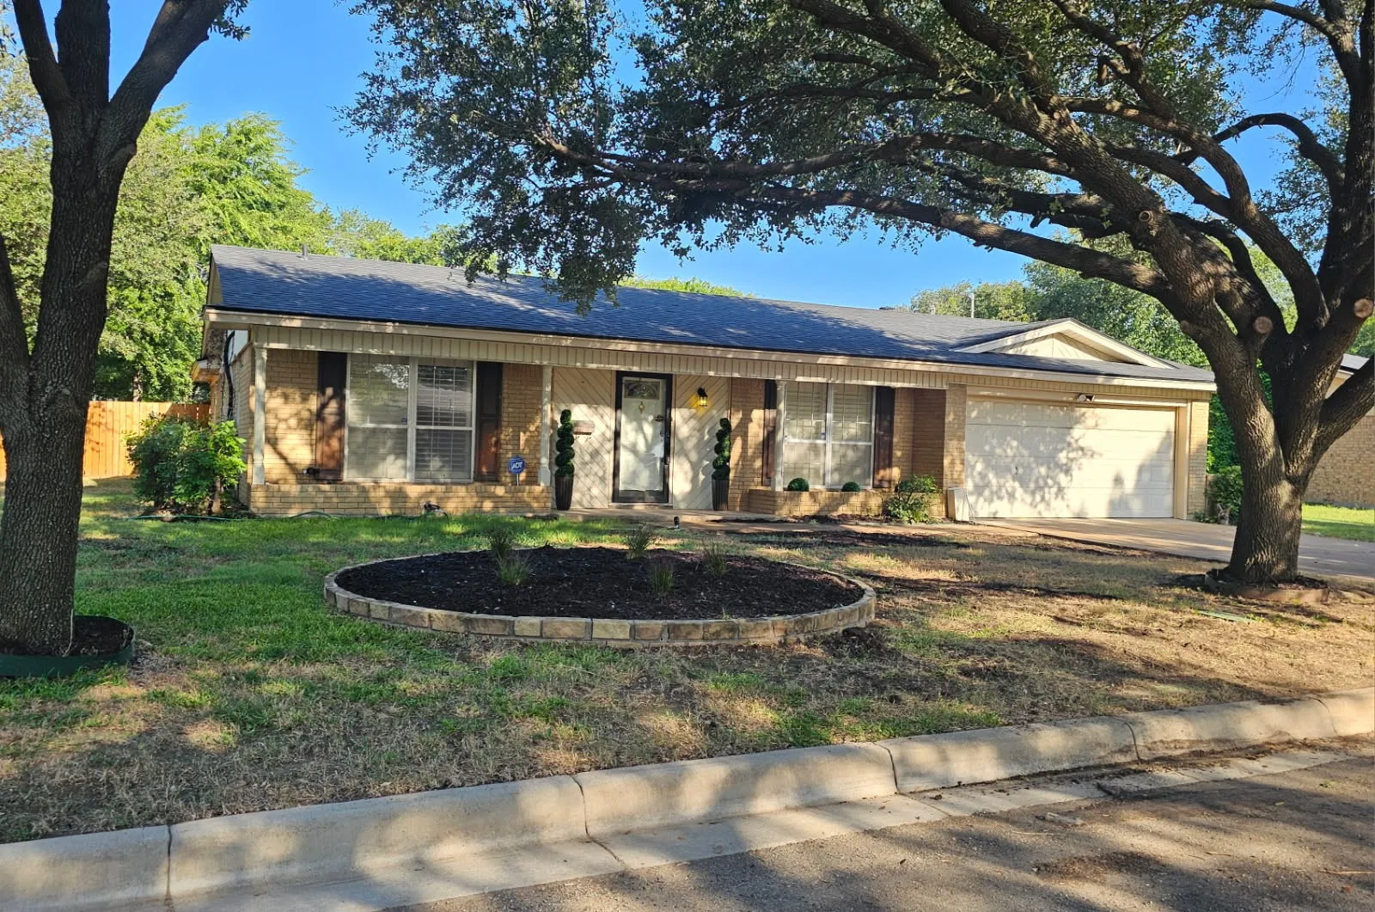
One story charming bungalow with attached one car garage on quarter acre lot within 7-minute drive from TCU. Convenient location to grocery store, restaurants and Foster Park which leads to the Trinity Trails. Open patio in the backyard for entertaining. Property is grandfathered in the TCU overlay for more than 4 tenants.
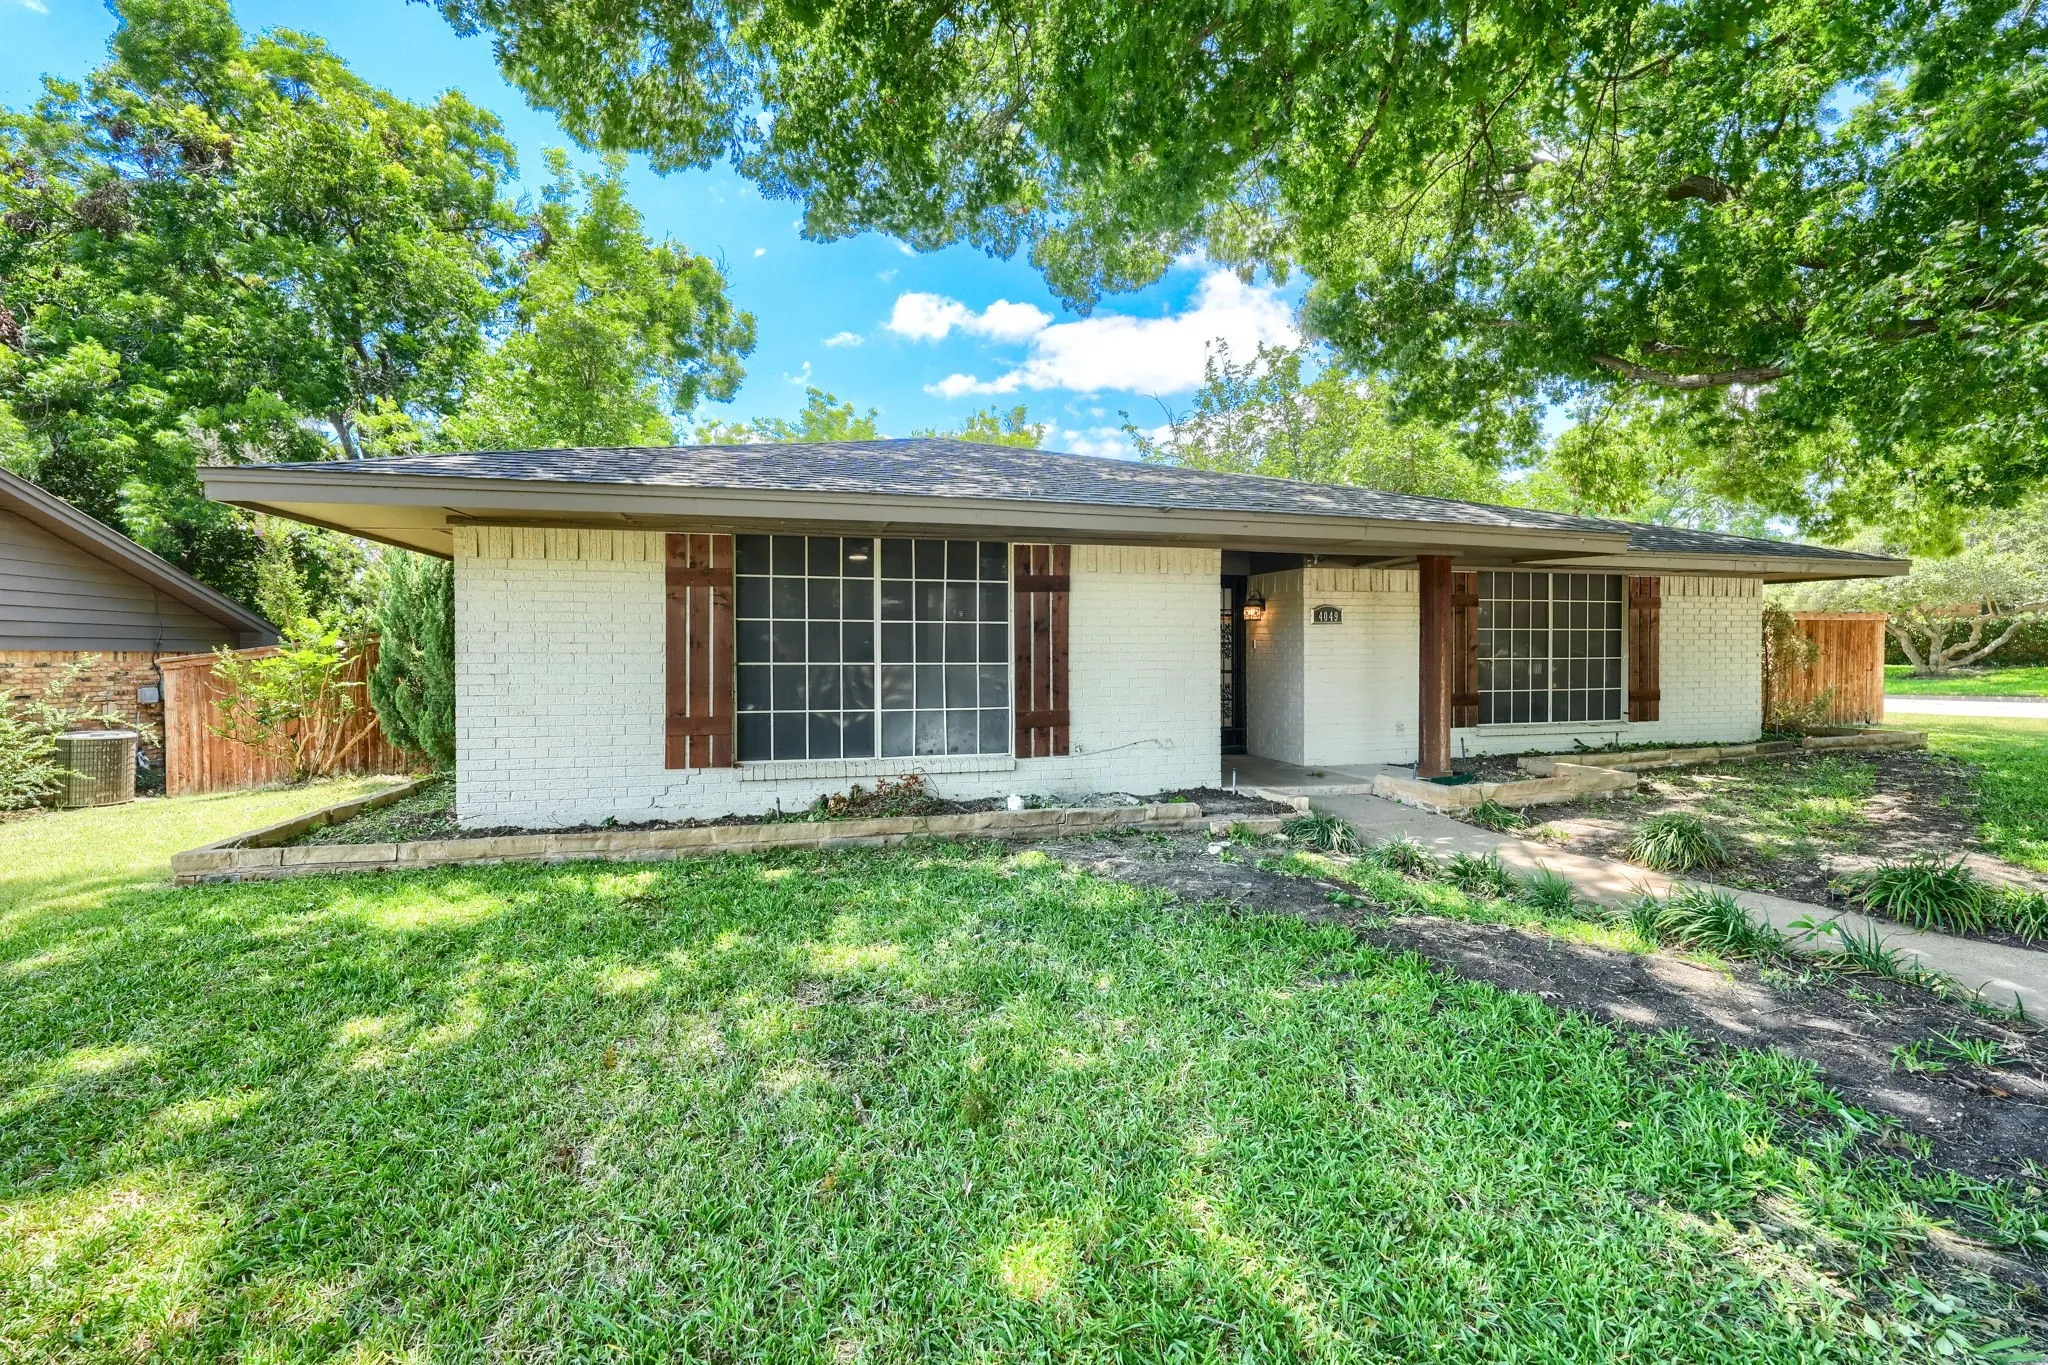
Welcome to this beautifully renovated home in the highly sought-after Wedgewood neighborhood! Situated on a generous corner lot with a rare 3-car garage, this home blends modern upgrades with timeless charm, offering the perfect setting for comfortable living in a warm, welcoming community.
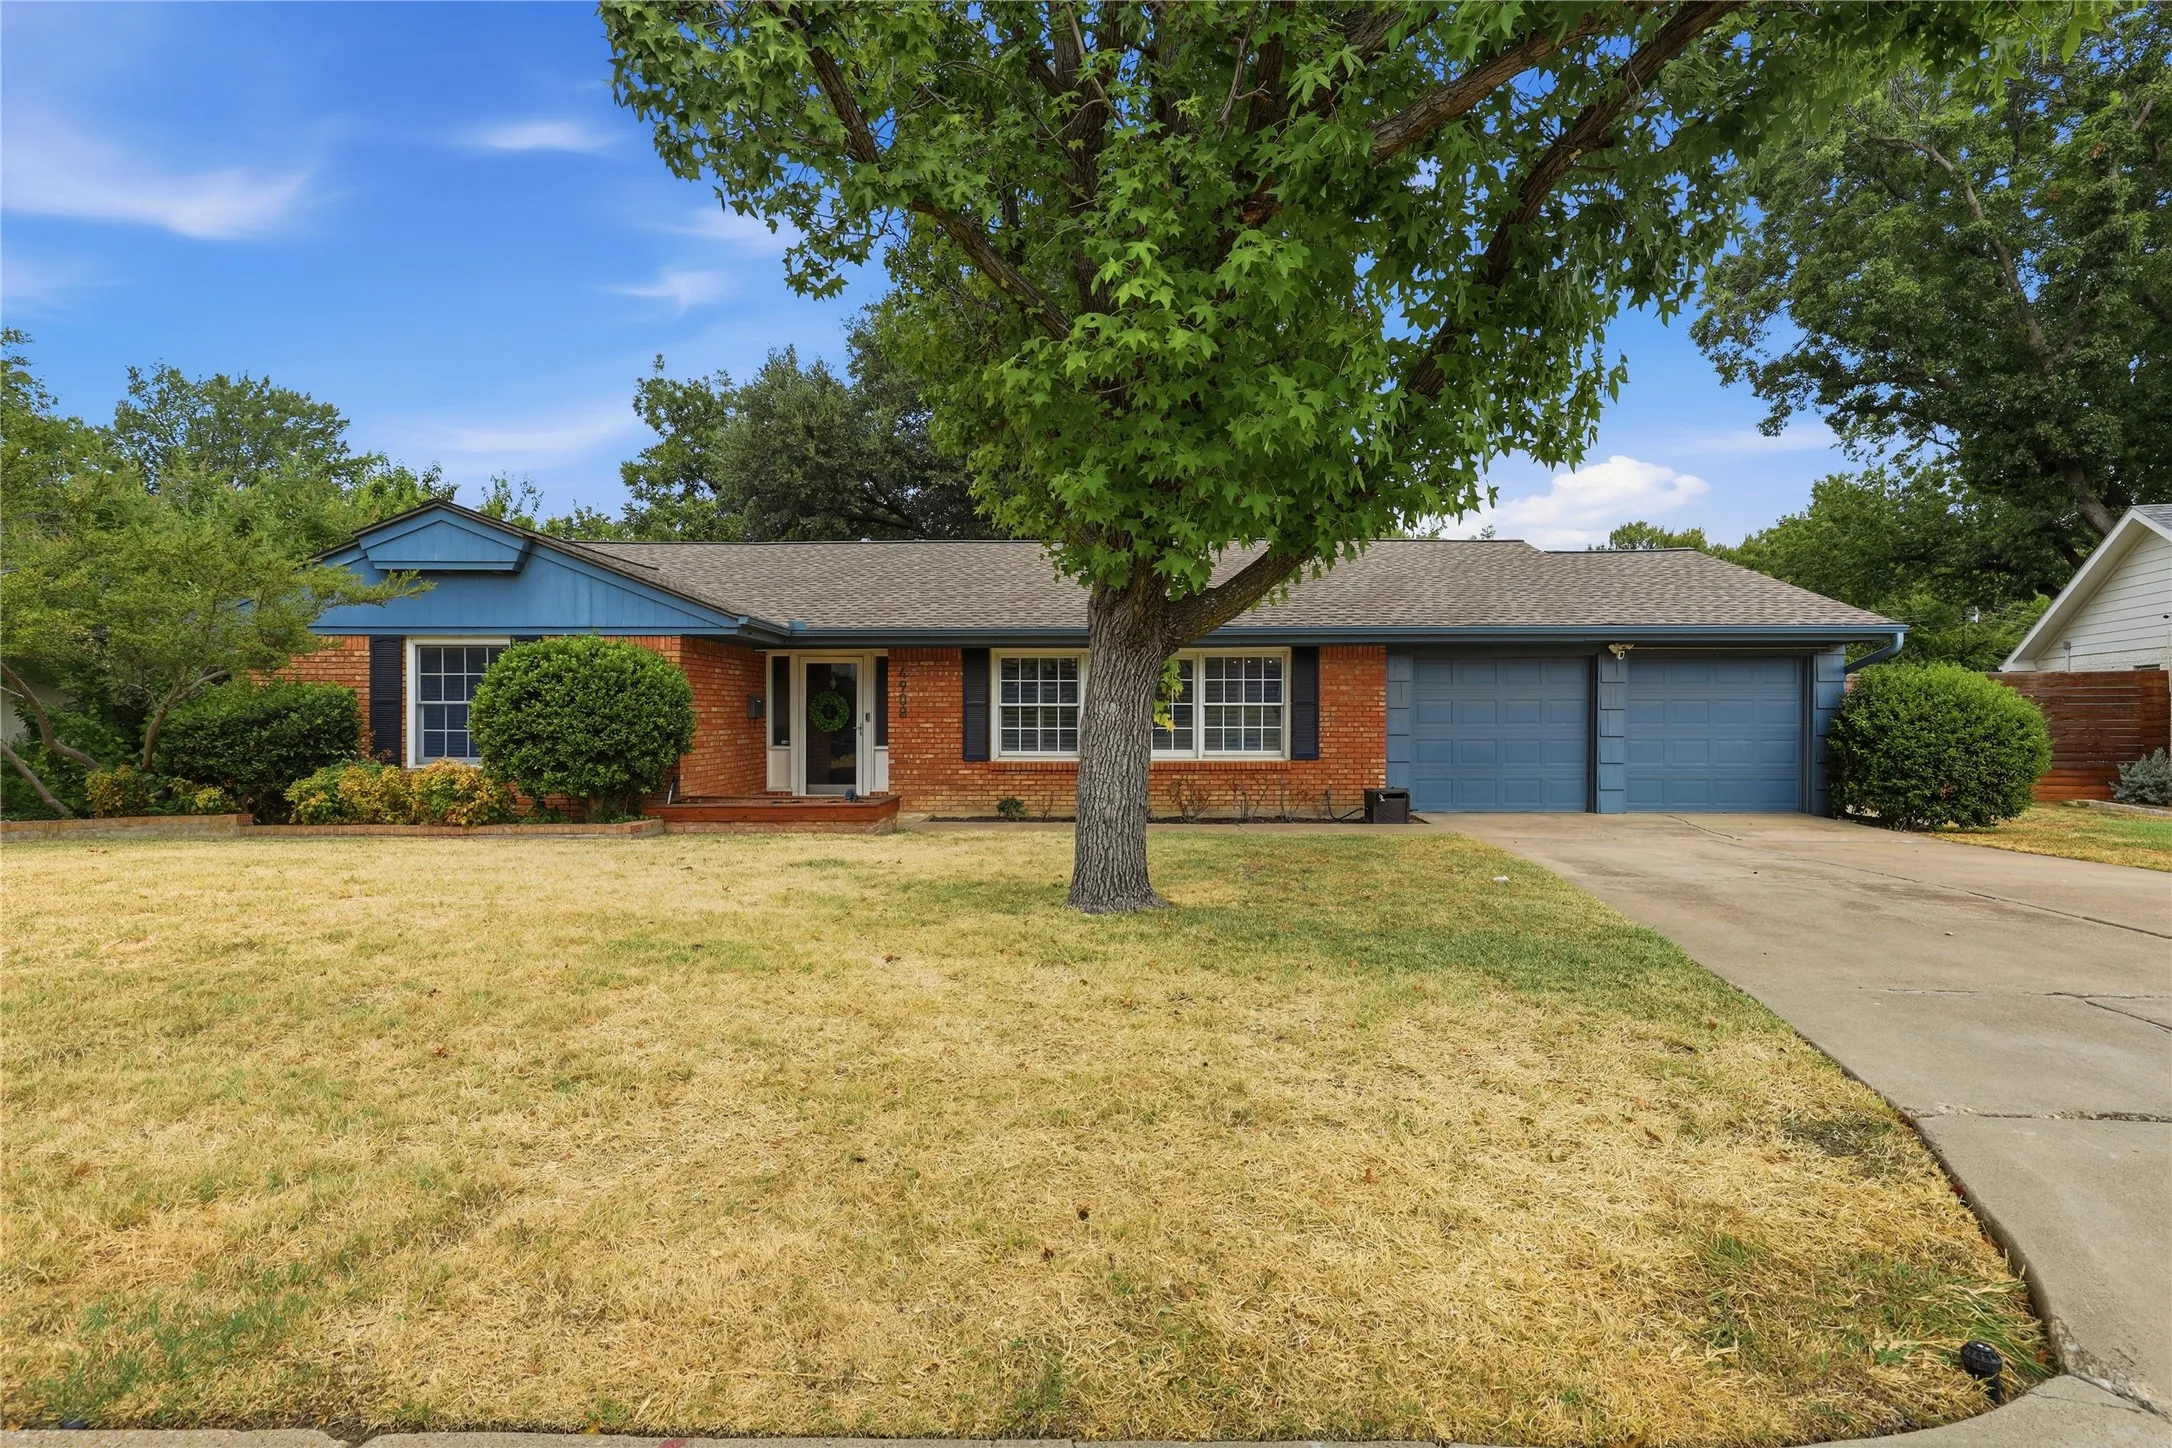
Multiple Offers Received! Asking for final offers by Monday, August 31 at 4pm. Nestled in a quiet and character filled street, this home delivers all you could want.
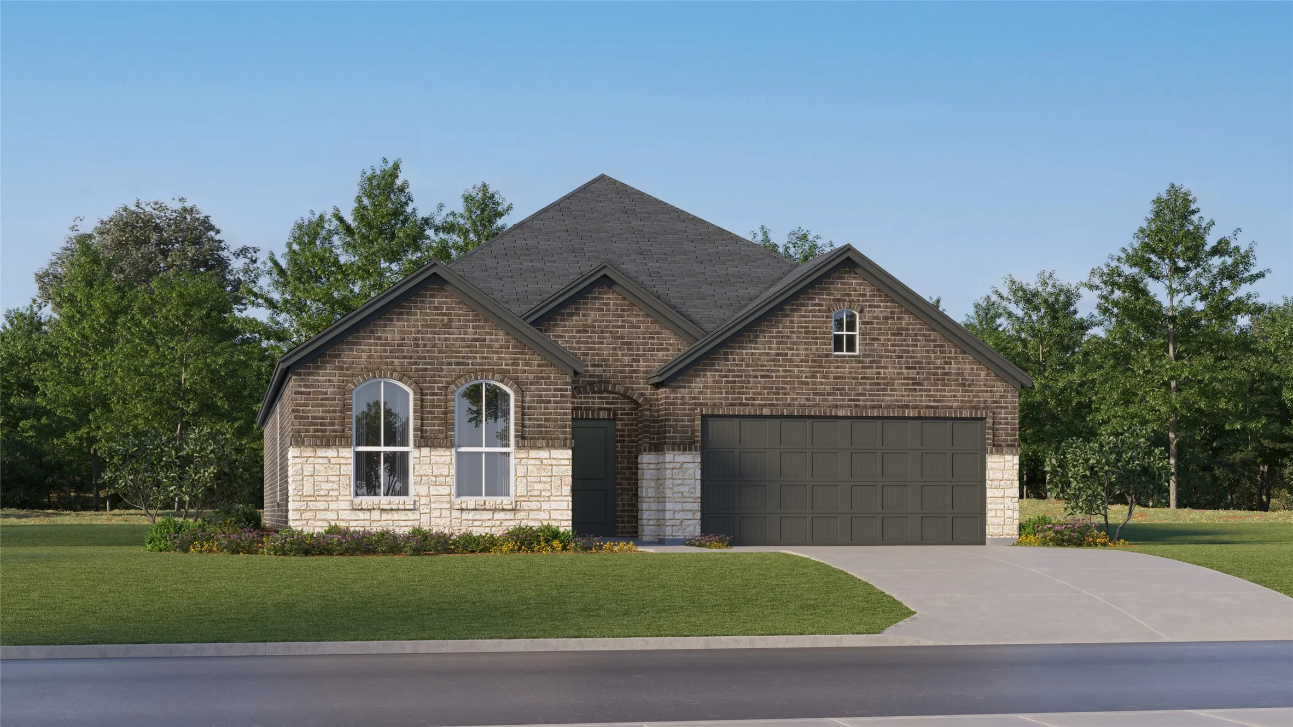
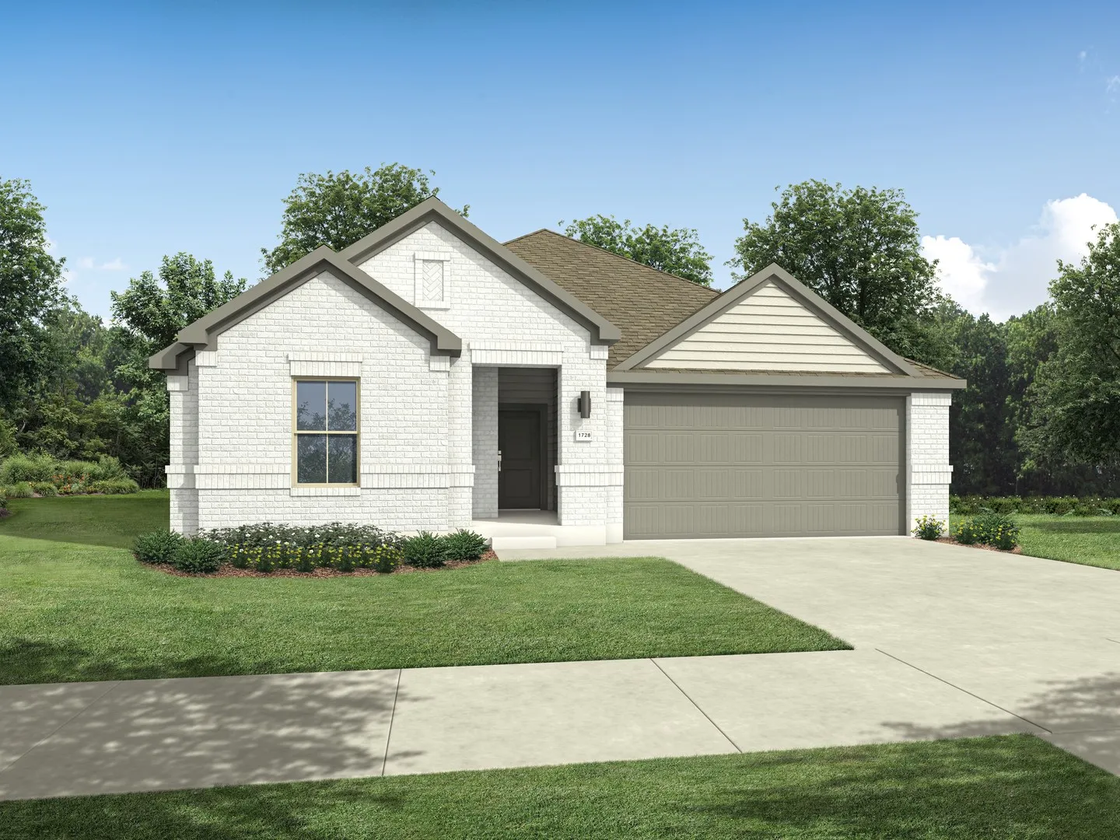
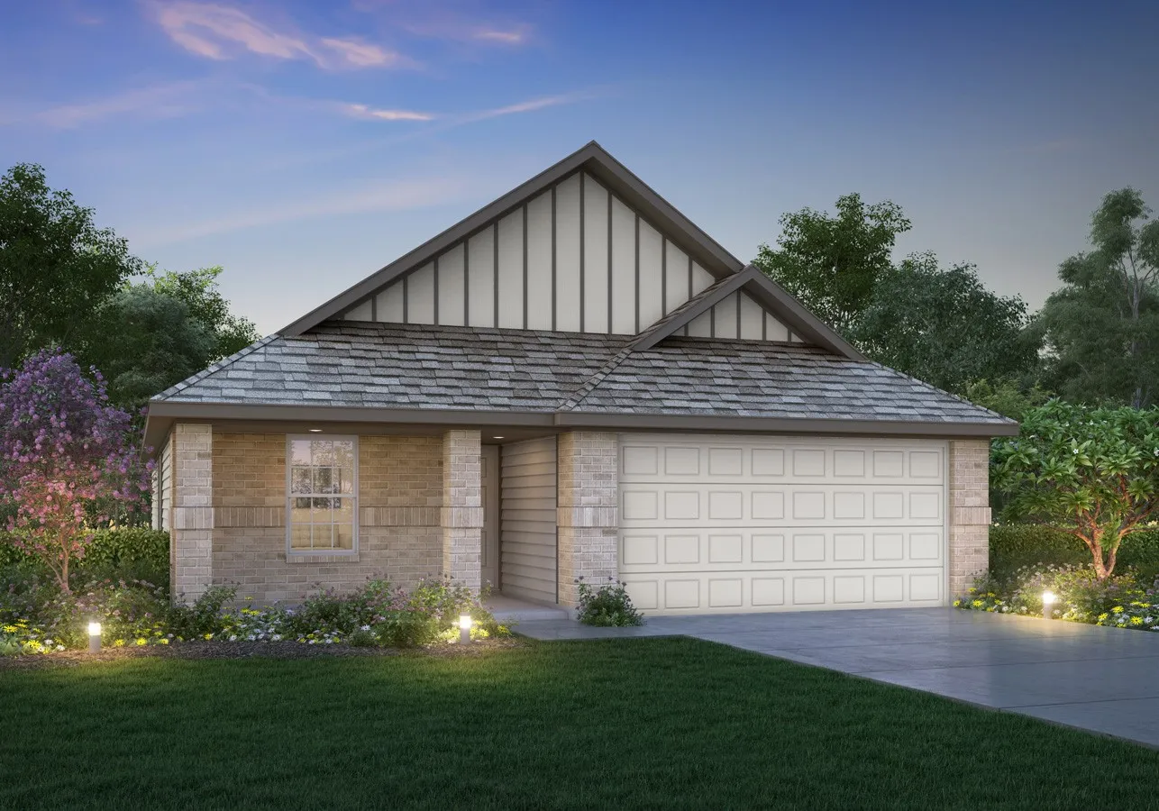
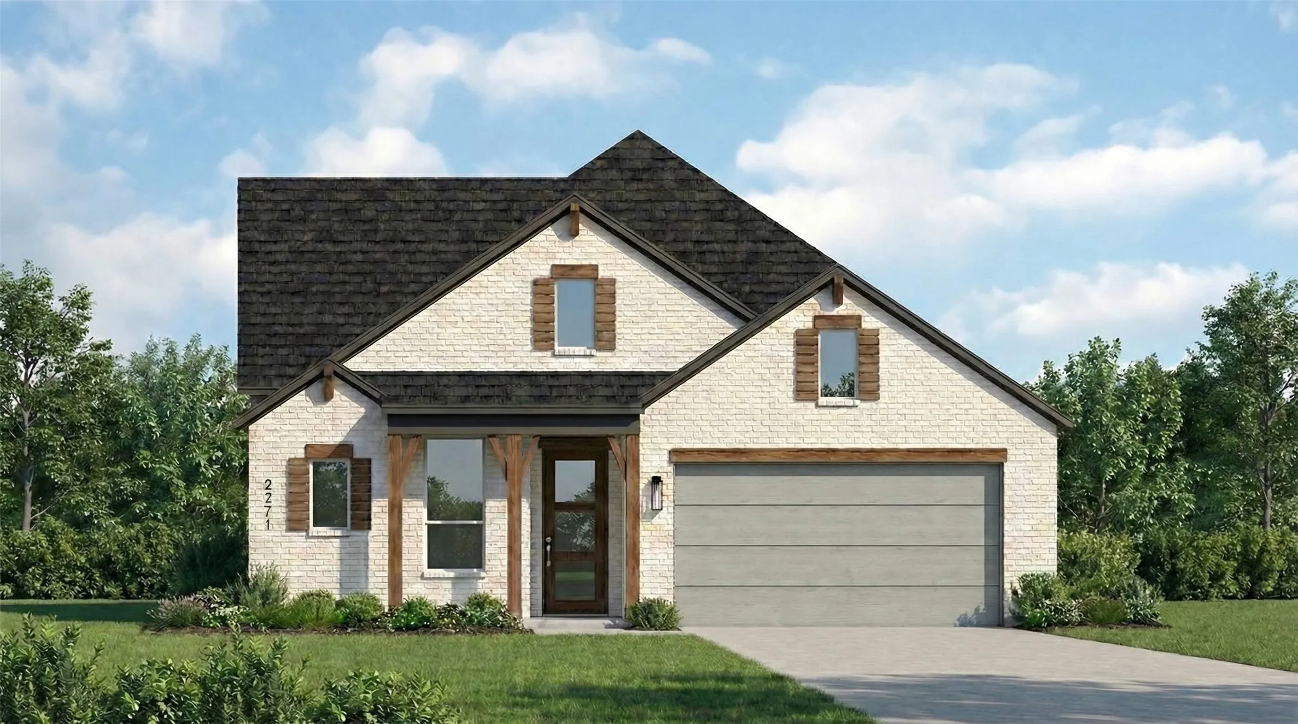
New Construction Lennar Home - The Nash Floor Plan - This single-story home shares an open layout between the kitchen, nook and family room for easy entertaining, along with access to the covered patio for year-round outdoor lounging.
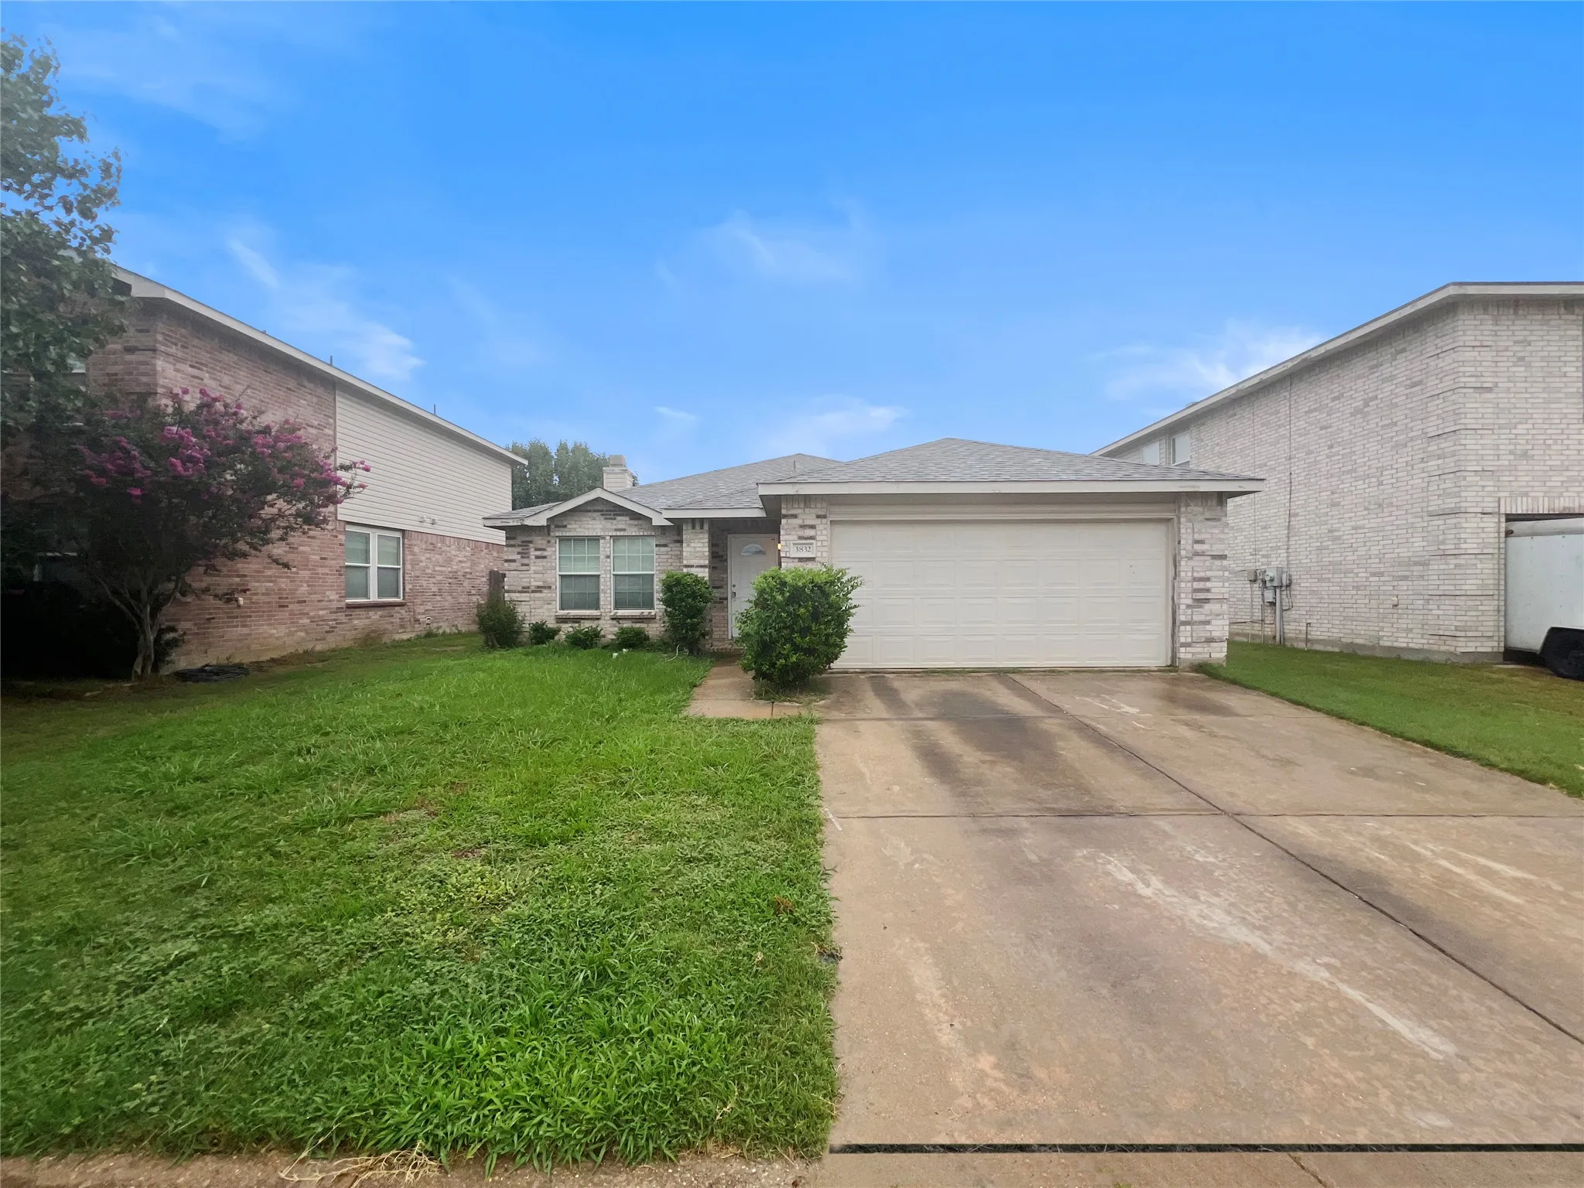
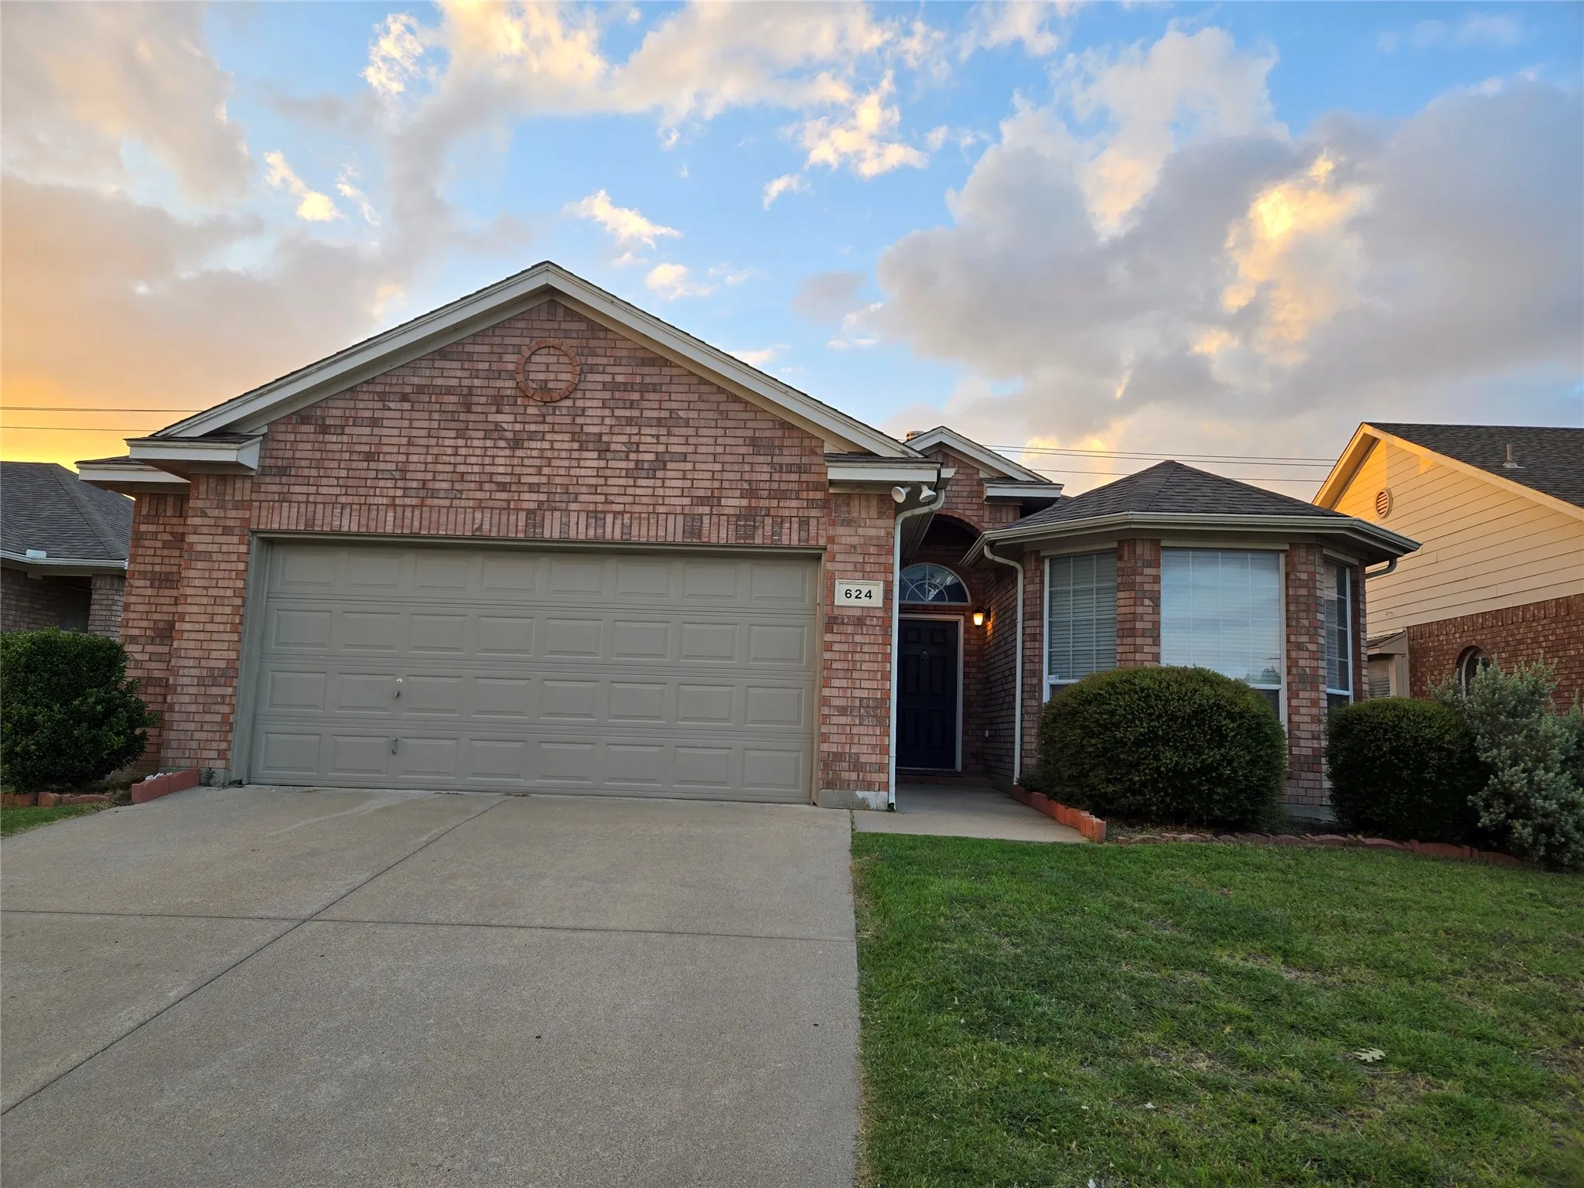
Welcome to this beautiful three-bedroom, two-bath home featuring a versatile extra room perfect for a second living area, formal dining, or a dedicated home office. Designed for modern living, the seamless open floor plan keeps everyone connected—allowing parents to easily supervise playtime or help with homework at the kitchen island while preparing meals.
$5k seller paid closing costs concession with full price offer. Welcome home to this beautifully maintained 4-bedroom, 3-bath home offering a flexible floor plan designed for today's lifestyle.
Never lived in beautiful townhome with all appliances including washer and dryer and frig. Flooring downstairs is new plank and upstairs is new carpet. All 3 bedrooms are upstairs. Loft upstairs as well. Master bedroom is overly large with room for a home office. The master bath has a large stand alone shower, double sink vanity and is good sized.
Fort Worth charm, striking architecture, and a location that’s hard to beat! Just a short walk from Dickies Arena, this distinctive home blends warm stone and rich wood accents with dramatic architectural details that give it a character all its own.From the moment you arrive, the stone and wood exterior makes a memorable first impression.
ASSUMABLE VA LOAN WITH A 3% INTEREST RATE! CALL FOR DETAILS. An incredible financing opportunity paired with a beautiful 4 bedroom, 3 full bathroom home that shows like new! This thoughtfully designed single story floor plan offers space, flexibility, and modern finishes throughout. Step inside to luxury vinyl plank flooring that flows through the main living areas.
Beautifully refreshed corner-lot home available for lease. This spacious, light-filled home features soaring ceilings, engineered wood floors, fresh interior paint, and a dramatic fireplace. The kitchen offers granite countertops, freshly painted cabinets, stainless steel appliances, generous storage, and a dry bar.
Assumable FHA loan! Reach out to listing agent for more information. This freshly renovated 4-bedroom, 1.5 bath single-story home sits in a quiet, established neighborhood and is truly move-in ready.
Step inside to an open-concept layout with new vinyl flooring and new ceilings throughout.
Move-In Ready, modern comfort style with a 4.99% assumable loan!
Welcome home to comfort, style, and thoughtful design in a desirable gated community. This move-in ready home offers modern finishes, thoughtful upgrades, and easy, low-maintenance living. One of the standout features is the 4.
Just Renovated...! This must-see 4-bedroom, 2-bathroom home features a fantastic floor plan packed with premium upgrades. Inside, you will find extensive custom molding throughout and beautifully upgraded light fixtures. With two living areas and two dining spaces, this home offers generous room to entertain.
MLS# 21409446 - Built by Trophy Signature Homes - November 2026 completion ~ A floor plan that epitomizes grace and functionality, offering a harmonious blend of classic charm and contemporary comfort - the Magnolia. Designed with meticulous attention to detail, this layout creates an inviting space ideal for both relaxed living and elegant entertaining.
Everything's been done to this beautifully remodeled 2-bedroom, 1-bath home situated on an oversized lot with plenty of room to enjoy both indoors and out.
Completely remodeled and brimming with charm, this spacious 3bedroom, 2 bathroom home in Fort Worth offers the perfect blend of modern luxury and timeless character. From the moment you step inside, you'll be greeted by stunning light colored wood flooring, high end finishes throughout, and an inviting floor plan.
This home features comprehensive updates throughout, including a new roof, HVAC system, fresh paint, and new carpet. The fireplace has been updated with new fixtures, creating a focal point for the living area. These recent improvements provide immediate move-in convenience without the need for additional renovations.
MLS# 21381771 - Built by Trophy Signature Homes - October 2026 completion ~ Discover the Hadley - a thoughtfully designed three bedroom, two bathroom home that offers comfort and efficiency. The open concept living and dining area creates a warm and inviting atmosphere, perfect for gatherings.
Love where you live in The Retreat at Fossil Creek in Fort Worth, TX. Now featuring Legend’s NEW Smart Home package and Signature Design Collection! The Ravenna floor plan is a charming 1-story home with 3 bedrooms, 2.5 baths, a study, and 2-car garage.
Lovely lock and leave townhome in sought after River District. If you desire a home where you can walk to the Trinity River Hike and Bike Trails, entertainment and restaurants, and be only a few minutes from downtown, this is the neighborhood for you!. Beautiful styling and finishes, low maintenance lifestyle, front yard fenced for play or pleasure.
Welcome to this well maintained 4-bedroom, 2-bathroom home, perfectly nestled on a corner lot in the highly sought-after Willow Springs neighborhood! Located within Northwest ISD and just minutes from I-35W, Hwy 287, and only 18 miles from Downtown Fort Worth, this home offers both comfort and convenience.
Welcome to this inviting 3-bedroom, 1.5-bathroom home nestled in Fort Worth’s desirable Summerfields community. Spanning 1,236 square feet, the smart two-story layout features a spacious living room centered around a cozy wood-burning fireplace. French doors lead out to a large private backyard complete with a wood deck and mature shade trees—perfect for outdoor entertaining.
Welcome to your new favorite place to call home. This beautifully built two-bedroom, two-and-a-half-bathroom condo offers 1,260 square feet of thoughtfully designed living space that checks all the boxes.Step inside and you'll immediately notice the high ceilings and gorgeous hardwood floors flowing throughout the entire unit.
Refined urban living awaits in the heart of Fort Worth at Azalea Park. Just steps from the vibrant West 7th District, this stunning three-story townhome offers 3 bedrooms, 3.5 bathrooms, and a seamless blend of modern luxury and location. The open-concept main floor boasts soaring ceilings, rich natural light, and a gourmet kitchen built for entertaining.
*FULLY FURNISHED FOR RENT available 8-1-2026* Beautifully maintained, 2 story, 3 bed, 2 full bath, 1 half bath, home in conveniently located Hurst area.
Lock-and-leave living at its finest in the historic Montgomery Plaza. This immaculate 2-bed, 2-bath residence sits on the 3rd floor of the West Tower and offers every comfort you’d expect from a truly effortless lifestyle.
Discover a brand-new home that makes an immediate impression, blending soaring spaces, abundant natural light, and standout design in one exceptional setting.
Home is tenant occupied!! Home is leased for $2299-month until 3-1-27
No same day showings. Tenant may be open to moving early.Step into this modern, move-in ready home that blends contemporary open-plan living with comfortable family-friendly design.
Welcome to 1553 Montclair Dr in Fort Worth, a charming 2-bedroom, 2-full-bath home offering a spacious and functional layout with plenty of potential to make it your own. The open living and dining areas provide generous space for everyday living and entertaining, featuring wood-look flooring and abundant natural light from multiple windows throughout.
950 Henderson Street 1210, Fort Worth, Texas 76102
1Bedroom(s)
1Bathroom(s)
1Parking(s)
26Picture(s)
819Sqft
Welcome home to Westview Condominiums! Freshly painted and owner pays HOA FEES! BONUS - you have your own garage with private access to your home. Live where urban living meets comfort and convenience in the heart of Fort Worth. Ideally located on the edge of everything you love, Westview places you just steps from shopping, dining, entertainment, and some of the city's most popular destinations.
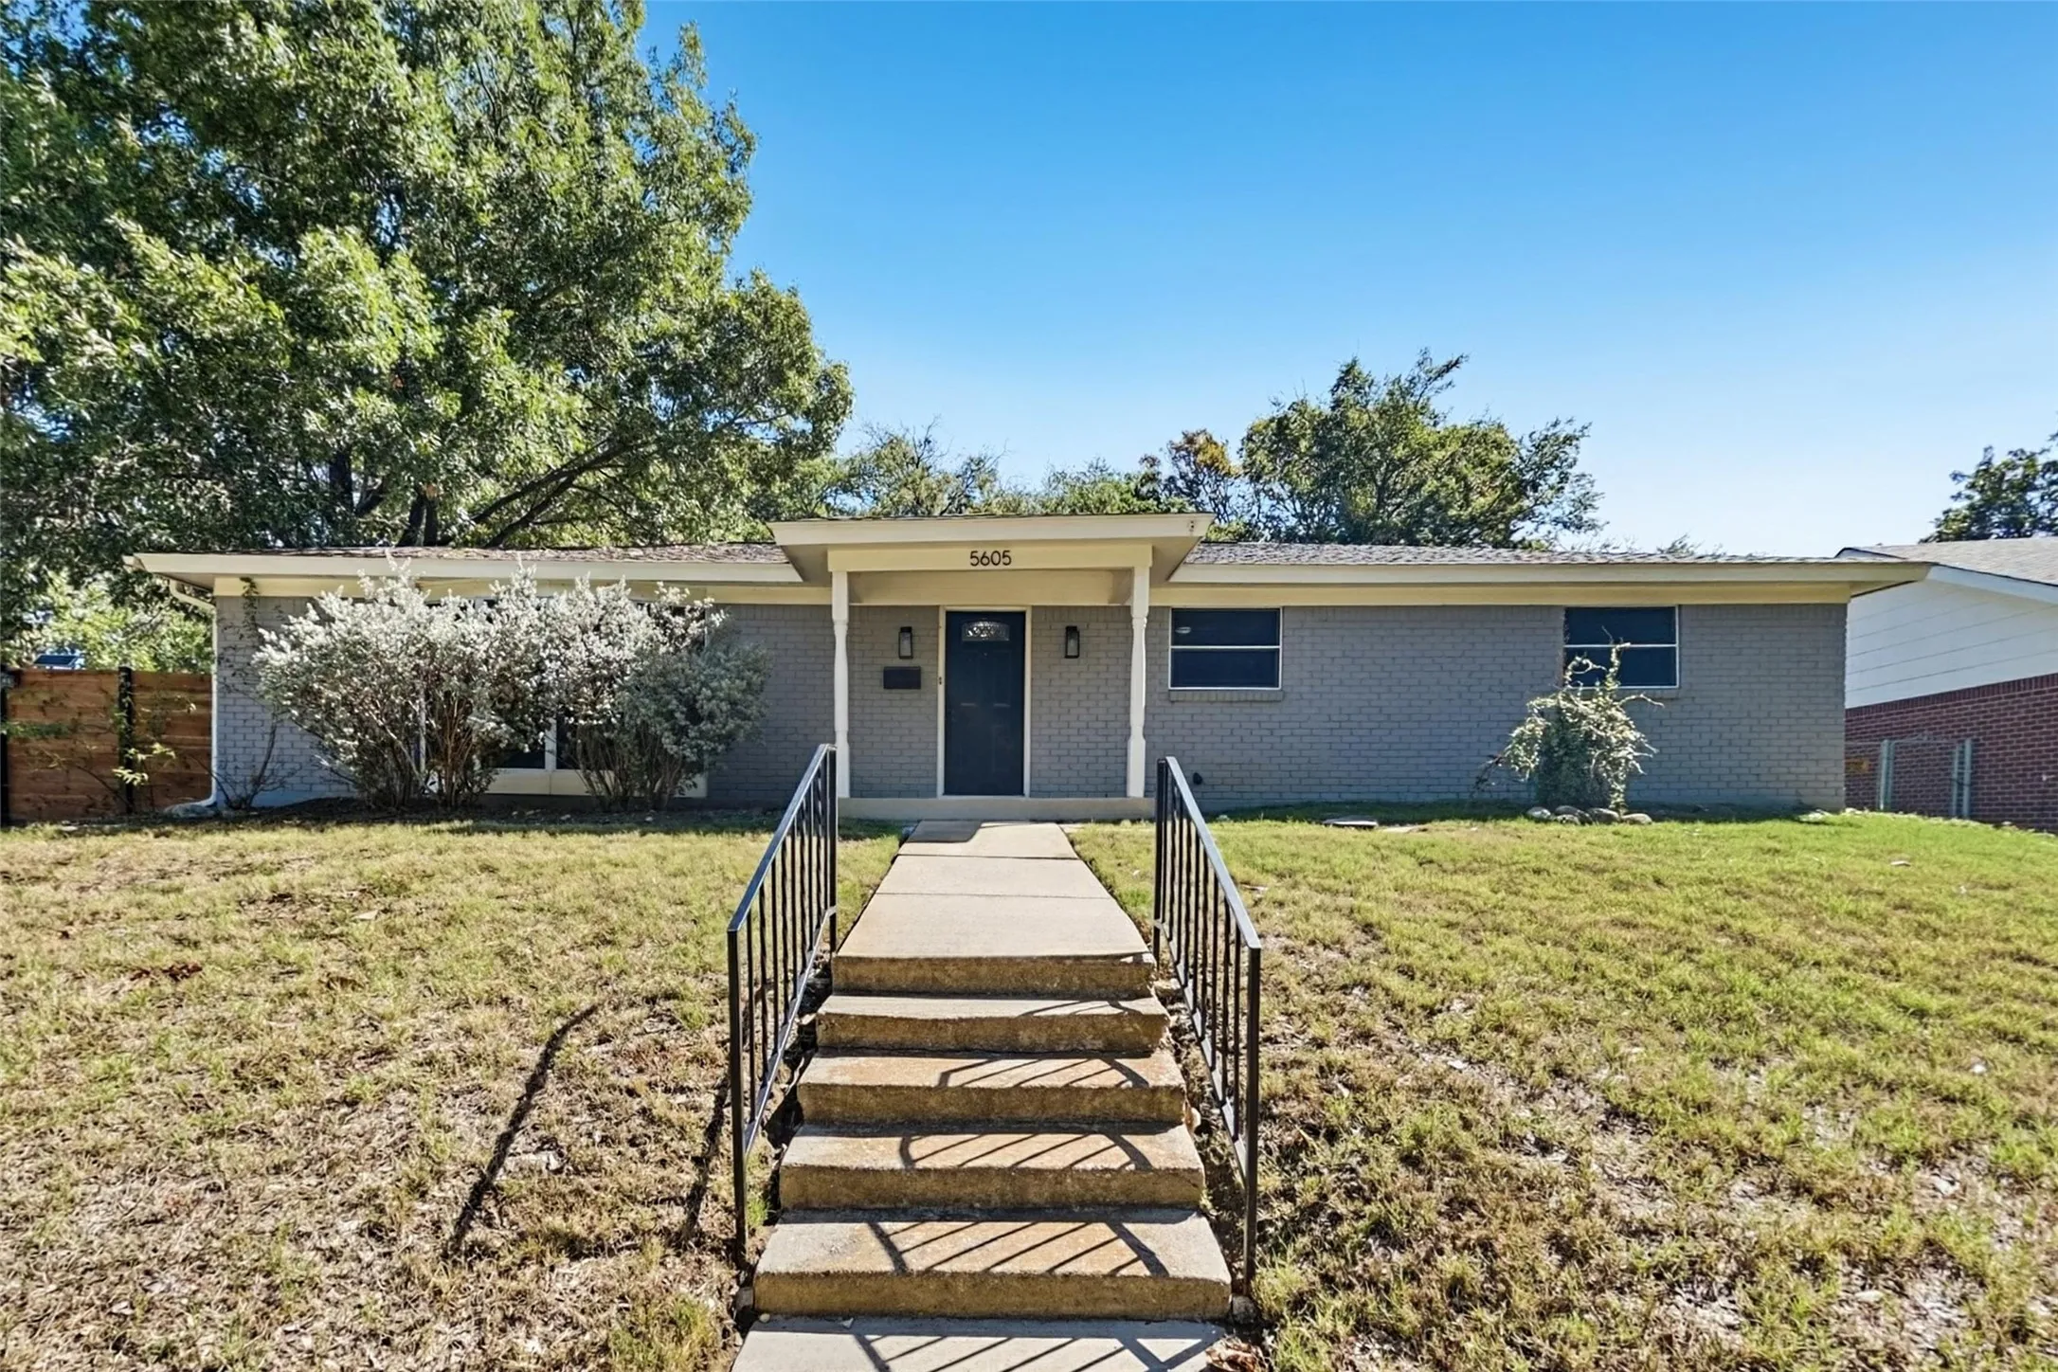
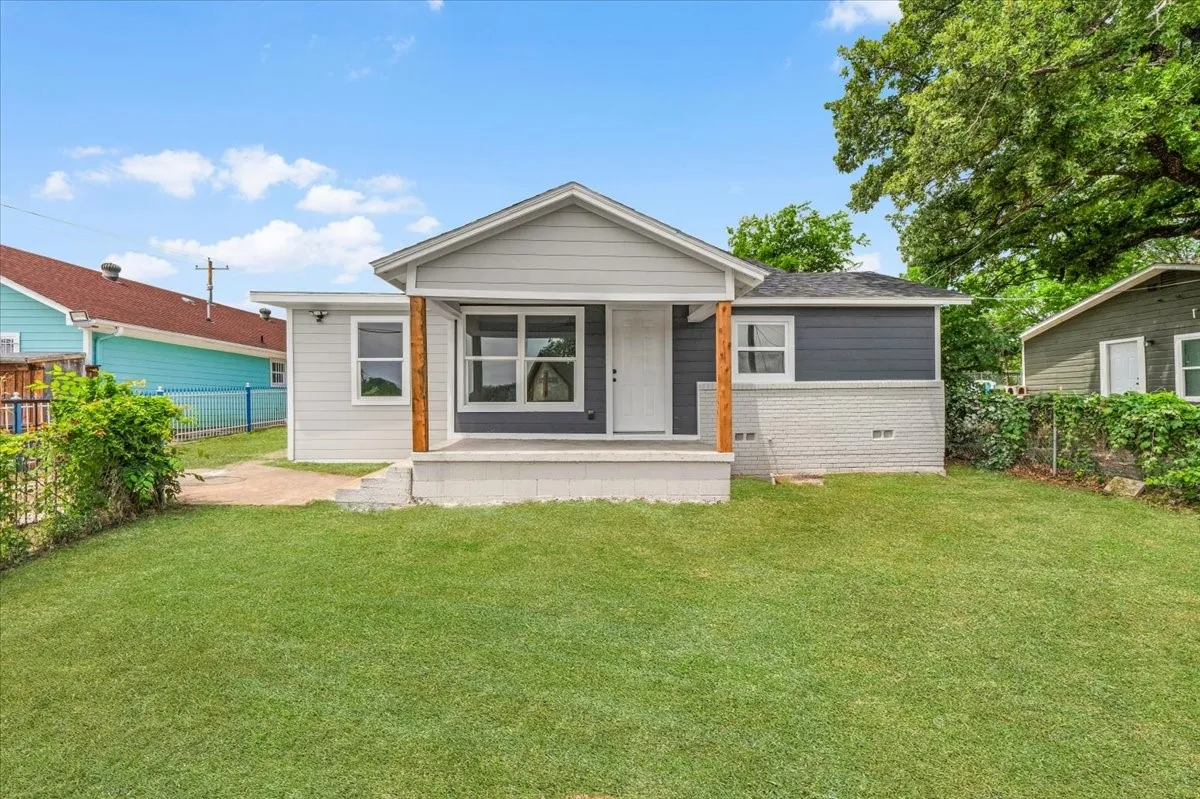
If you’re looking for a move-in ready 3-bedroom, 2-bathroom home with a big yard, this is the one! This beautiful home offers gorgeous curb appeal with modern exterior colors and a stylish modern interior design.Inside, you’ll find an open-concept layout that is perfect for entertaining and everyday living, along with 3 spacious bedrooms and 2 fully updated bathrooms.
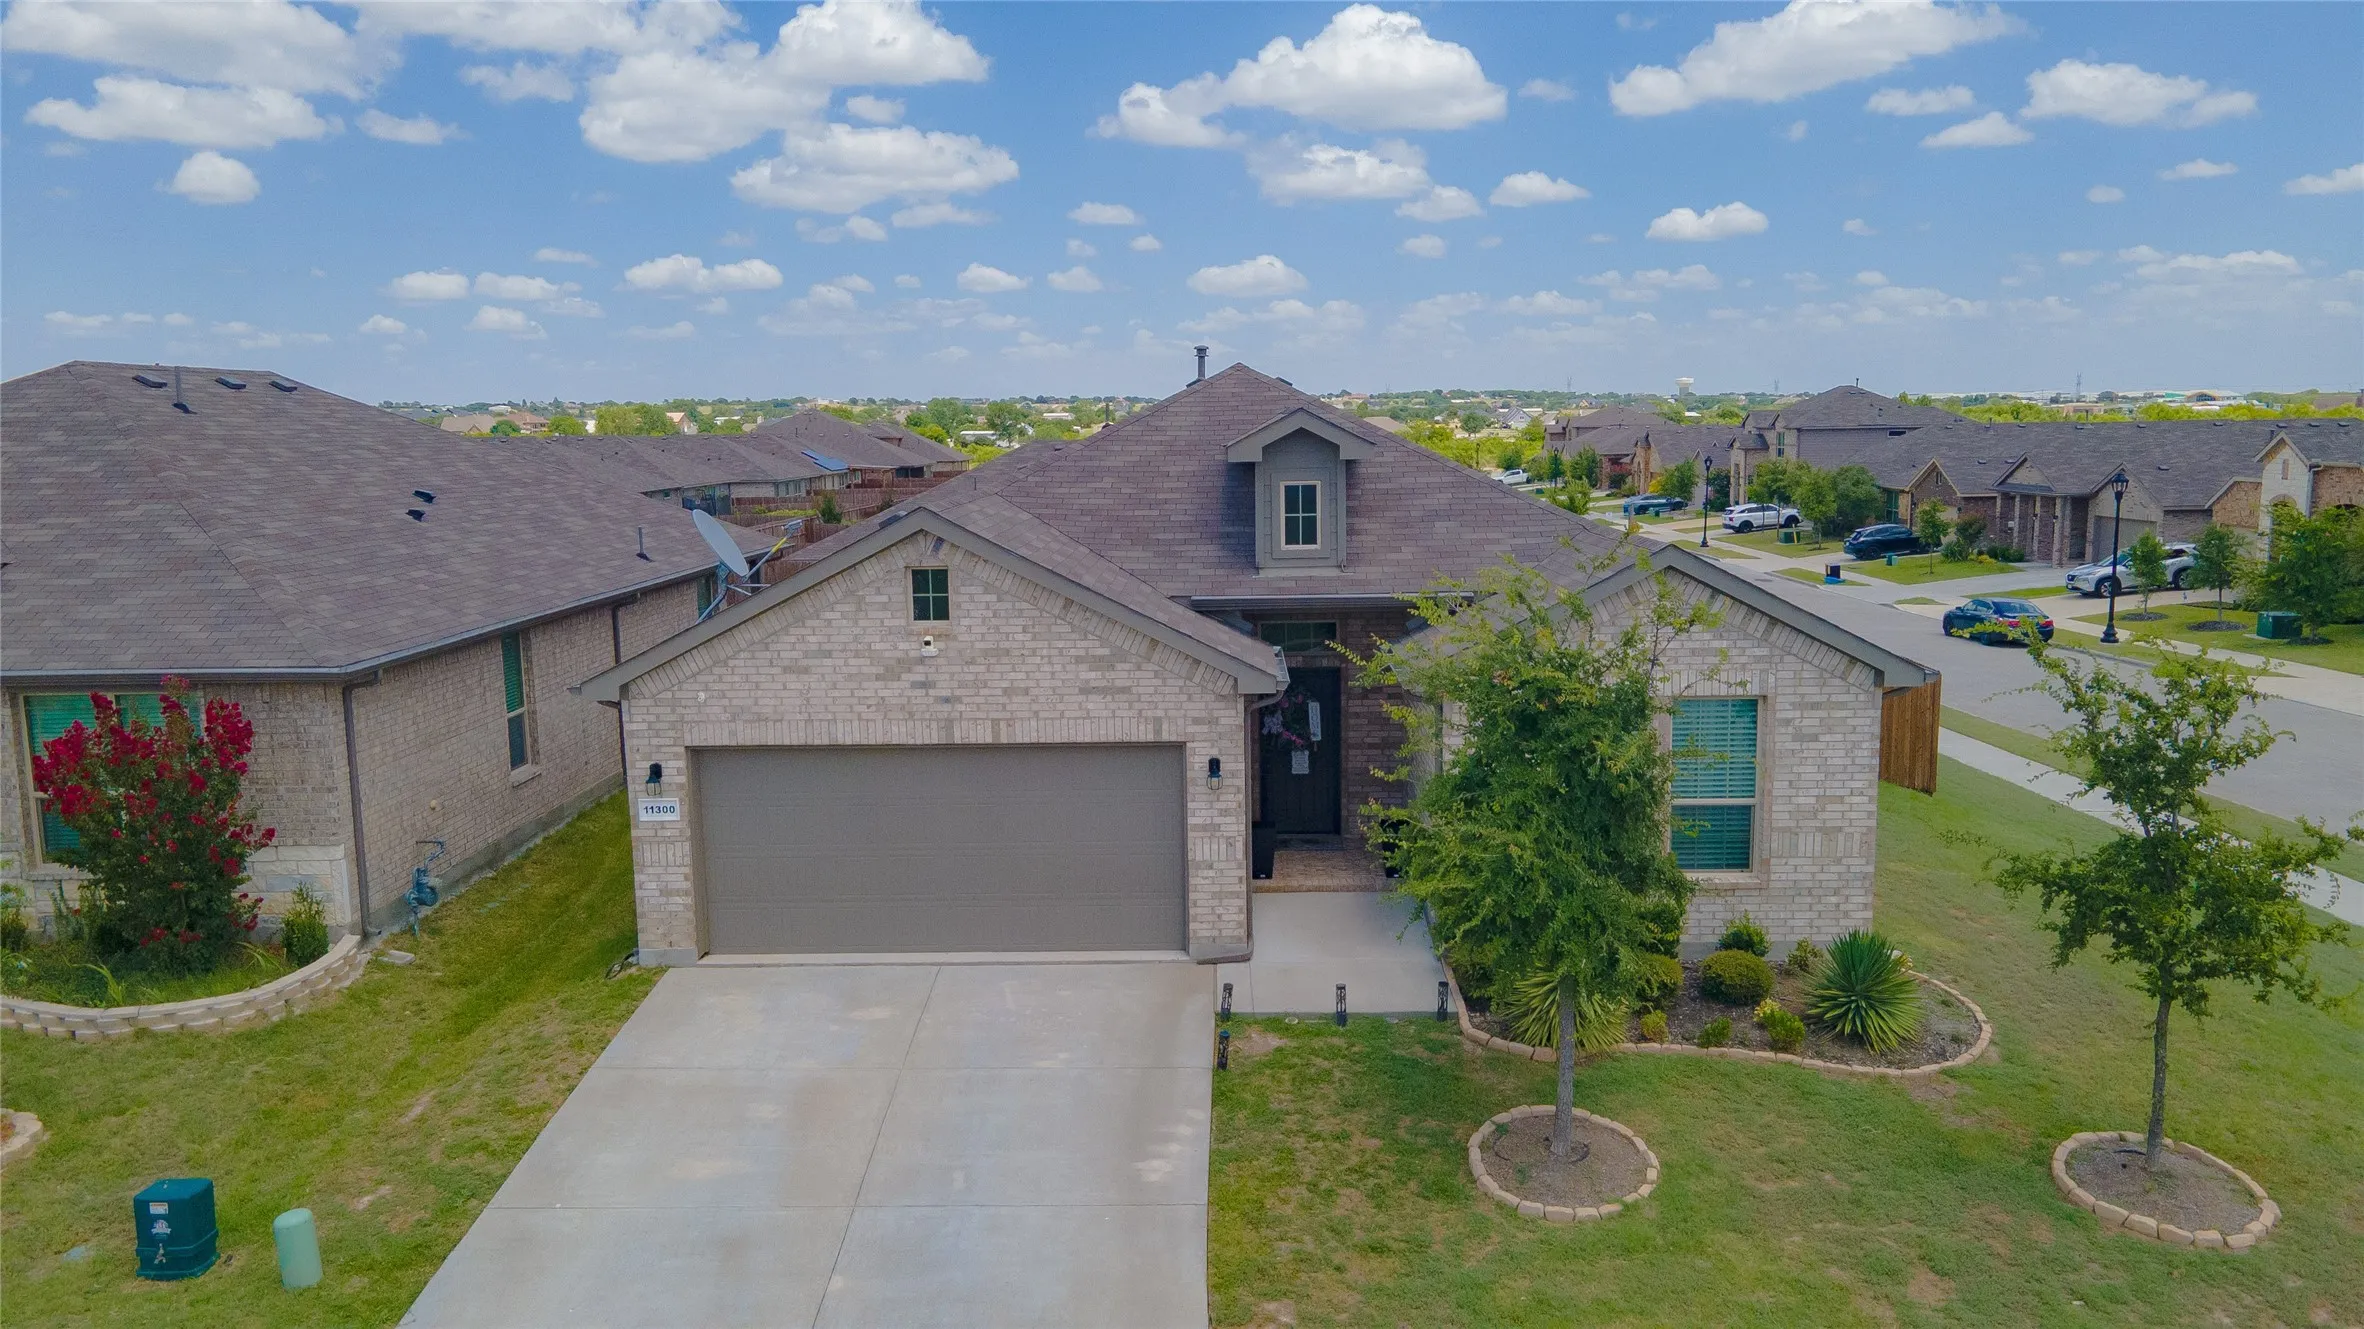
Welcome to this beautifully maintained 4-bedroom, 2-bath home on a desirable corner lot in the sought-after Bridgeview community of Haslet! Designed for modern living, this home offers an open-concept floor plan filled with natural light—an inviting backdrop for everyday life and effortless entertaining.
Original owner selling custom home they built and have maintained; updated recently and ready for move in; carpet and tile flooring, huge family room with slate enclosed fireplace; large master bedroom with walk in closet; enclosed sunroom overlooking nice size backyard for storage or extra seating; gas cooktop; separate utility room for washer and dryer;Disclaimer: all room dimensions and squ